



Whiteland Road, Northampton
Property Features
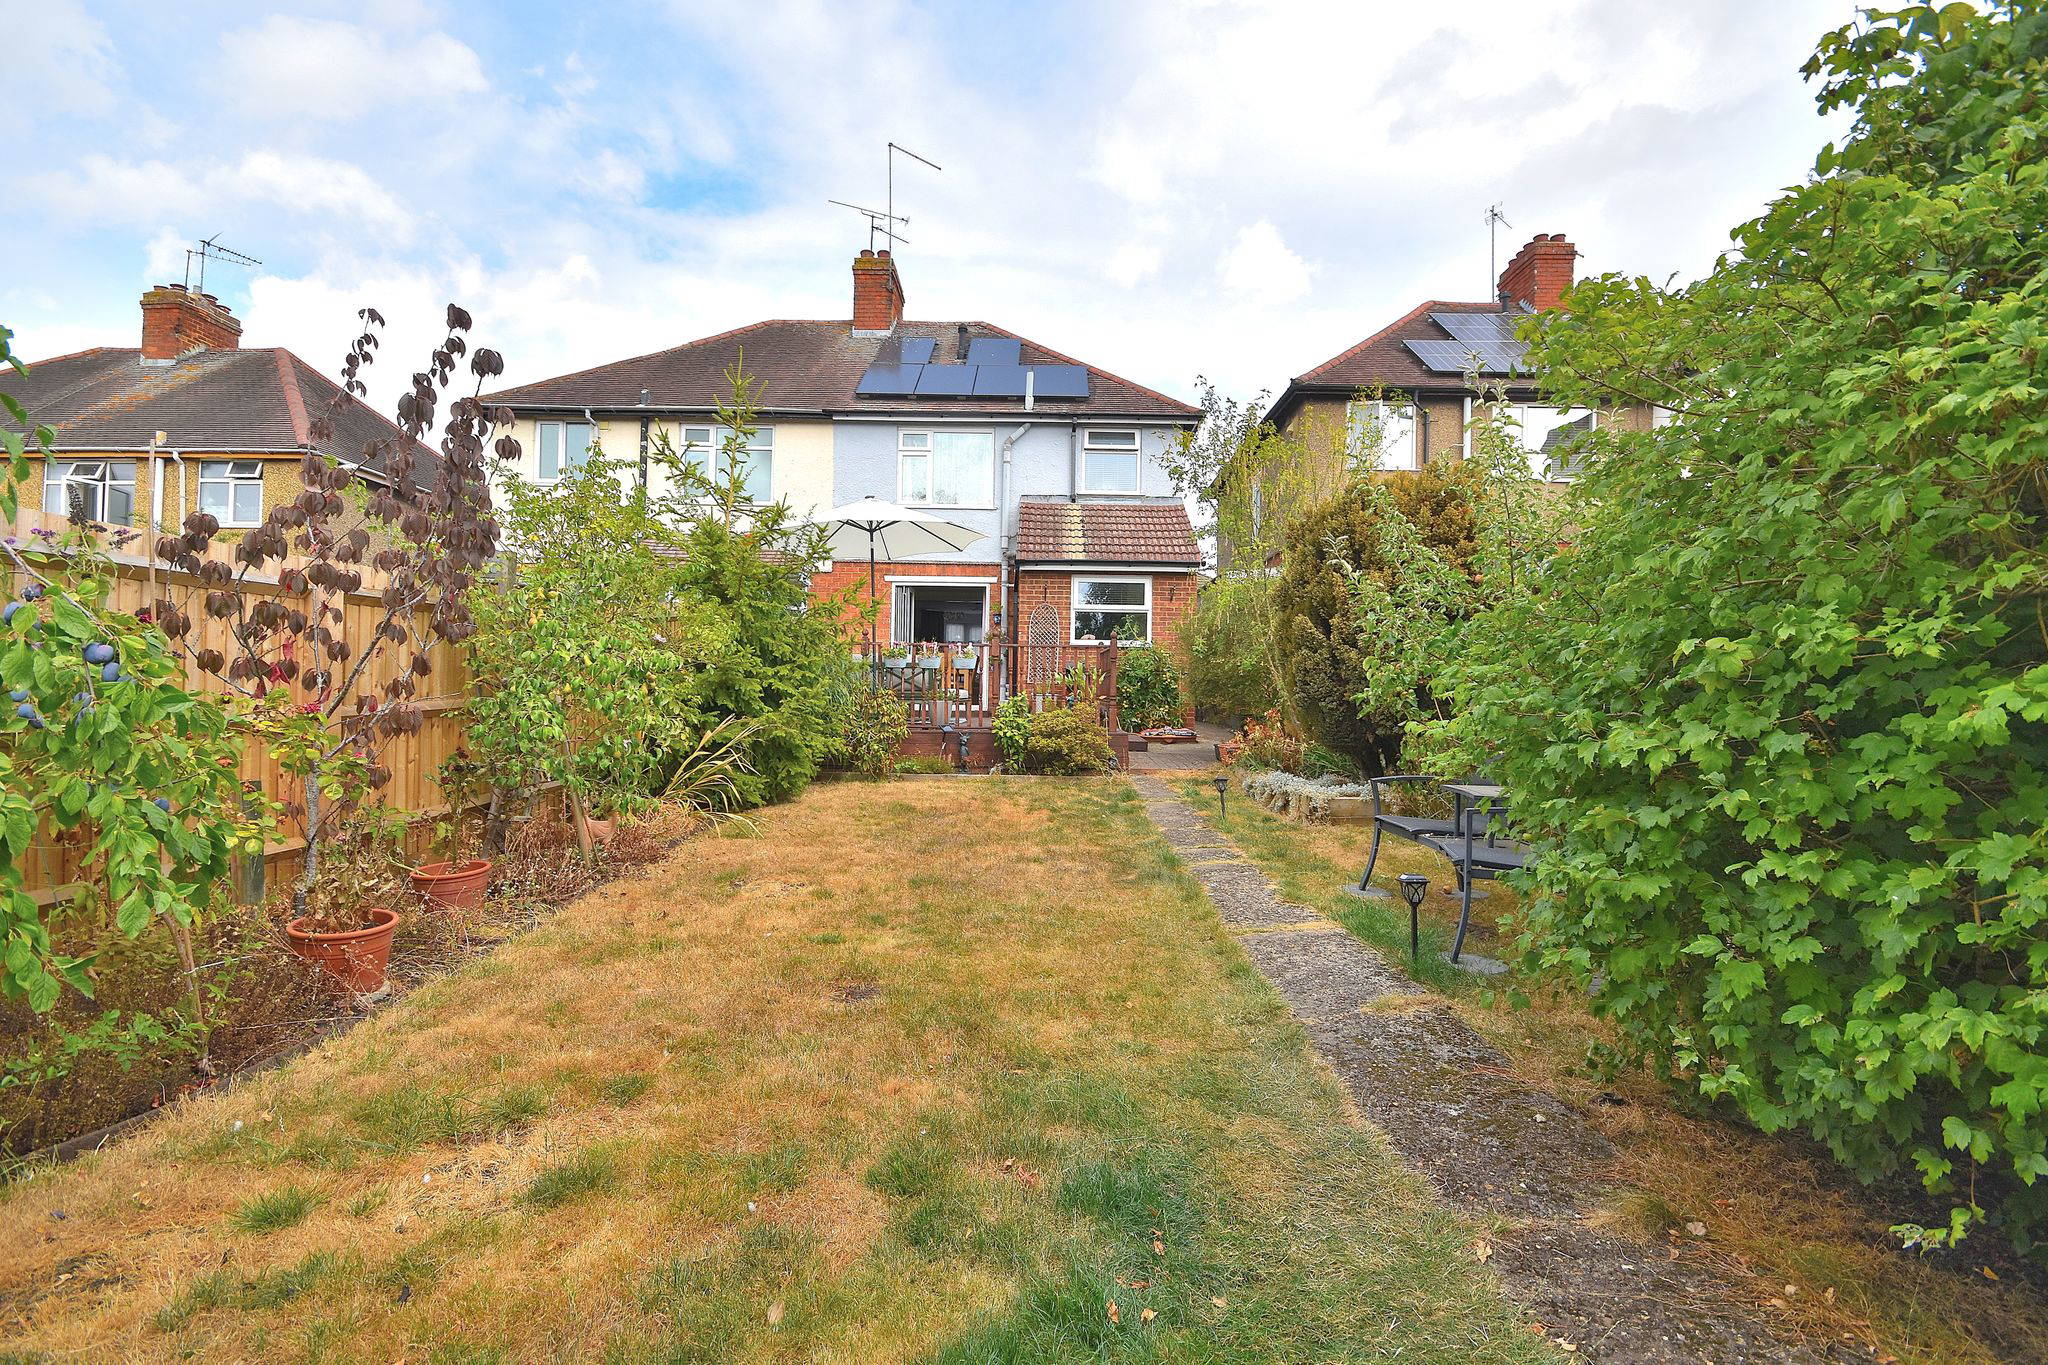
- Solar Panels & Battery Pack Included
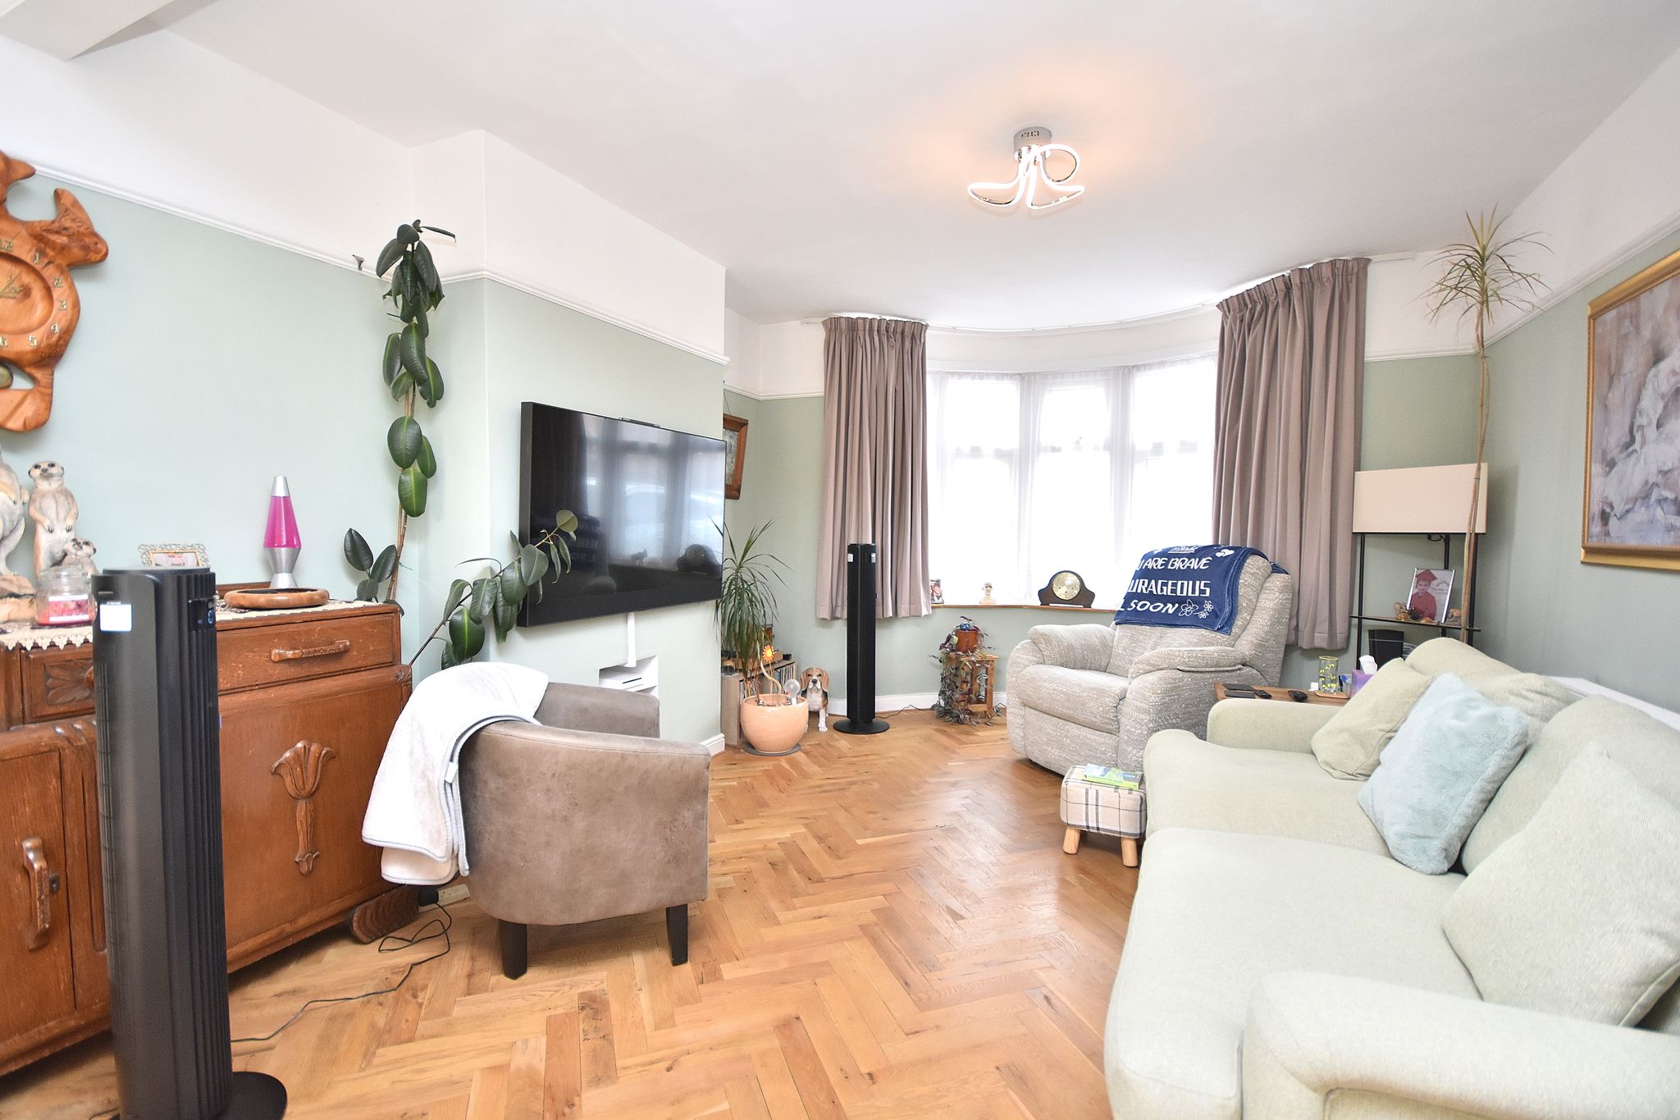
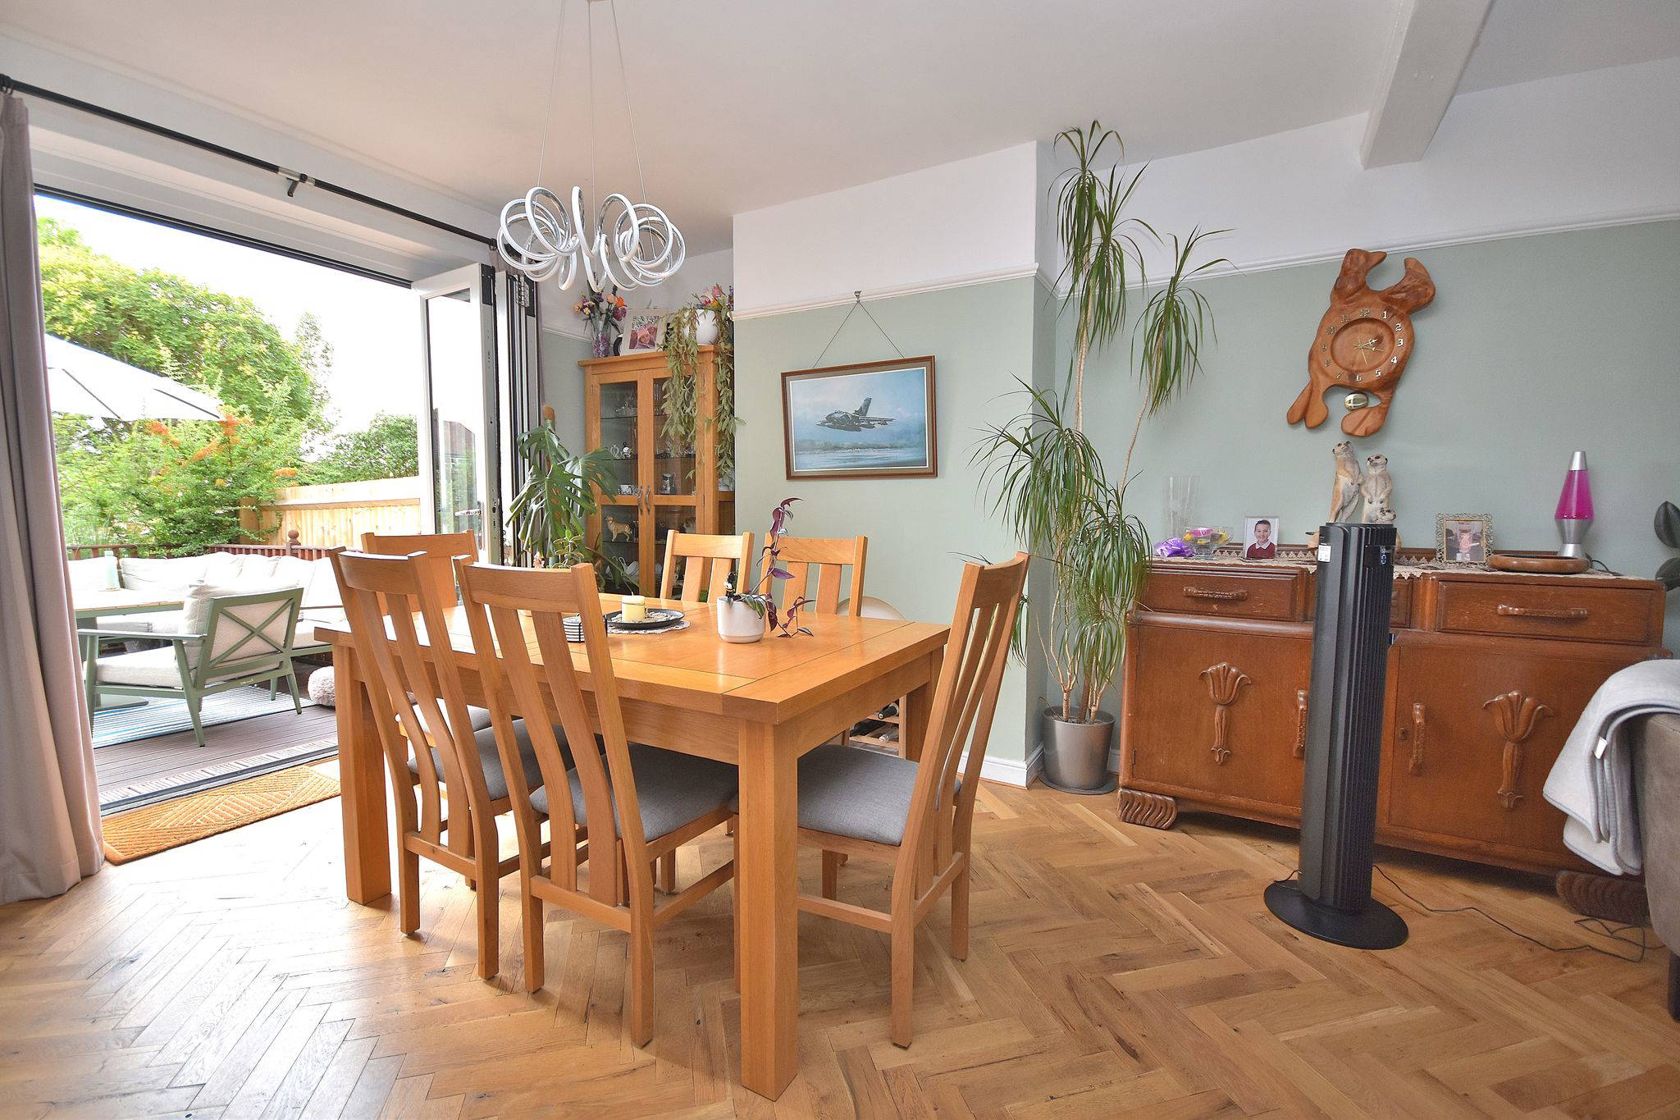
- Parquet Flooring - Dining Room, Living Room & Third Bedroom
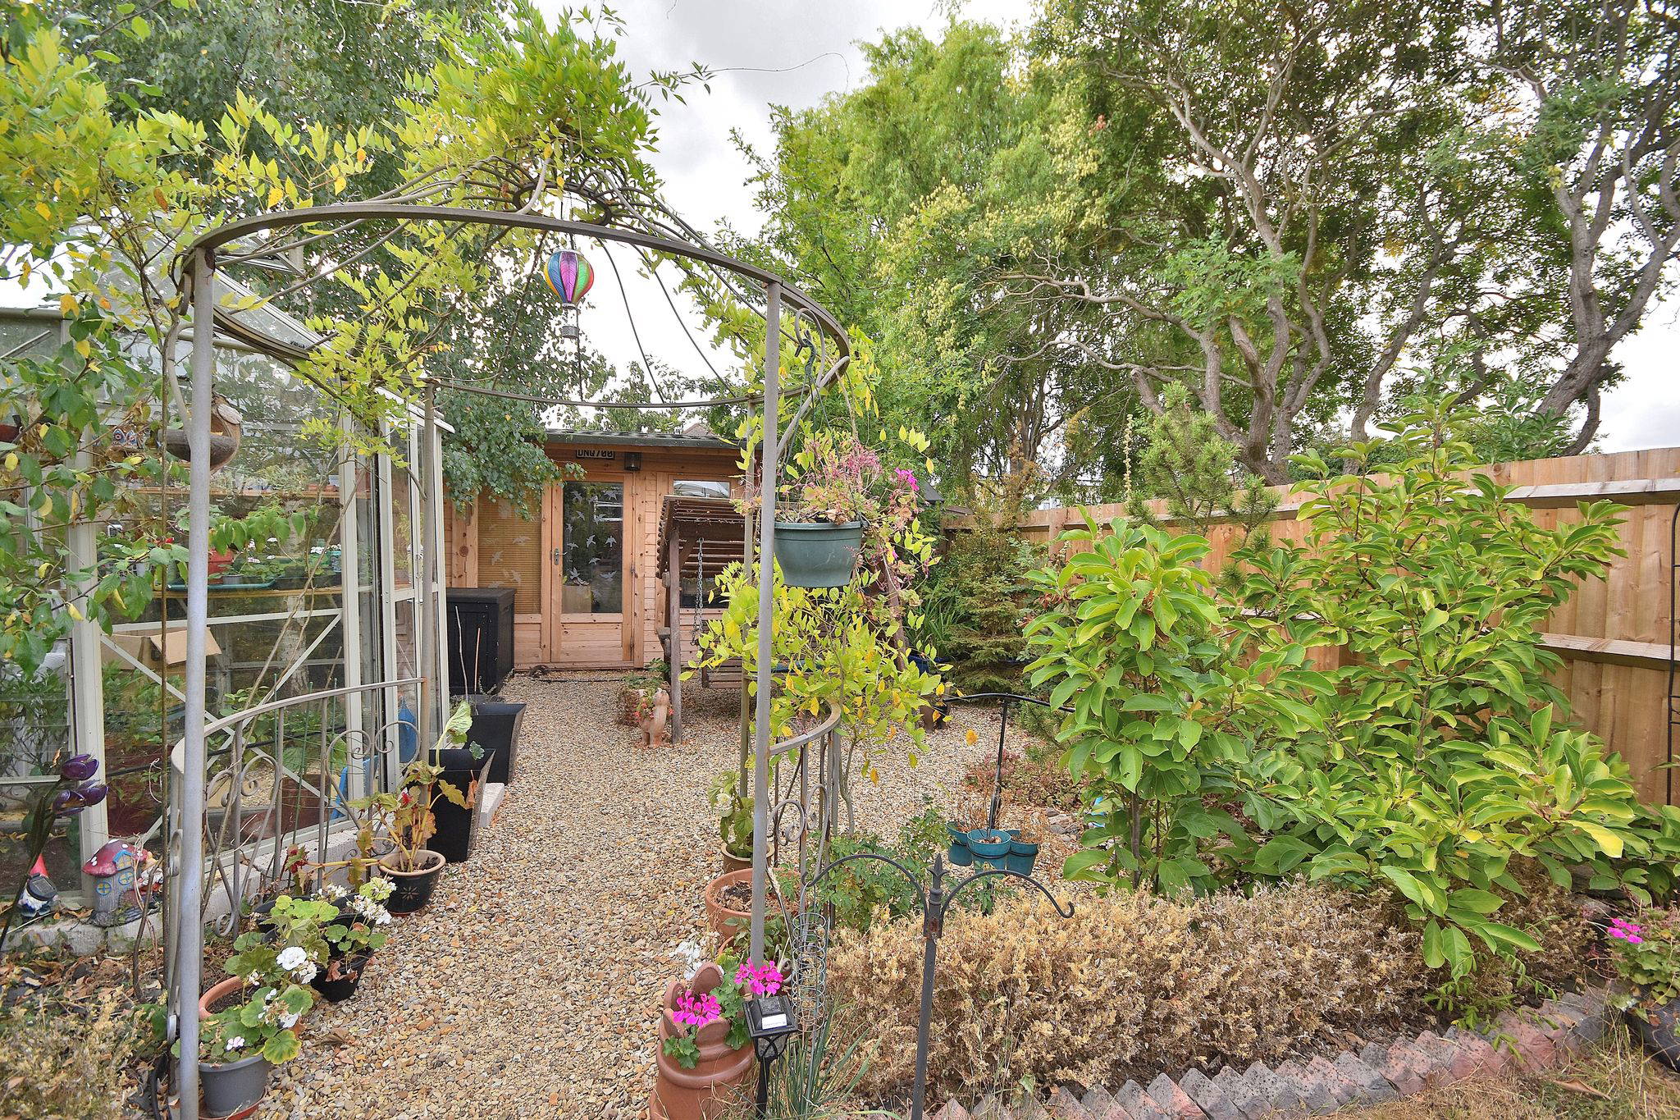
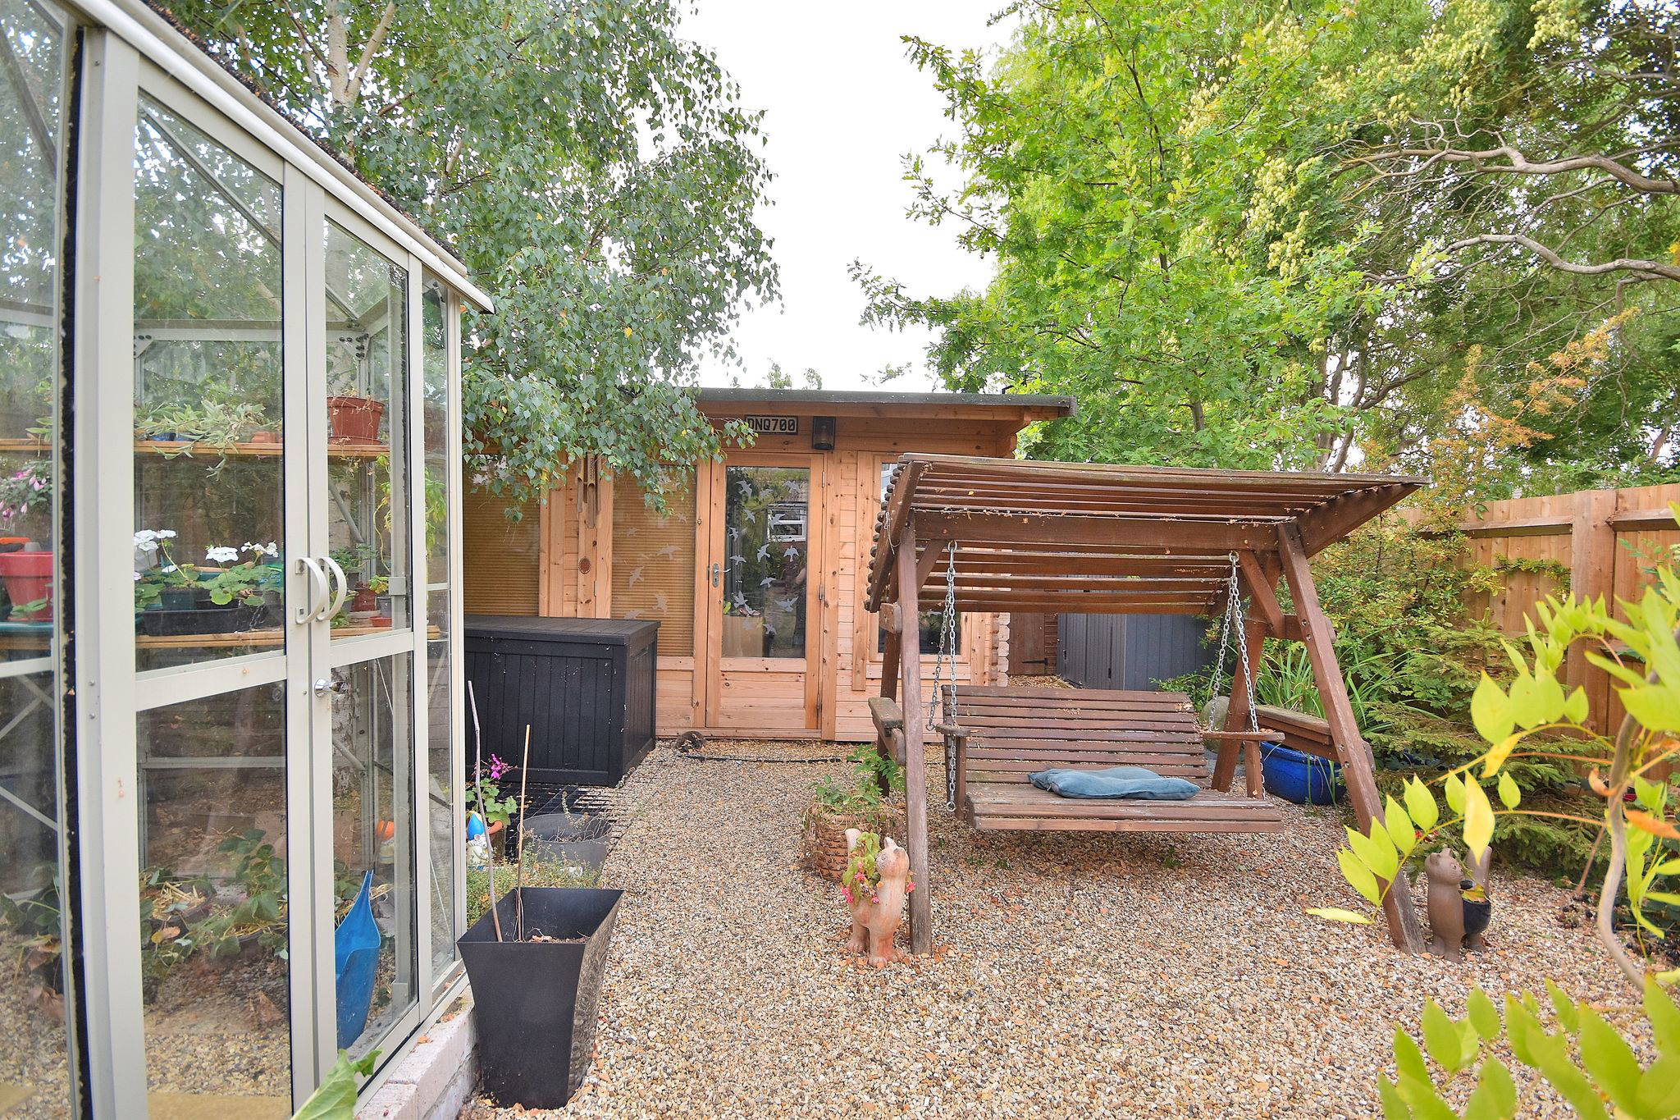

- Outbuilding Style Cabin to Rear Garden
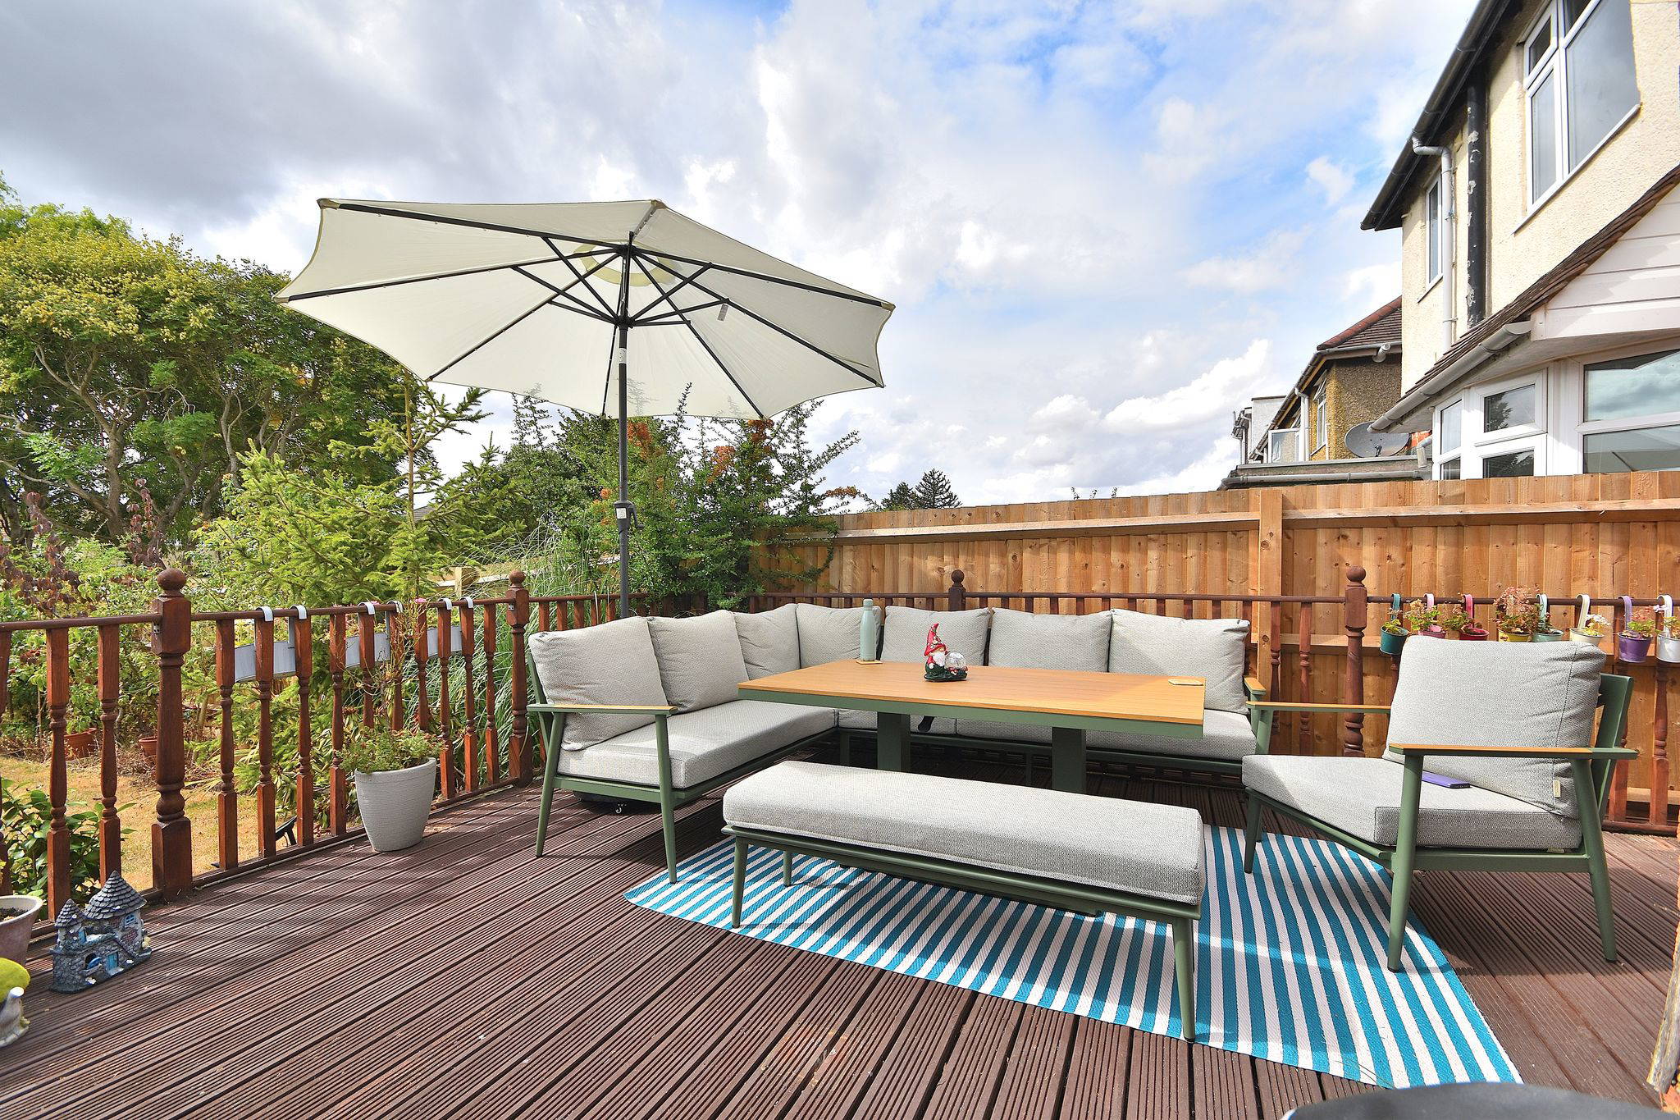
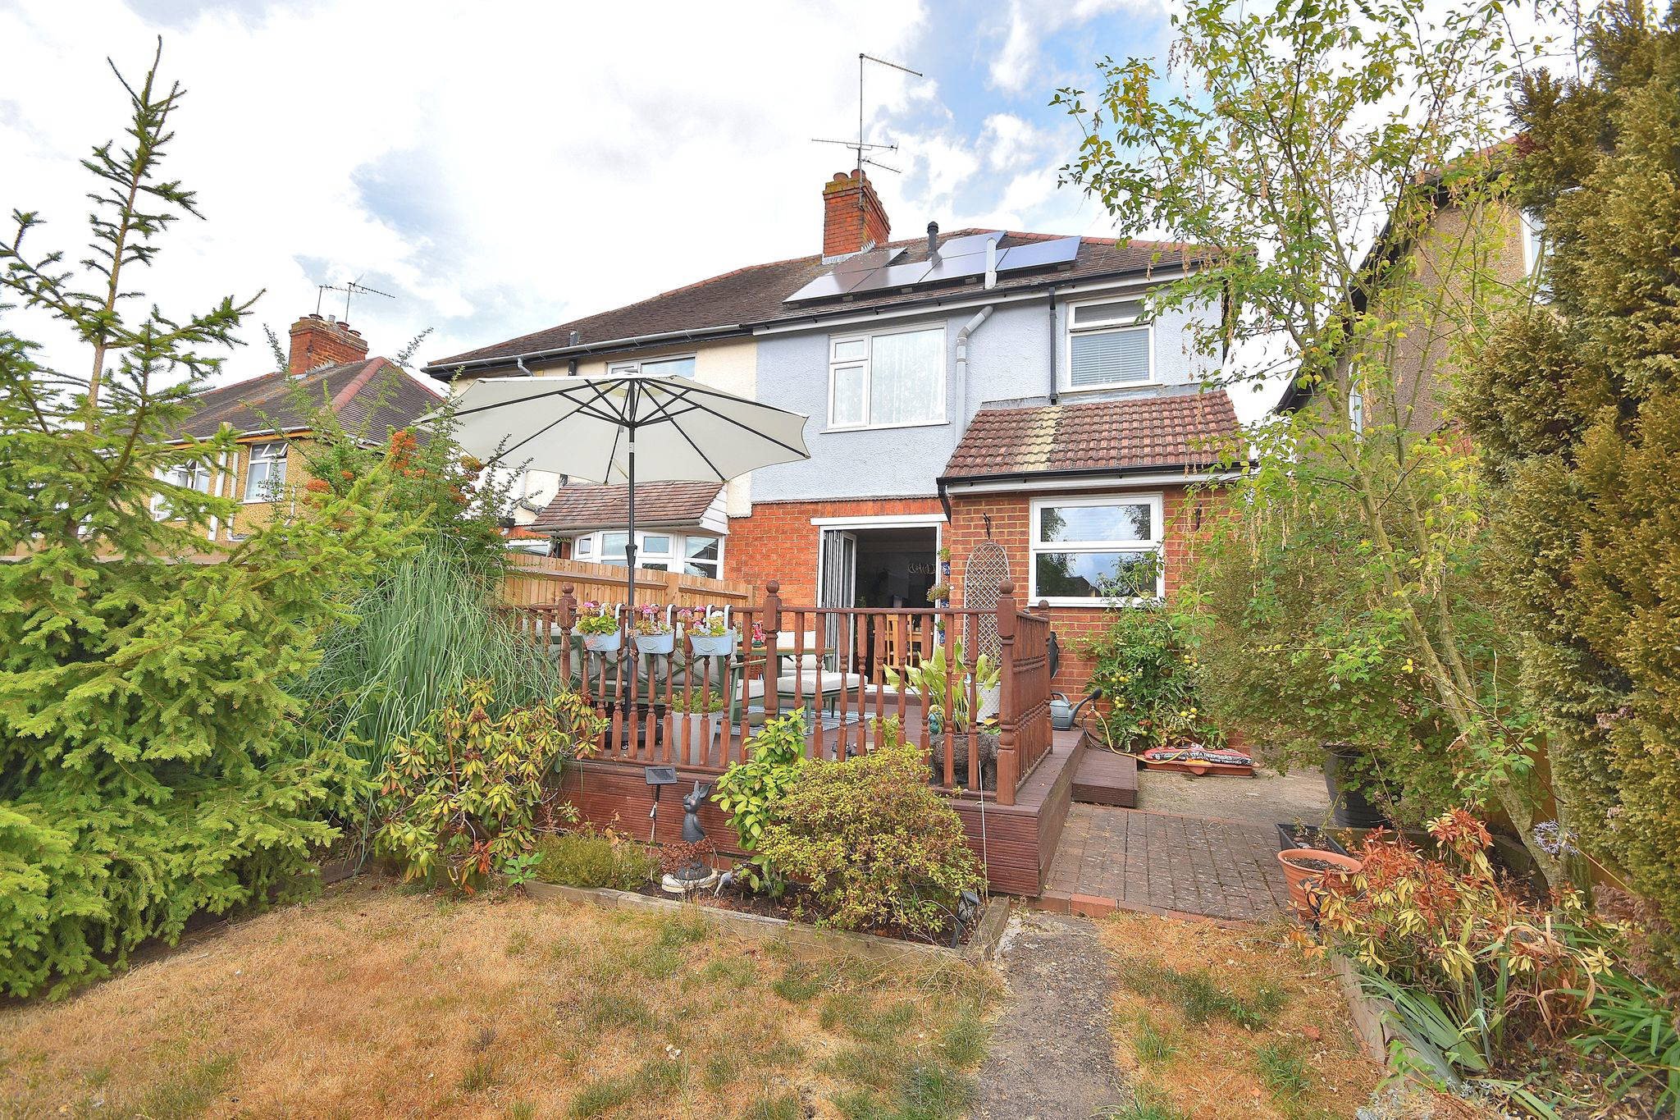

- Decking Area Overlooking Private Garden
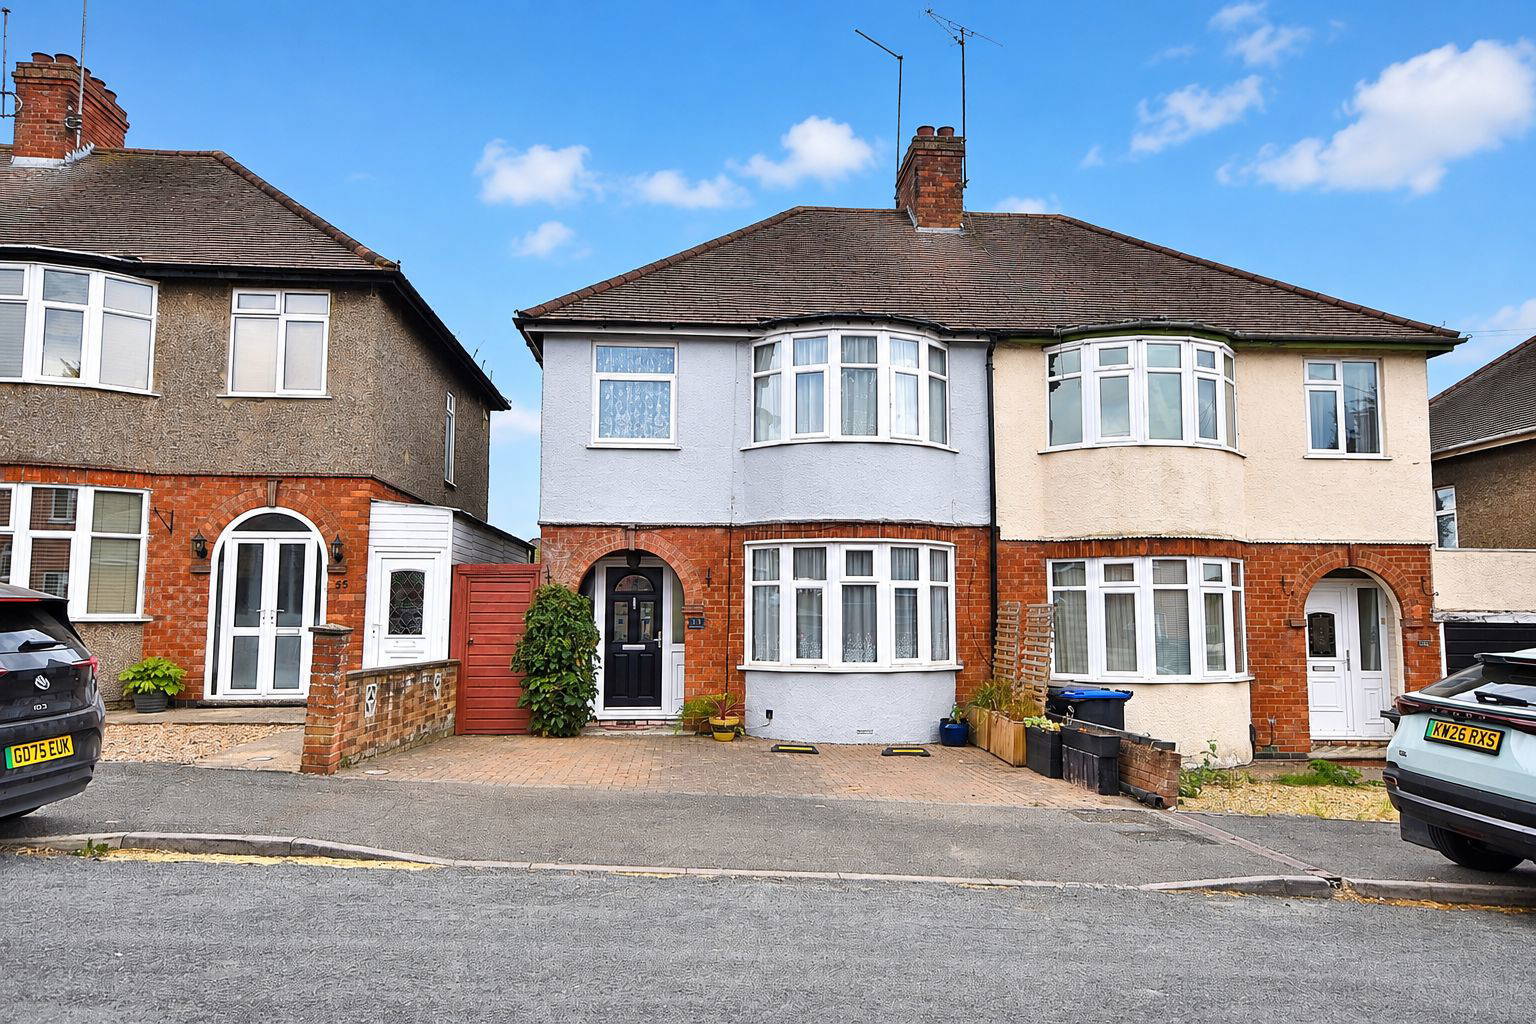
- Three Bedroom Semi-Detached House With Driveway Parking
- Replaced Windows and Doors - UPVC
- Replaced Boiler - Regularly Serviced
- Close to Local Amenities - Within Walking Distance
Property Summary
Denny Knight Estate Agents are delighted to offer to the market, this immaculate three bedroom semi-detached home situated in the popular area of The Headlands, Northampton. The property has been exceptionally well maintained by the current owners and benefits from a number of significant improvements, including new windows, a recently replaced boiler and solar panels with a battery storage system, offering an energy-efficient and modern home.
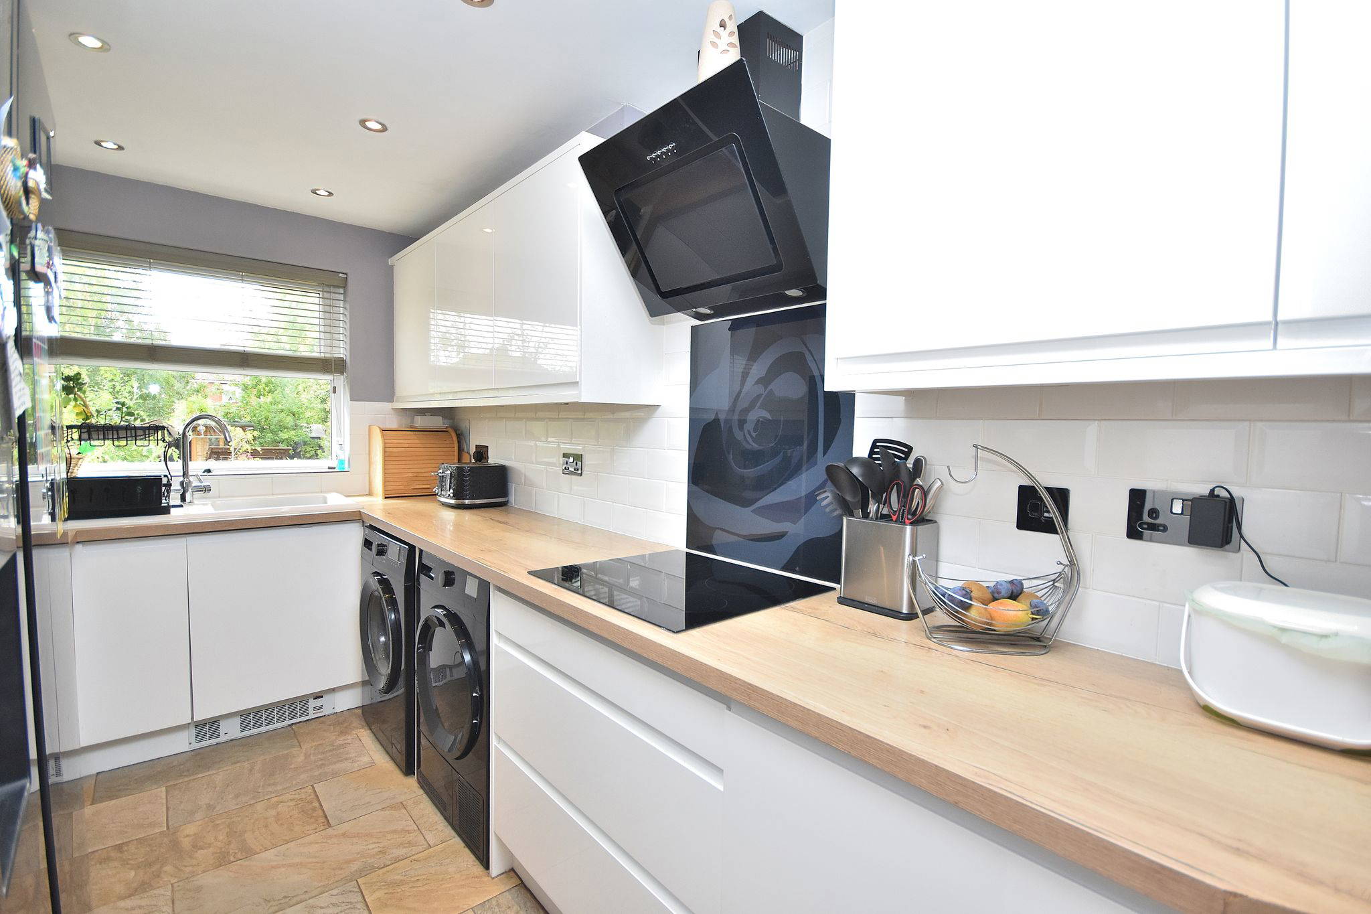
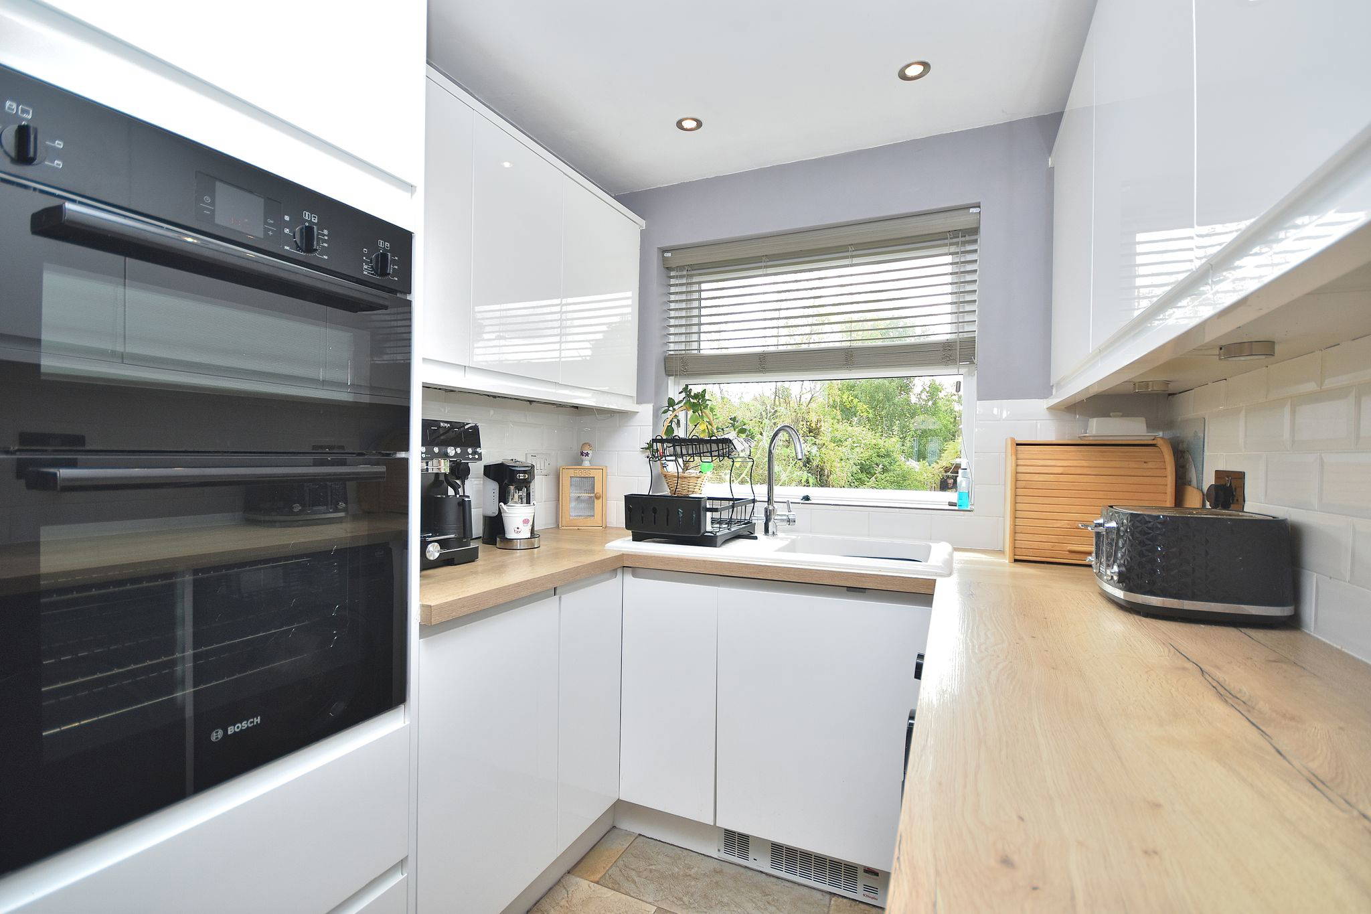
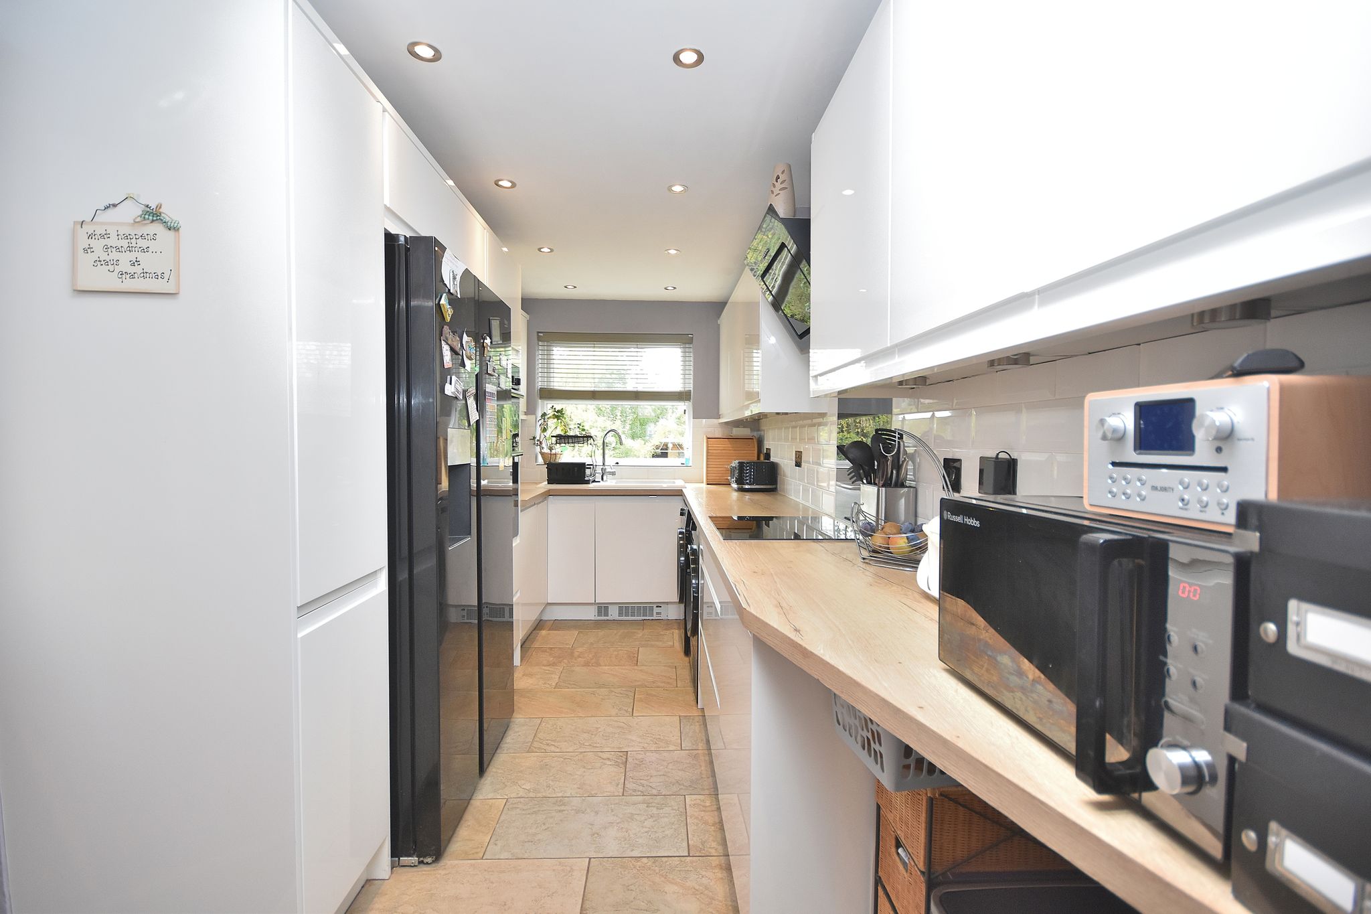







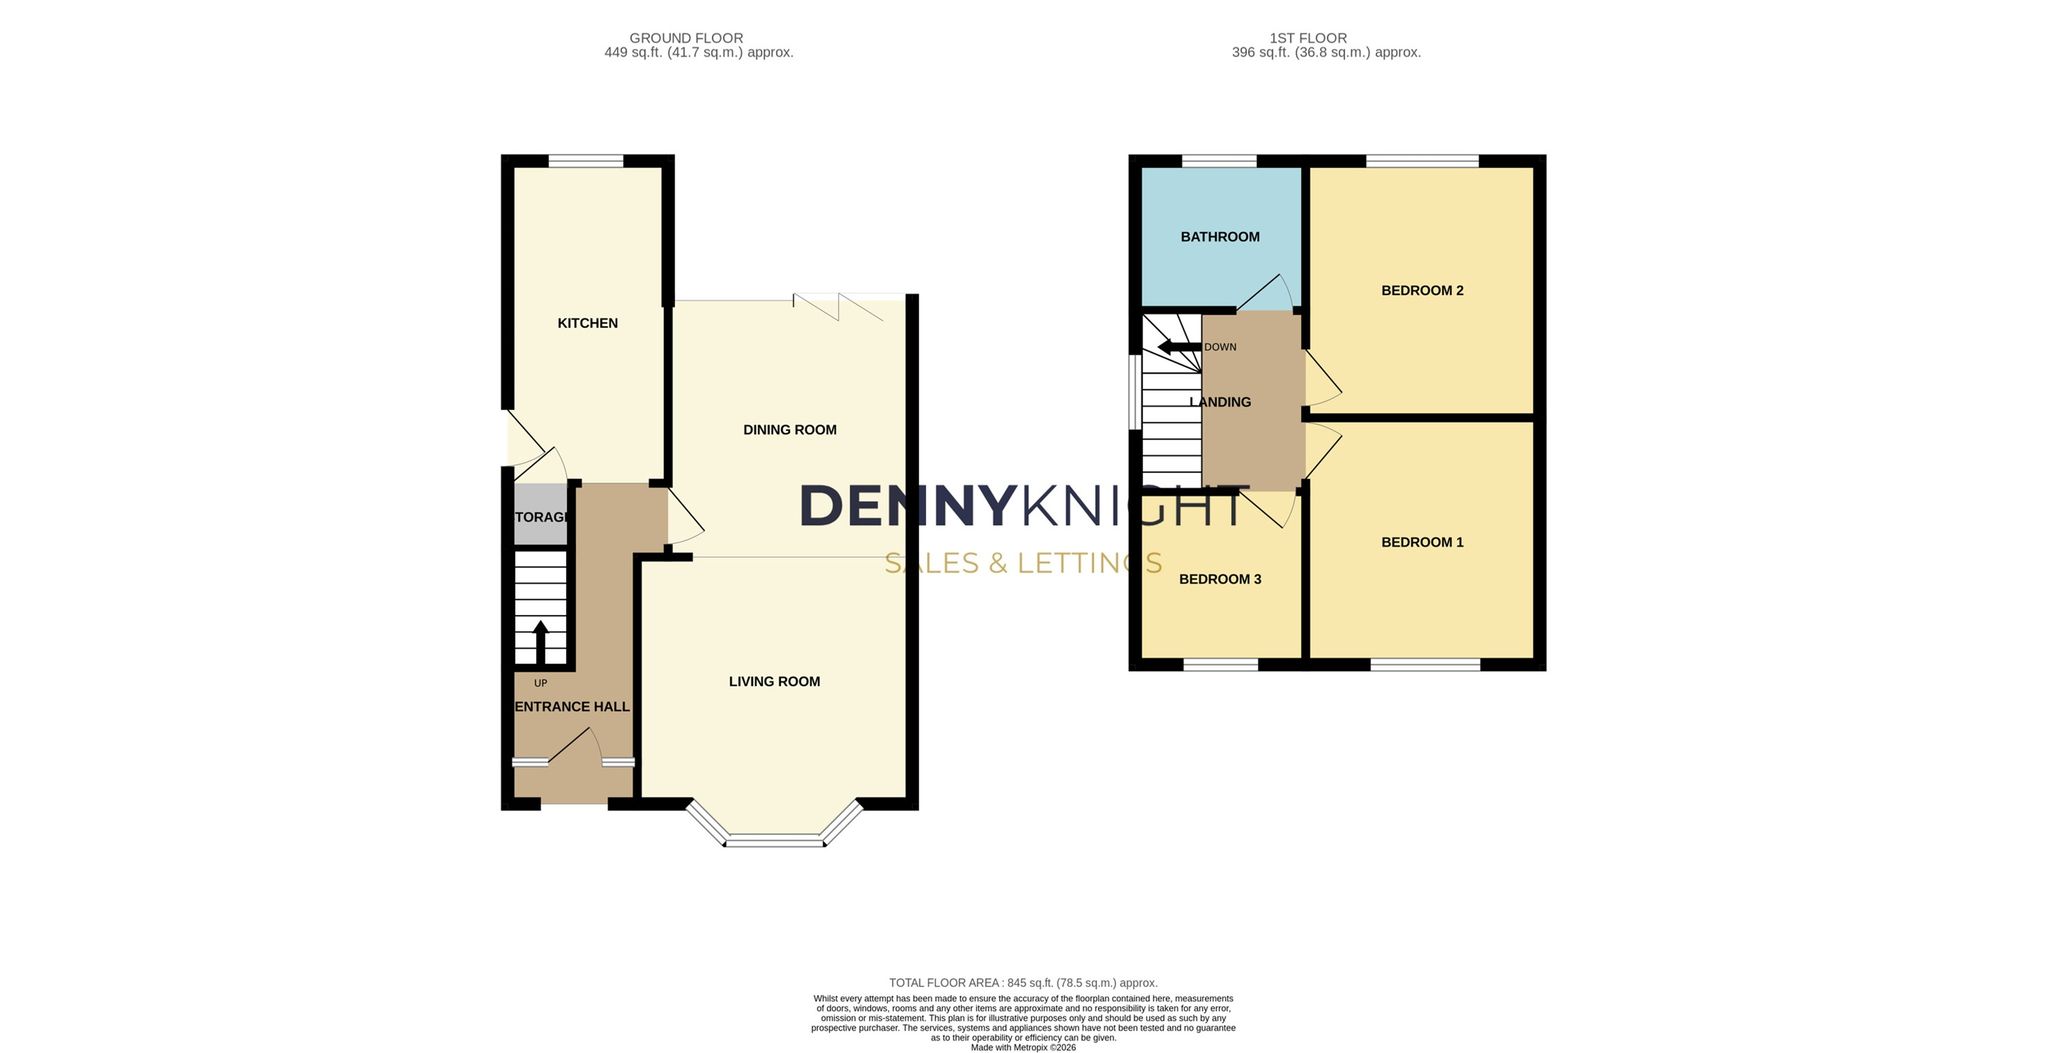
Upon entering, the property comprises an entrance hall leading into a spacious living room featuring attractive parquet flooring, which continues through to the dining room. The dining room provides a versatile space for family meals and entertaining and benefits from access towards the rear of the property. The extended kitchen is well presented and provides a practical range of fitted units and work surfaces, with ample space for appliances and storage.
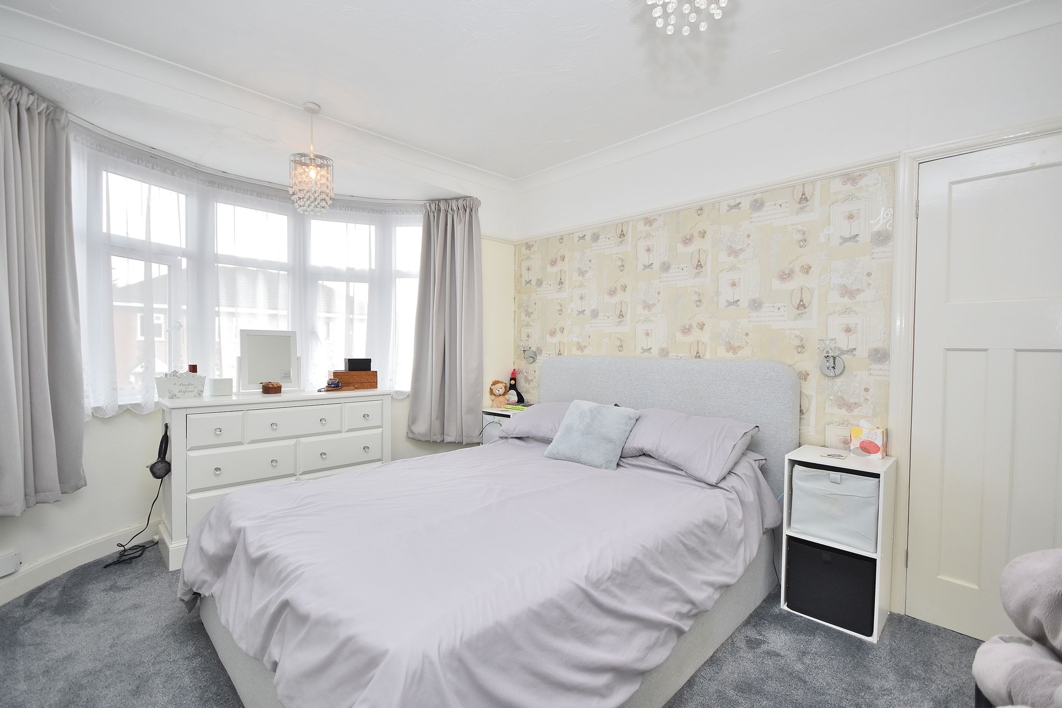
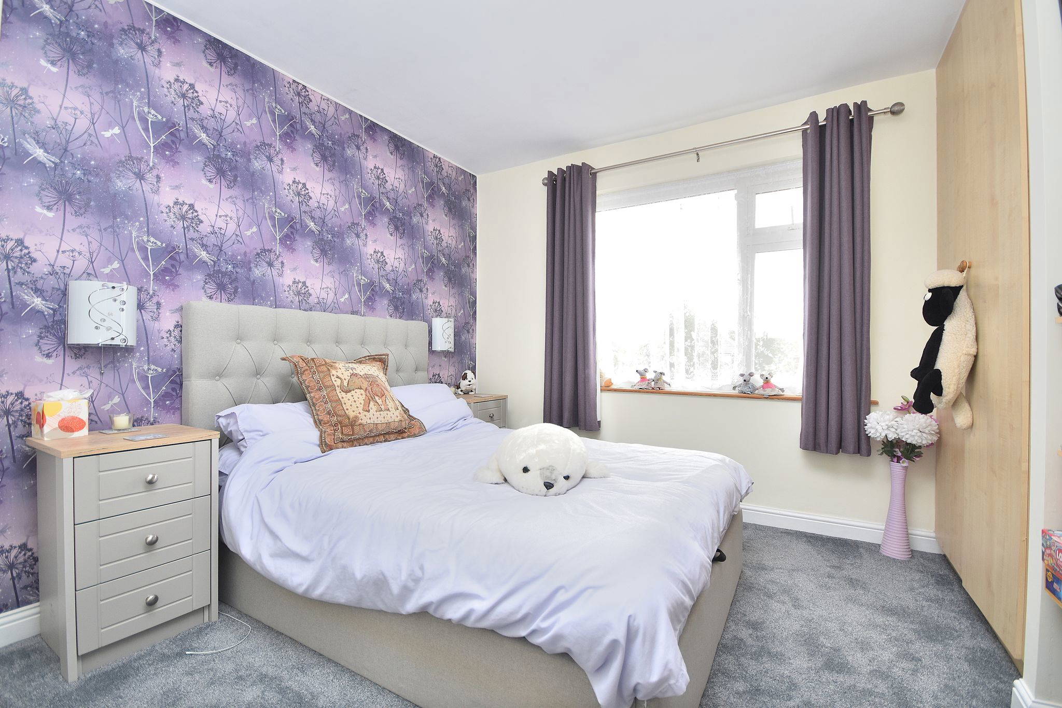
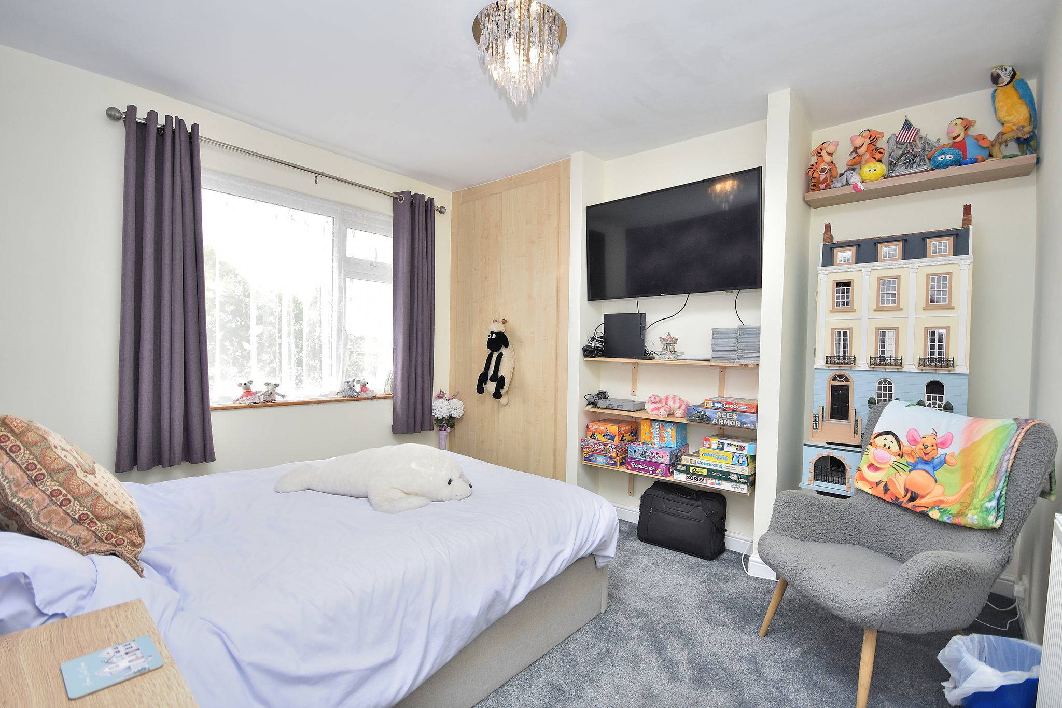
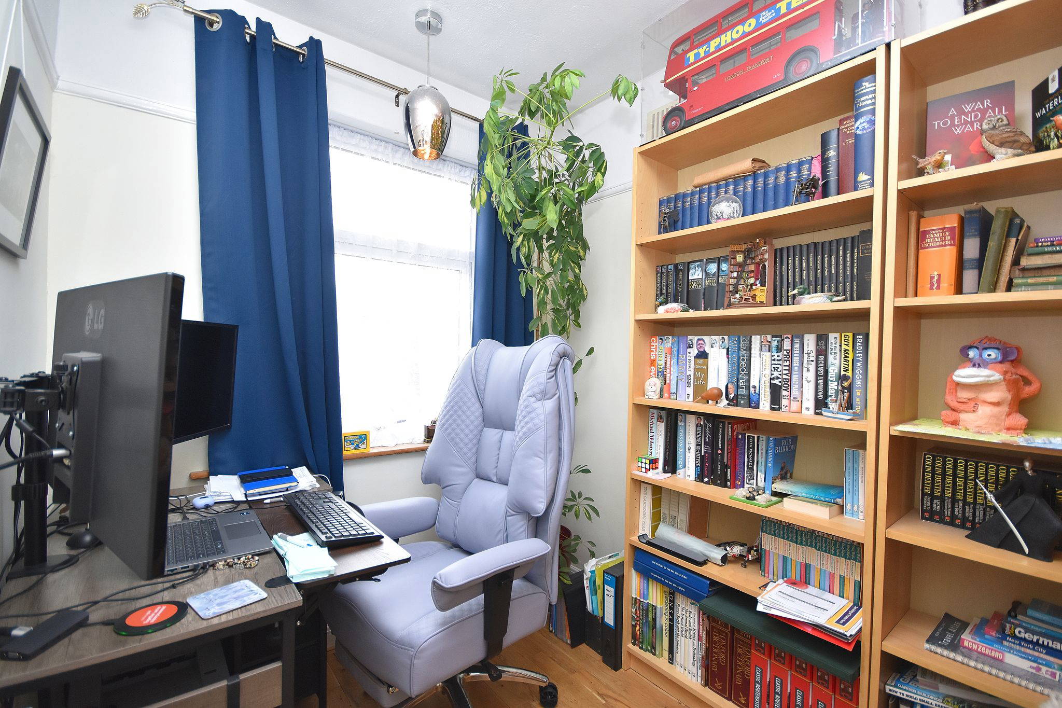
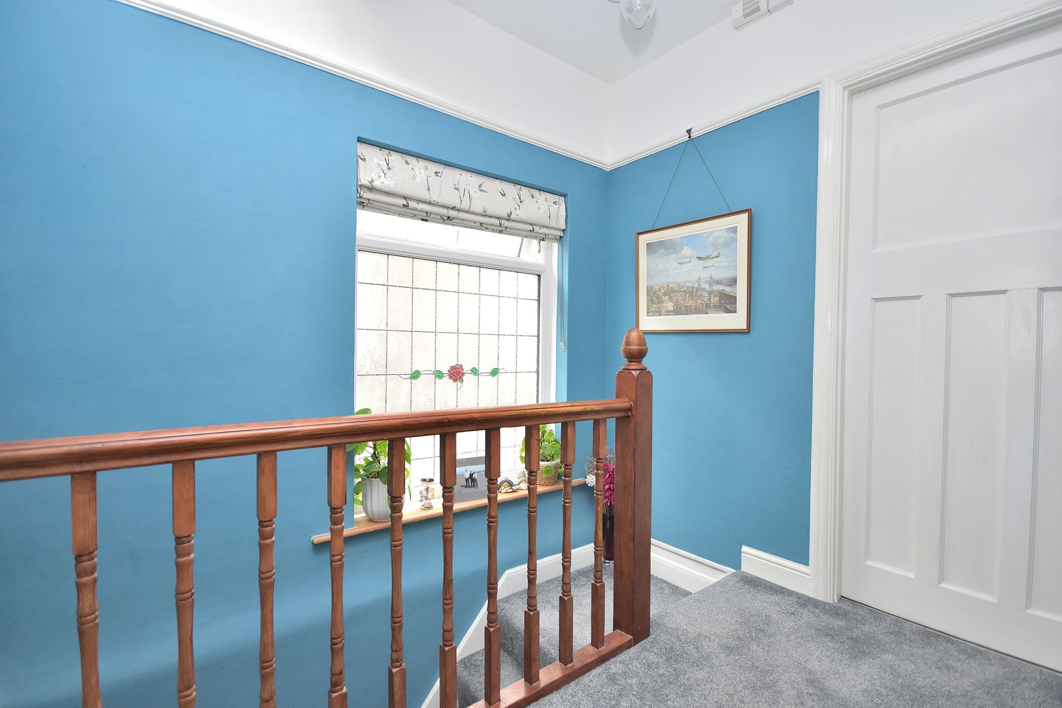




To the first floor are three well-proportioned bedrooms, with bedroom three also benefiting from parquet flooring, together with a modern family bathroom and landing area.
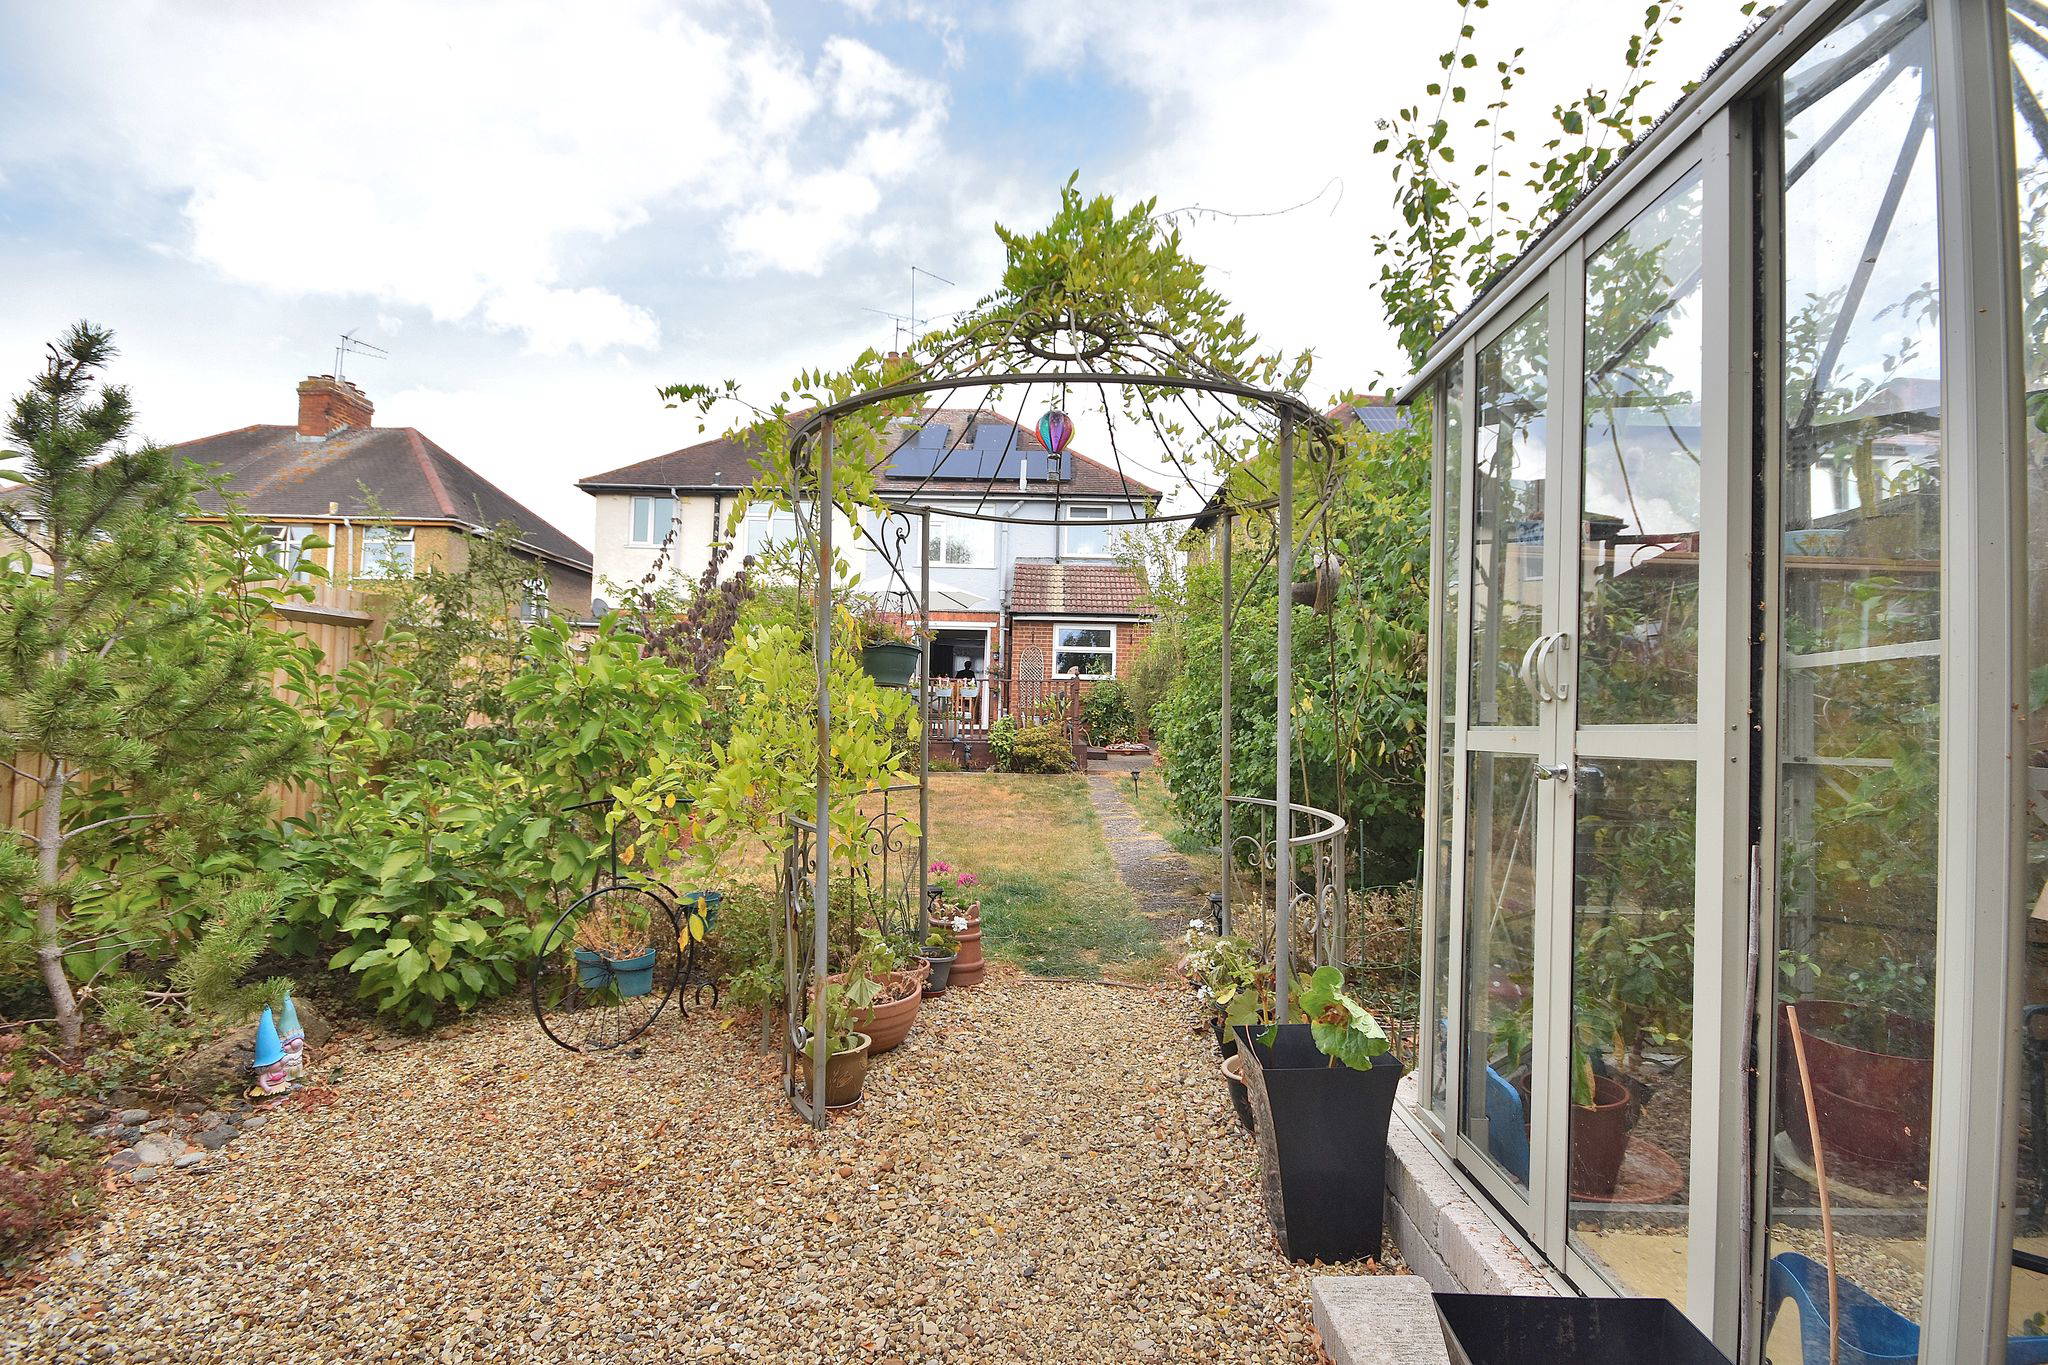

Externally, the property offers a well-maintained rear garden providing an attractive outdoor space, while to the front there is off-road parking for two vehicles.
Further benefits include solar panels with battery storage, new windows, a replaced boiler and immaculate presentation throughout. The combination of the generous accommodation, modern improvements and excellent energy-saving features makes this an ideal home for families, first-time buyers or those looking to move straight in without the need for further work.
Full Details
Ground Floor
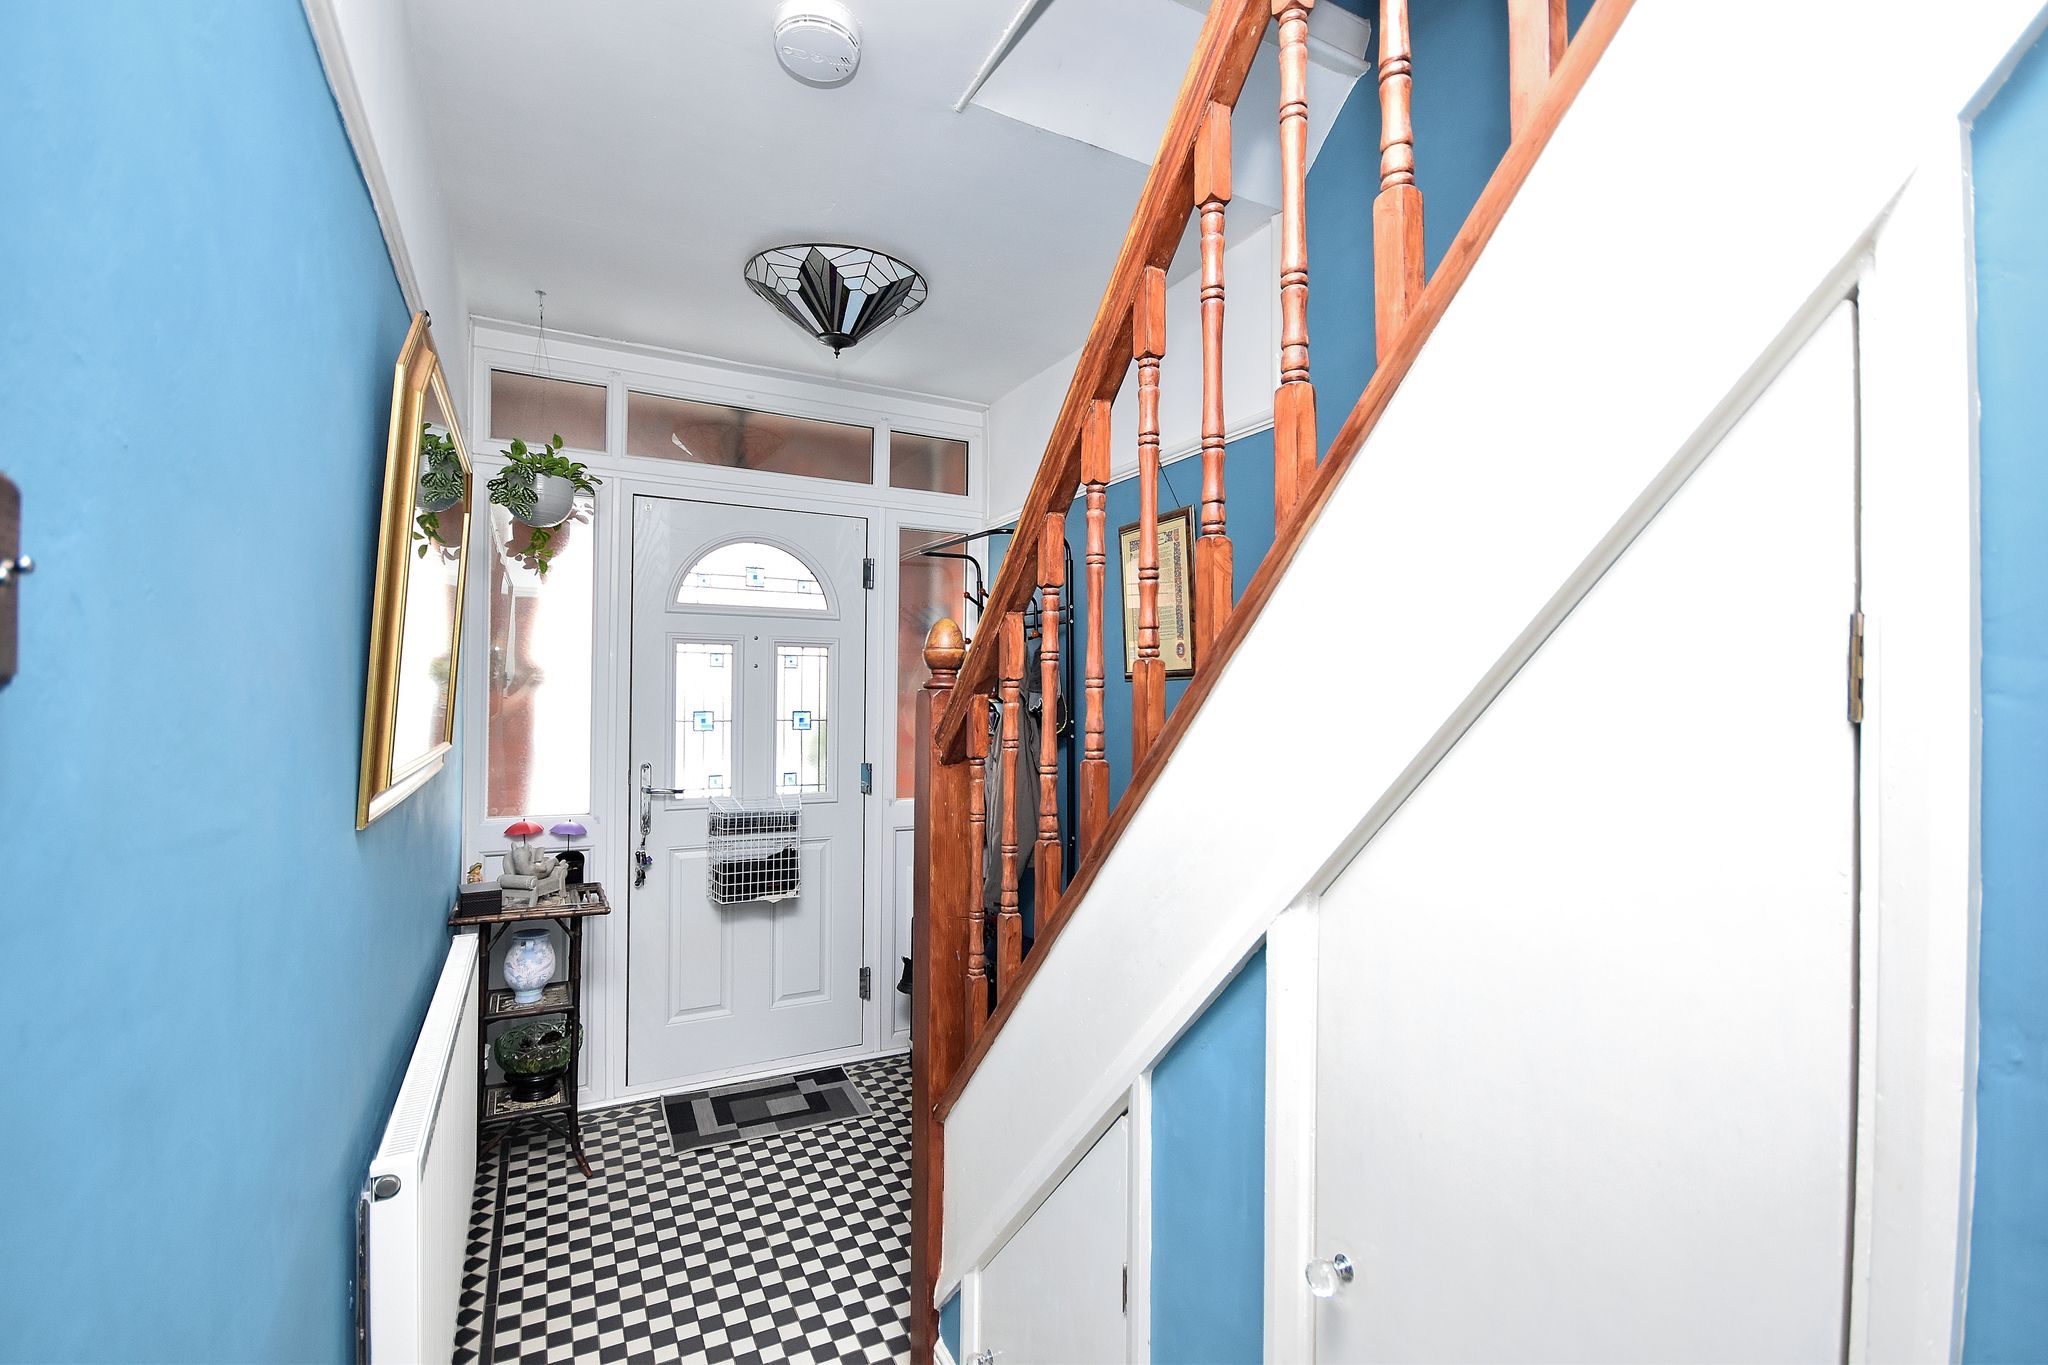
Entrance Hall
5' 8" x 12' 4" (1.73m x 3.76m)
Living Room
12' 1" x 10' 11" (3.68m x 3.33m)
Comprising of; Parquet flooring. Radiator. UPVC double glazed bay fronted window to the front aspect.
Dining Room
10' 9" x 11' 4" (3.28m x 3.45m)
Comprising of; Parquet flooring. Radiator. UPVC double glazed bi-folding doors leading to rear garden.
Kitchen
6' 9" x 14' 3" (2.06m x 4.34m)
Comprising of; Electric hob, fitted splash back cover, extractor fan over. Bosch oven & grill. Dishwasher. Sink with draining board and mixer tap over. Under-stairs storage access. Space and plumbing for both washing machine & tumble dryer. Space for American sized fridge/freezer. Door leading to the garden via side access.
First Floor
Bedroom One
10' 4" x 10' 11" (3.15m x 3.33m)
Comprising of; Carpet flooring. Radiator. UPVC double glazed bay fronted window to the front aspect. Built in storage wardrobes.
Bedroom Two
10' 4" x 11' 7" (3.15m x 3.53m)
Comprising of; Carpet flooring. Radiator. UPVC double glazed window to the rear aspect.
Bedroom Three
7' 6" x 7' 8" (2.29m x 2.34m)
Comprising of; Parquet flooring. Radiator. UPVC double glazed window to the front aspect.

Family Bathroom
6' 5" x 6' 7" (1.96m x 2.01m)

Comprising of; Heated towel rail. Mirrored vanity unit - wall mounted. Lower level vanity storage in-built. W/C. Hand wash basin and mixer tap. Large electric shower fitted with base and privacy screen. UPVC double glazed window to the rear aspect.