


Stuart Close, Northampton
Property Features
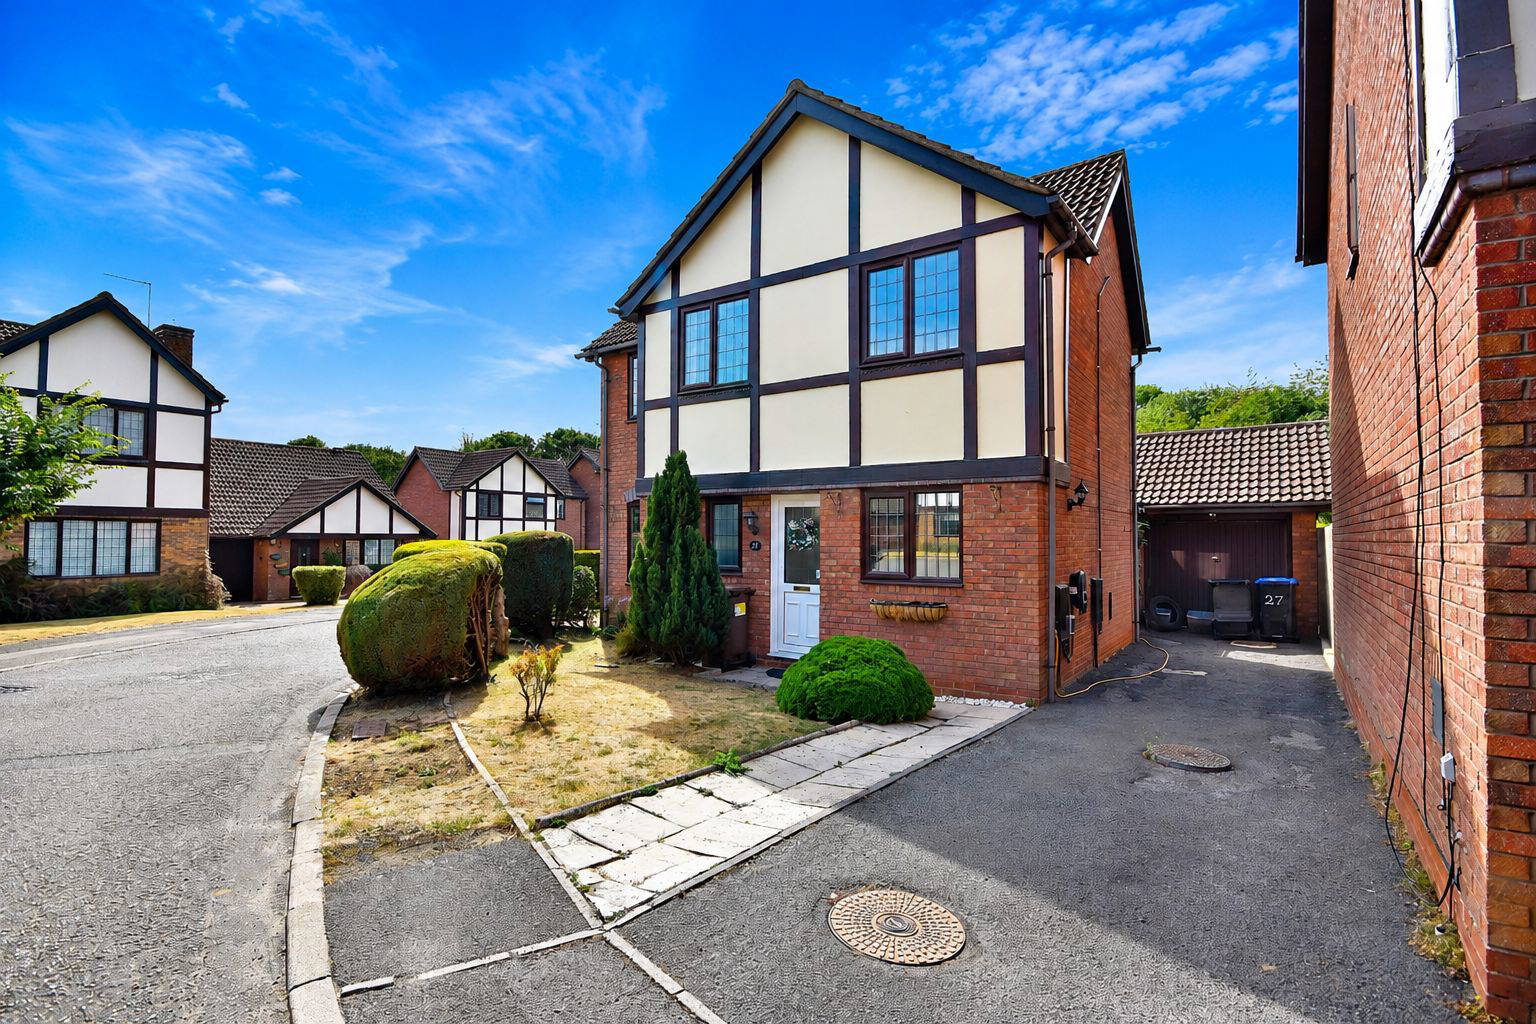
- Single Garage and Private Driveway
- Three Bedroom Detached Family Home
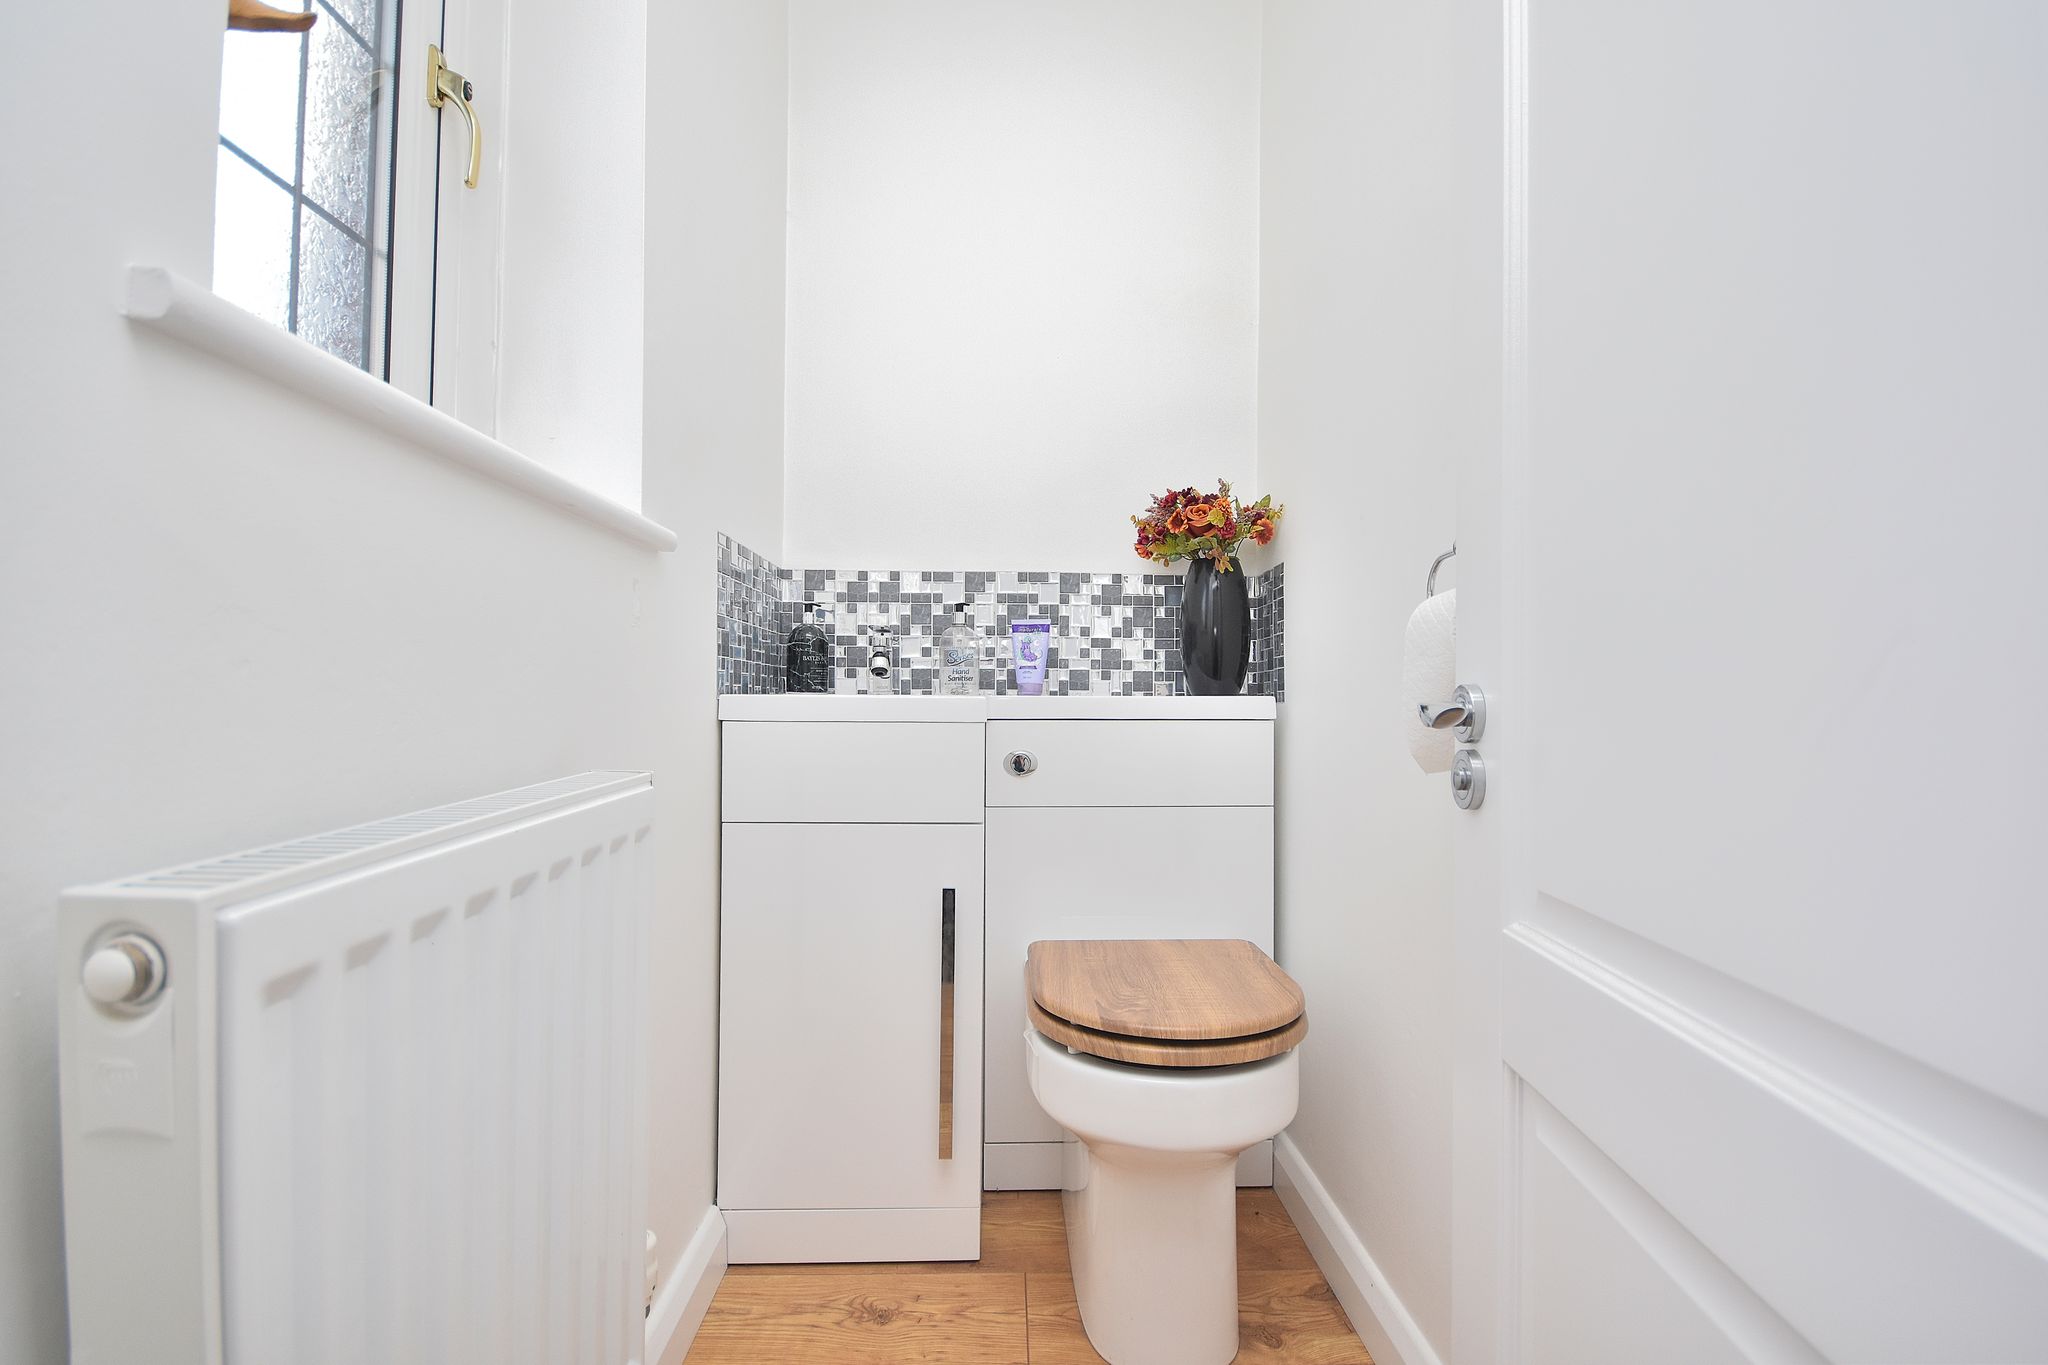
- Downstairs W/C
- Open Plan Kitchen/Diner
- Chain Free - No Onward Chain
- Immaculate Condition Throughout
Property Summary
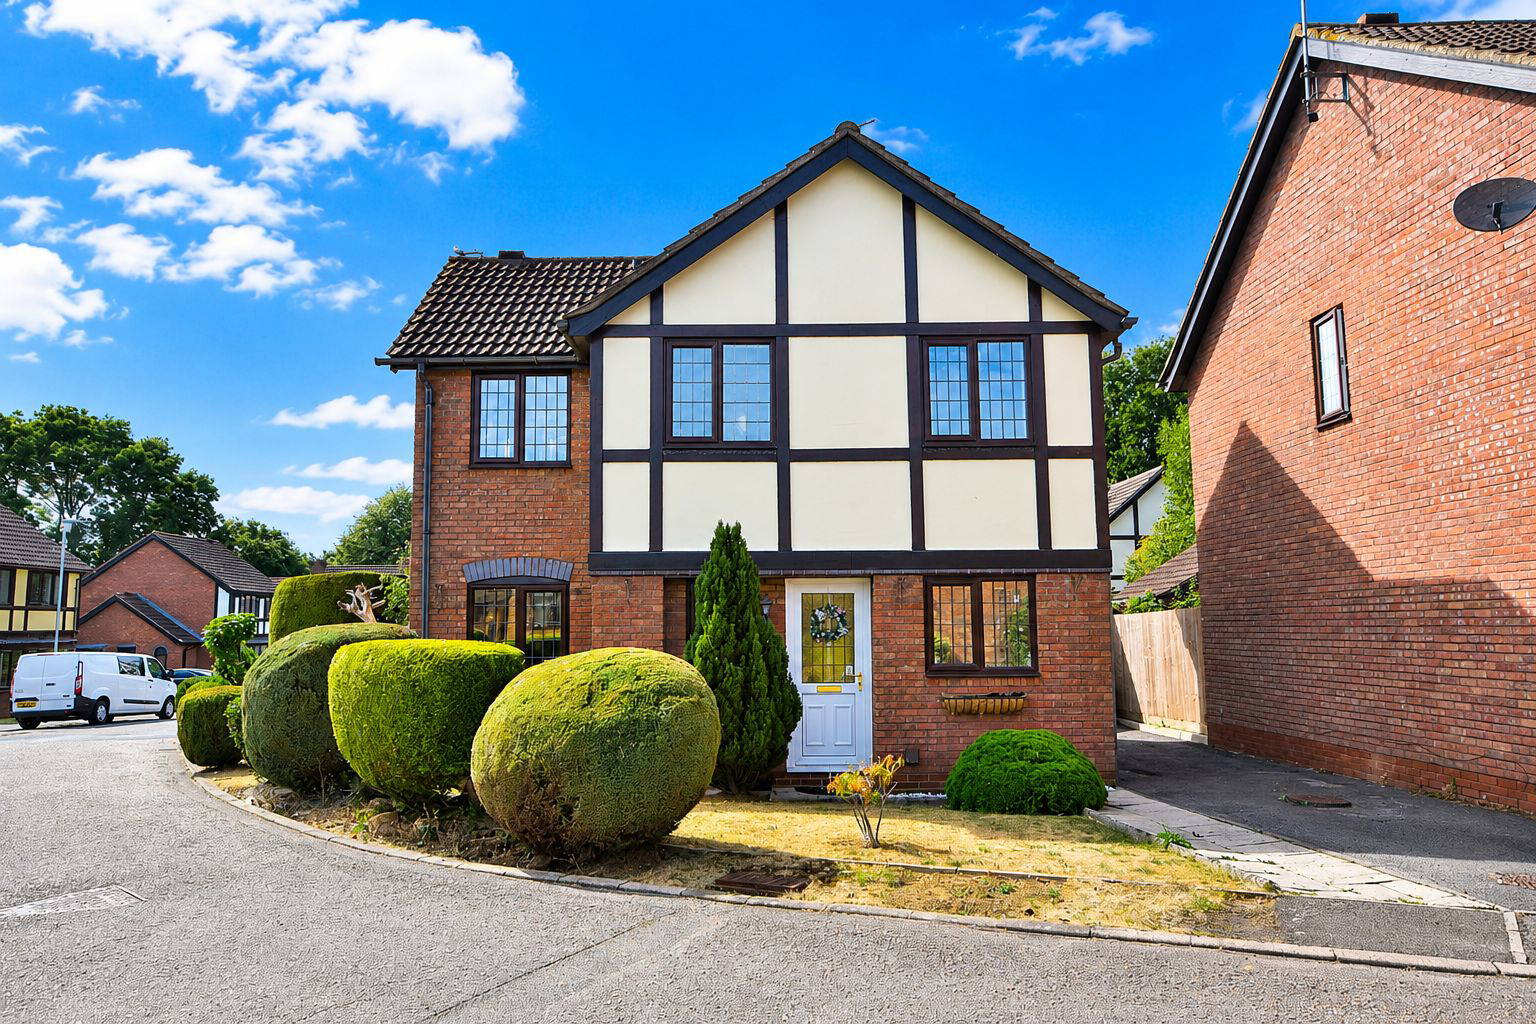
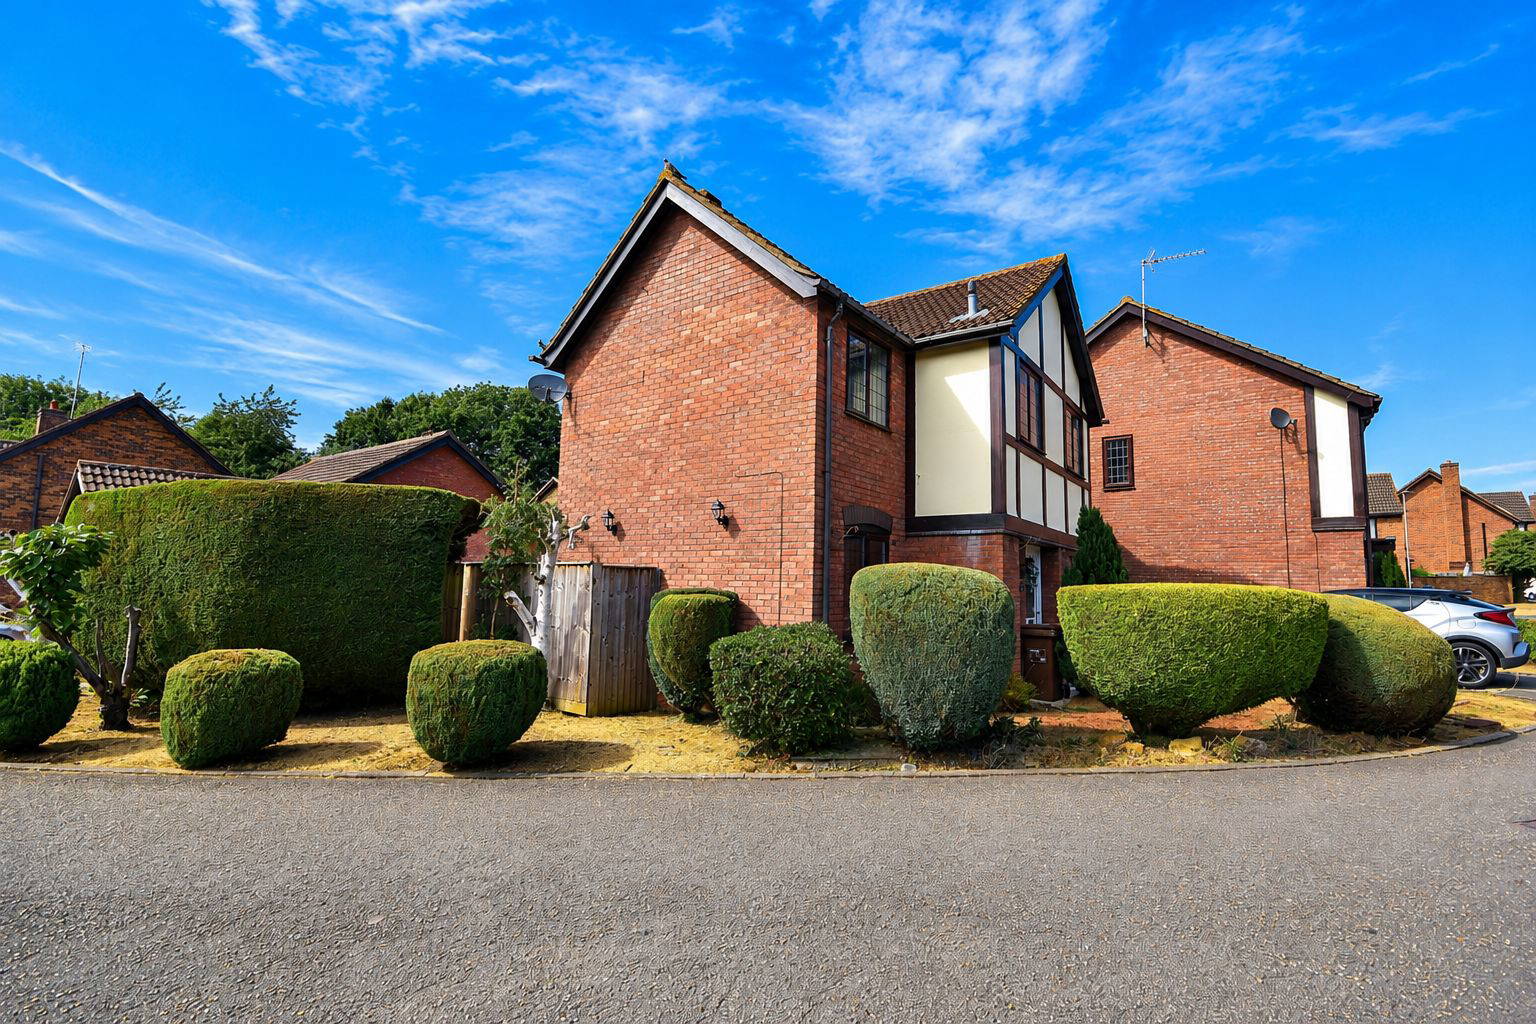

Denny Knight Sales & Lettings are delighted to offer to the market, this well-presented three-bedroom detached family home, occupying an attractive corner plot within the highly sought-after Hunsbury area of Northampton.
Benefitting from a garage and driveway to the side, beautiful front gardens and excellent access to local amenities, this property is perfectly suited to growing families.
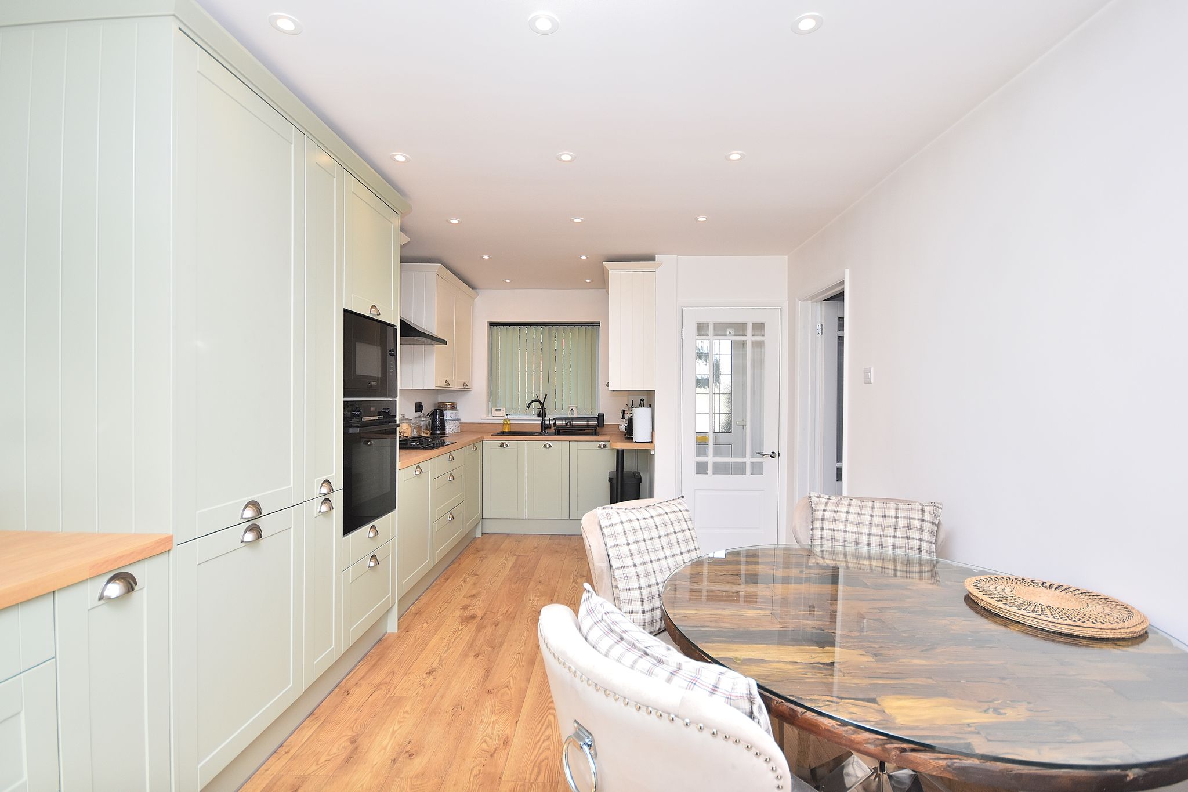
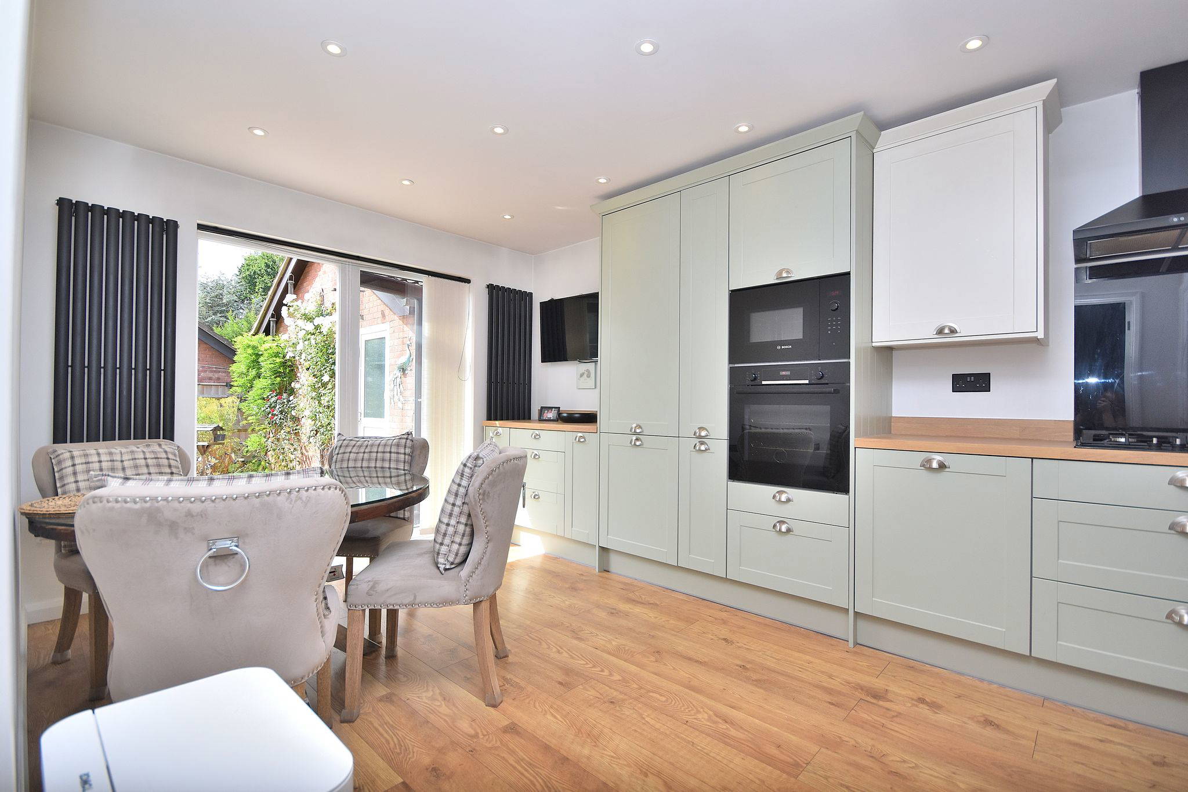
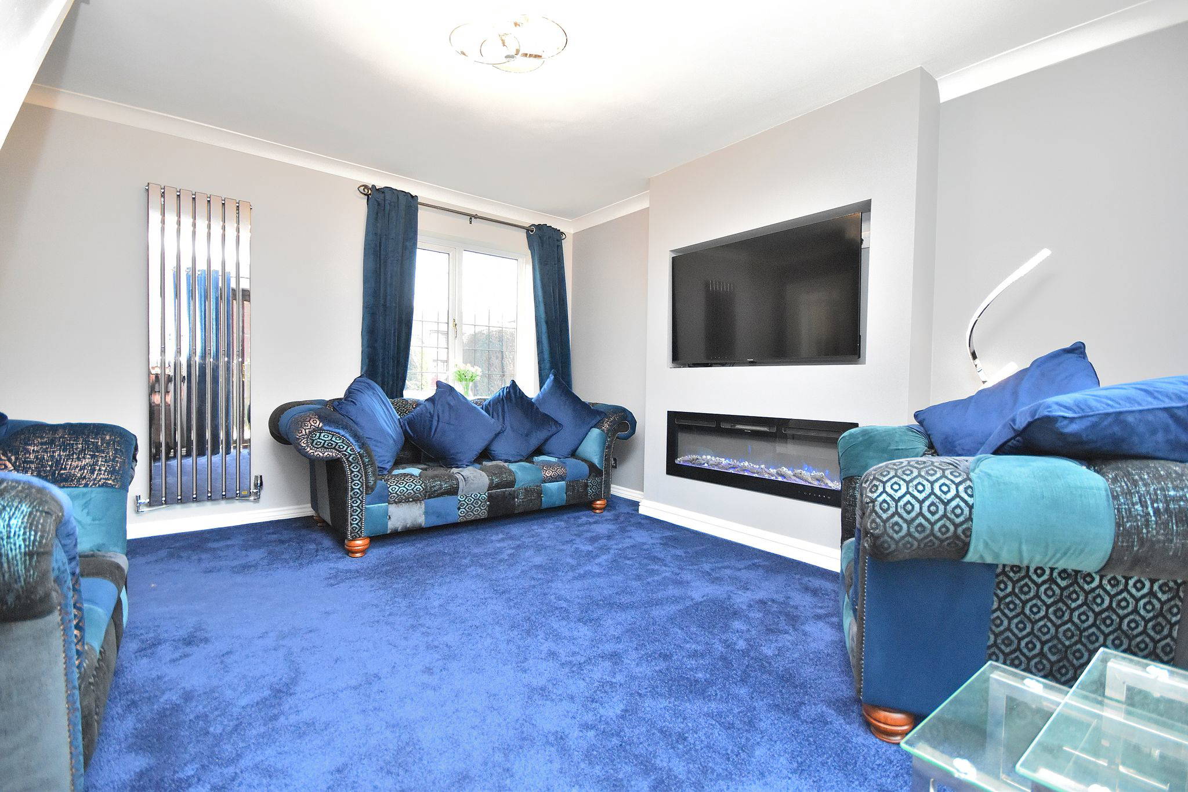
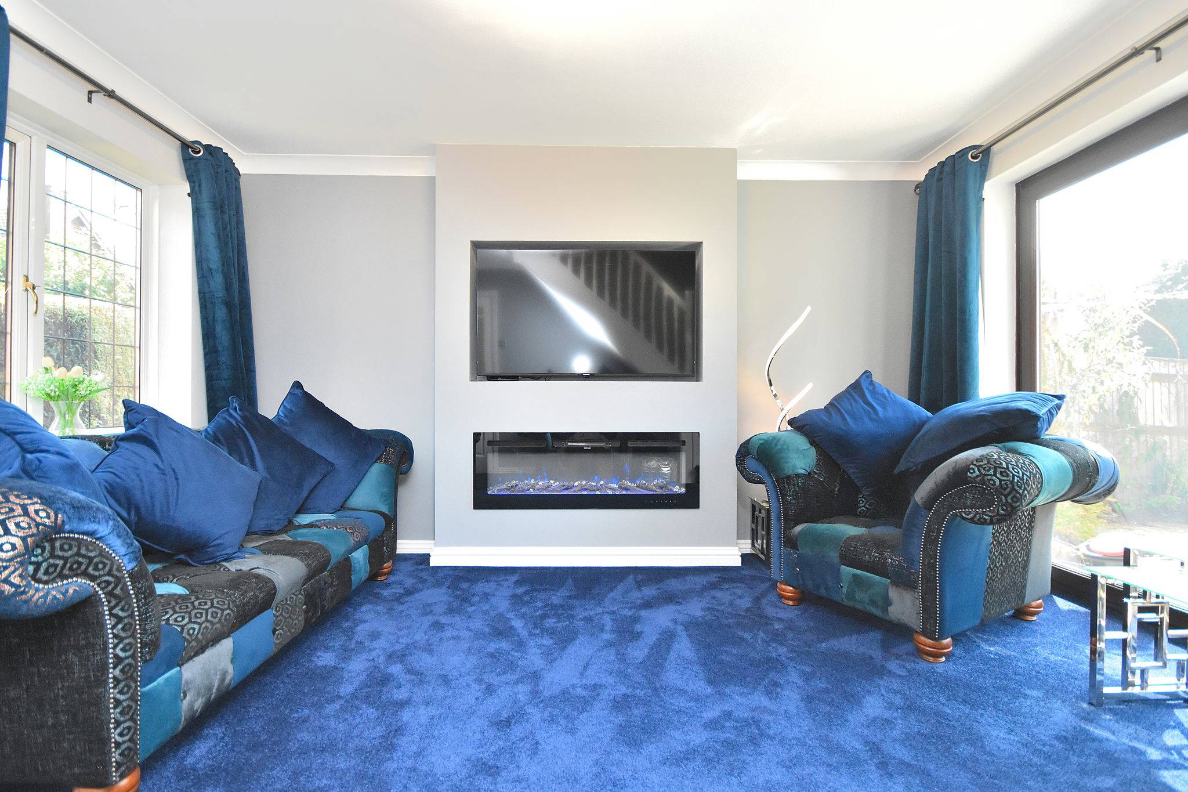




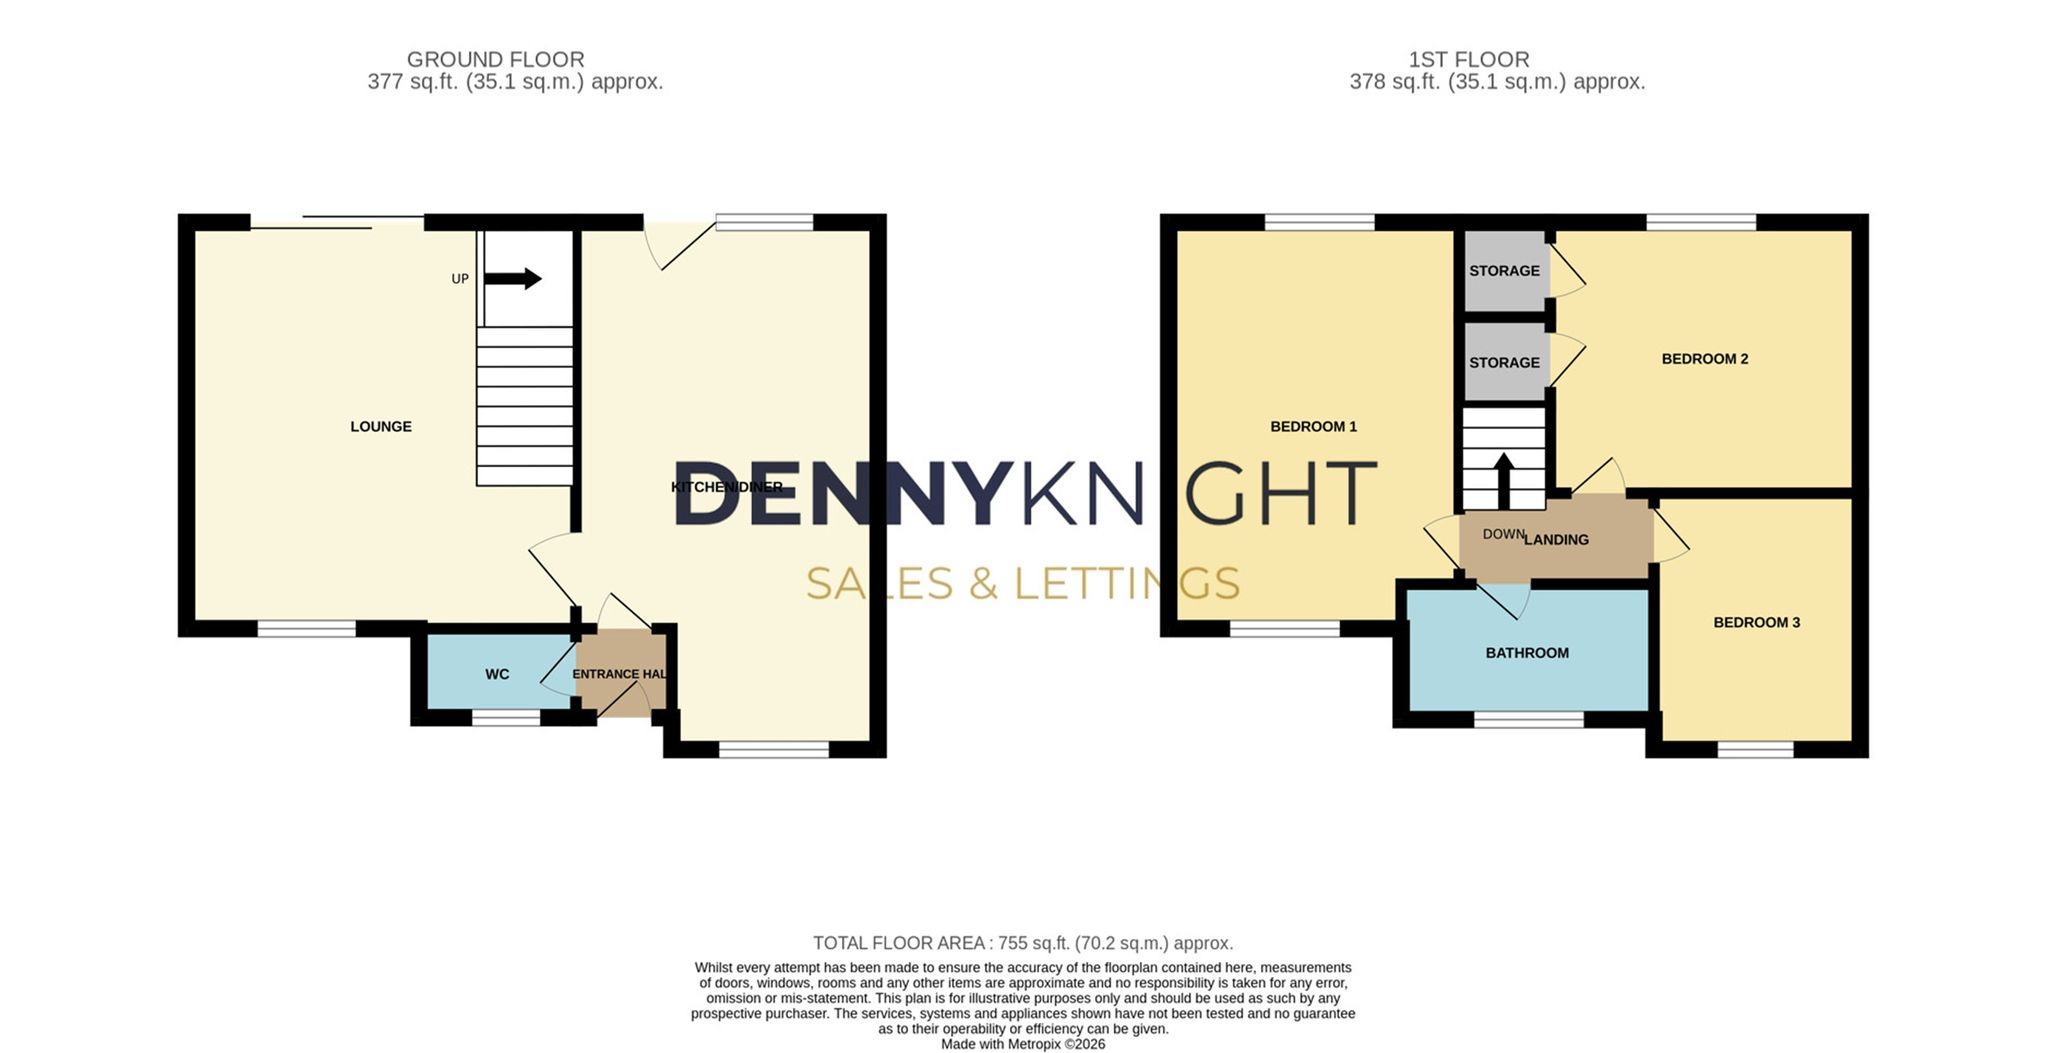
The accommodation comprises a welcoming entrance hall leading to a modern kitchen/diner providing an excellent space for both everyday living and entertaining, a spacious living room and a convenient downstairs W/C.
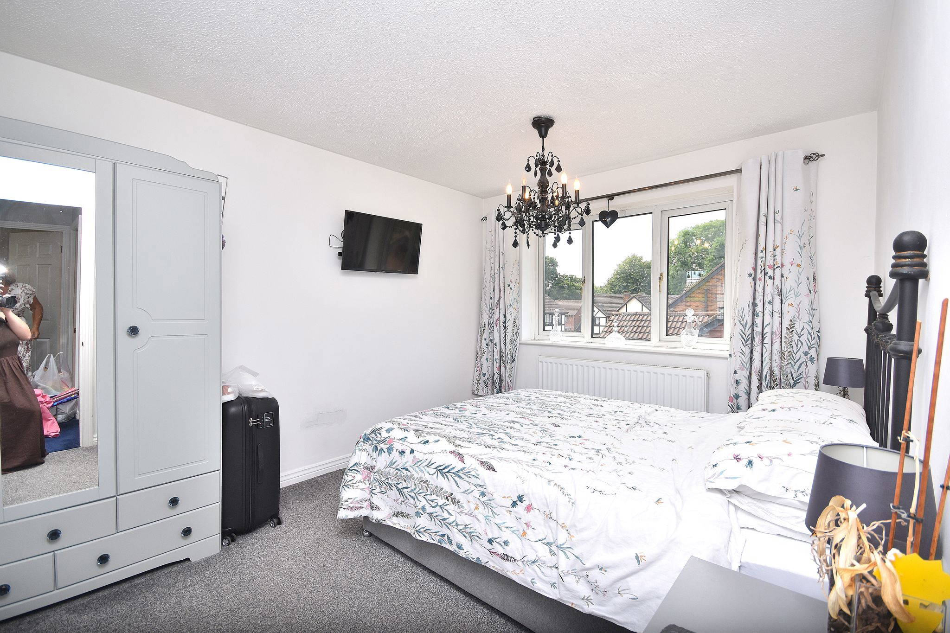
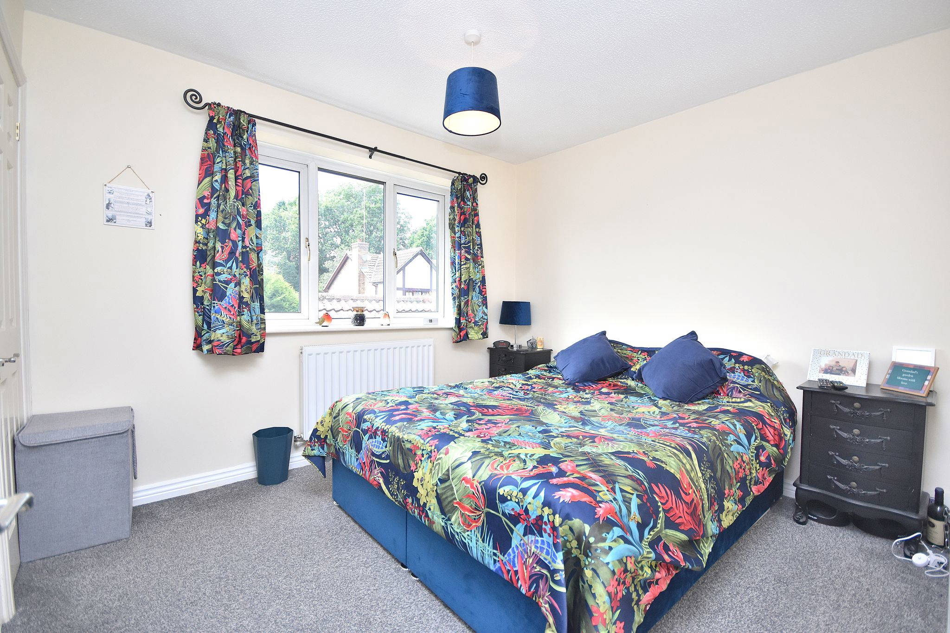
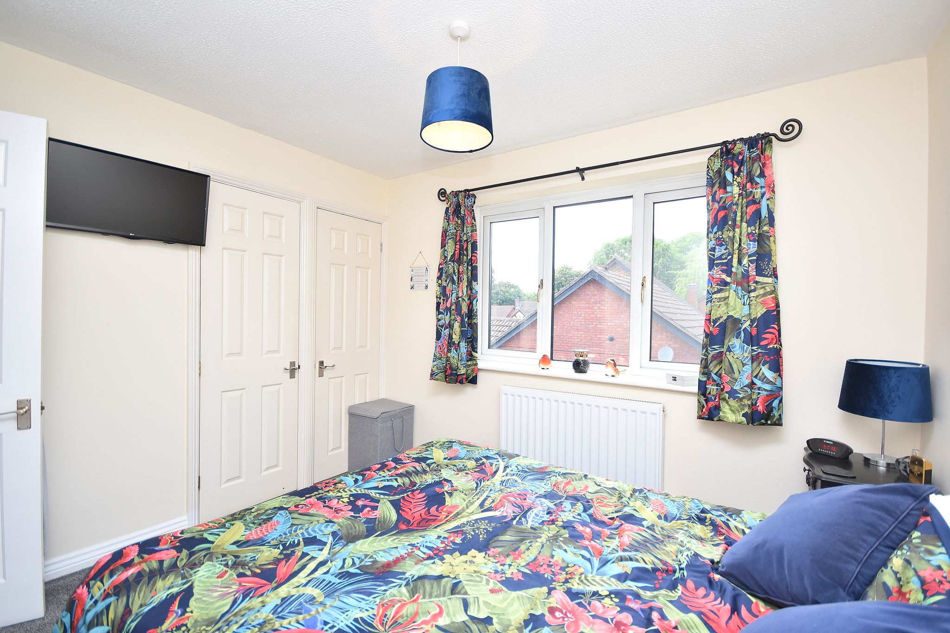
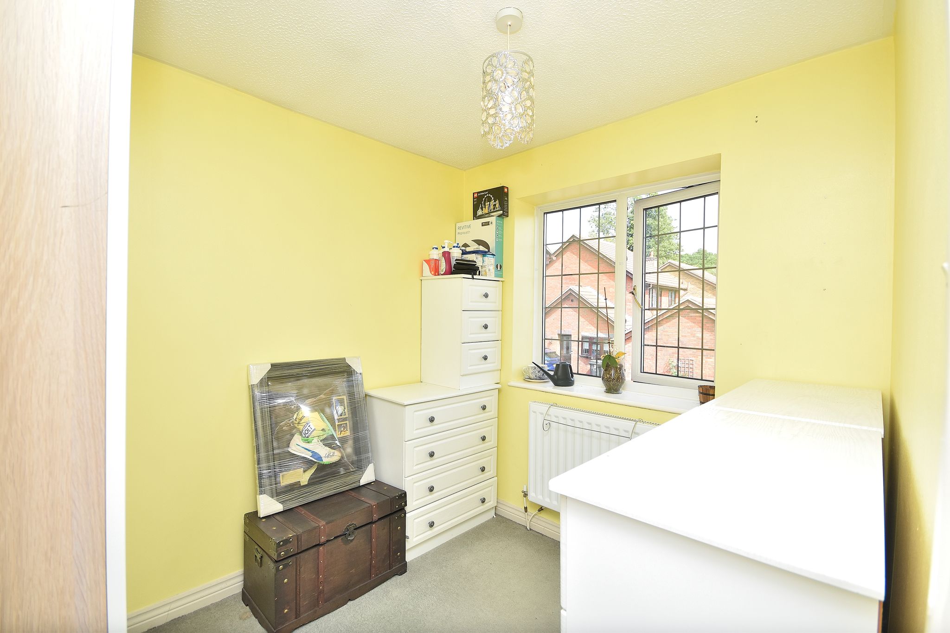
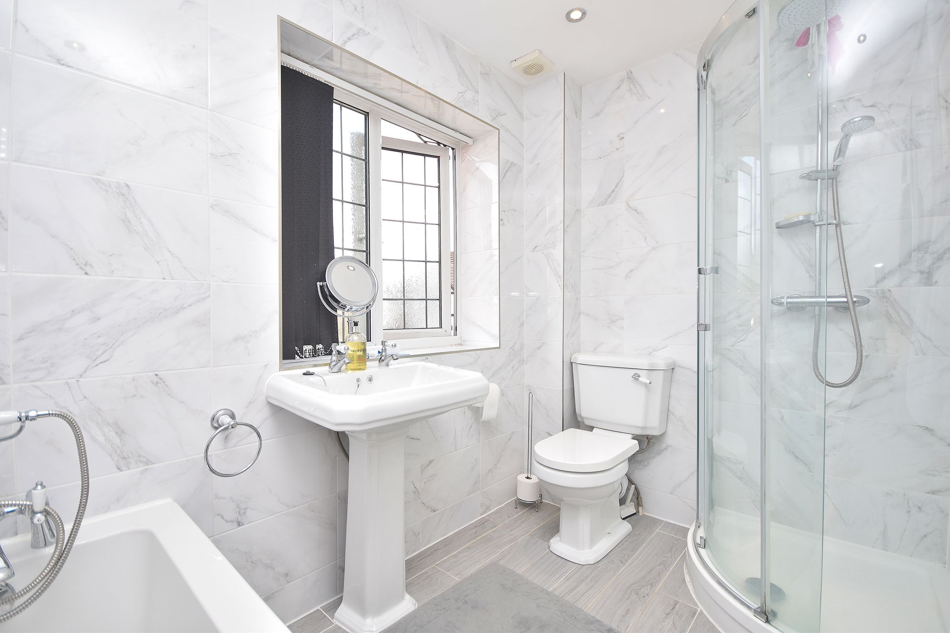
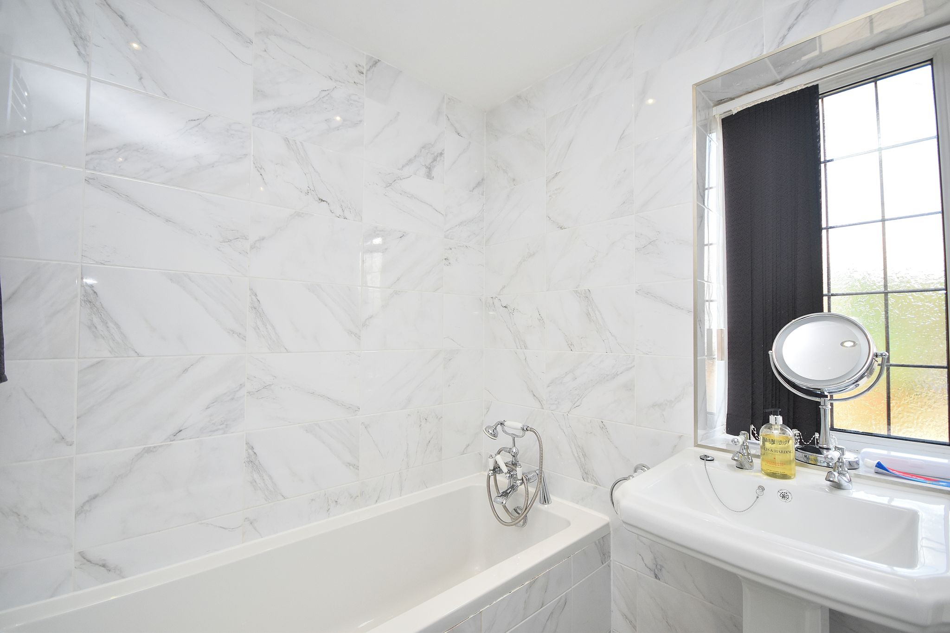






To the first floor are two generous double bedrooms, a well-proportioned single bedroom and a stylish four-piece family bathroom comprising a bath, separate shower, wash hand basin and W/C.
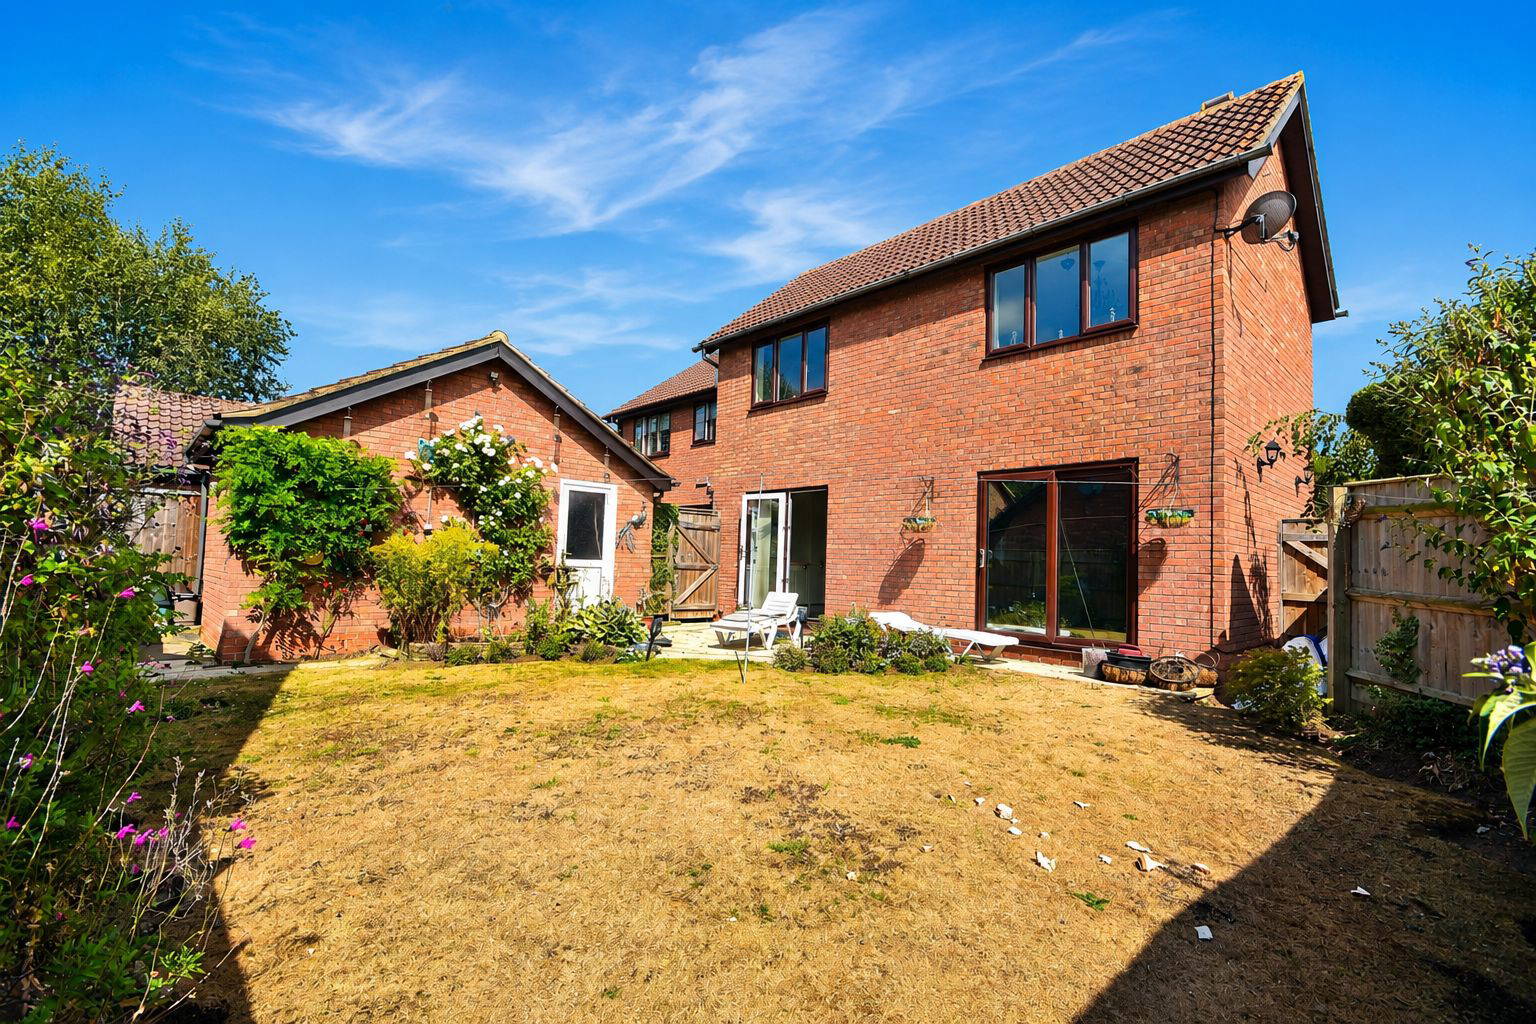
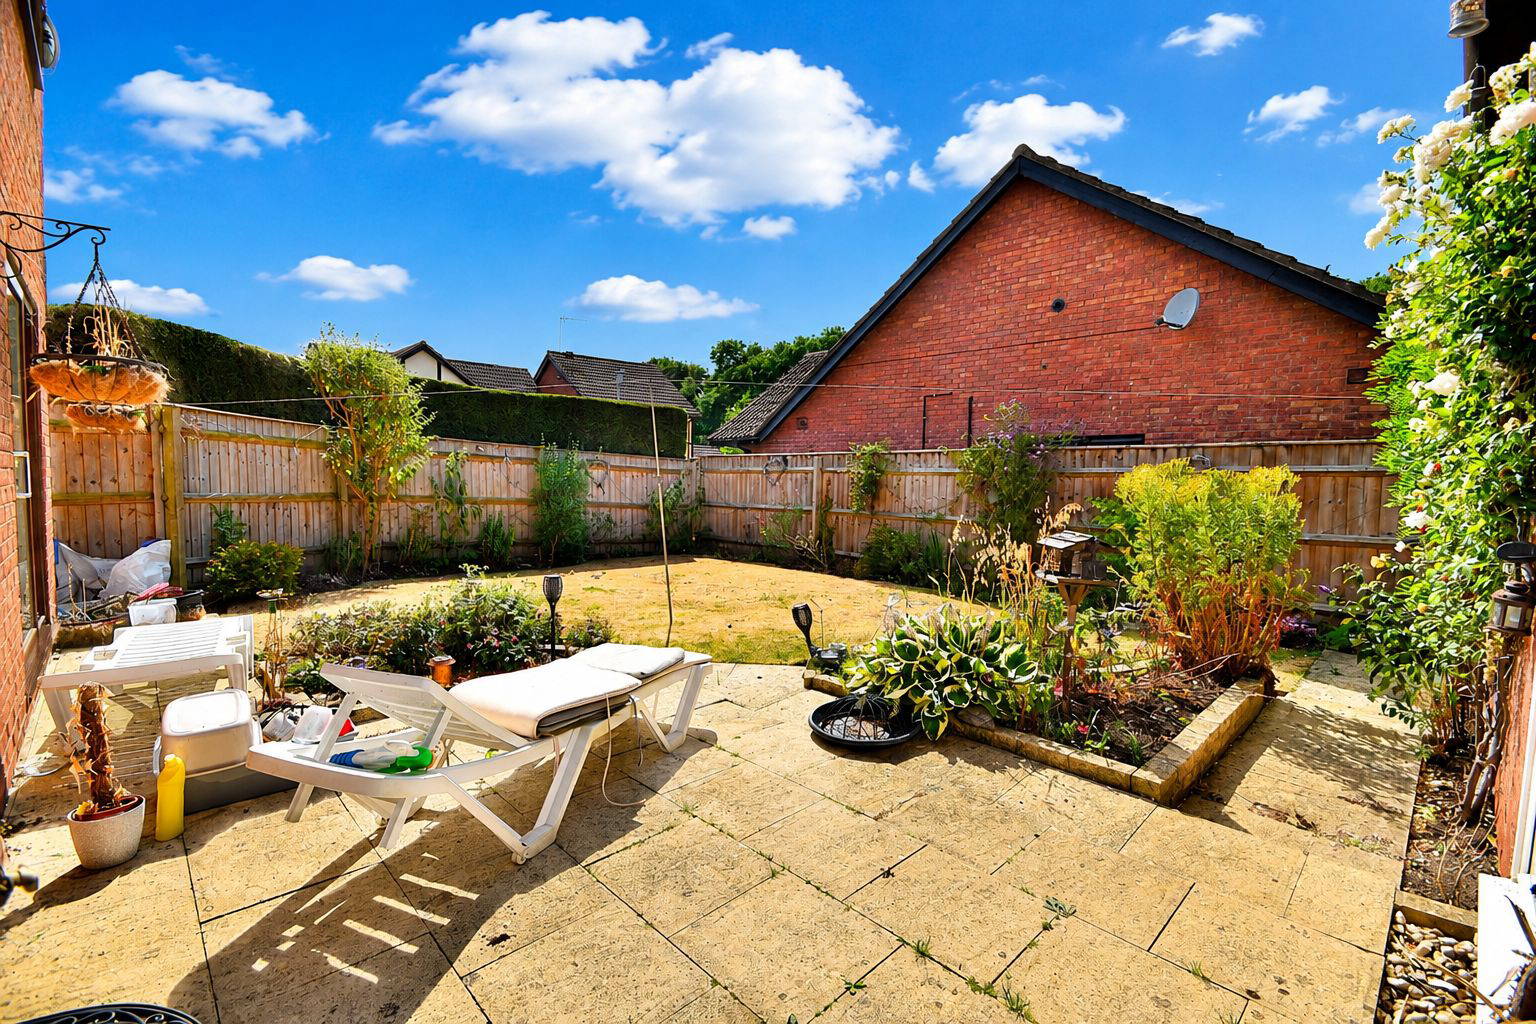

Externally, the property enjoys beautifully maintained front gardens which enhance its kerb appeal, whilst to the rear is a private enclosed garden offering a peaceful outdoor space. The garage benefits from internal access, with a driveway to the side of the house providing ample off-road parking.
Ideally located within the popular area of Hunsbury, the property is close to a range of local schools, shops, parks and other amenities, whilst offering excellent transport links to the A45, M1 and surrounding road network, making it an ideal choice for commuters. Viewing is highly recommended to fully appreciate the location, plot and accommodation this fantastic family home has to offer.
Full Details
Ground Floor
W/C
5' 4" x 3' 0" (1.63m x 0.91m)
Comprising of; W/C. Hand wash basin with mixer tap and vanity unit below. Radiator. UPVC double glazed window to the front aspect.
Kitchen/Diner
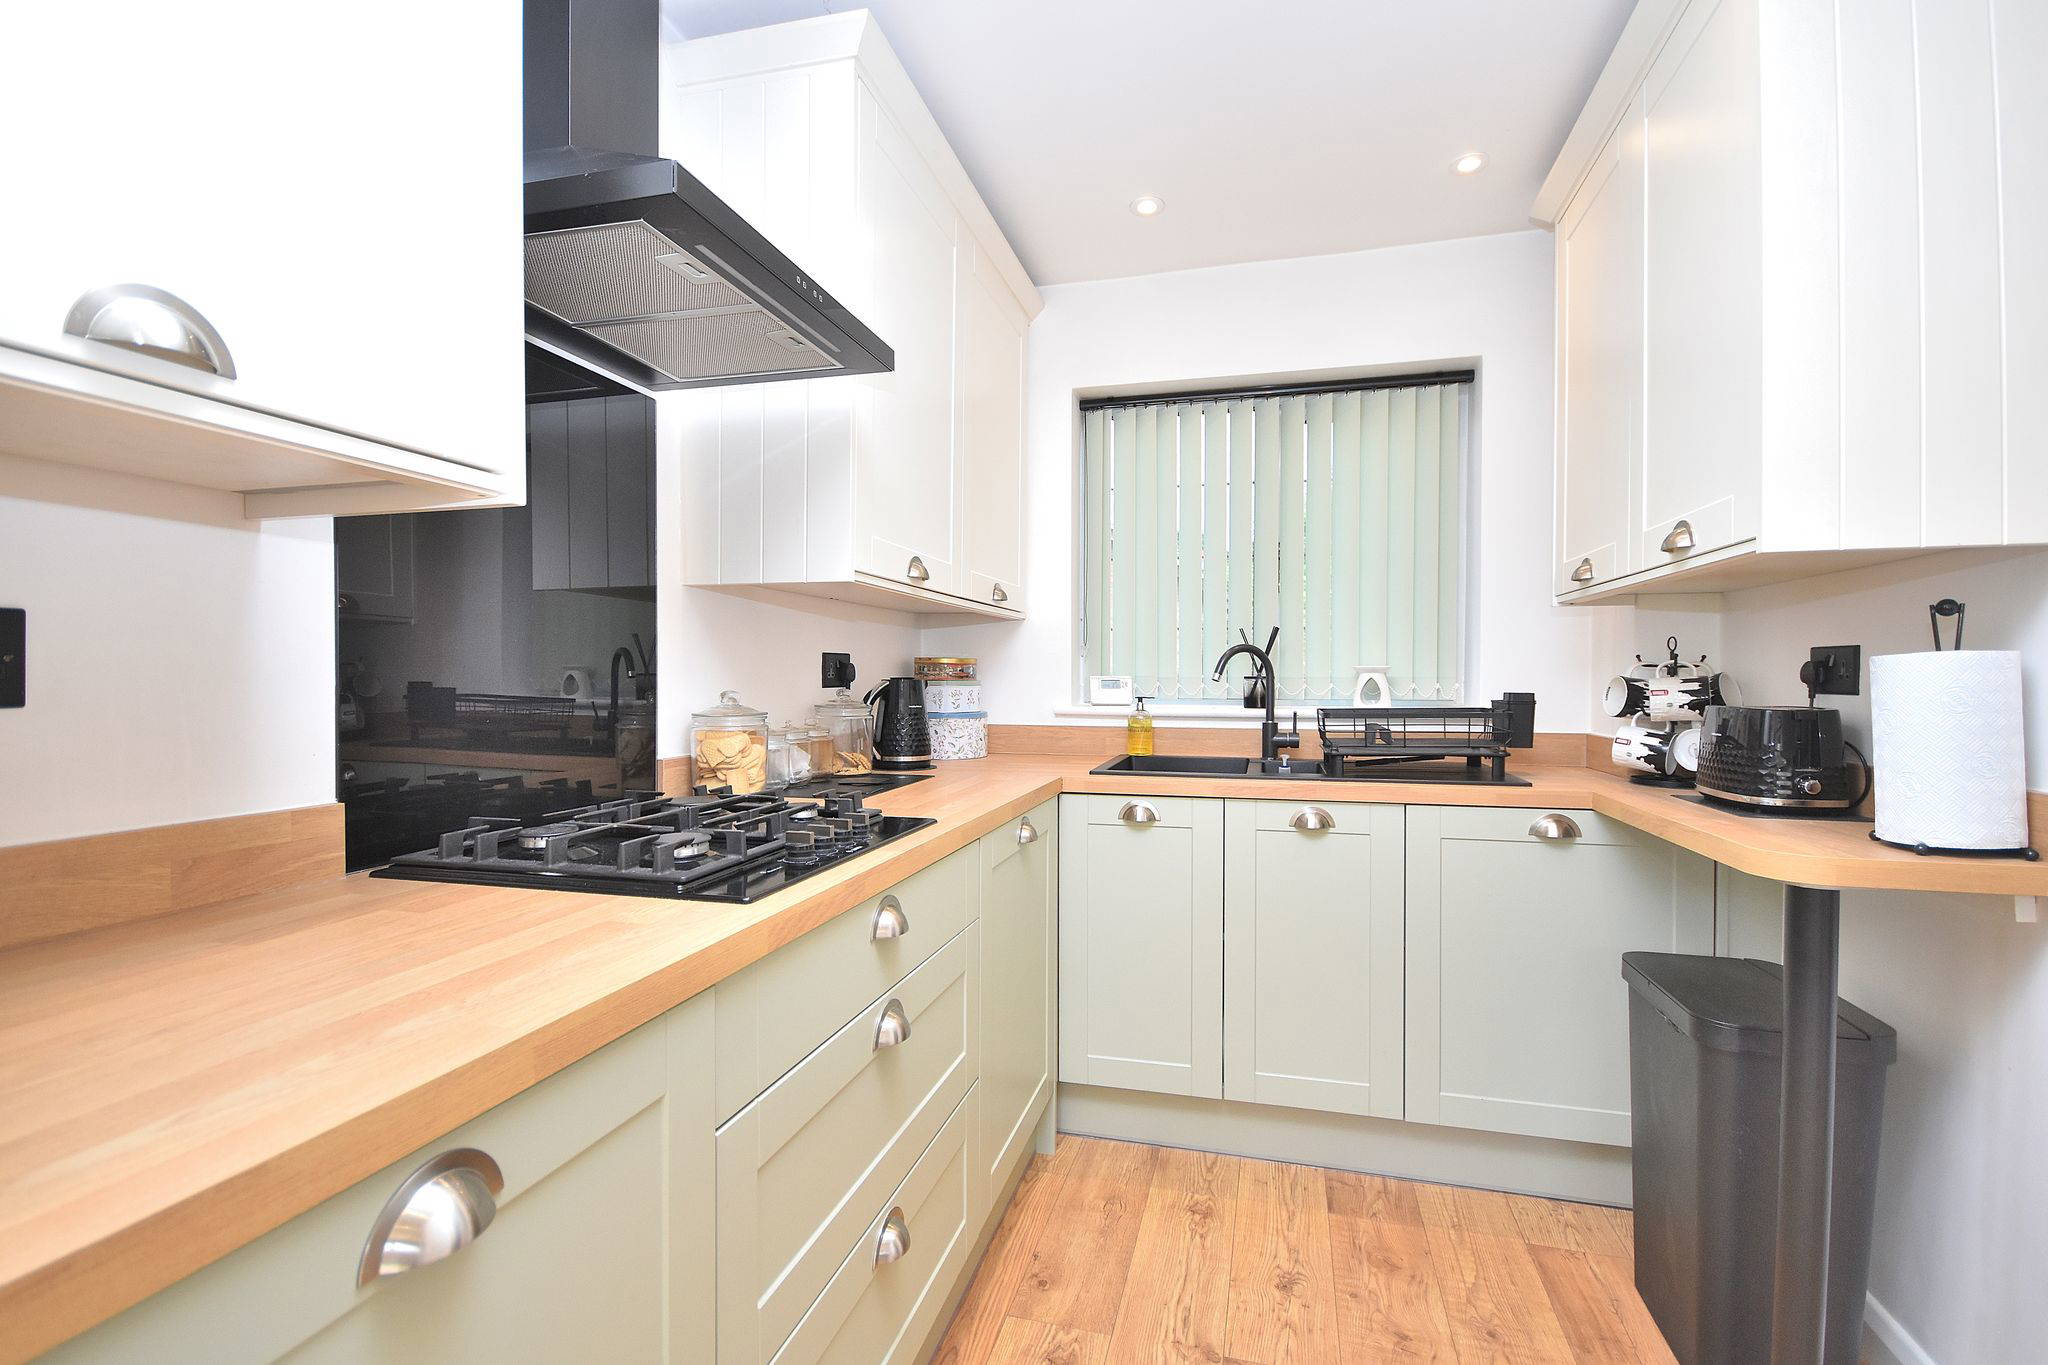
10' 3" x 18' 11" (3.12m x 5.77m)
Comprising of; Eye level and base level kitchen units and drawers. Sink and draining board with mixer tap over. Electric oven and gas hob with extractor fan over. Fridge/Freezer & Dishwasher integrated. UPVC double glazed window to the front aspect and window and door to the rear aspect. Tall radiators located at the rear of the room. Laminate flooring throughout.
Living Room
13' 1" x 13' 10" (3.99m x 4.22m)
Comprising of; Carpet flooring. Radiator. Feature fireplace and Media Wall above. UPVC double glazed window to the front of the property and sliding door to the rear aspect.
first floor
Bedroom One
13' 8" x 9' 9" (4.17m x 2.97m)
Comprising of; Carpet flooring. Radiator. UPVC double glazed window to the front and rear aspect.
Bedroom Two
10' 5" x 9' 2" (3.17m x 2.79m)
Comprising of; Carpet flooring. Radiator. UPVC double glazed window to the front aspect.
Bedroom Three
8' 9" x 7' 3" (2.67m x 2.21m)
Comprising of; Carpet flooring. Radiator. UPVC double glazed window to the rear aspect.
Bathroom
8' 6" x 5' 7" (2.59m x 1.70m)
Comprising of; Four piece bathroom suite, including; large bath with mixer tap and shower head detachable. Victorian hand wash basin and W/C matching set. Shower cubicle with shower fitted. UPVC double glazed window to the front aspect. Heated towel rail.