
Skawle Court, Northampton
Property Features
- Extended Three Bedroom Home
- Flexible & Versatile Accommodation
- Ground Floor Bedroom with En-Suite
- Two Further Double Bedrooms
- Spacious Kitchen/Dining Room
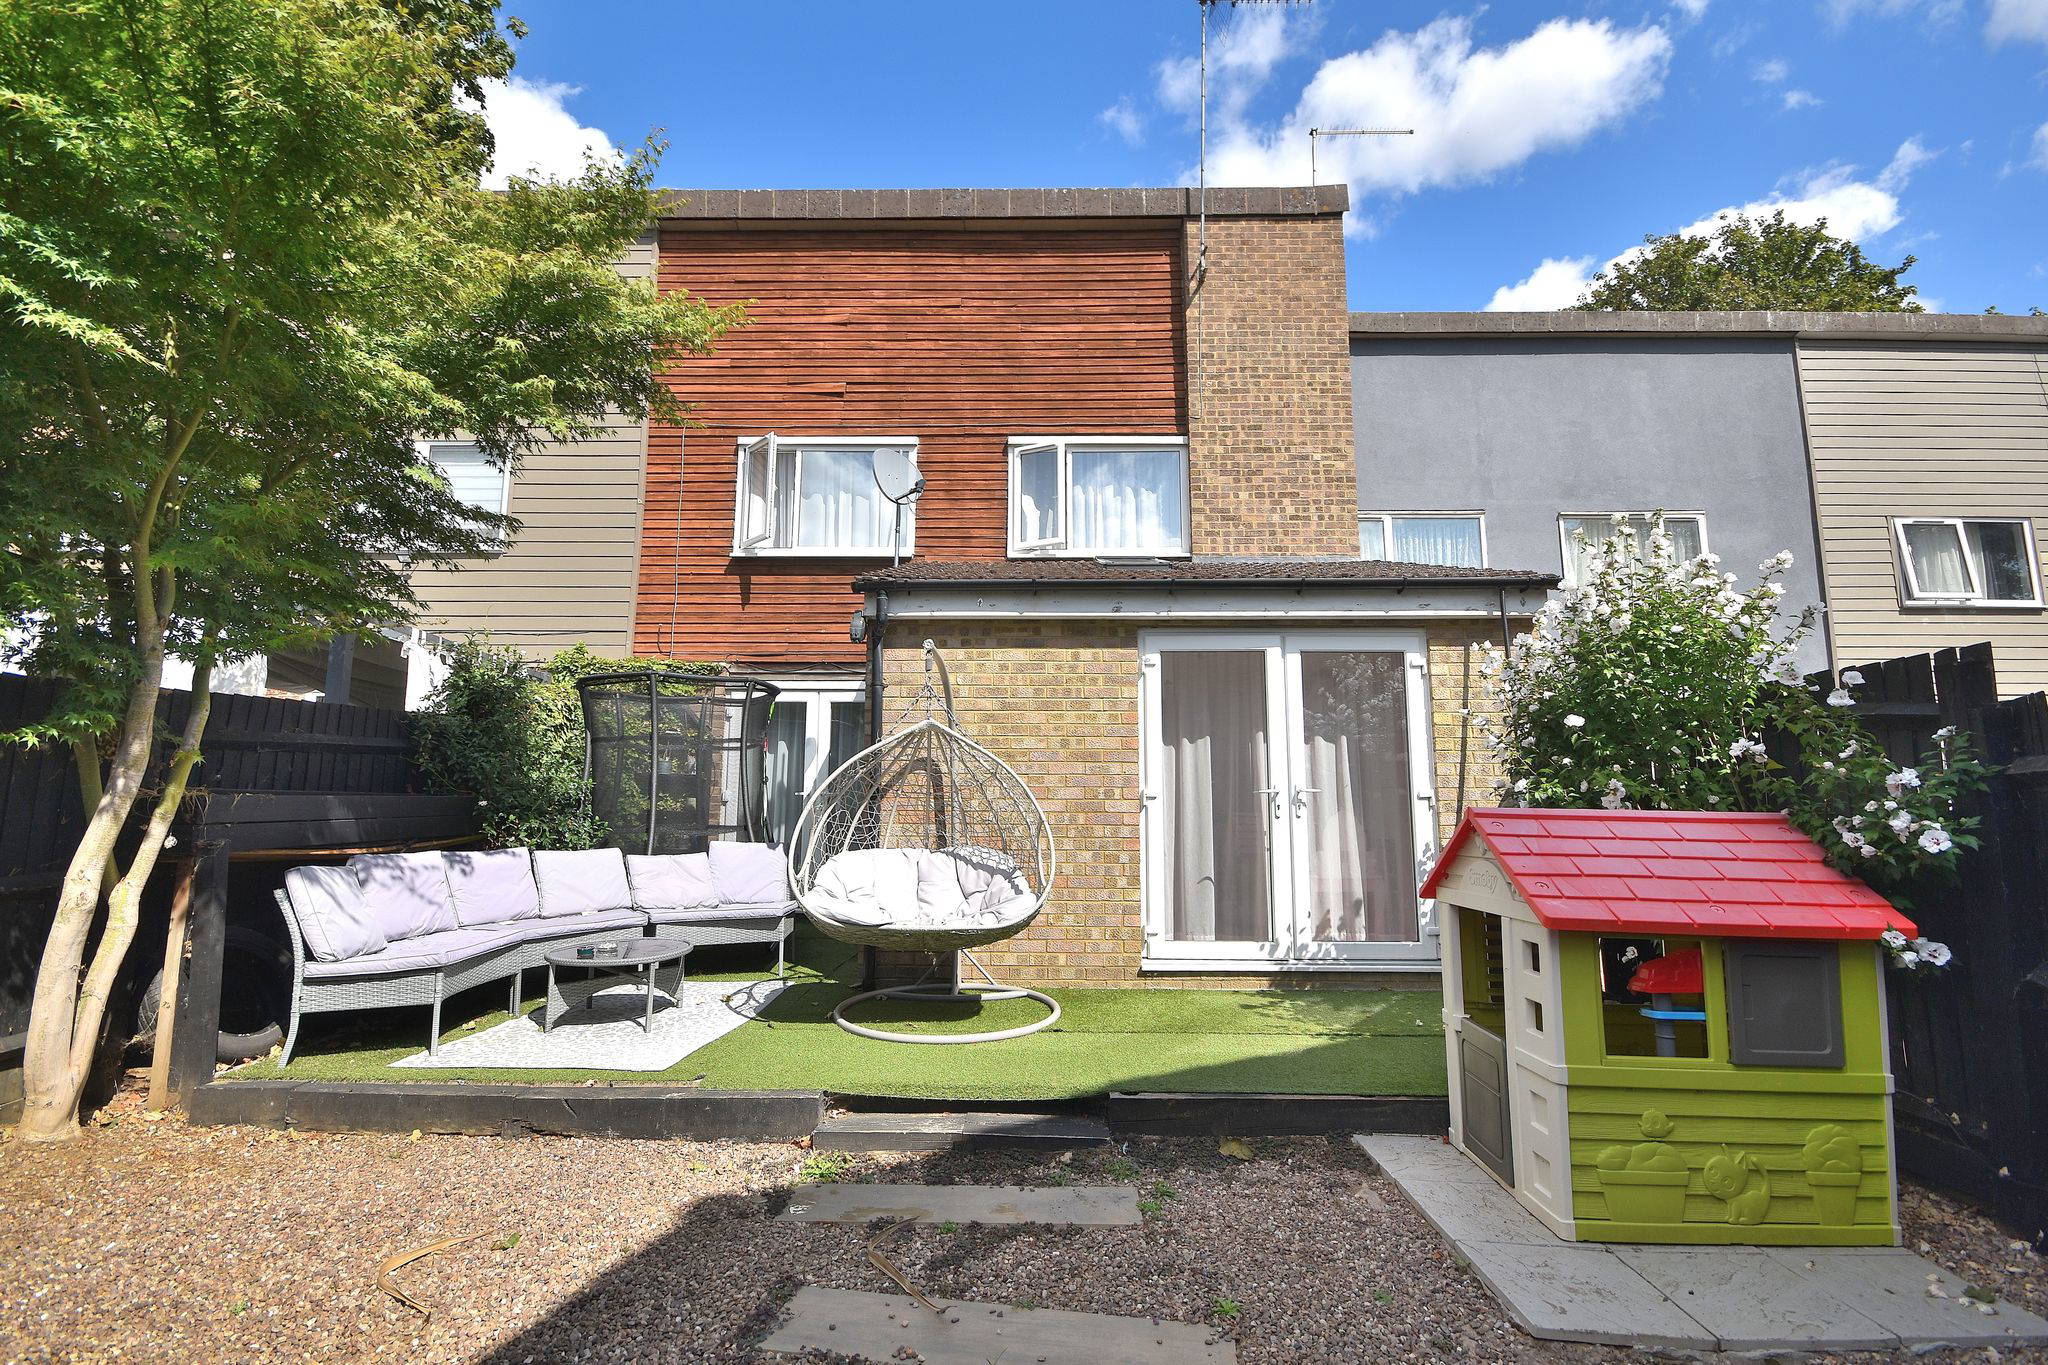
- Enclosed Low-Maintenance Rear Garden
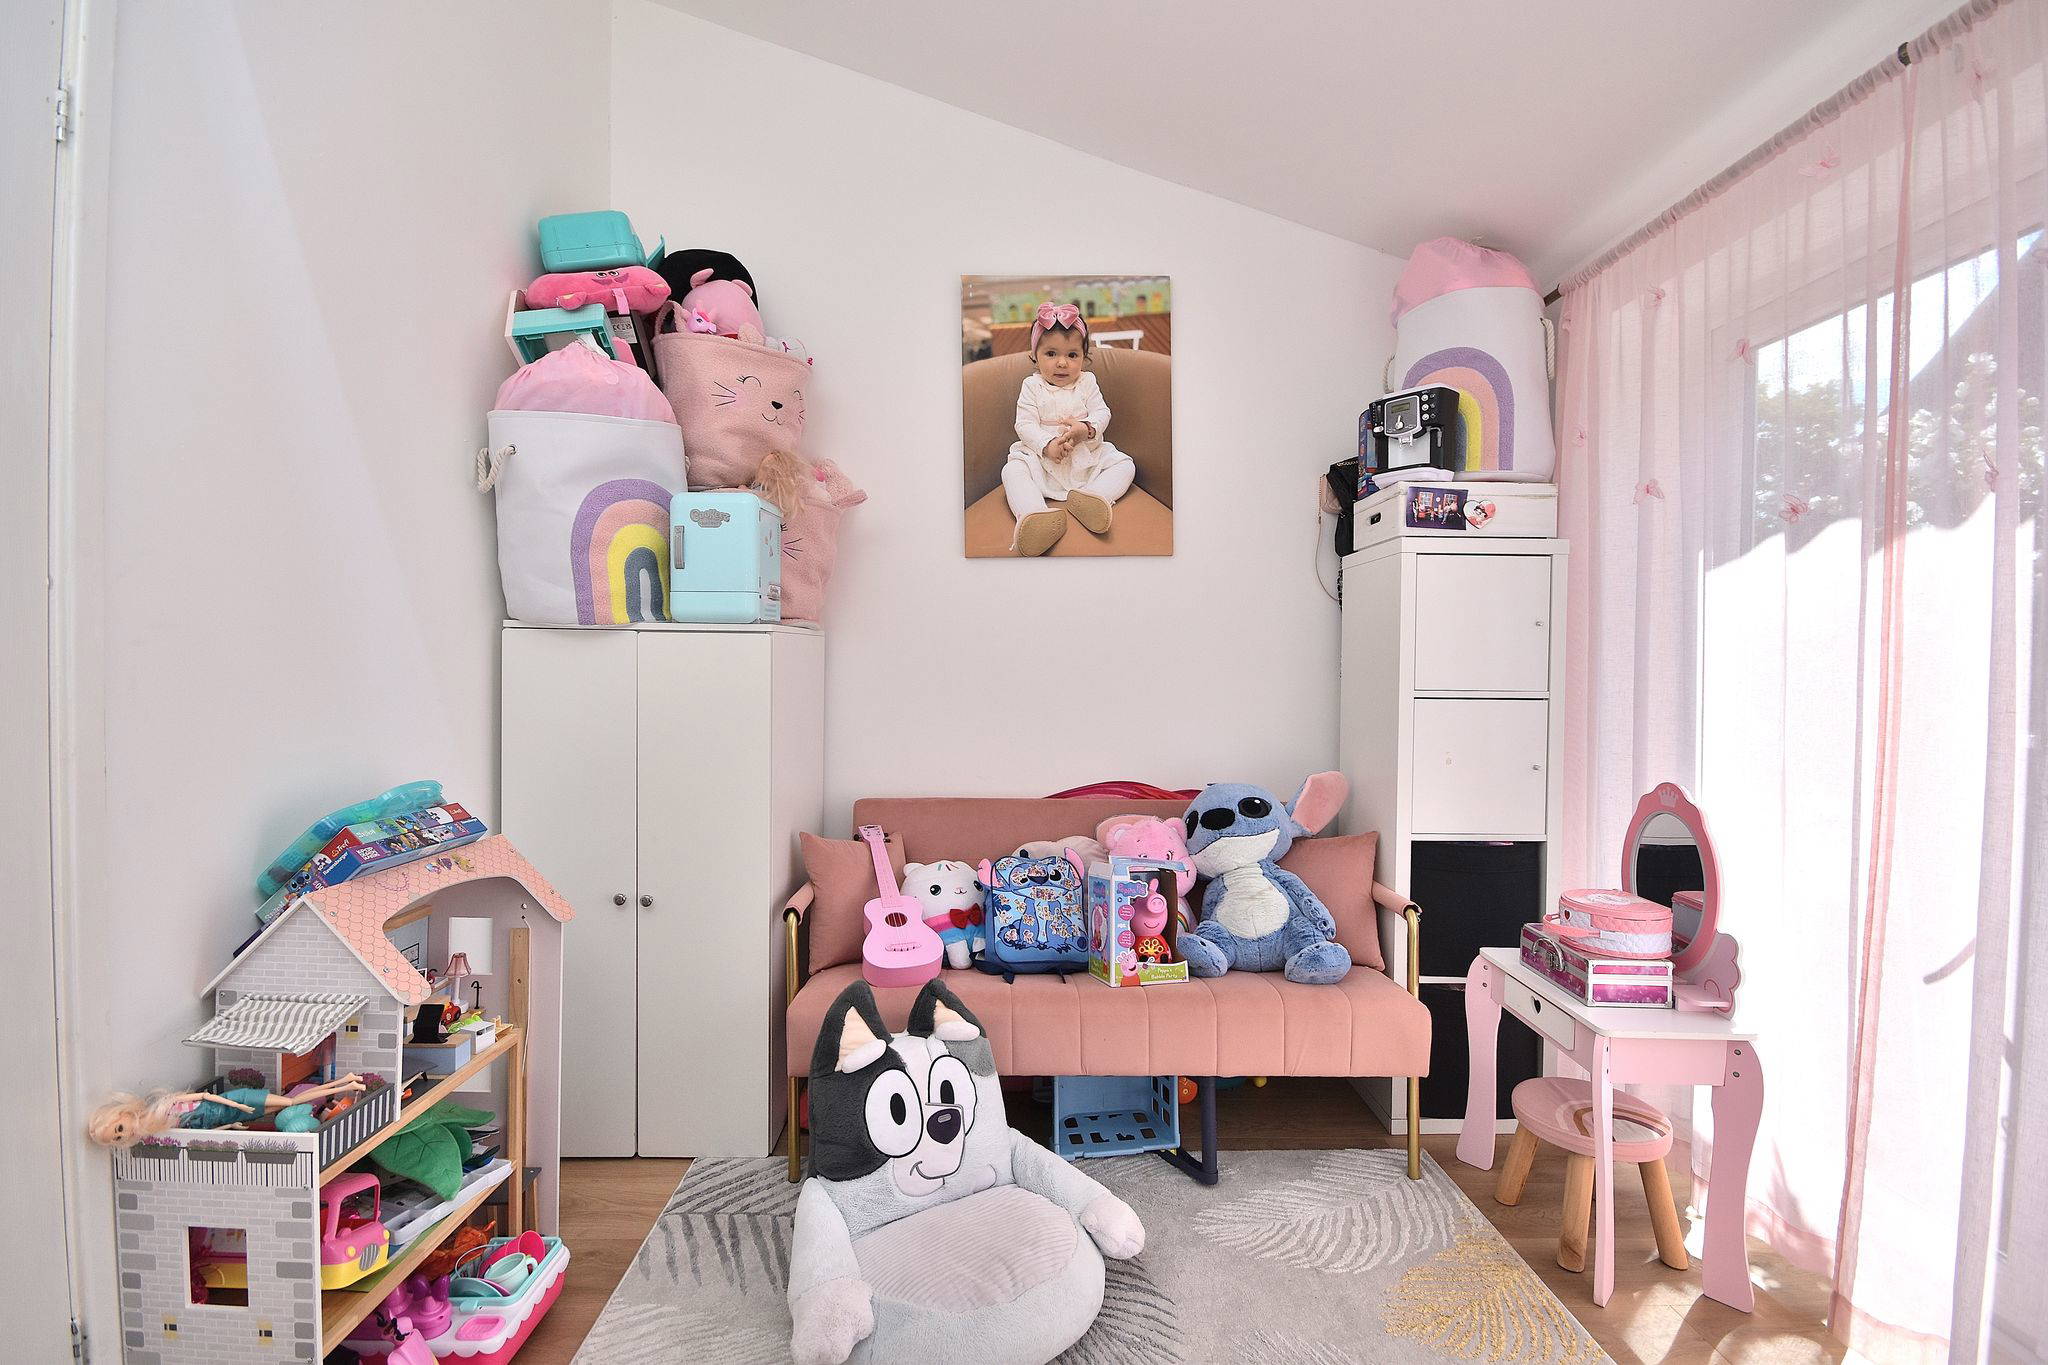
- Useful Garden Outbuilding
- Well Presented Throughout
- Ideal First-Time Purchase or Family Home
- Freehold Property
Property Summary
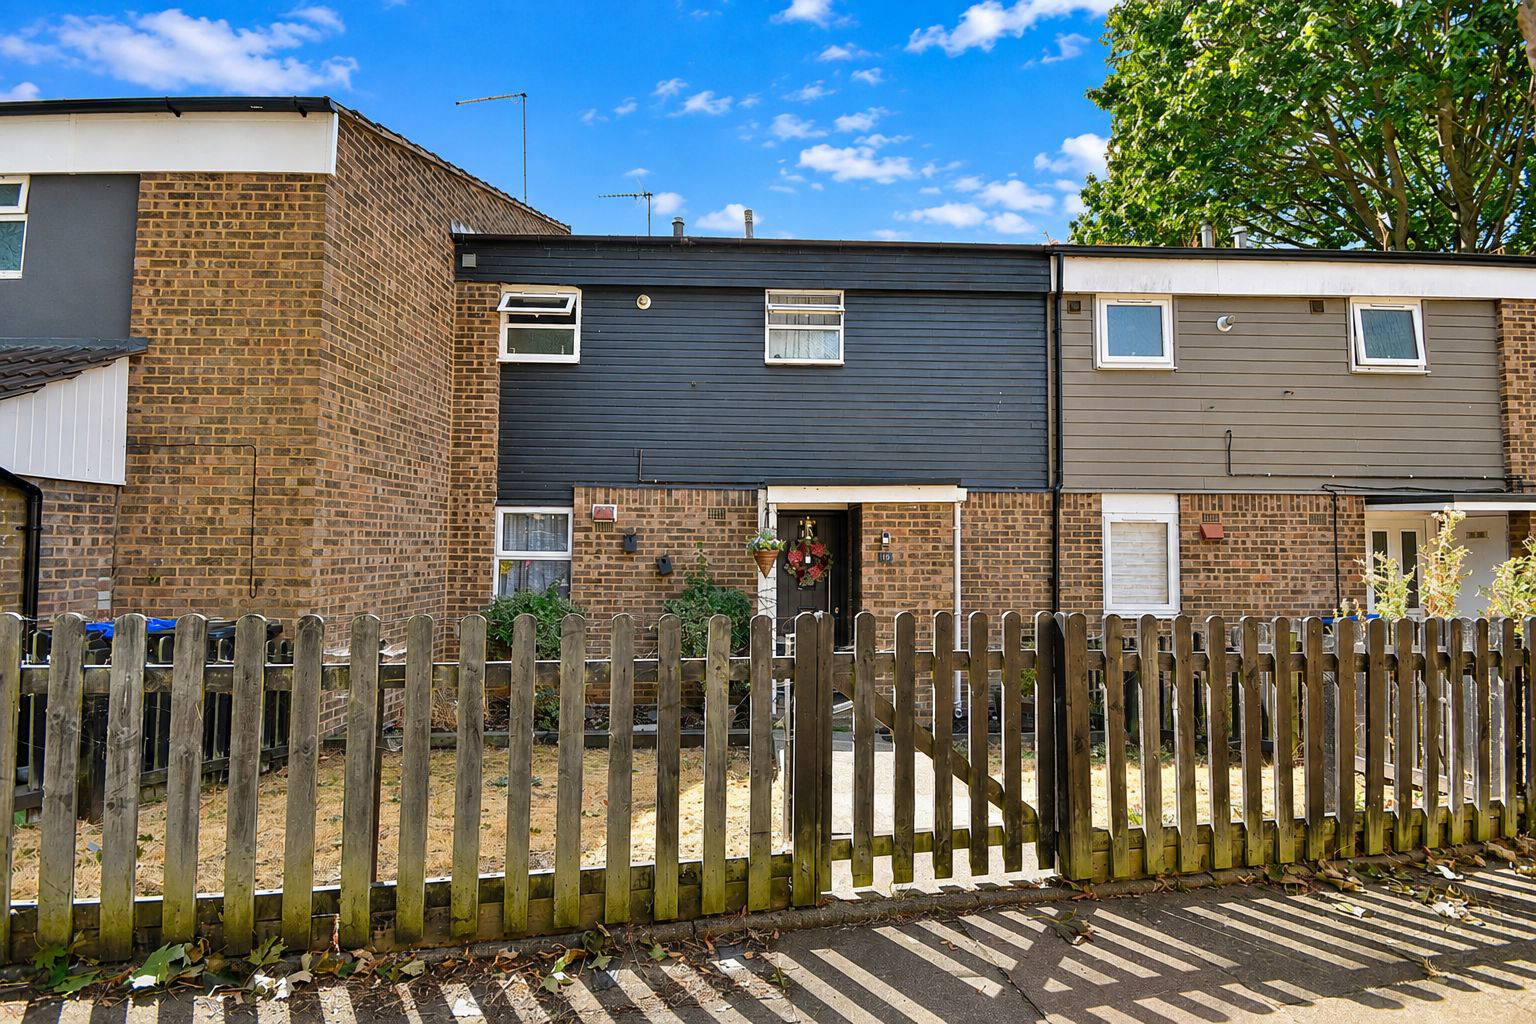
Denny Knight Sales & Lettings are delighted to present a surprisingly spacious and versatile three-bedroom home, offering extended accommodation and the added benefit of a ground-floor bedroom with its own en-suite shower room.
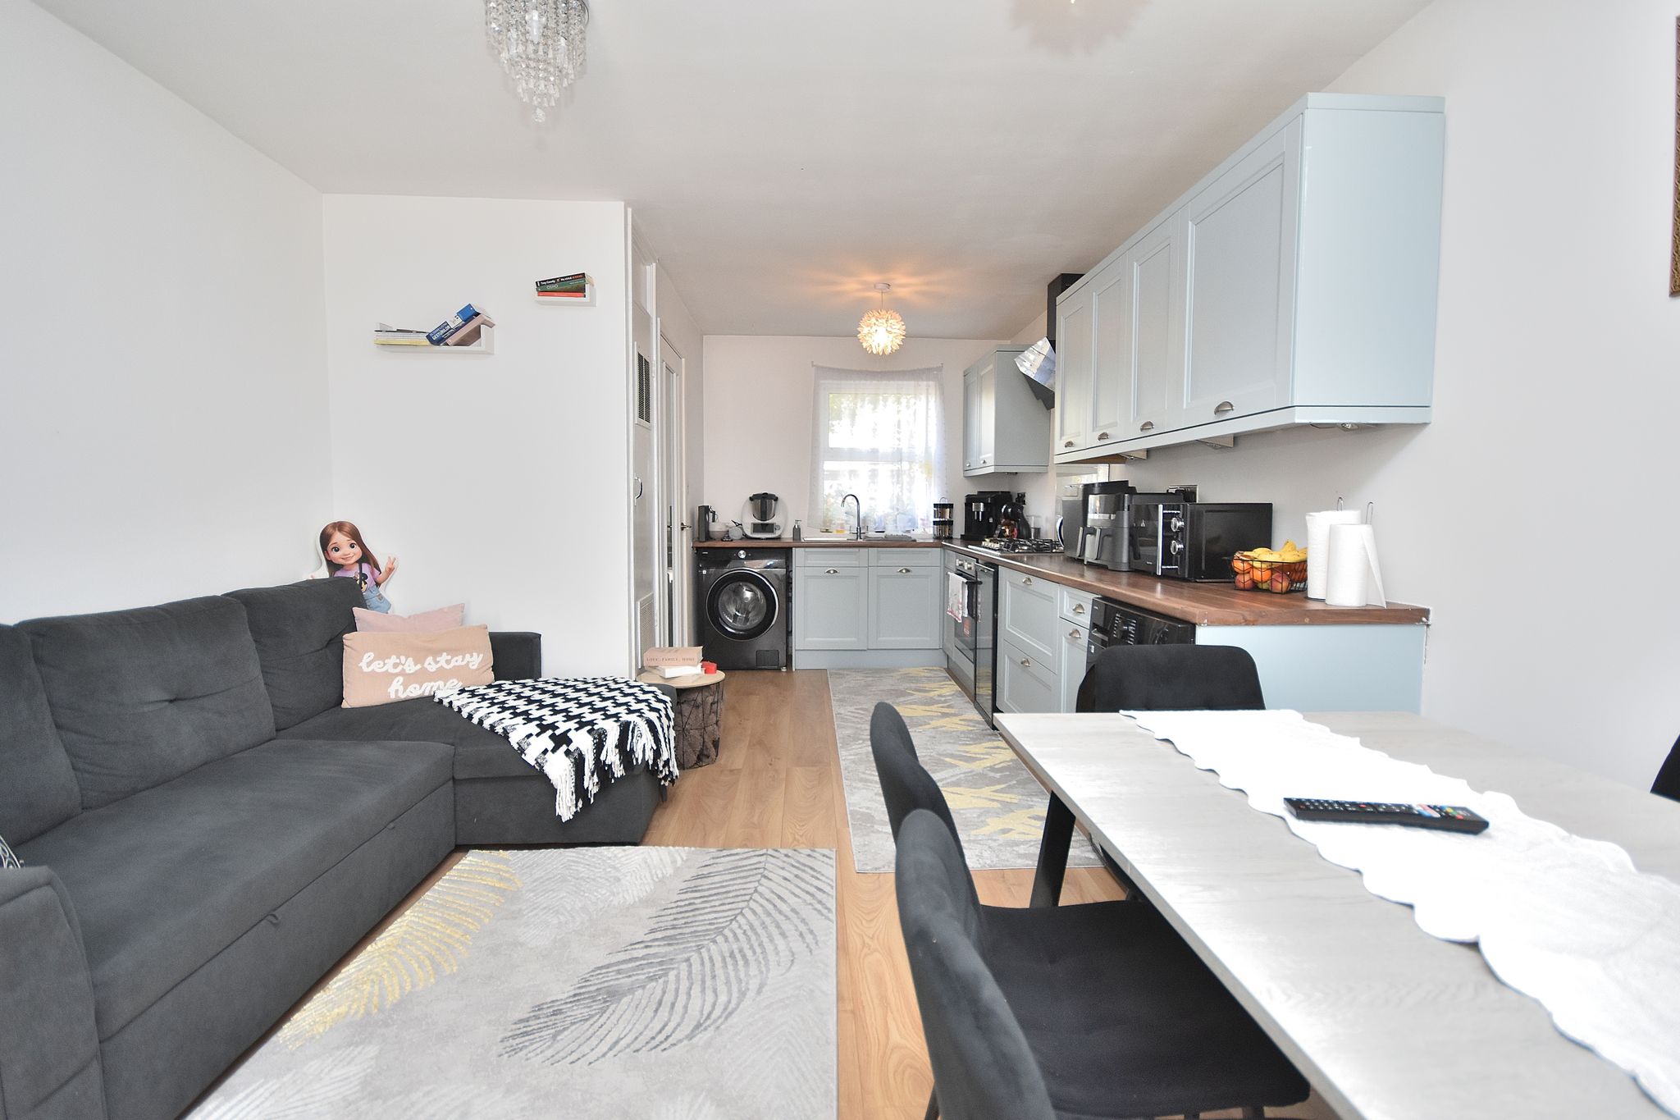
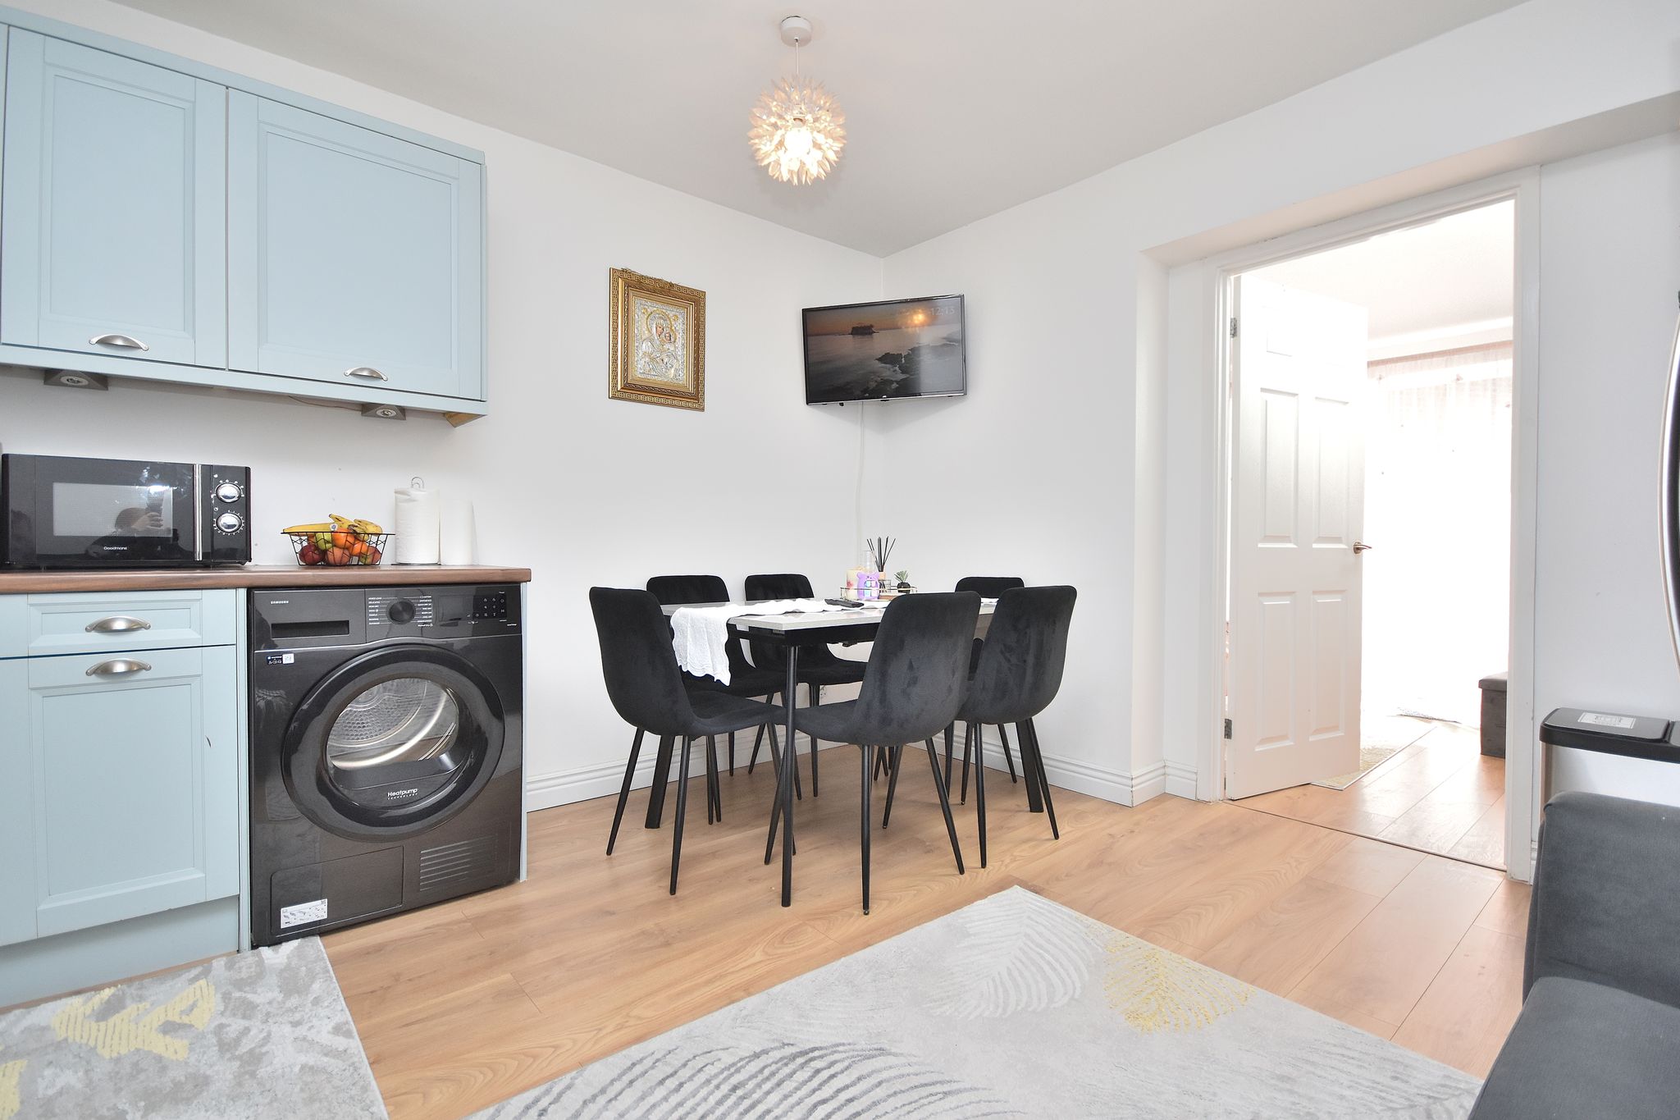

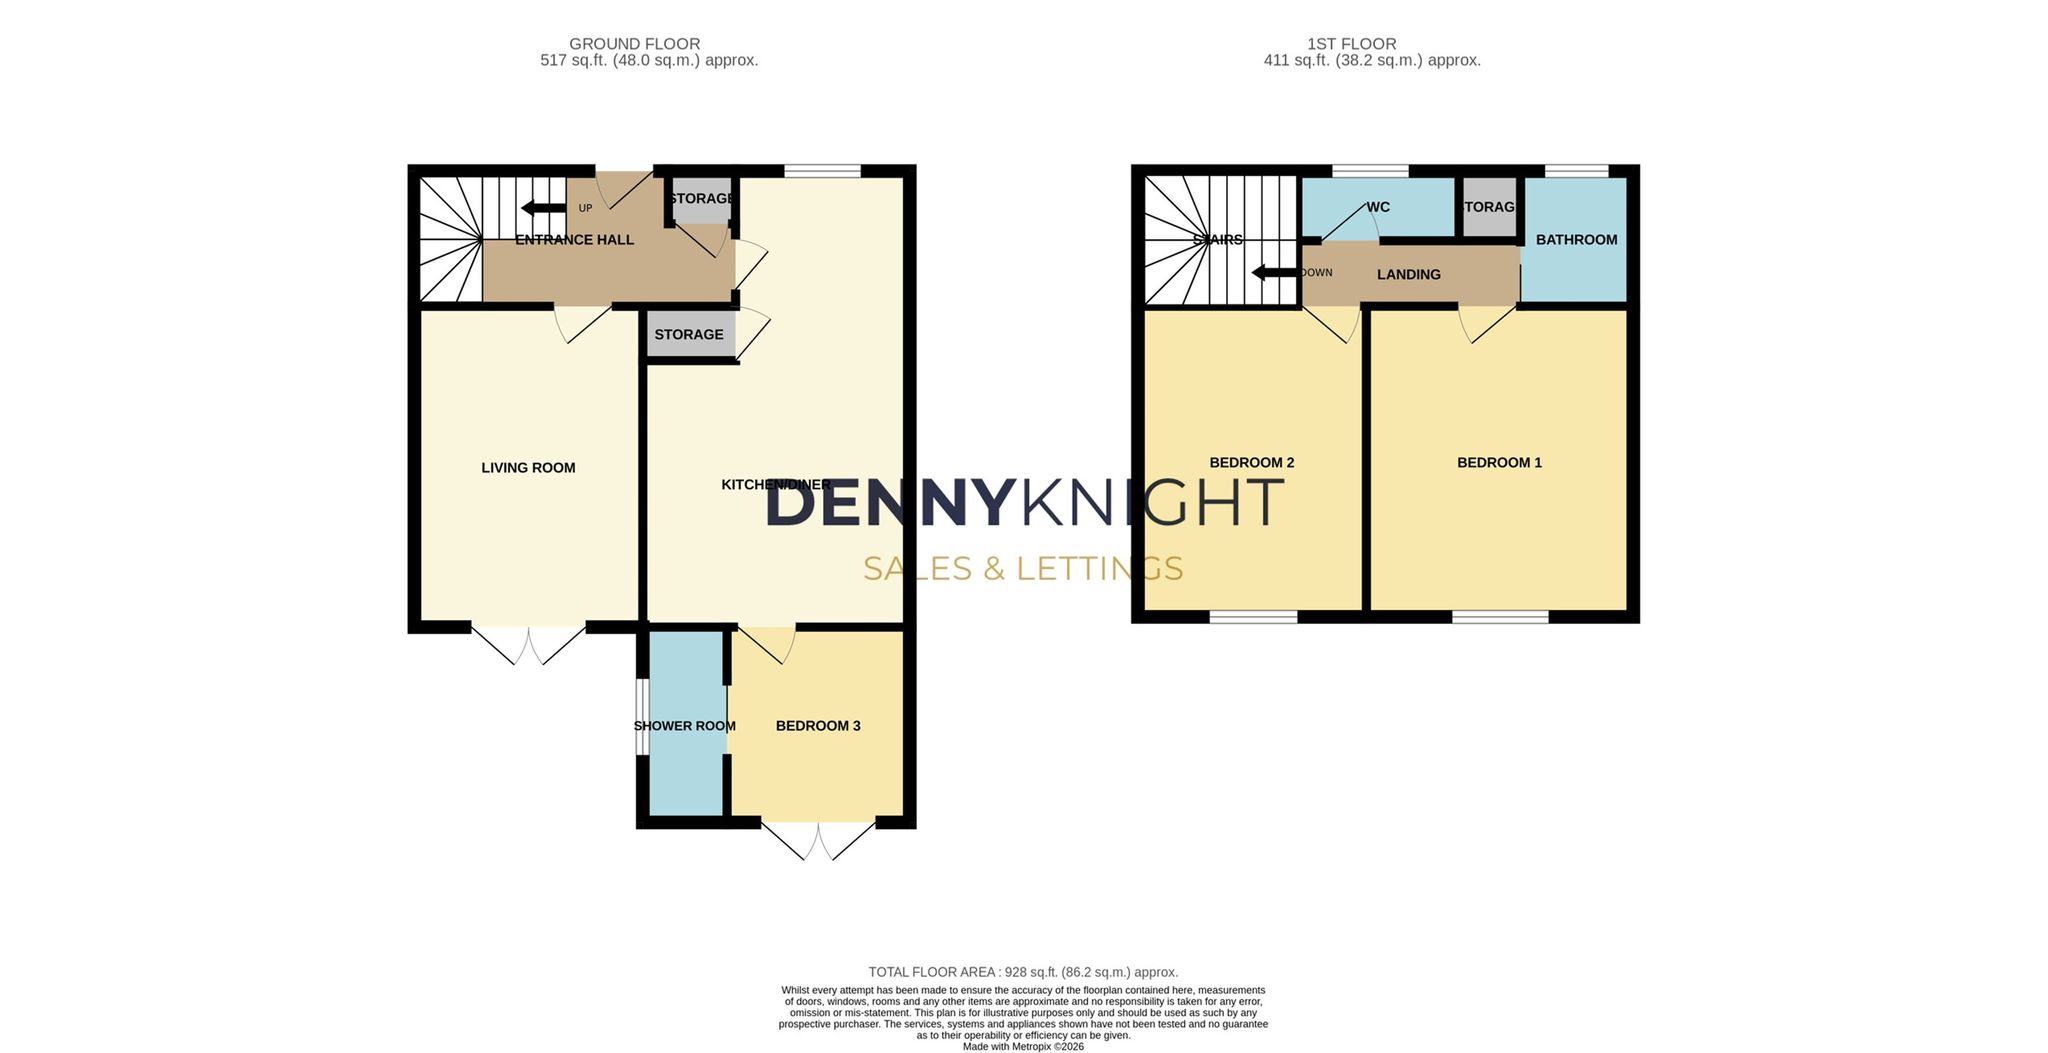
The accommodation begins with an entrance hall, leading through to a comfortable lounge and a spacious kitchen/dining room, providing an excellent everyday living and entertaining space. The extension has created a third bedroom on the ground floor, complete with an en-suite shower room, offering fantastic flexibility for guests, family members or those seeking accommodation without the need to use the stairs.
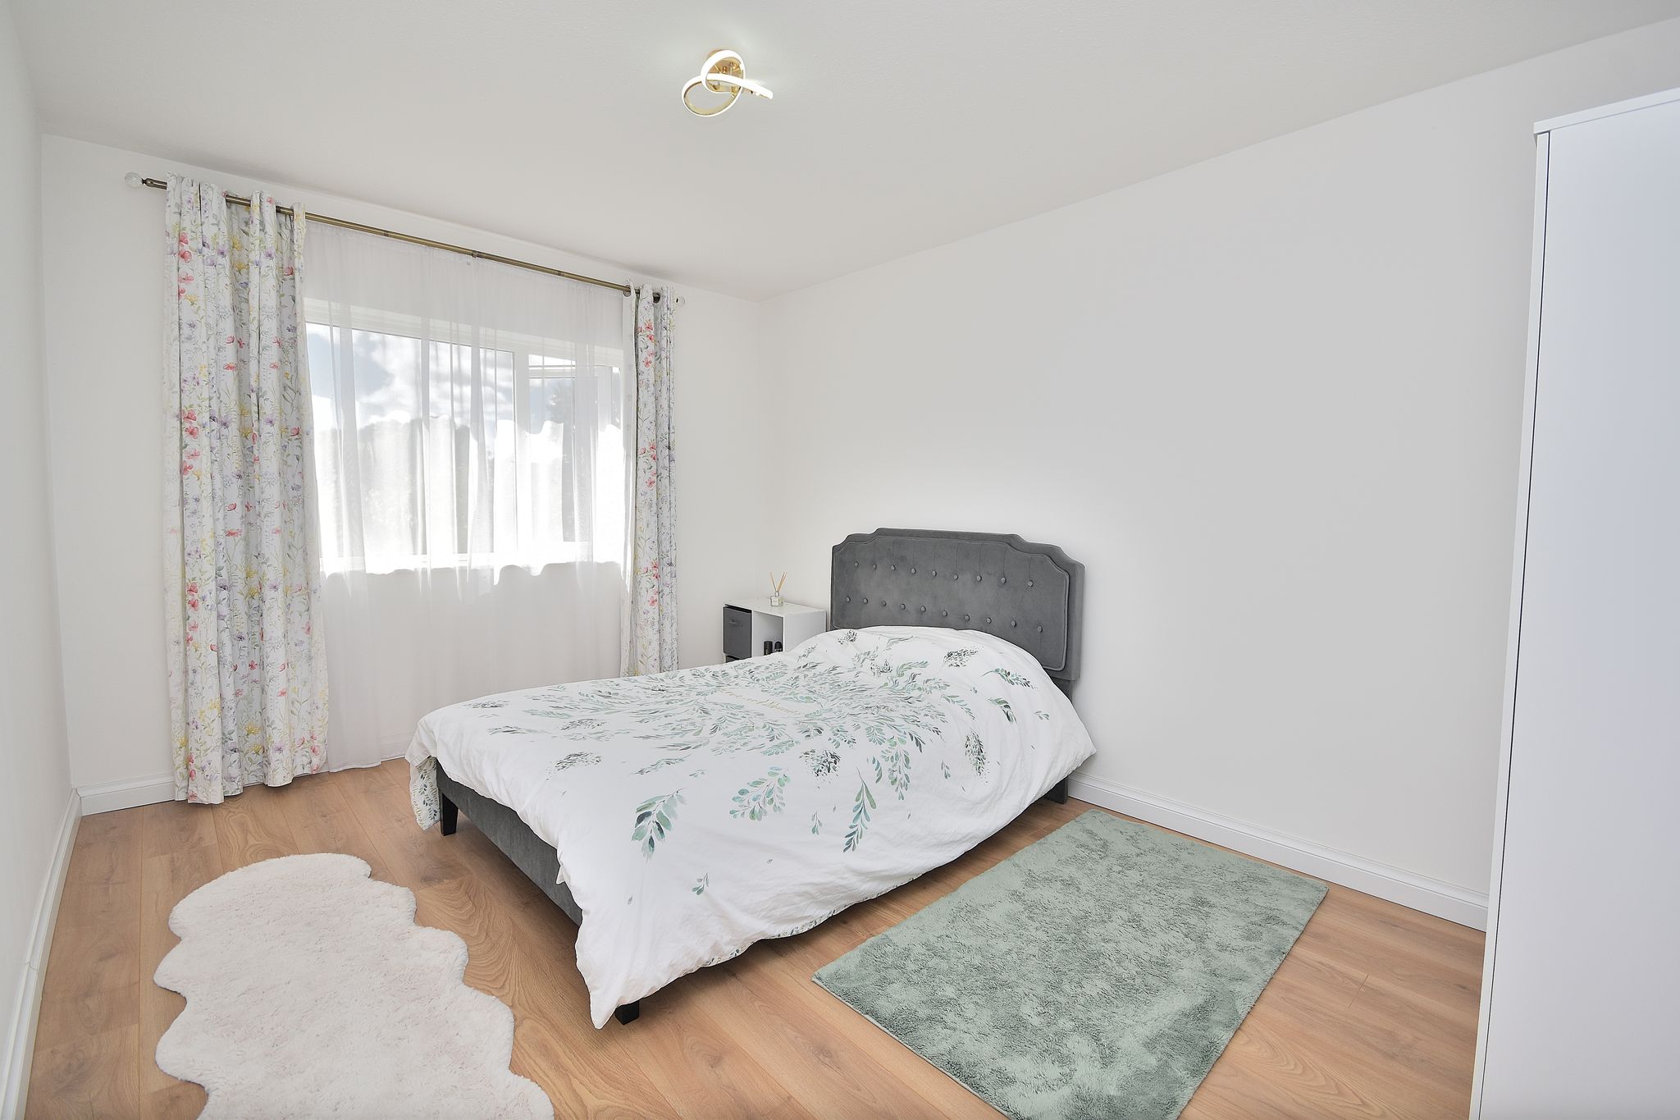
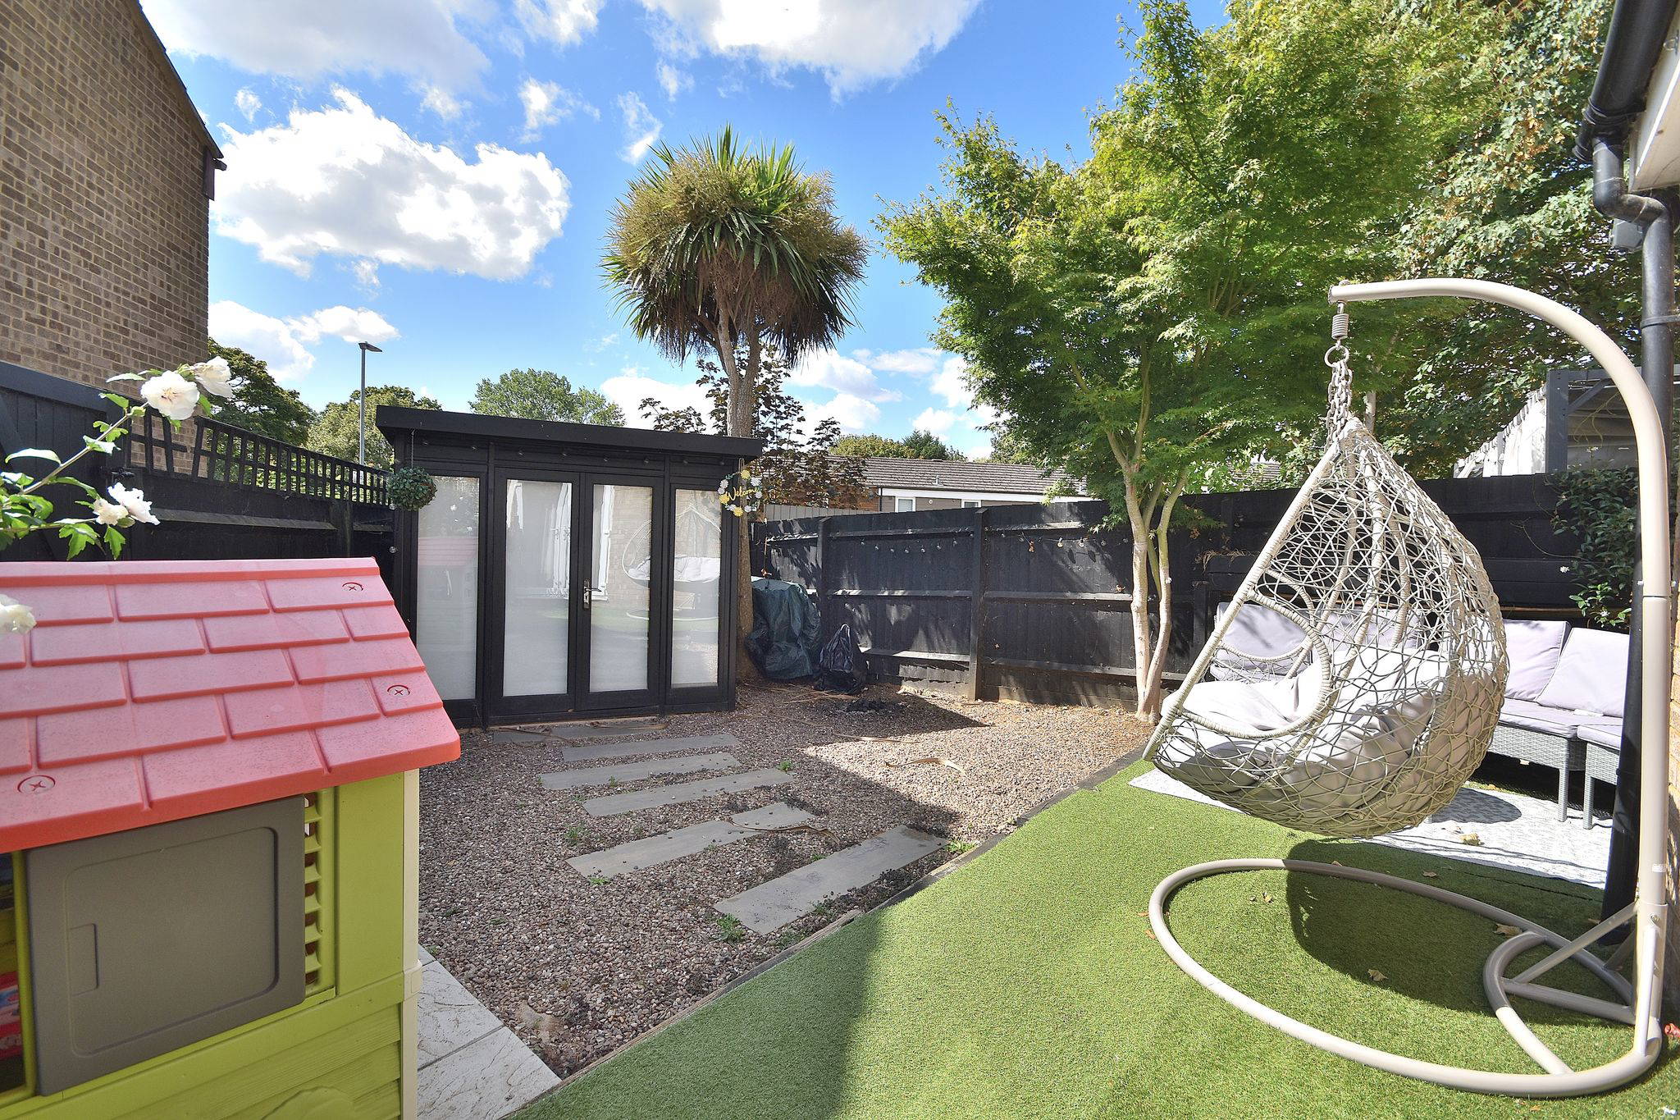




To the first floor are two further well-proportioned double bedrooms, together with a family bathroom and separate WC. Outside, the property enjoys an enclosed, low-maintenance rear garden with a paved seating area and the added advantage of a useful outbuilding, ideal for storage, hobbies or a potential workspace, subject to any necessary requirements.
Situated in the popular Lings area of Northampton, the property is conveniently positioned for local amenities, schools and transport links.
An excellent opportunity to purchase a flexible and well-presented home offering considerably more accommodation than may first be expected. Viewing is highly recommended to appreciate the space and versatility on offer.
Full Details
GROUND FLOOR
Entrance Hall
10' 10" x 5' 10" (3.30m x 1.78m)
Staircase rising to first floor. Under-stairs storage cupboard. Cupboard. Doors to:
Lounge
9' 10" x 13' 5" (3.00m x 4.09m)
Double glazed French doors leading to rear garden.
Kitchen/Dining Room
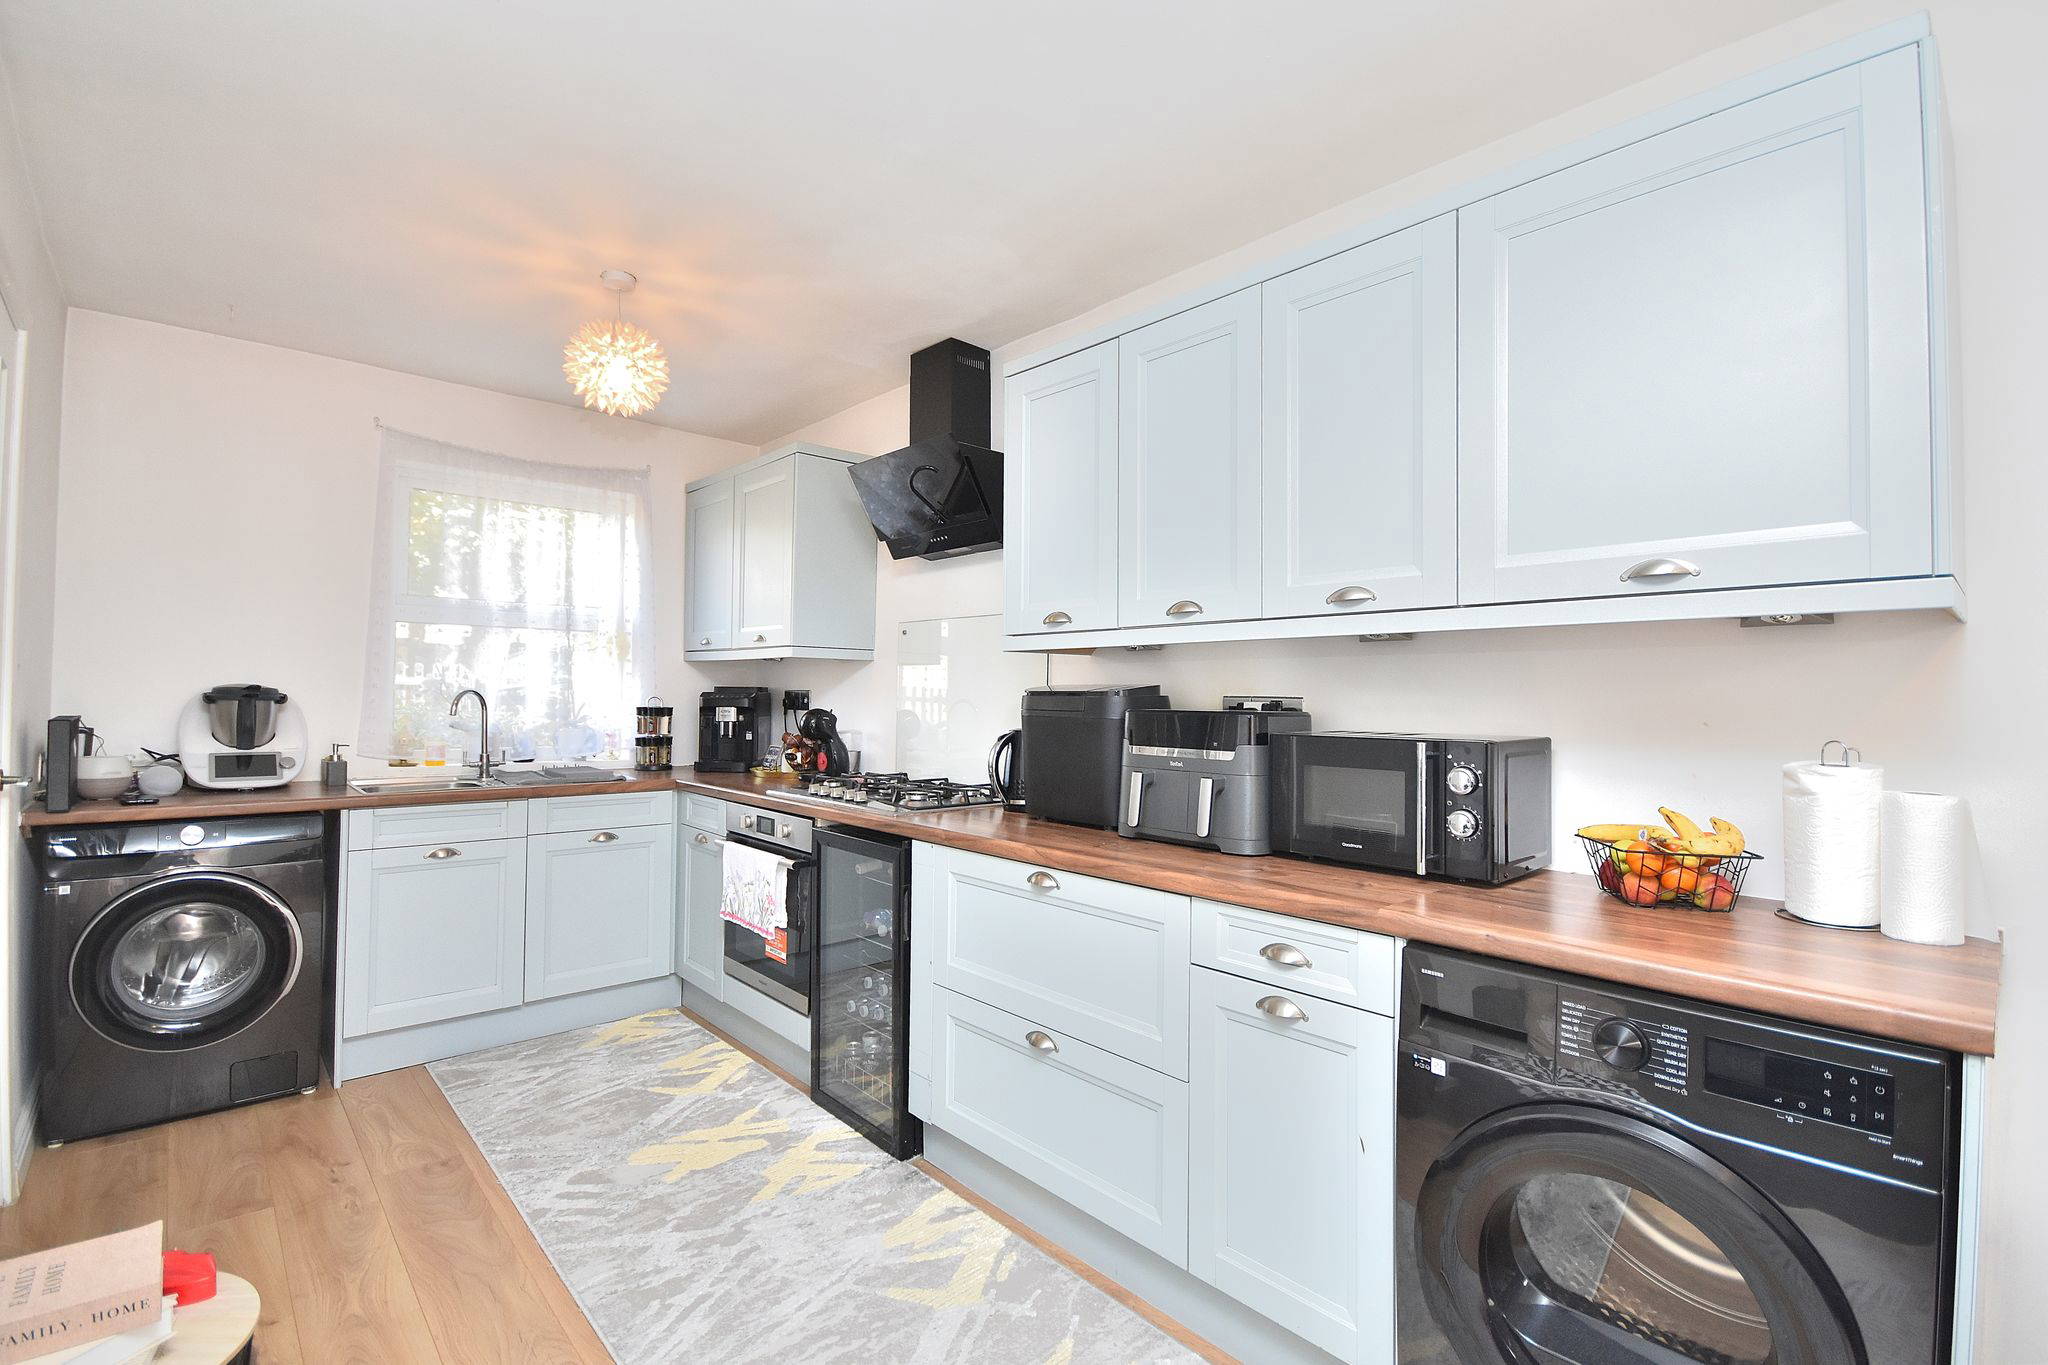
11' 6" x 19' 8" (3.51m x 5.99m)
Fitted with a range of eye and base level units, gas hob, double electric ovens, space and plumbing for washing machine, tumble dryer & fridge freezer.
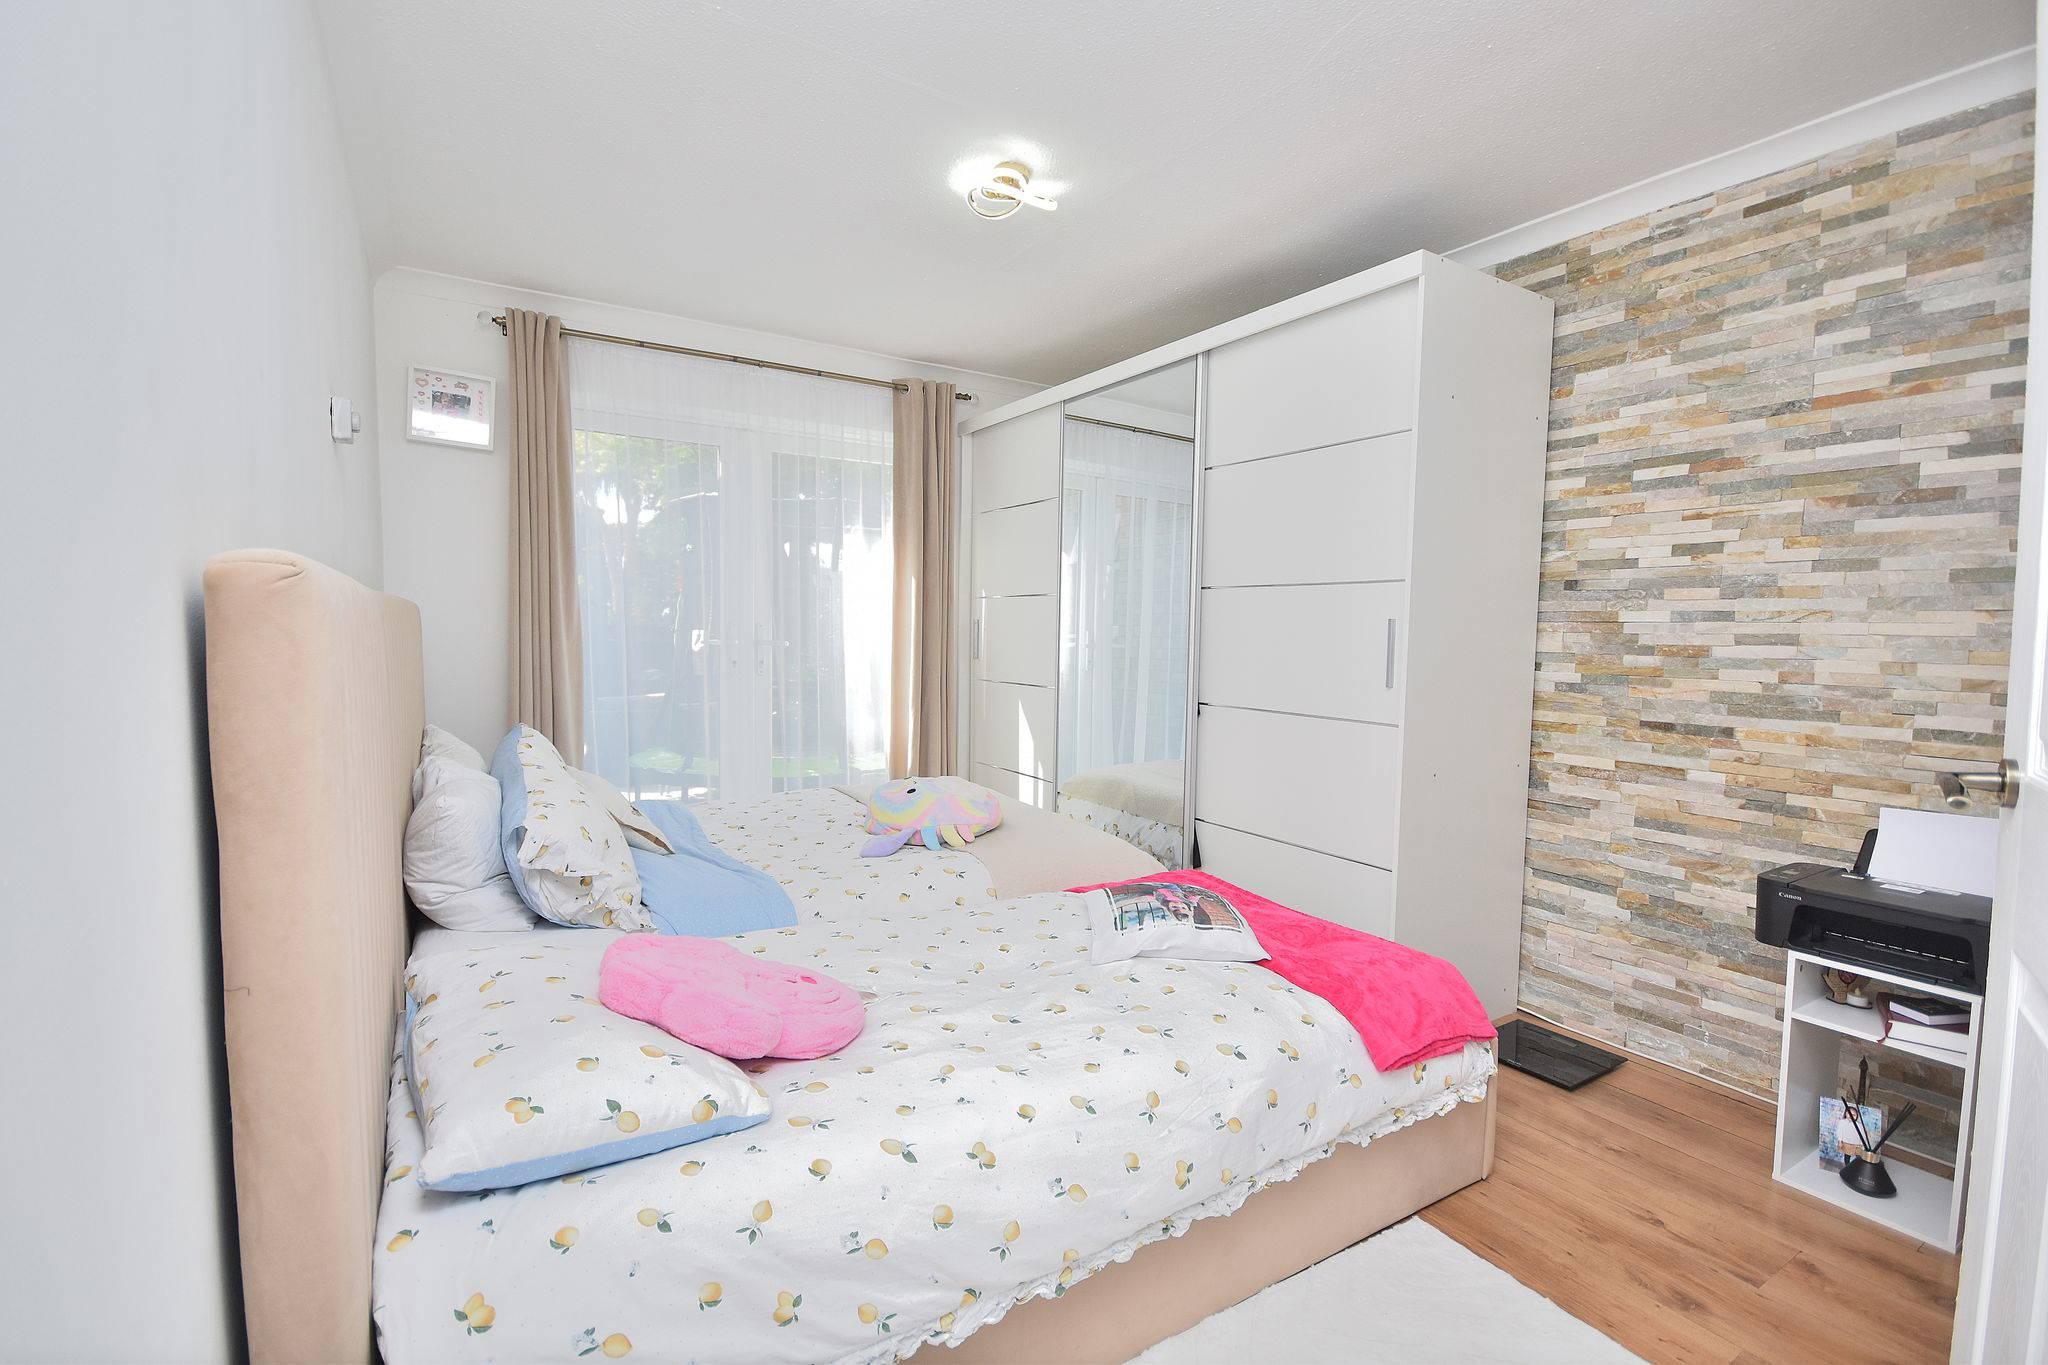

Bedroom Three
7' 10" x 9' 4" (2.39m x 2.84m)
Laminate flooring. Double doors leading to rear garden. Door leading to shower room.

Shower Room
3' 6" x 8' 7" (1.07m x 2.62m)
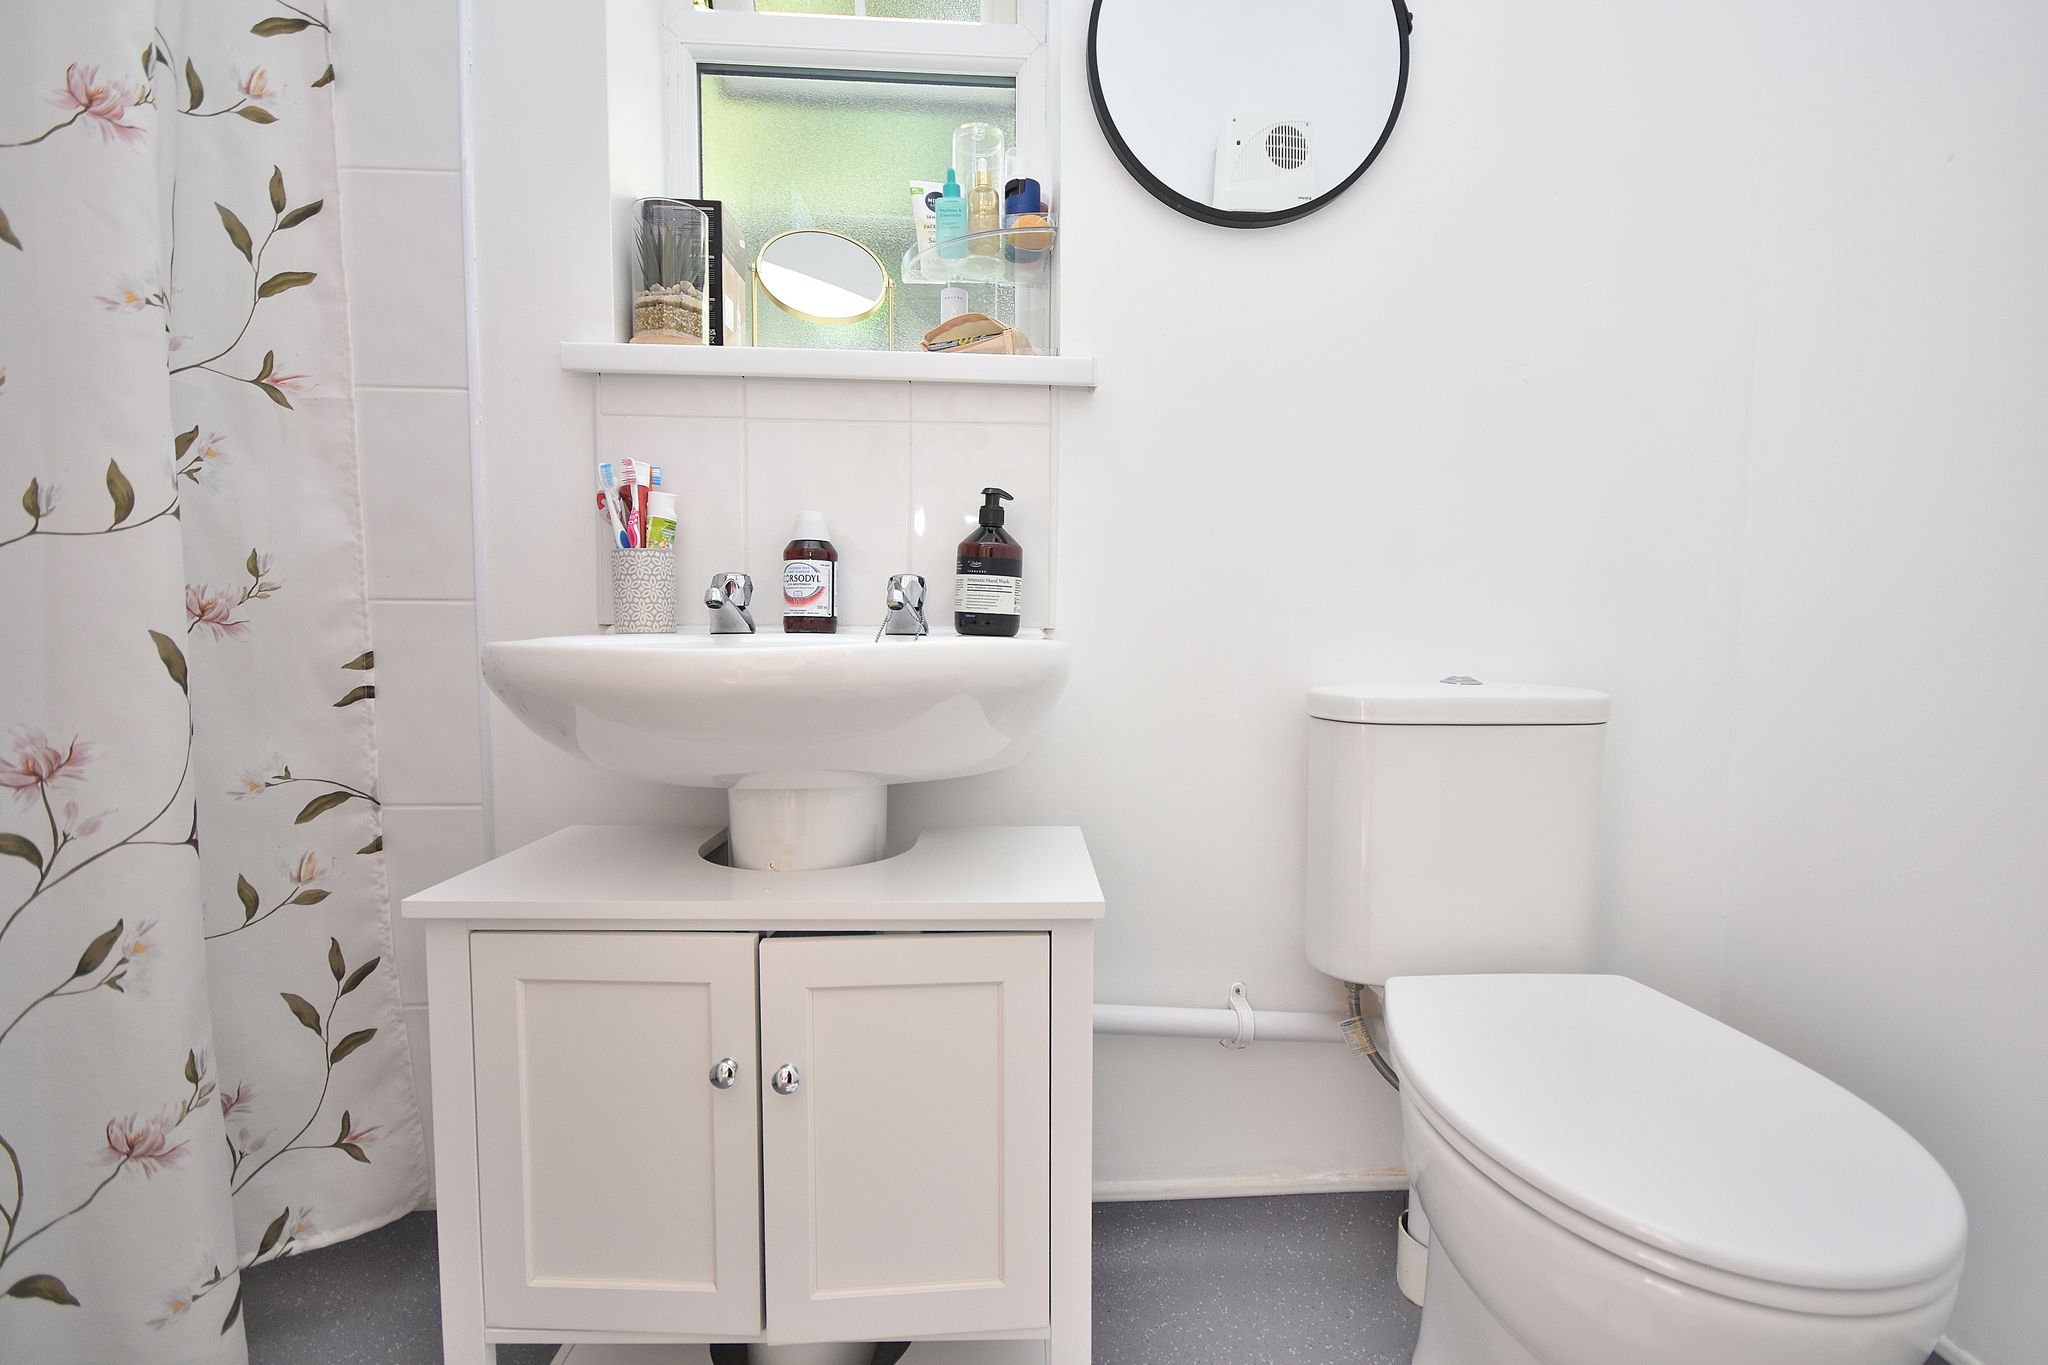
Walk in shower, wash basin. Obscure double glazed window to side aspect.
FIRST FLOOR
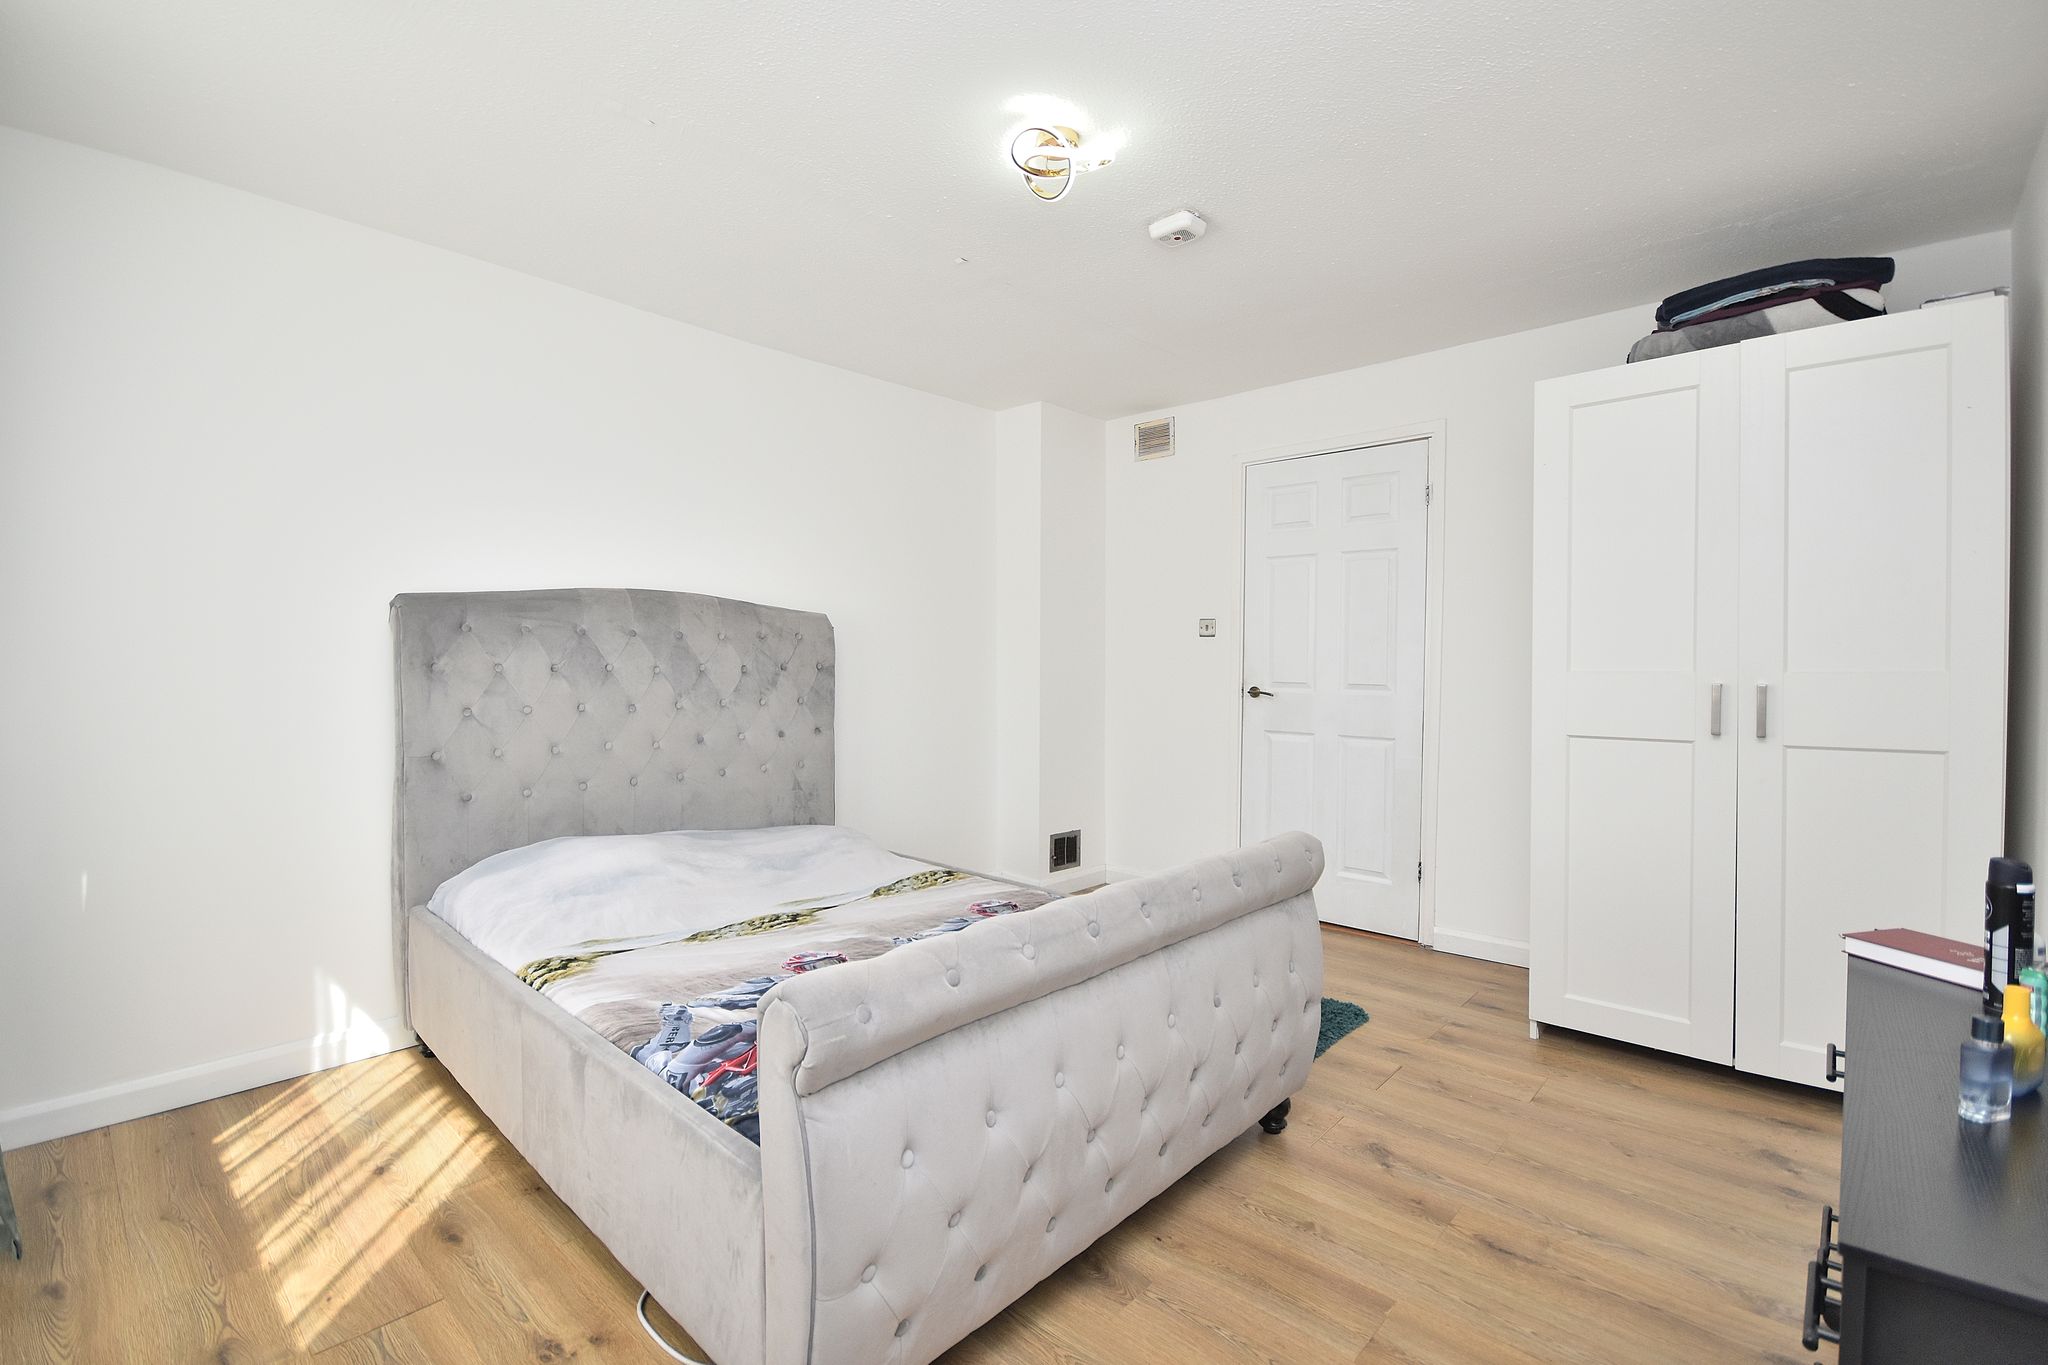

Bedroom One
11' 7" x 13' 5" (3.53m x 4.09m)
Double glazed window to rear aspect.
Bedroom Two
9' 9" x 13' 5" (2.97m x 4.09m)
Double glazed window to rear aspect
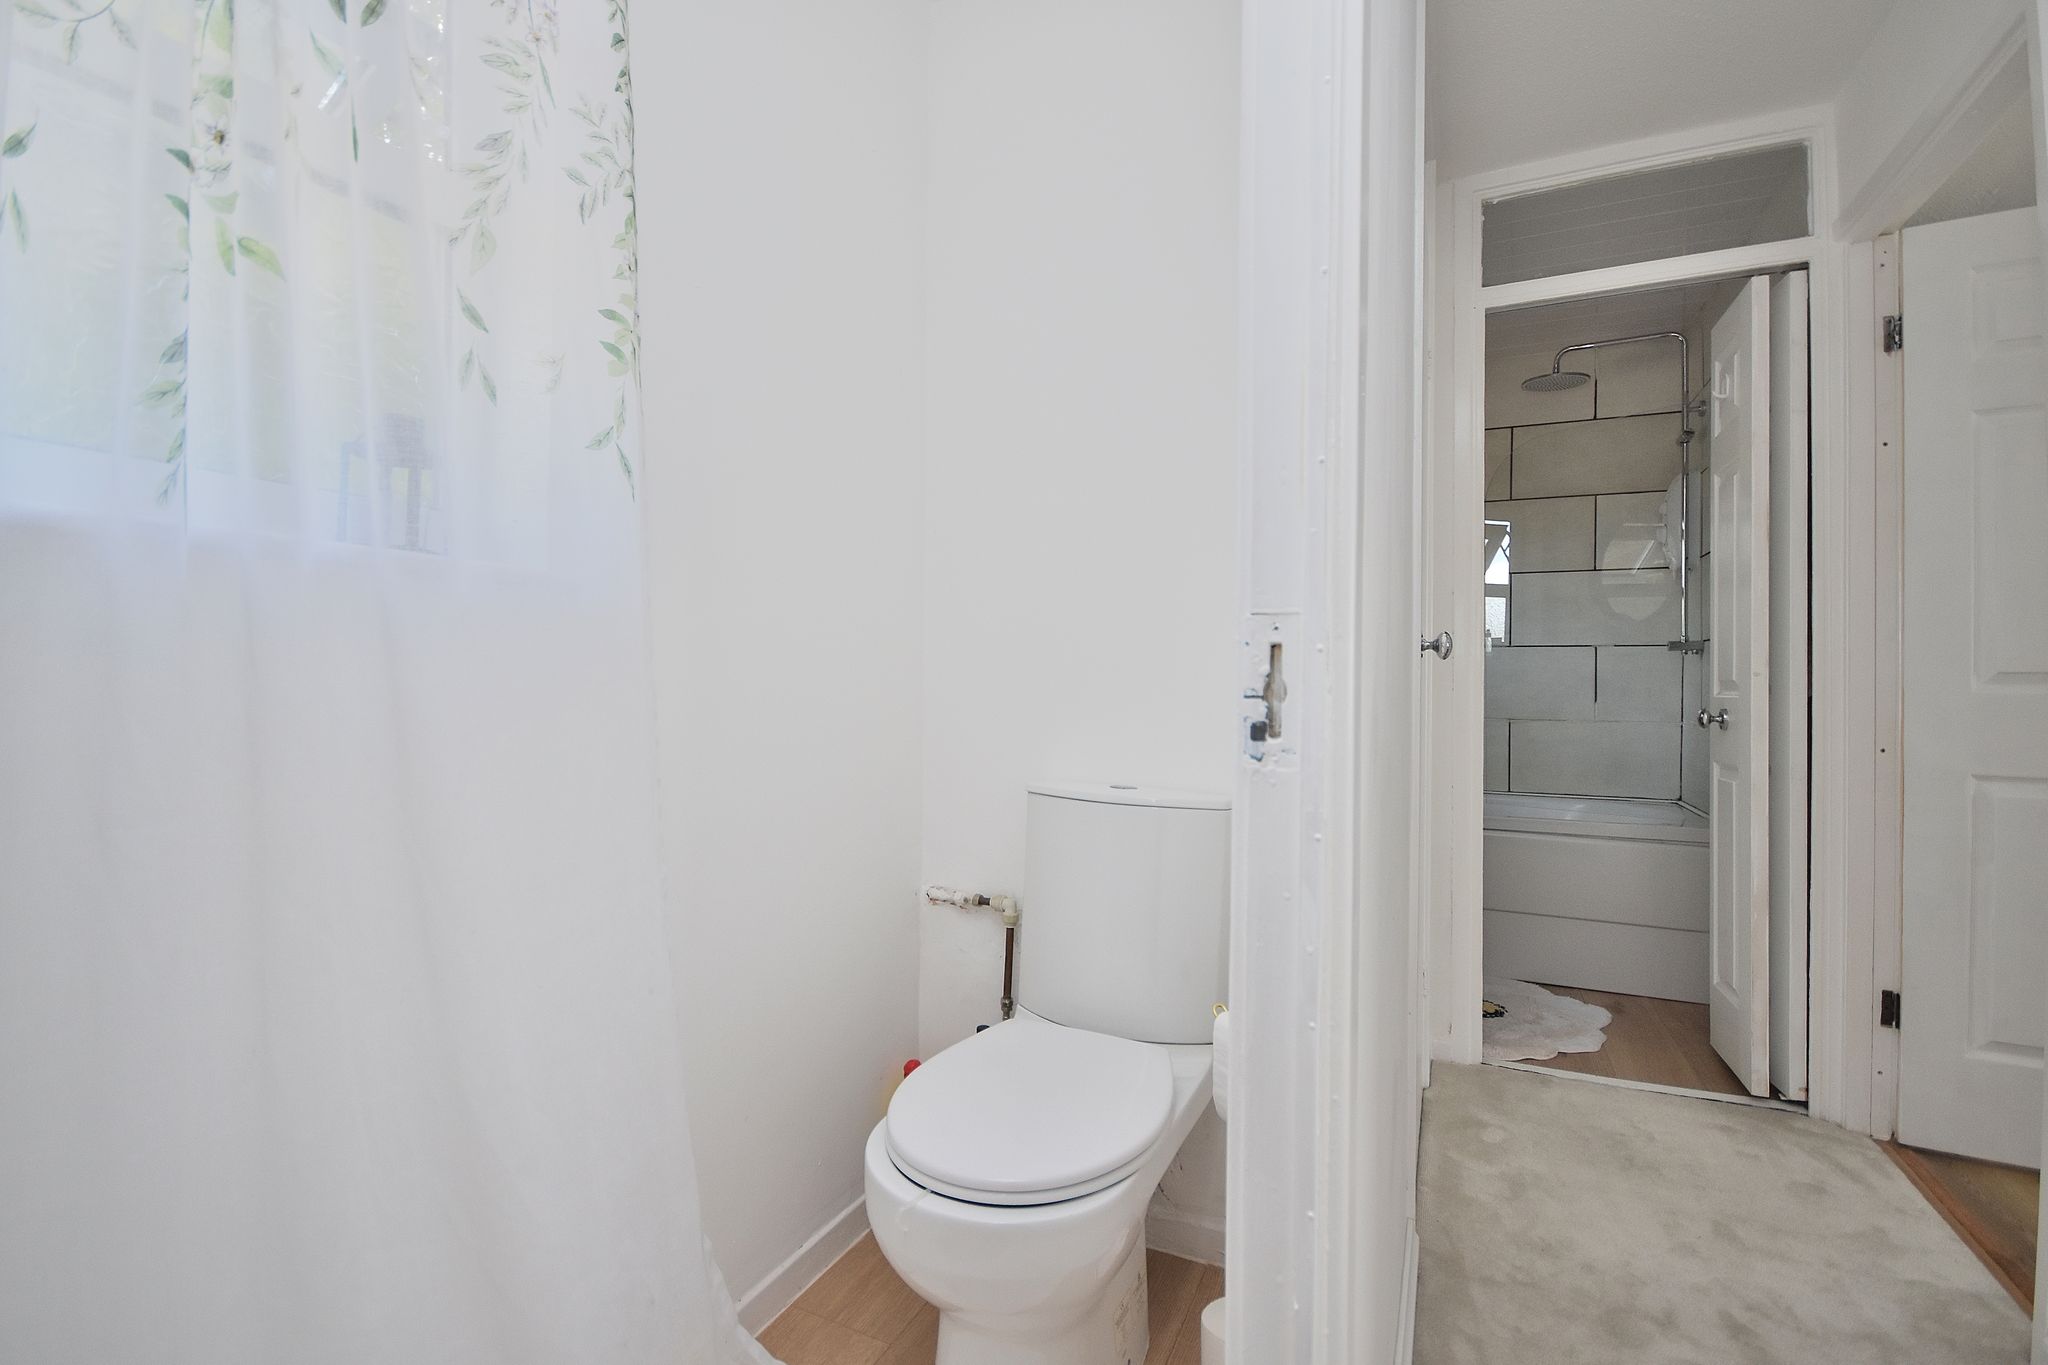
WC
5' 8" x 2' 9" (1.73m x 0.84m)
Low level flush wc. Double glazed window to front aspect.
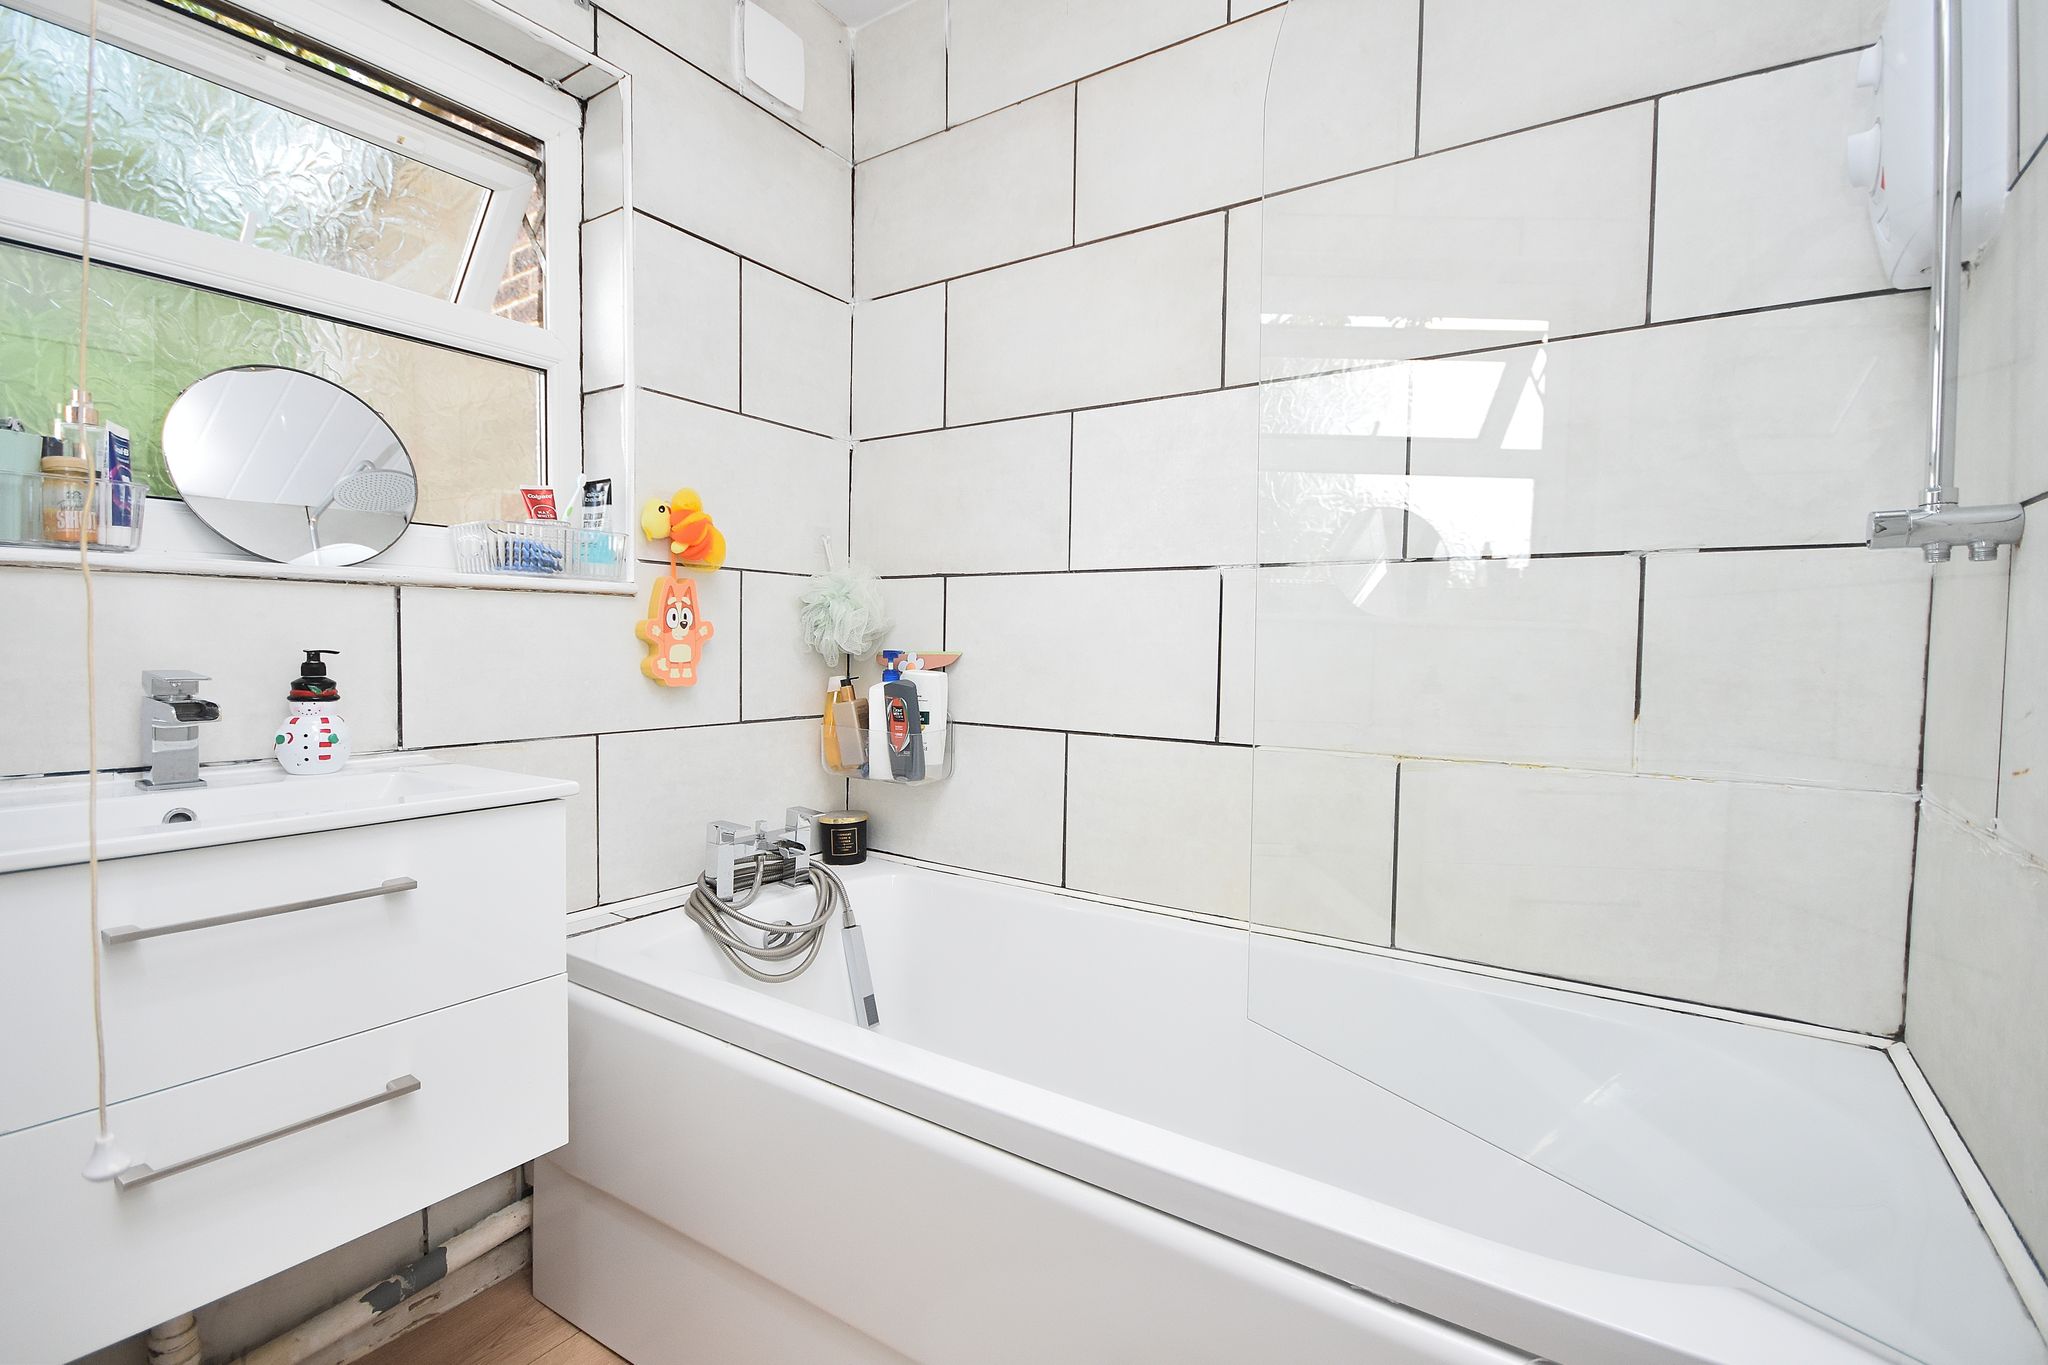


Bathroom
4' 10" x 5' 9" (1.47m x 1.75m)
Panelled bath with shower over, wash hand basin mounted over vanity unit. Obscure double glazed window to front aspect.
EXTERNALLY
Front Garden
Enclosed garden mainly laid to lawn with raised flower beds and paved walkway to front door.
Rear Garden
Enclosed low-maintenance rear garden with patio area.
Outbuilding
The versatile outbuilding provides excellent additional space and could suit a variety of uses, from a home office, hobby room or simply valuable additional storage. Power and light connected.