


Hawkridge, Northampton
Property Features
- Chain Free - No Onward Chain
- Well Maintained & Well Presented Three Bedroom Family Home
- Driveway & Garage
- Combi Boiler - Regularly Serviced

- Private Rear Garden - No Properties Overlooking
- Fantastic Transport Links – Easy access to local bus routes and main roads
Property Summary



Denny Knight Sales & Lettings are delighted to offer to the market, this well-presented and recently modernised three bedroom semi-detached house, offered for sale chain free and providing a fantastic opportunity for those looking for a home that is ready to move straight into. The property has been recently modernised throughout and is presented in great condition overall.
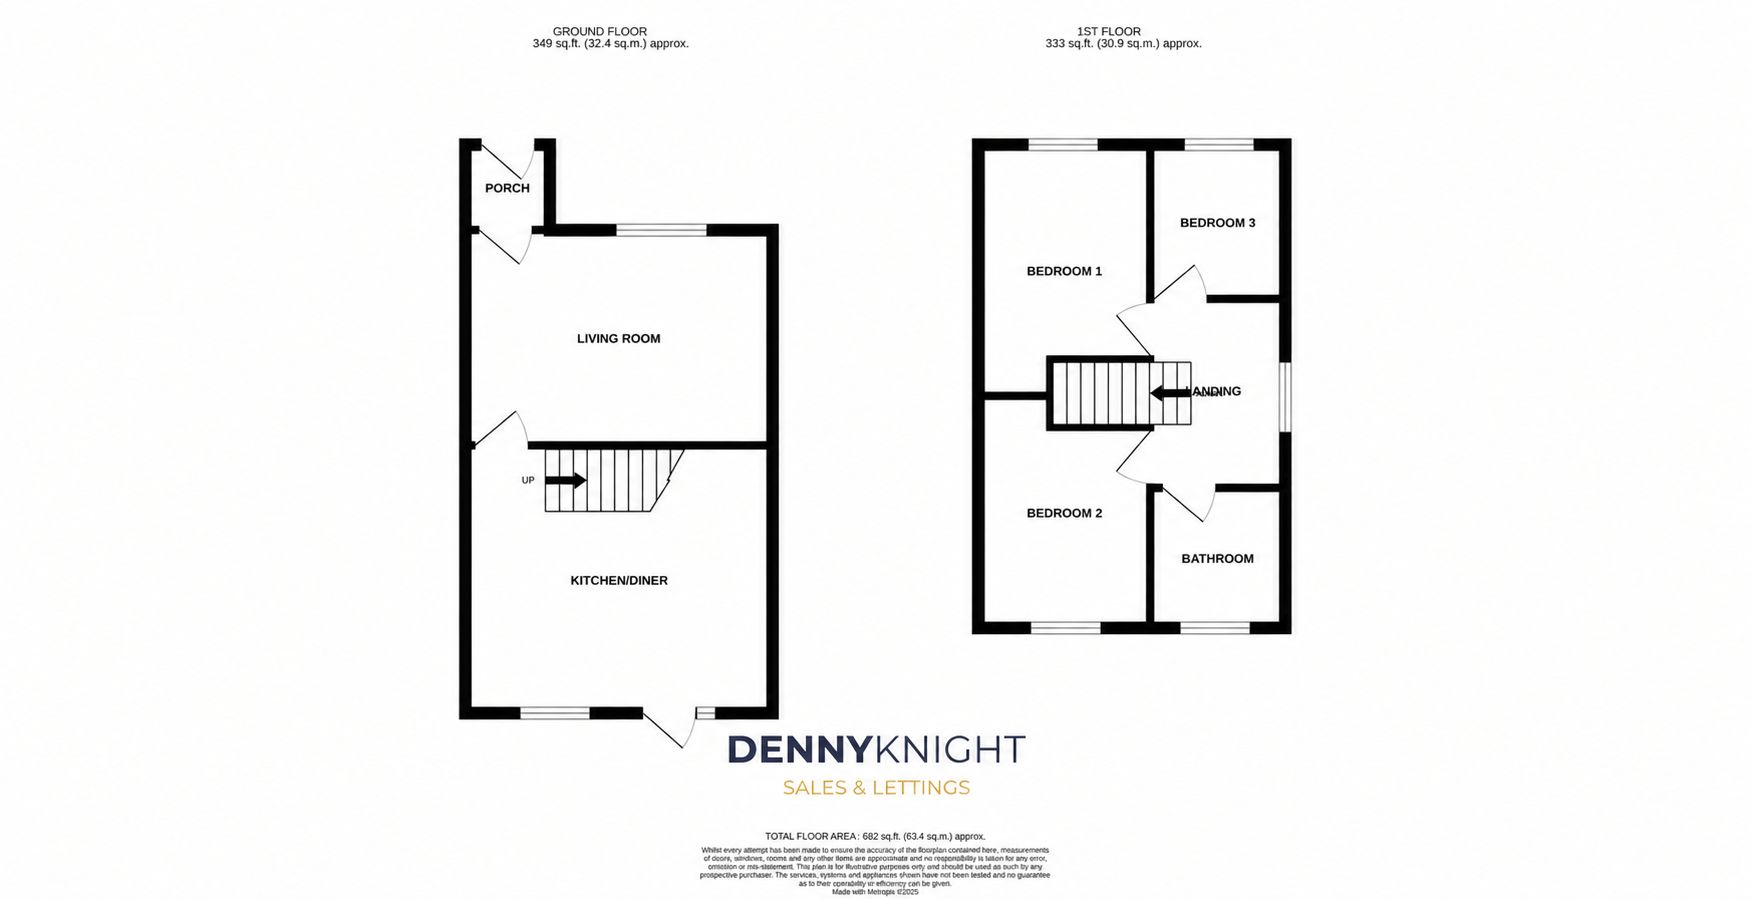
The ground floor comprises an entrance porch, a spacious living room and a generous kitchen/diner, offering an excellent space for both everyday living and entertaining.

To the first floor are three well-proportioned bedrooms and a family bathroom, providing comfortable and practical accommodation for families, first-time buyers or those looking for additional bedroom space.

Externally, the property benefits from a driveway to the side providing off-road parking and access to the garage, whilst to the rear is a private and enclosed garden, providing a pleasant outdoor space to relax and enjoy.
Further benefits include double glazing, gas central heating and the property being offered chain free.
An internal viewing is highly recommended to appreciate the quality of the recent modernisation, spacious accommodation and excellent overall condition on offer.
Full Details
Porch
4' 0" x 4' 1" (1.22m x 1.24m)
Comprising of; UPVC front door leading to living room.


Living Room



14' 6" x 10' 3" (4.42m x 3.12m)
Comprising of; Laminate flooring. Radiator. UPVC double glazed window to the front aspect. Door leading to stairwell and kitchen.










Kitchen/Dining Room
14' 5" x 12' 9" (4.39m x 3.89m)
Comprising of; Tile flooring. Sink with draining board and mixer tap over. Space and plumbing for washing machine & Dishwasher. Eye level and base level kitchen storage units. Electric oven and hob with extractor fan over. Removable kitchen island. Radiator. UPVC double glazed window and door to the rear aspect.


Bedroom One
8' 1" x 11' 11" (2.46m x 3.63m)
Comprising of; Carpet flooring. Radiator. UPVC double glazed window to the front aspect.


Bedroom Two
8' 1" x 10' 6" (2.46m x 3.20m)
Comprising of; Carpet flooring. Radiator. UPVC double glazed window to the rear aspect.

Bedroom Three
6' 2" x 7' 4" (1.88m x 2.24m)
Comprising of; Carpet flooring. Radiator. UPVC double glazed window to the front aspect.



Bathroom
6' 1" x 6' 6" (1.85m x 1.98m)
Comprising of; Tile flooring. Hand wash basin. Bath with mixer tap fitted with shower over and privacy screen. W/C. UPVC double glazed window to the rear aspect.