


Bideford Close, Northampton
Property Features
- Cul de sac location










- 35ft length living space
- Off road parking for 3/4 cars

- Downstairs Shower Room
- Close to great schooling
- Garage and Workshop
- 1750 sqf, including garage.

- Solar panels
- Under Floor Heating
Property Summary
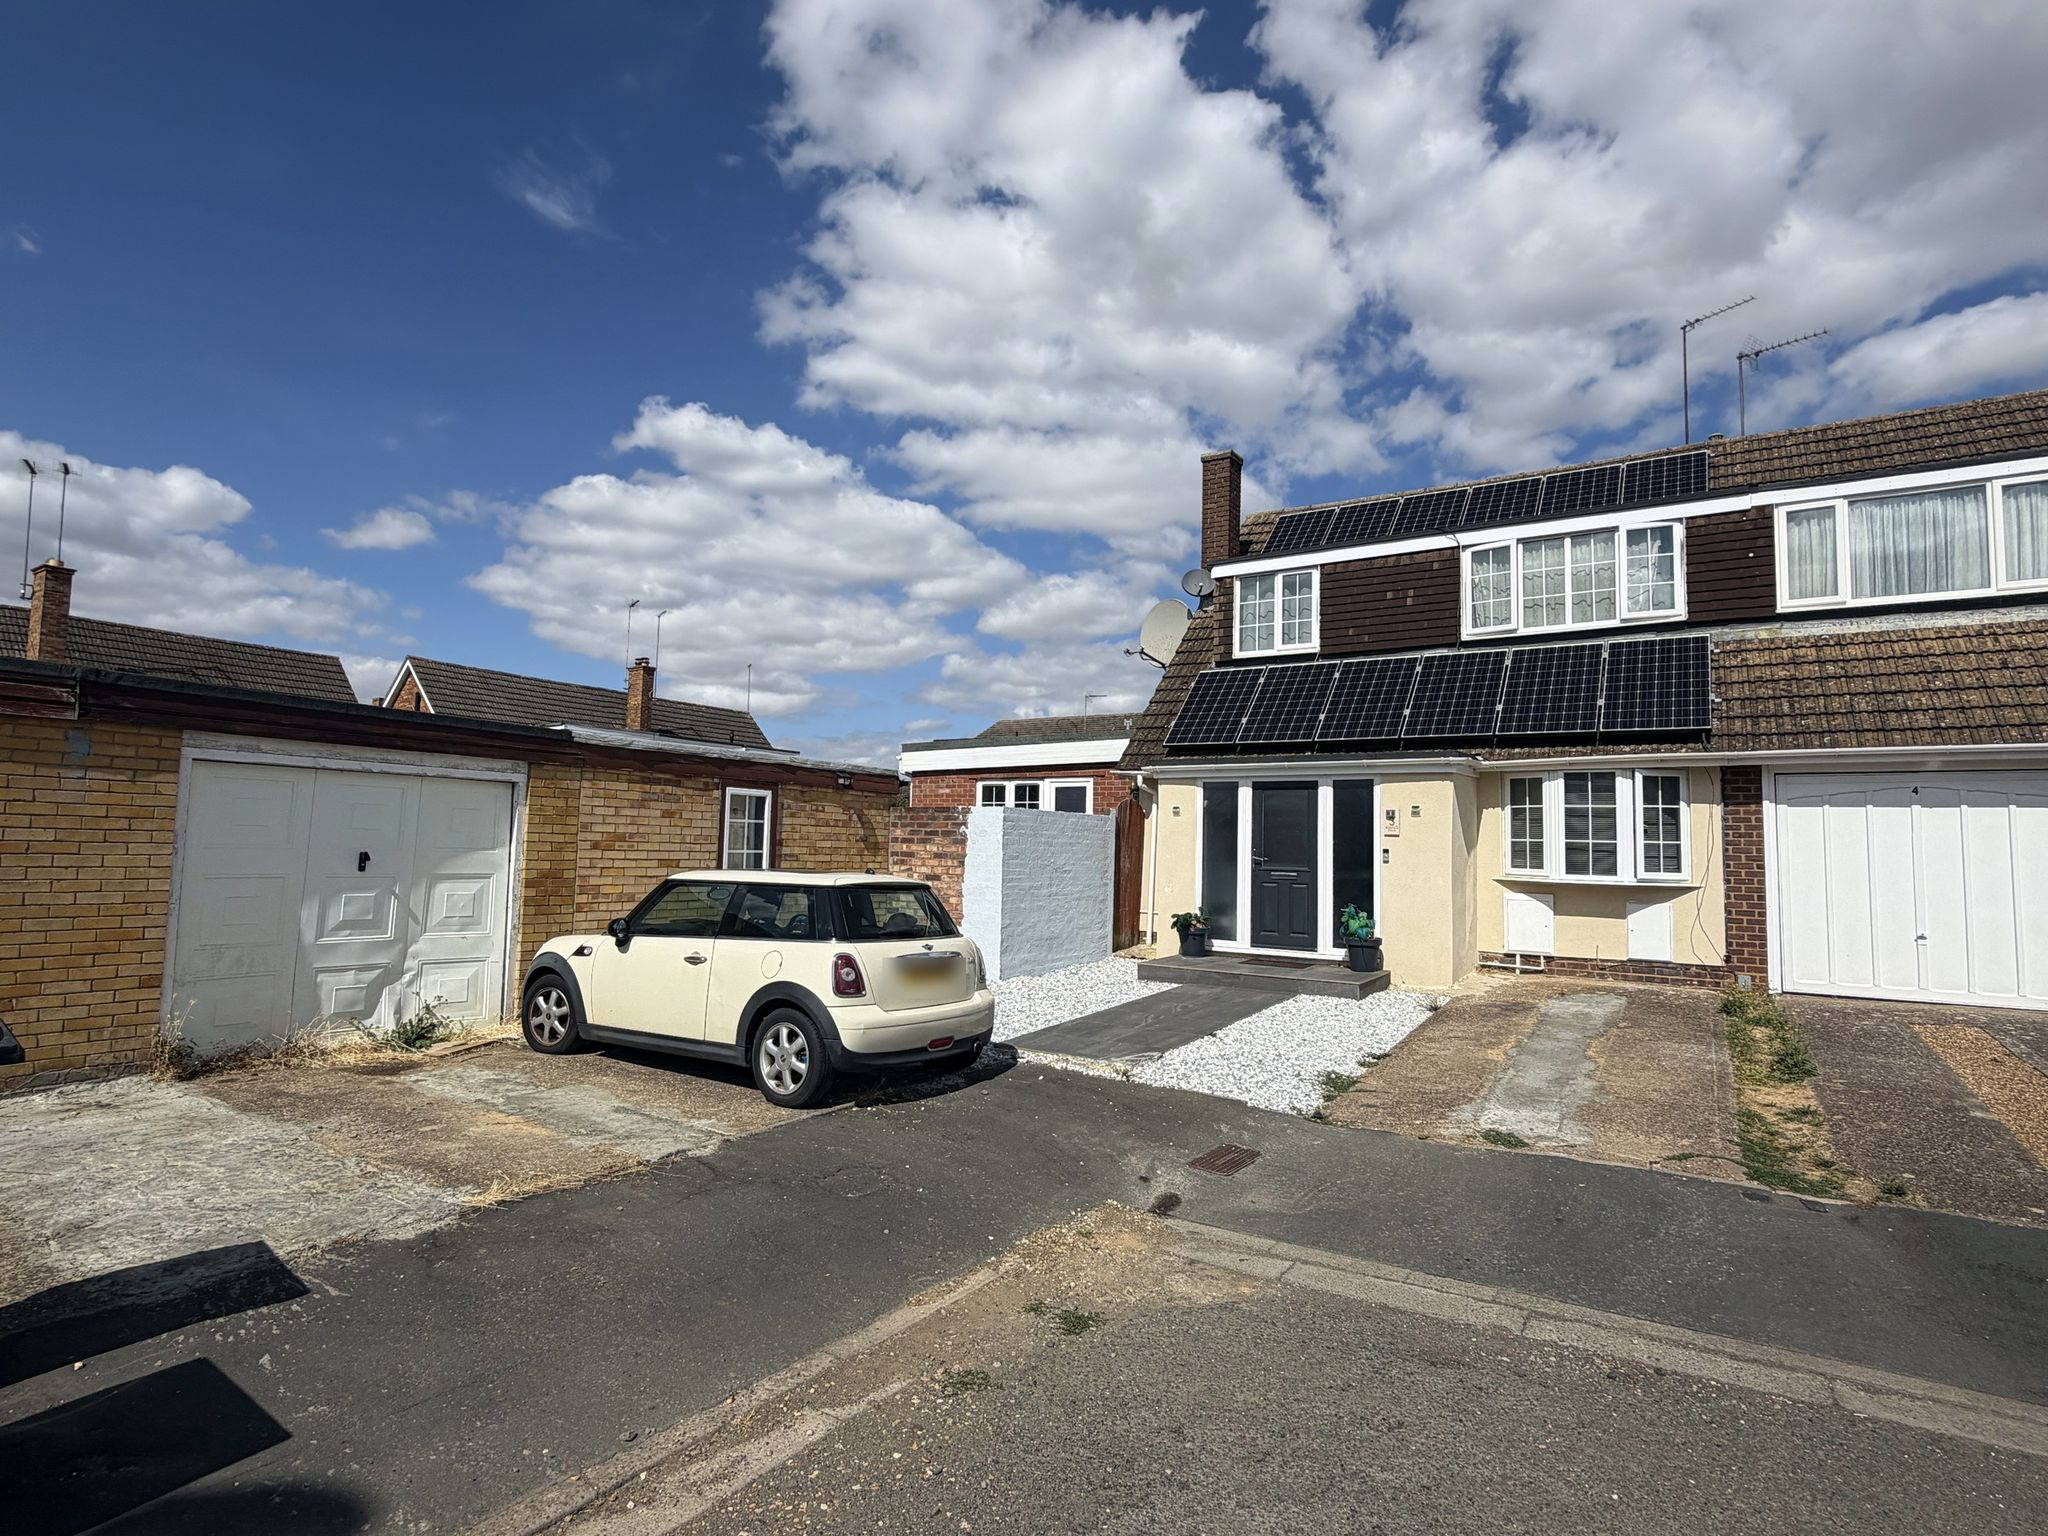


Situated in a quiet cul-de-sac within a highly sought-after NN3 location, Denny Knight are pleased to offer this substantially extended four-bedroom family home. Offering approximately 1,750 sq. ft. of versatile accommodation, including the garage, and presents an exciting opportunity for further enlargement.



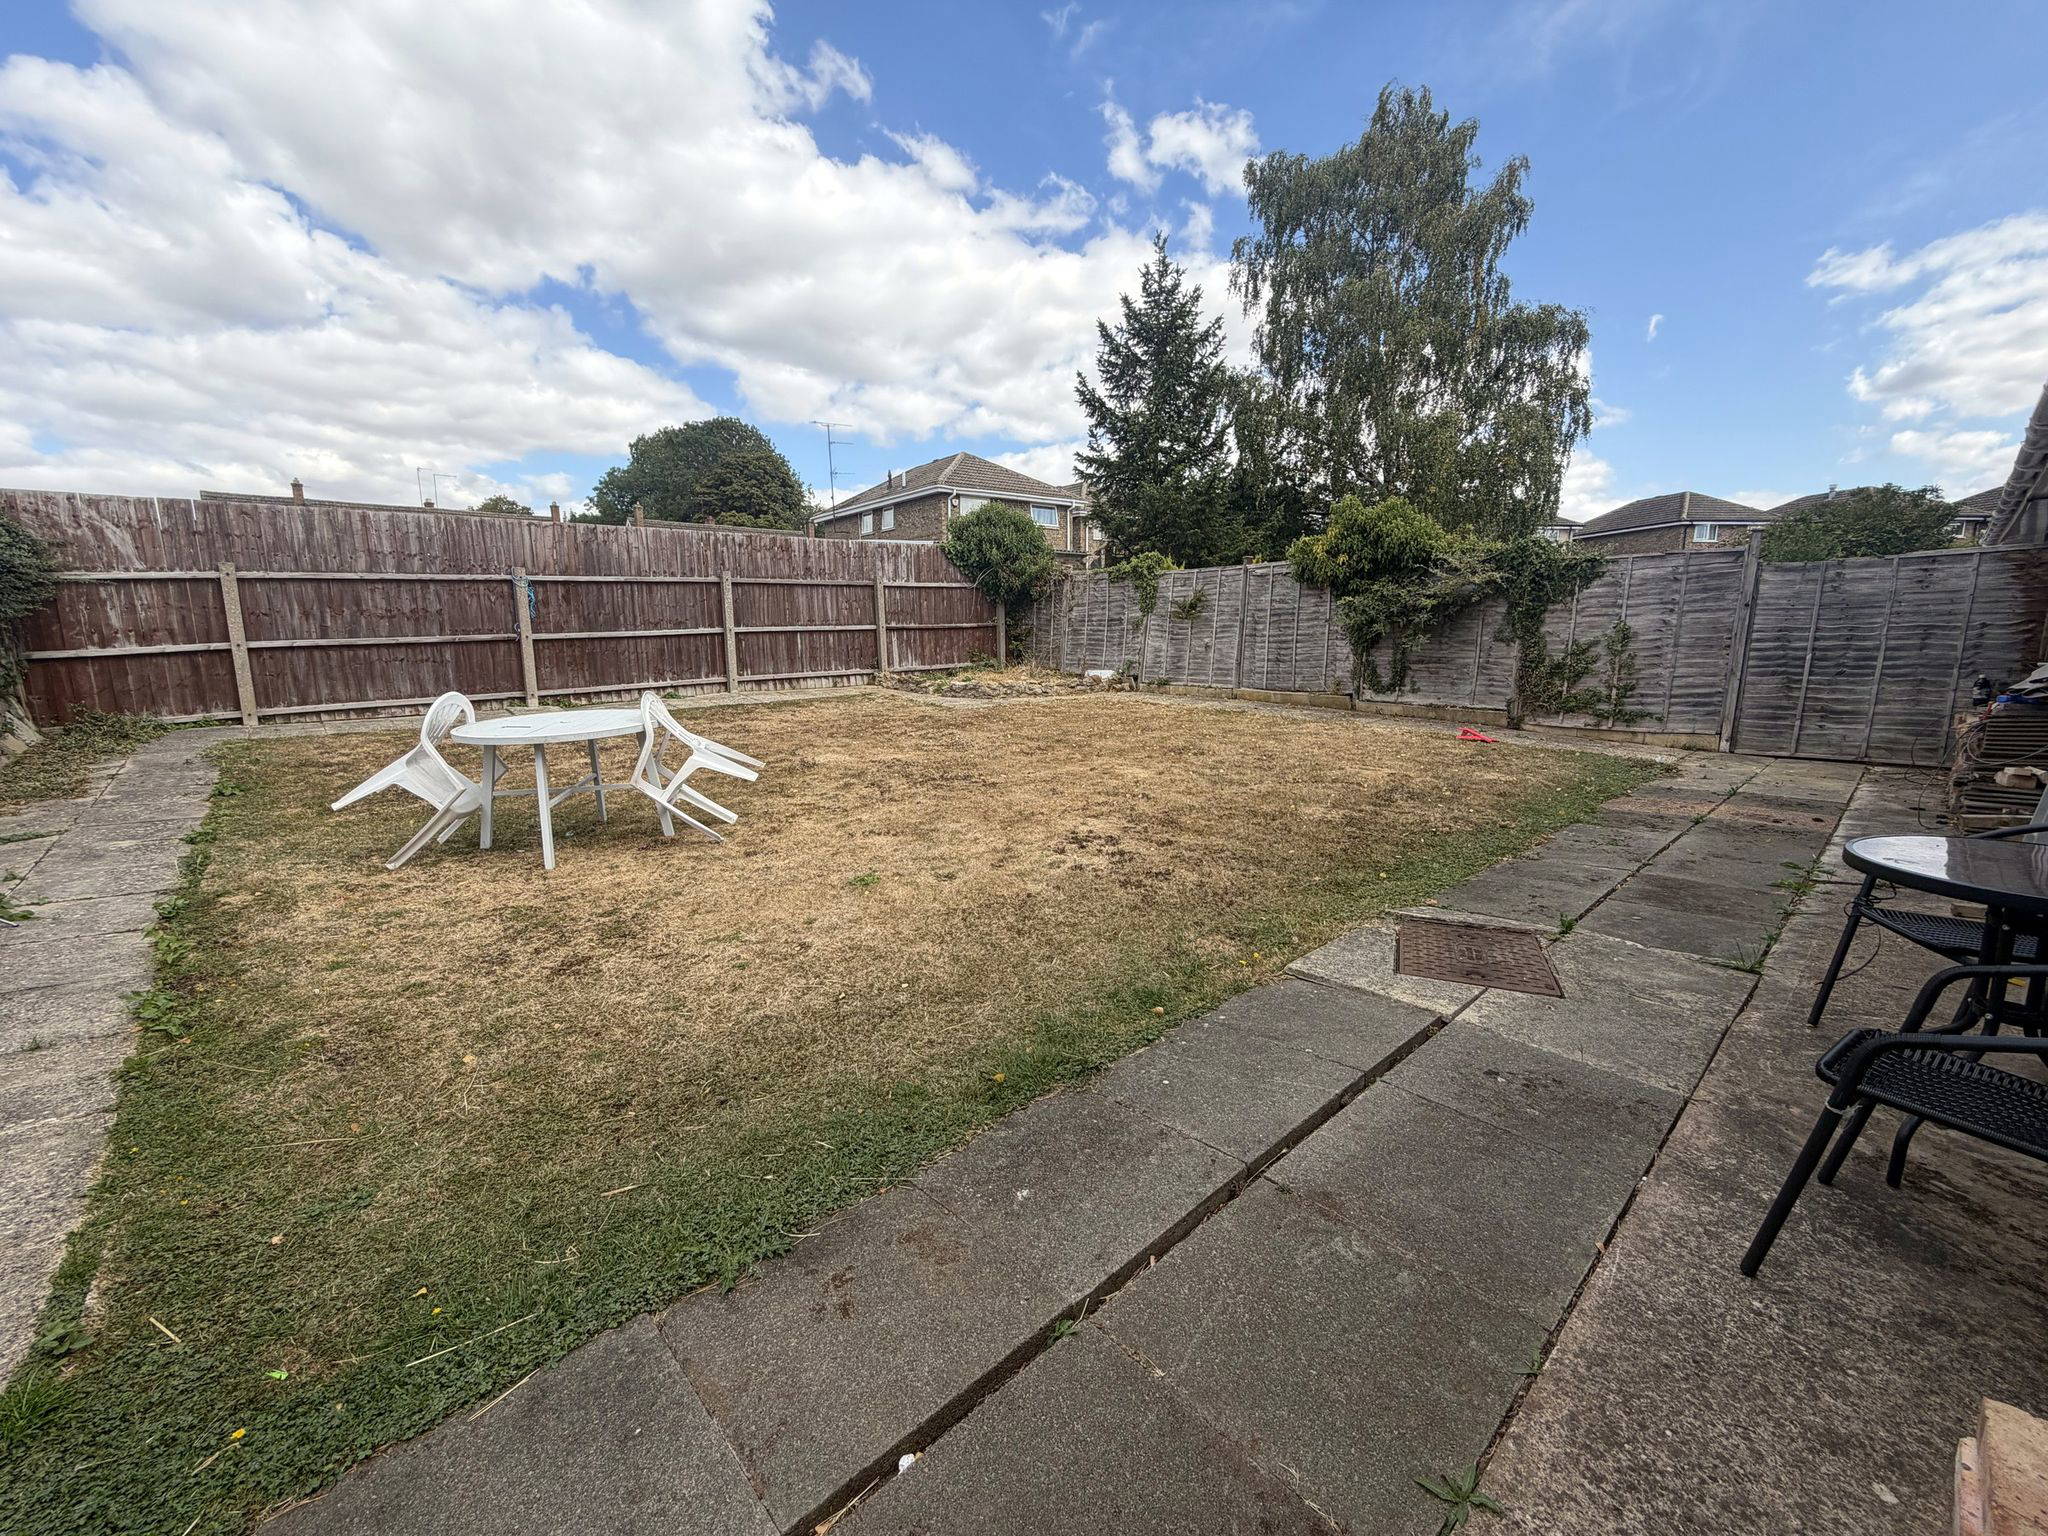

The standout feature of the property is the impressive 35ft open-plan underfloor heated living space, creating an exceptional hub for family life, entertaining, and everyday living. The extensive ground floor extension has transformed the home, providing generous and flexible accommodation rarely found in similar properties. The ground floor also benefits from a convenient shower room, while outside there is off-road parking for three to four vehicles, along with a garage and adjoining workshop, ideal for storage, hobbies, or those working from home.
Families will appreciate the property's proximity to highly regarded local schools, as well as excellent local amenities and transport links. Further enhancing the appeal, planning permission has previously been granted to build above the existing ground floor extension, offering the potential to significantly increase the size of the first floor and create a larger long-term family home, subject to any necessary consents.
A rare opportunity to acquire a spacious and already extended family home with further scope to add value, all set within a desirable cul-de-sac location.
Full Details
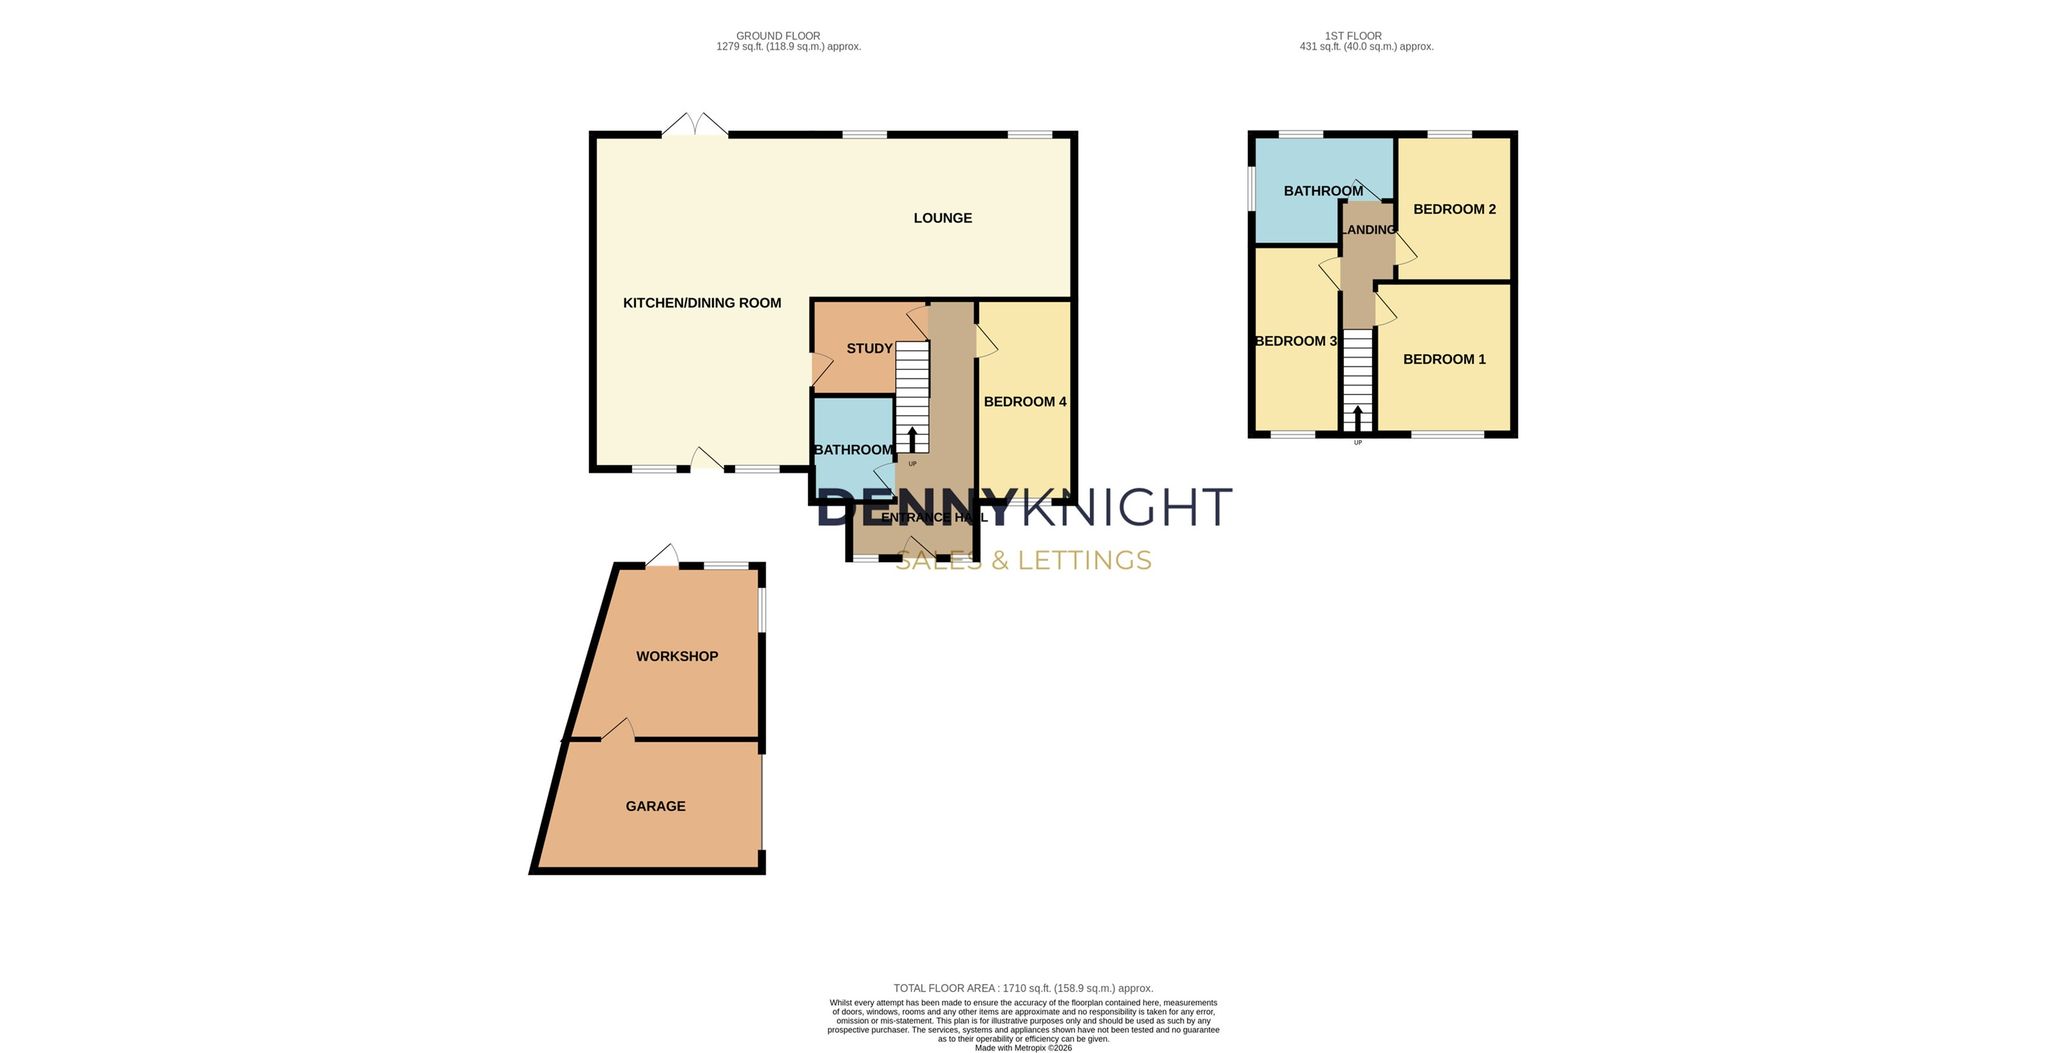
Ground Floor
Entrance Hall
9' 5" x 14' 4" (2.87m x 4.37m)


Downstairs bathroom
6' 2" x 7' 10" (1.88m x 2.39m)
Study
8' 7" x 7' 7" (2.62m x 2.31m)
Living space/kitchen diner
35' 7" x 24' 8" (10.85m x 7.52m)

Bedroom 4
7' 7" x 15' 0" (2.31m x 4.57m)
Outbuildings
Workshop
14' 5" x 12' 10" (4.39m x 3.91m)
Garage
15' 0" x 9' 9" (4.57m x 2.97m)
First Floor


Bedroom 1
11' 4" x 10' 11" (3.45m x 3.33m)

Bedroom 2
8' 7" x 10' 11" (2.62m x 3.33m)
Bedroom 3
6' 5" x 12' 2" (1.96m x 3.71m)

Bathroom
9' 5" x 8' 3" (2.87m x 2.51m)