
Ajax Close, Waterside, Rugby
Property Features
- MODERN THREE BED HOUSE
- QUIET & CONVENIENT LOCATION
- CLOSE TO THE STATION
- ENSUITE
- GAS CENTRAL HEATING
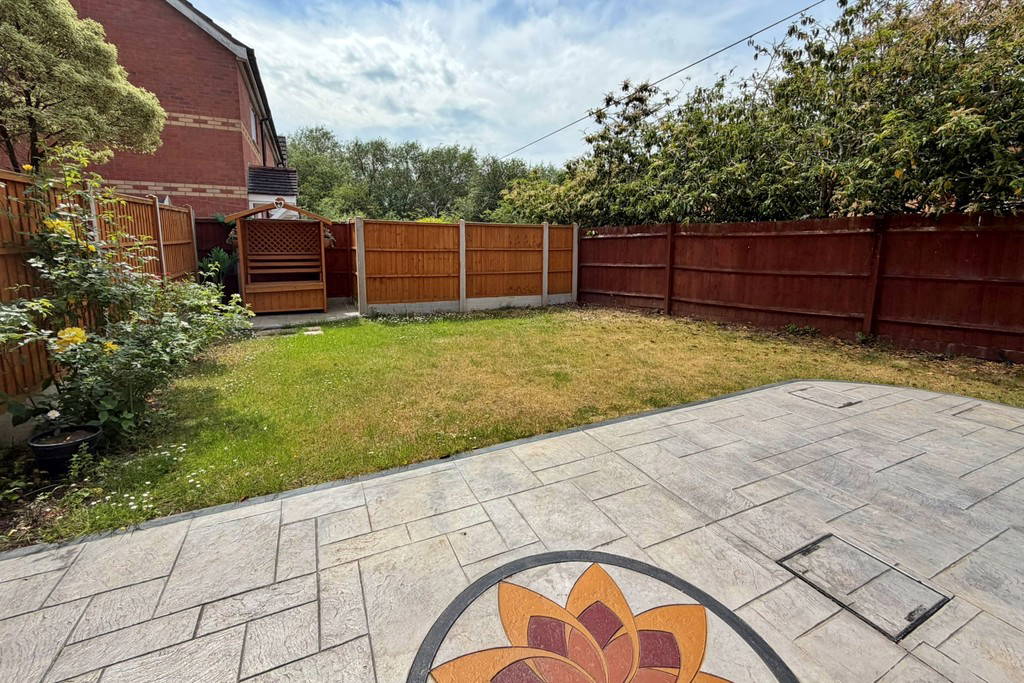
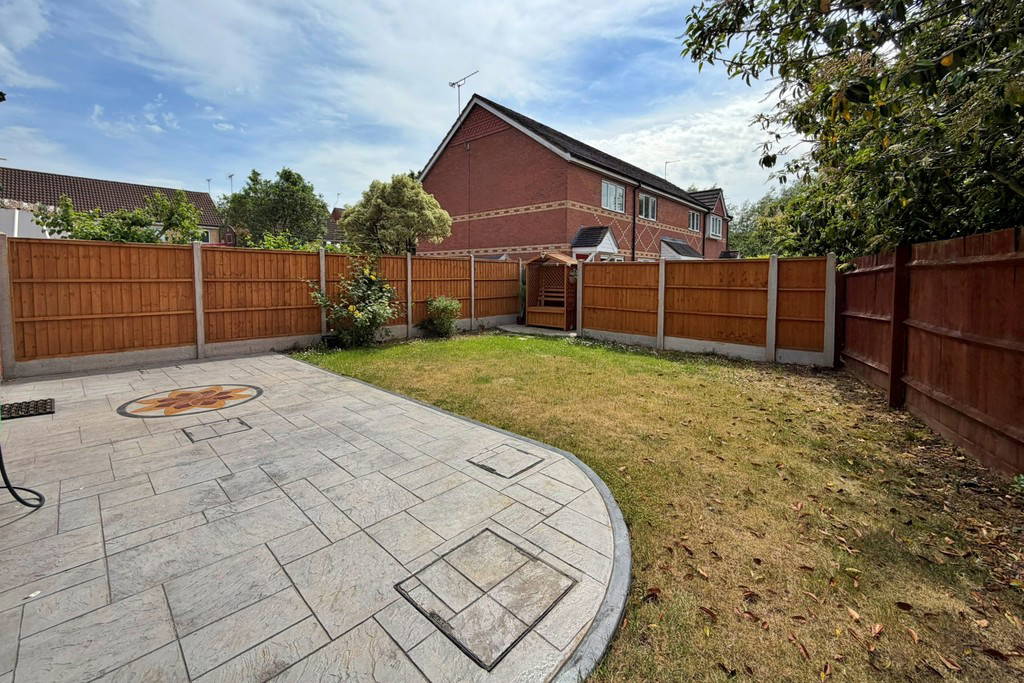
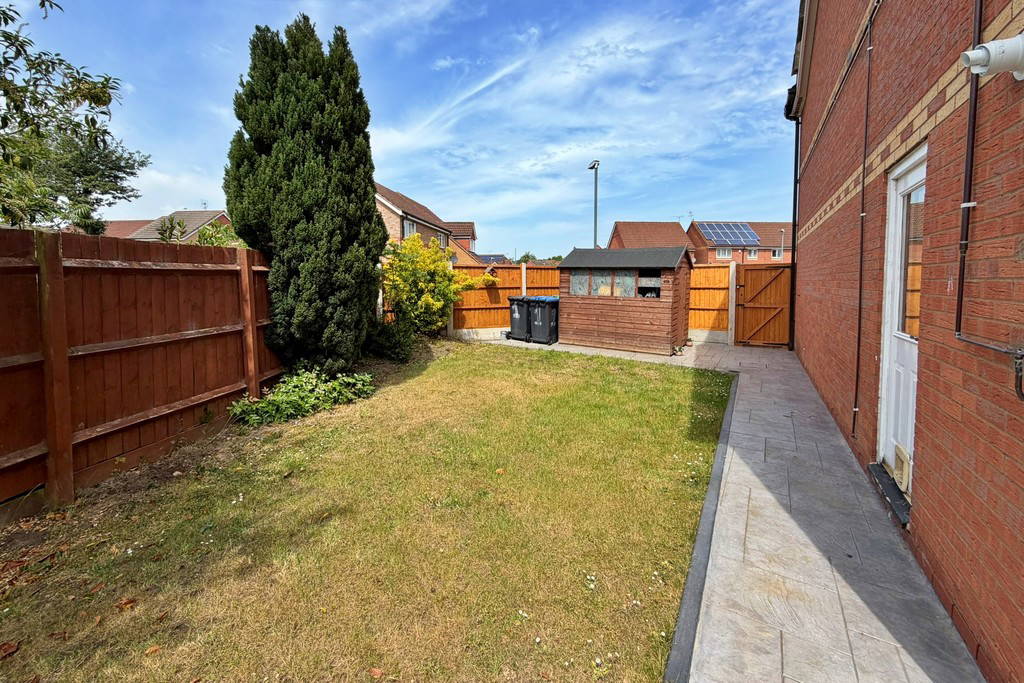
- WELL MAINTAINED GARDENS
- TWO PARKING SPACES
- AVAILABLE SOON
- UNFURNISHED
- ENERGY RATING TBC
Property Summary
Full Details
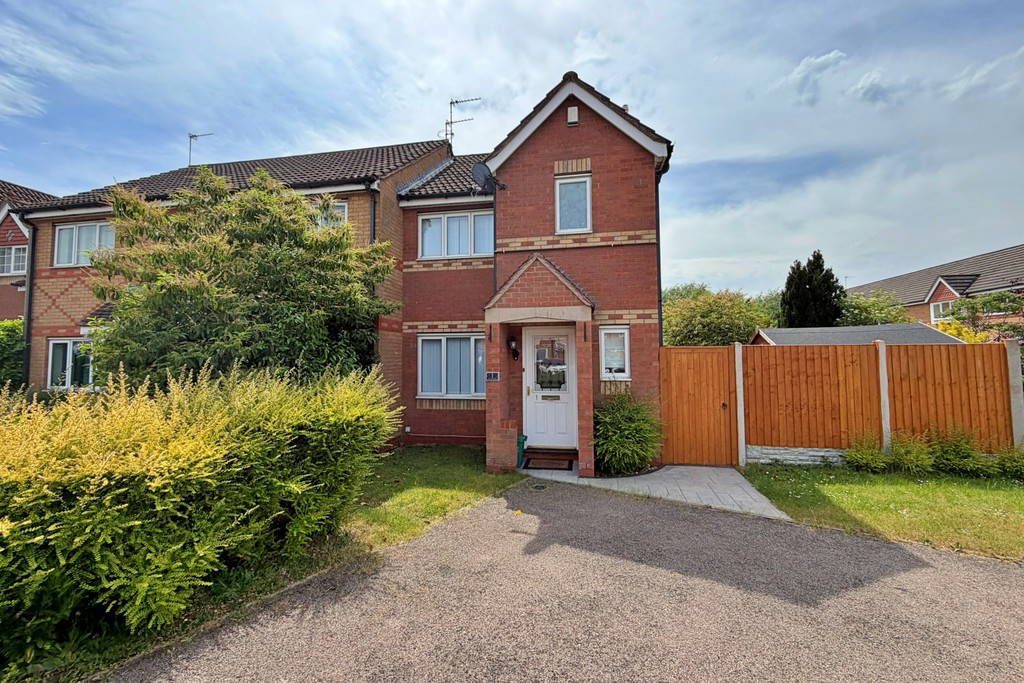
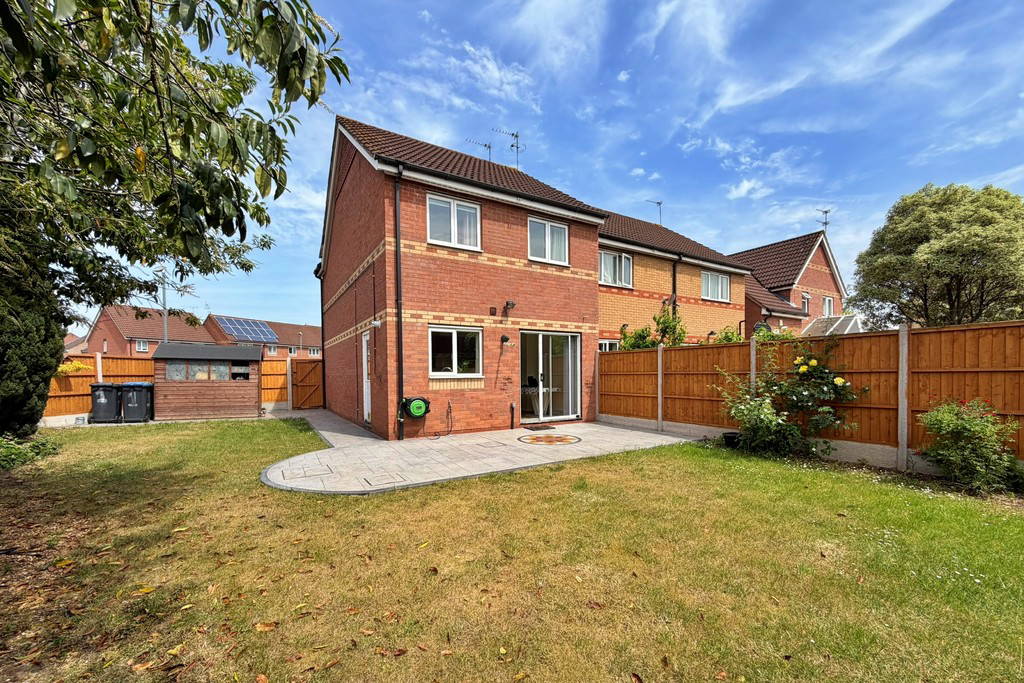

A modern three bedroom end of terrace house situated in the Waterside development, which is conveniently located for access to Rugby railway station, retail parks and major roads. The accommodation briefly comprises: entrance lobby, cloakroom, lounge, kitchen/dining room, three bedrooms, en-suite shower room and family bathroom. The property further benefits from gas fired central heating, uPVC double glazing, two off-road parking spaces and well maintained gardens to three sides. Available soon. Unfurnished. Energy rating TBC.
ENTRANCE LOBBY Enter via a composite panel effect door with double glazed insert. Electric consumer unit. Door to the lounge. Door 2:
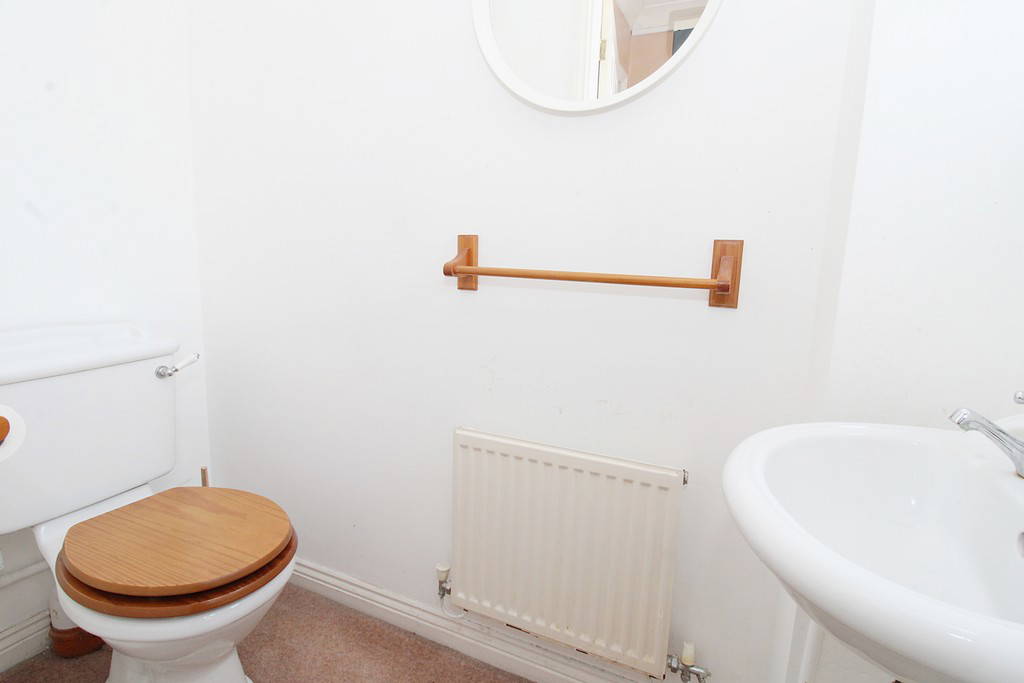

CLOAKROOM Wall mounted wash hand basin and low-level toilet. Tiled splashback. Single panel radiator. Obscure double glazed uPVC window to the front aspect.
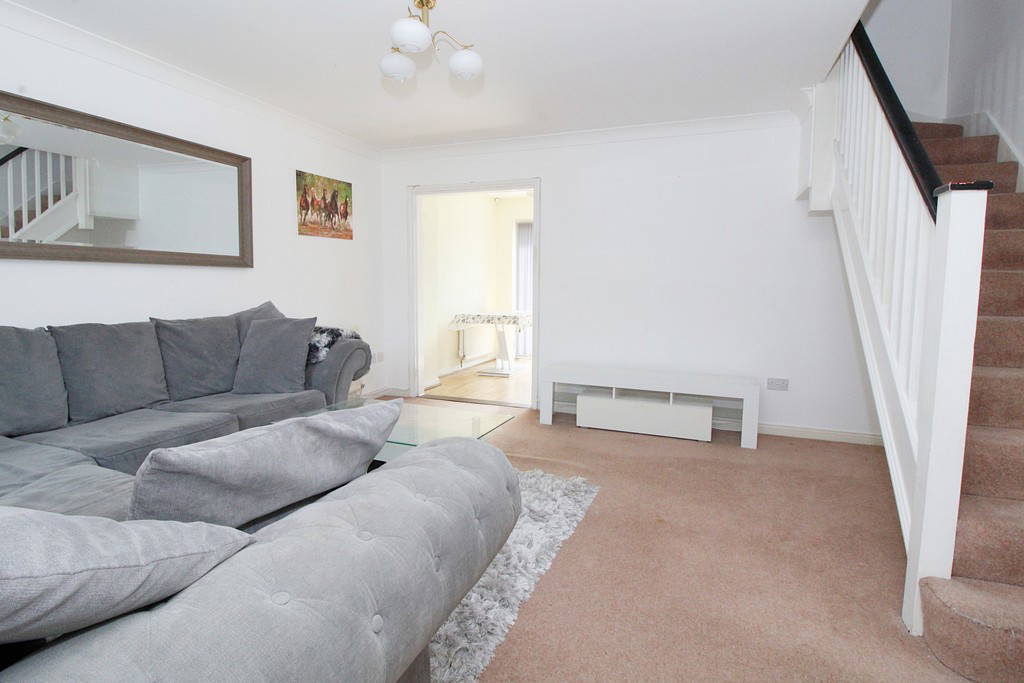
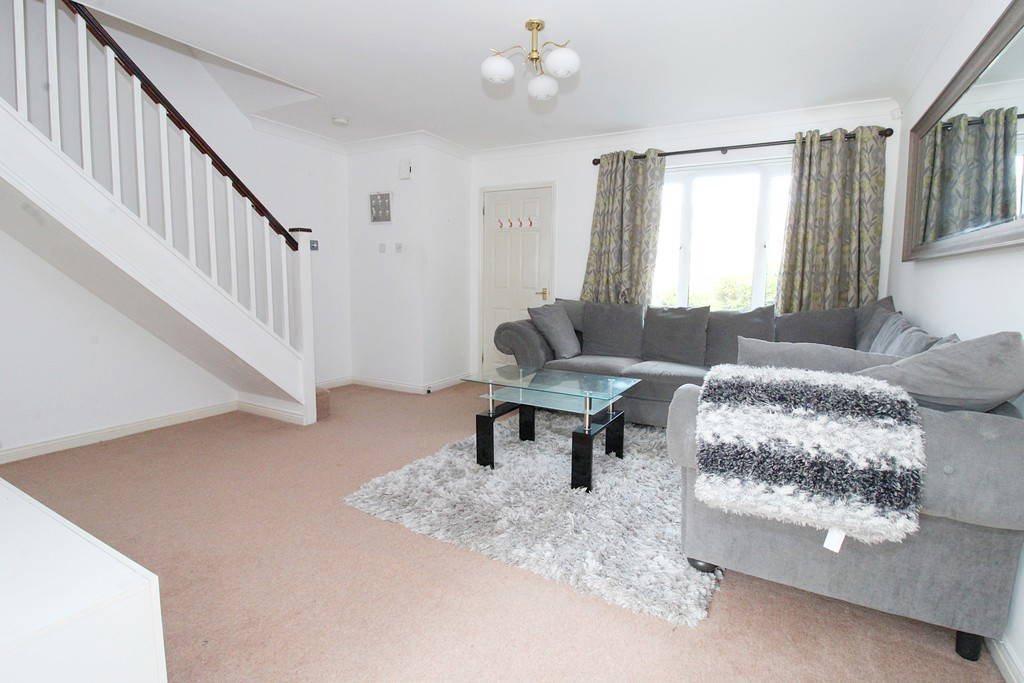


LOUNGE 14' 9" max x 13' 9" (4.5m x 4.19m) uPVC double glazed window to the front aspect. Double panel and single panel radiators. Wall mounted programmable thermostat for the central heating. Smoke alarm. Stairs rising to the first floor. Opening to:
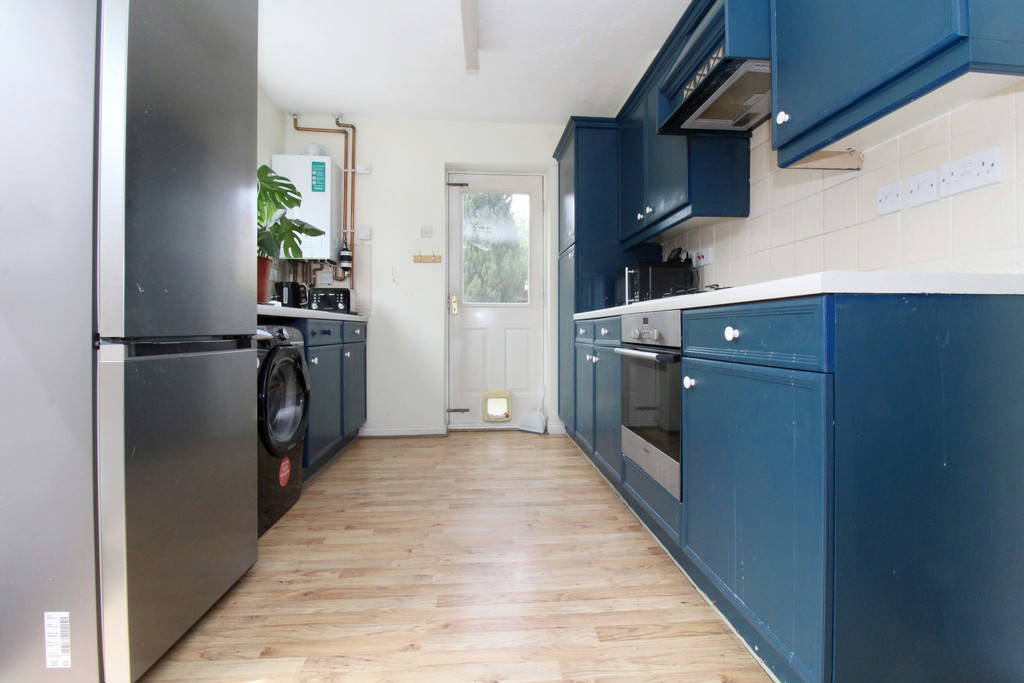
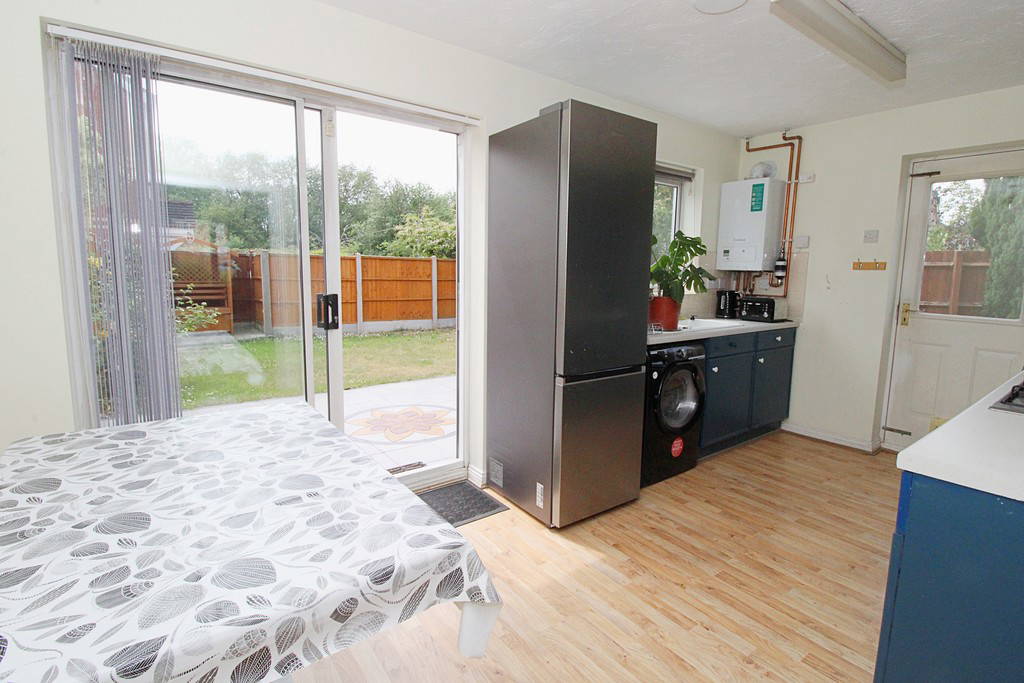
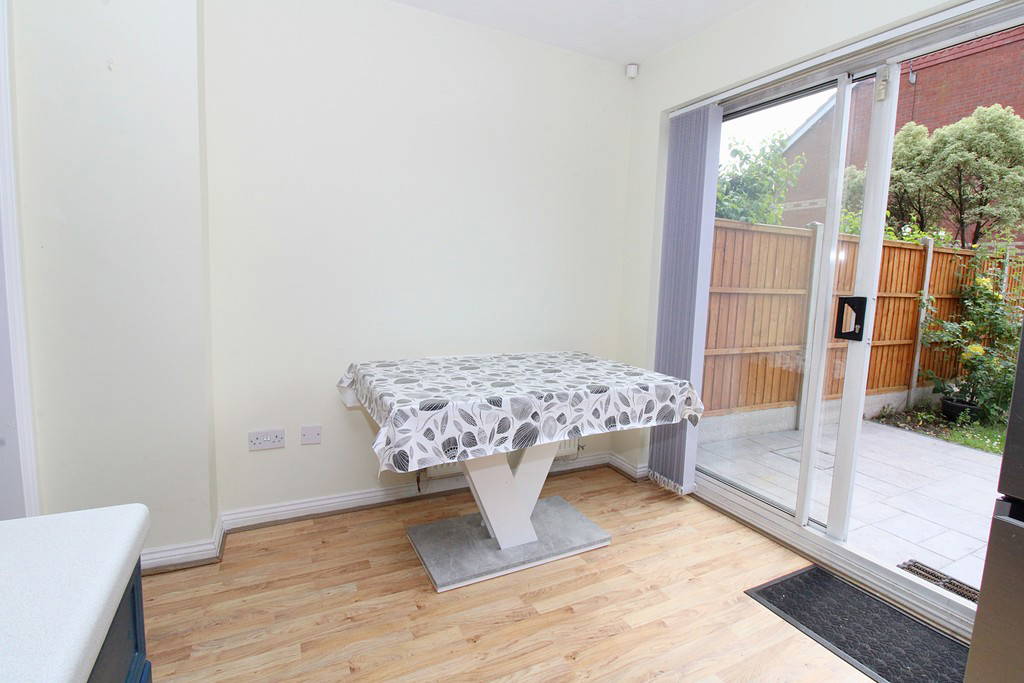


KITCHEN/DINING ROOM 14' 9" x 8' 3" (4.5m x 2.51m) A range of eye and base level units surmounted by contrasting worktops. Inset composite 1.5 bowl sink and drainer with mixer tap over. Tiling to splashback areas. Built in stainless steel single electric oven, four ring gas hob and concealed extractor hood. Space and plumbing for a washing machine and fridge freezer. Wall mounted combination central heating boiler. Wood effect laminate flooring. Double panel radiator with thermostat control. uPVC double glazed window to the rear aspect. Part double glazed composite door to the side aspect. uPVC double glazed patio doors to the rear garden.
STAIRS & LANDING Built-in storage cupboard with slatted shelf. Doors to all further accommodation
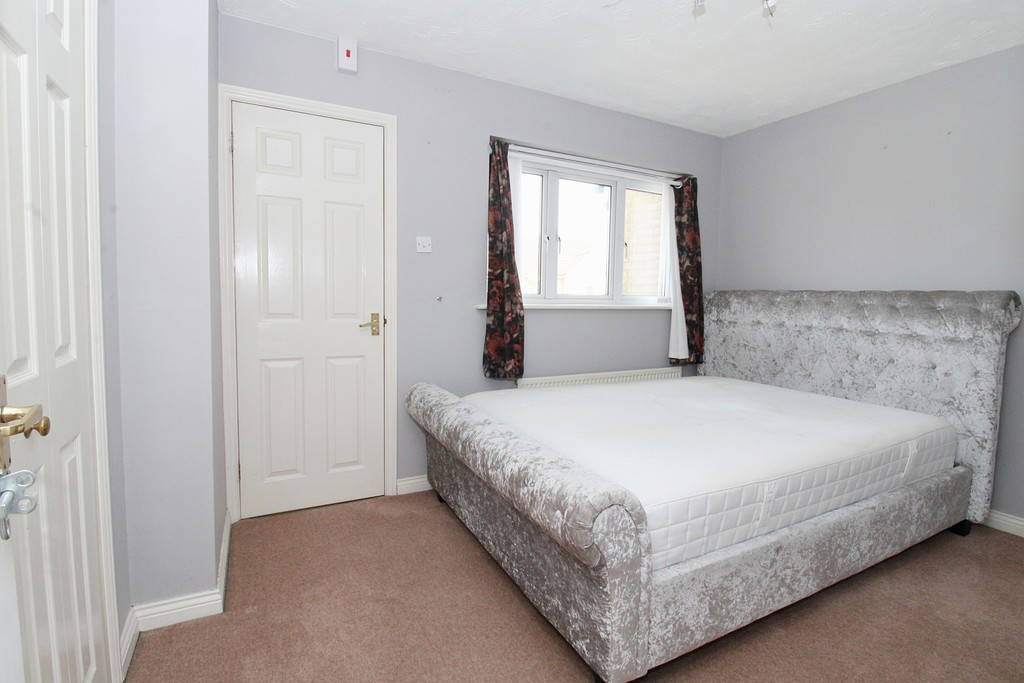
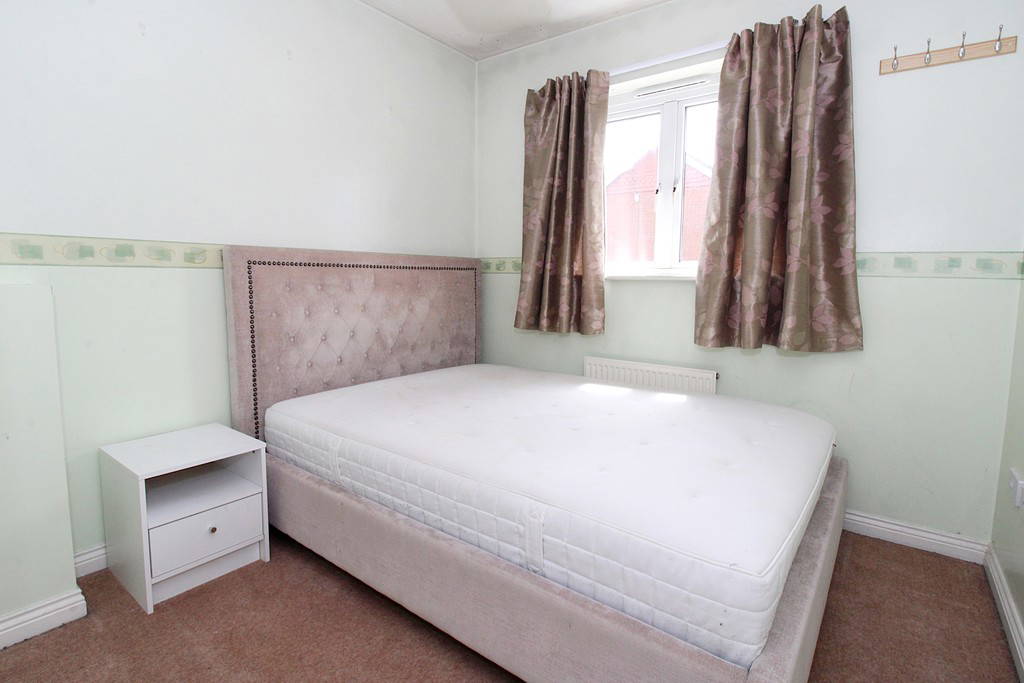


BEDROOM ONE 11' 5" x 8' 0" (3.48m x 2.44m) uPVC double glazed window to the front aspect. Single panel radiator with thermostat control. Built-in wardrobe. Door to:
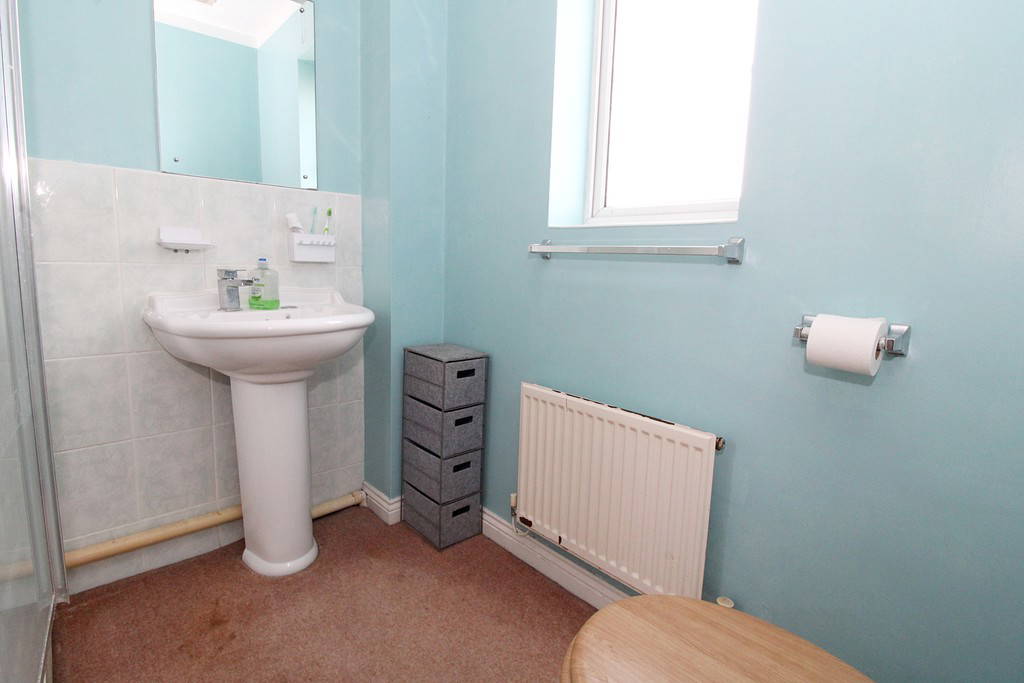

ENSUITE Suite comprising: low-level toilet, pedestal wash hand basin and fully tiled double shower enclosure with electric shower. Tiling to splashback areas. Electric shaver point. Extractor fan. Single panel radiator. uPVC double glazed window to the front aspect
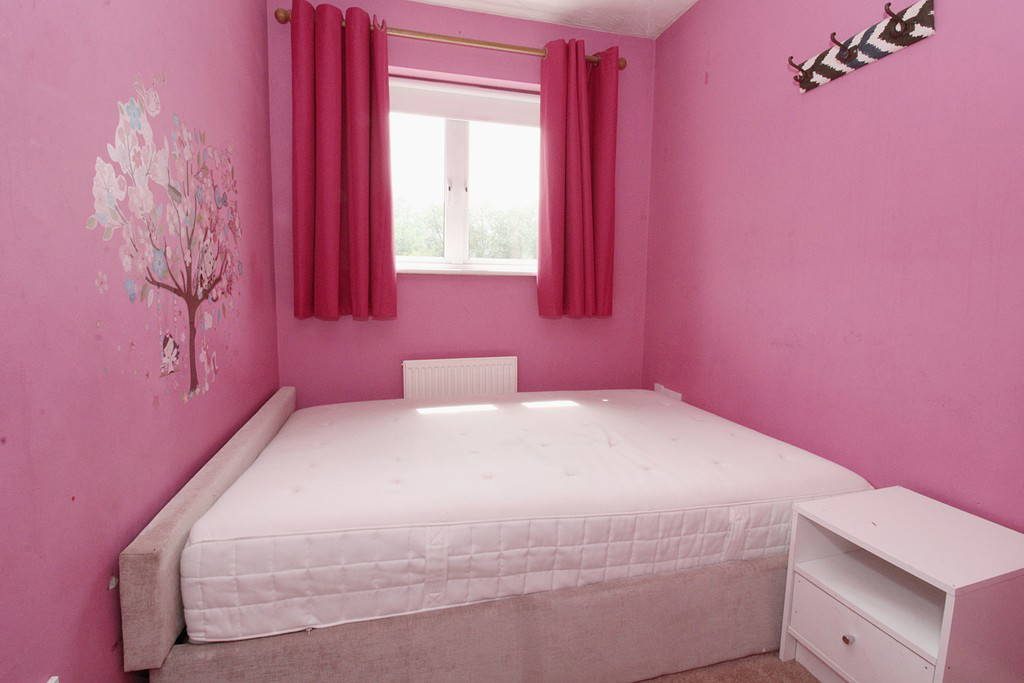


BEDROOM TWO 8' 1" x 7' 7" (2.46m x 2.31m) uPVC double glazed window to the rear aspect. Single panel radiator with thermostat control.
BEDROOM THREE 7' 7" x 6' 1" (2.31m x 1.85m) uPVC double glazed window to the rear aspect. Single panel radiator.
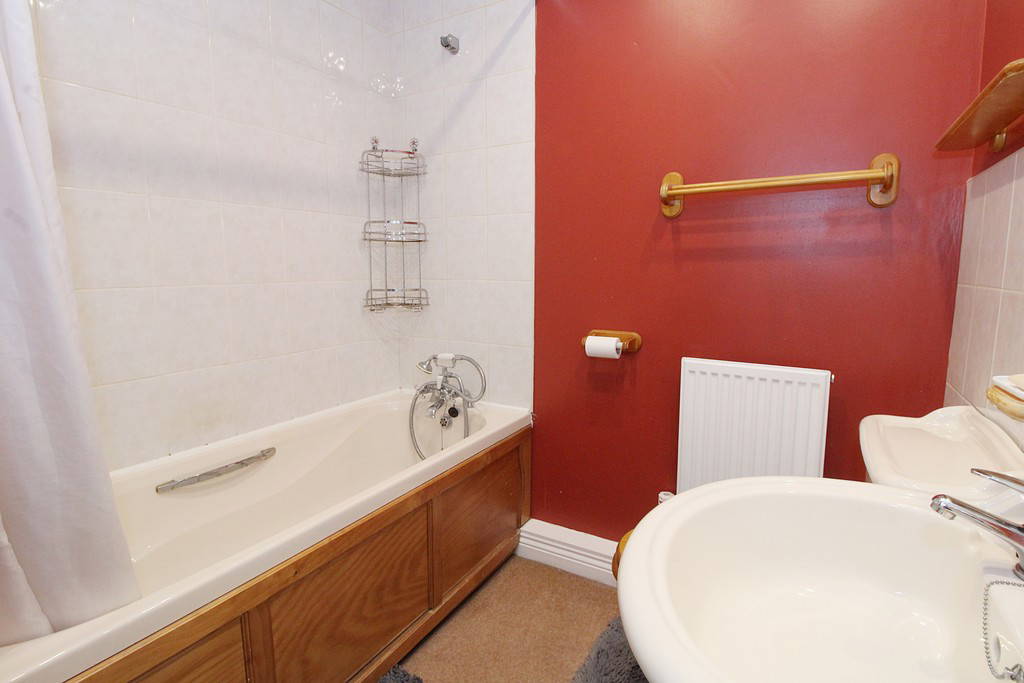

FAMILY BATHROOM 6' 1" x 4' 10" (1.85m x 1.47m) Suite comprising: pedestal wash hand basin, low-level toilet and panelled bath with mixer tap and telephone shower attachment. Tiling to splashback areas. Electric shaver point. Recessed ceiling spotlights. Extractor fan. Single panel radiator with thermostat control.
FRONTAGE AND PARKING Two off-road parking spaces. Storm porch. Access to the rear garden via a timber gate.




REAR GARDEN Timber gate to the side of the property. Stamped concrete hardstanding for a shed on entry which continues as a path down the side of the property and then across the rear as a further seating area. Laid to lawn area with two planting borders with shrubs and rose bushes. Further stamped concrete seating area to the rear. Outside cold water top and power socket. Enclosed by timber fencing to all sides.
COUNCIL TAX Band C
FEES PAYABLE BY TENANTS Holding Deposit: equivalent to 1 weeks rent will be taken prior to references being applied for.
Tenancy Deposit: equivalent to 5 weeks rent (6 weeks if the annual rent is over £50,000 or over).
Rent: one months rent is payable when you sign the tenancy agreement.
Utilities: gas, water, electric, council tax, telephone, broadband etc and the television licence.
Additional Permitted Fees:
Interest charged on late rent payments: 3% above the current rate of interest as set by the Bank of England on the day the rent became due.
Changes to the tenancy agreement: if the tenant requests a change to the tenancy agreement (e.g add/removal of a tenant), a fee of £50 inc VAT is payable.
Loss of keys/security device: if the tenant requires replacement keys/fobs due to not having the keys provided to them at the start of the tenancy agreement, the cost of replacement will be paid by the tenant. If the keys have been lost and therefore there is a potential security risk, the tenant will pay the costs of the lock being changed.
Early termination: if the tenant requests an early termination of the tenancy either during the fixed term or in lieu of the correct notice in a statutory periodic (rolling) tenancy, the tenant will pay for any reasonable loss to the landlord/agent for the termination of the tenancy agreement.
Company Application Fee (where the tenancy is taken in the name of a company): £500 plus VAT (plus check-out fee of £100 plus VAT)
Please visit our website for full details of our referencing criteria and fees. www.edwardknight.co.uk
Edward Knight Estate Agents are members of the Property Ombudsman redress scheme and have client money protection with Client Money Protect (CMP).