
Red Kite Drive, Northampton
Property Features
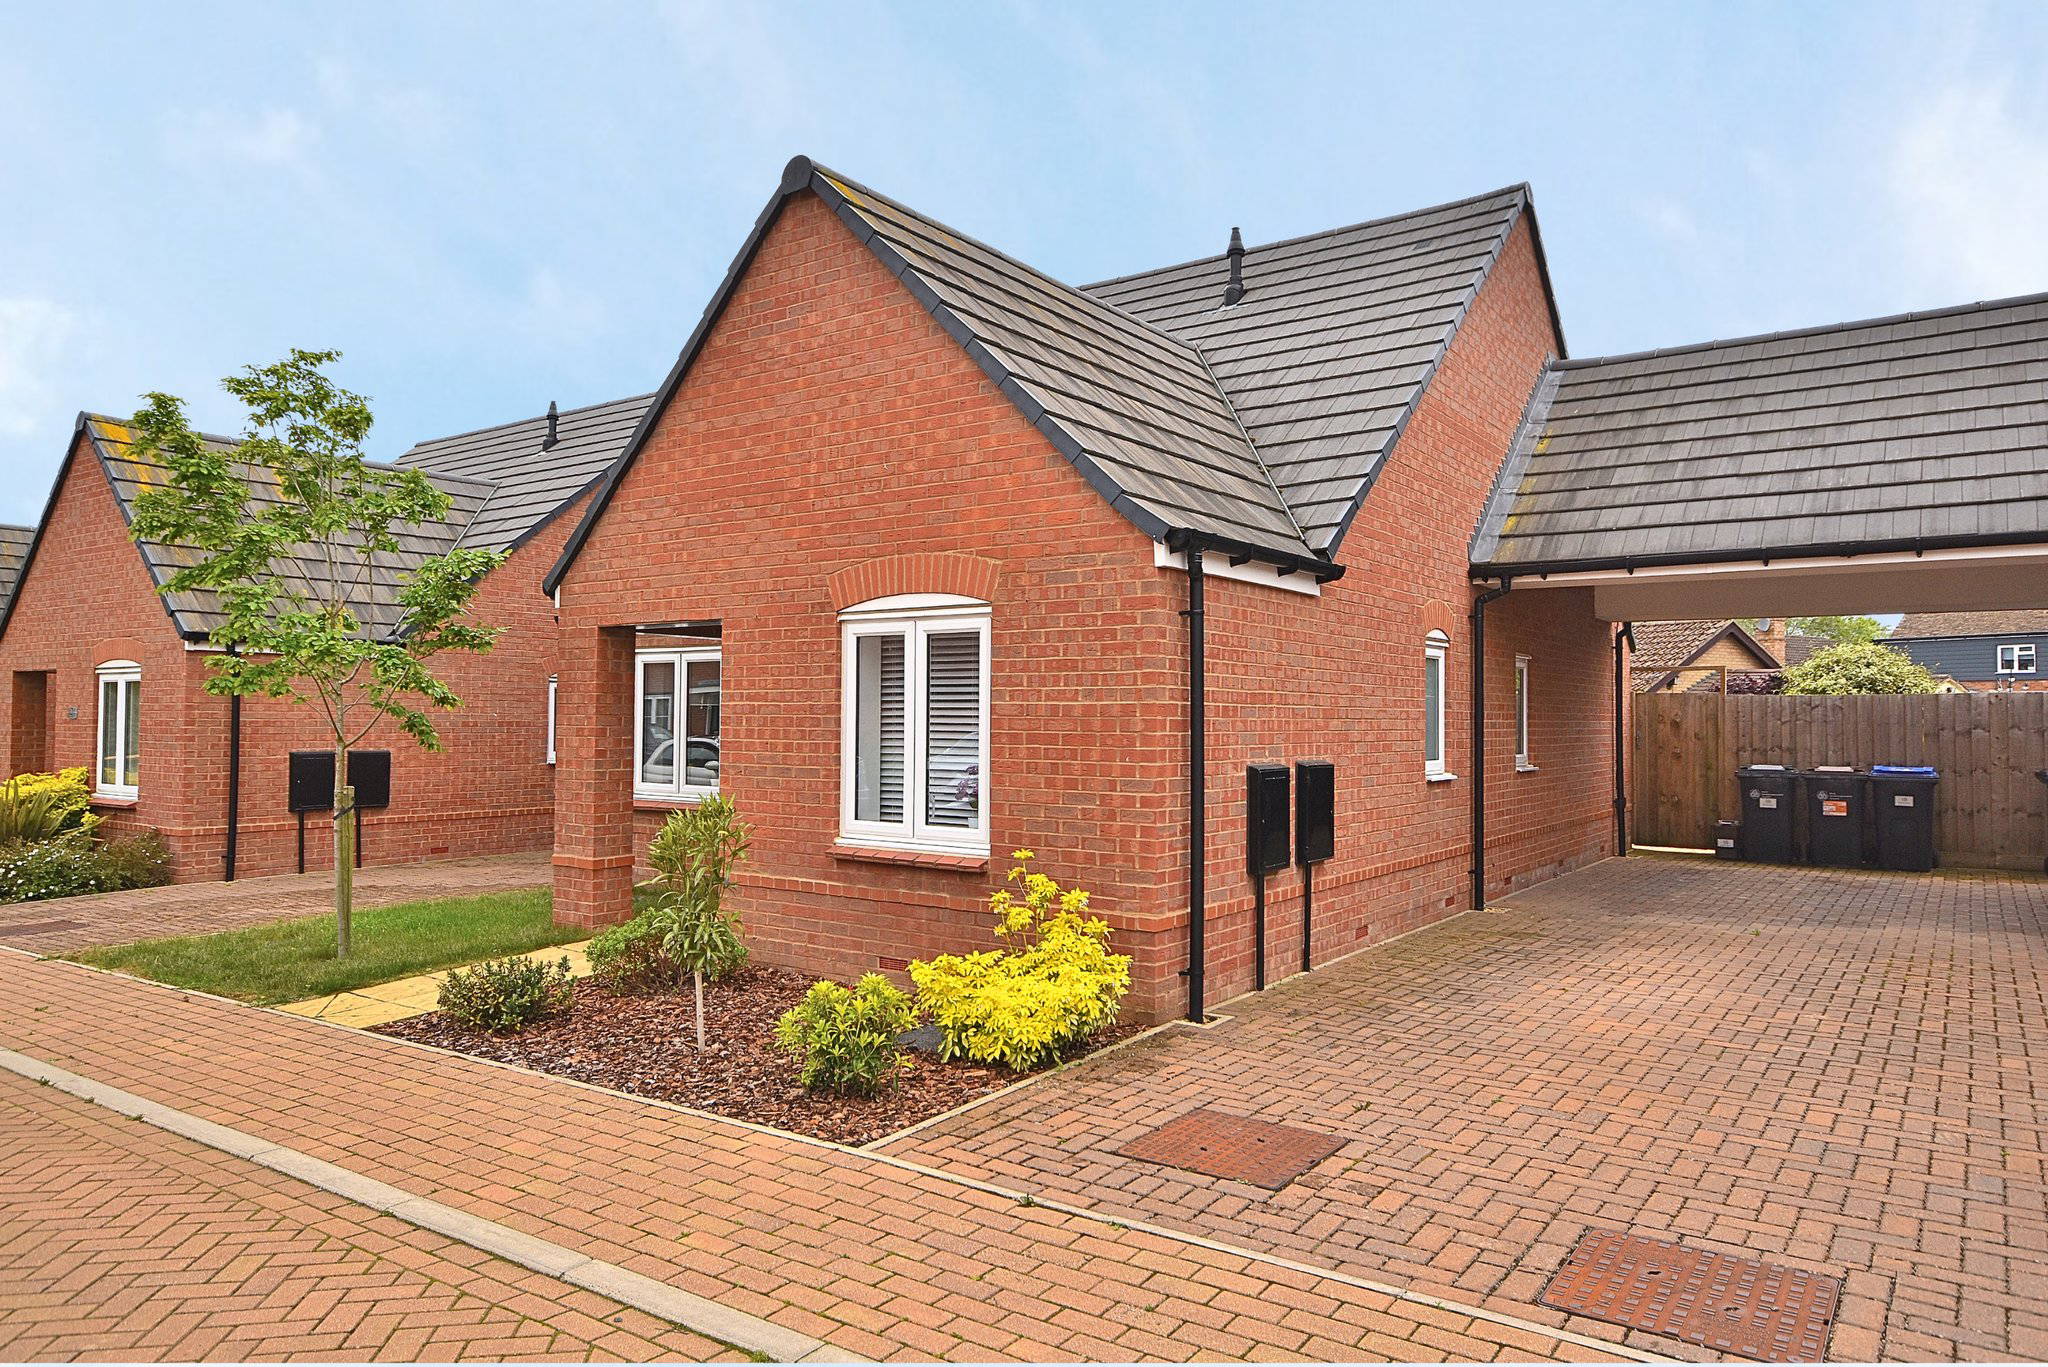

- Detached Two Bedroom Bungalow
- Immaculate Condition Throughout
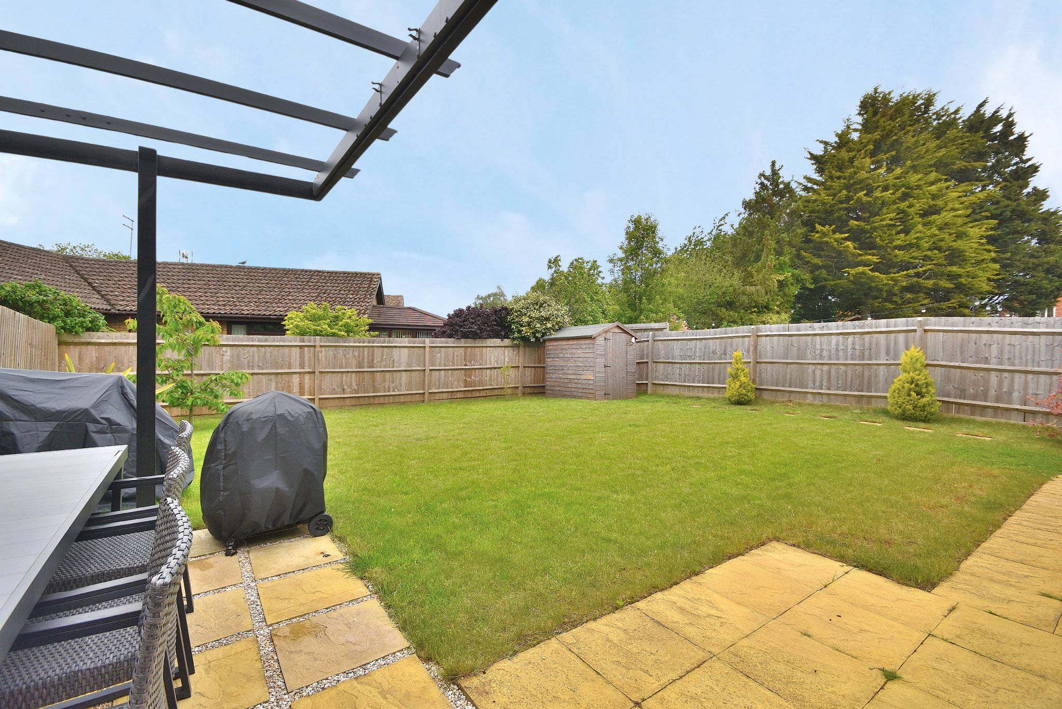
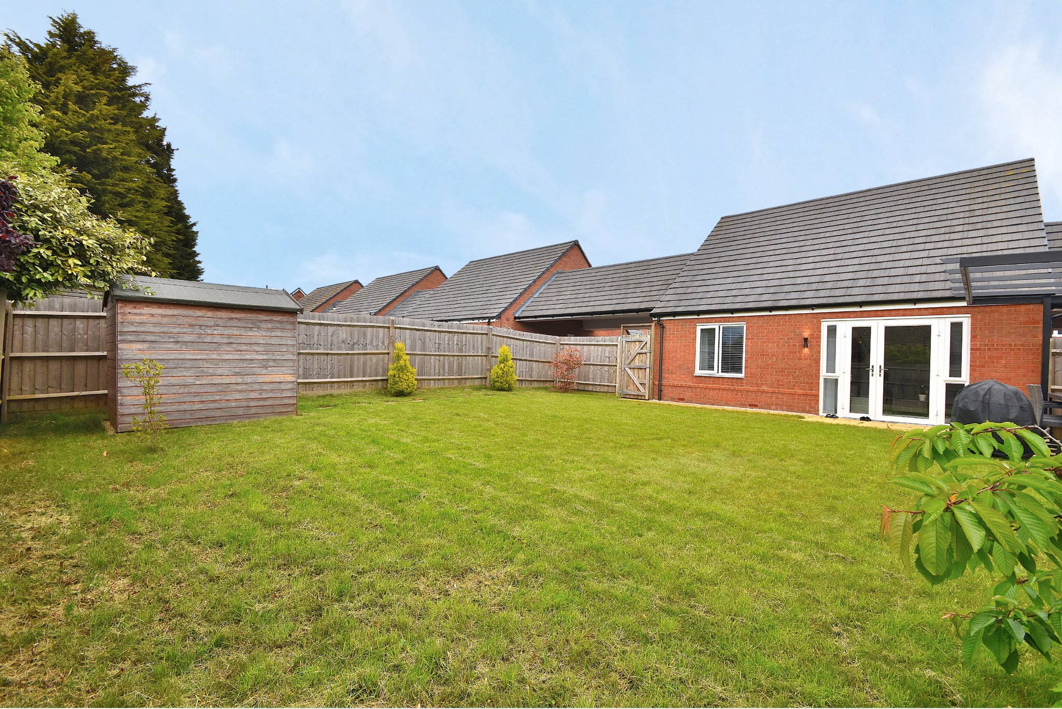
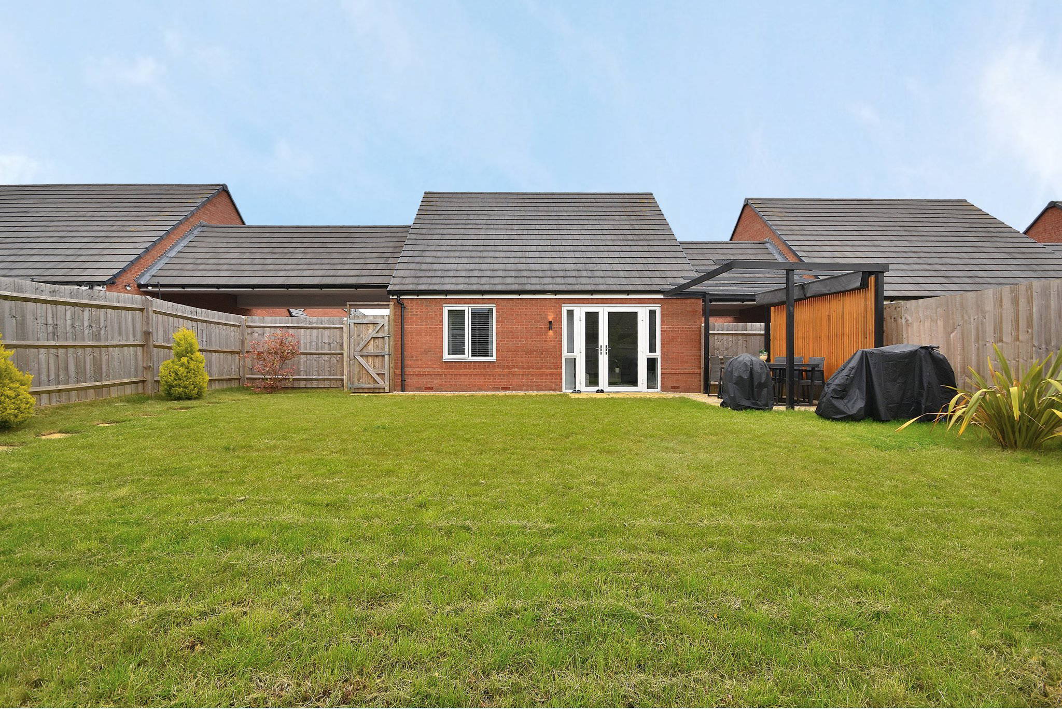
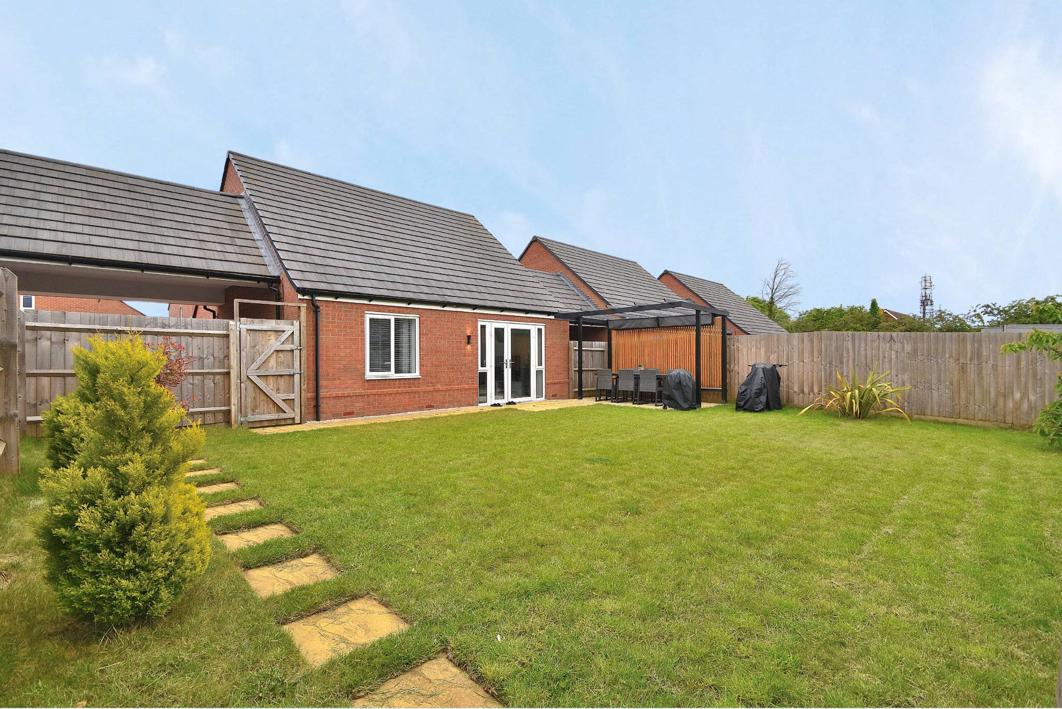
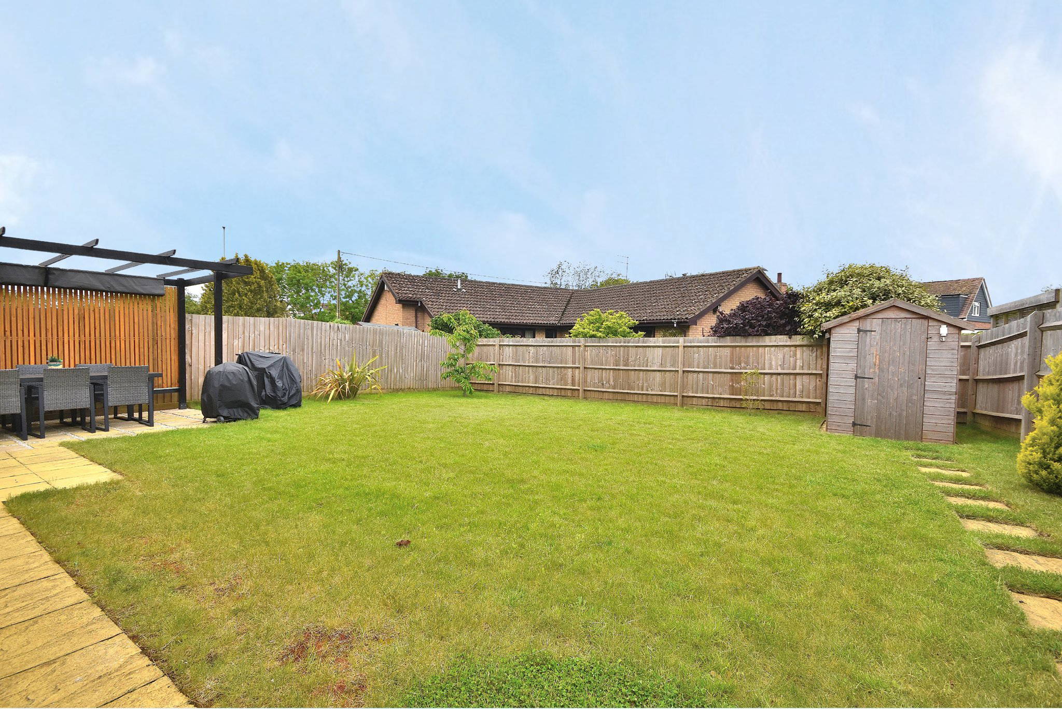



- Larger Than Average Rear Garden
- Sold with NO CHAIN
- Furniture - Available To Include - Subject to Sale Price

- Driveway For Two Cars
Property Summary
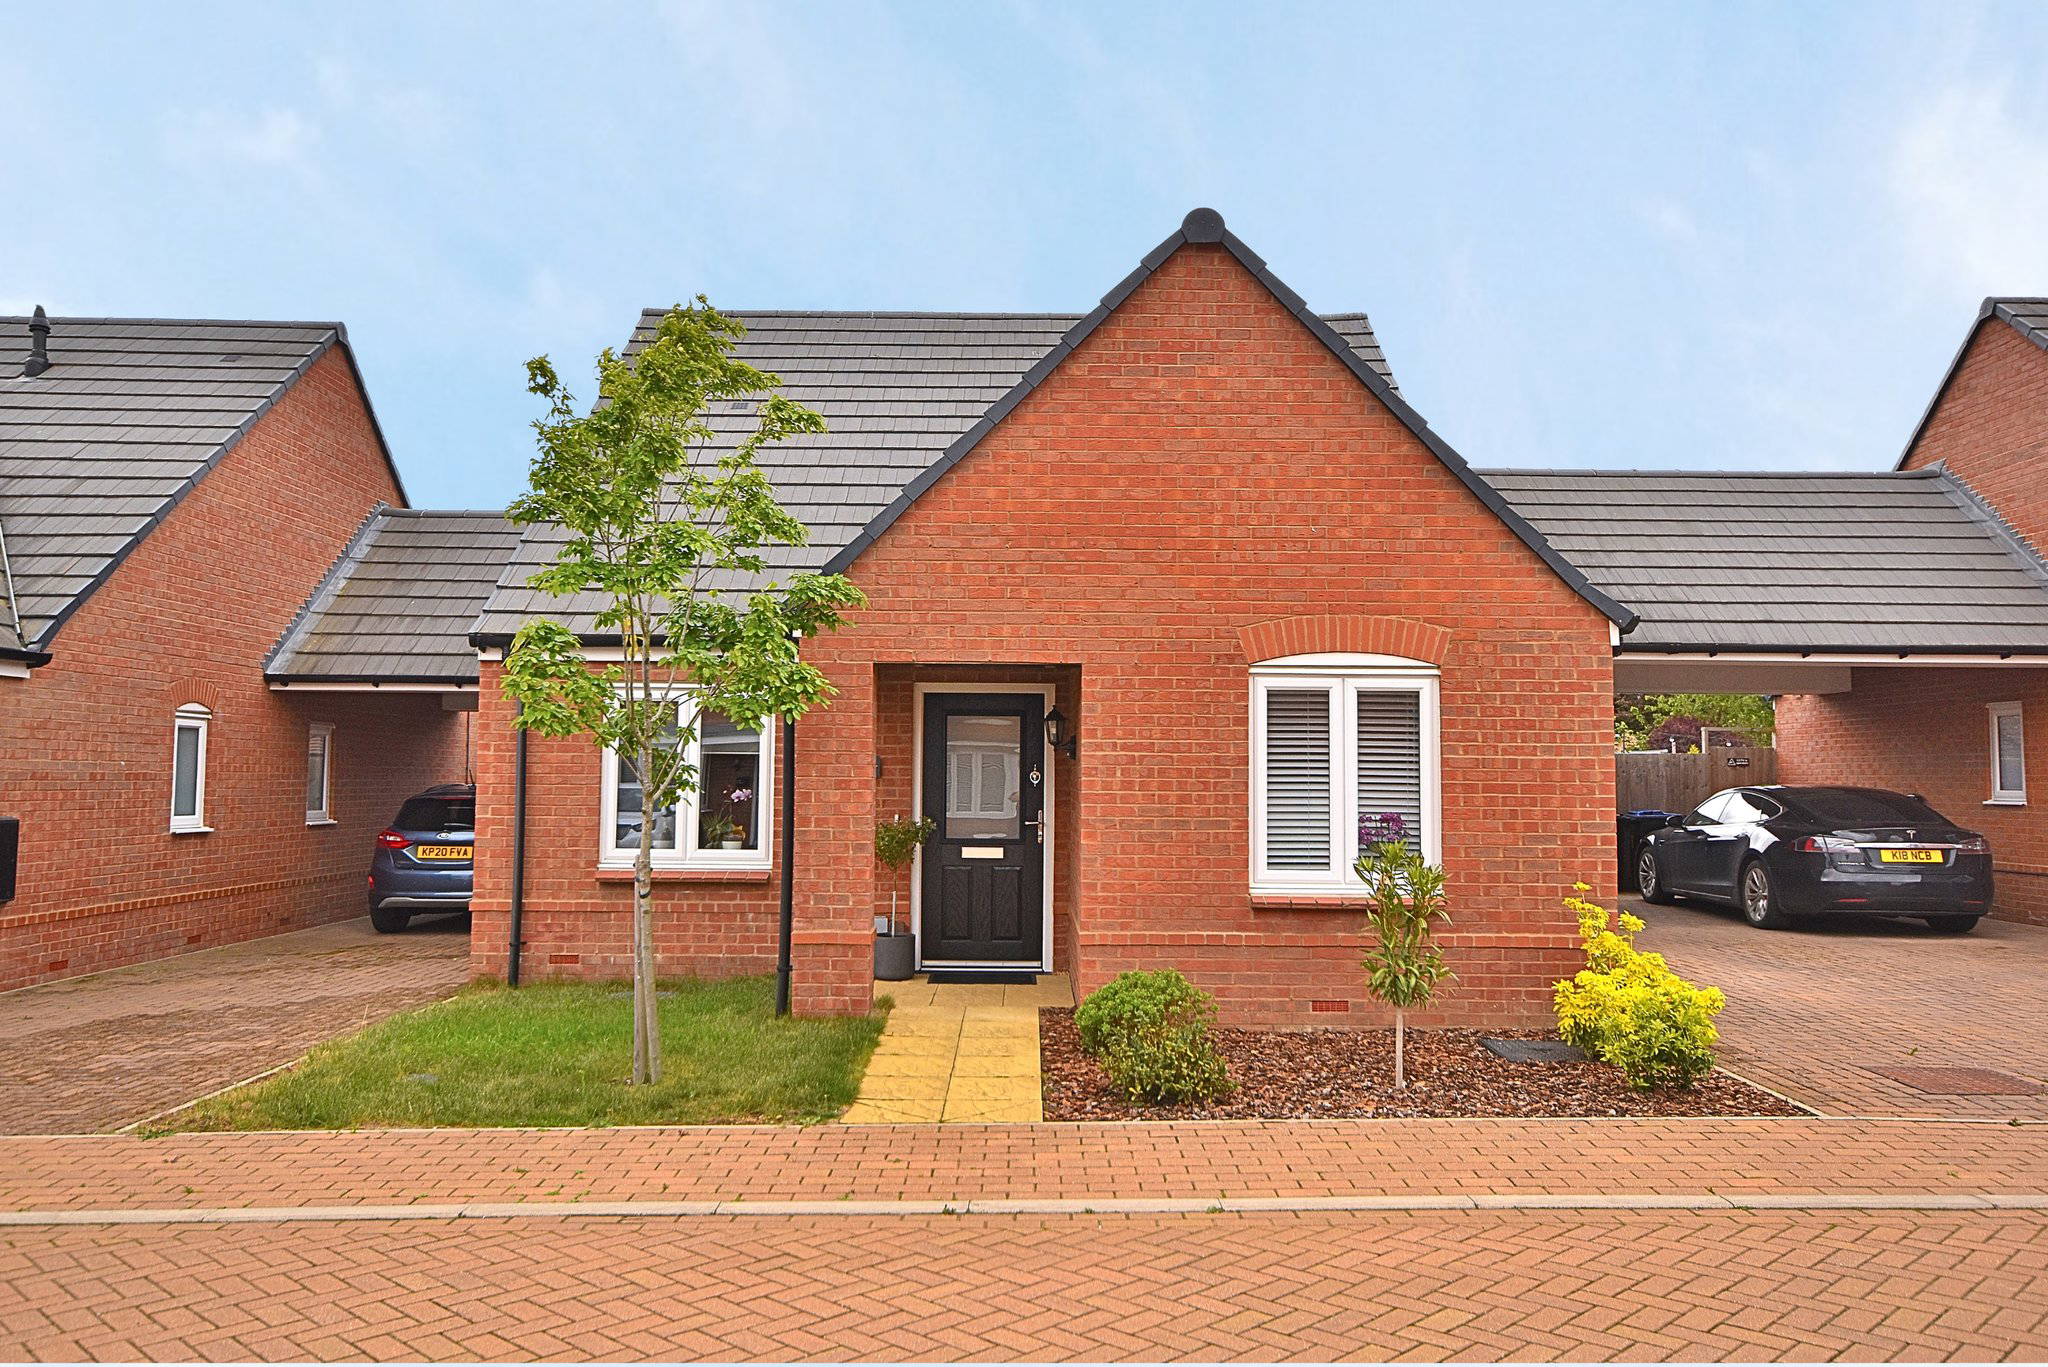

Edward Knight Estate Agents are pleased to introduce to the market, this beautifully presented two bedroom detached bungalow, situated within the highly sought after area of Wootton. Constructed approximately four years ago, this modern home offers stylish and low maintenance living throughout, making it an ideal purchase for a range of buyers.
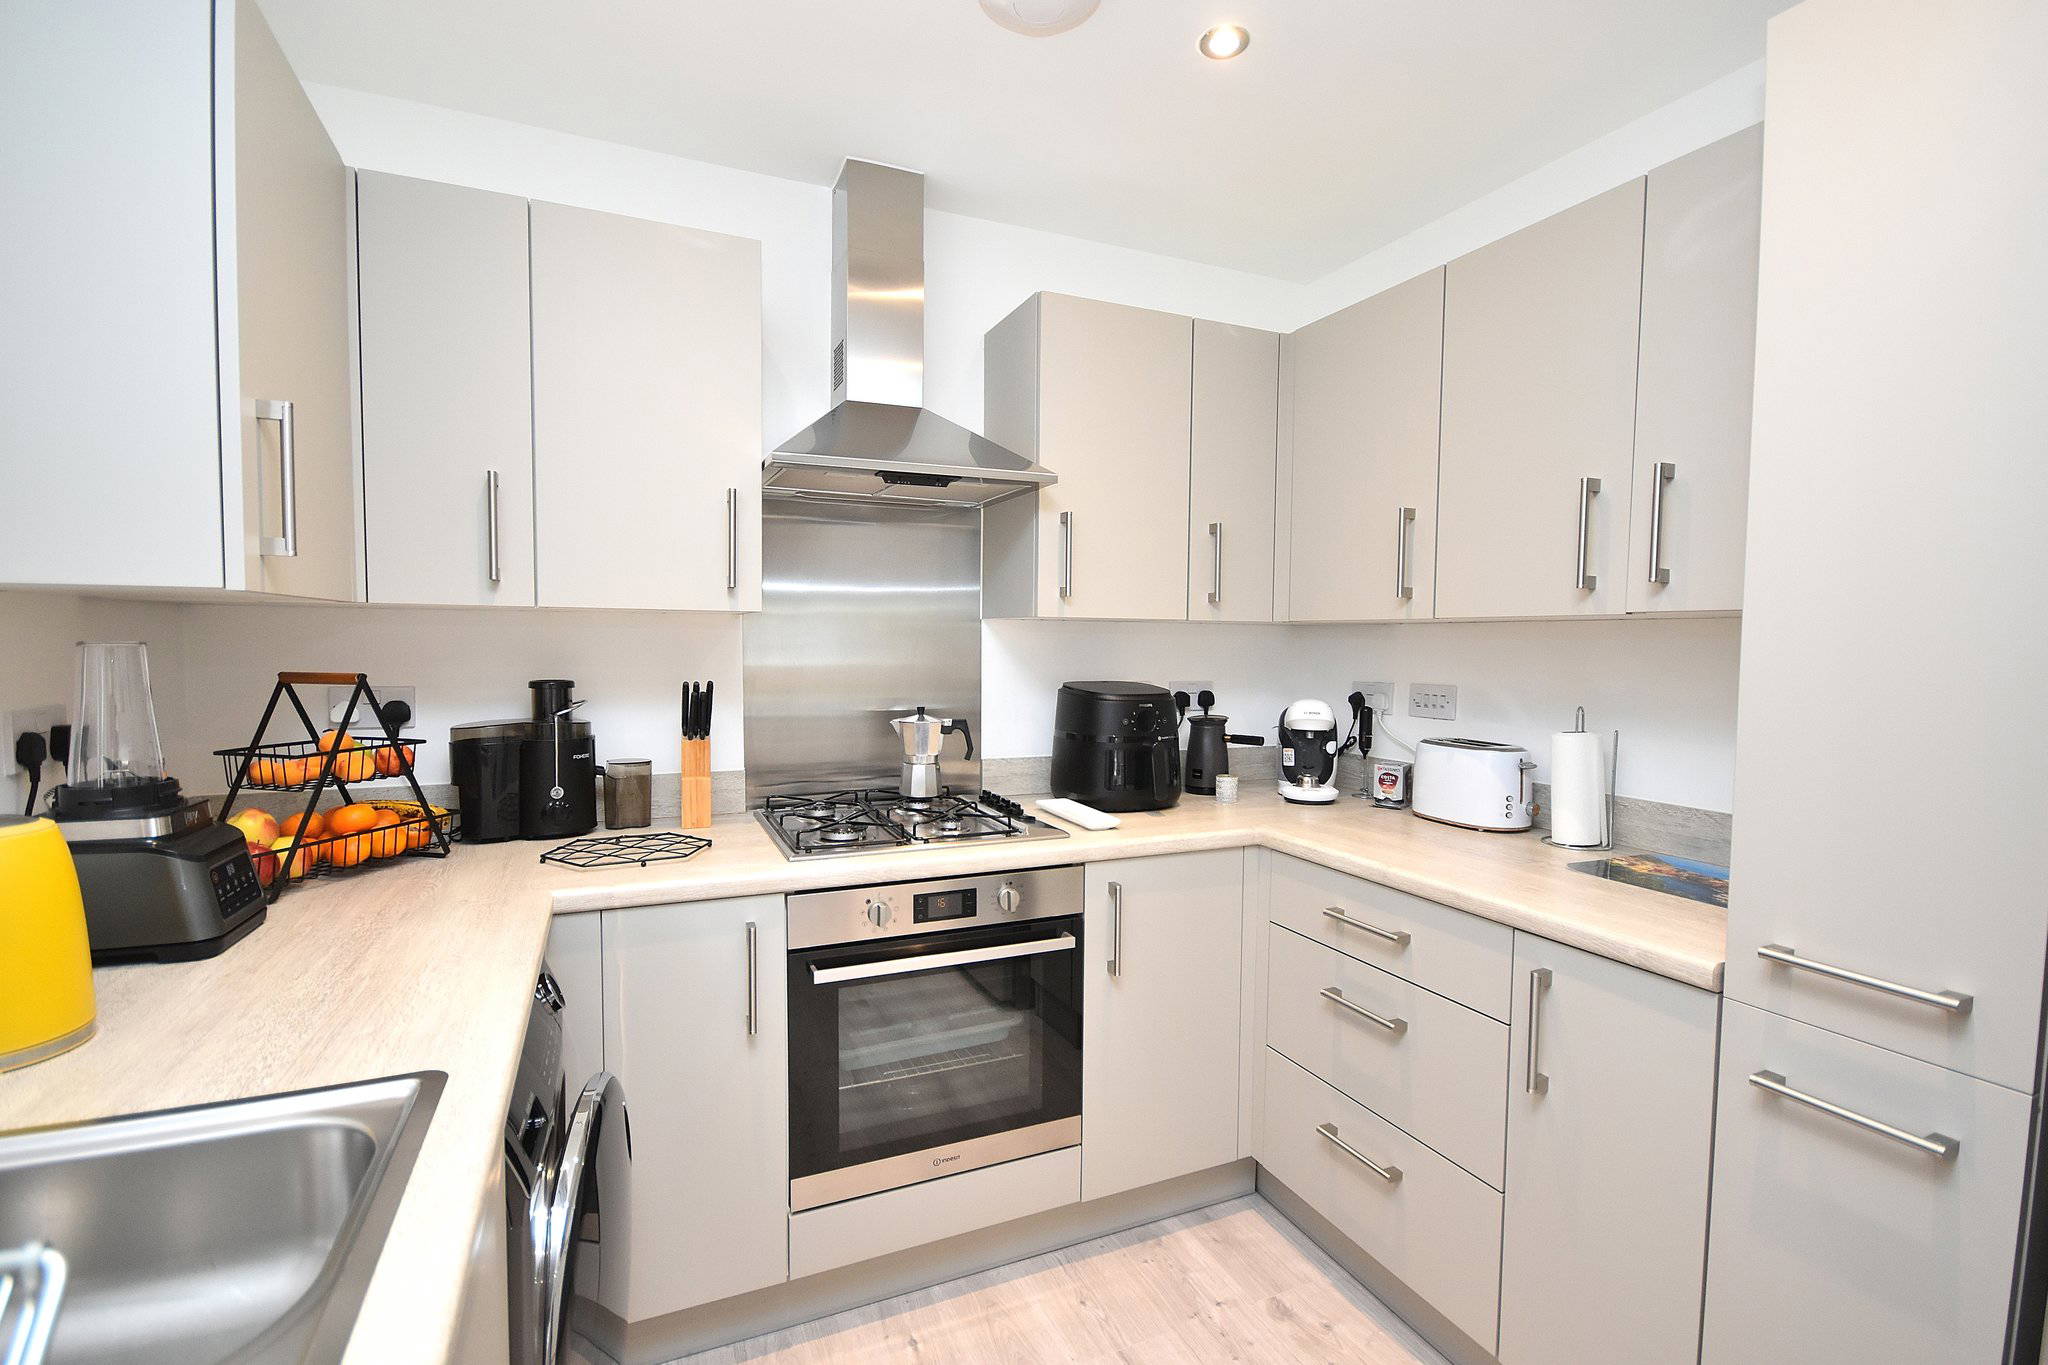
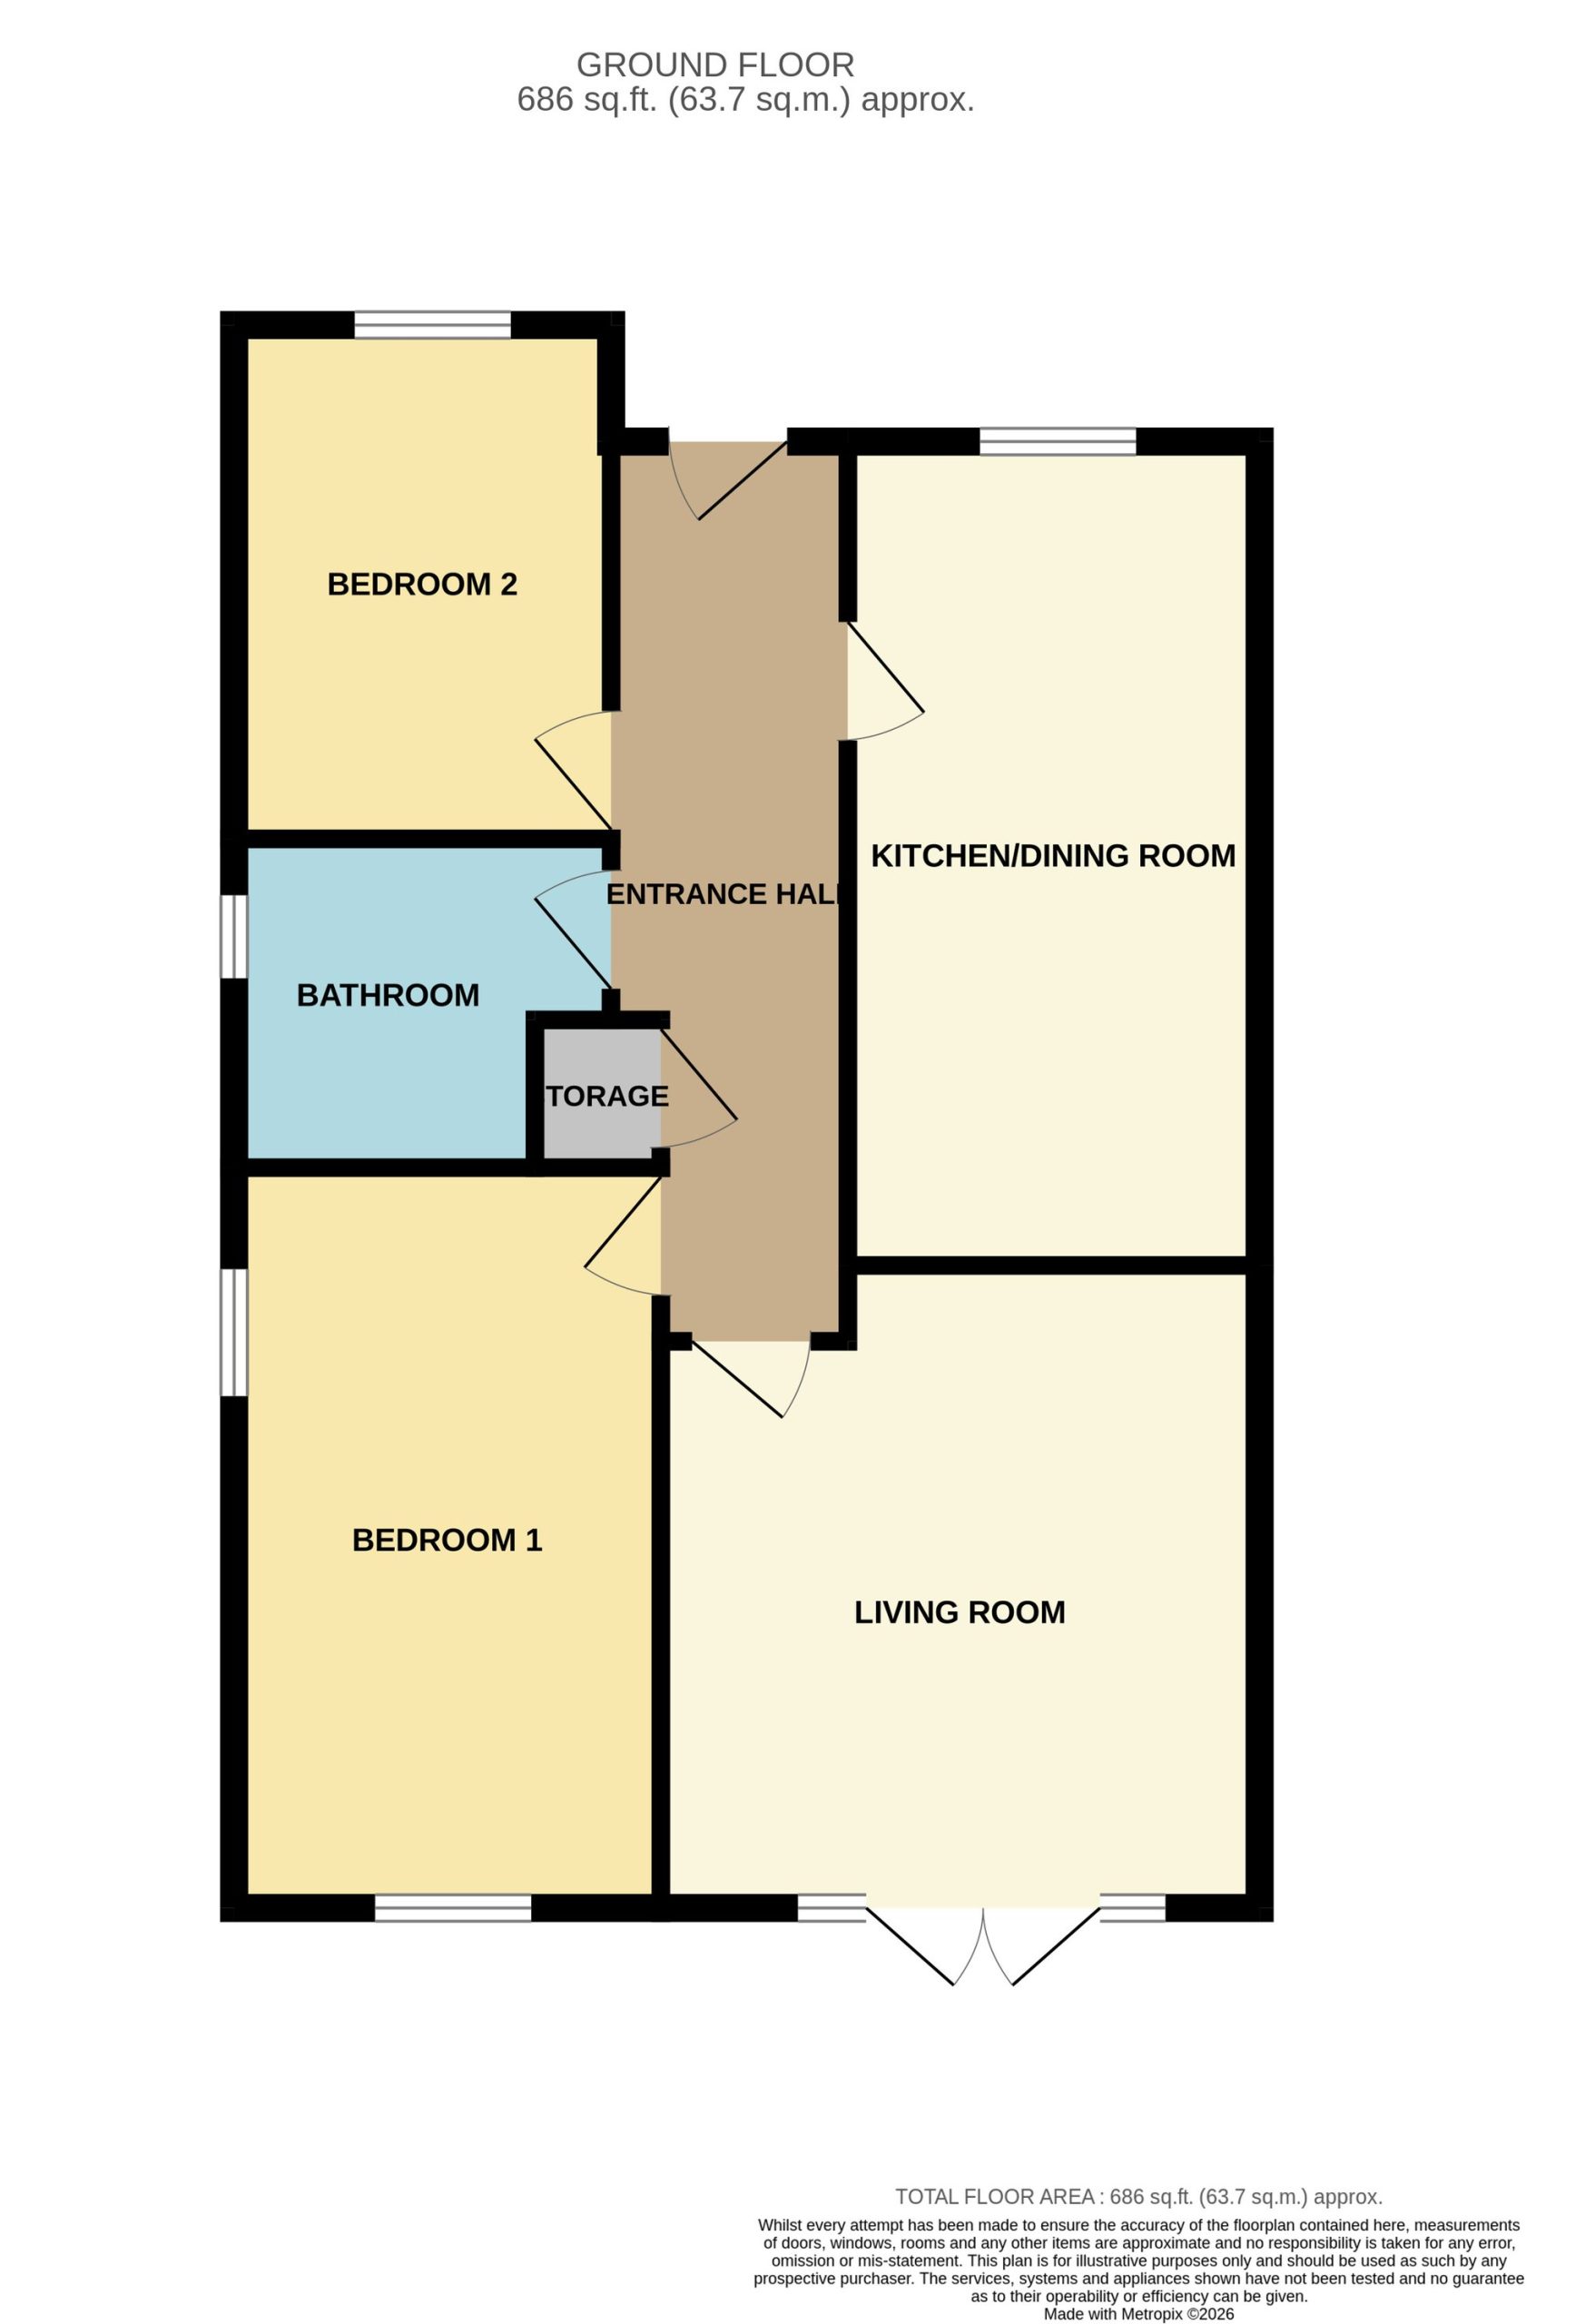
The accommodation comprises a welcoming entrance hall, two well proportioned double bedrooms, a contemporary family bathroom, and a spacious kitchen/dining room perfect for both everyday living and entertaining.
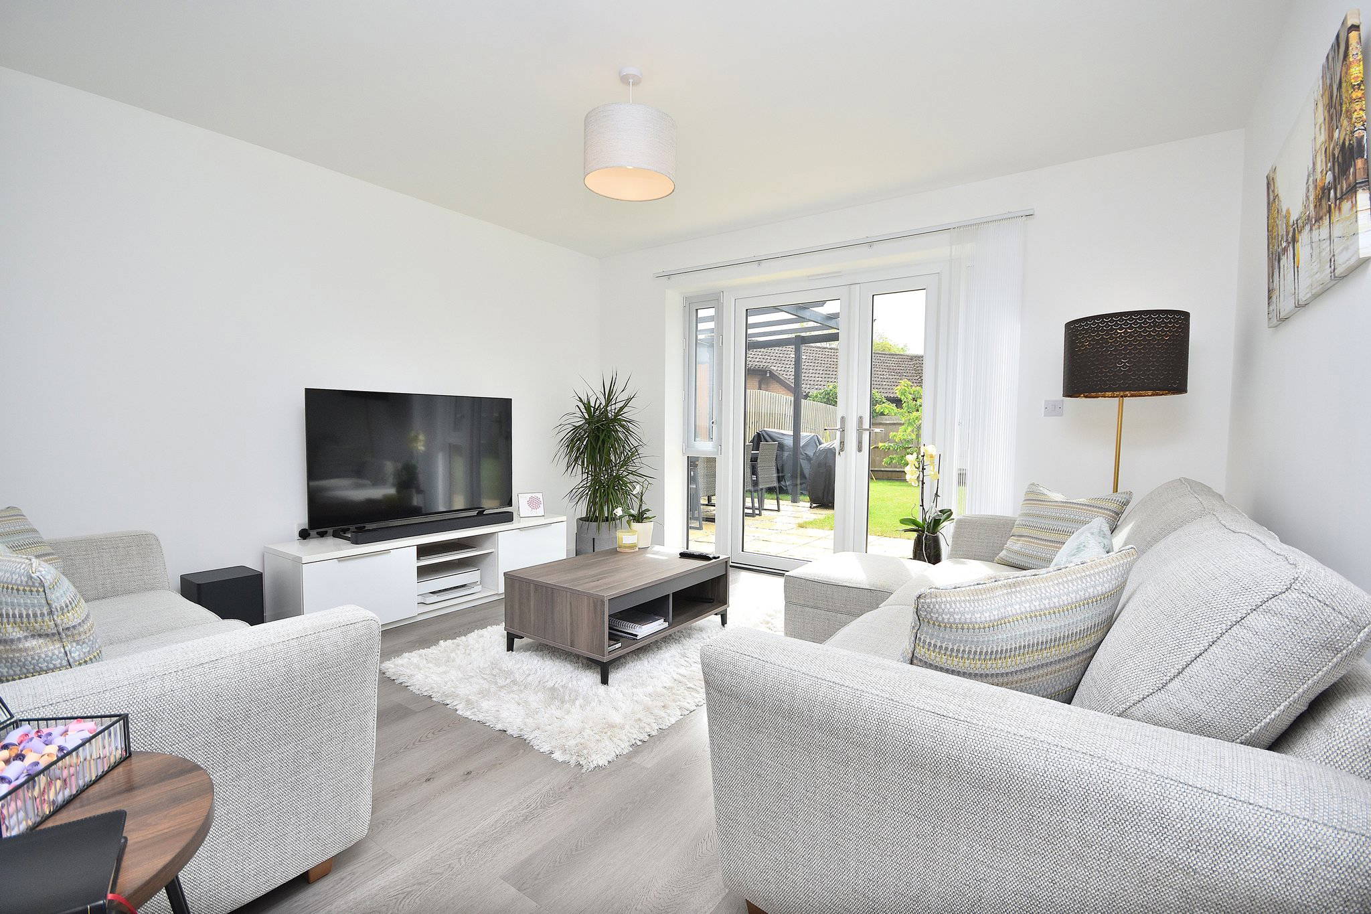
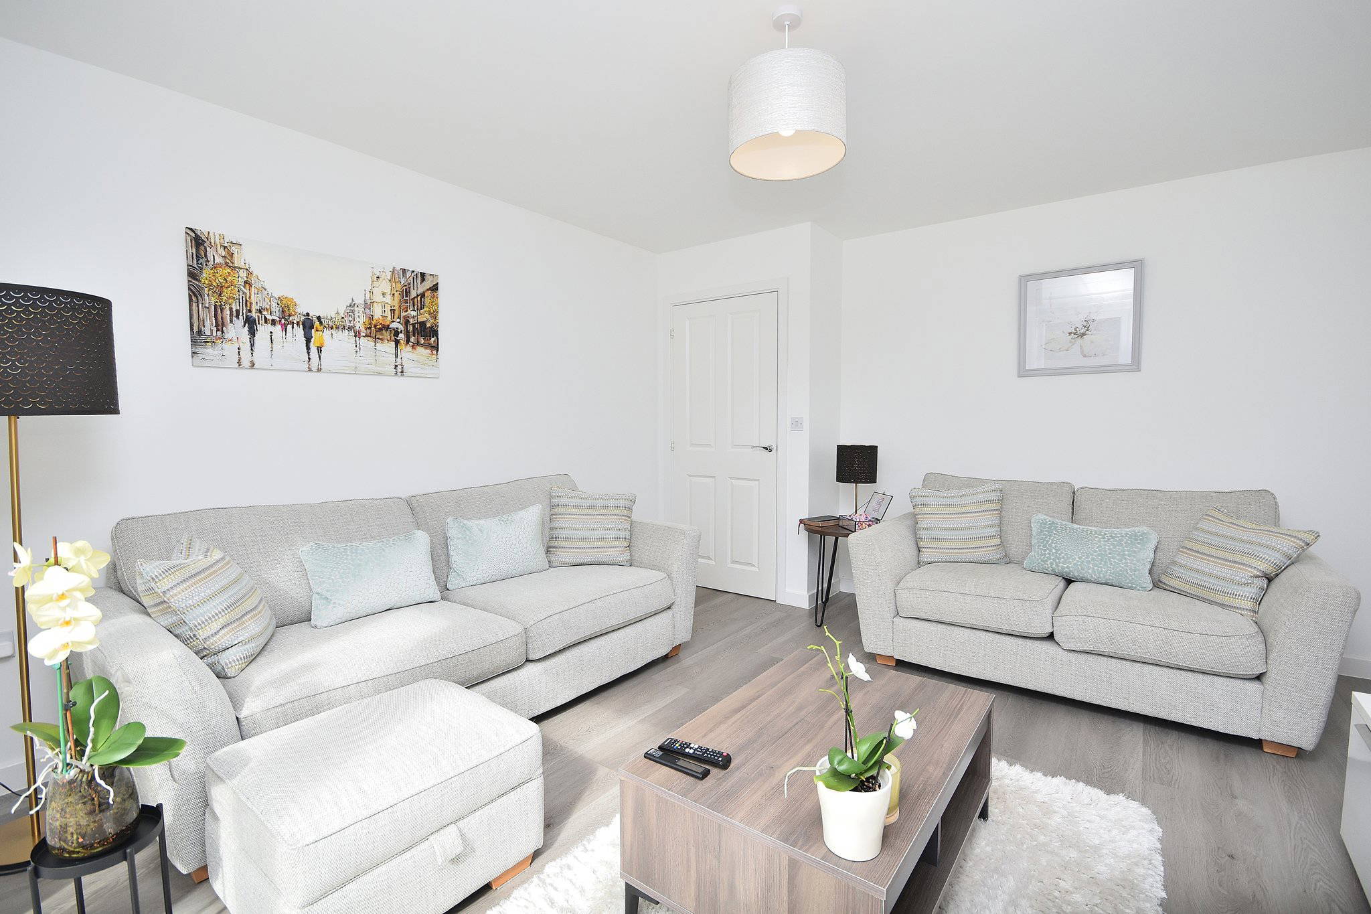
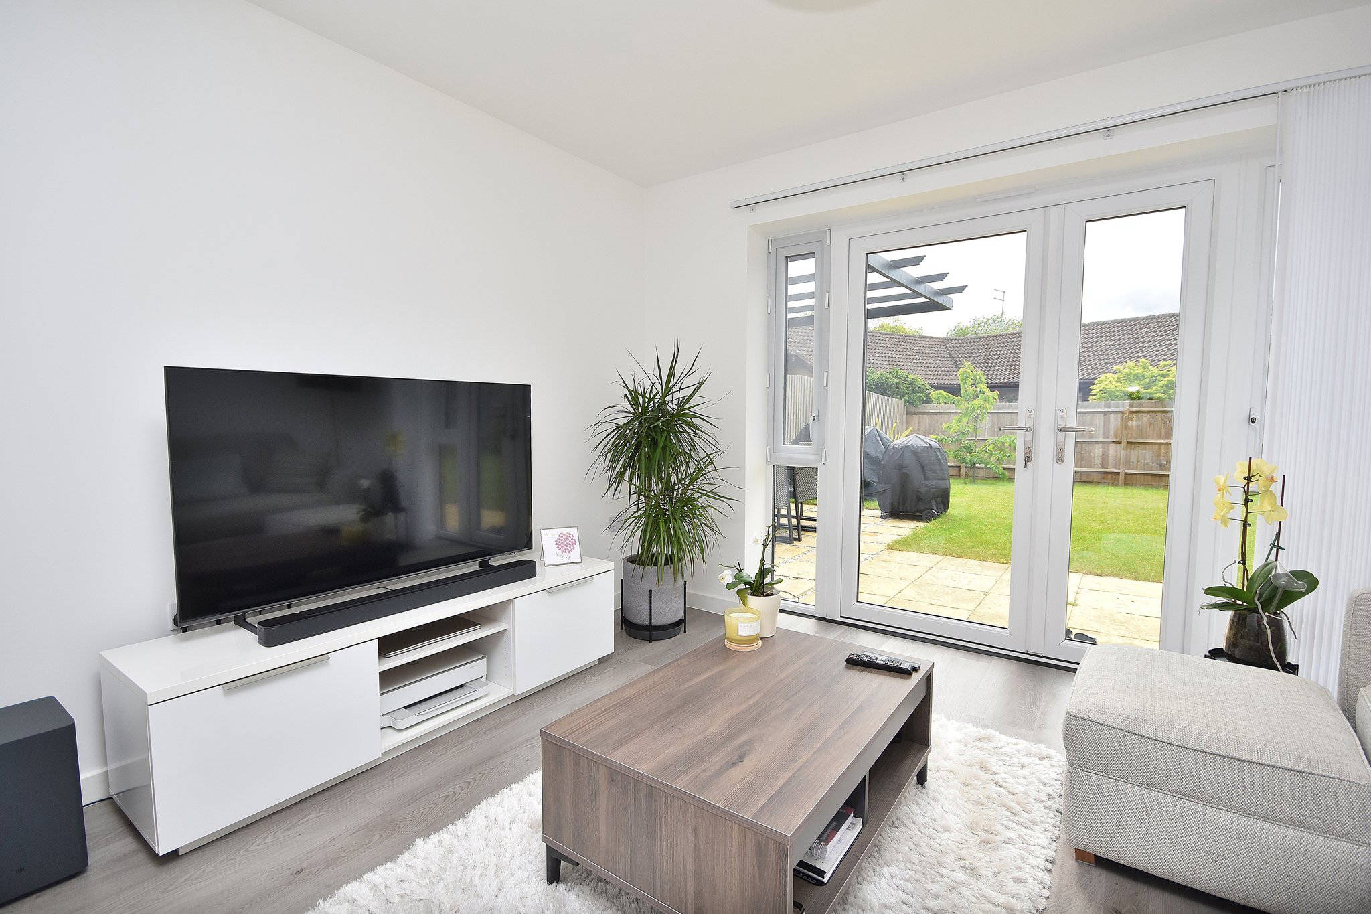



To the rear of the property is a bright and comfortable living room featuring double doors opening directly onto the garden, creating a wonderful connection between the indoor and outdoor space.
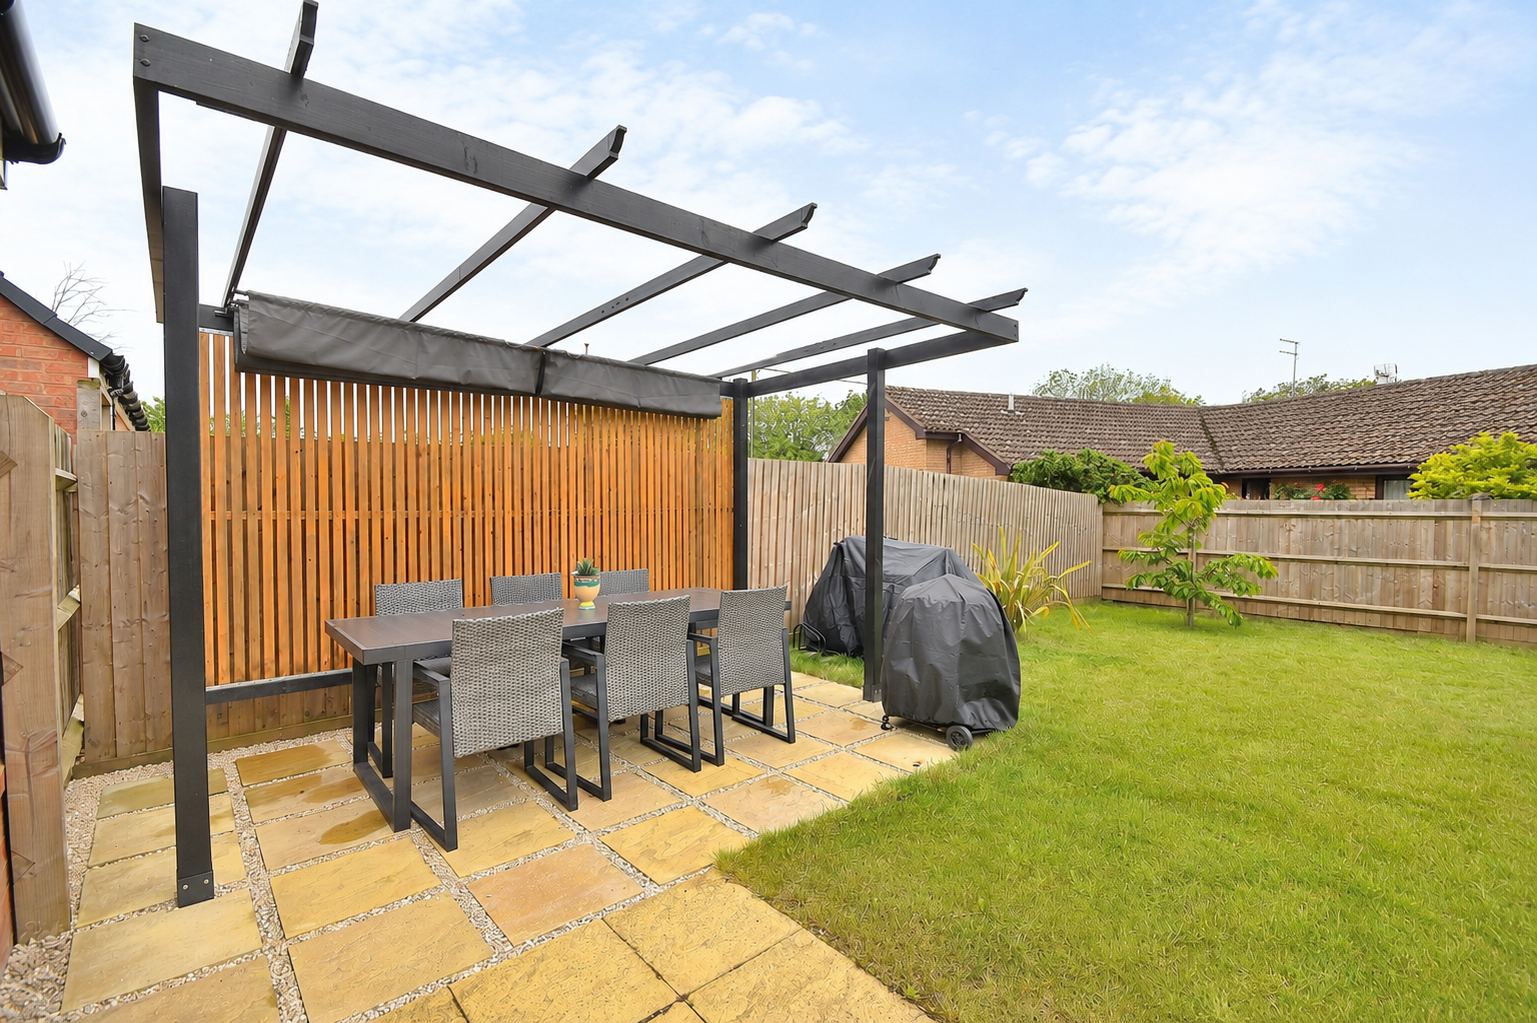
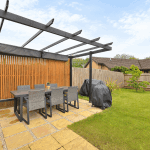

Externally, the property benefits from a larger than average private rear garden, complete with a patio seating area and an attractive pergola, ideal for relaxing or hosting guests. To the front is a private driveway providing off-road parking for two vehicles.
Located within the popular village of Wootton, the property offers excellent access to local amenities, brilliant schooling, transport links and countryside walks, whilst still benefiting from the convenience of nearby Northampton town centre.
Full Details
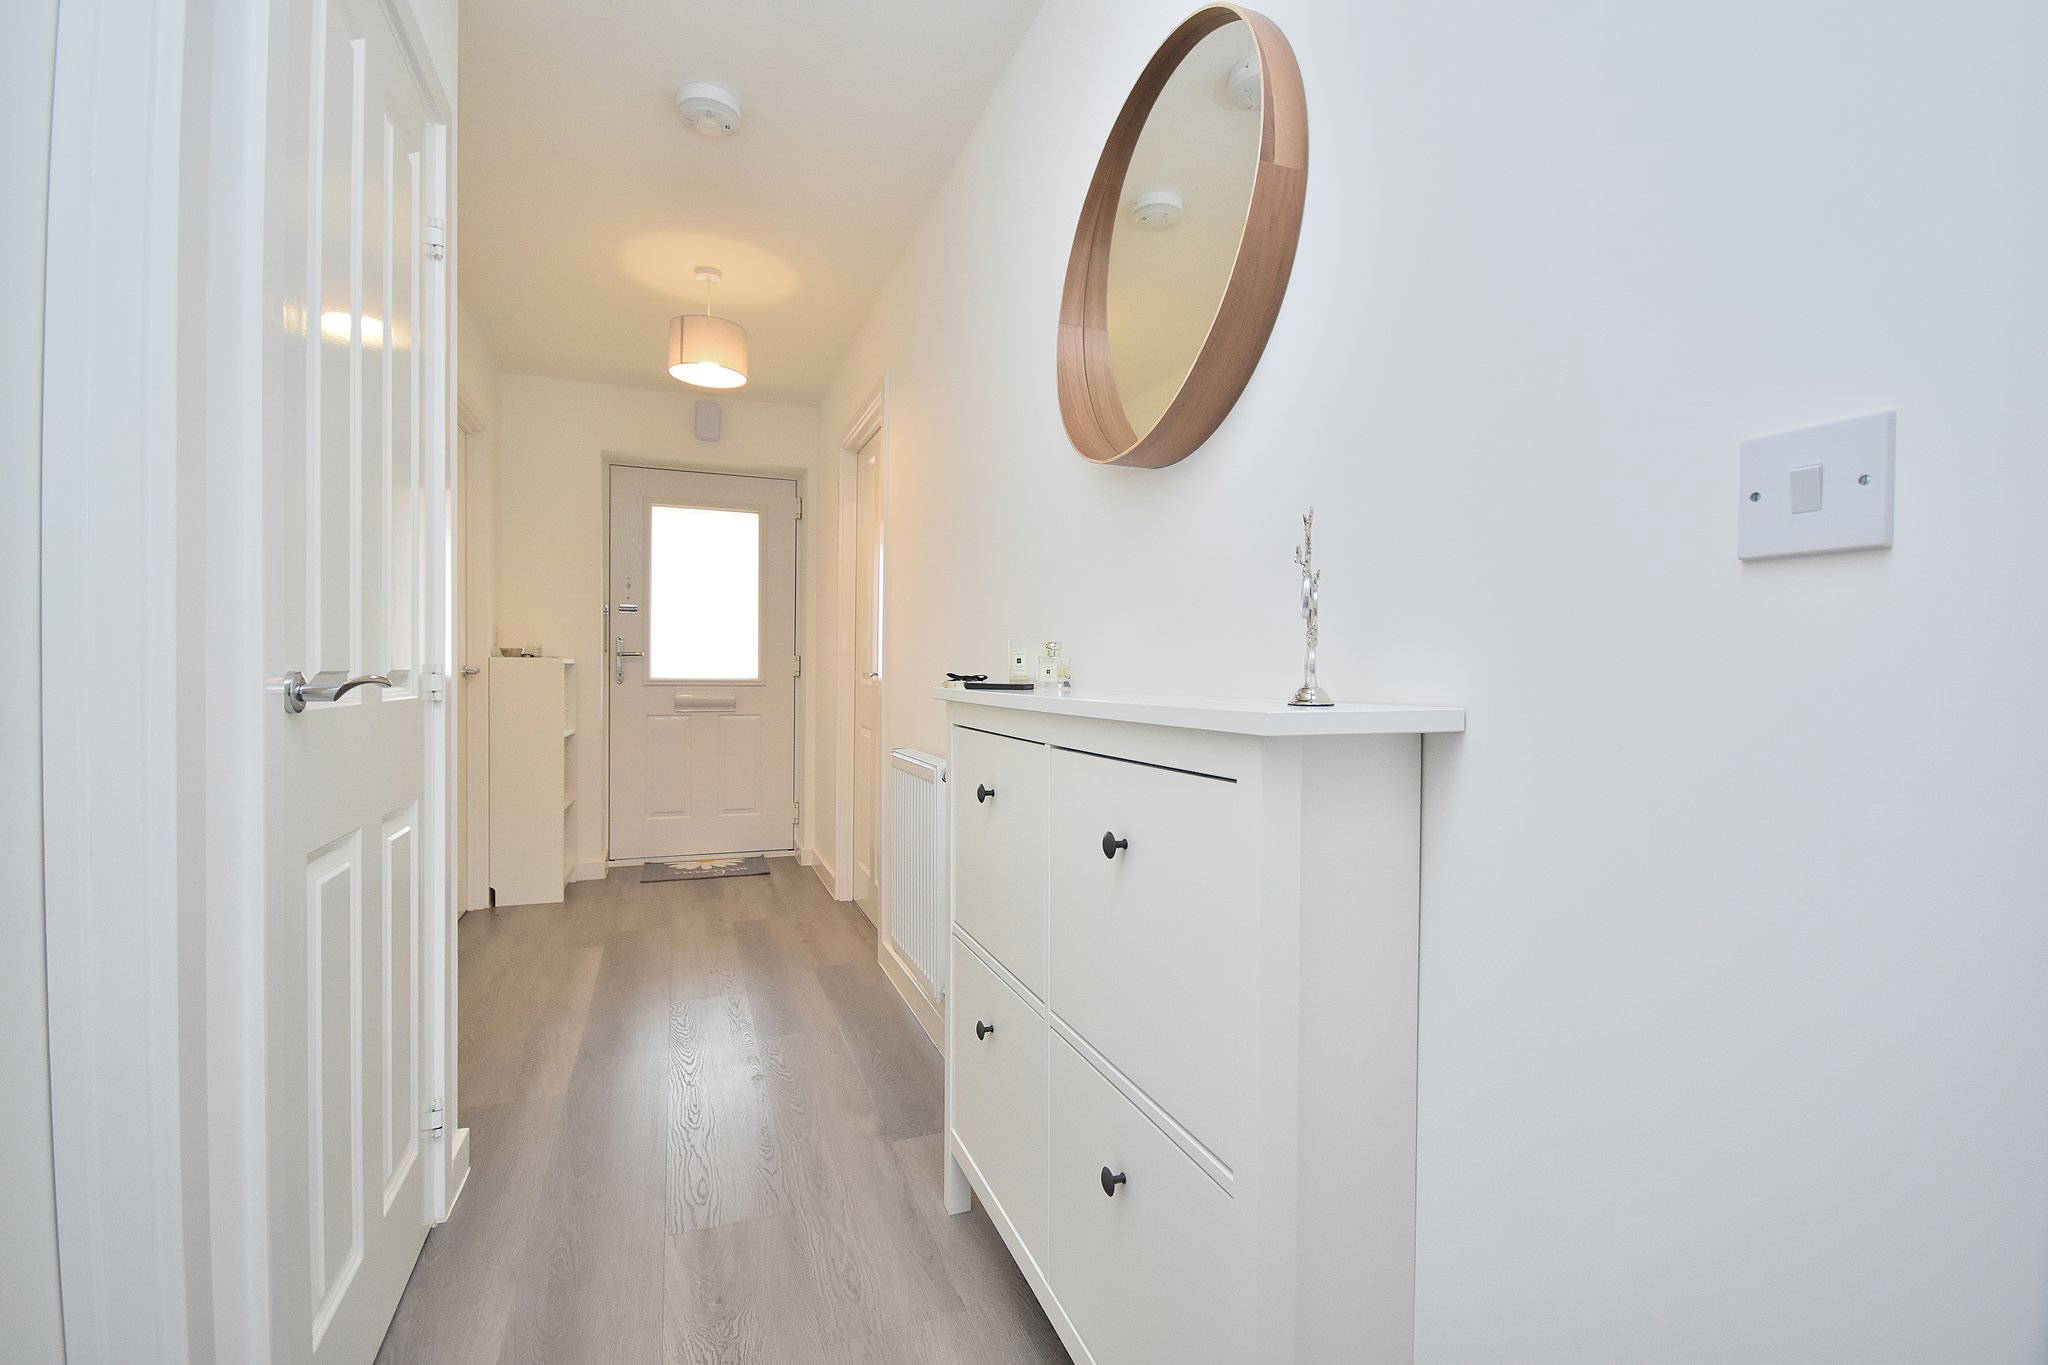
Entrance Hall
4' 9" x 16' 5" (1.45m x 5.00m)
Comprising of; UPVC front door to the front aspect of the property. Doors leading to; Kitchen/Dining room, Living room, Bedroom One & Two, Family bathroom. Radiator. Storage cupboard.



Kitchen/Dining Room
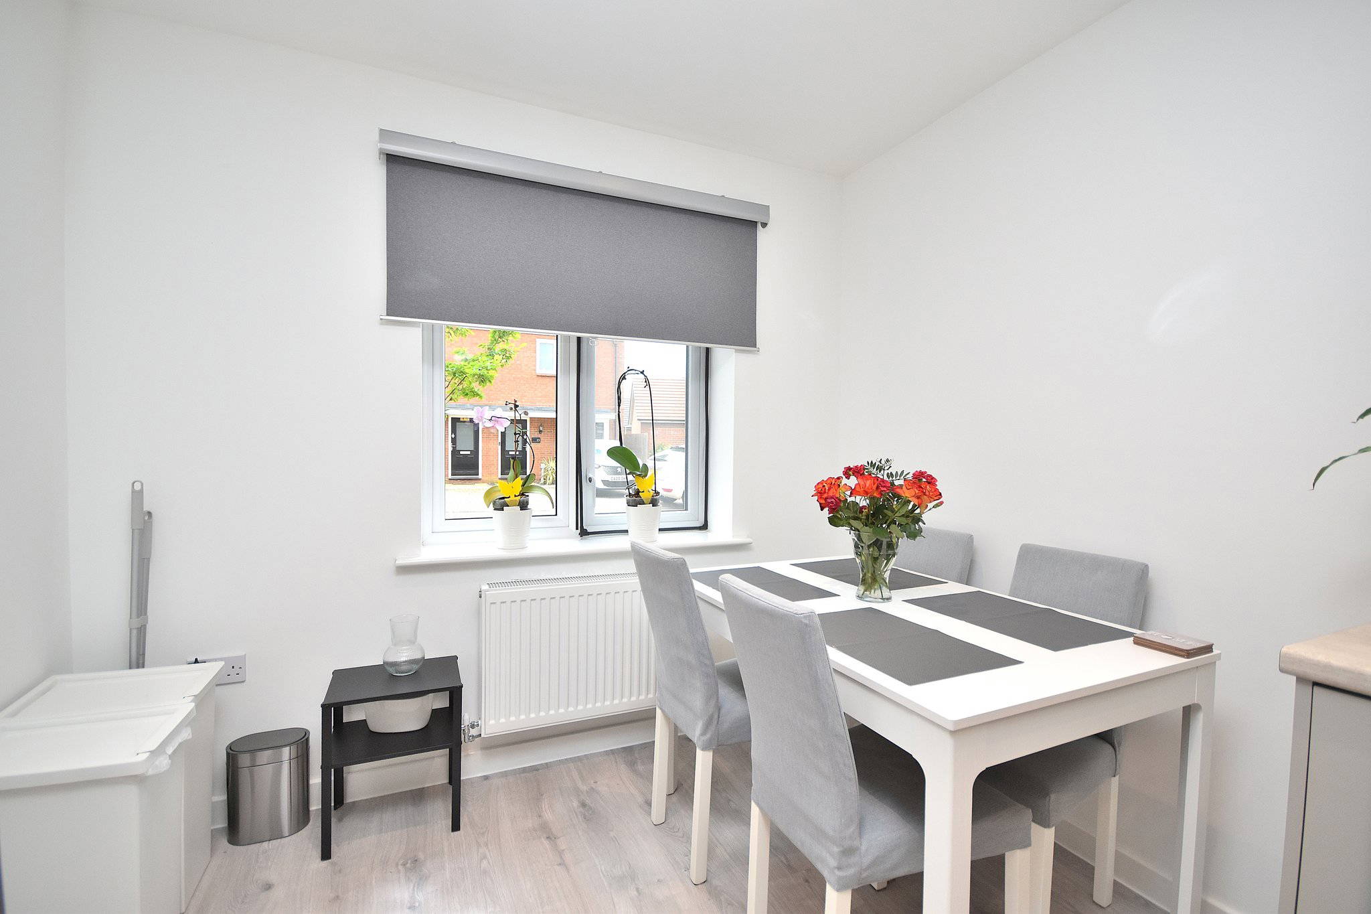
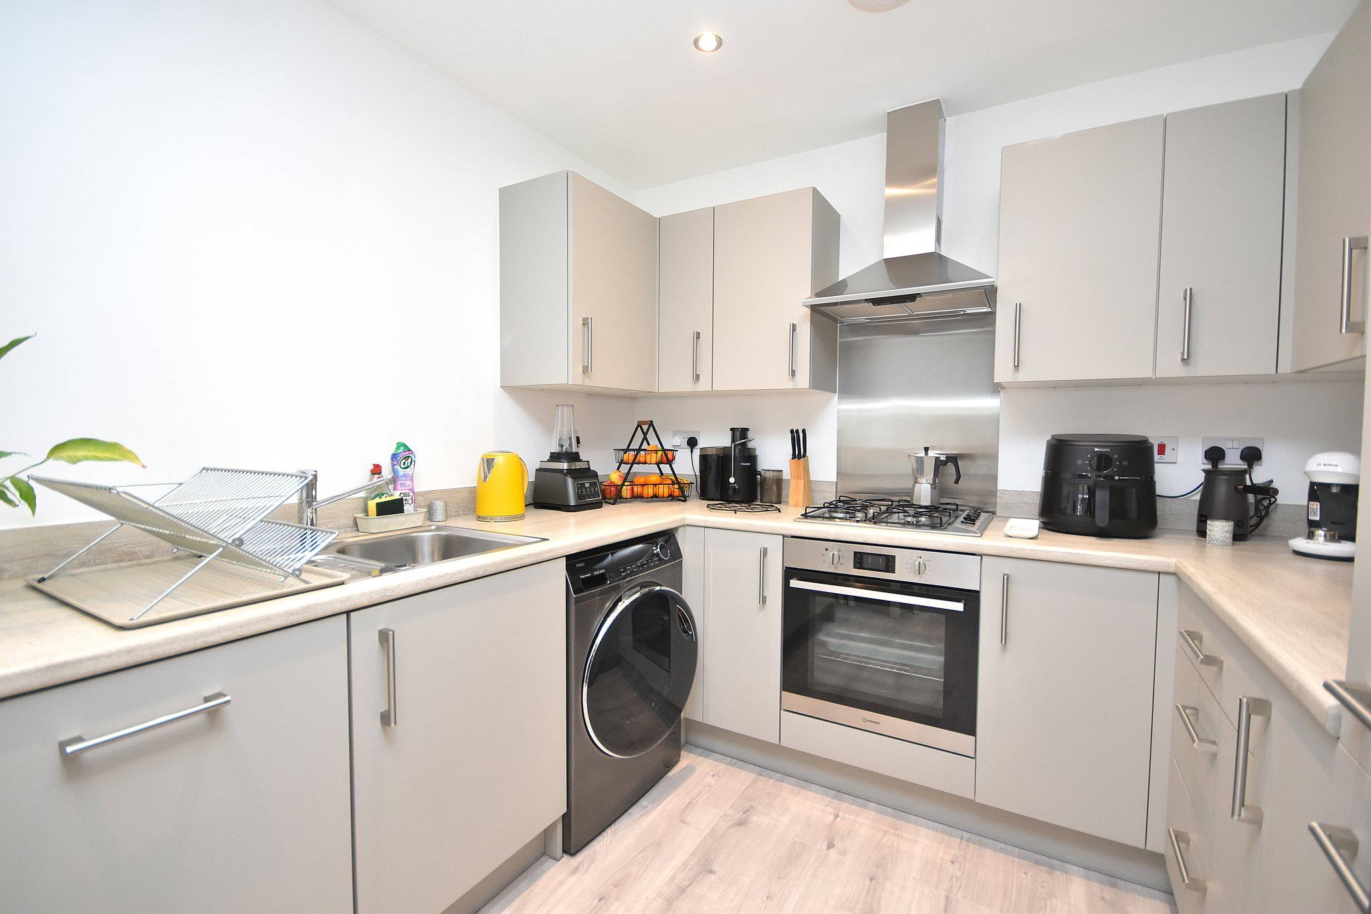
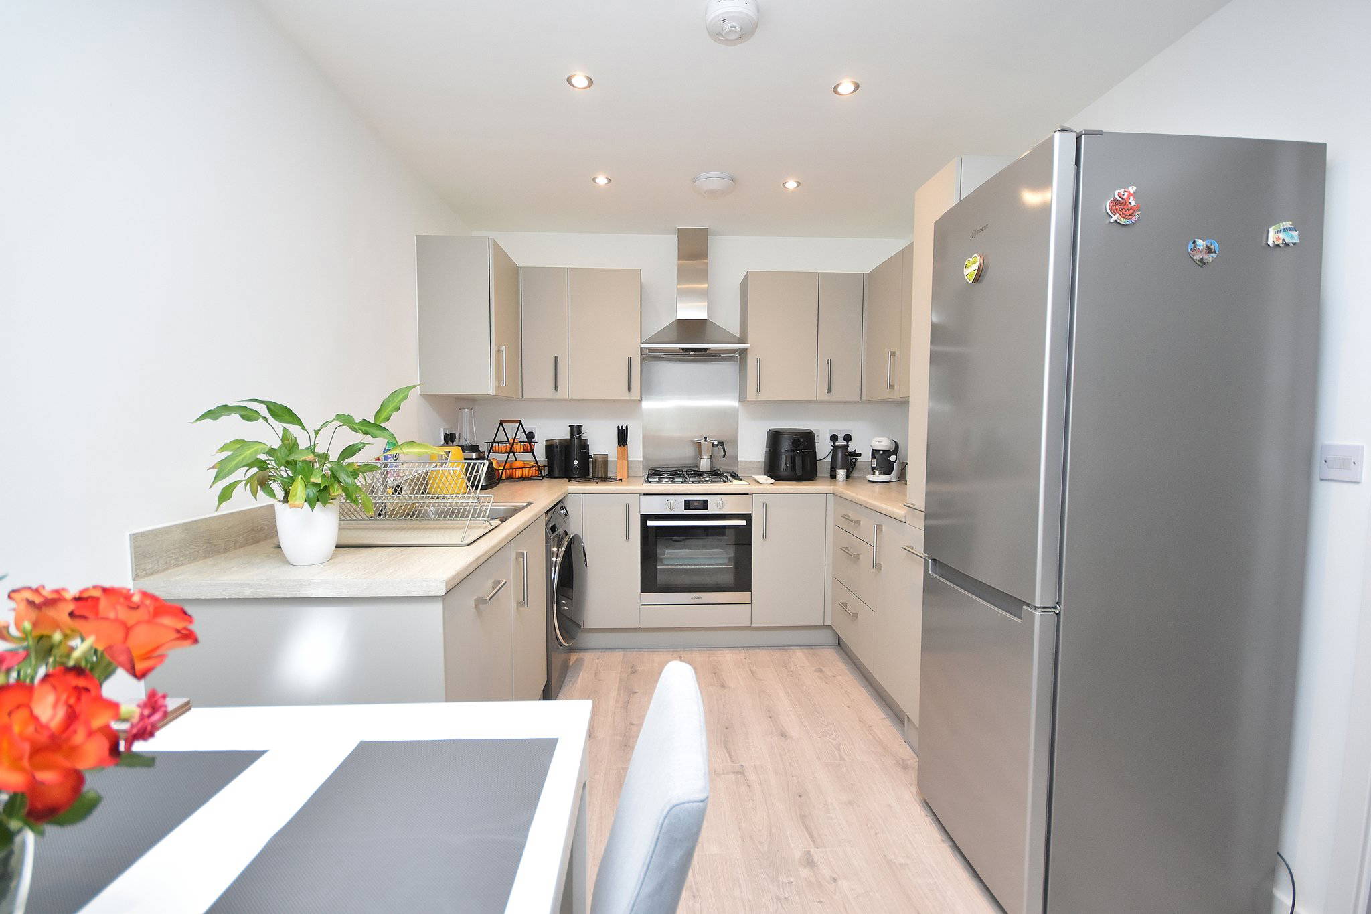

8' 8" x 14' 0" (2.64m x 4.27m)
Comprising of; Eye level and base level kitchen units with drawer storage. Dishwasher. Space & Plumbing for washing machine and space and electric for fridge/freezer. Gas hob with extractor fan over. Sink basin and draining board with mixer tap over. Radiator. UPVC double glazed window to the front aspect.
Living Room
12' 7" x 13' 7" (3.84m x 4.14m)
Comprising of; Laminate flooring. Radiator. UPVC double glazed windows and doors to the rear aspect leading to the garden.


Bedroom One
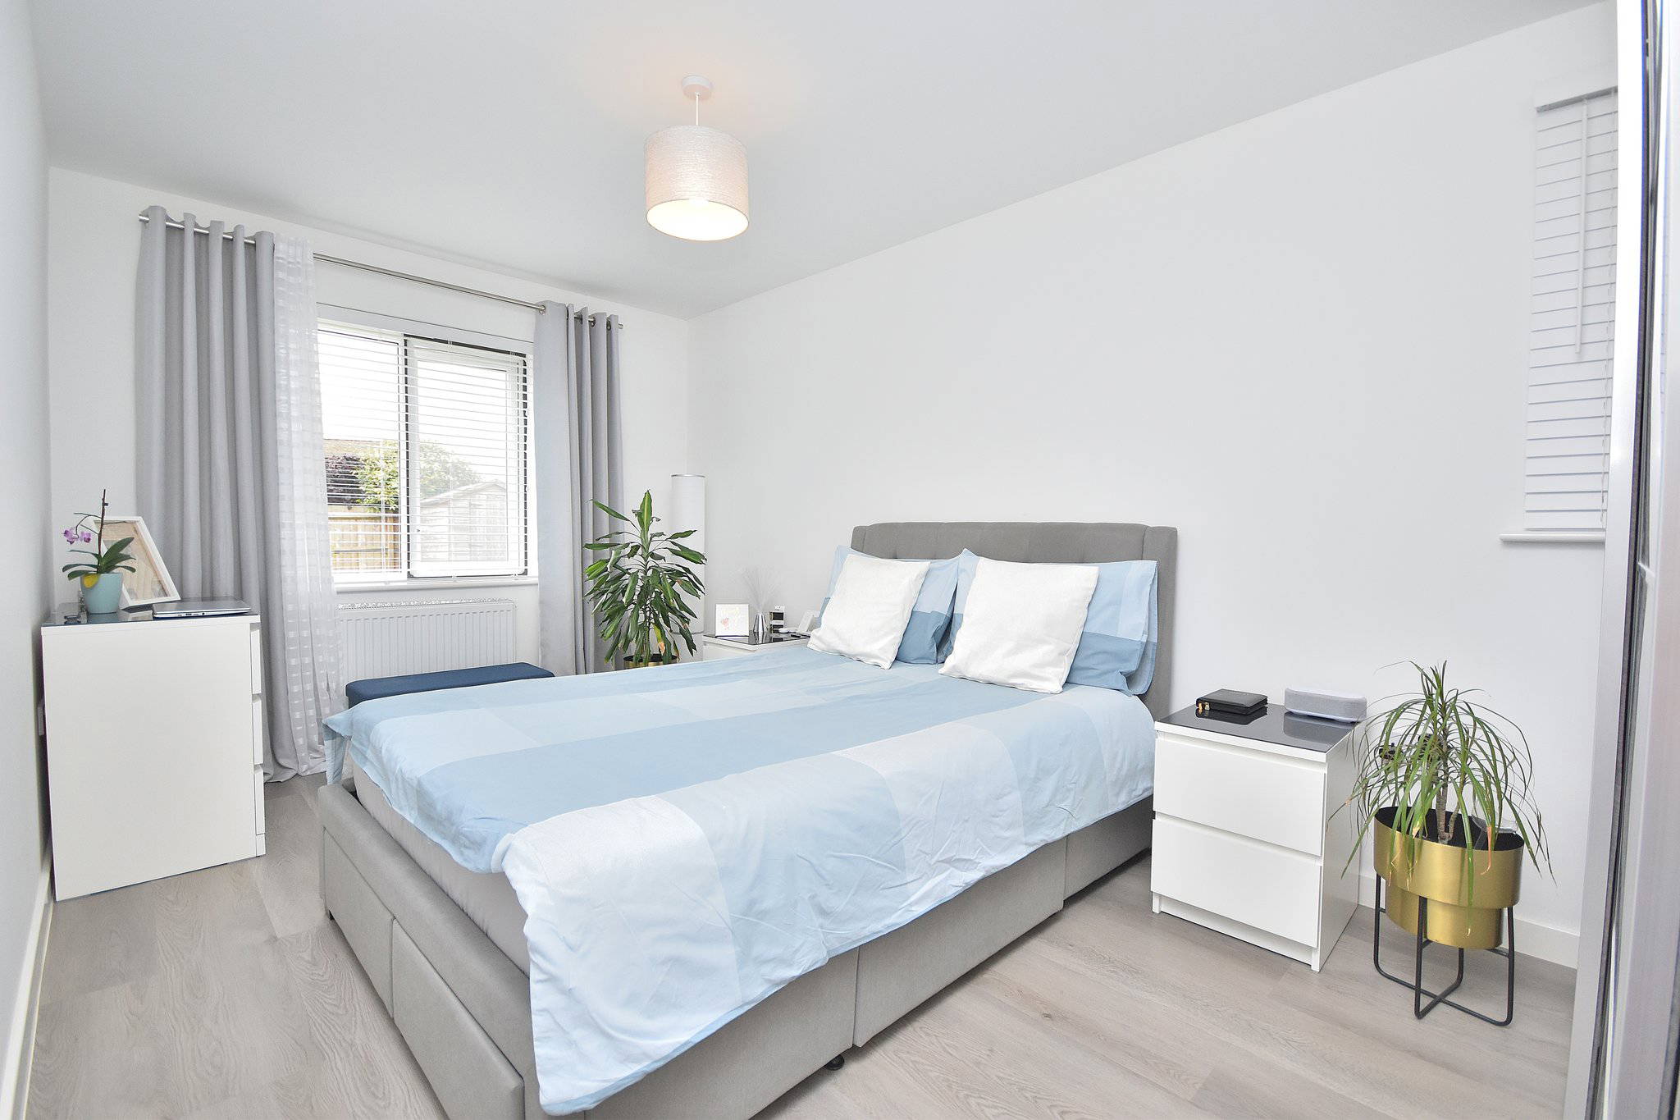
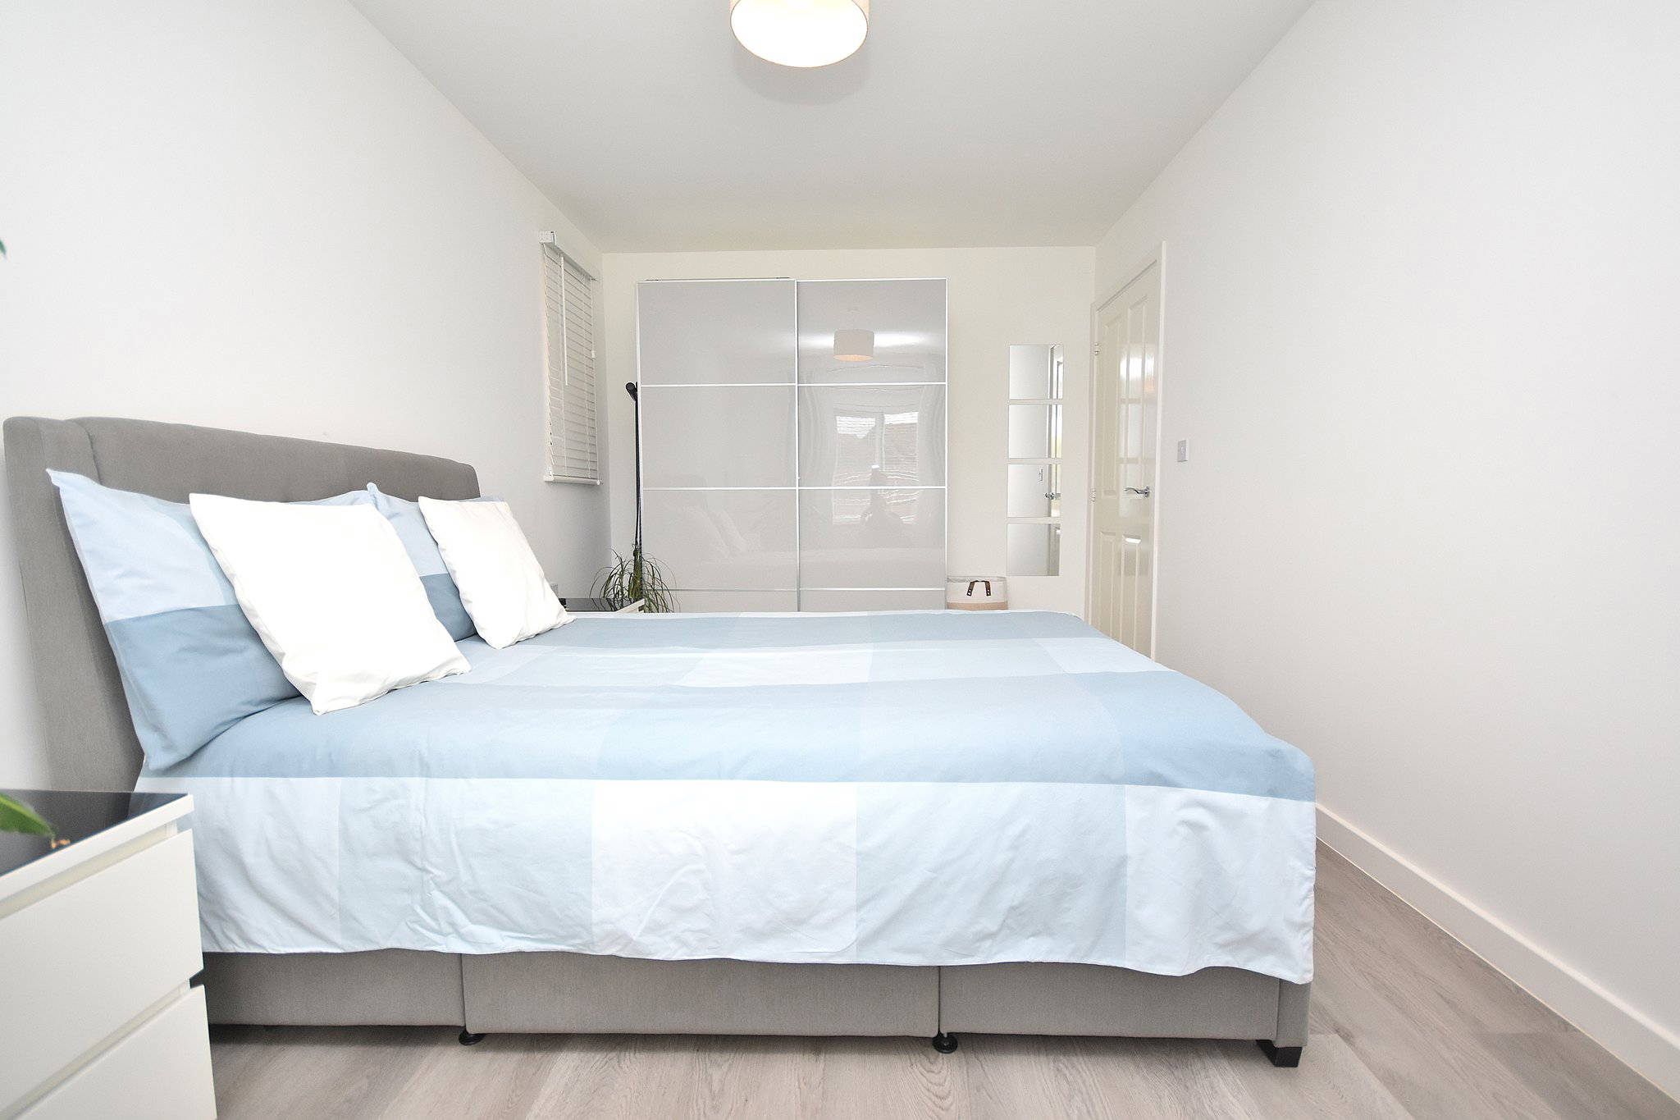
9' 0" x 15' 7" (2.74m x 4.75m)
Comprising of; Laminate flooring. Radiator. UPVC double glazed windows to the rear and side aspect.

Bedroom Two
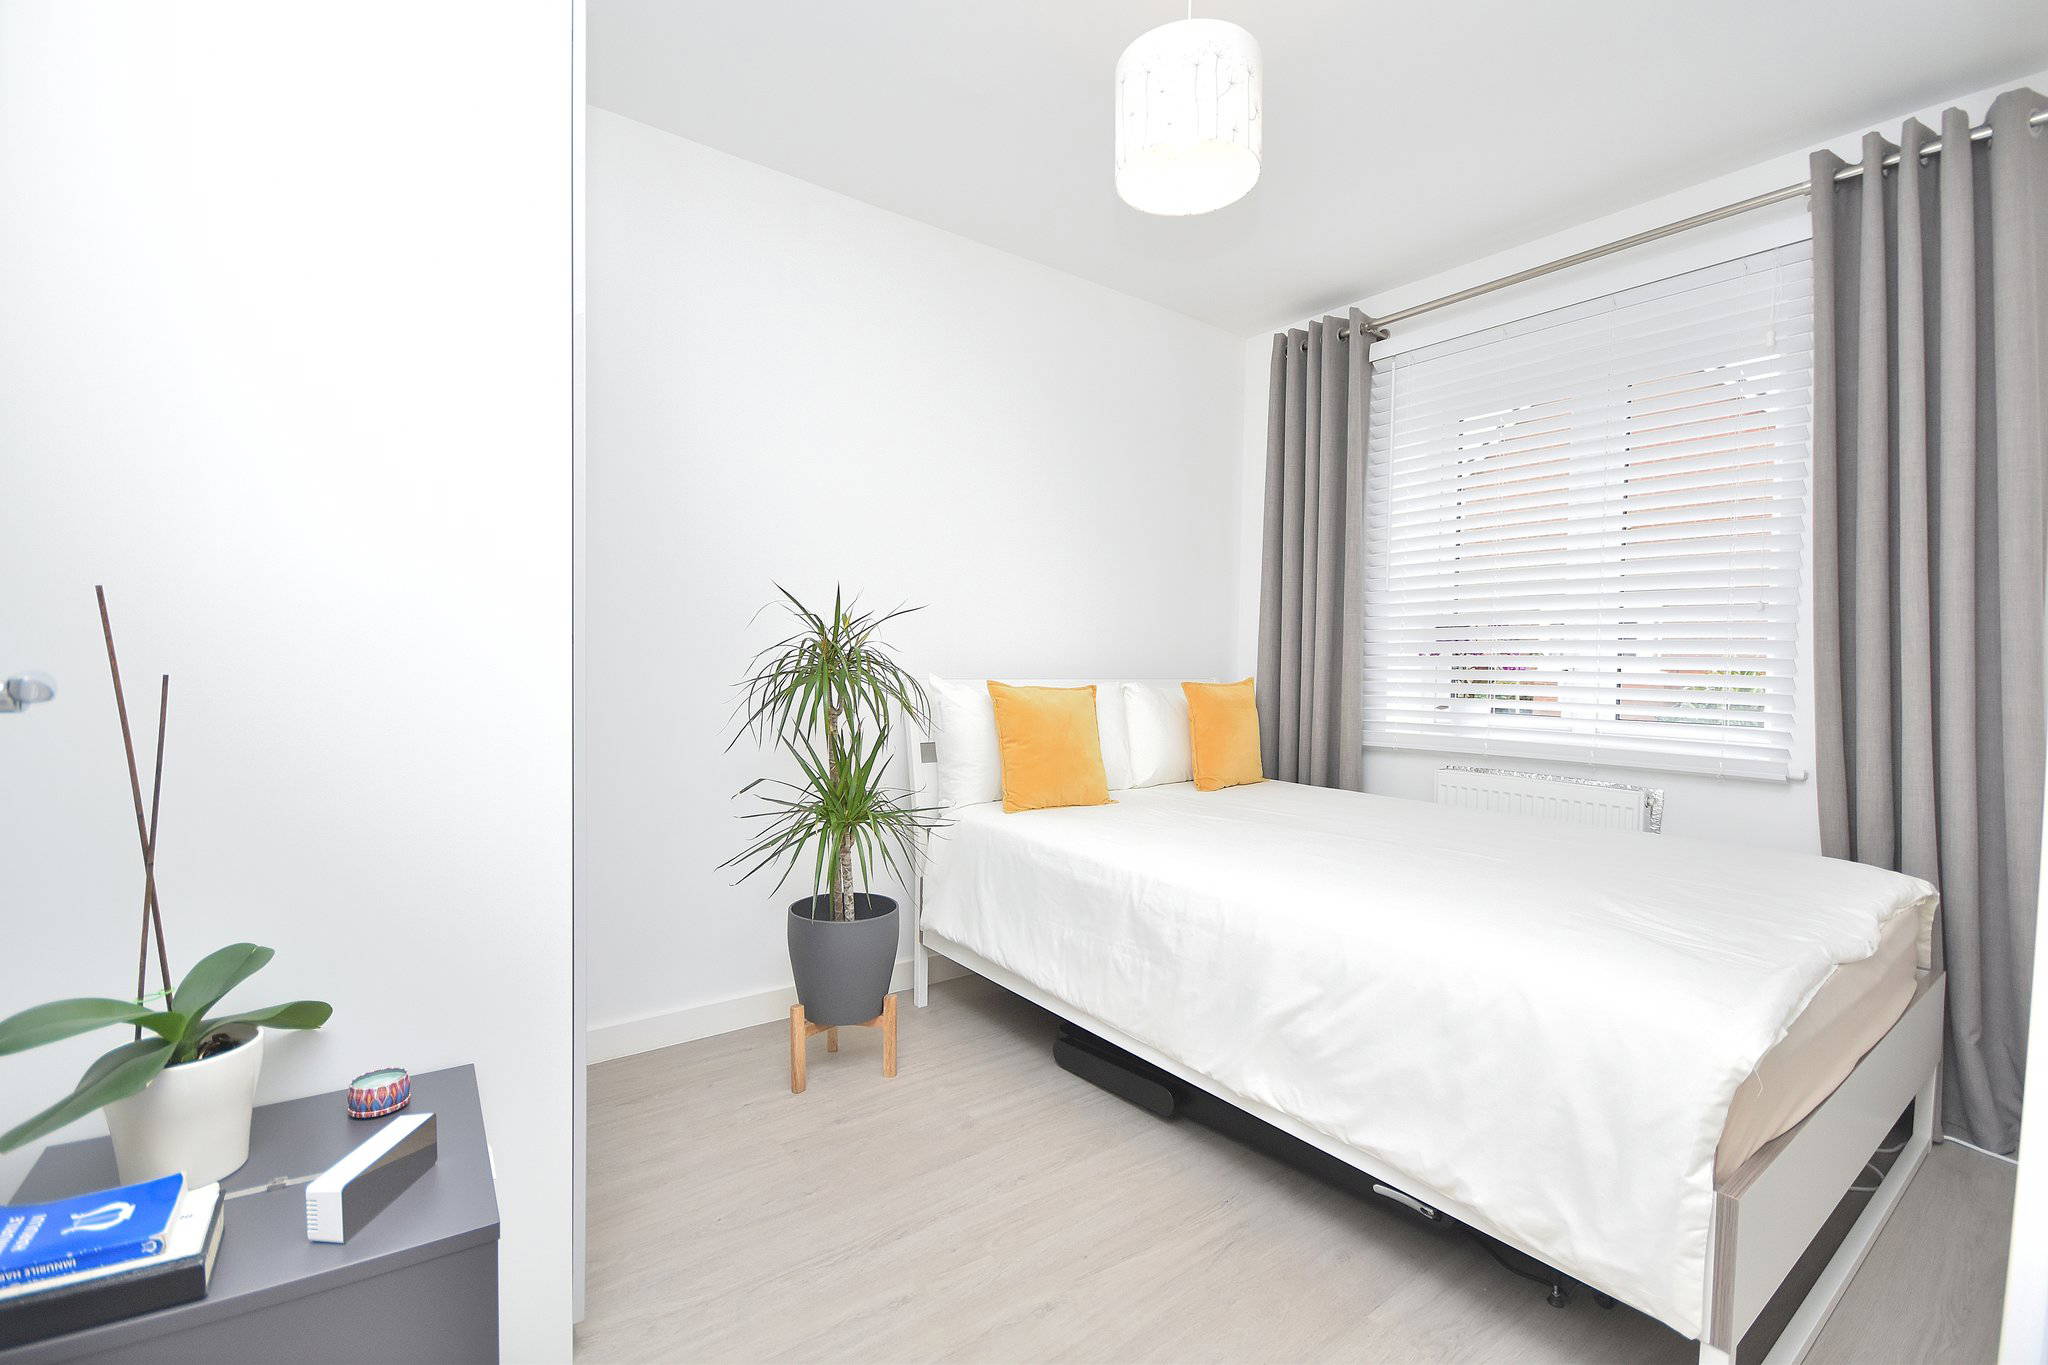
7' 11" x 10' 10" (2.41m x 3.30m)
Comprising of; Laminate flooring. Radiator. UPVC double glazed windows to the front aspect.


Bathroom
7' 9" x 6' 11" (2.36m x 2.11m)
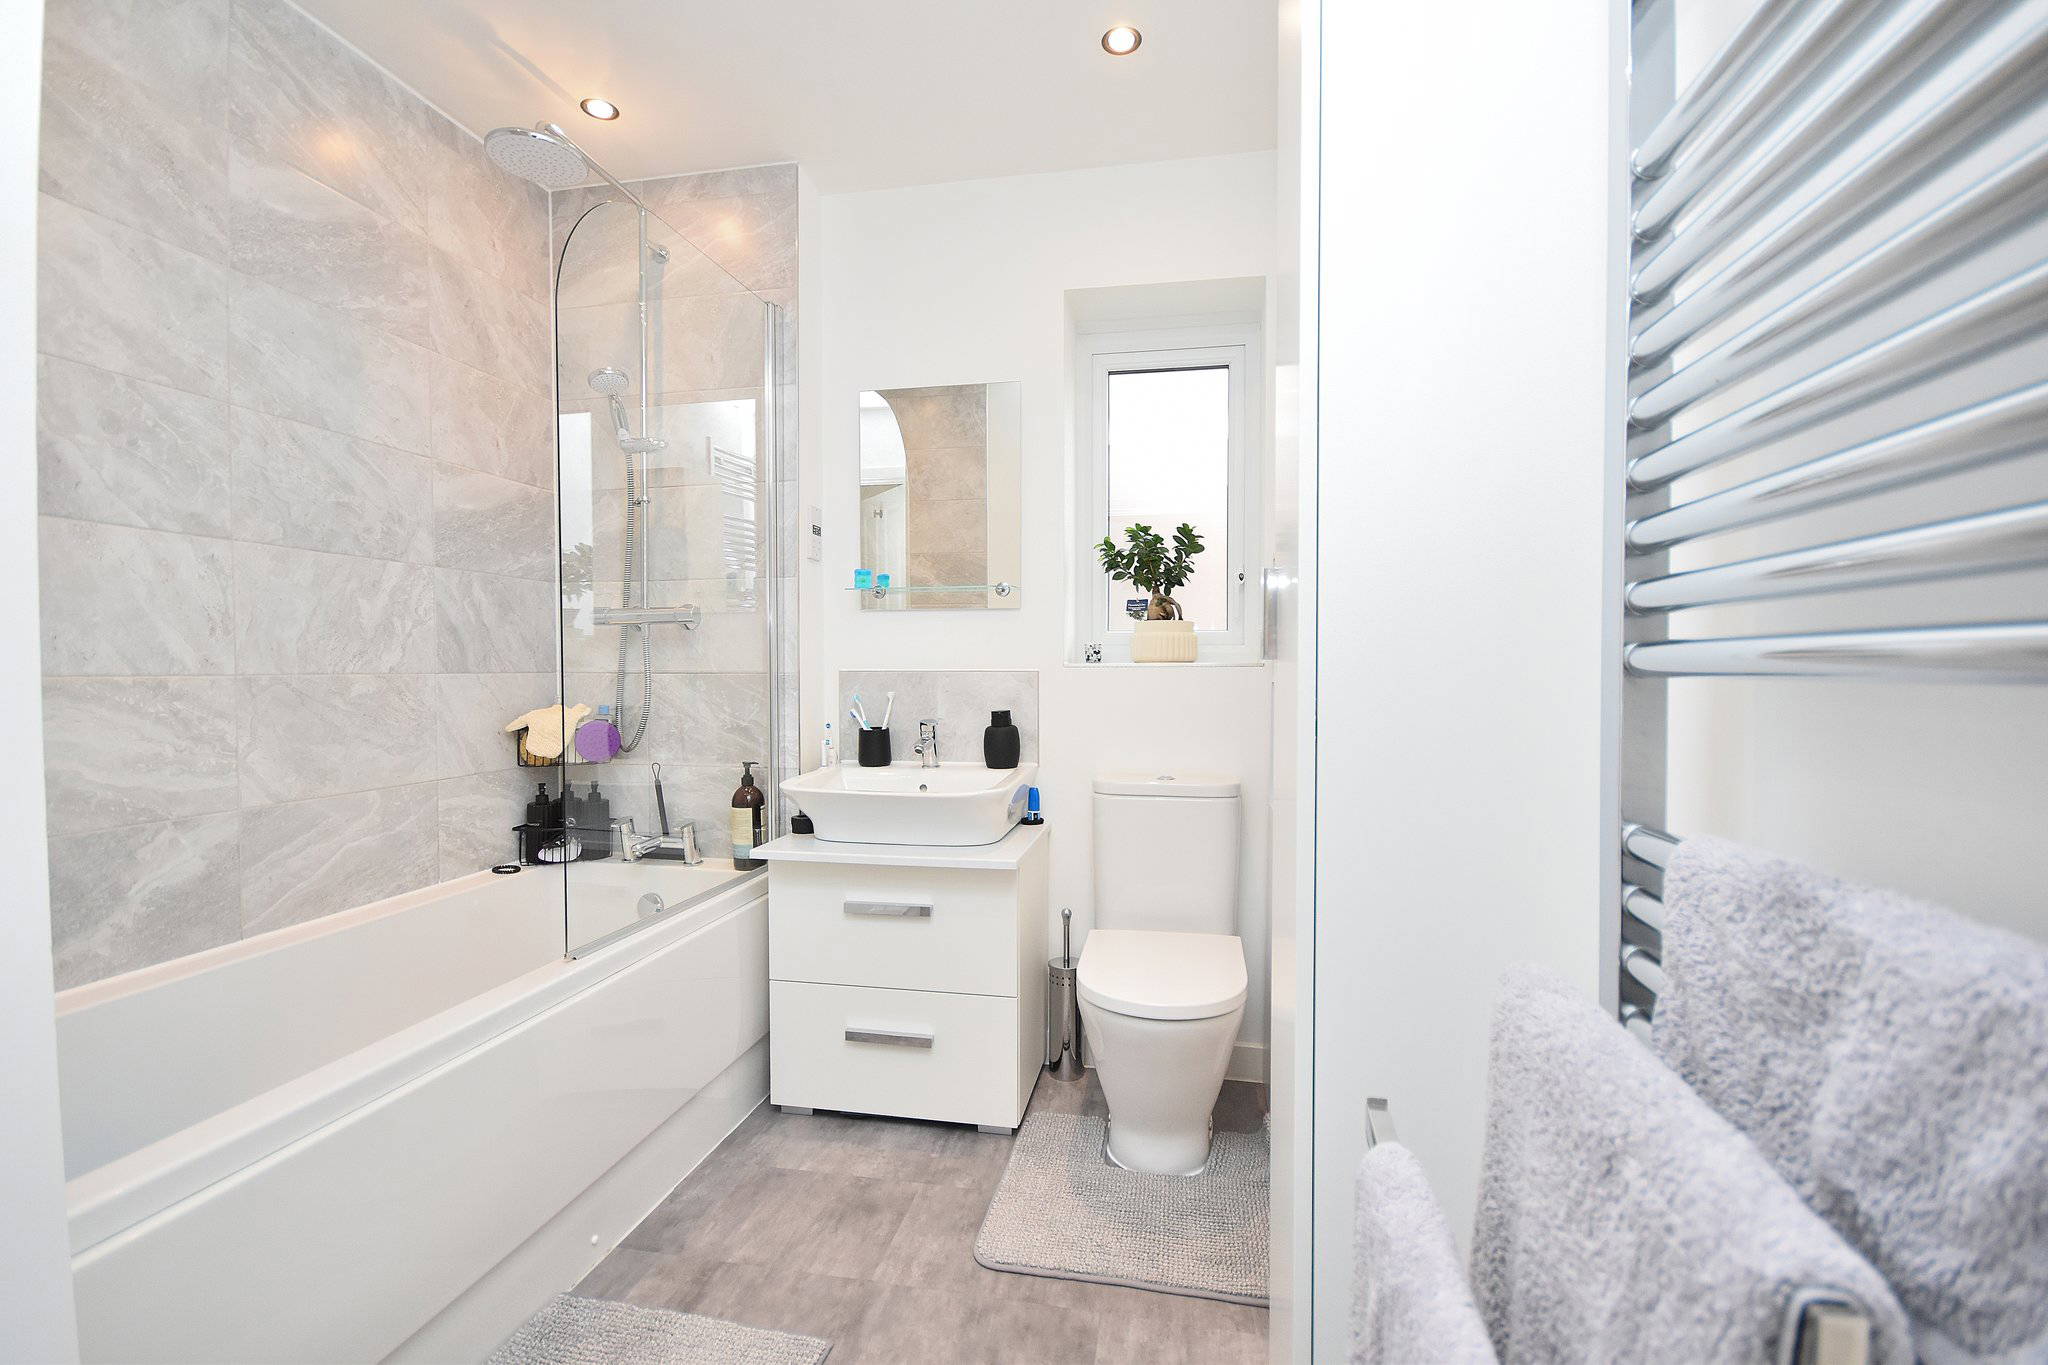
Comprising of; Bath with shower over including shower screen. Hand wash basin with vanity storage below. Tall cupboard storage. W/C. Heated towel rail. UPVC double glazed window to the side aspect.
External
Comprising of; Driveway with parking for two cars. Large private rear garden with Pergola fitted and patio area to the left aspect.