
St Crispin Drive, Northampton
Property Features
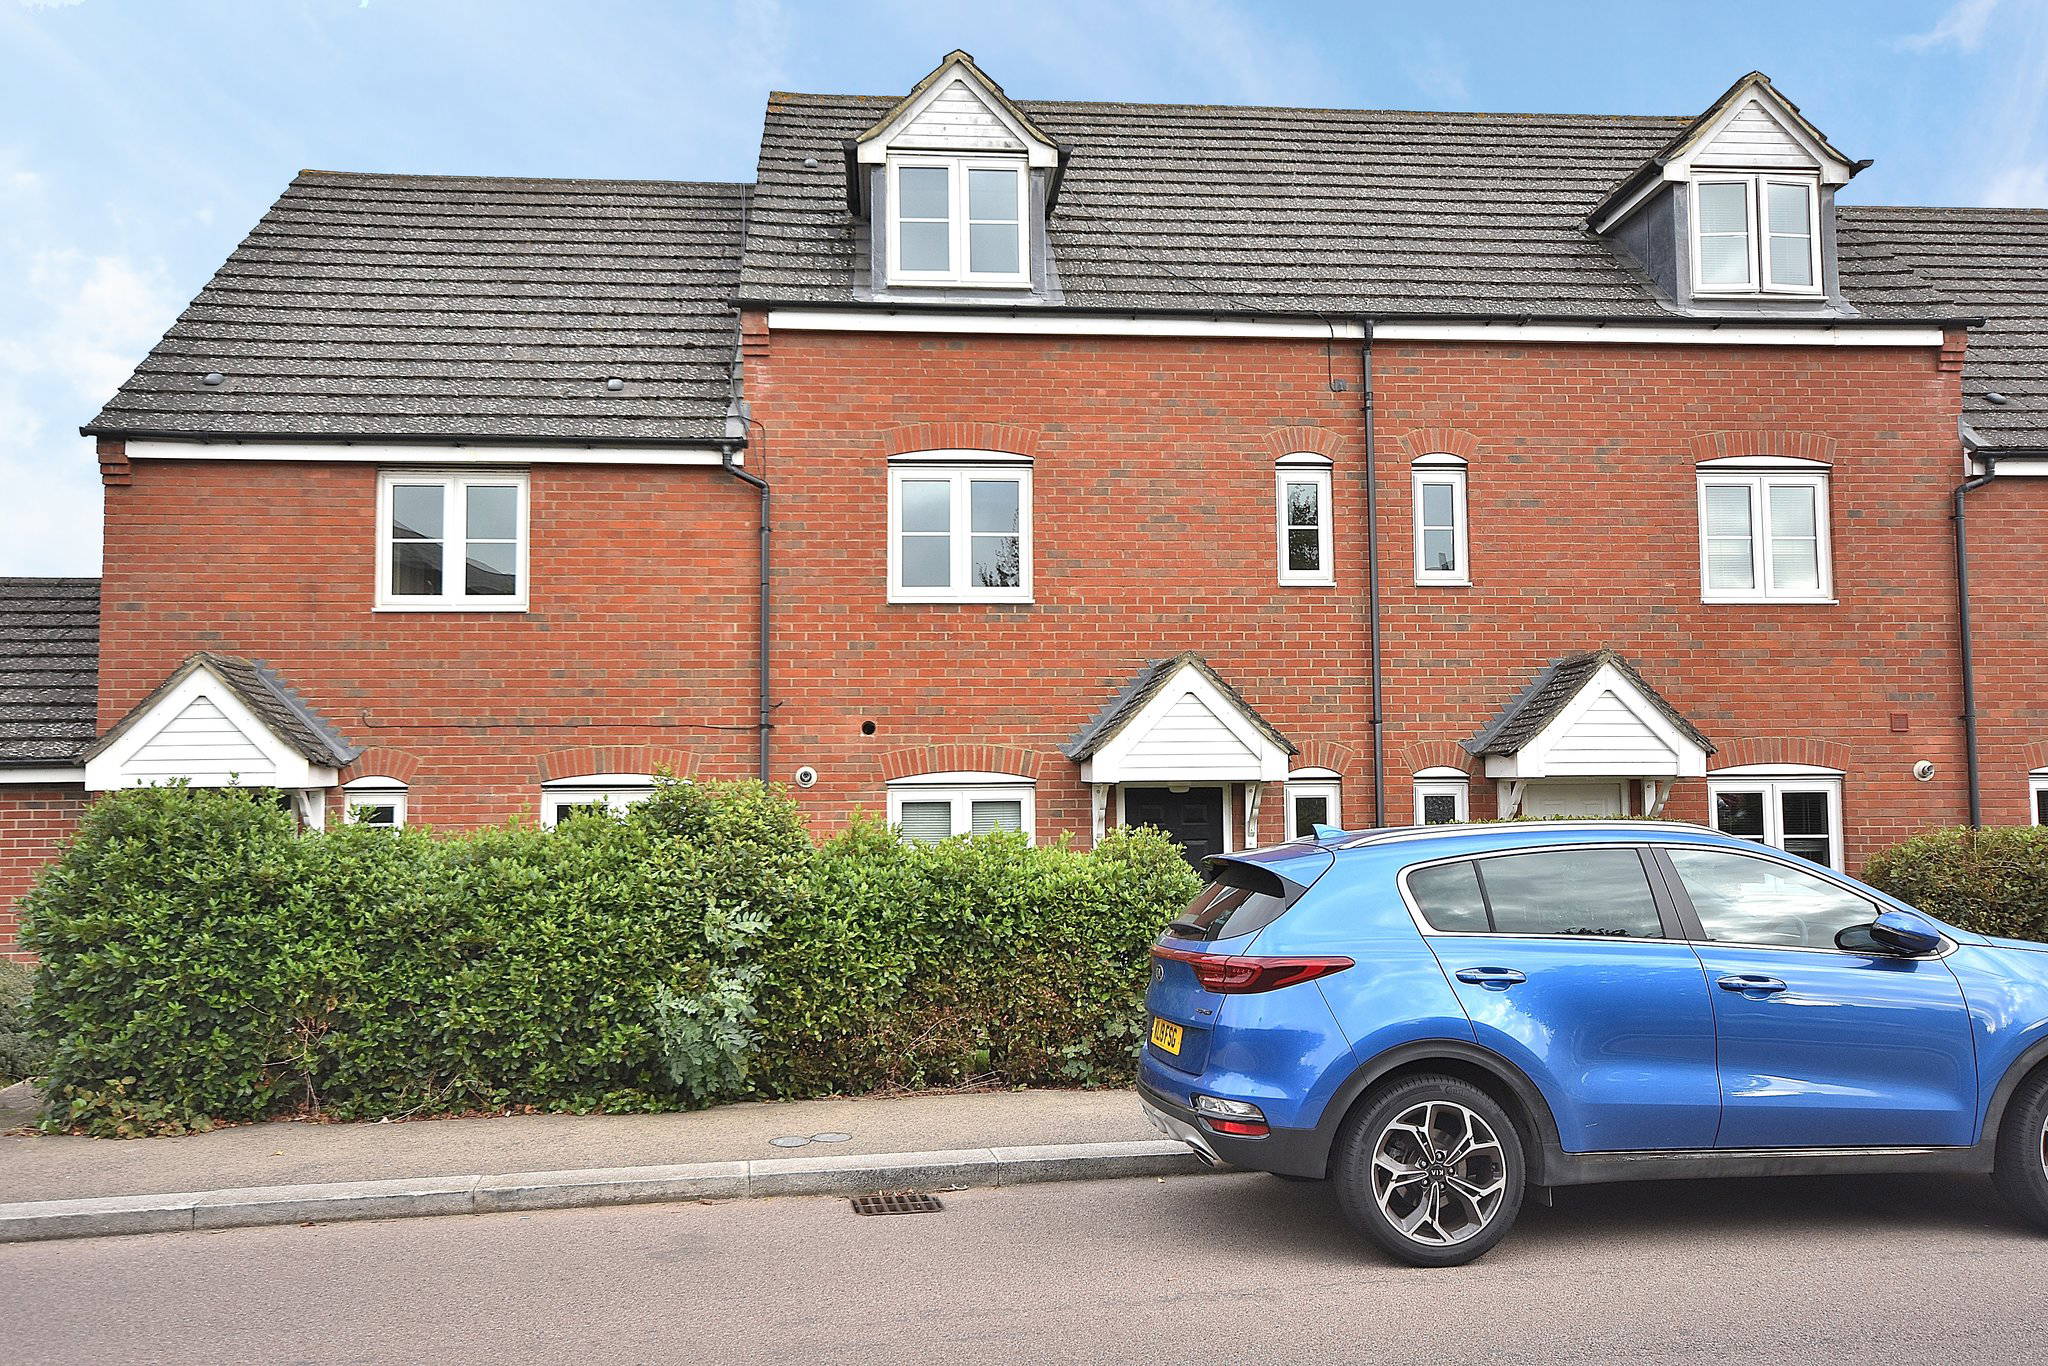
- Three Storey Mid Terrace Family Home
- Three Bedrooms
- En Suite
- Dressing Room
- Single Garage
- Double Glazing
- Gas Radiator Heating
- Popular Location
- NO CHAIN
Property Summary
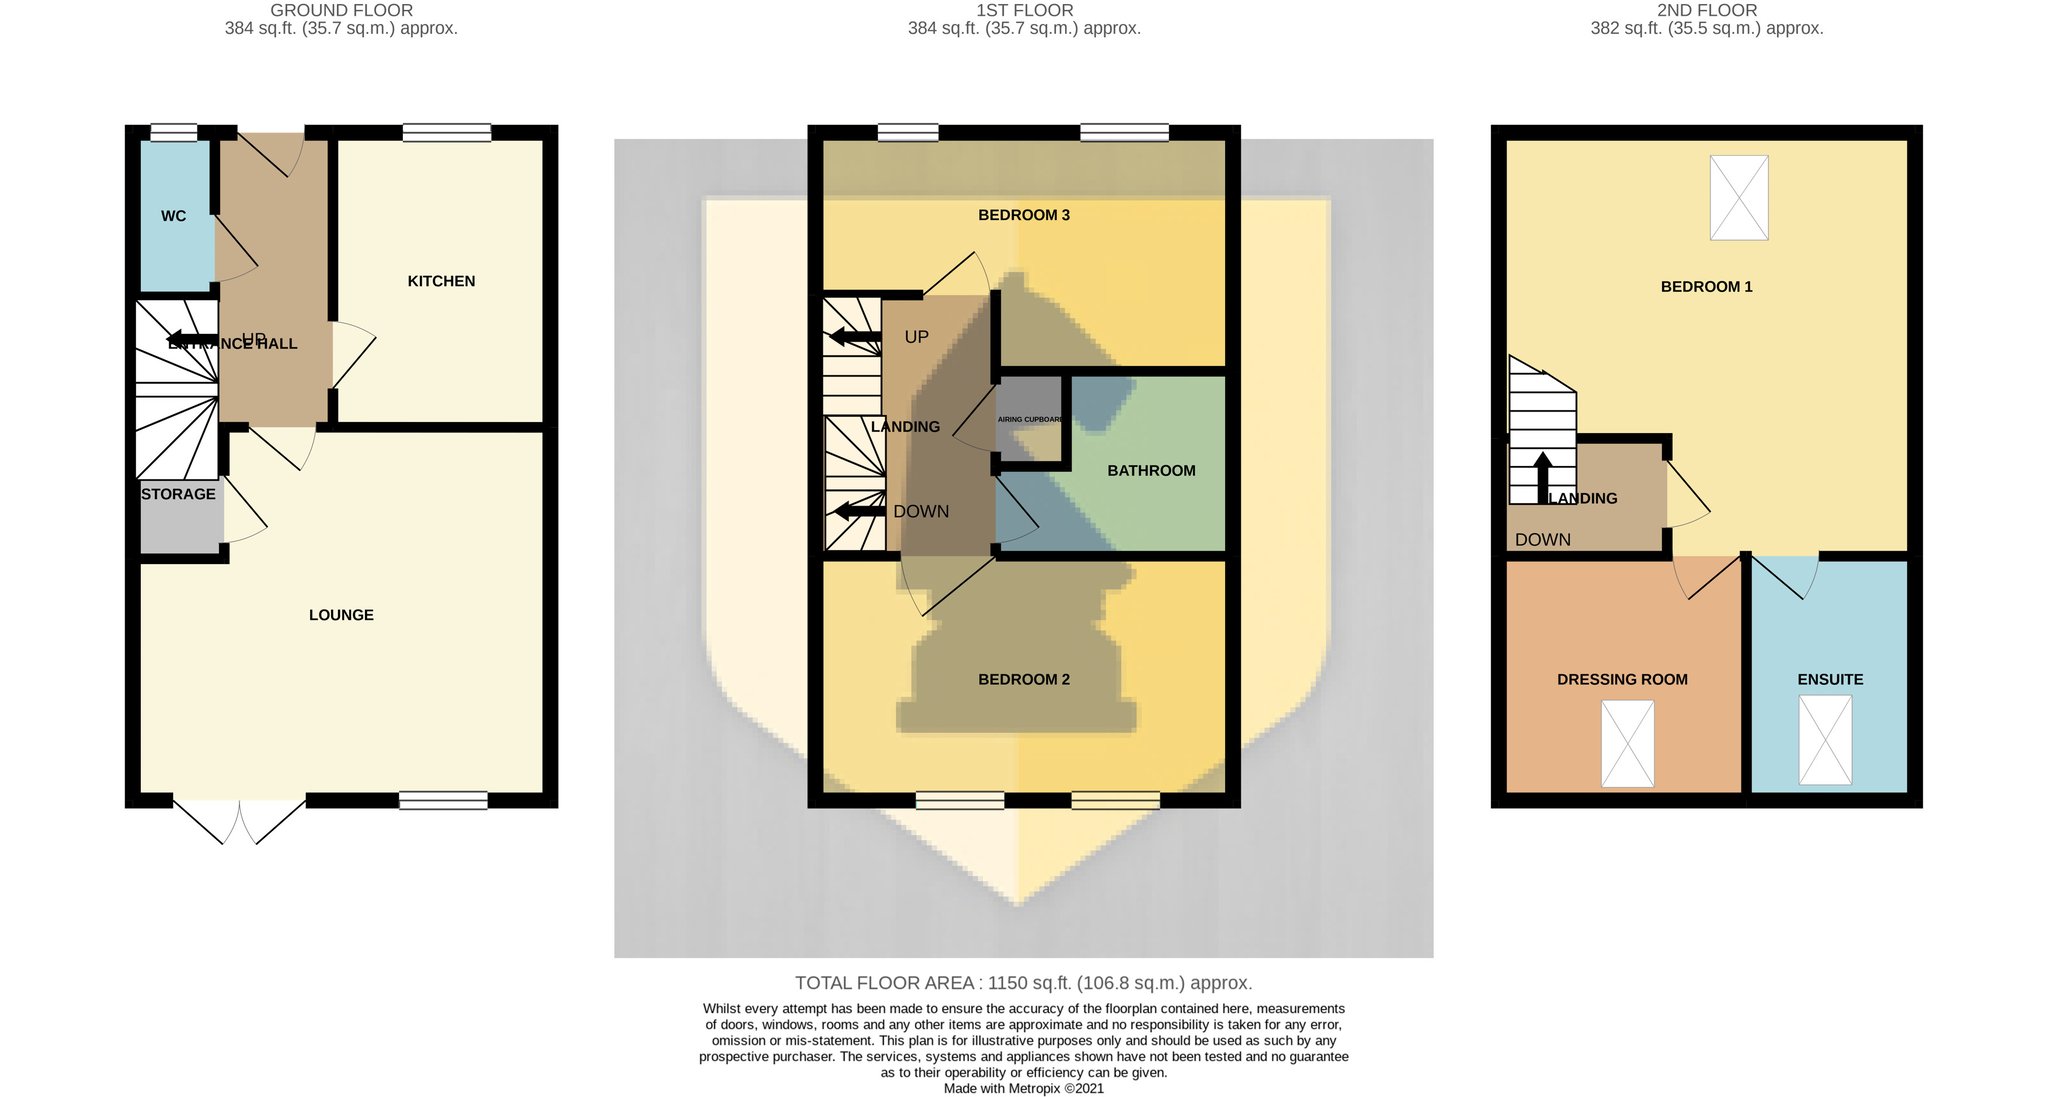
Edward Knight Estate Agents are delighted to offer for sale this modern three bedroom mid terrace three storey house with off road parking and a single garage. The accommodation briefly comprises entrance hall, cloakroom, lounge, kitchen/breakfast room, first floor landing, two bedrooms and bathroom, second floor landing, bedroom one with dressing room and en suite. The property further benefits from gas radiator central heating, upvc double glazing, enclosed rear garden, driveway to the rear providing off road parking and access to the single garage.
Full Details
Ground Floor
Entrance Hall
Enter via a hardwood door. Radiator. Doors into:
Kitchen/Breakfast Room
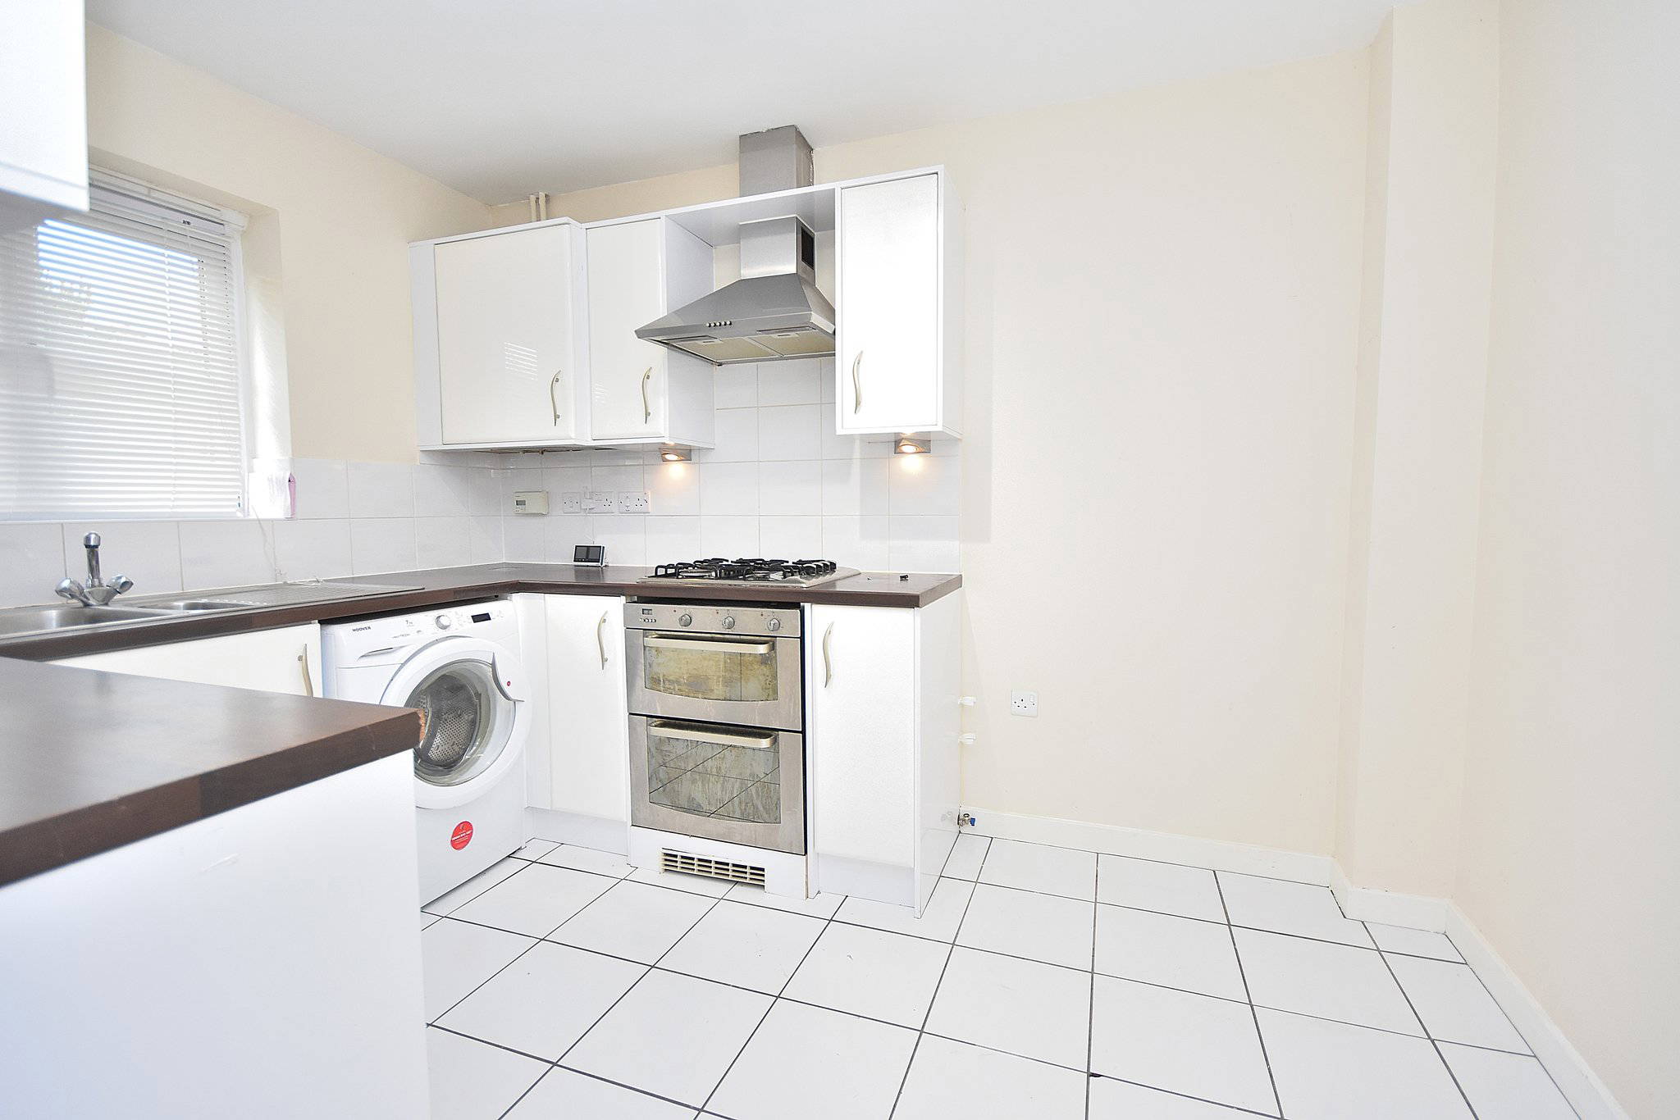
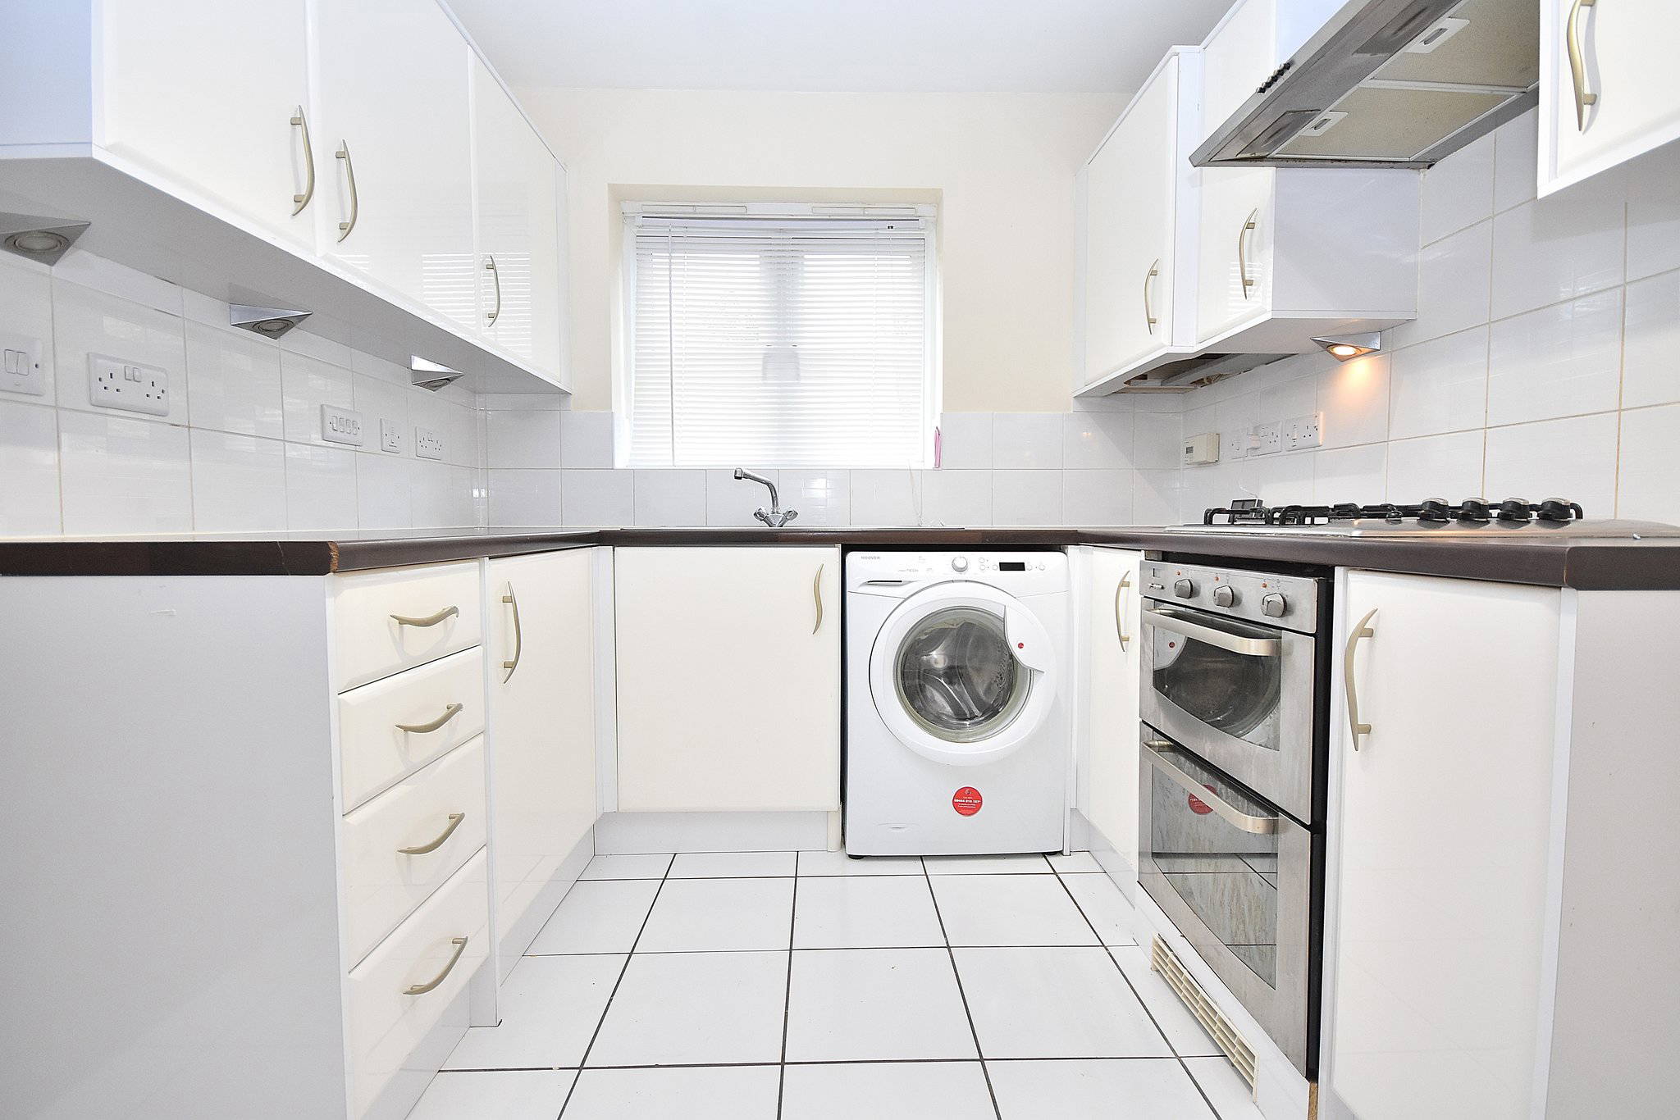


10' 11" x 8' 1" (3.33m x 2.46m) Kitchen suite comprising of a range of base and eye level units with work surface mounted over. integrated electric oven with gas hob and extractor above, plumbing for washing machine, Space for fridge/freezer. Upvc double glazed window to the front aspect.
Lounge
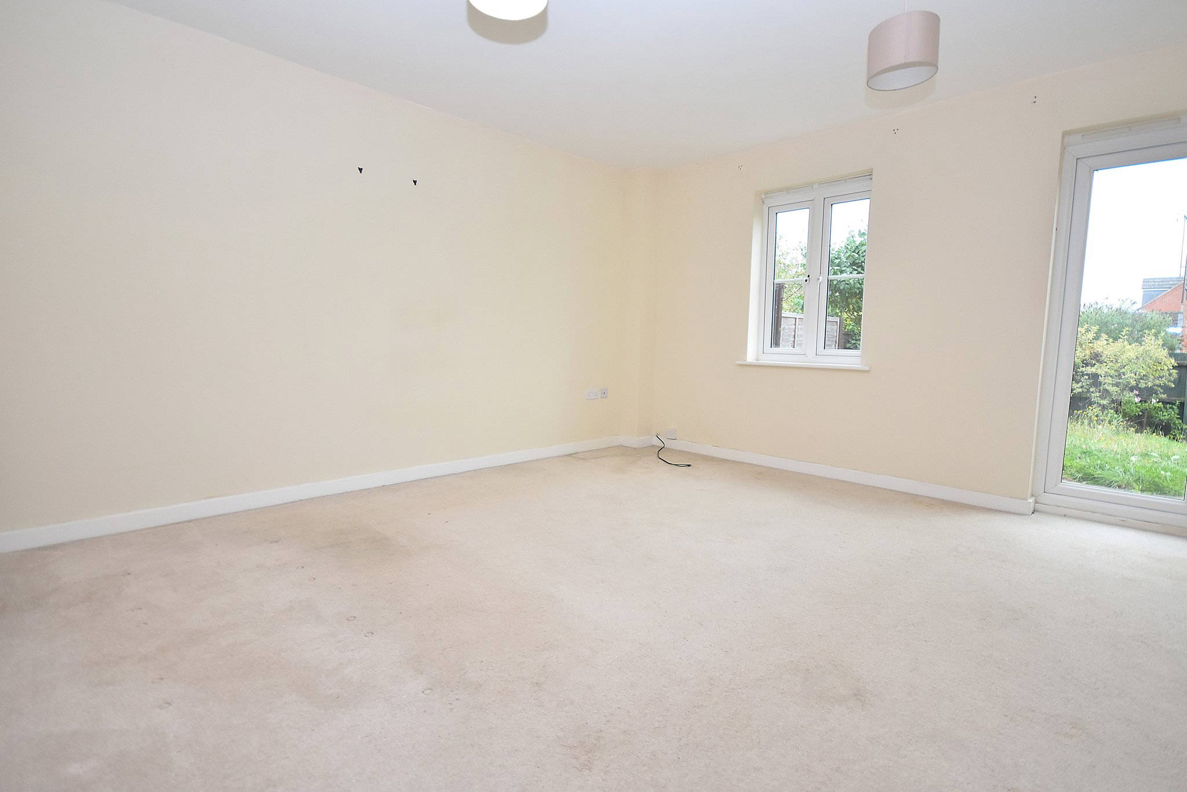
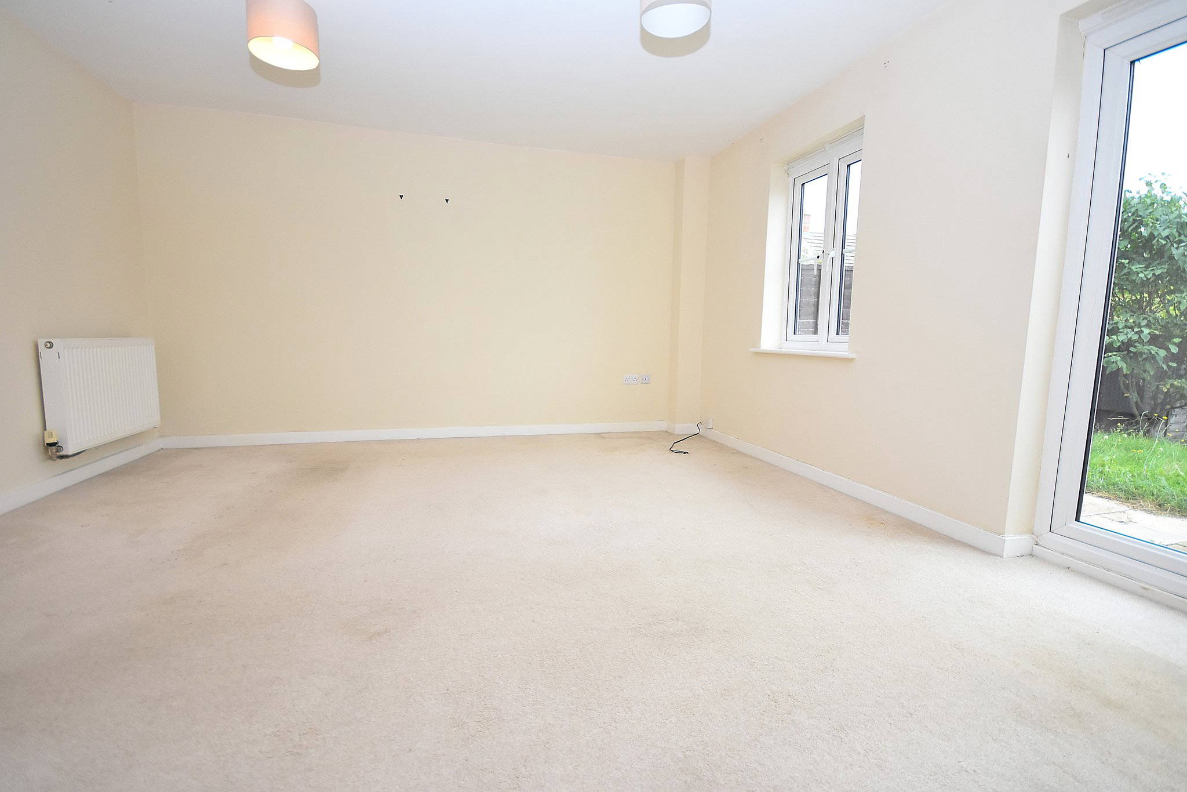
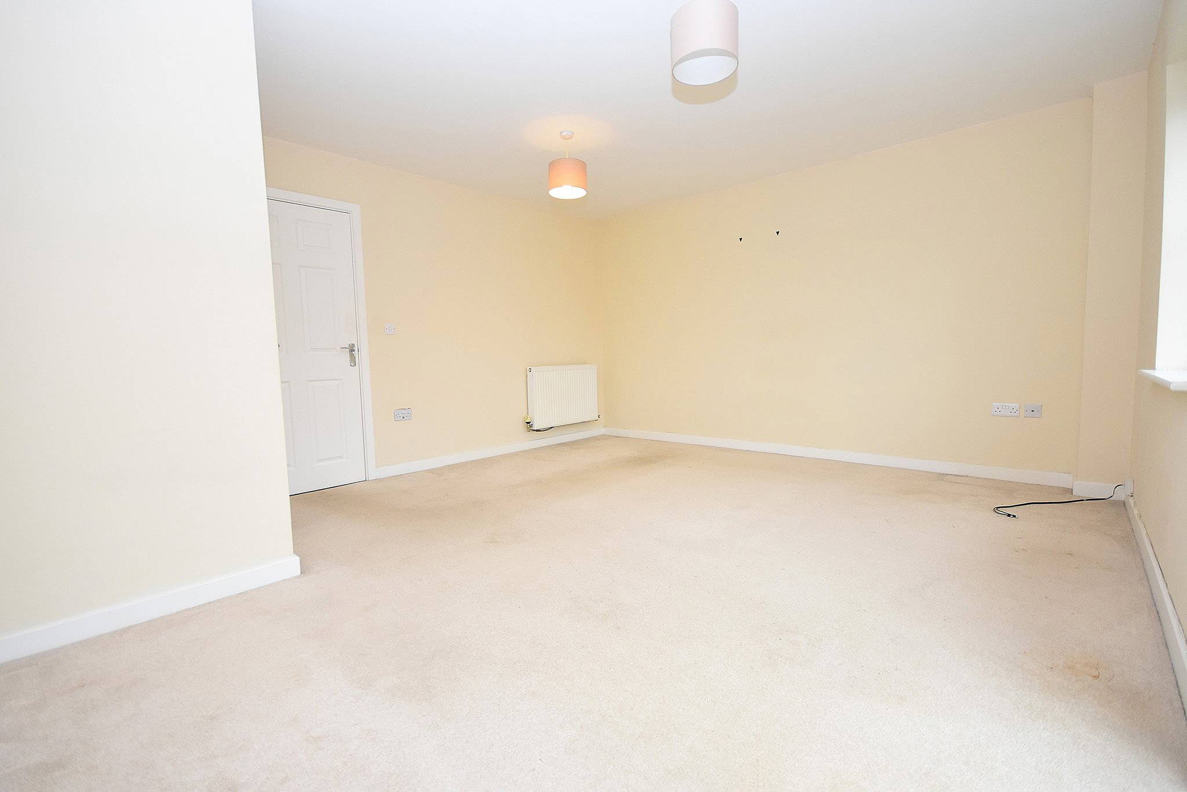
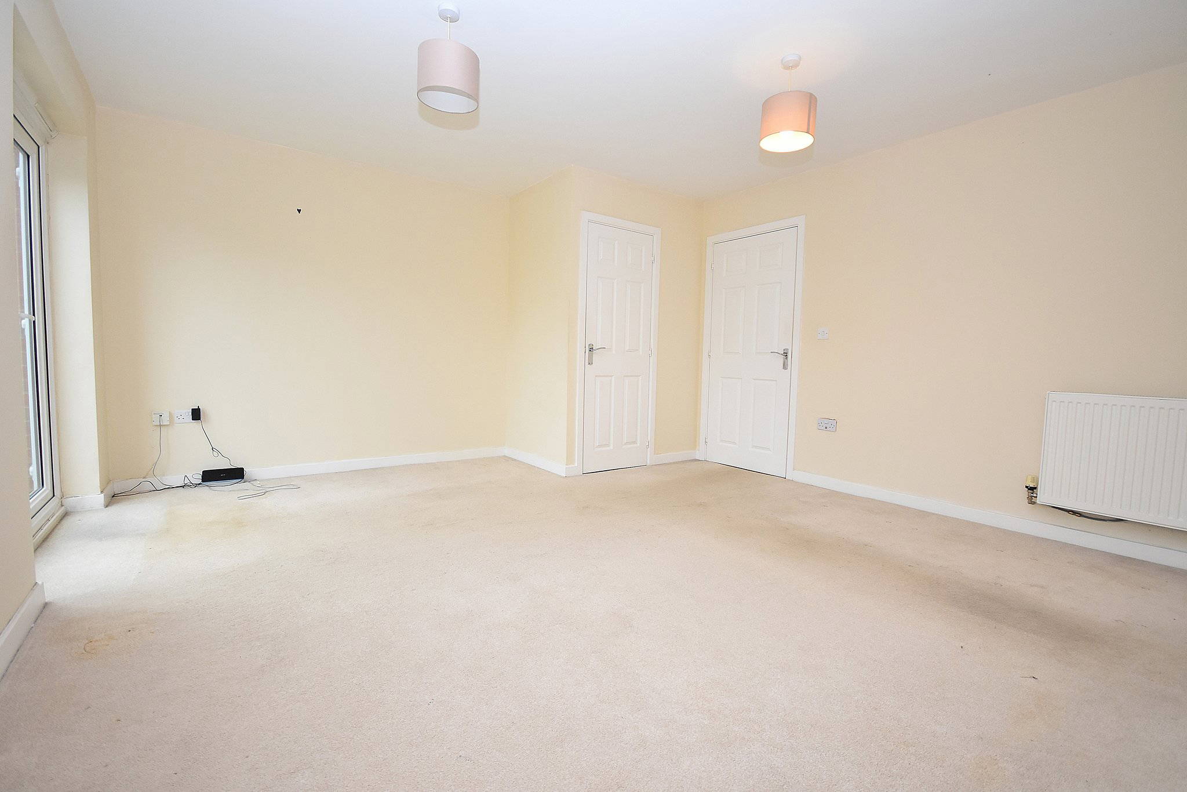





15' 6" x 13' 10" (4.72m x 4.22m) Double glazed window to rear aspect. Double glazed French doors to rear aspect. Radiator. Under stairs Storage cupboard .
WC
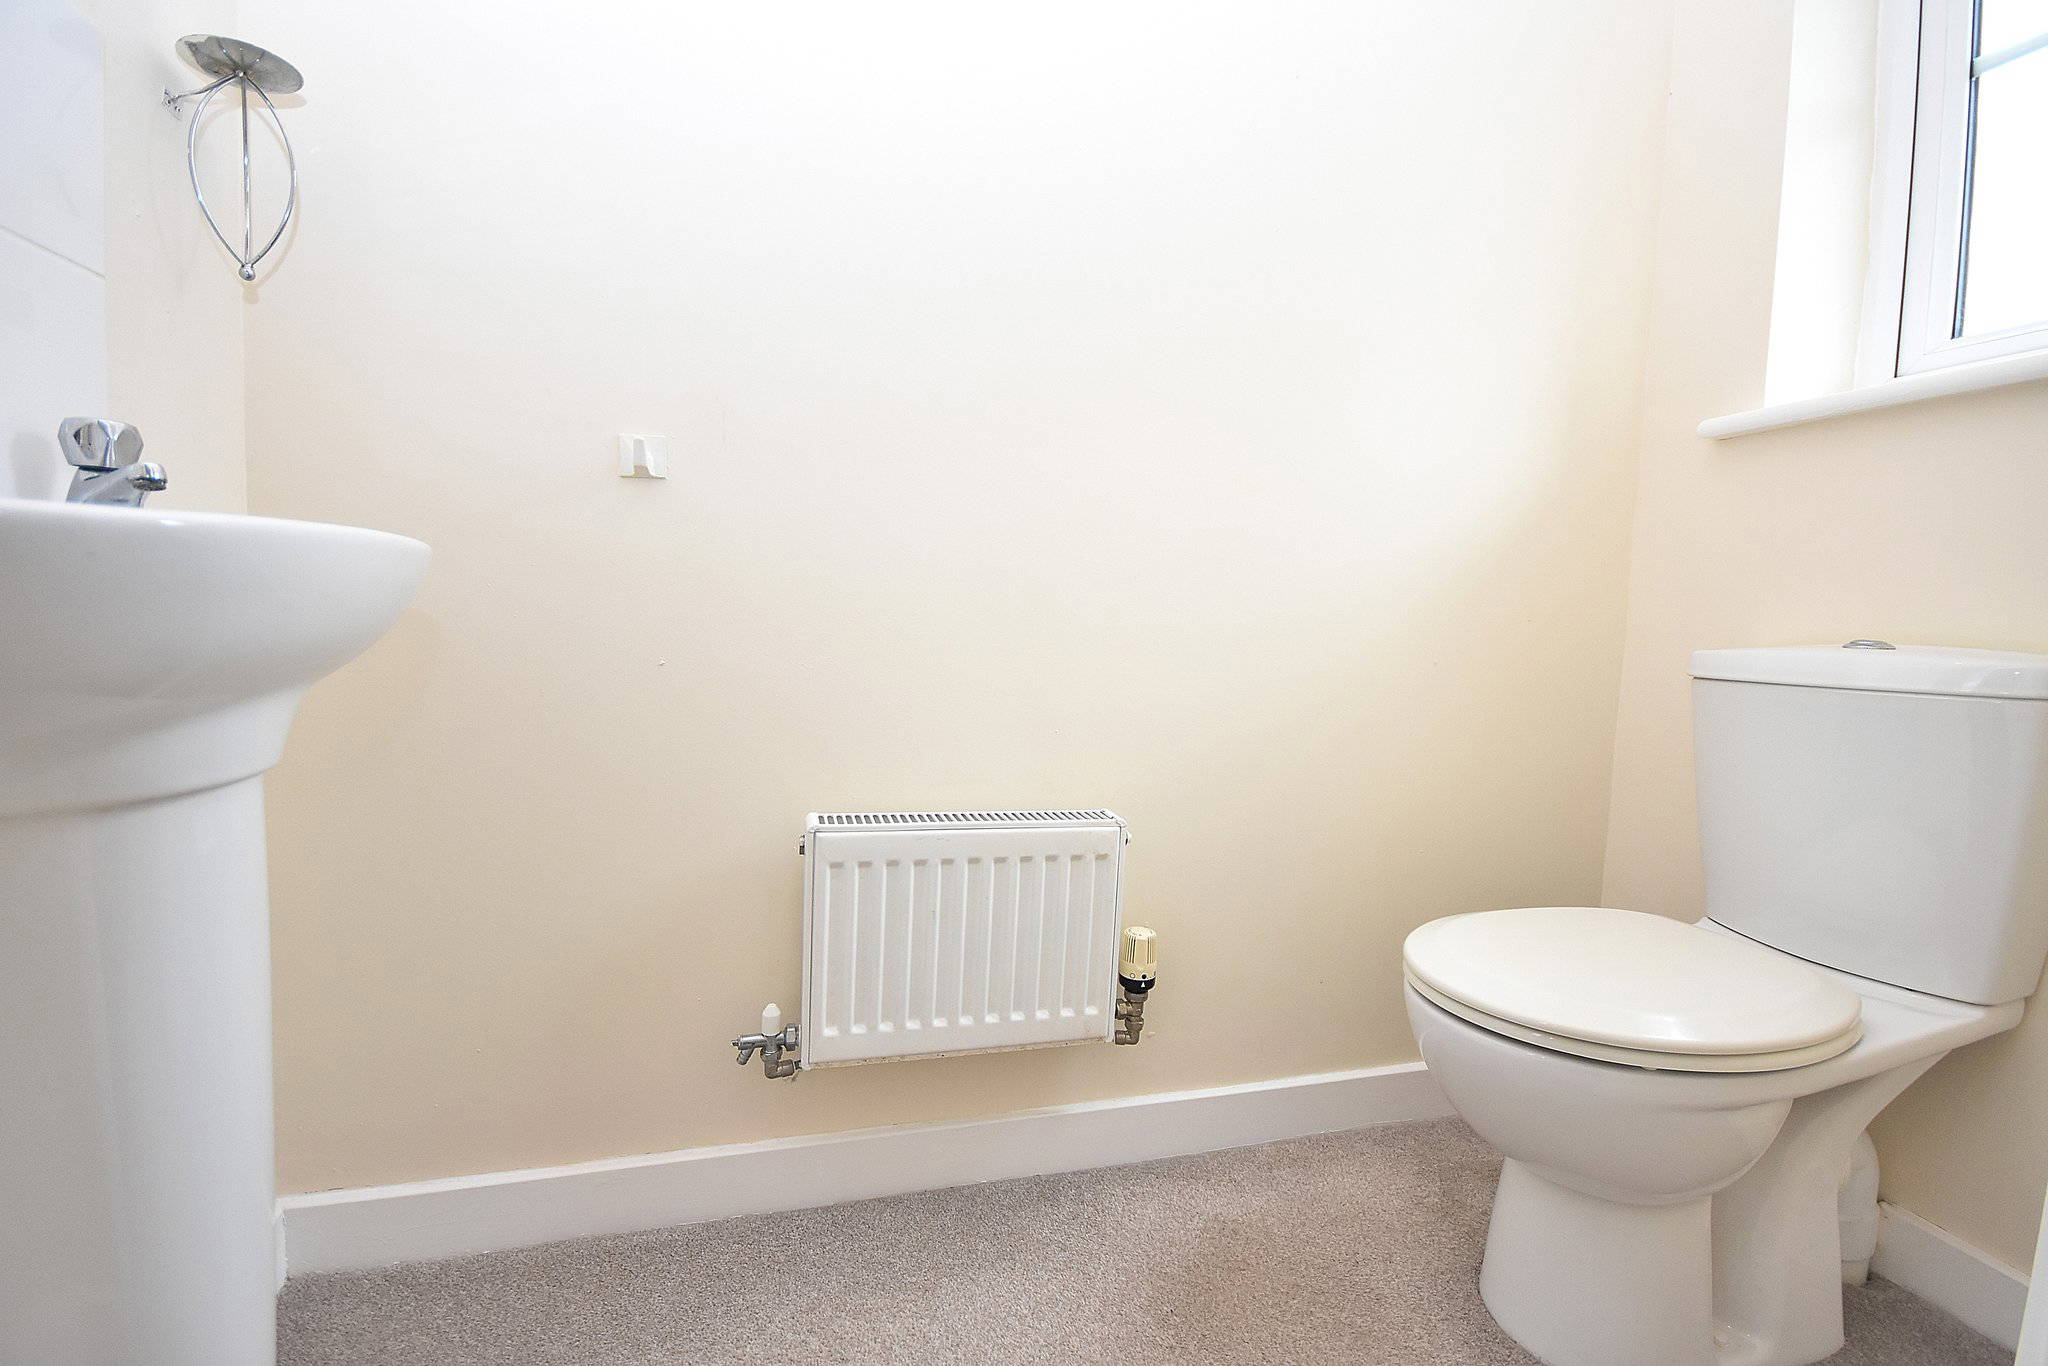

Two piece suite comprising: Low flush WC. Pedestal wash hand basin. Radiator. Double glazed obscured window to front aspect.
First Floor
Landing
Airing cupboard. Stairs leading to second floor. Doors into:
Bedroom Two
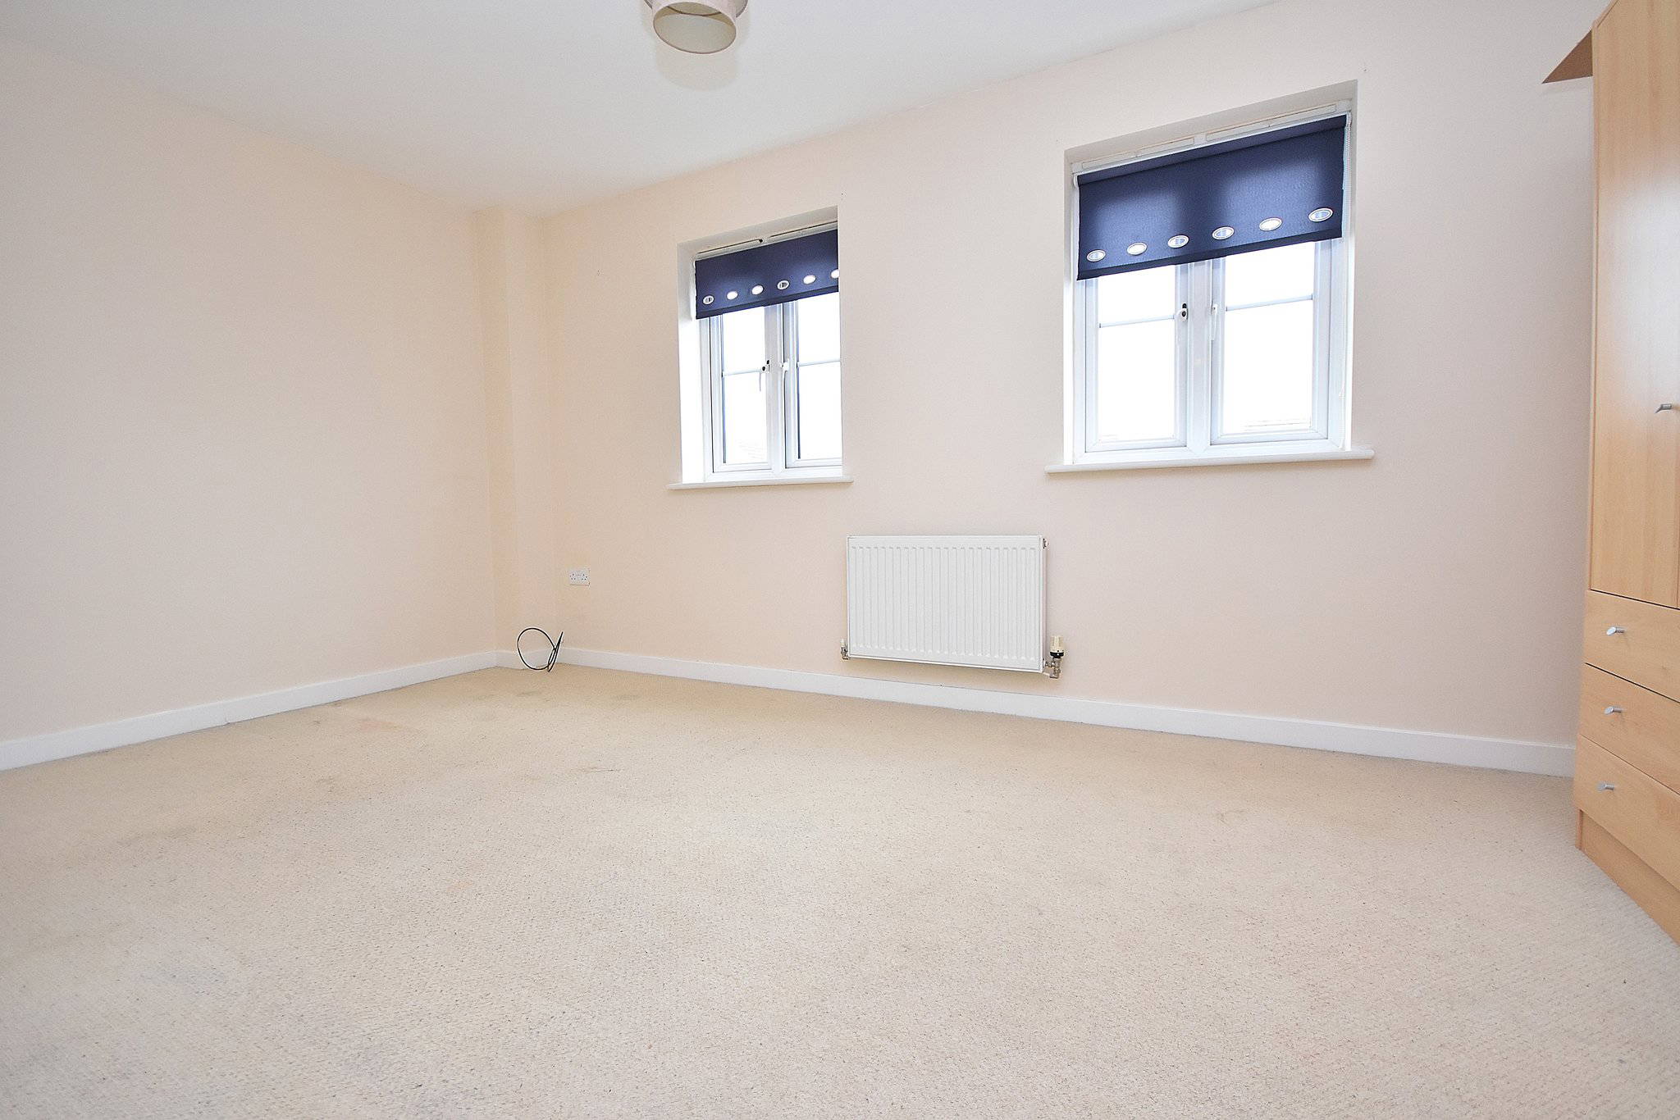
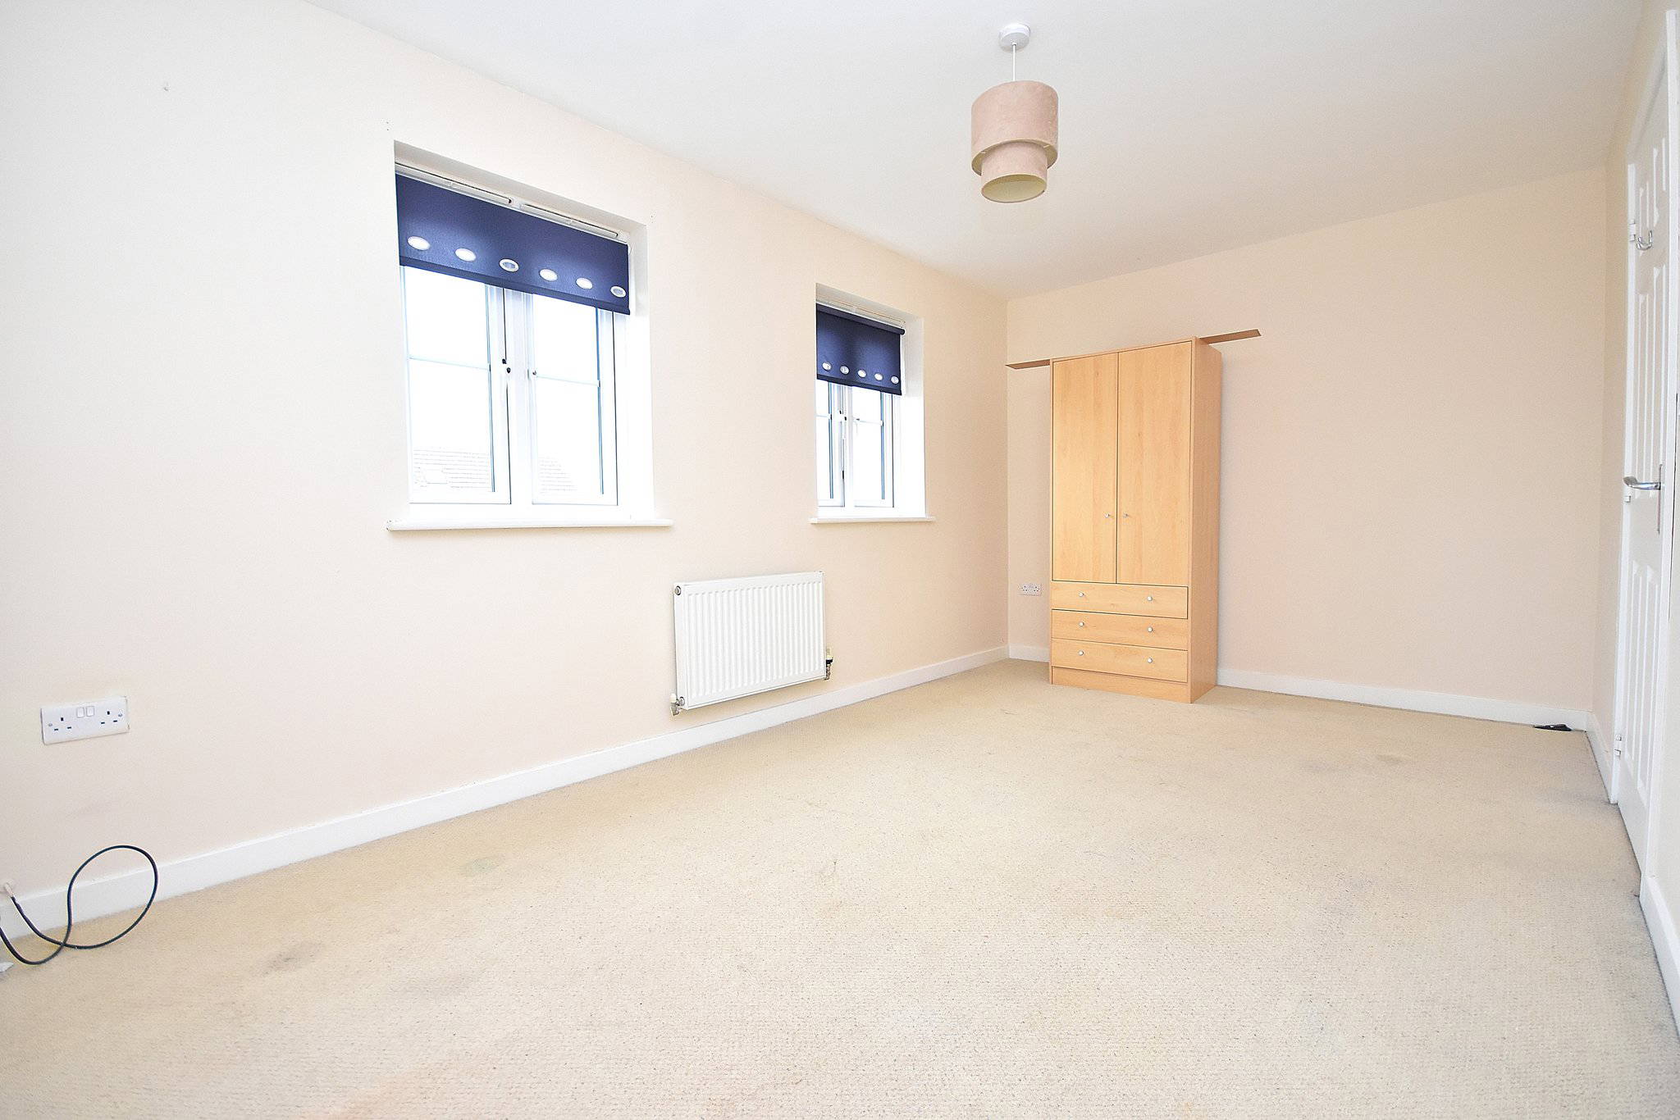



15' 6" x 9' 1" (4.72m x 2.77m) Two double glazed windows to the rear aspect. Radiator.
Bedroom Three
15' 6" MAX x 8' 10" (4.72m x 2.69m) Two double glazed windows to the front aspect. Radiator.
Bathroom
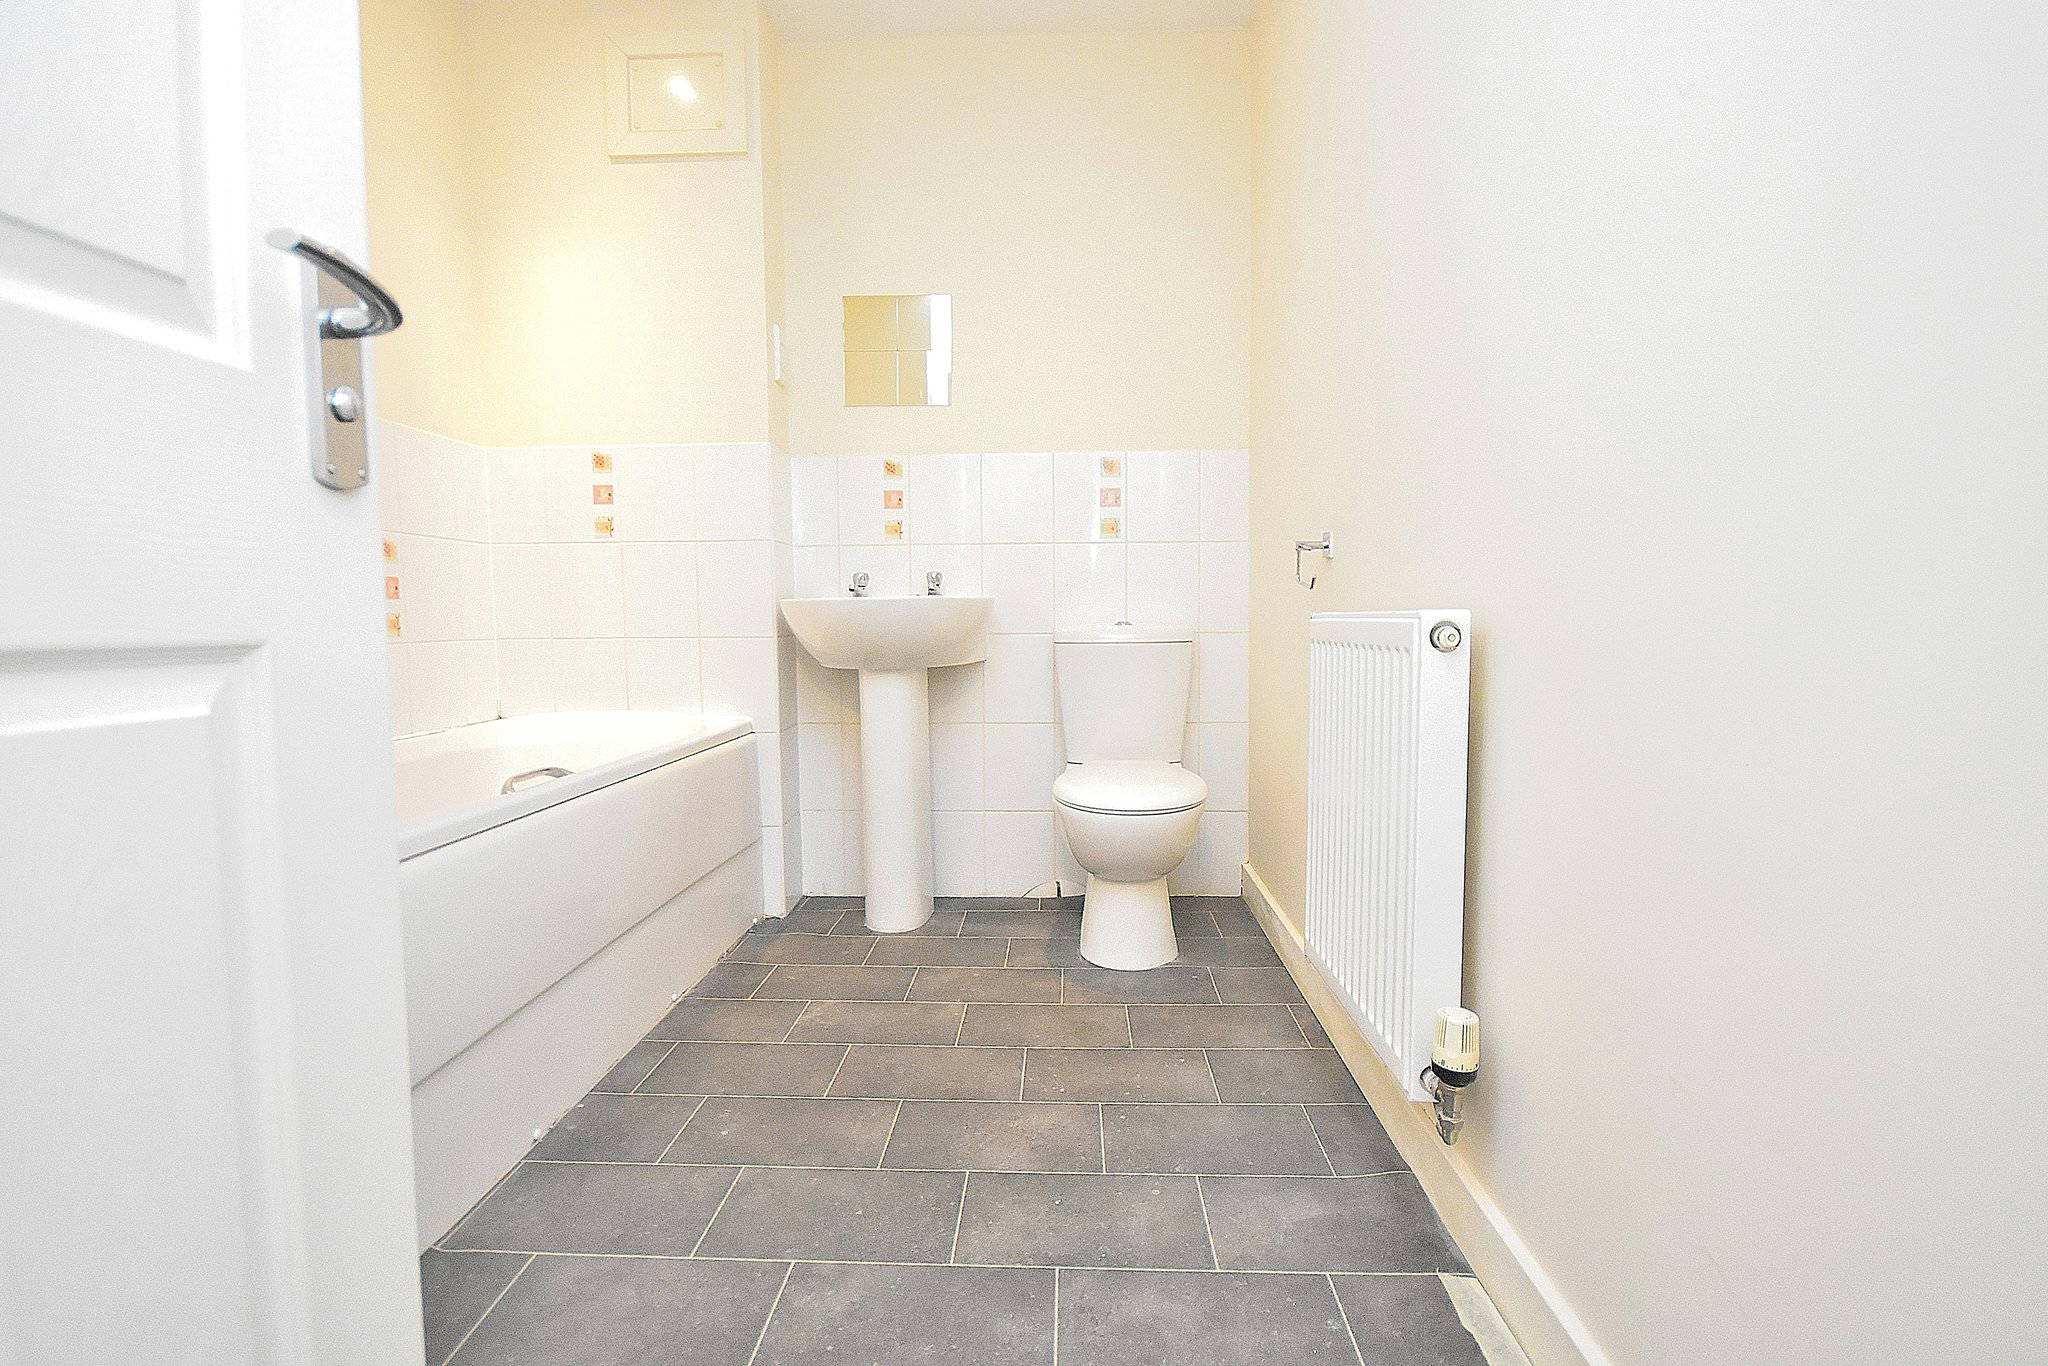

Three piece suite comprising: Low flush WC. Pedestal wash hand basin. Panelled bath. Tiled to water sensitive areas. Radiator.
Second Floor
Landing
Door into:
Bedroom One
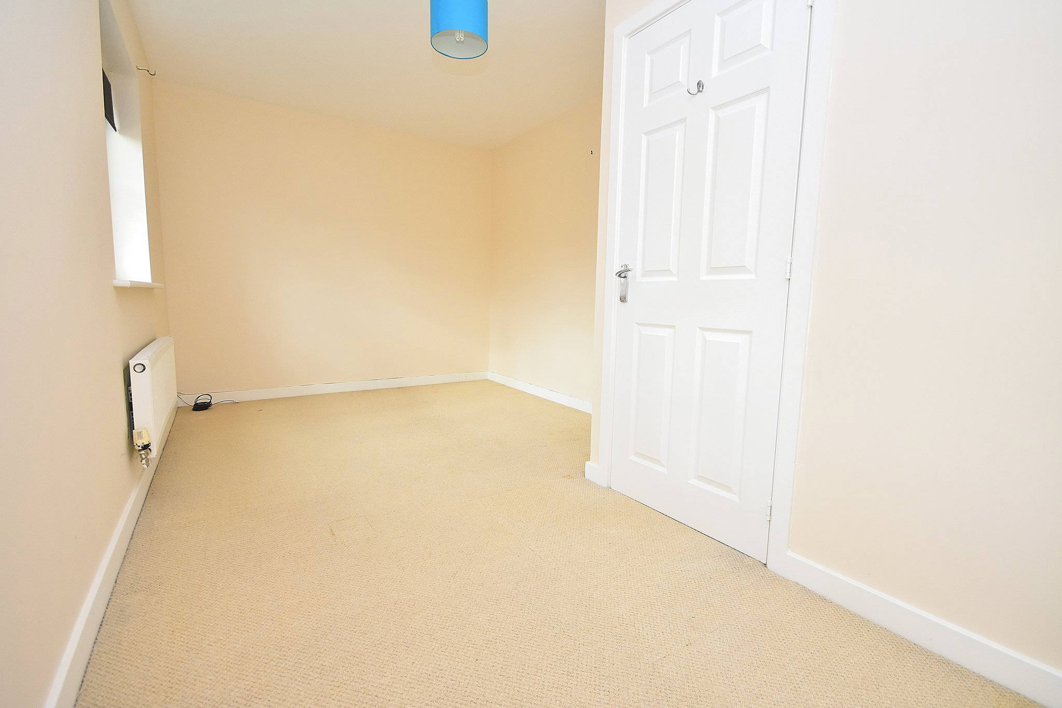
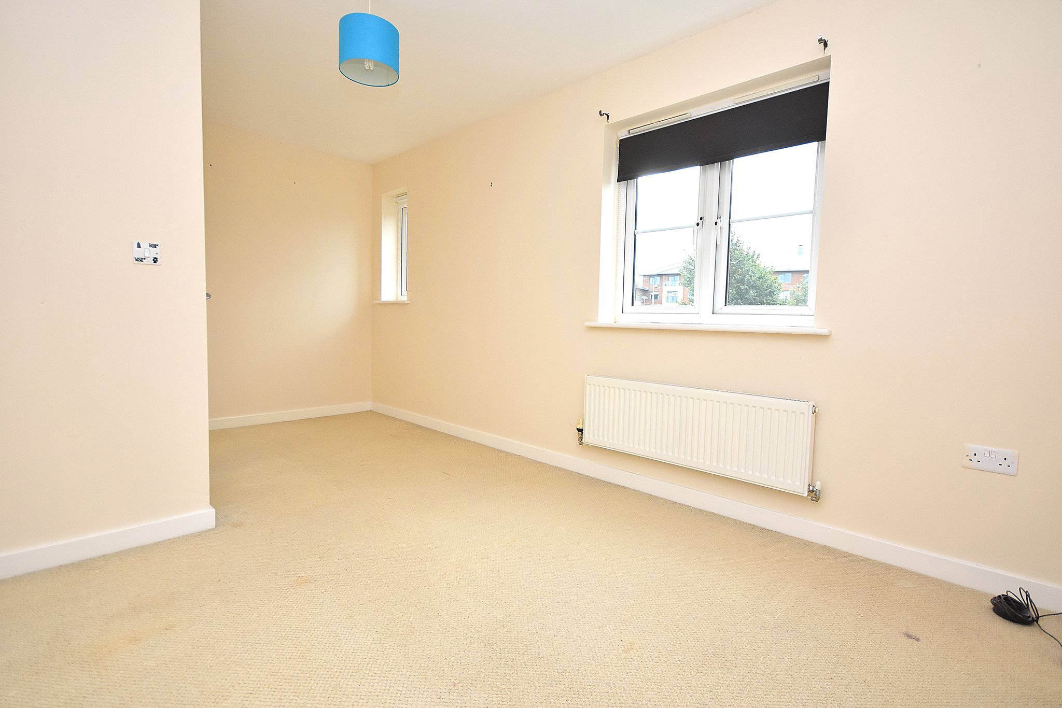
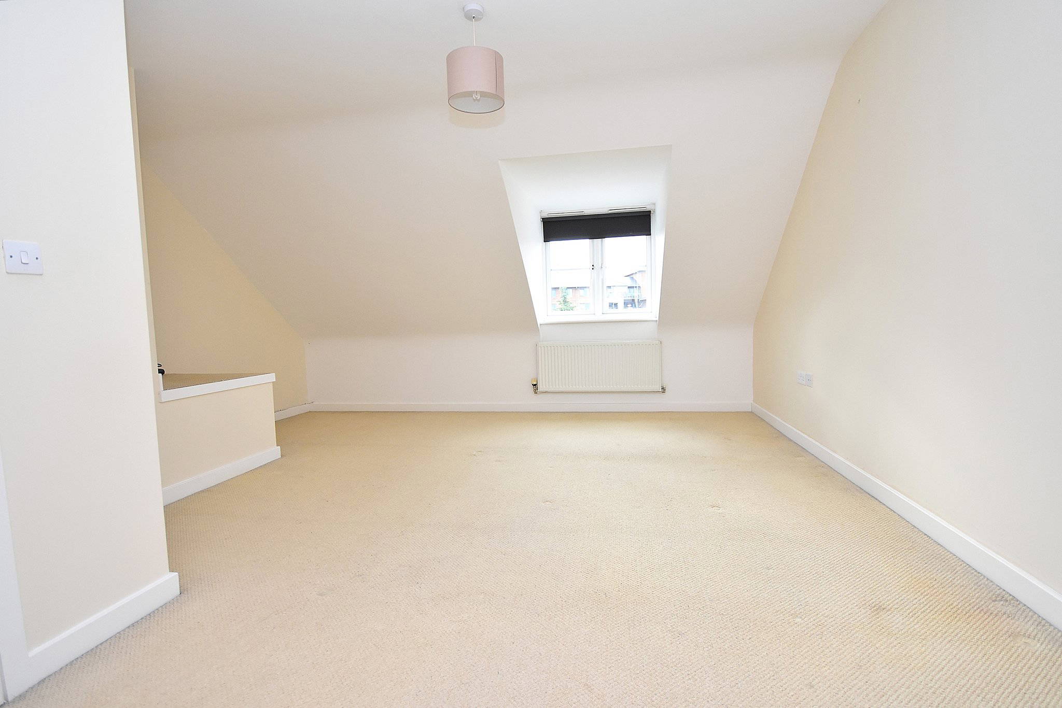
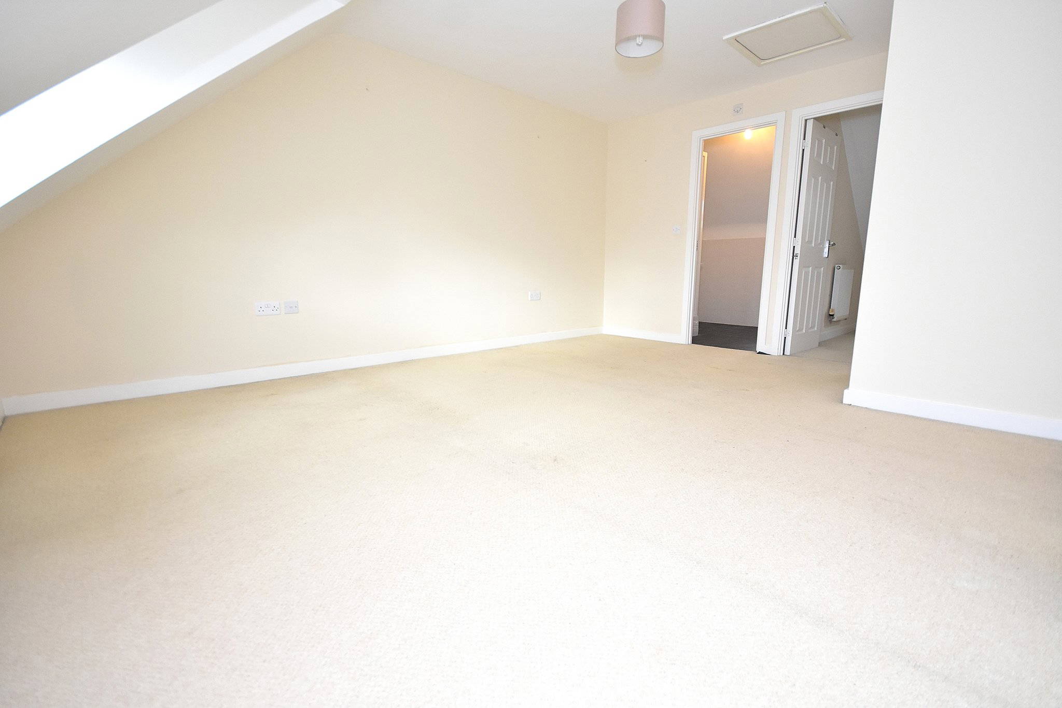
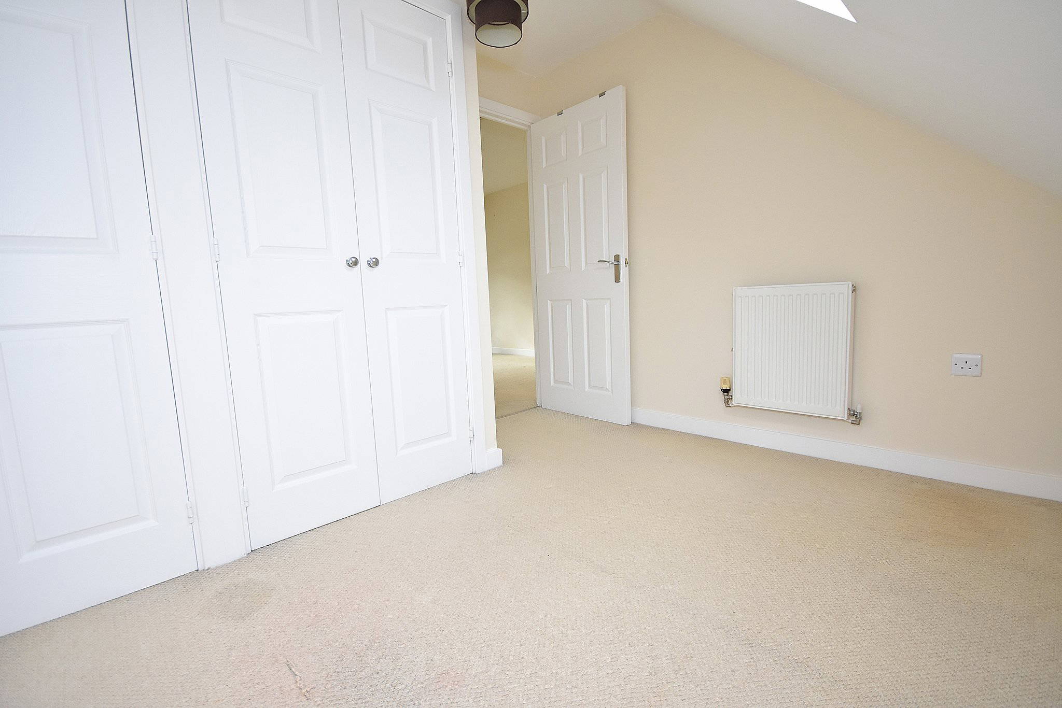



15' 9" x 15' 5" (4.80m x 4.70m) Double glazed Velux window to the front aspect. Radiator. Doors into:
Dressing Room
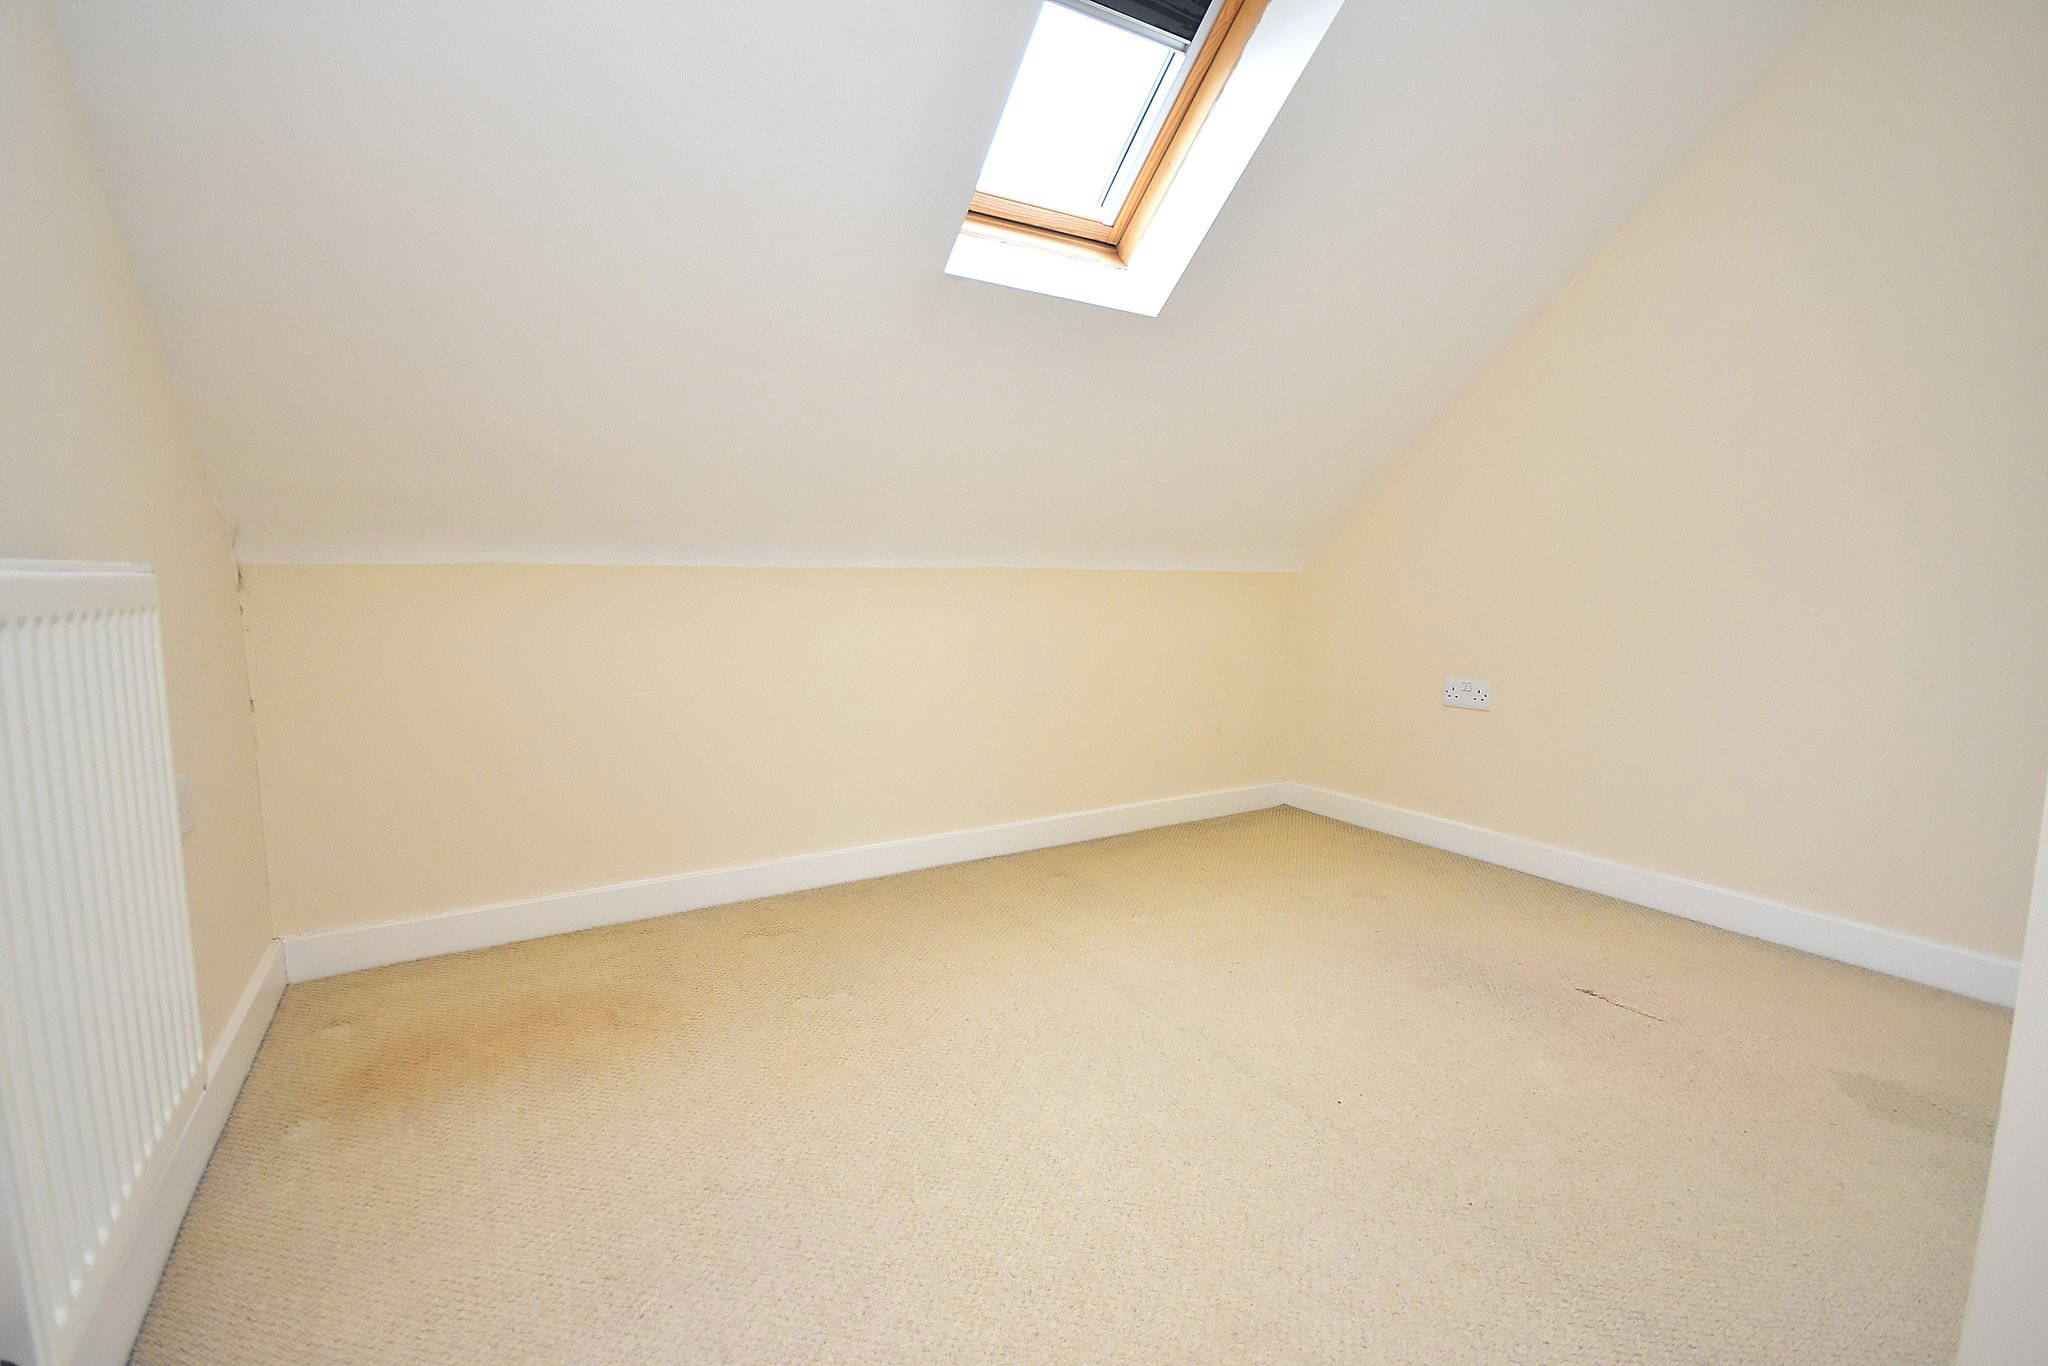

9' 2" x 9' 1" (2.79m x 2.77m) Double glazed Velux window to the rear aspect. Radiator. Build in wardrobes.
En Suite
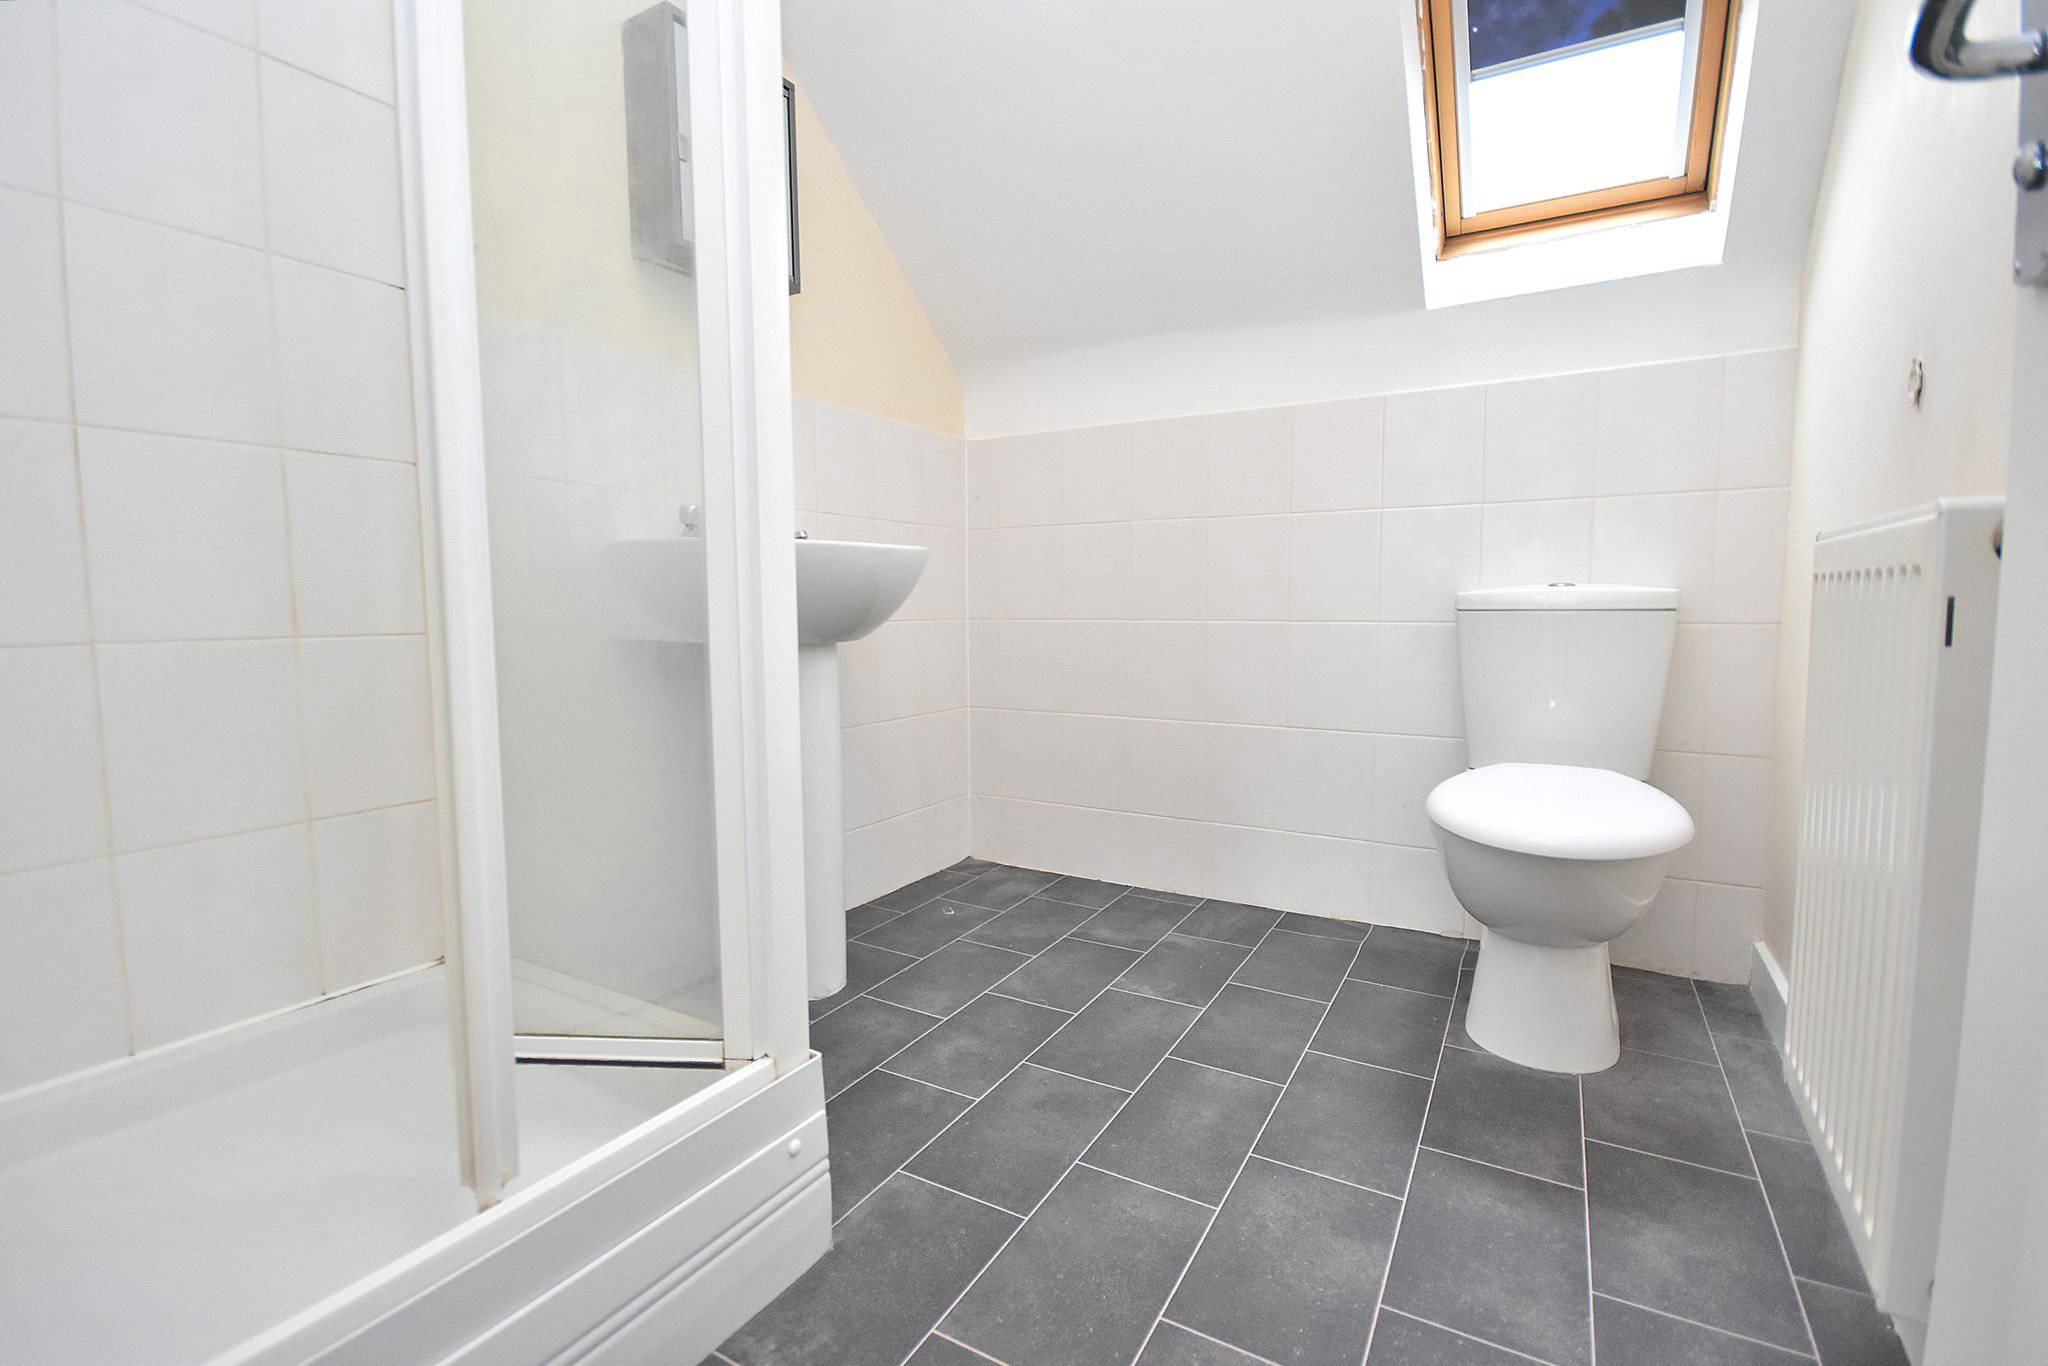
Three piece suite comprising: Low flush WC. Pedestal wash hand basin. Enclosed shower cubicle, Radiator, Tiled to water sensitive areas. Double glazed Velux window to the rear aspect.
Externally
Front Garden

Mostly laid to lawn with a paved path leading to the front entrance. Mature shrubs providing privacy.
Rear Garden
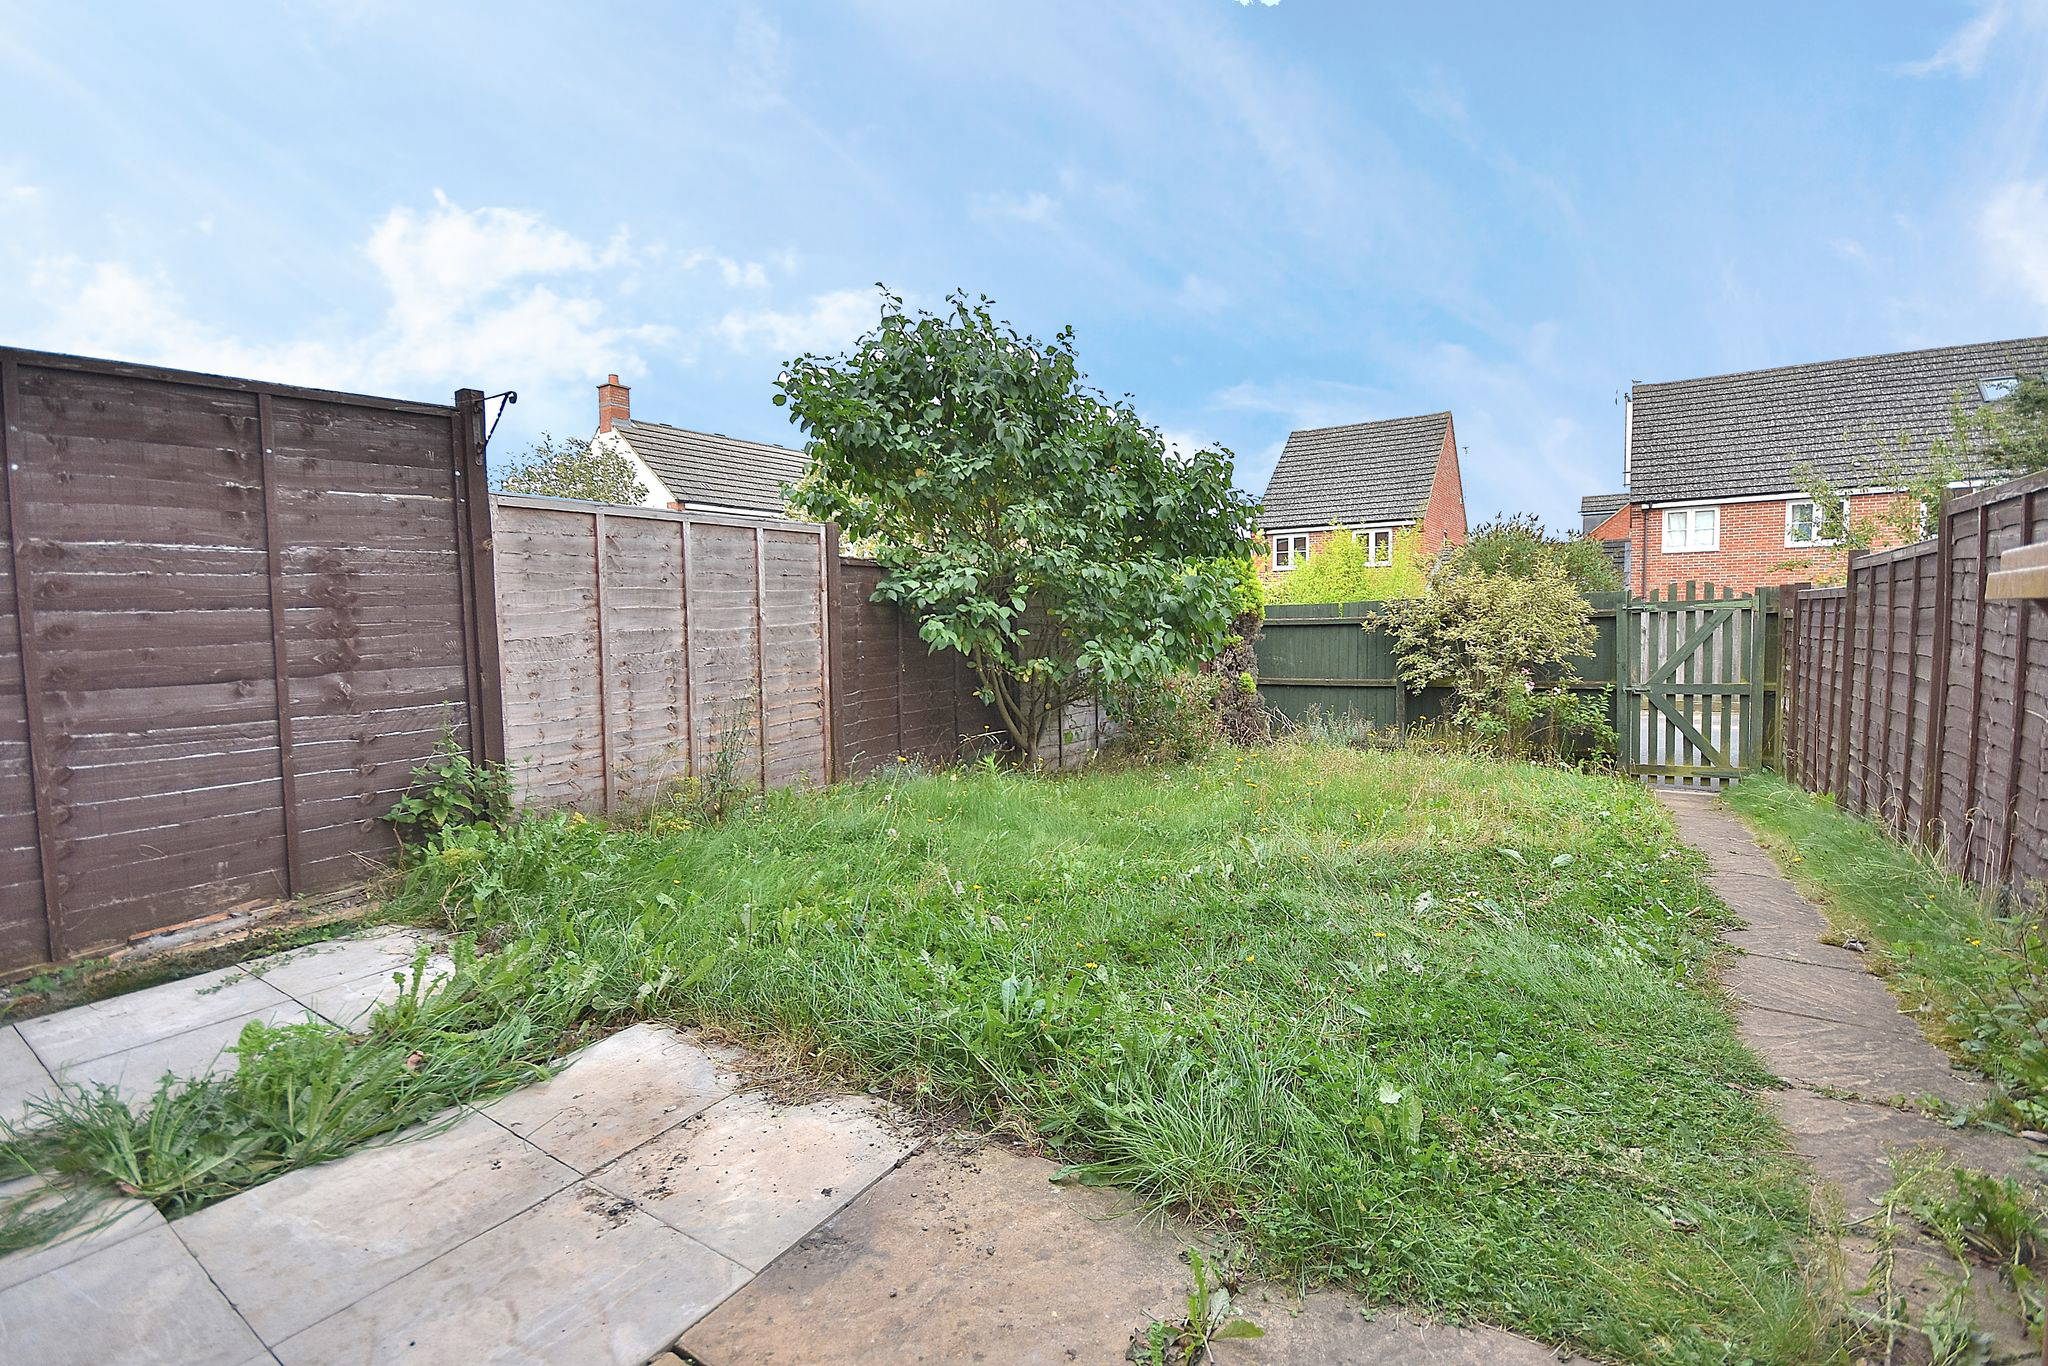
Enclosed rear garden via panelled fencing. Mostly laid to lawn with a paved patio area with path leading to rear gate.
Garage
Single garage with an up and over door. Driveway to the rear providing off road parking.