
Victoria Street, Rugby
Property Features
- Off road parking
Property Summary
Full Details
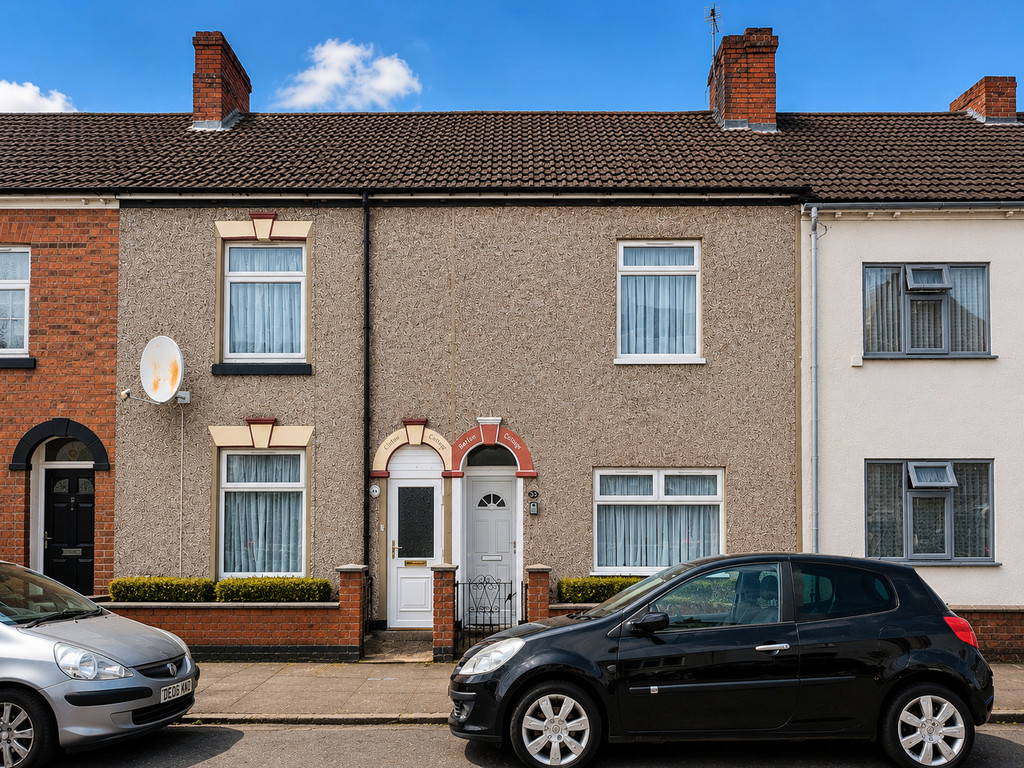
PROPERTY SUMMARY Edward Knight Estate Agents are delighted to present this spacious and well-proportioned two-bedroom mid-terrace property, ideally situated within convenient reach of Rugby Town Centre.
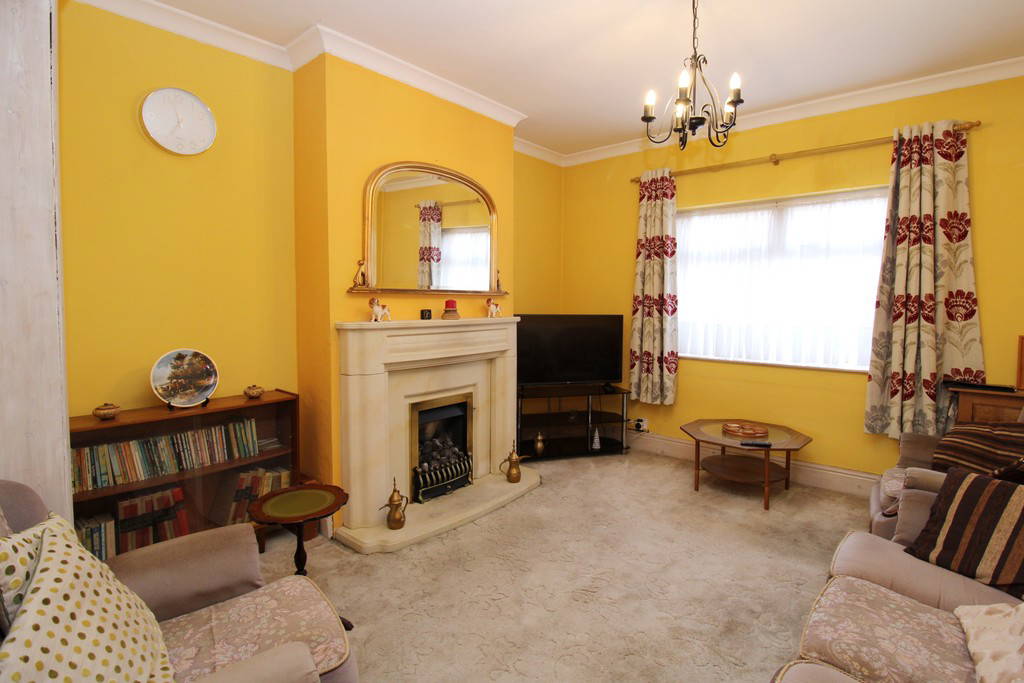
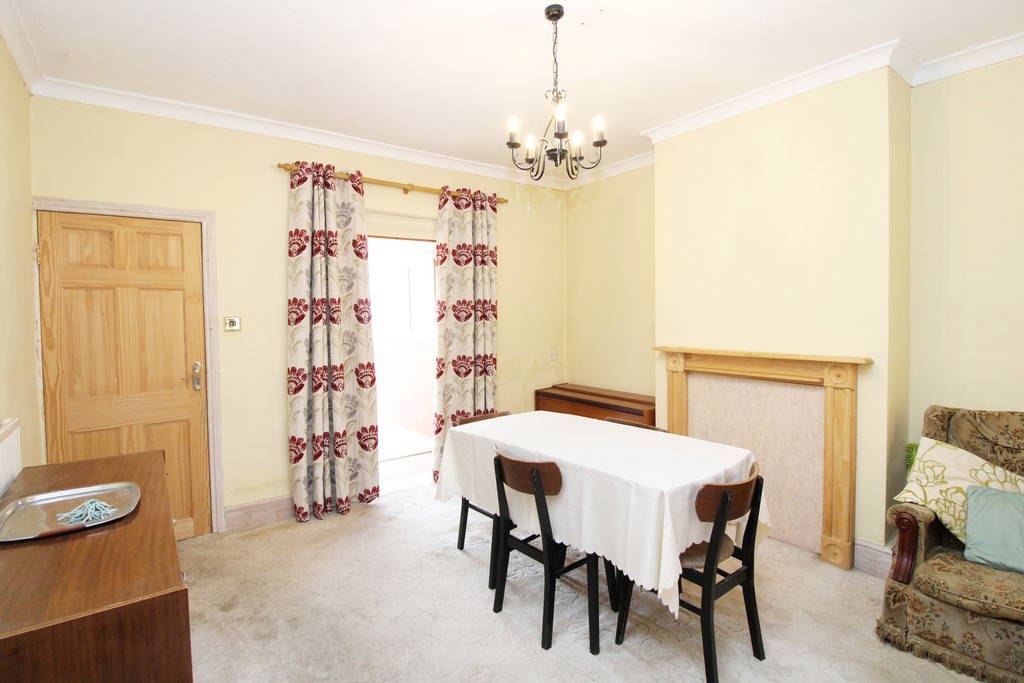
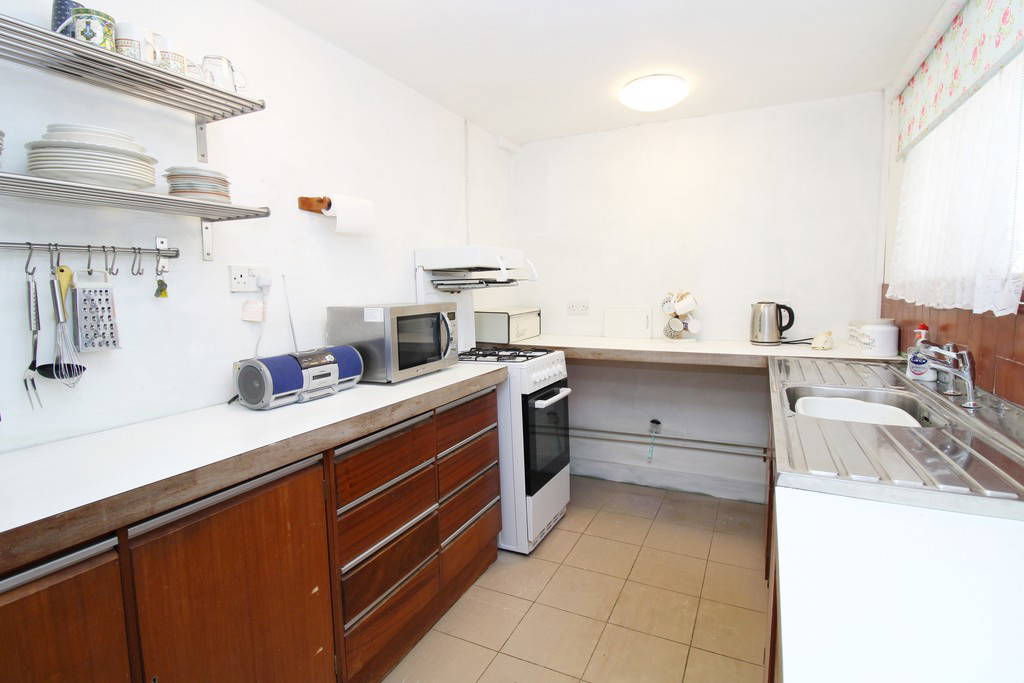
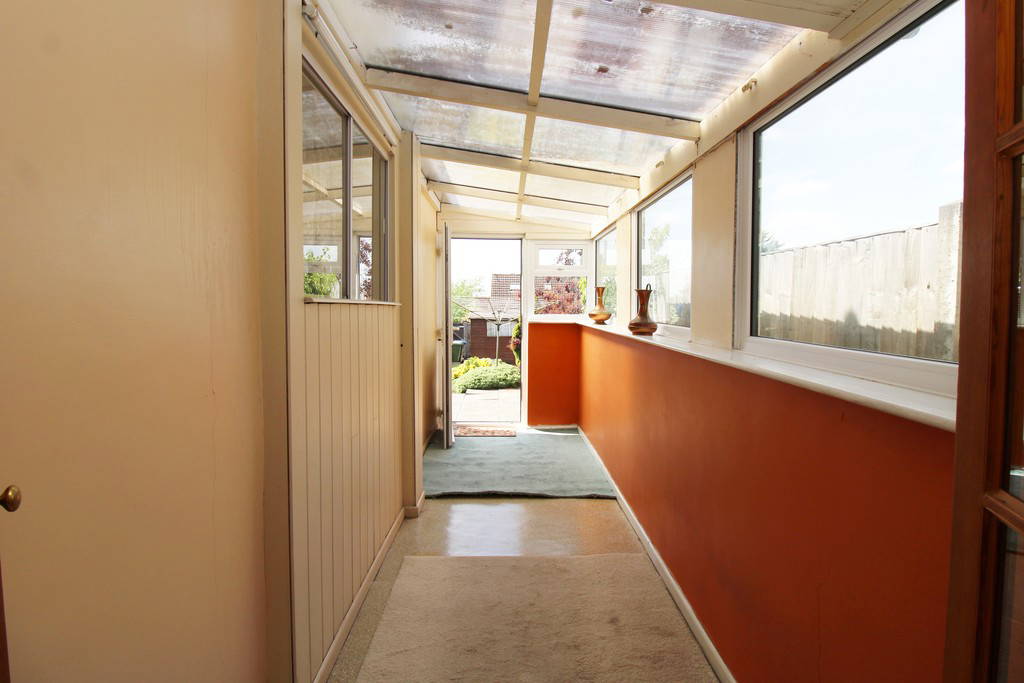
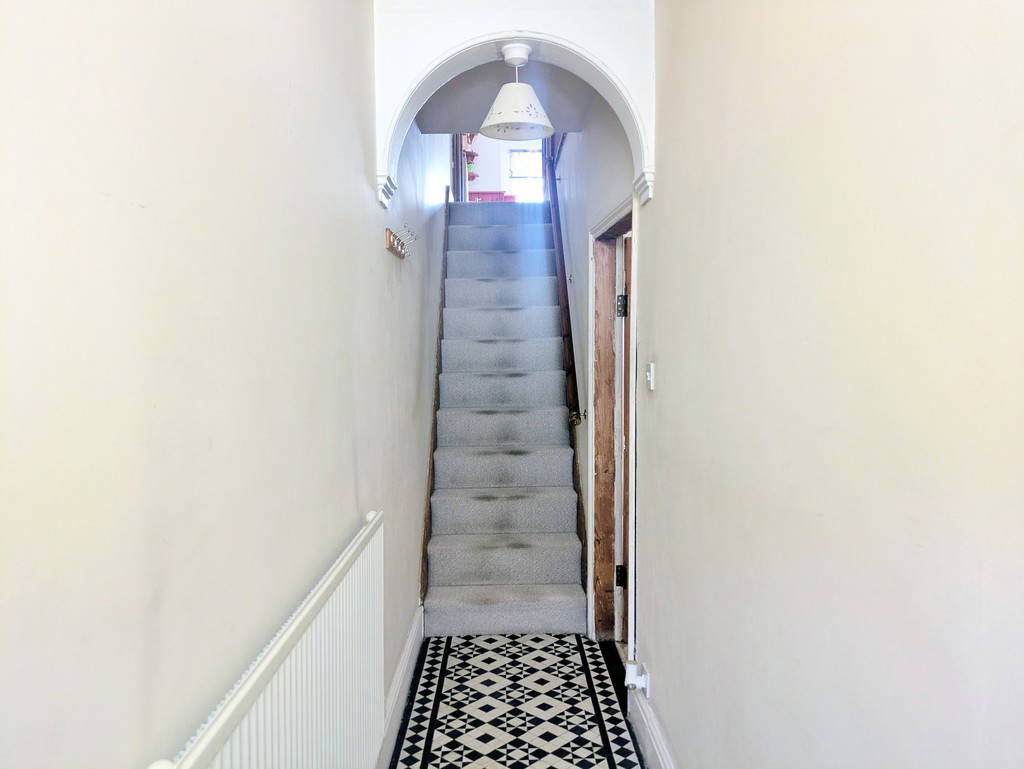



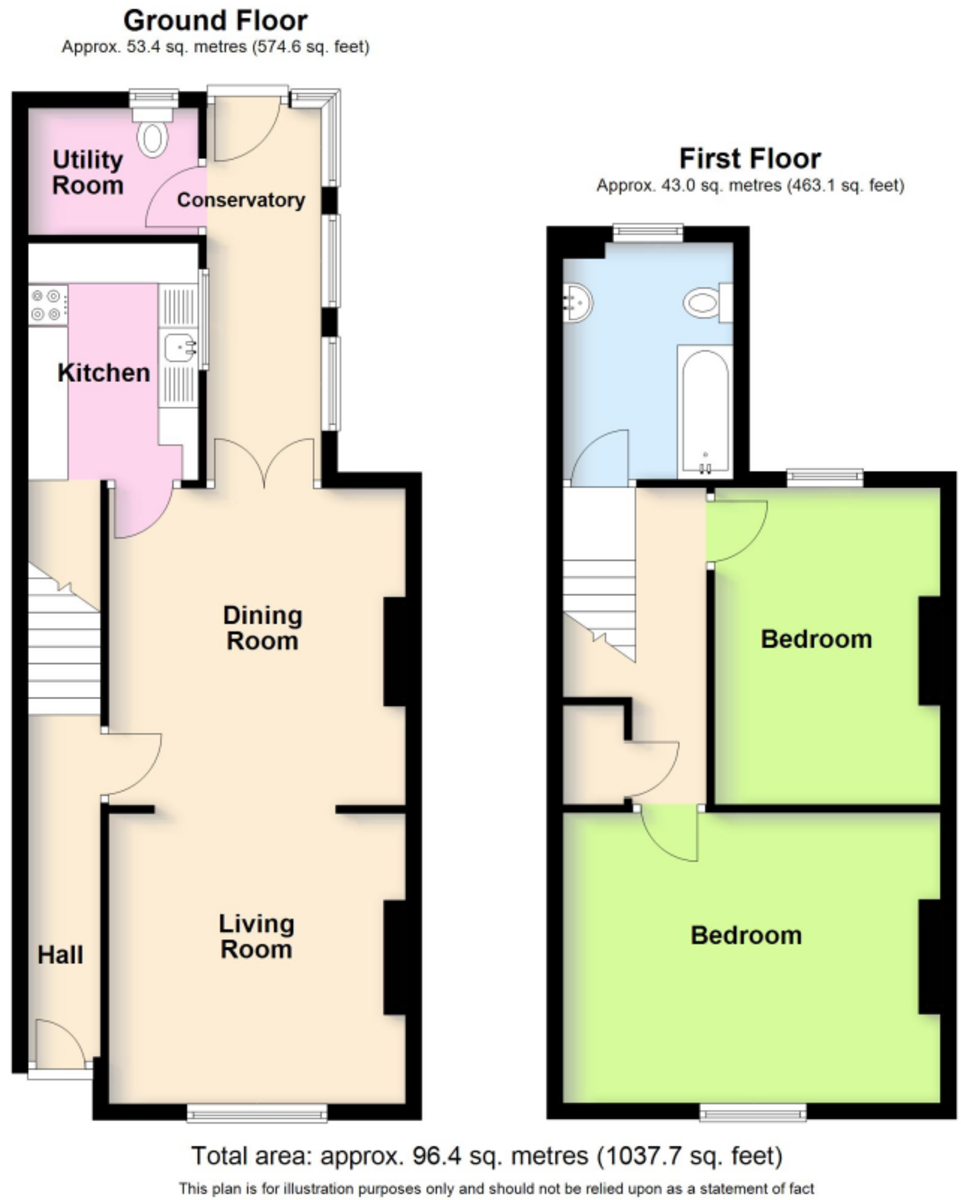
Offering generous accommodation throughout, the property briefly comprises an inviting entrance hall featuring attractive original tiled flooring, a spacious lounge/dining room with a charming feature fireplace, a fitted kitchen, utility room with cloakroom/WC, and a useful lean-to area.
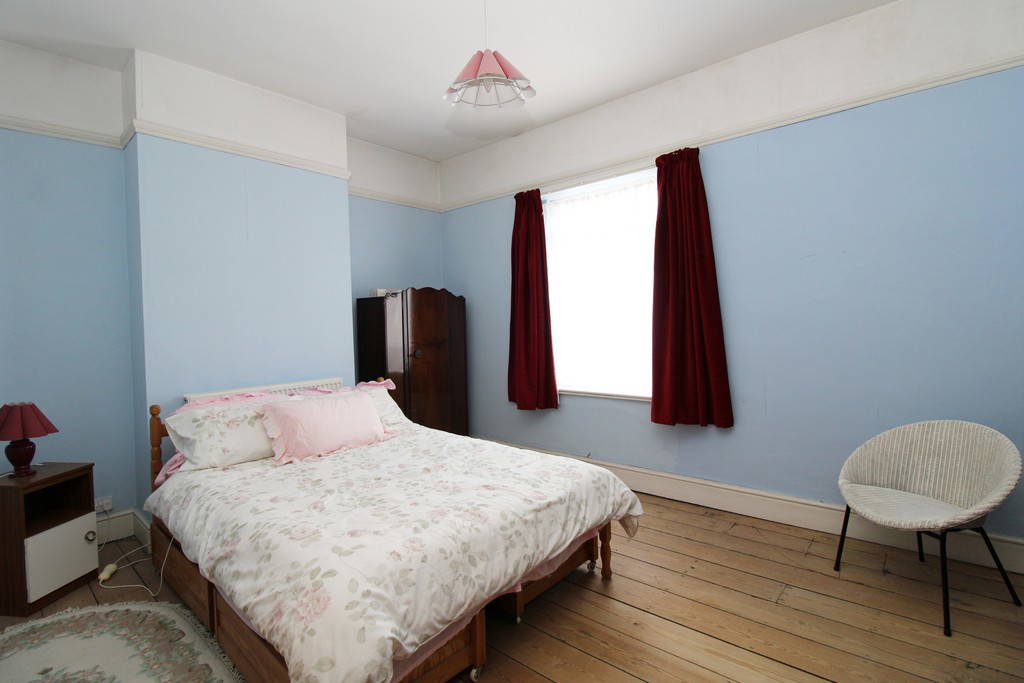
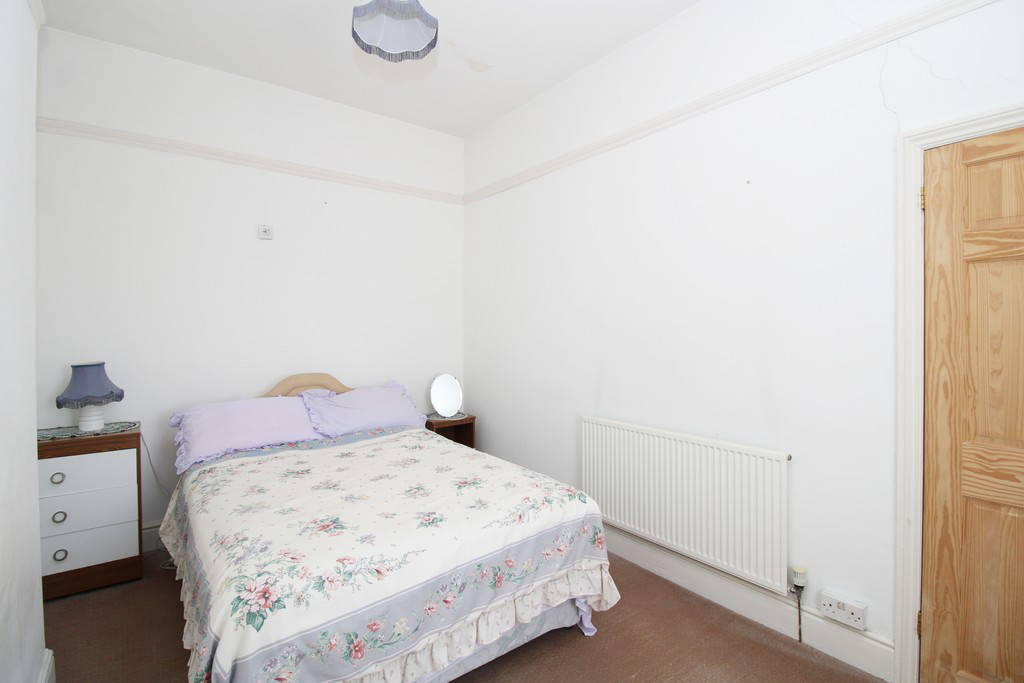
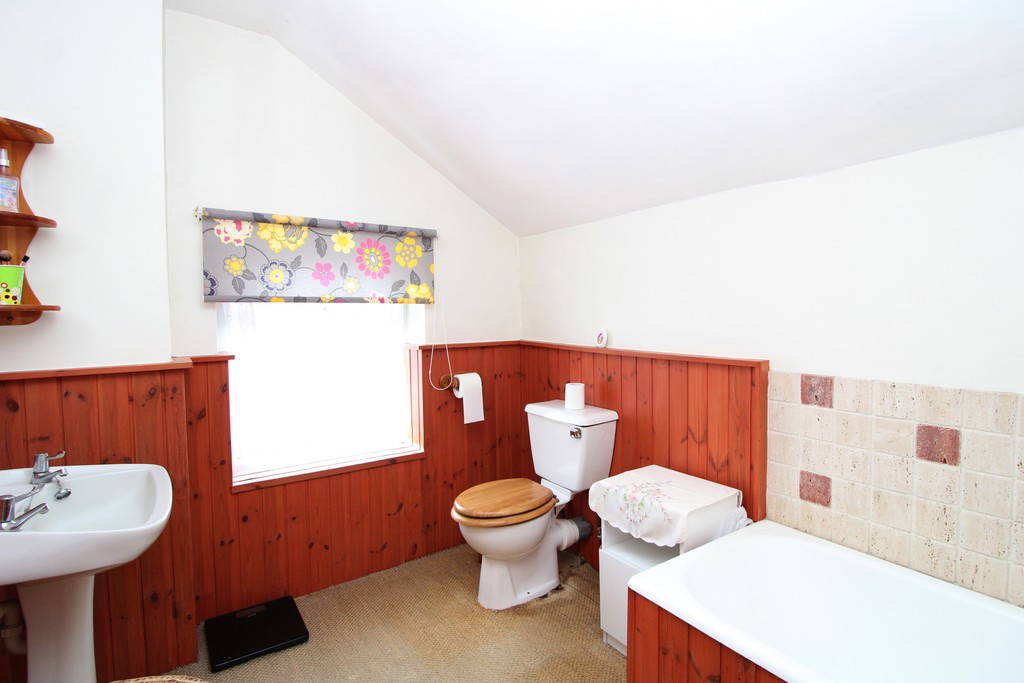



To the first floor, the home boasts two well-sized double bedrooms and a spacious family bathroom fitted with a three-piece suite.
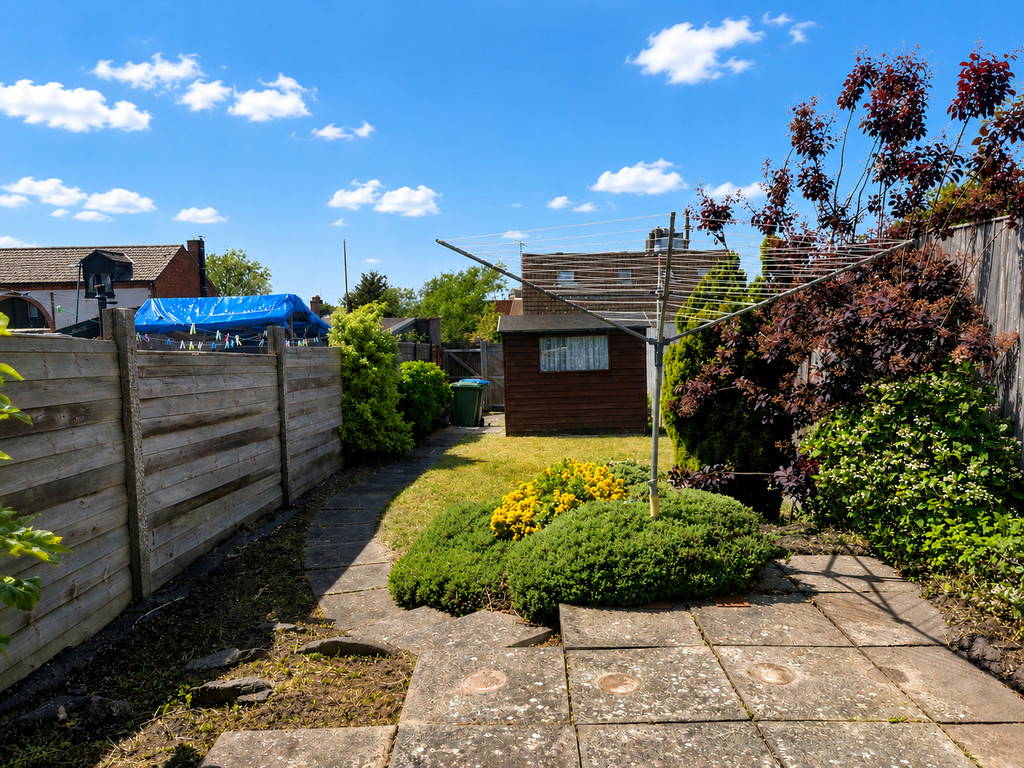

Further benefits include gas-fired central heating via radiators, while externally the property enjoys a well-maintained rear garden, providing an ideal outdoor space to relax or entertain and off road parking.
Offered to the market with no onward chain, this excellent home would make an ideal first-time purchase or investment opportunity. Early viewing is highly recommended to avoid disappointment.
LOCATION This property enjoys an ideal location within walking distance of Rugby town centre, offering a variety of High Street shops alongside independent retailers. Residents can also take advantage of numerous bars, restaurants, and leisure amenities nearby. Rugby railway station is conveniently close, providing frequent services to London Euston with a journey time of under 50 minutes.
The property benefits from excellent road connectivity, with easy access to major routes including the M6, M1, A5, and A45. Families will appreciate the proximity to a range of schooling options, including Lawrence Sheriff Secondary School, just a short stroll away.
Rugby railway station - approx. 1.7 miles
Elliots Field Retail Park - approx. 1.2 miles
M6 Junction 1 - approx. 5 miles
ENTRANCE HALL
LOUNGE/ DINING ROOM
LOUNGE AREA 12' 3" x 11' 8" (3.73m x 3.56m)
DINING AREA 12' 9" x 12' 3" (3.89m x 3.73m)
KITCHEN 9' 10" x 7' 1" (3m x 2.16m)
LEAN TO 16' 0" x 4' 10" (4.88m x 1.47m)
UTILITY ROOM/ CLOAKROOM WC 7' 6" x 5' 3" (2.29m x 1.6m)
FIRST FLOOR
BEDROOM 15' 7" x 12' 0" (4.75m x 3.66m)
BEDROOM 13' 2" x 9' 4" (4.01m x 2.84m)
BATHROOM 9' 11" x 7' 1" (3.02m x 2.16m)