
Upton Hall Crescent, Northampton
Property Features
- Four Bedroom Detached Family Home
- Immaculately Presented Throughout
- En Suite & Family Bathroom
- Single Garage
- Excellent Transport Links
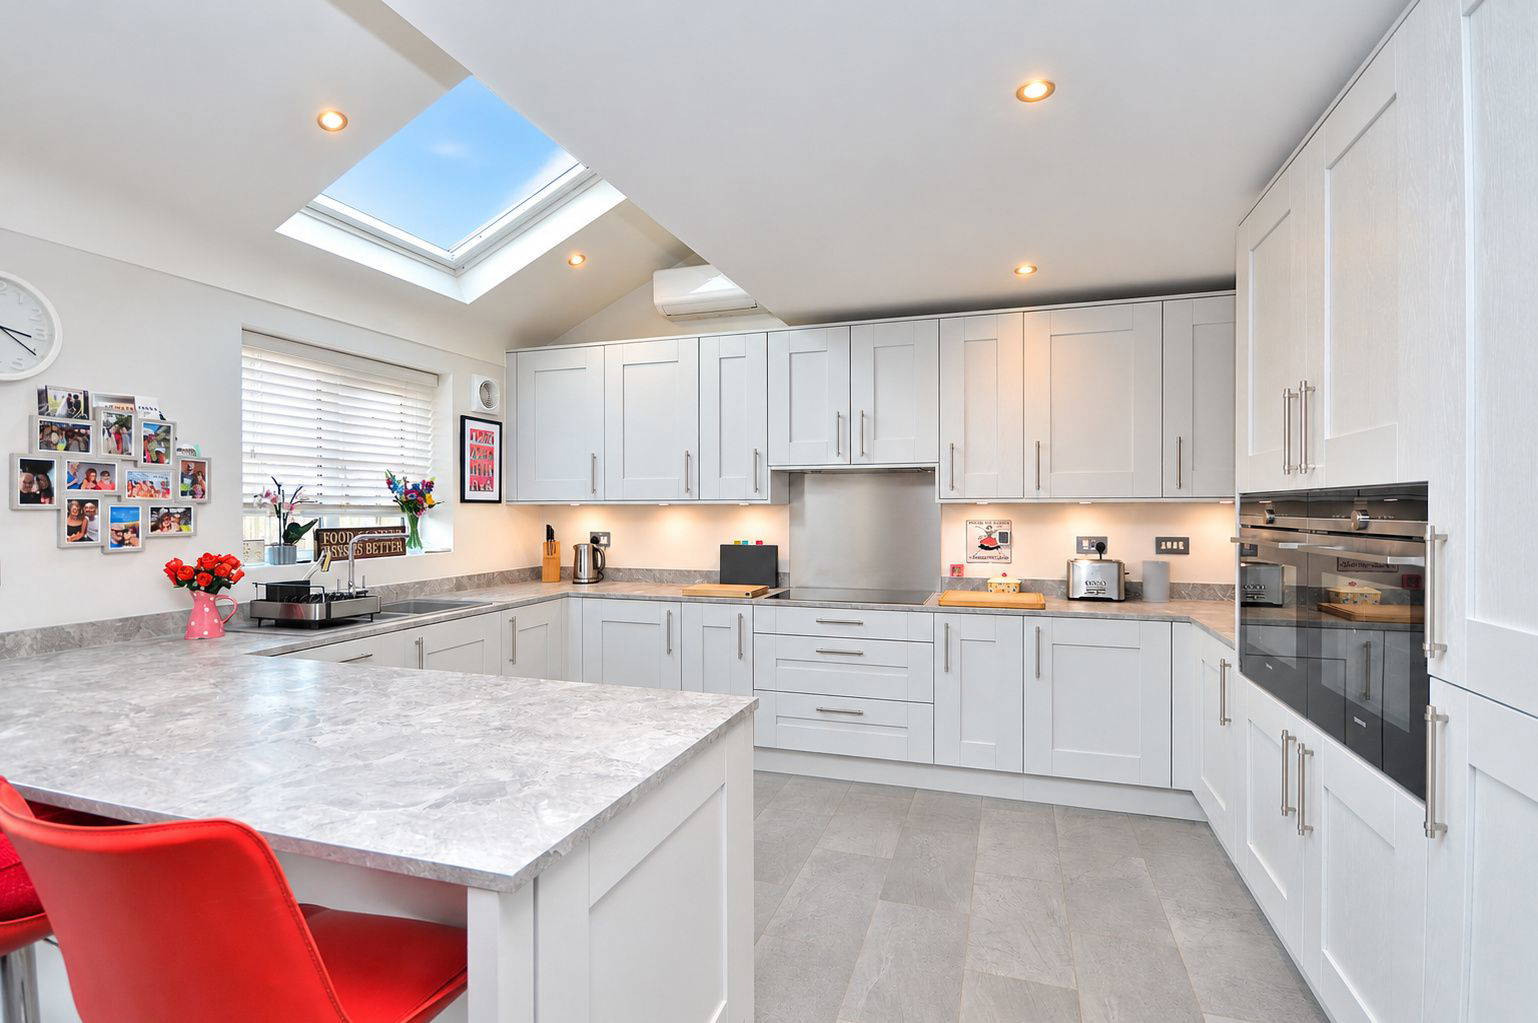
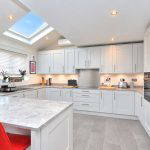
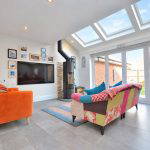
- Large Kitchen/Diner/Family Room
- No Onward Chain
Property Summary
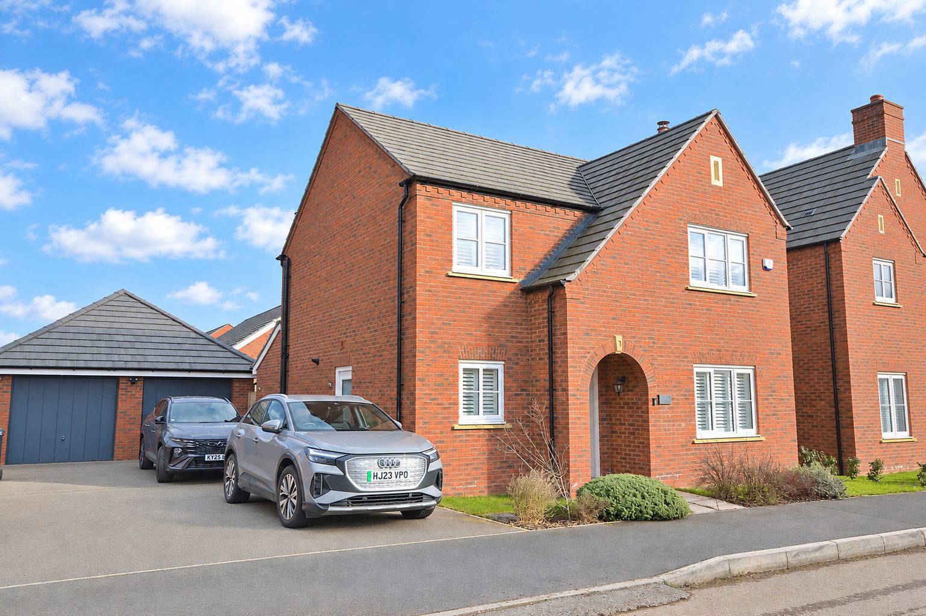
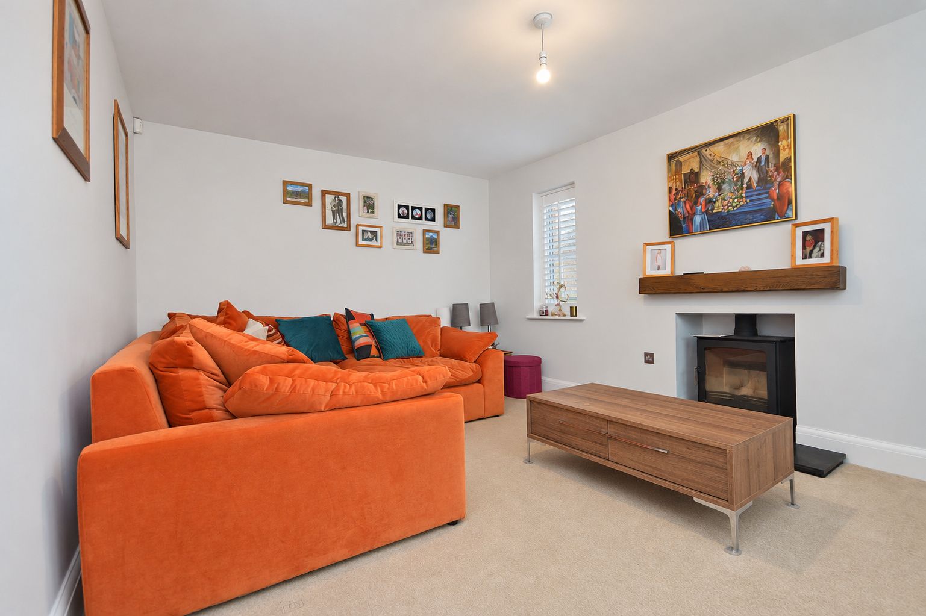
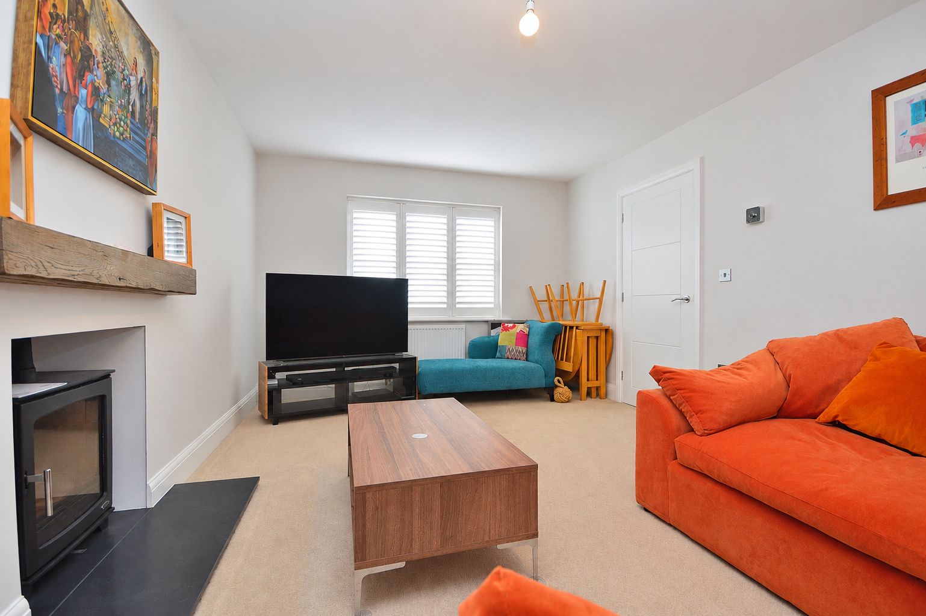
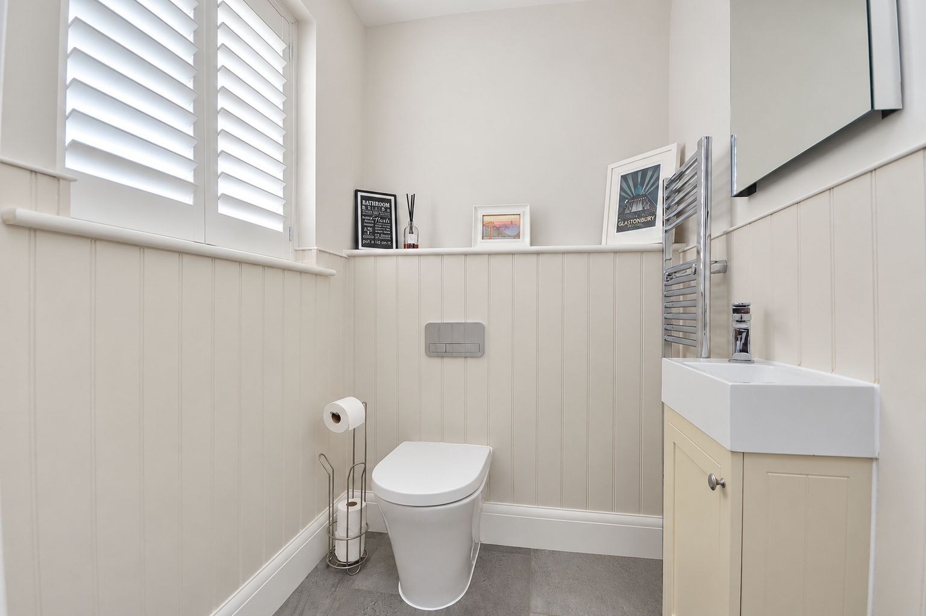
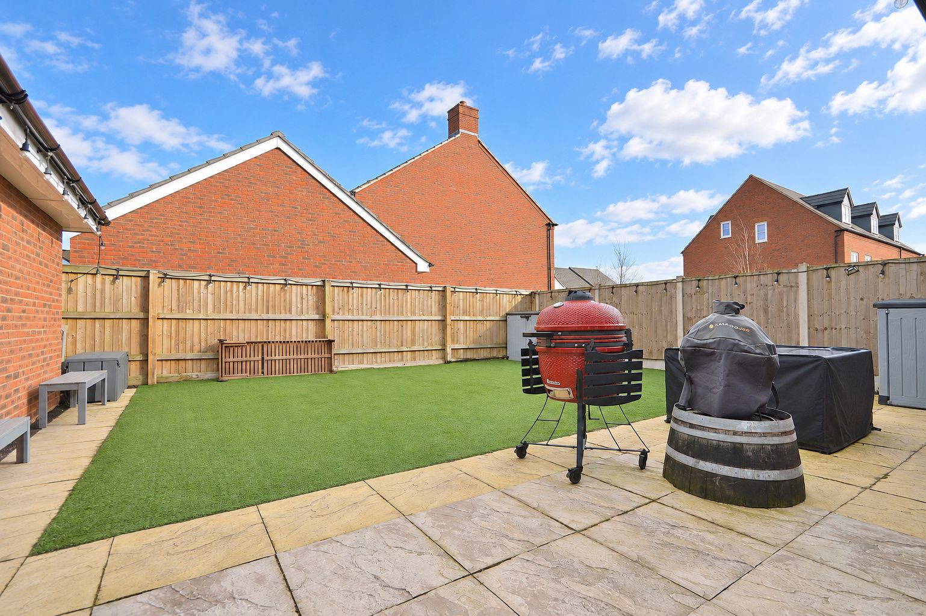
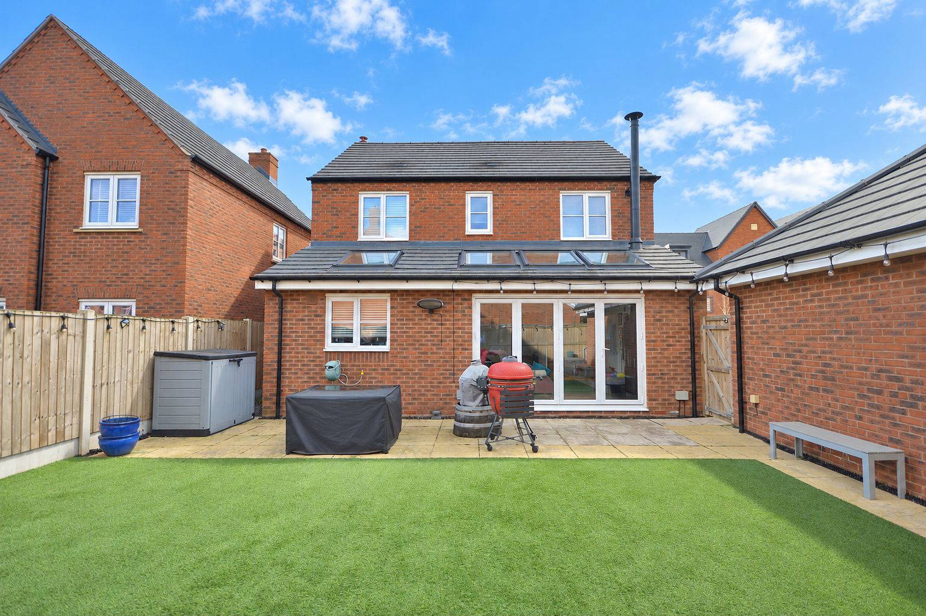
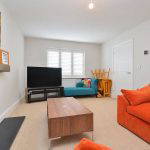
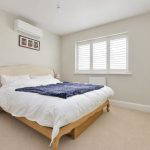
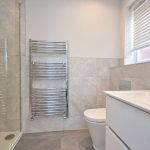
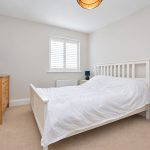
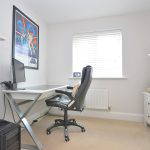
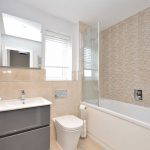
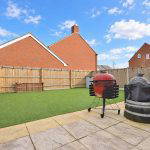
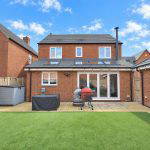
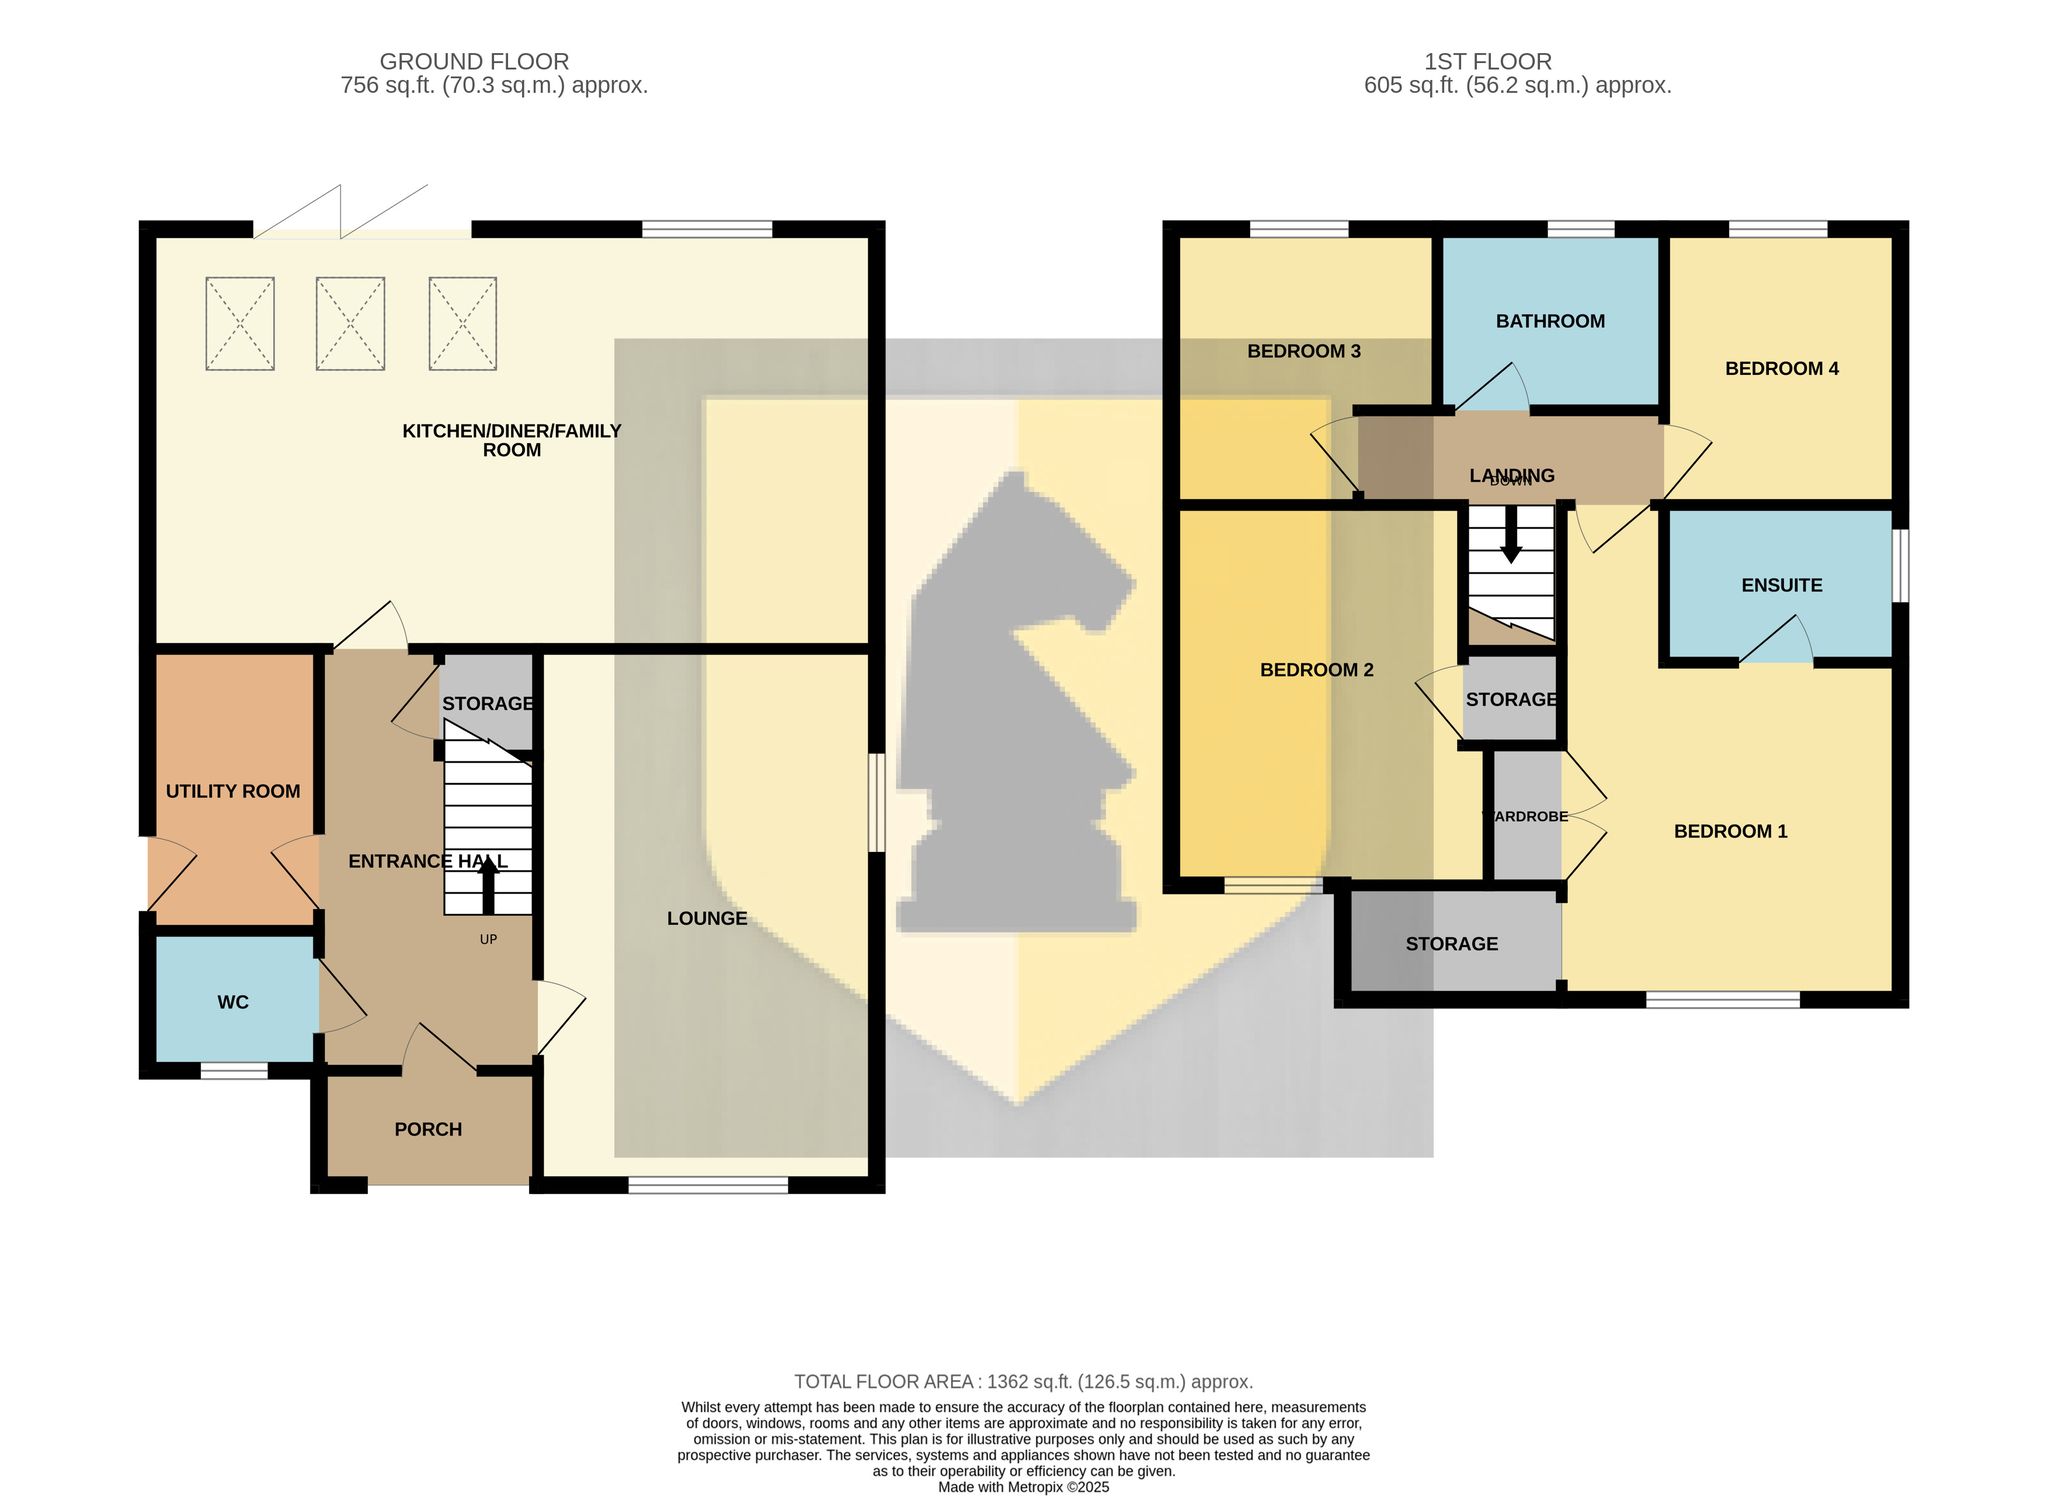
Denny Knight Sales & Lettings are pleased to offer this immaculately presented four bedroom detached family home situated in the sought after location of Upton. Built by Shelbourne Estates to the Cadley design the accommodation briefly comprises; entrance hall, lounge featuring a duel-fuel log burner, large kitchen/diner/family room with duel-fuel log burner, utility room and WC. To the first floor there are four bedrooms with ensuite to the master and a family bathroom. Externally there are gardens to the front and rear with a large driveway leading to a single garage. There are two Air Con units fitted in the kitchen and main bedroom areas. The property is sold with no onward chain.
Full Details
Lounge
17' 11" x 11' 4" (5.46m x 3.45m)
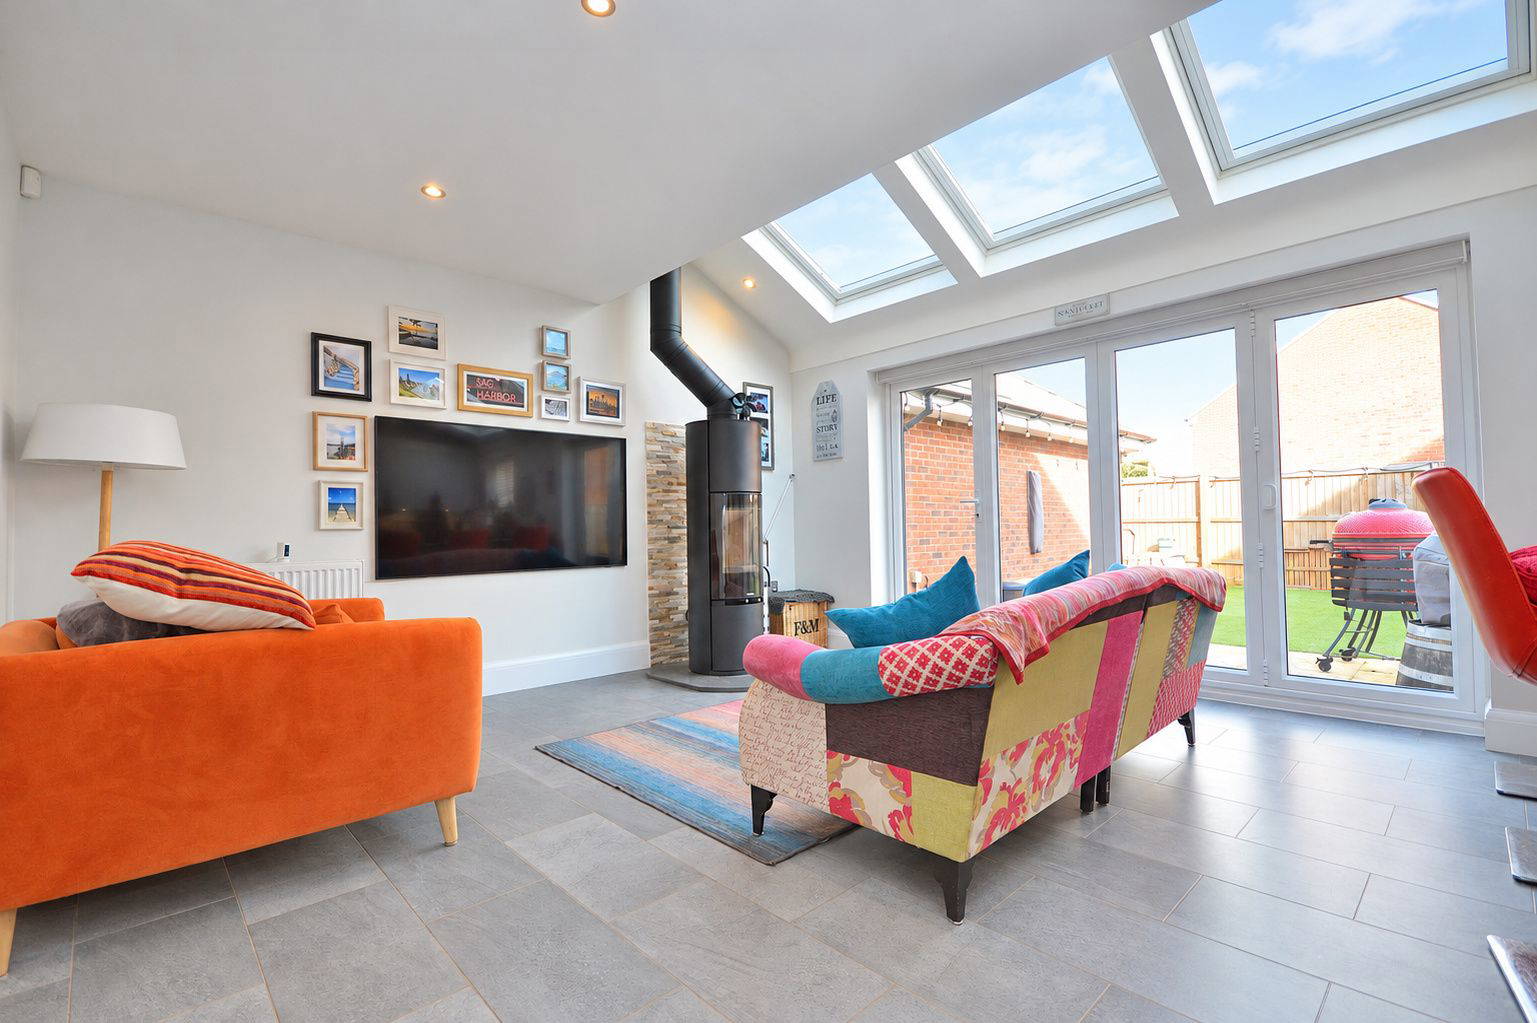
Kitchen/Dining/Family Room
24' 5" x 14' 0" (7.44m x 4.27m)
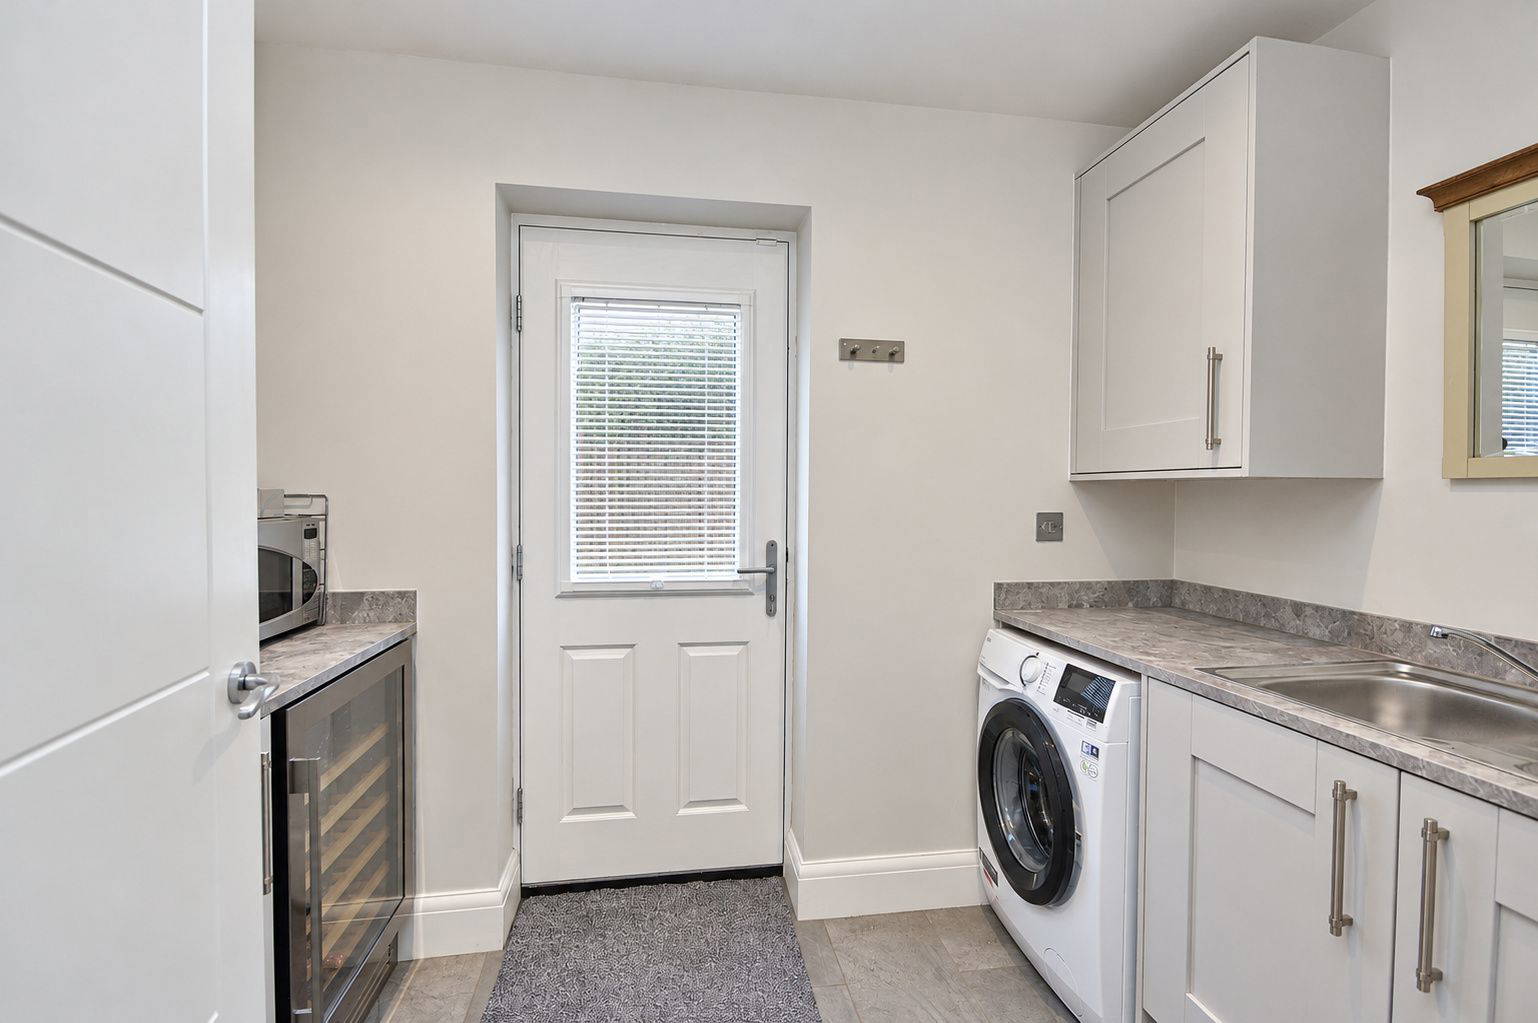
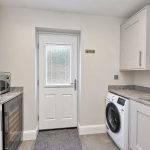
Utility Room
9' 5" x 5' 9" (2.87m x 1.75m)
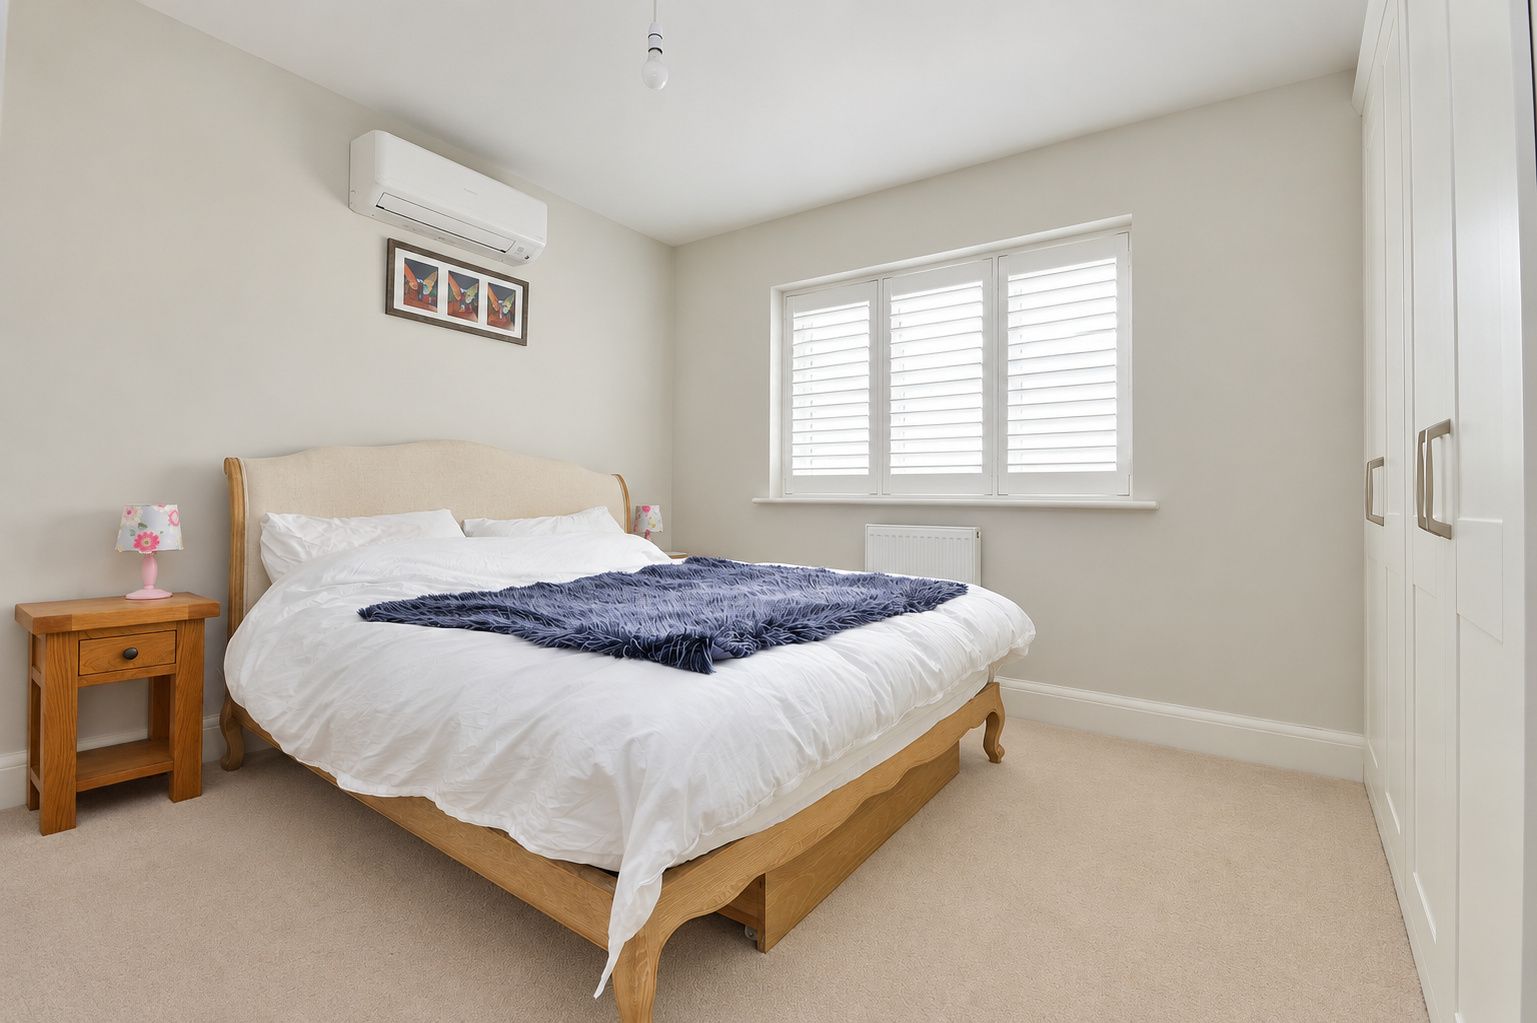
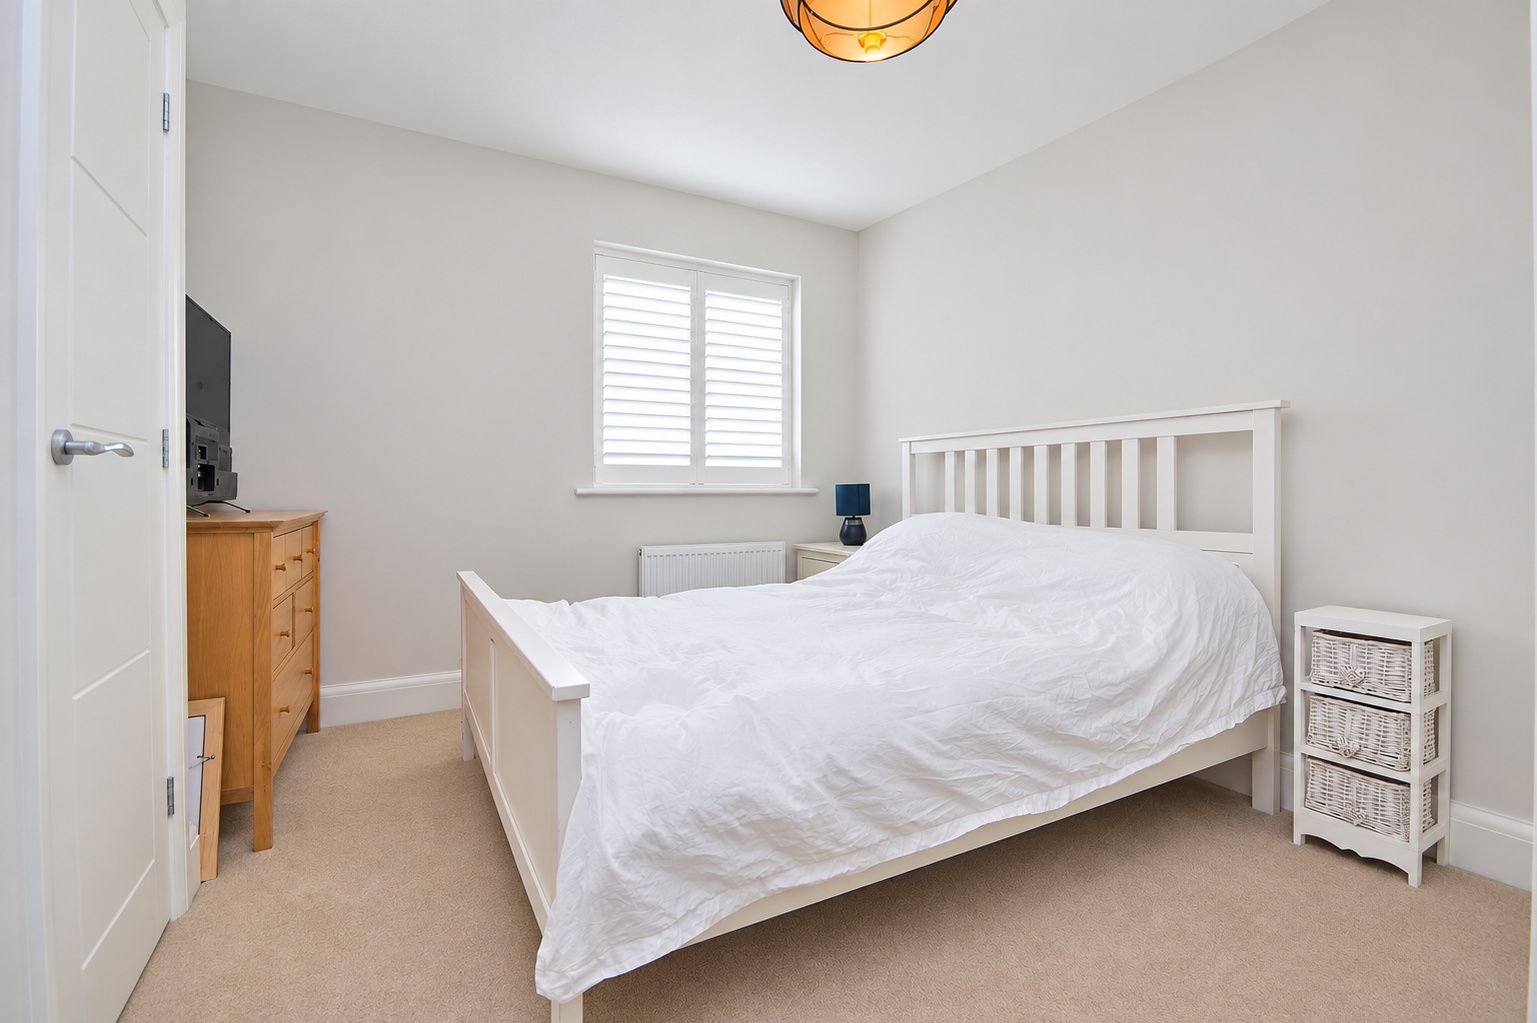
Bedroom One
15' 11" x 13' 6" (4.85m x 4.11m)
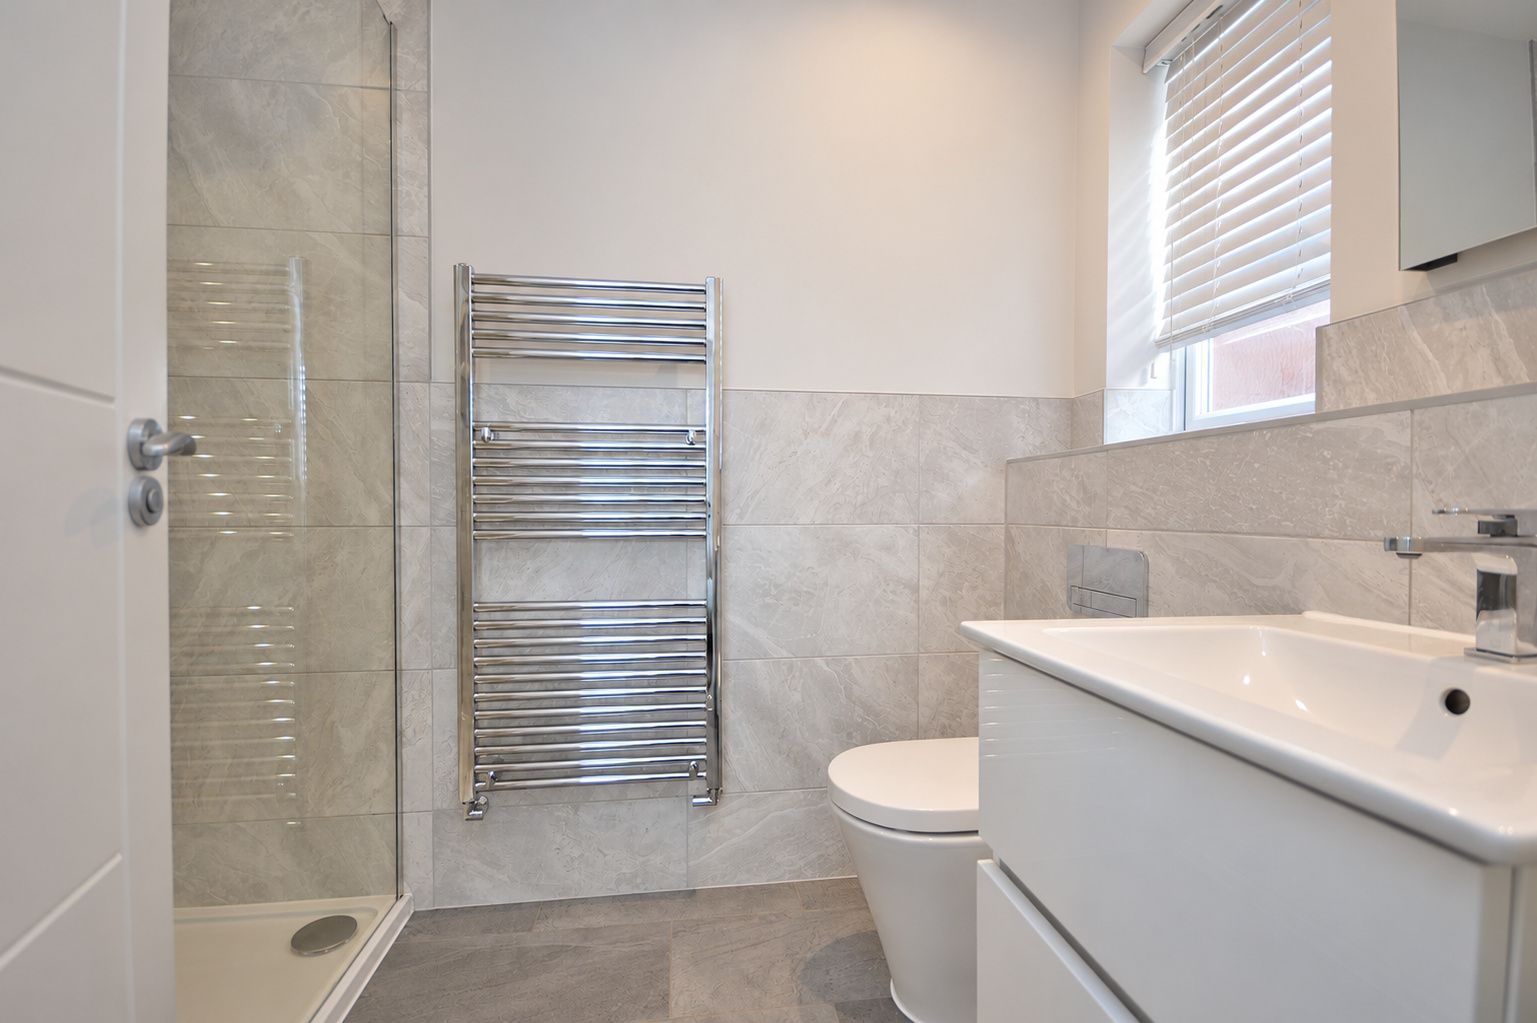
En Suite
7' 11" x 5' 3" (2.41m x 1.60m)
Bedroom Two
12' 8" x 10' 7" (3.86m x 3.23m)
Bedroom Three
9' 3" x 8' 7" (2.82m x 2.62m)
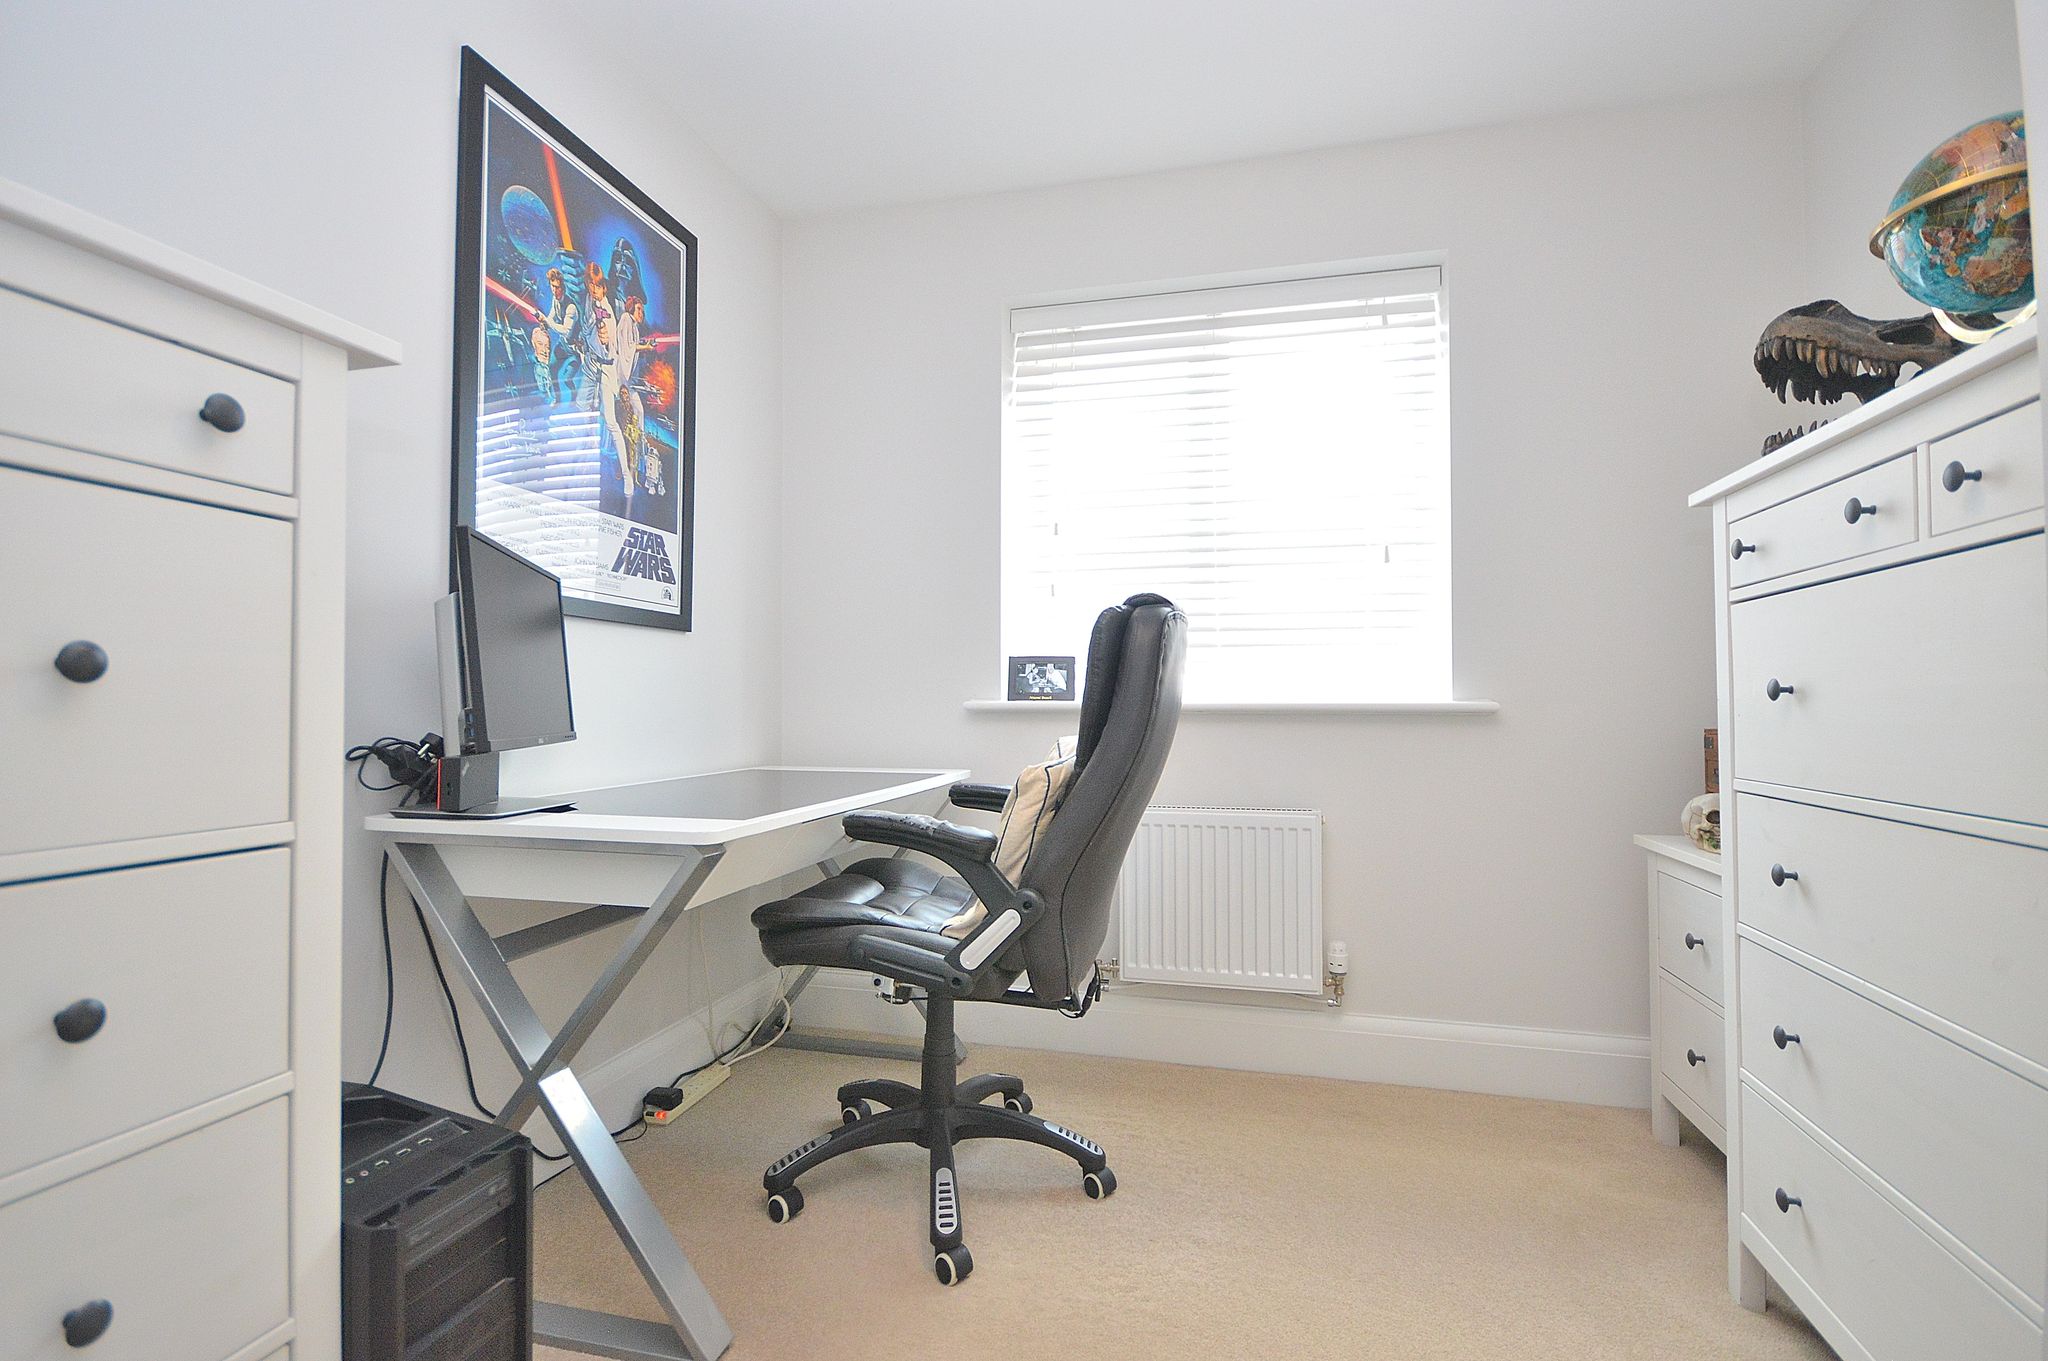
Bedroom Four
9' 5" x 7' 11" (2.87m x 2.41m)
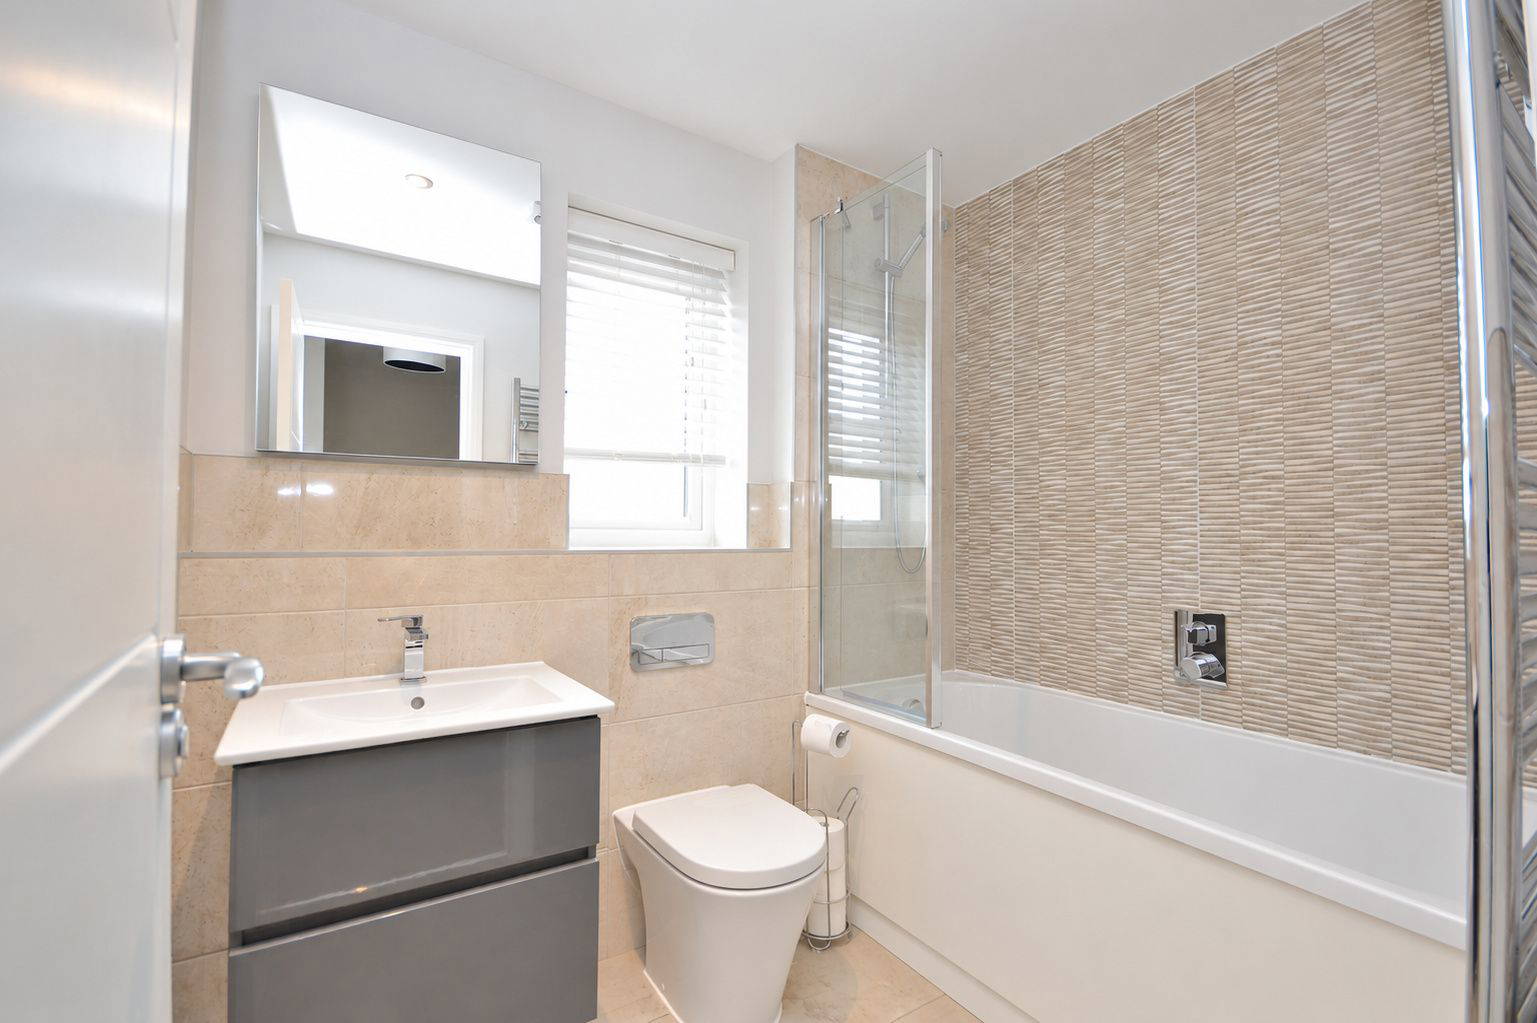
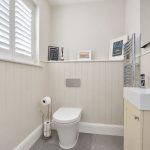
Bathroom
7' 4" x 6' 1" (2.24m x 1.85m)