
Ultramarine Close, Ashlawn Gardens
Property Summary
Full Details
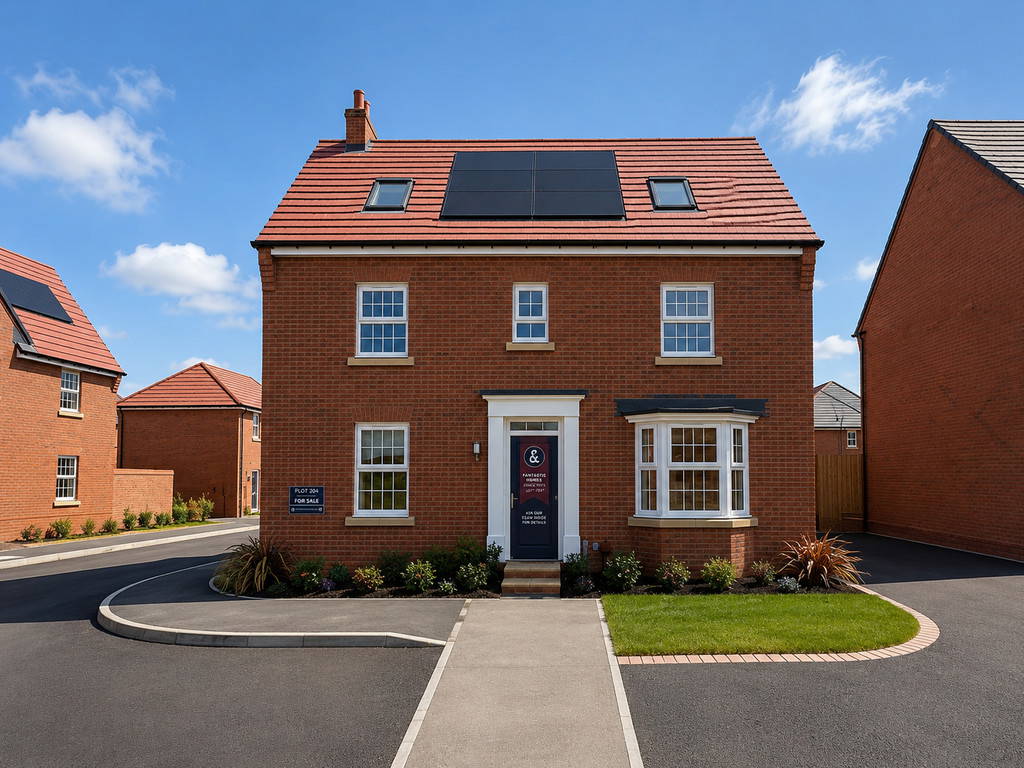
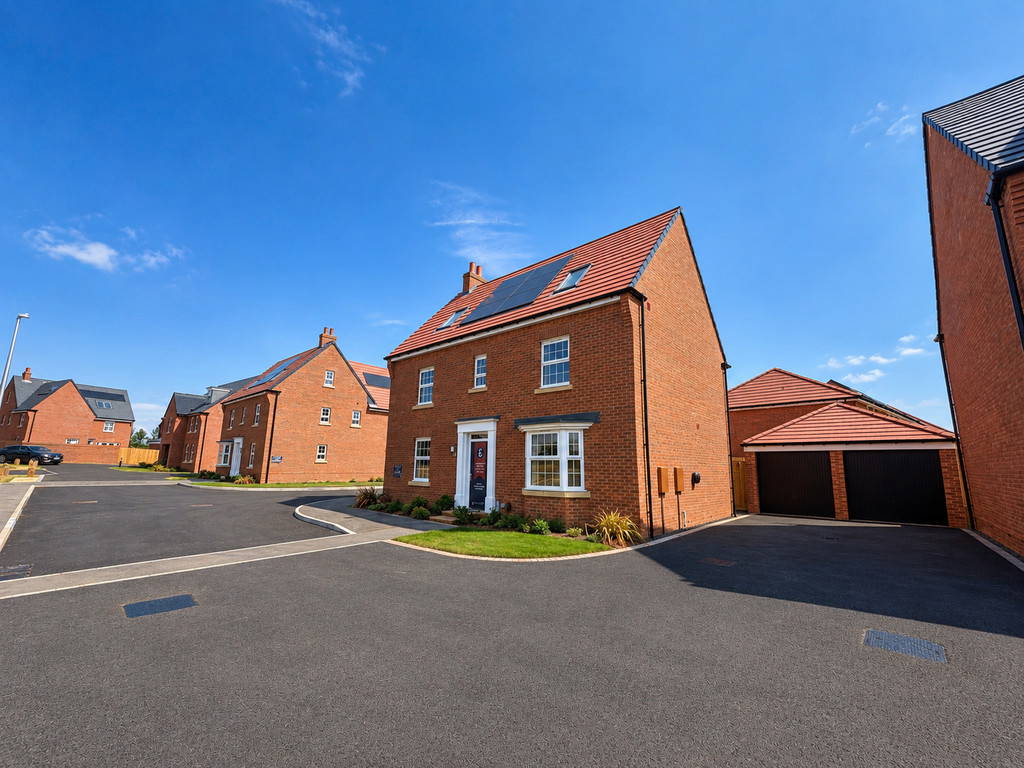






PROPERTY SUMMARY Situated within the sought-after Ashlawn Gardens development, this exceptional five-bedroom detached family home on Ultramarine Close combines contemporary design, generous proportions, and high-quality finishes throughout. Built in 2026, the property offers approximately 1,778 sq. ft. of beautifully presented accommodation, ideal for modern family living.
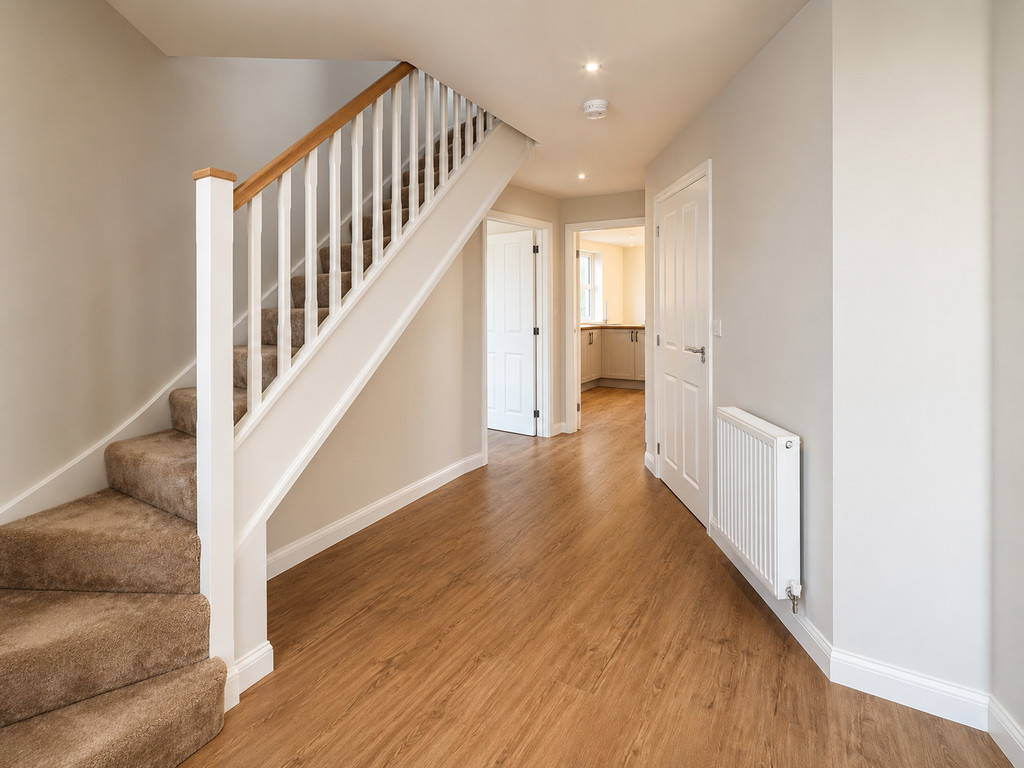



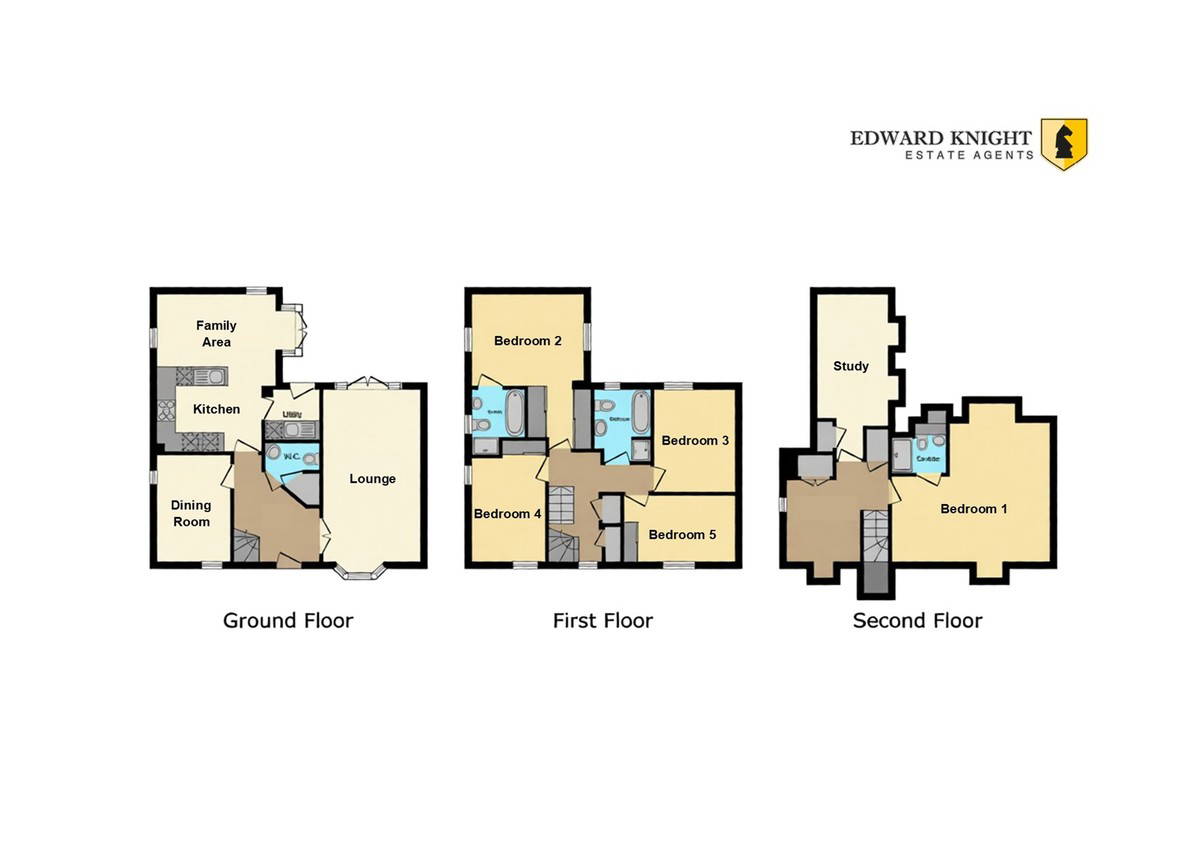
The welcoming entrance leads to two versatile reception rooms, providing flexible spaces for relaxing, entertaining, or working from home. At the heart of the property, the thoughtfully designed layout creates a wonderful balance between open family living and quieter, more private areas.
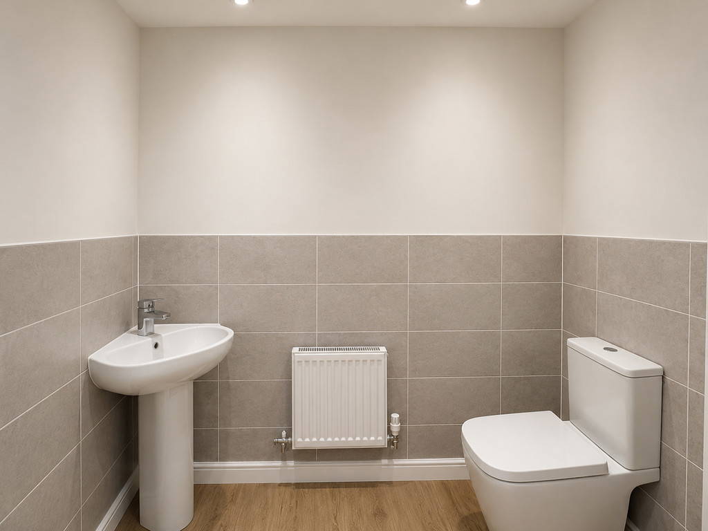
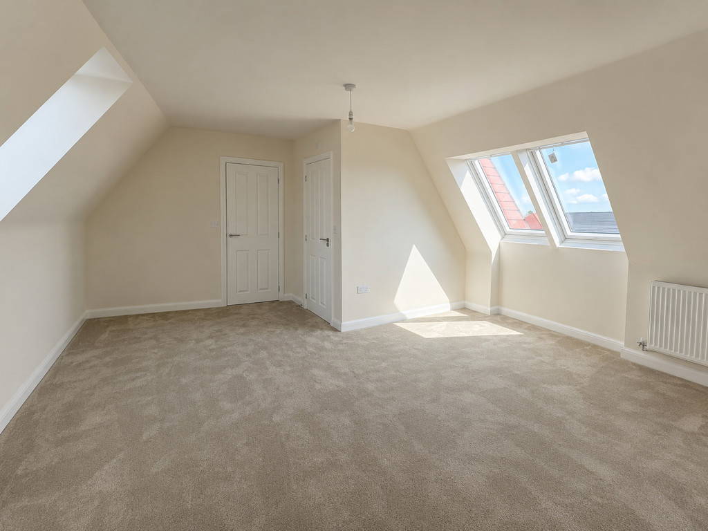
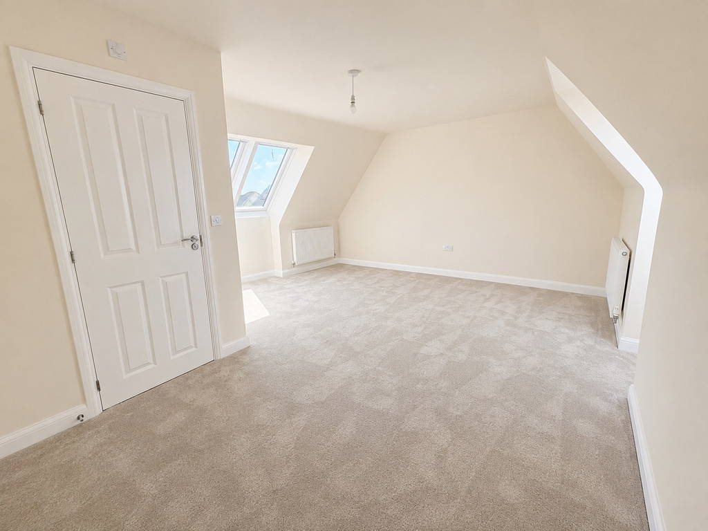
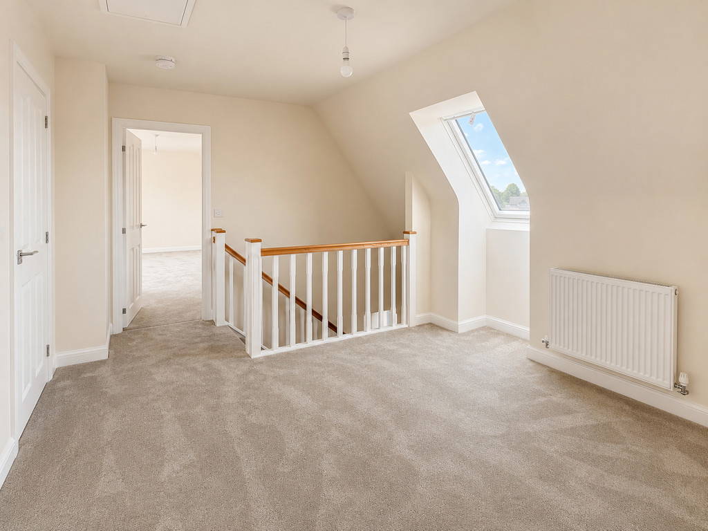
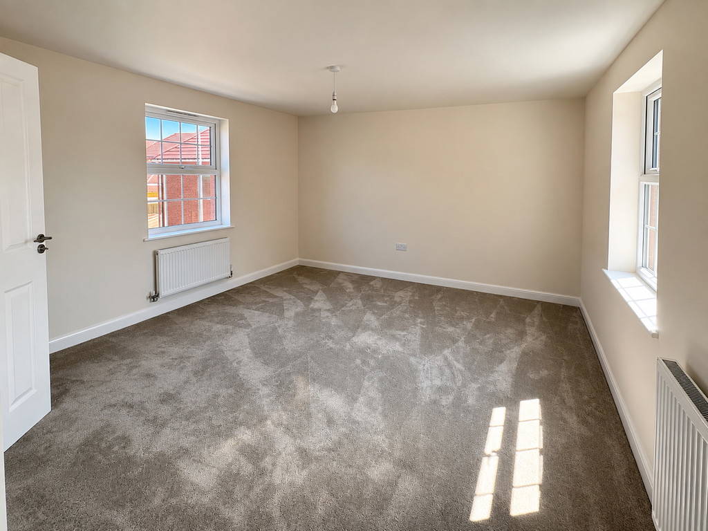
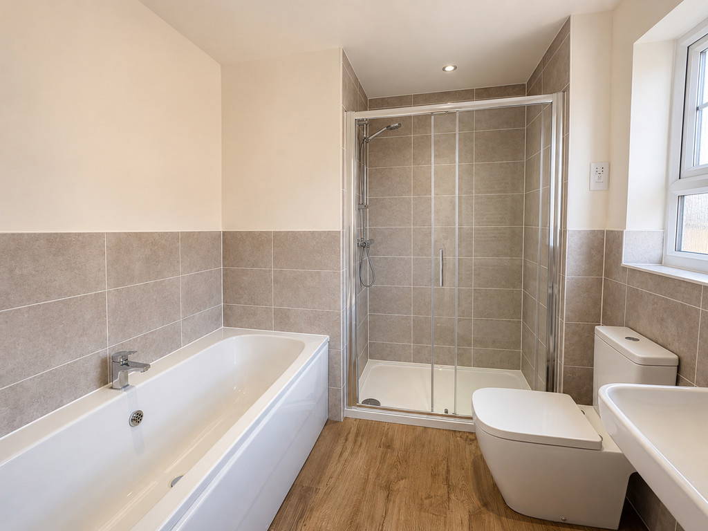
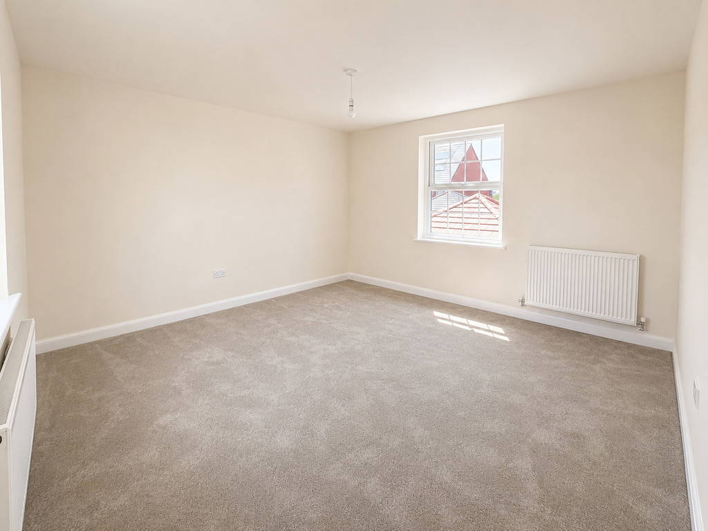
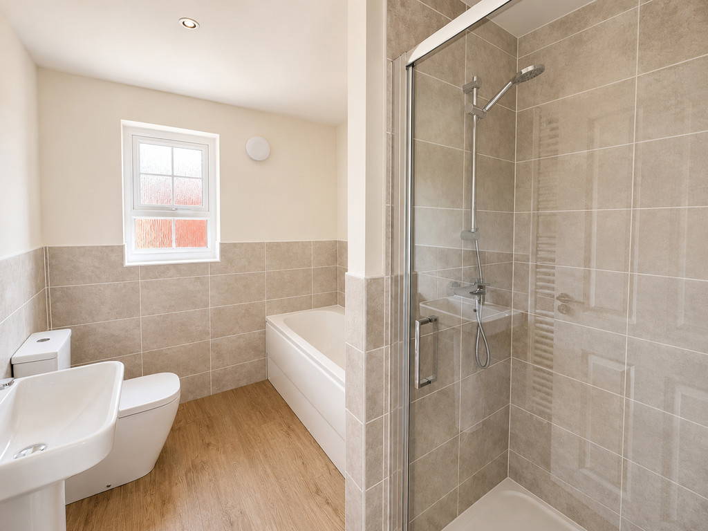
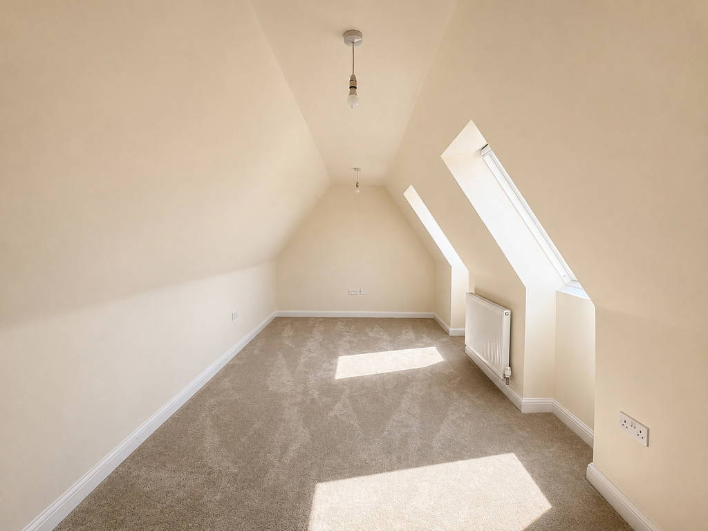
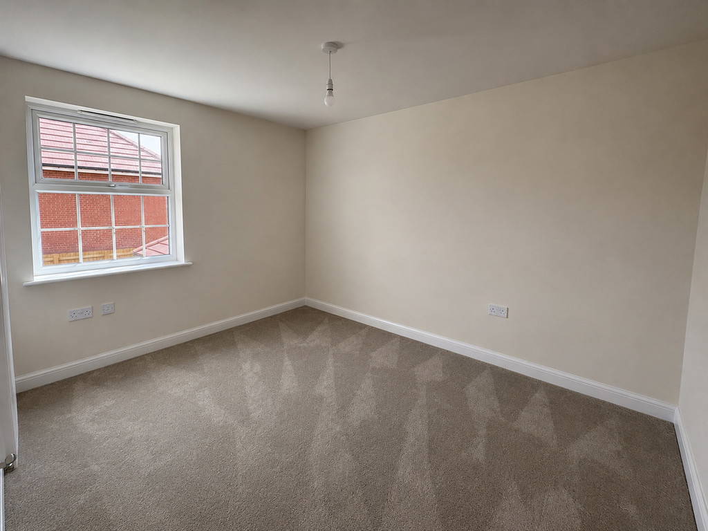








Upstairs, you'll find five generously sized double bedrooms, offering comfortable accommodation for growing families or visiting guests. The principal bedroom benefits from its own en-suite, while two further stylish bathrooms serve the remaining bedrooms, ensuring practicality for busy households.
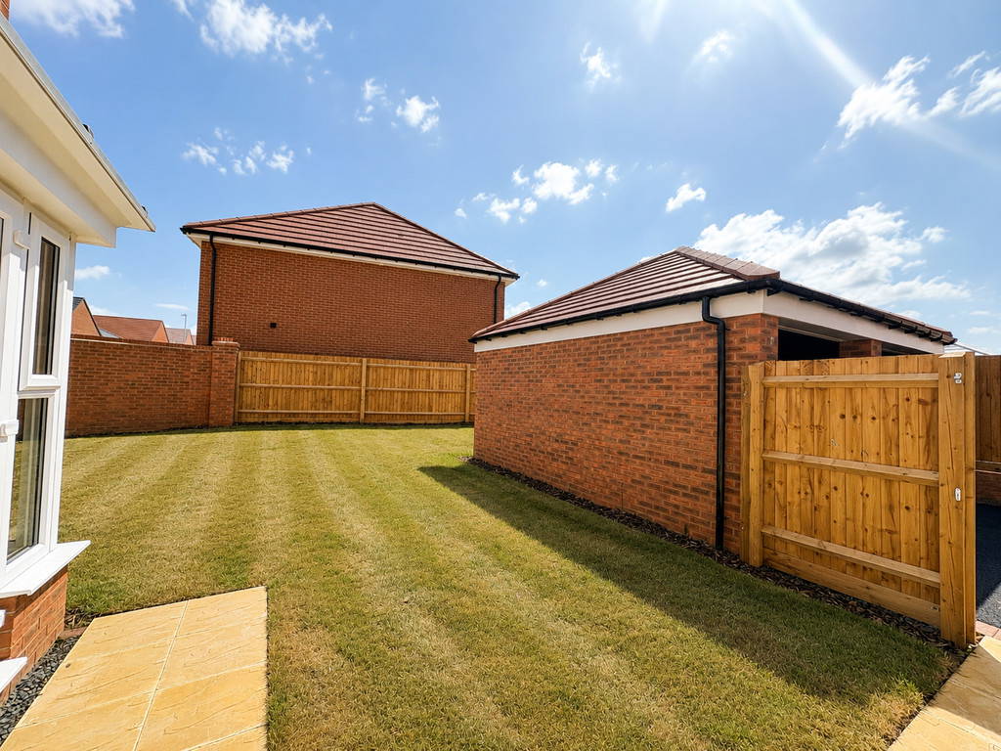
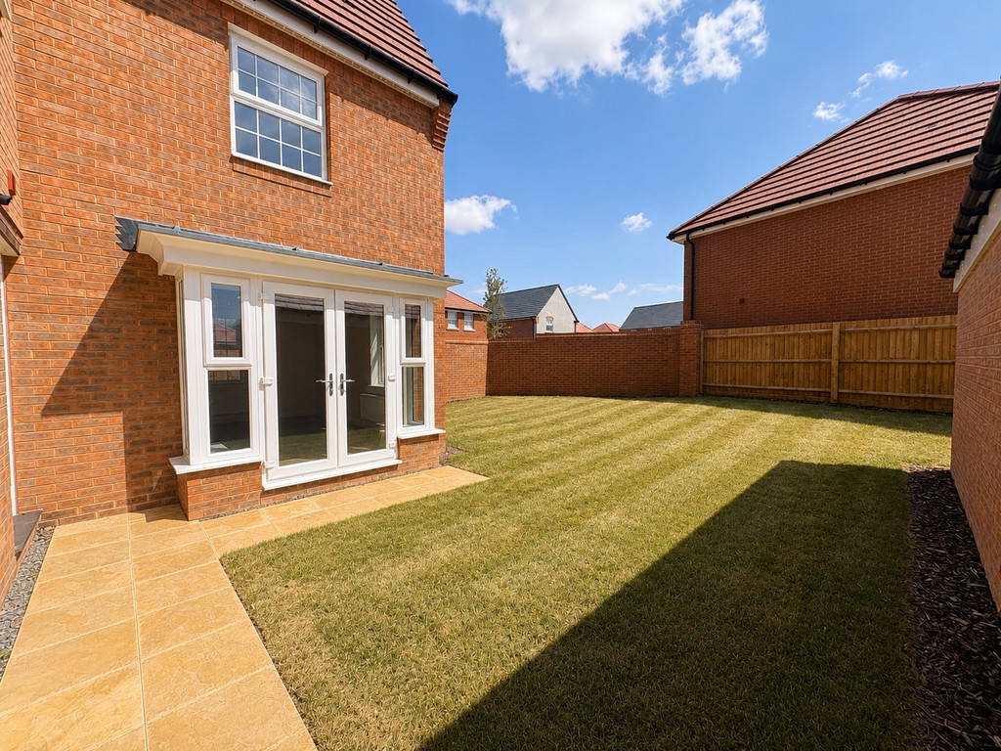
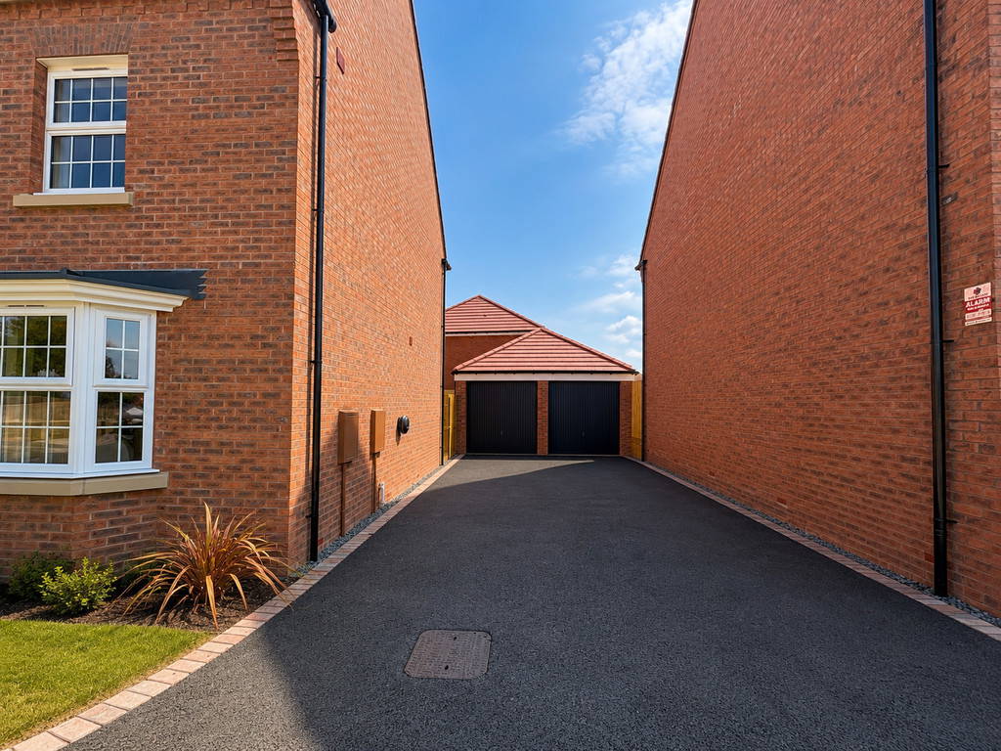
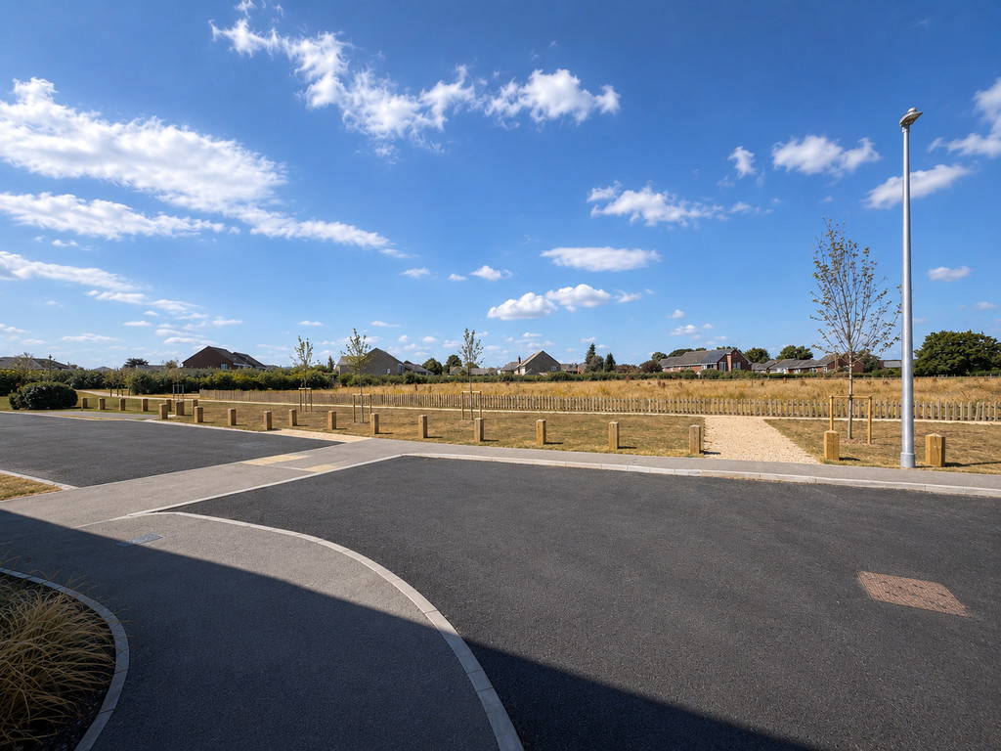
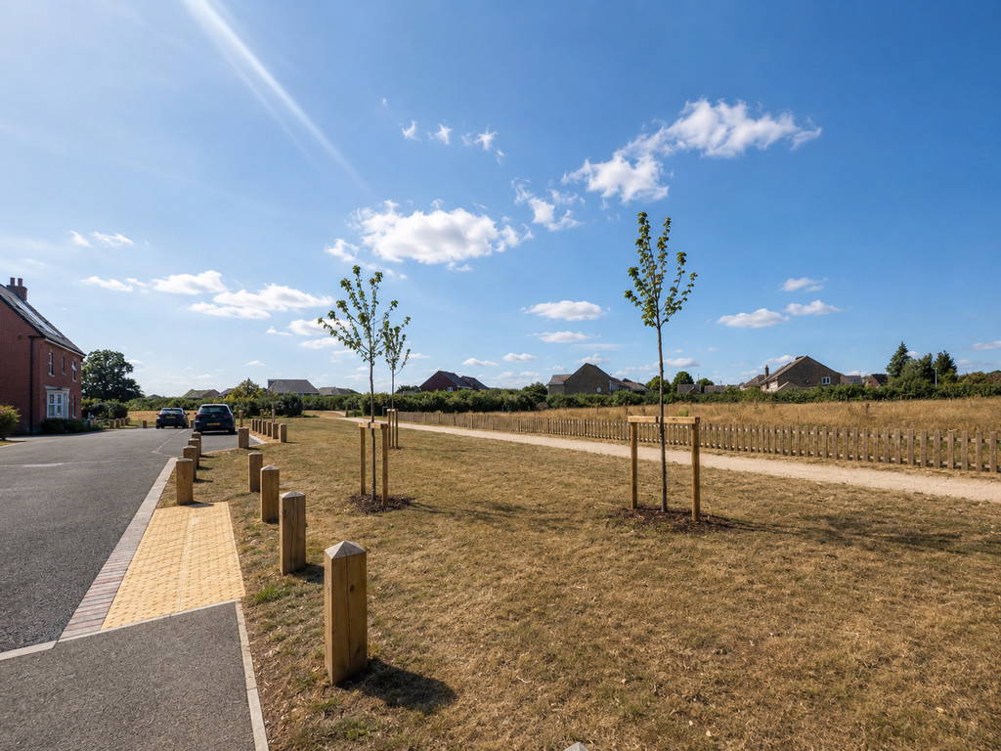

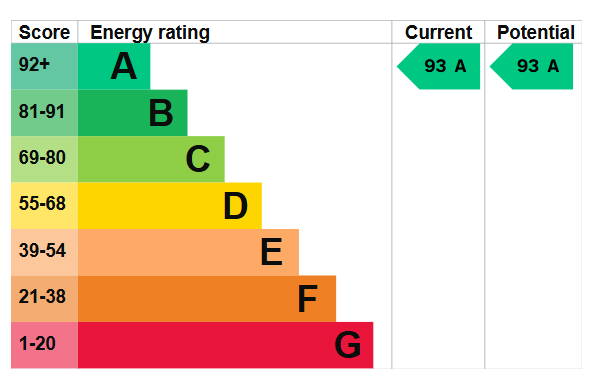
Outside, the property continues to impress with ample off-road parking for up to four vehicles and an attractive setting within this popular residential development. As a recently completed new-build home, it also benefits from modern construction standards, excellent energy efficiency, and the peace of mind that comes with a contemporary home requiring minimal maintenance.
Perfectly positioned for excellent local schools, transport links, and everyday amenities, this outstanding home offers the ideal combination of space, style, and convenience, making it a superb choice for families looking to settle in one of Rugby's most desirable locations.
Viewing is essential to appreciate this stunning property on offer. If you would like to view please call 01788 543222, Edward Knight Rugby Regent Street Offer.
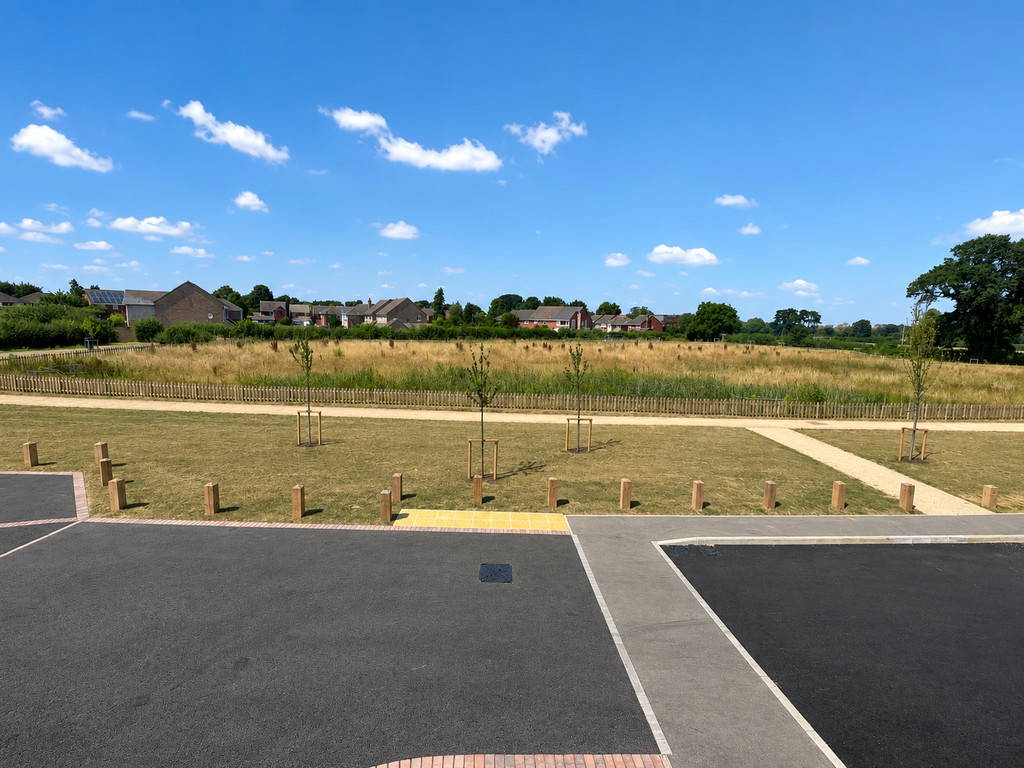

LOCATION Perfectly positioned on the outskirts of Rugby, this development offers the ideal balance of peaceful surroundings and excellent connectivity. Rugby town centre is just a 10-minute drive away, where you'll find a great mix of well-known retailers, independent shops, cafés, restaurants and everyday amenities.
If you enjoy spending time outdoors, you'll be spoilt for choice. Take a stroll through the award-winning Caldecott Park, enjoy scenic walks along the historic Hillmorton Locks, or explore the nearby Warwickshire countryside.
Whether you're commuting for work or travelling for leisure, the location offers superb transport links. The M1, M6, M45 and A5 are all easily accessible, providing convenient routes to Leicester, Birmingham, Coventry, Milton Keynes, Hinckley and beyond.
Families are well catered for with a range of highly regarded schools nearby, including the Ofsted-rated Outstanding Hillmorton Primary School.
For rail commuters, Rugby Station provides fast direct services, with London Euston reachable in under an hour and Birmingham in approximately 40 minutes, making it an excellent location for those looking to enjoy the best of town and city living.
IMPORTANT INFORMATION Anti-Money Laundering (AML) Requirements
In accordance with current Anti-Money Laundering Regulations, all purchasers with an accepted offer on a property marketed by Edward Knight will be required to complete an identity verification check and provide information regarding the source of funds used for the purchase.
To meet our legal obligations, these checks are carried out by an independent third-party provider. A fee of £24 including VAT per purchaser is payable in advance once an offer has been agreed and before the sales memorandum is issued. Please note that this fee is non-refundable.
Property Information Disclaimer
Whilst every effort has been made to ensure the accuracy of these property particulars, they are provided as a guide only and should not be relied upon as statements of fact. Prospective purchasers are advised to satisfy themselves as to the accuracy of all information and carry out any investigations they consider necessary.
Where alterations or improvements have been made to a property, buyers should make their own enquiries to confirm that any required planning permissions, building regulations approvals, or other consents have been obtained.
If there is any aspect of the property that is particularly important to you, please let us know and we will endeavour to obtain further clarification on your behalf.
These particulars do not form part of any offer or contract. All measurements, dimensions, and floor areas are approximate. Fixtures, fittings, services, systems, and appliances referred to within these particulars have not been tested by Edward Knight and no warranty can be given regarding their condition or functionality.
Photographs are intended for illustrative purposes only and should not be taken as confirmation that any item shown is included within the sale. Floor plans and site plans are provided for guidance only, are not necessarily to scale, and may not accurately represent the current layout of the property.
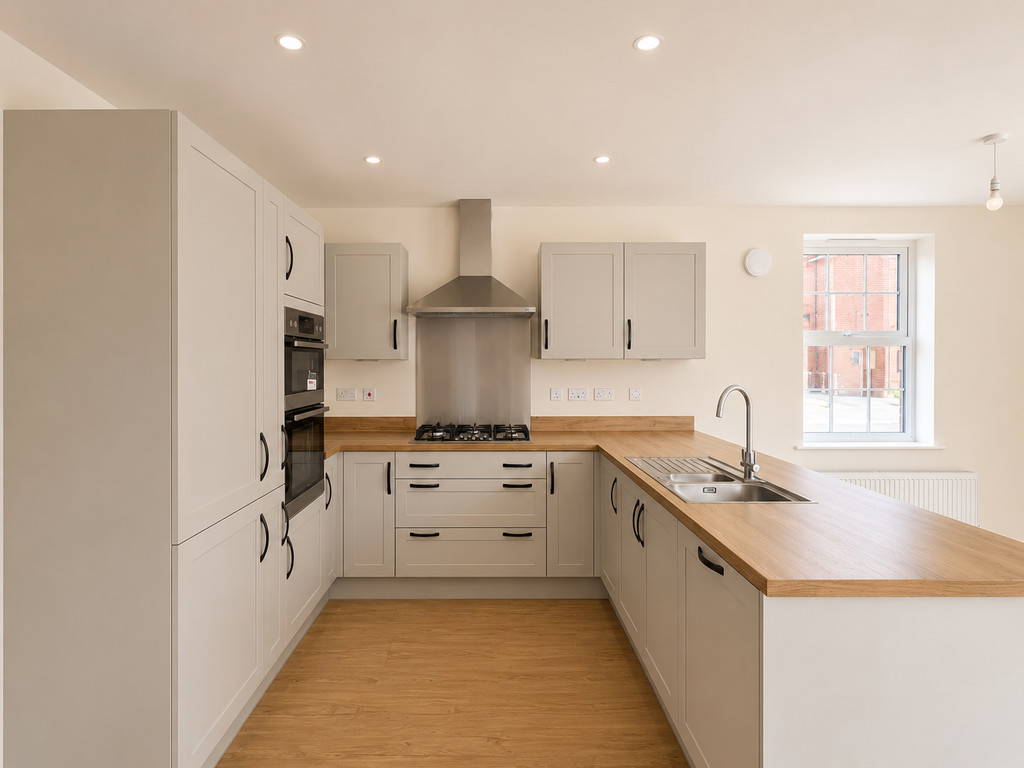
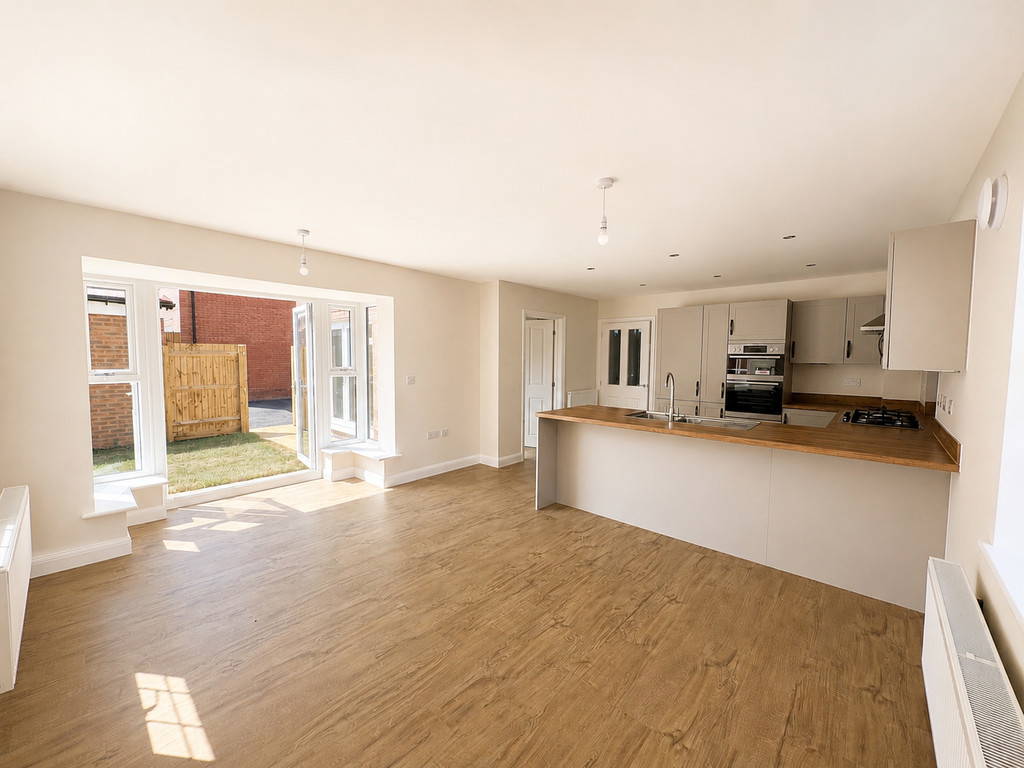
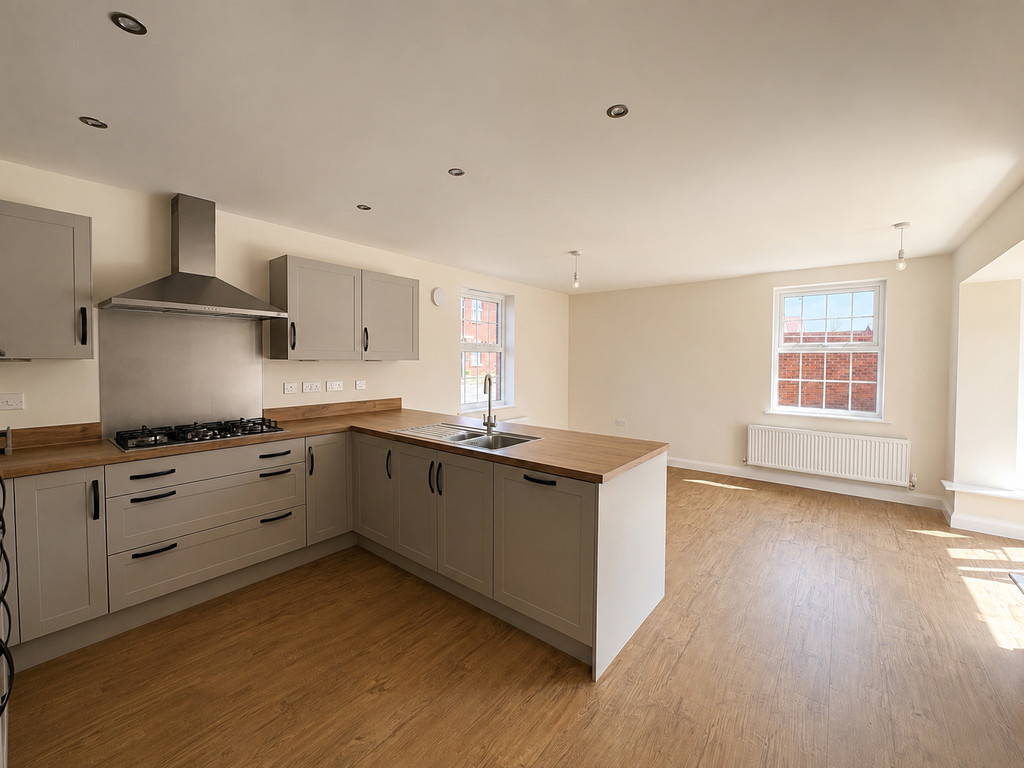
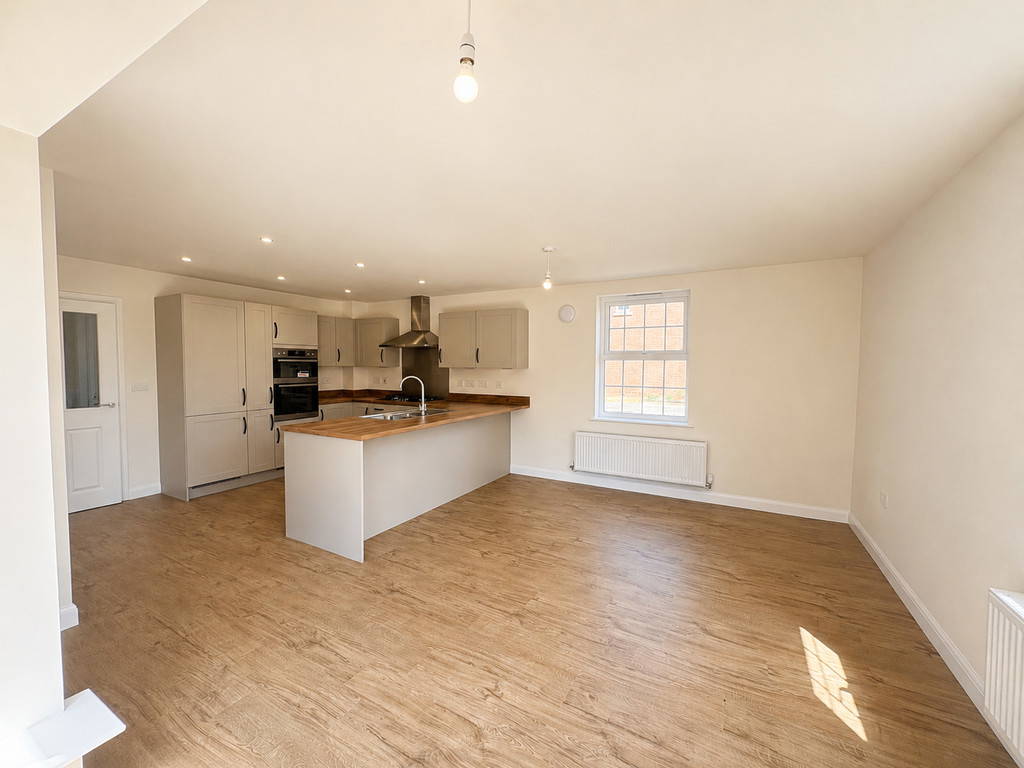





OPEN PLAN KITCHEN/DINER/FAMILY ROOM 20' 11" x 16' 7" (6.38m x 5.05m)
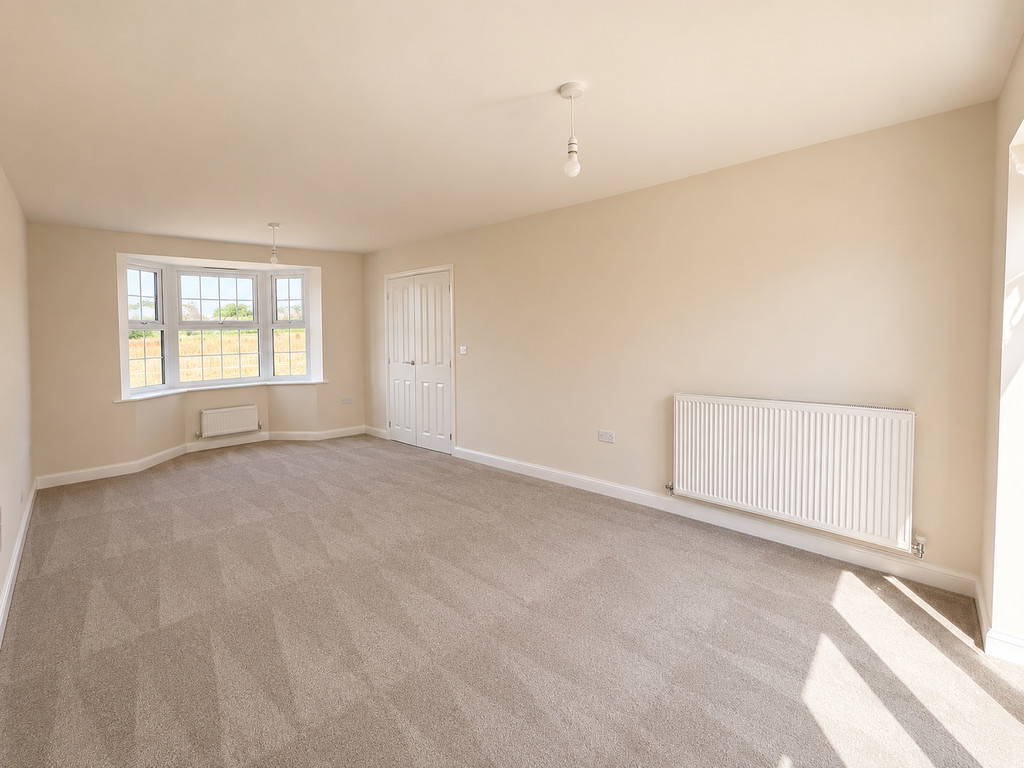
LIVING ROOM 22' 8" x 11' 6" (6.91m x 3.51m)
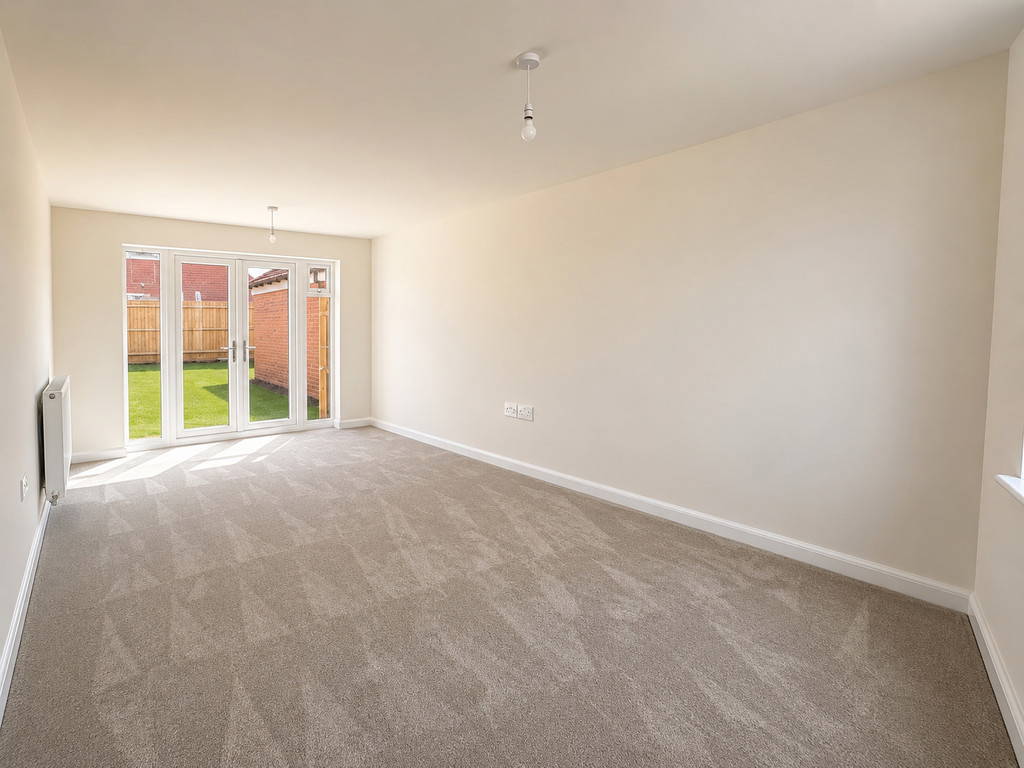
DINING ROOM 13' 6" x 9' 1" (4.11m x 2.77m)
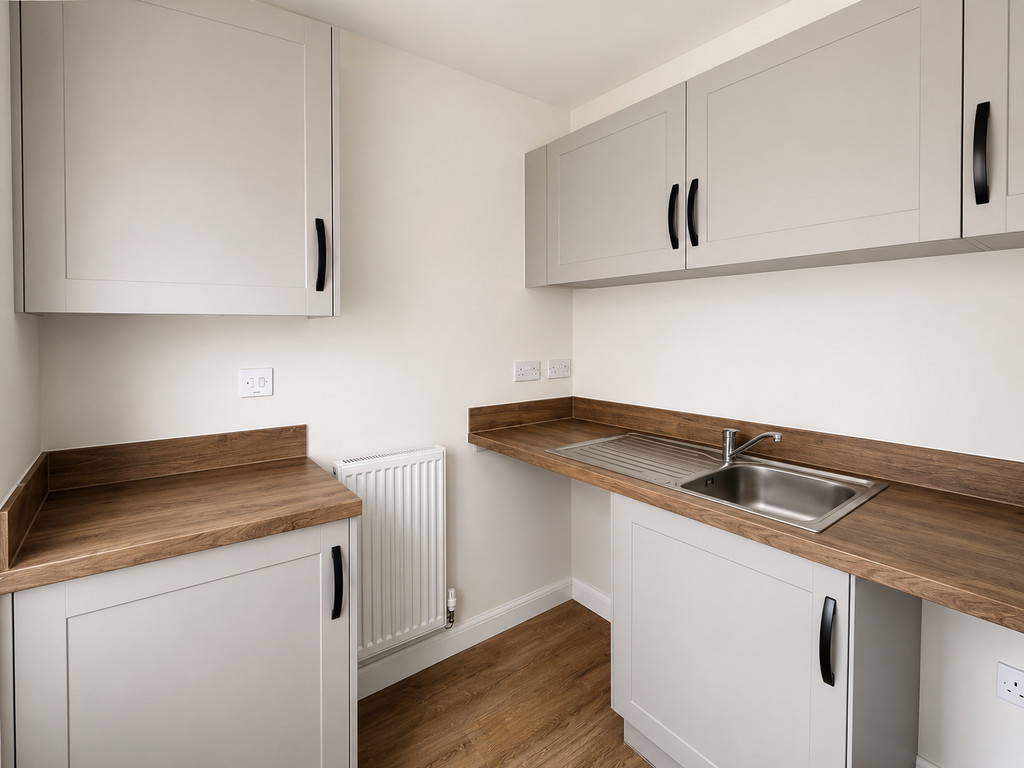
UTILITY ROOM 6' 3" x 6' 3" (1.91m x 1.91m)
BATHROOM 8' 9" x 6' 11" (2.67m x 2.11m)
MASTER BEDROOM 21' 1" x 14' (6.43m x 4.27m)
BEDROOM THREE 15' 8" x 9' 3" (4.78m x 2.84m)
BEDROOM FOUR 12' 2" x 8' 9" (3.71m x 2.67m)
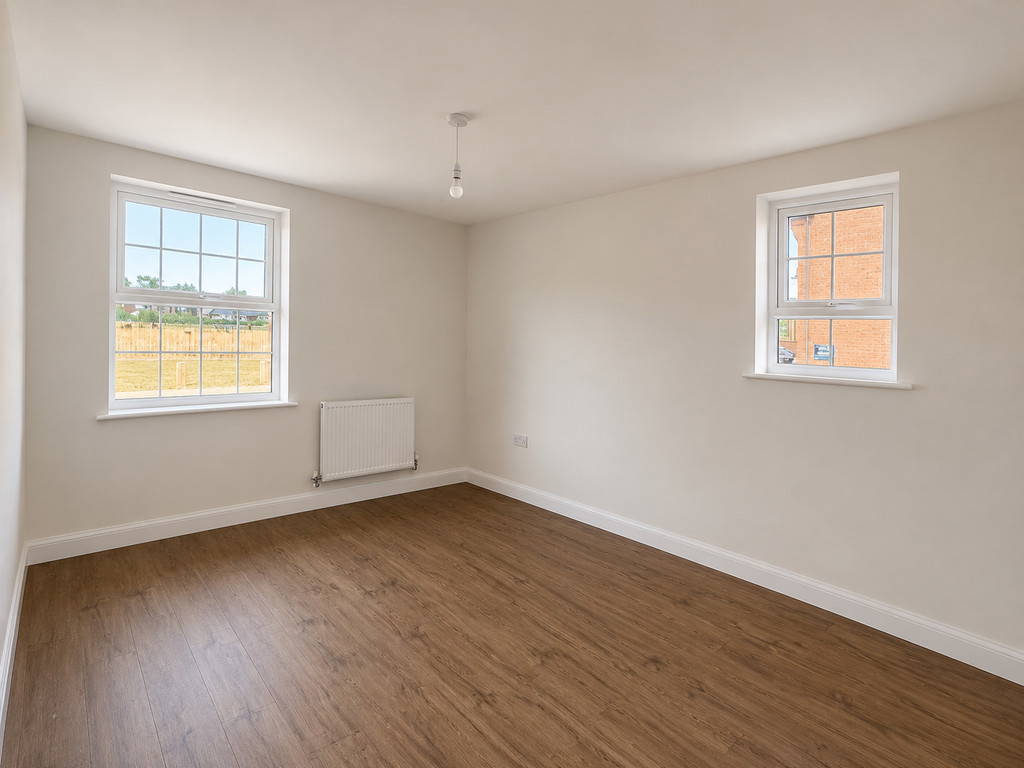
BEDROOM FIVE 12' 2" x 9' 1" (3.71m x 2.77m)
ENSUITE ONE 8' 2" x 7' 3" (2.49m x 2.21m)
BEDROOM TWO 19' 1" x 17' 1" (5.82m x 5.21m)
ENSUITE TWO 7' 6" x 4' 7" (2.29m x 1.4m)
DOUBLE GARAGE
STUDY/DRESSING ROOM 21' 7" x 9' 6" (6.58m x 2.9m)