
The Square, Northampton
Property Features
- Chain Free - No Onward Chain
- Two Double Bedroom First Floor Apartment
- Immaculate Condition Throughout
- Allocated Car Parking Space to Rear
- Overlooking Local Park Views
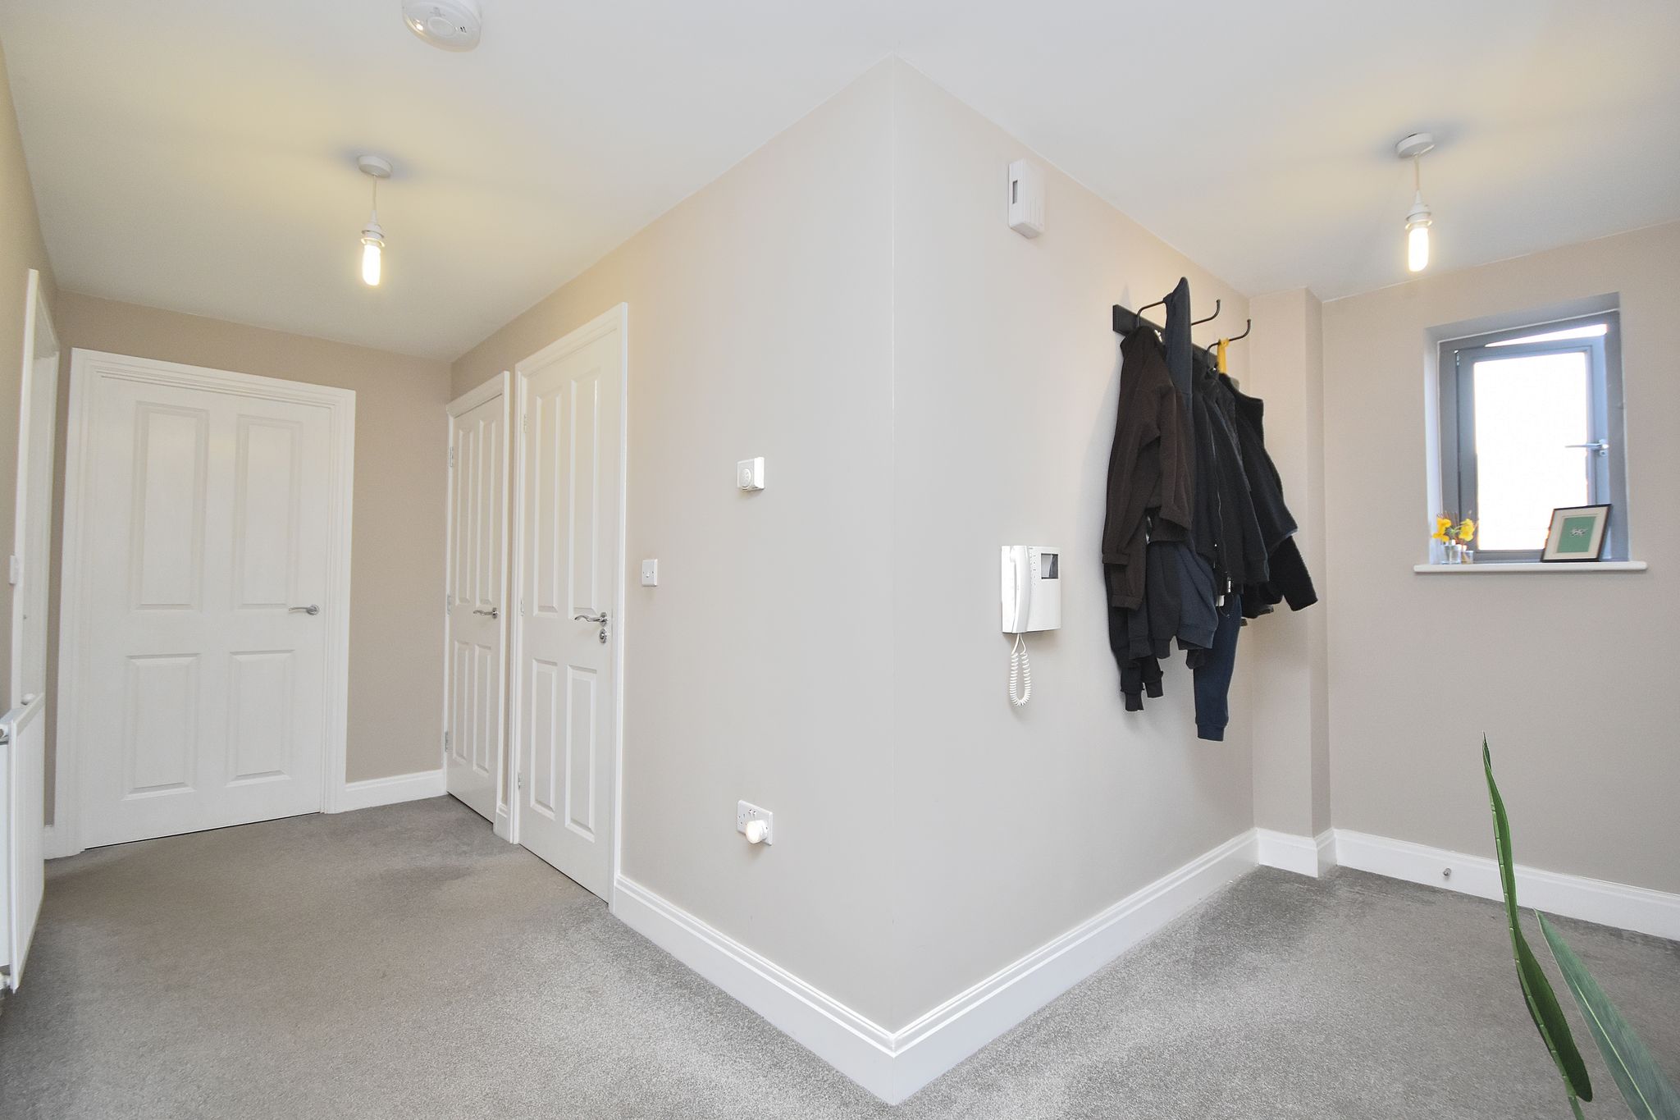
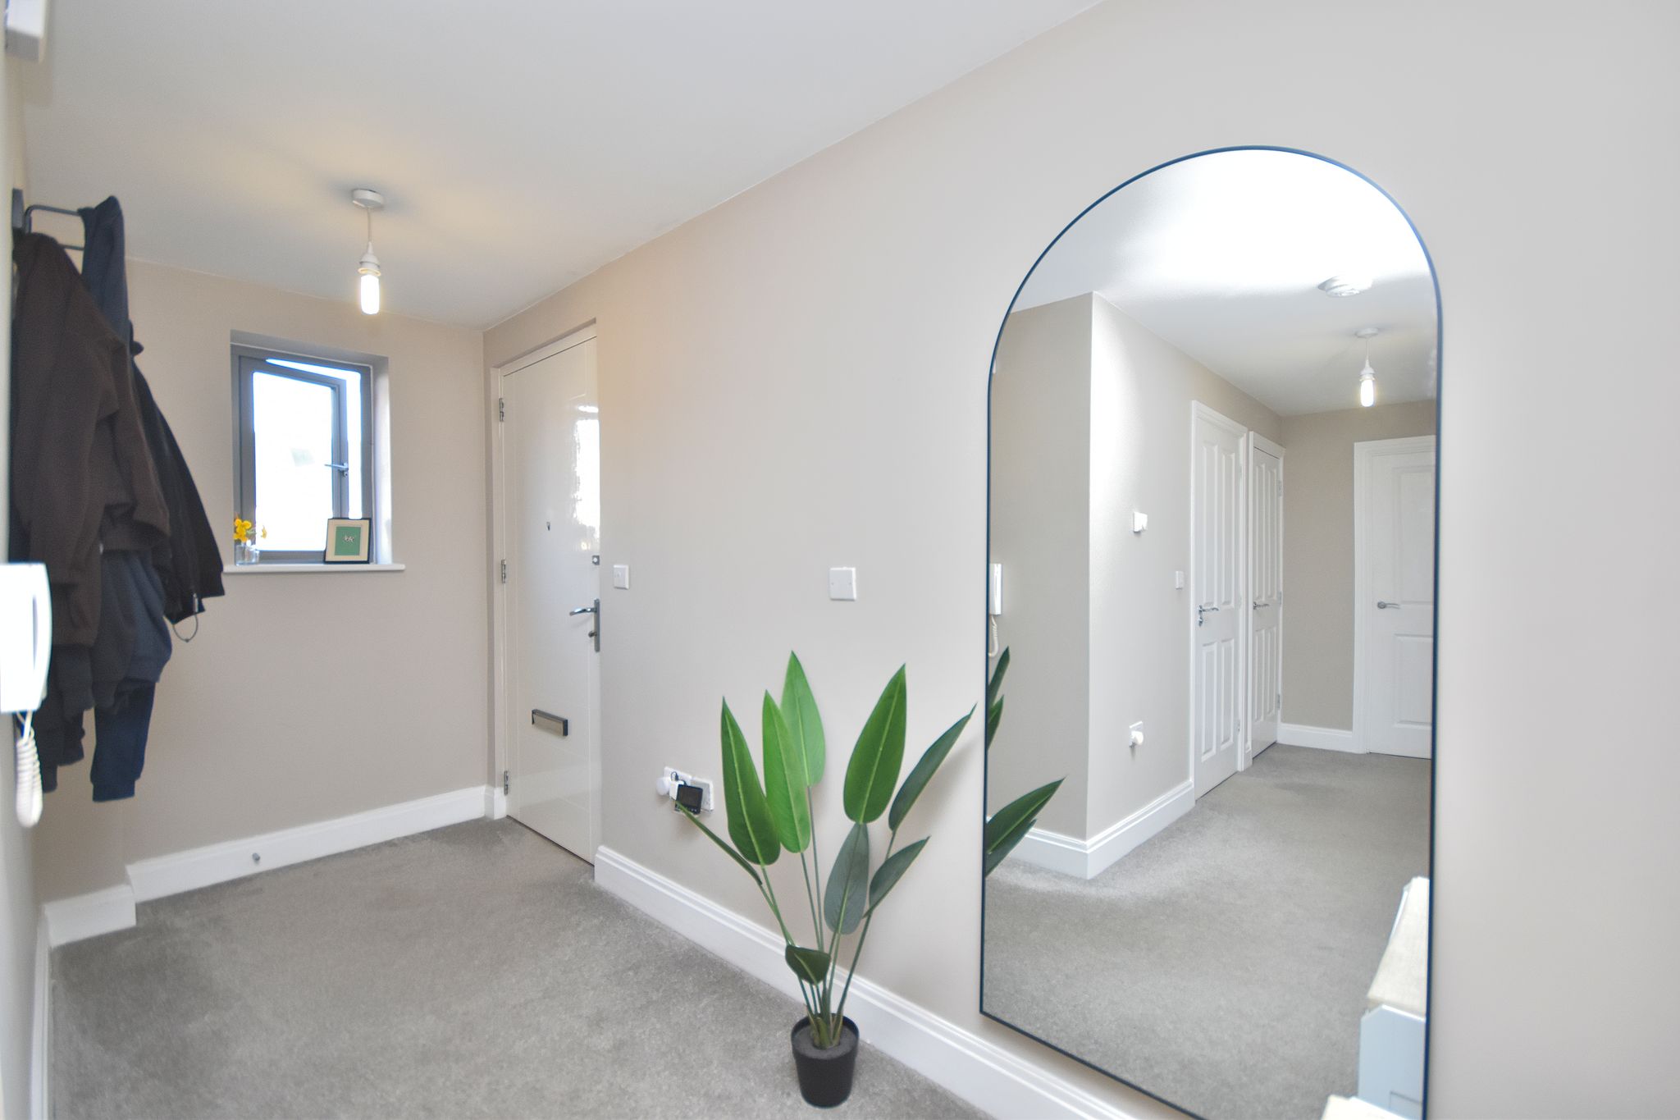
- Large Entrance Hall & Storage Access
- Ideal First Time Purchase
Property Summary
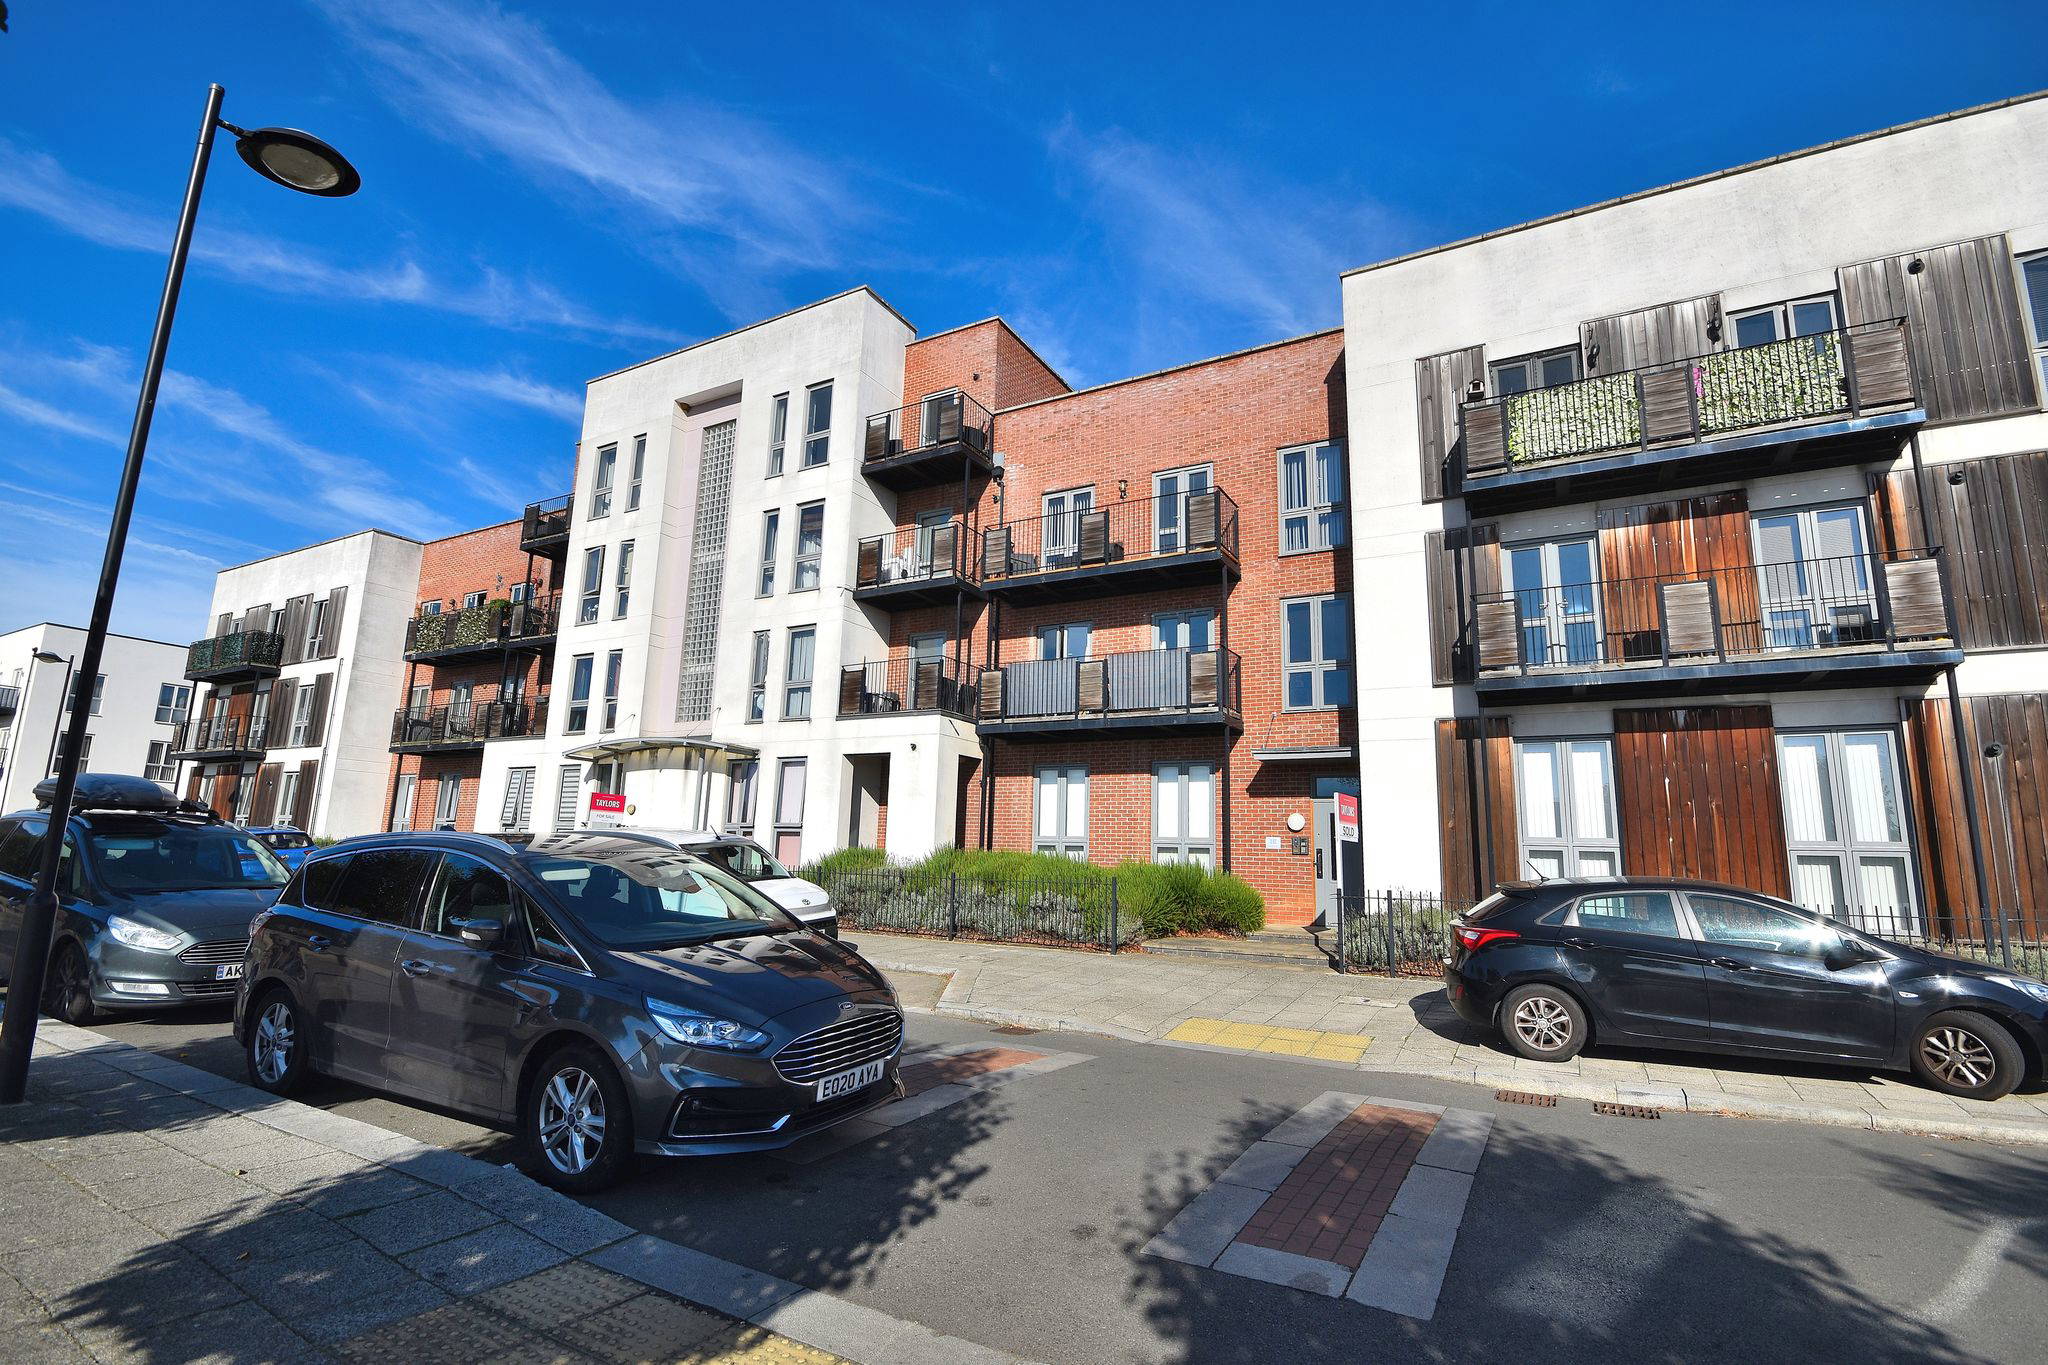
Denny Knight Sales & Lettings are delighted to offer to the market, this well-presented two bedroom apartment in the popular area of Upton, Northampton.
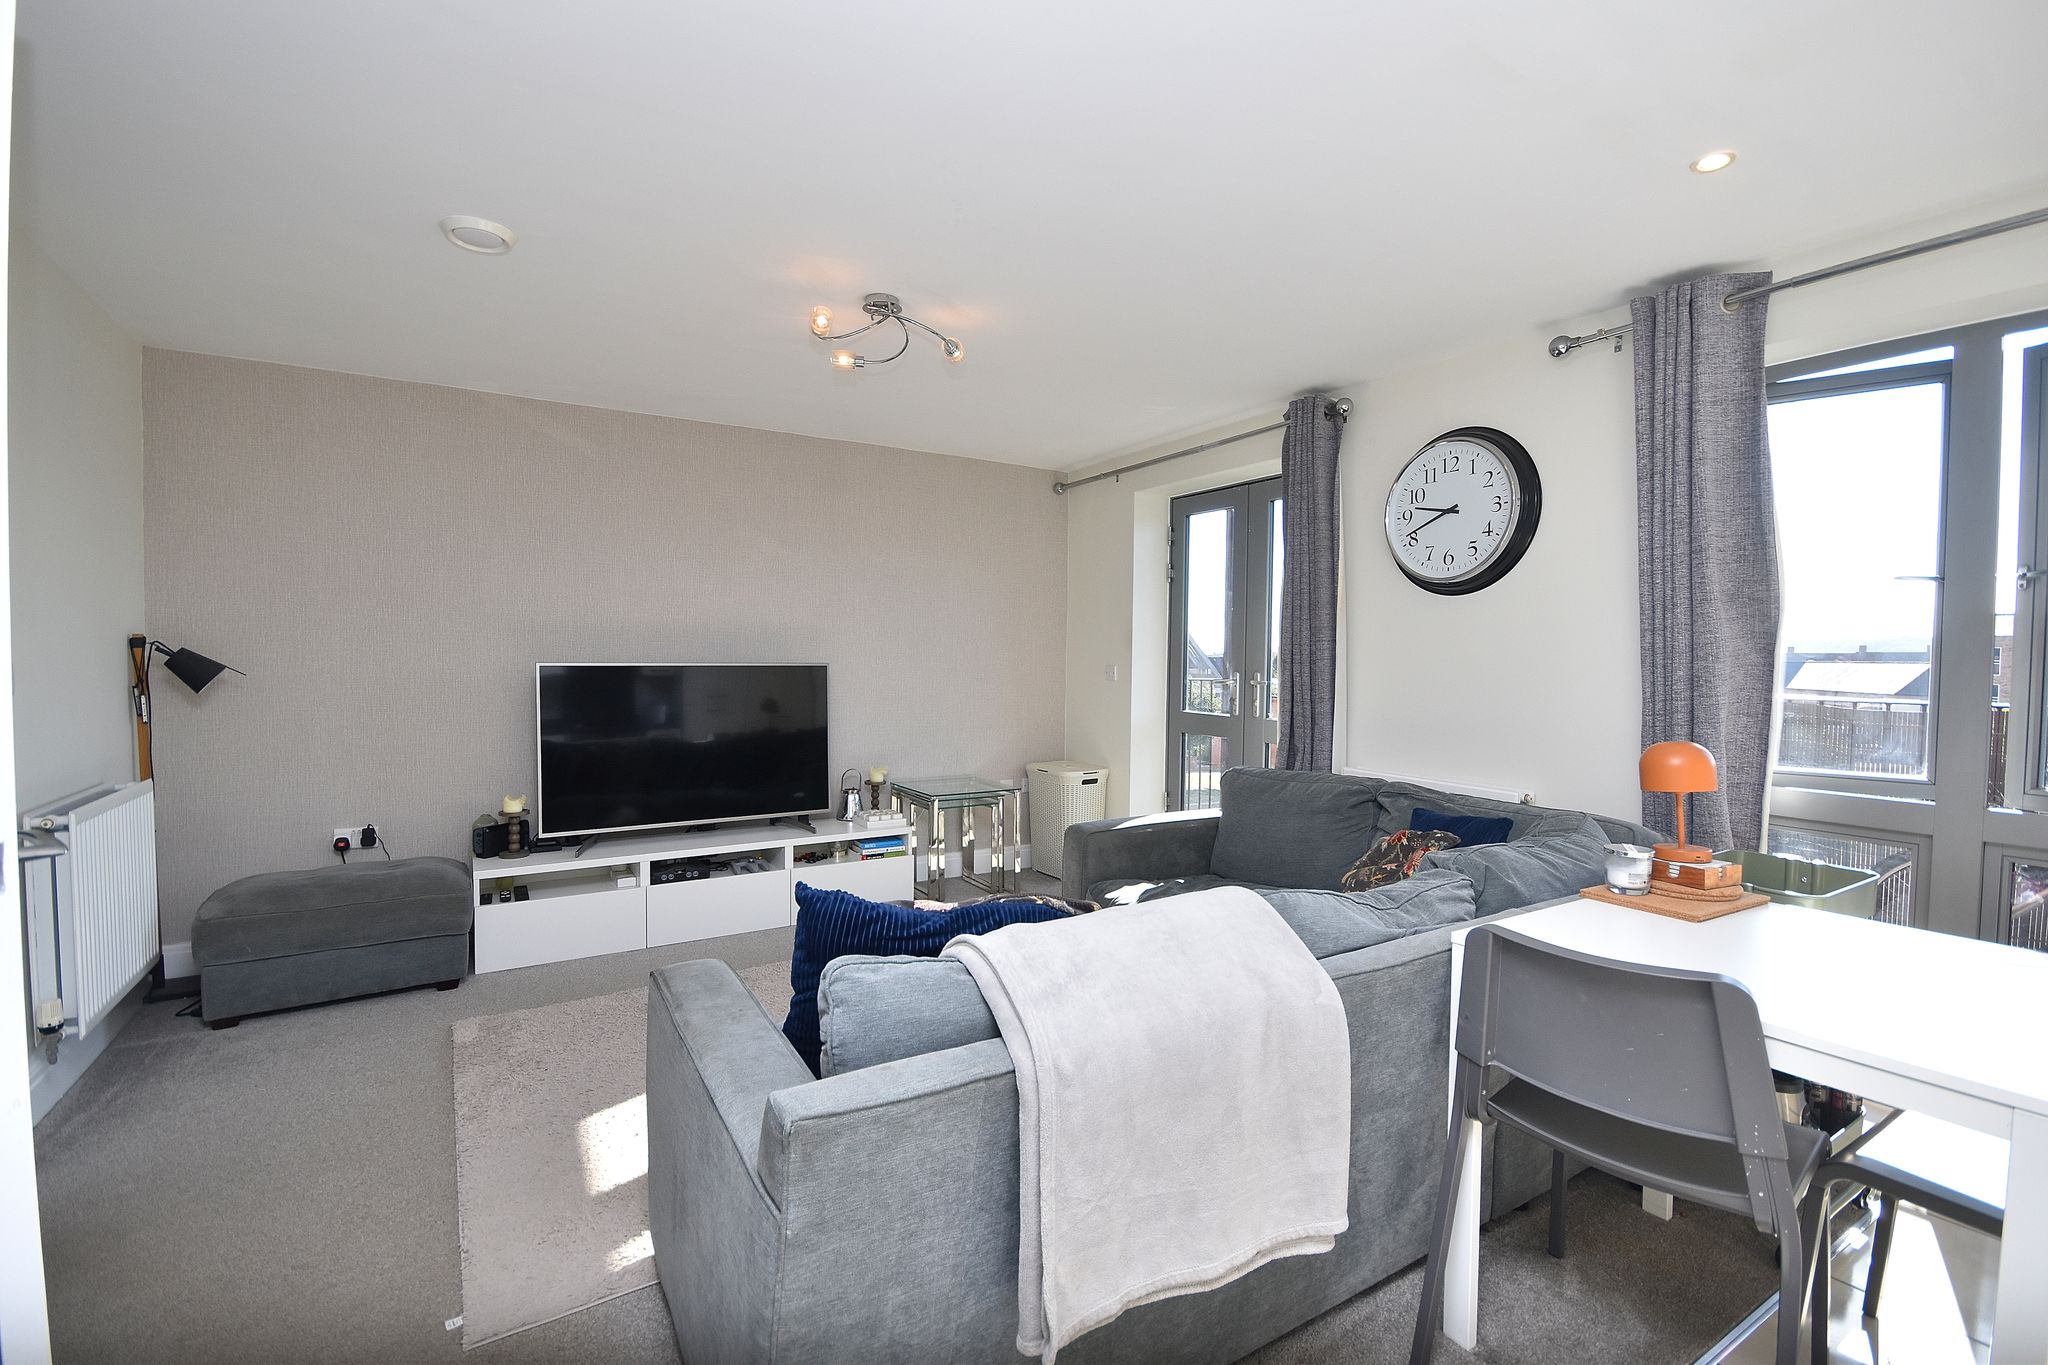
The property is offered in great condition throughout and provides well-proportioned accommodation, making an ideal home for first time buyers, professionals or those looking to downsize.
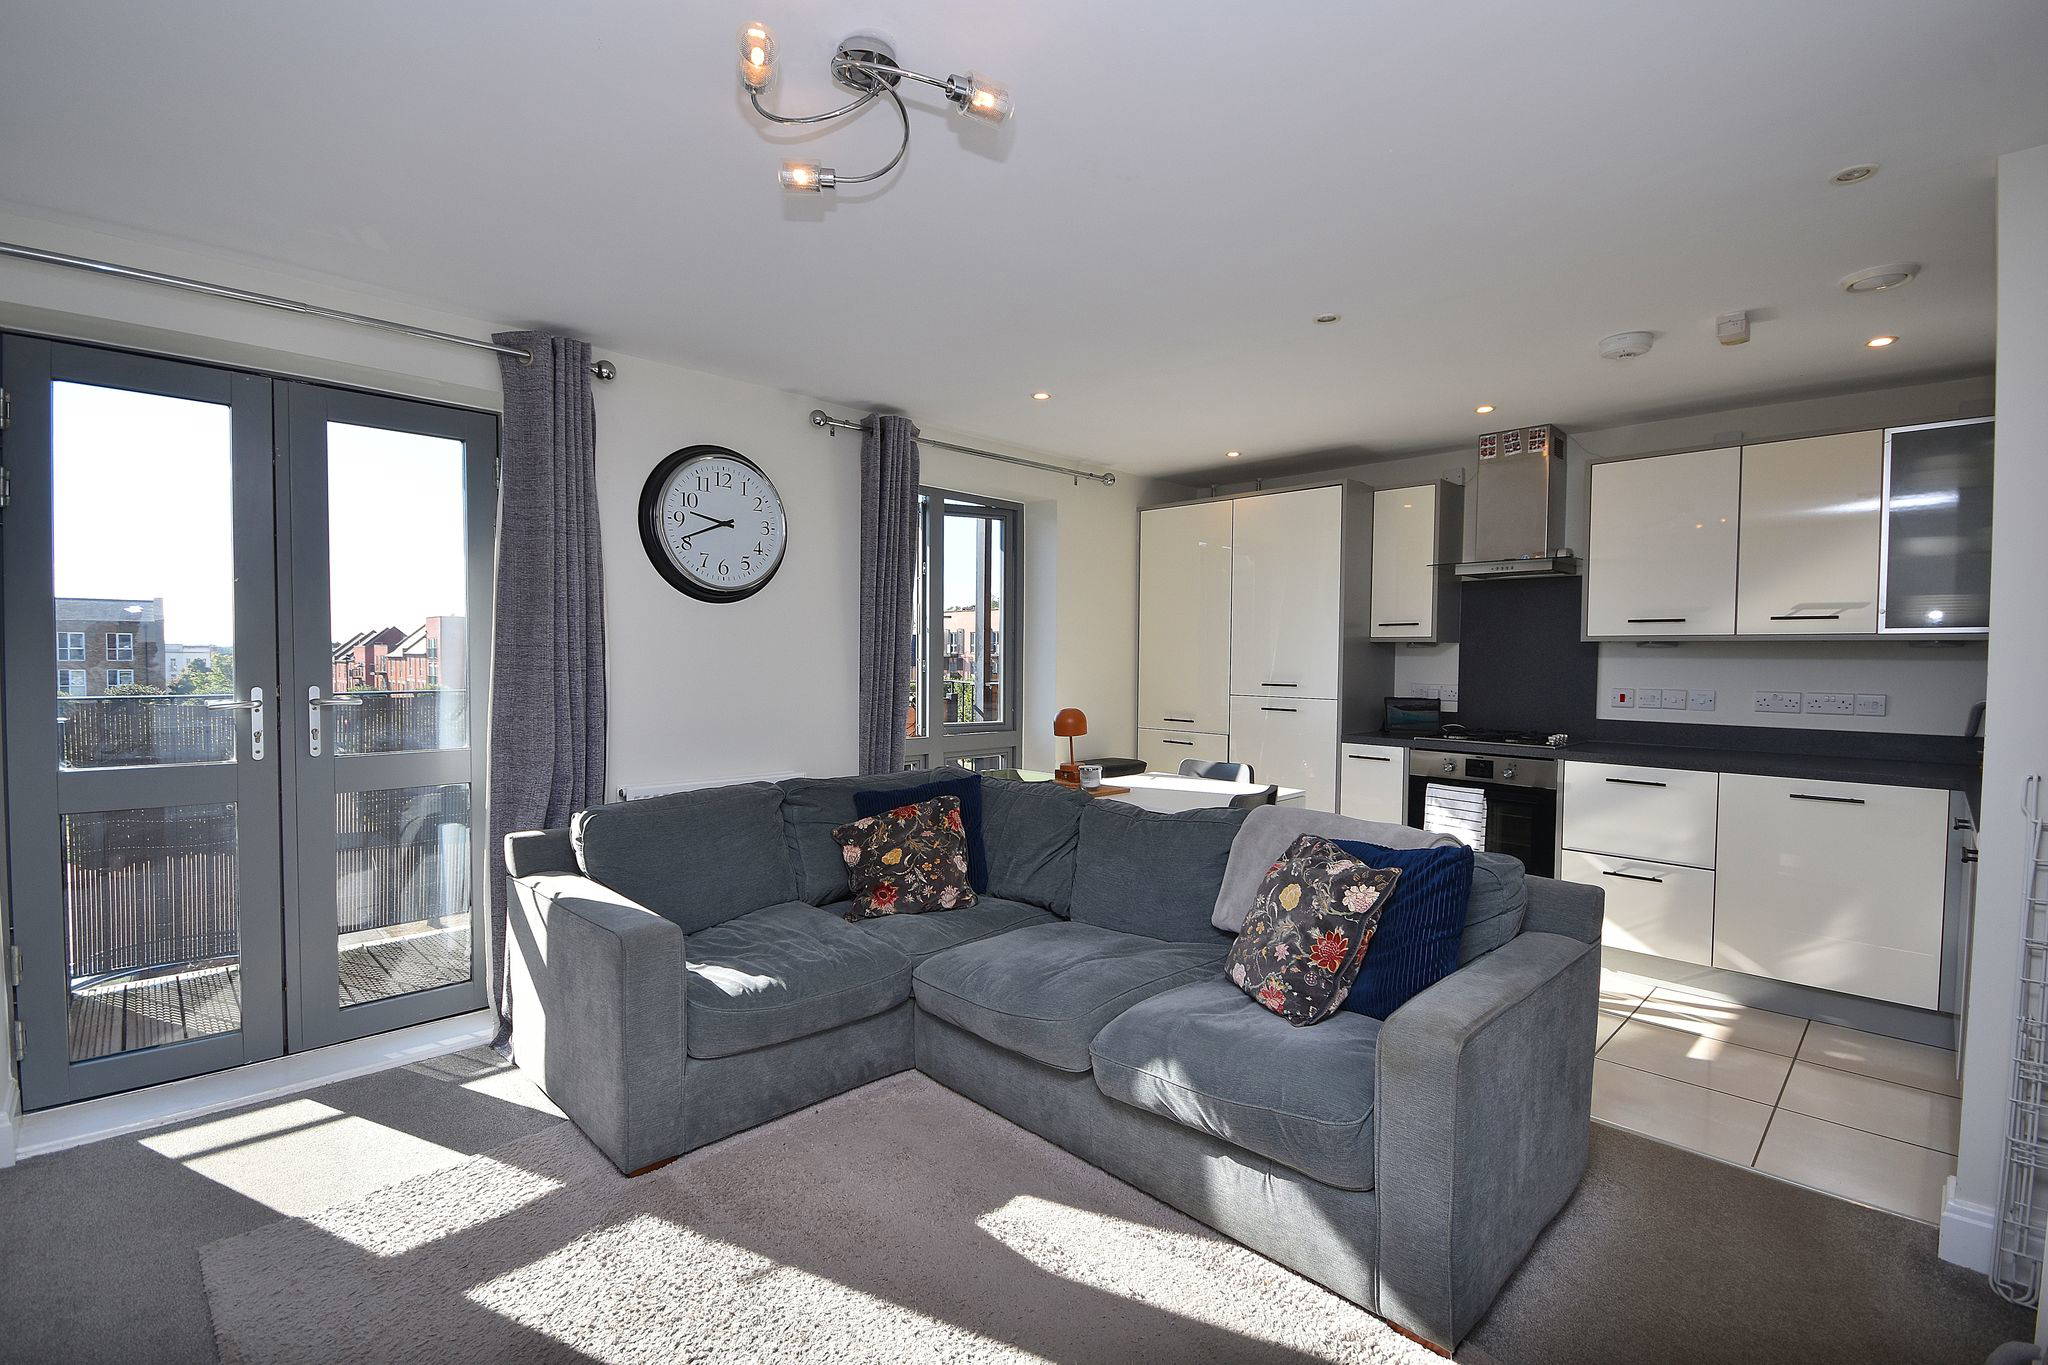




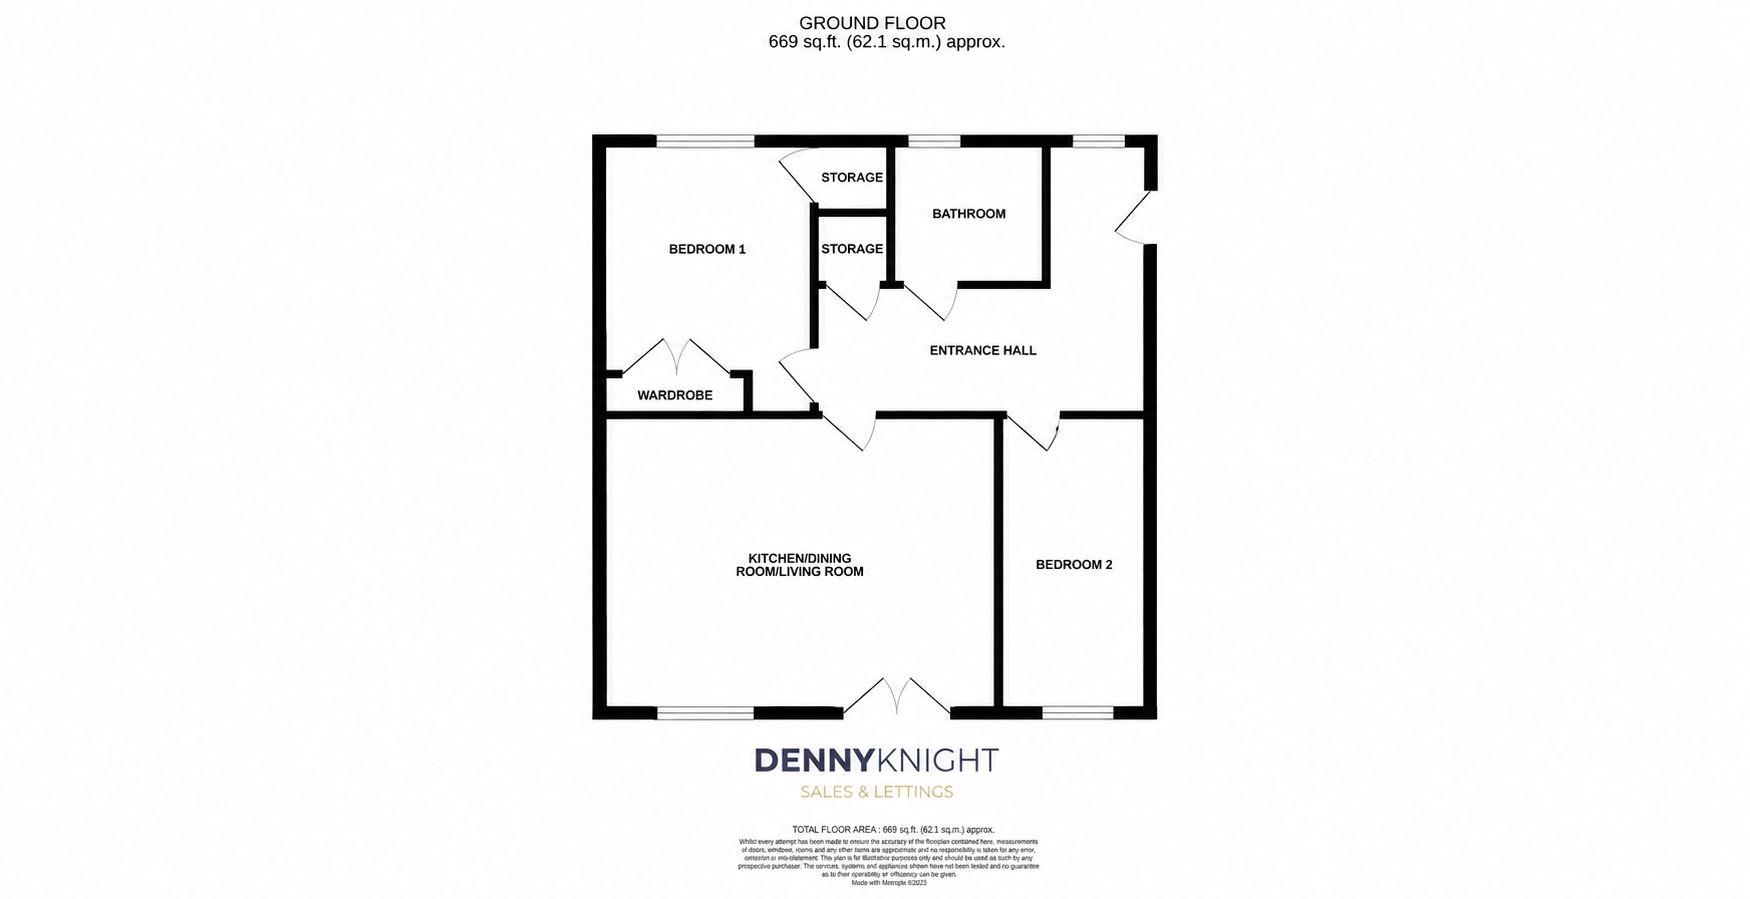
The accommodation briefly comprises an entrance hall, spacious open-plan kitchen/dining/living room, two bedrooms, bathroom and useful storage. Please see the floorplan for further information regarding the layout.
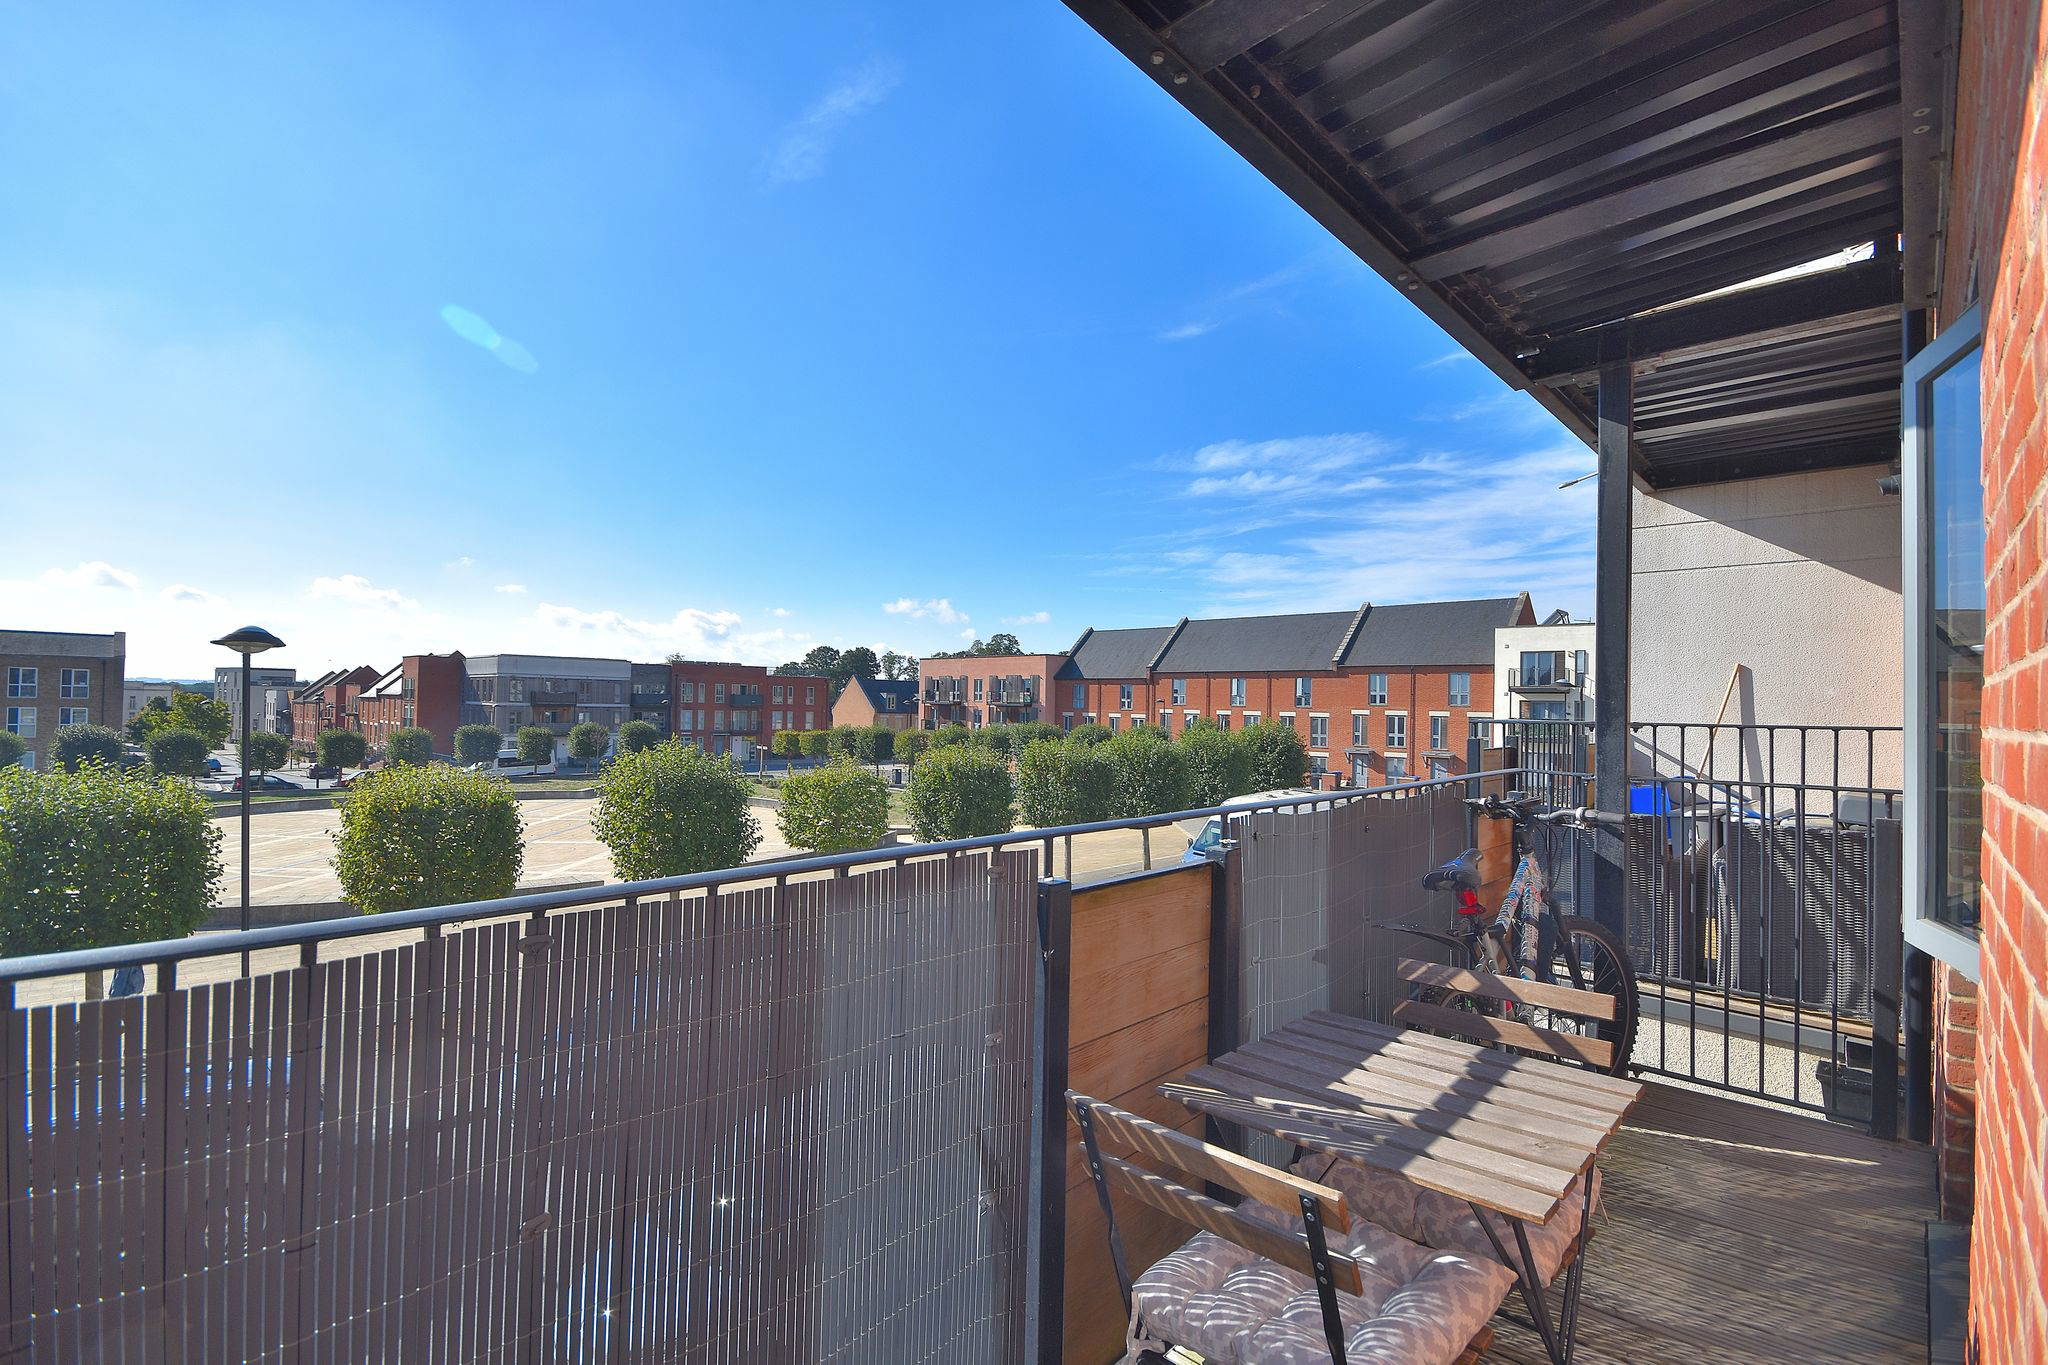
Externally, the property benefits from one allocated parking space in the car park to the rear of the block, whilst the apartment enjoys a pleasant outlook over the park. The property is ideally situated for access to a range of local amenities, including shops, restaurants, parks and leisure facilities, with excellent transport links also within easy reach.
Leasehold Information: Approximately 112 years remaining on the lease. Service charge & ground rent: £236 per month.
One allocated parking space.
An excellent opportunity to acquire a well-maintained two bedroom apartment in a popular and convenient location.
Full Details
Entrance Hall
4' 9" x 12' 7" (1.45m x 3.84m)
Comprising of; Carpet flooring. Radiator. UPVC double glazed window to the rear aspect.

Kitchen/Living Room/Dining Room
18' 3" x 13' 1" (5.56m x 3.99m)

Living Room comprising of; Carpet flooring. Double doors leading to balcony overlooking local park to the front aspect. Radiator.
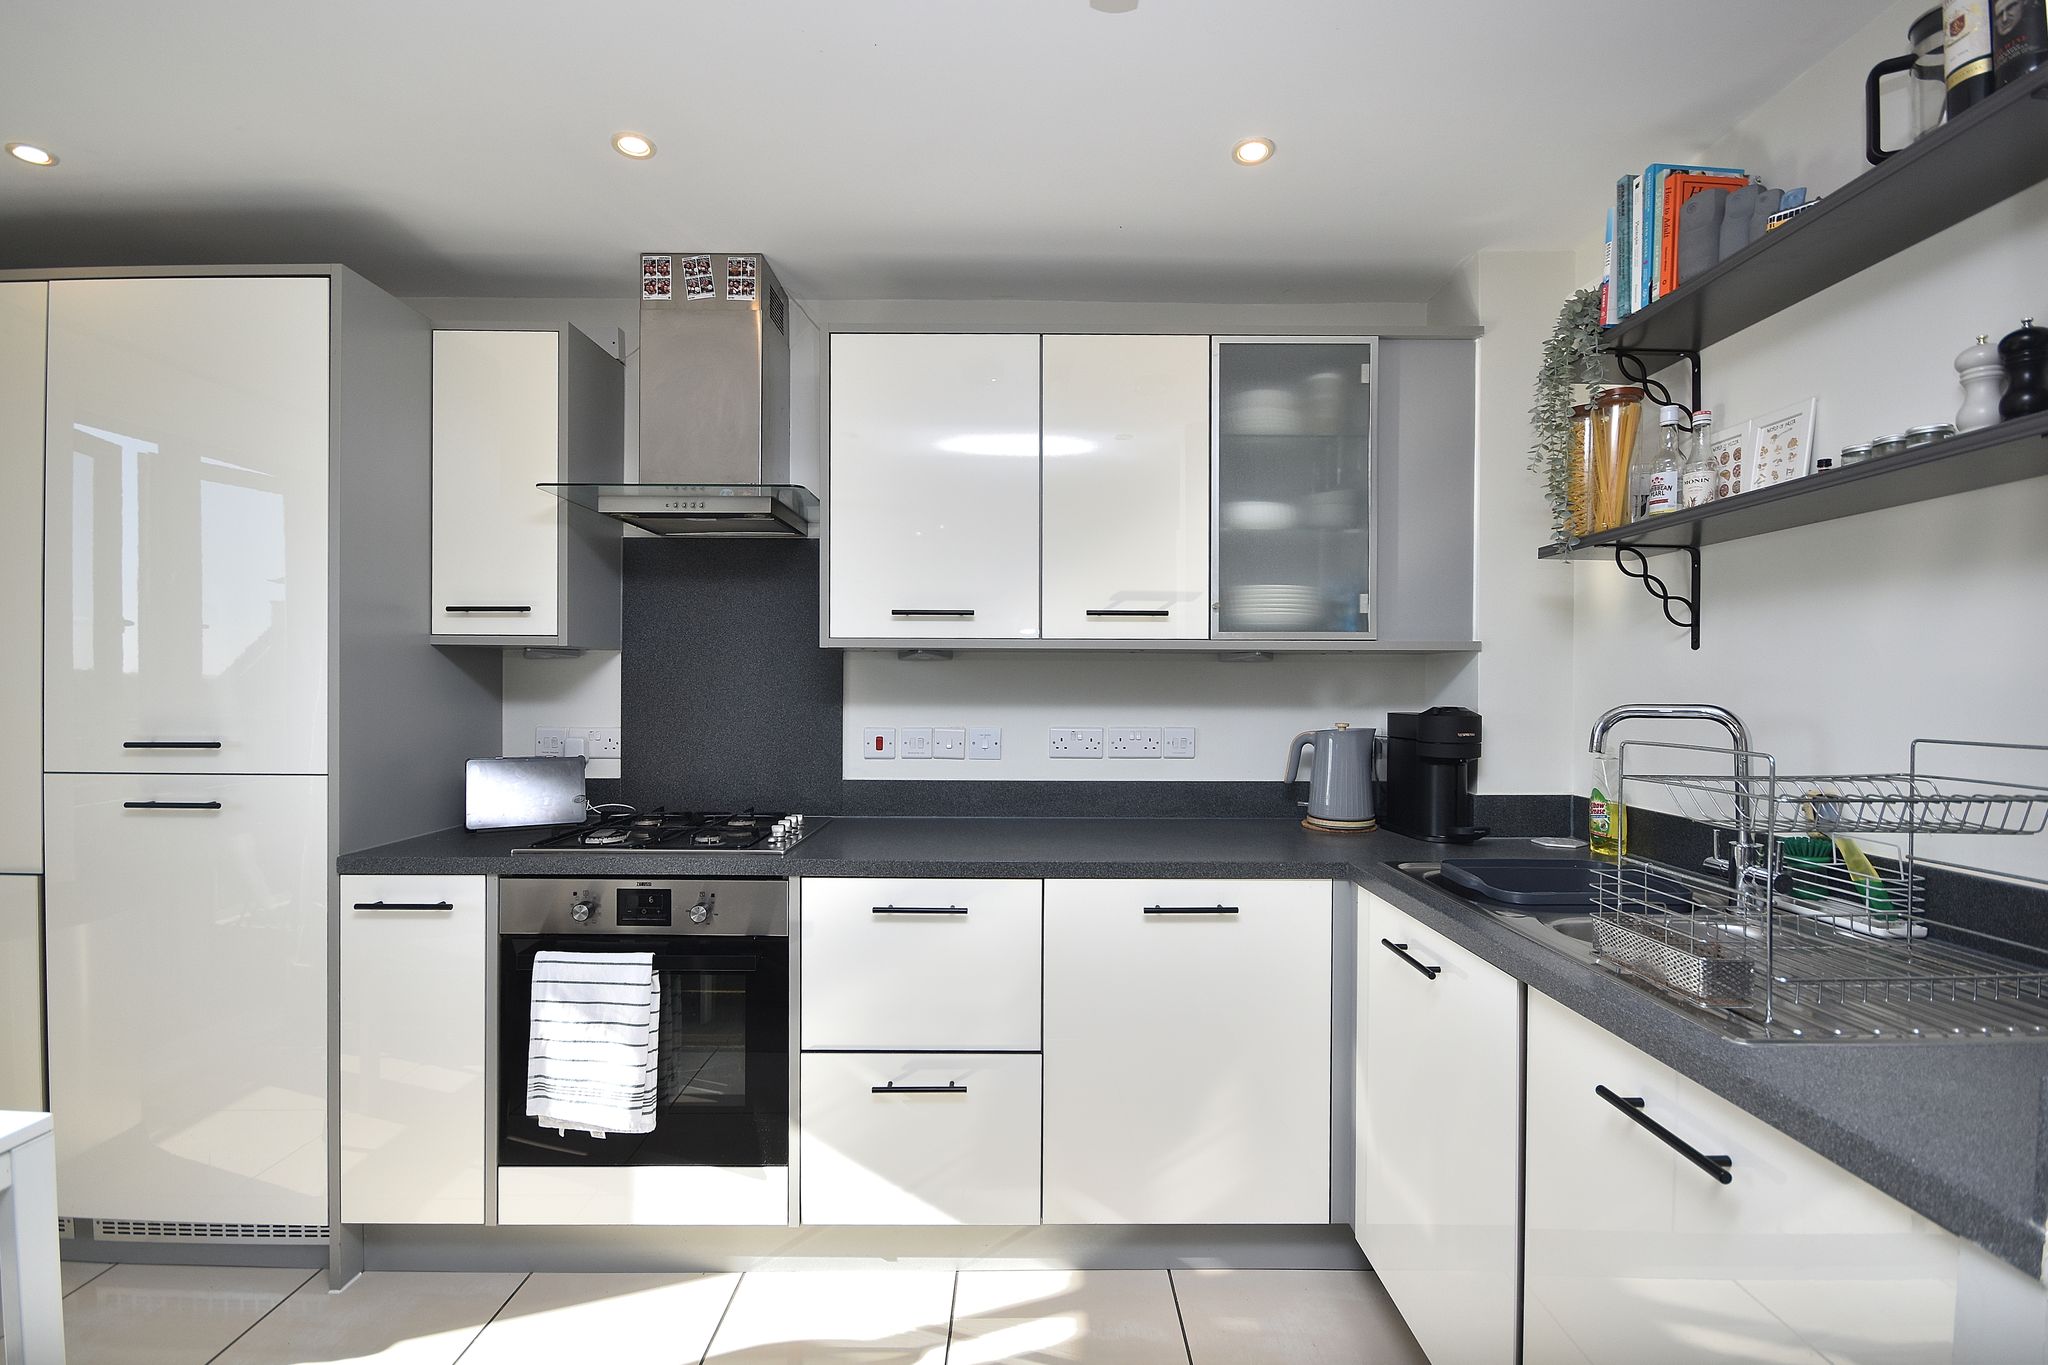
Kitchen/Dining Room comprising of; Tile flooring. Eye level and base level kitchen units and drawers. Integrated dishwasher, washing machine, fridge/freezer, electric oven, gas hob and extractor fan over. Sink with draining board and mixer tap over. UPVC double glazed window to the front aspect.

Bedroom One
9' 11" x 11' 10" (3.02m x 3.61m)
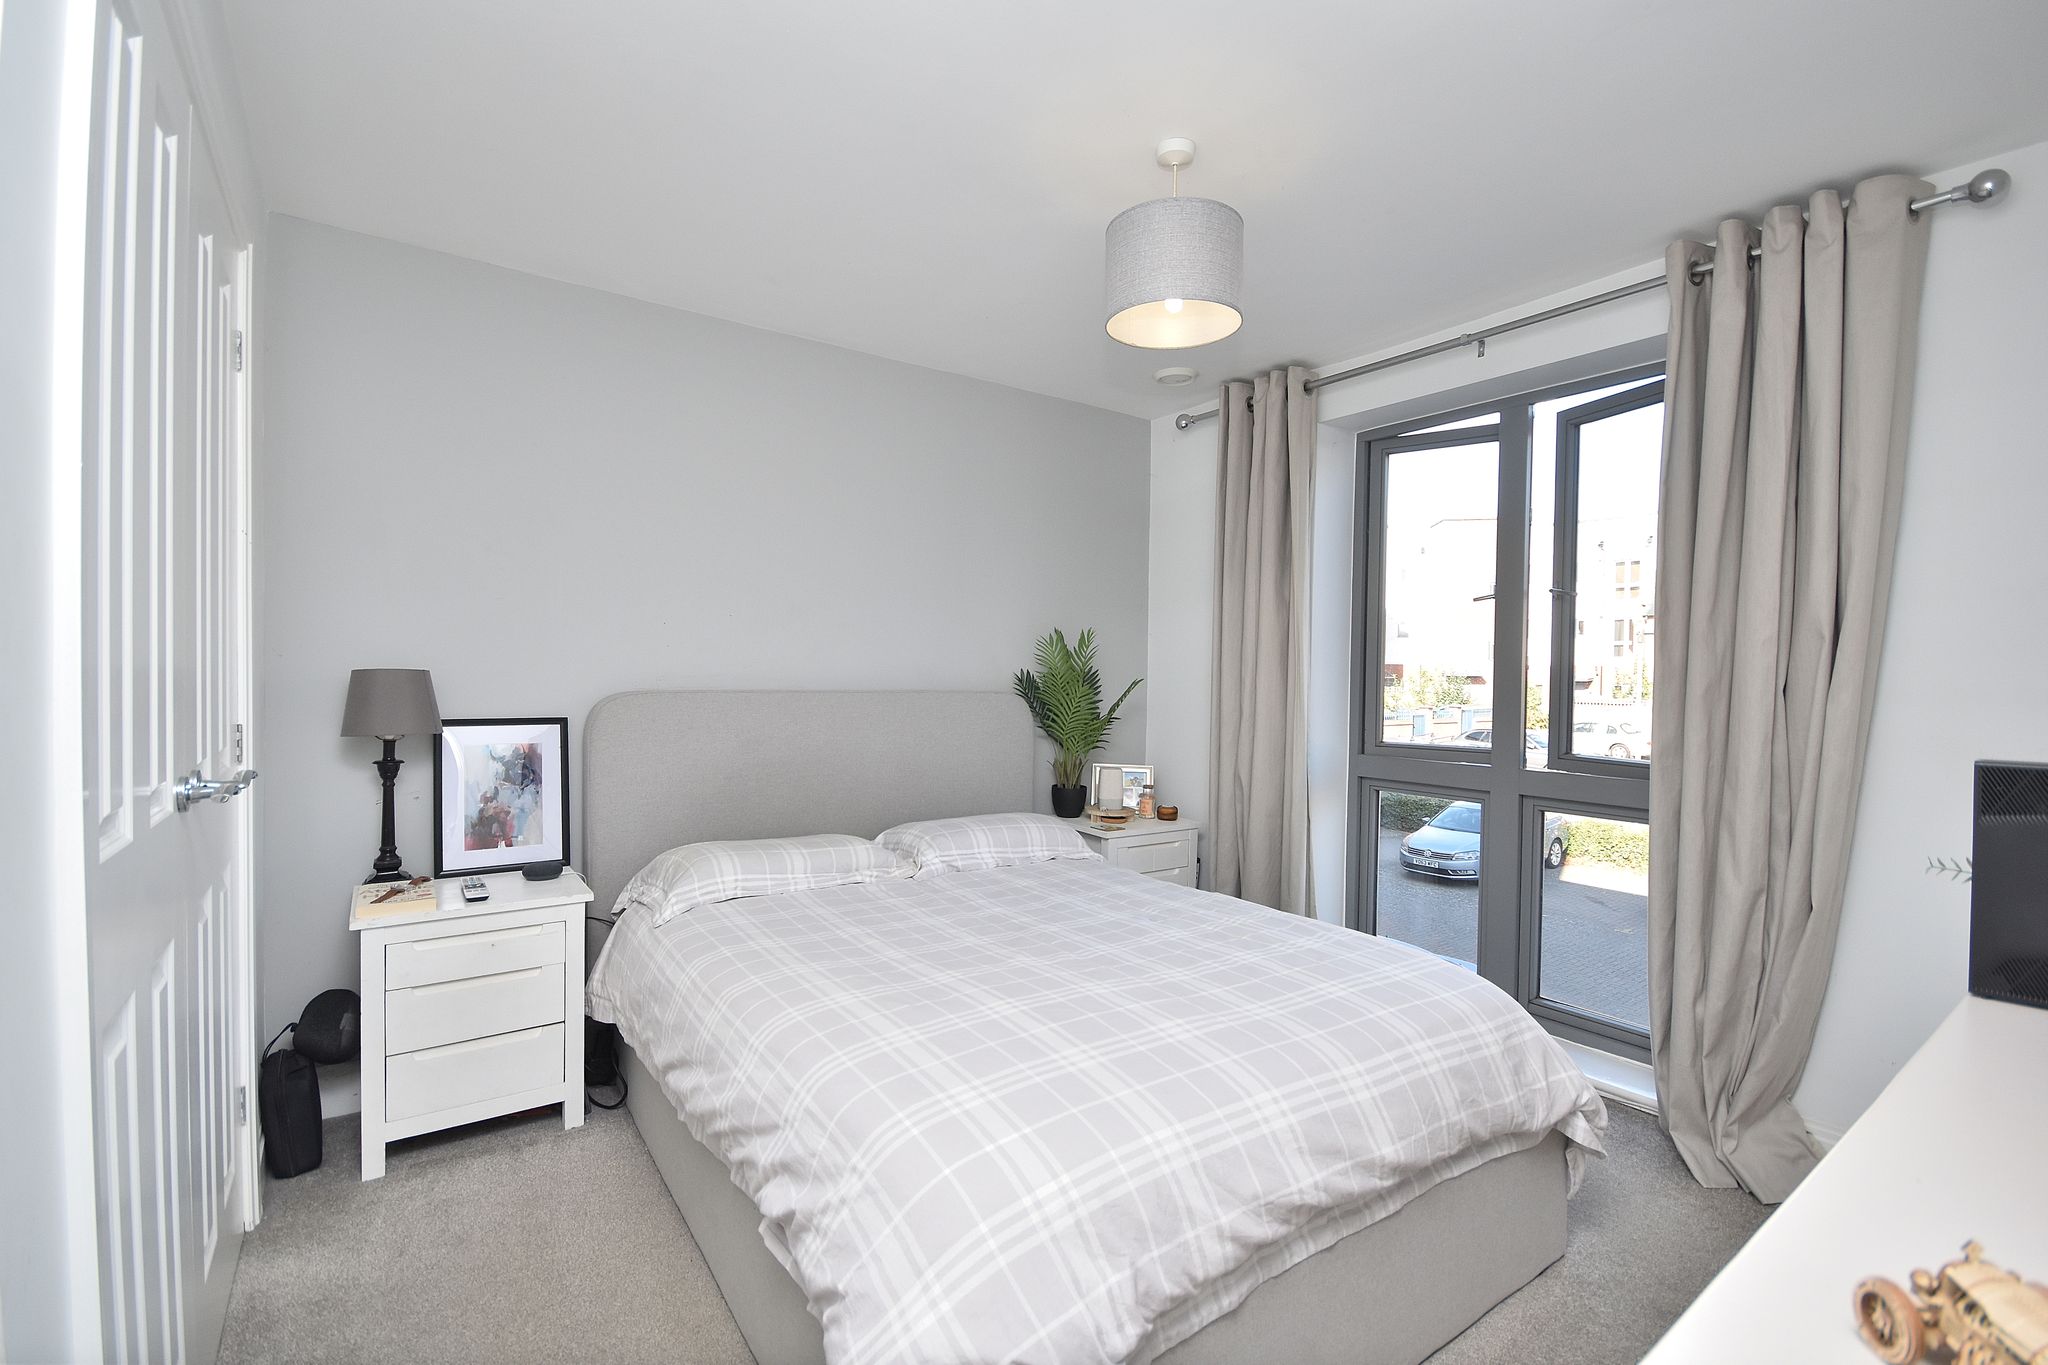
Comprising of; Carpet flooring. Radiator. Built in storage and wardrobe. UPVC double glazed window to the rear aspect.
Bedroom Two
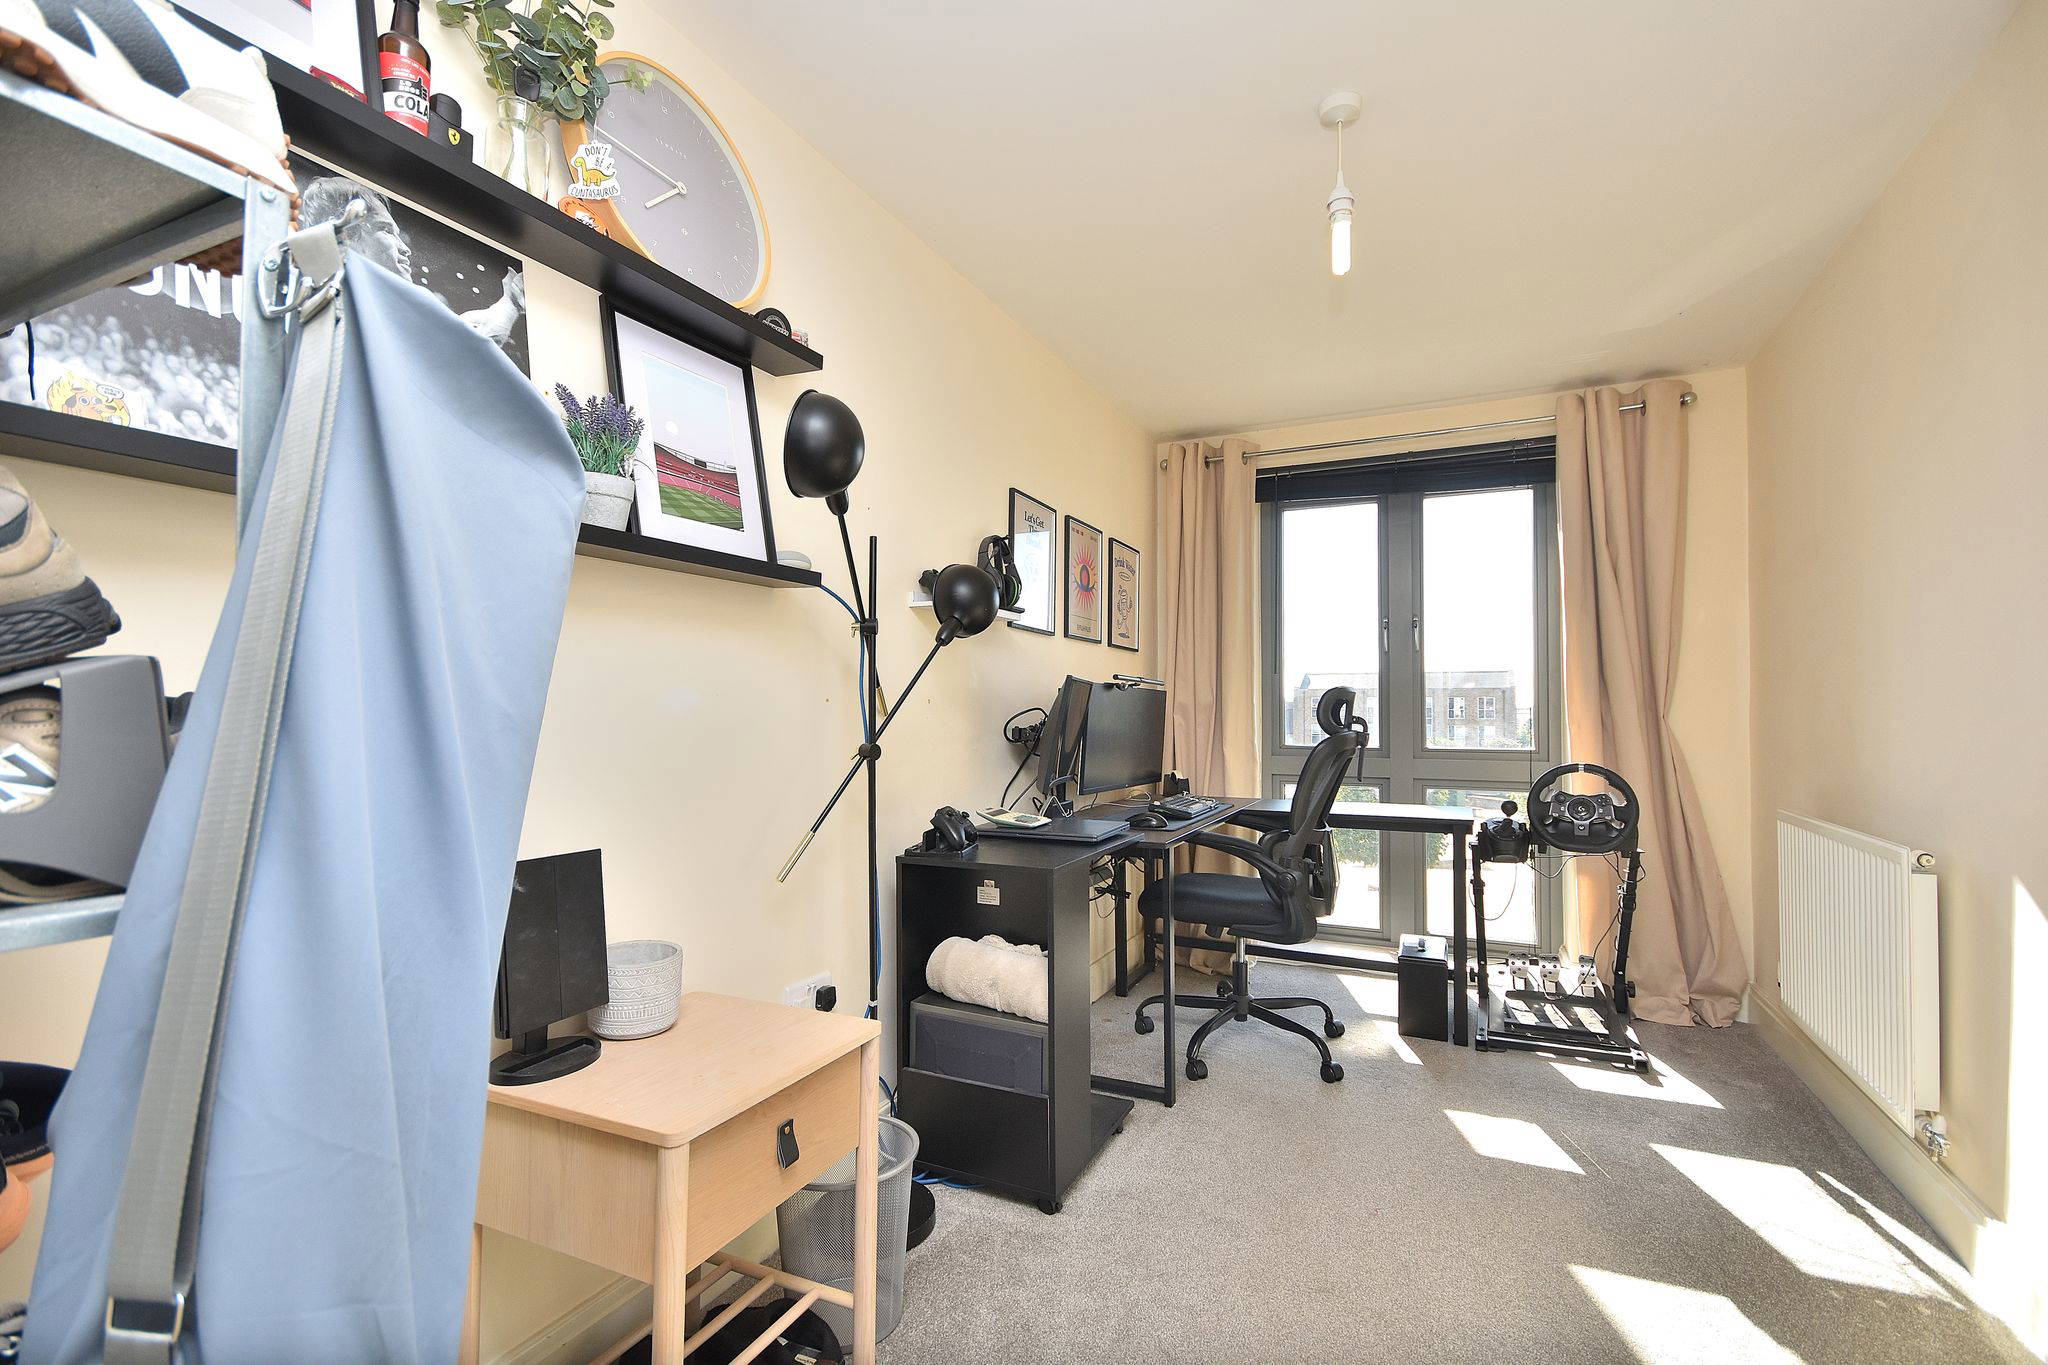
7' 0" x 13' 10" (2.13m x 4.22m)
Comprising of; Carpet flooring. Radiator. UPVC double glazed window to the front aspect.

Bathroom
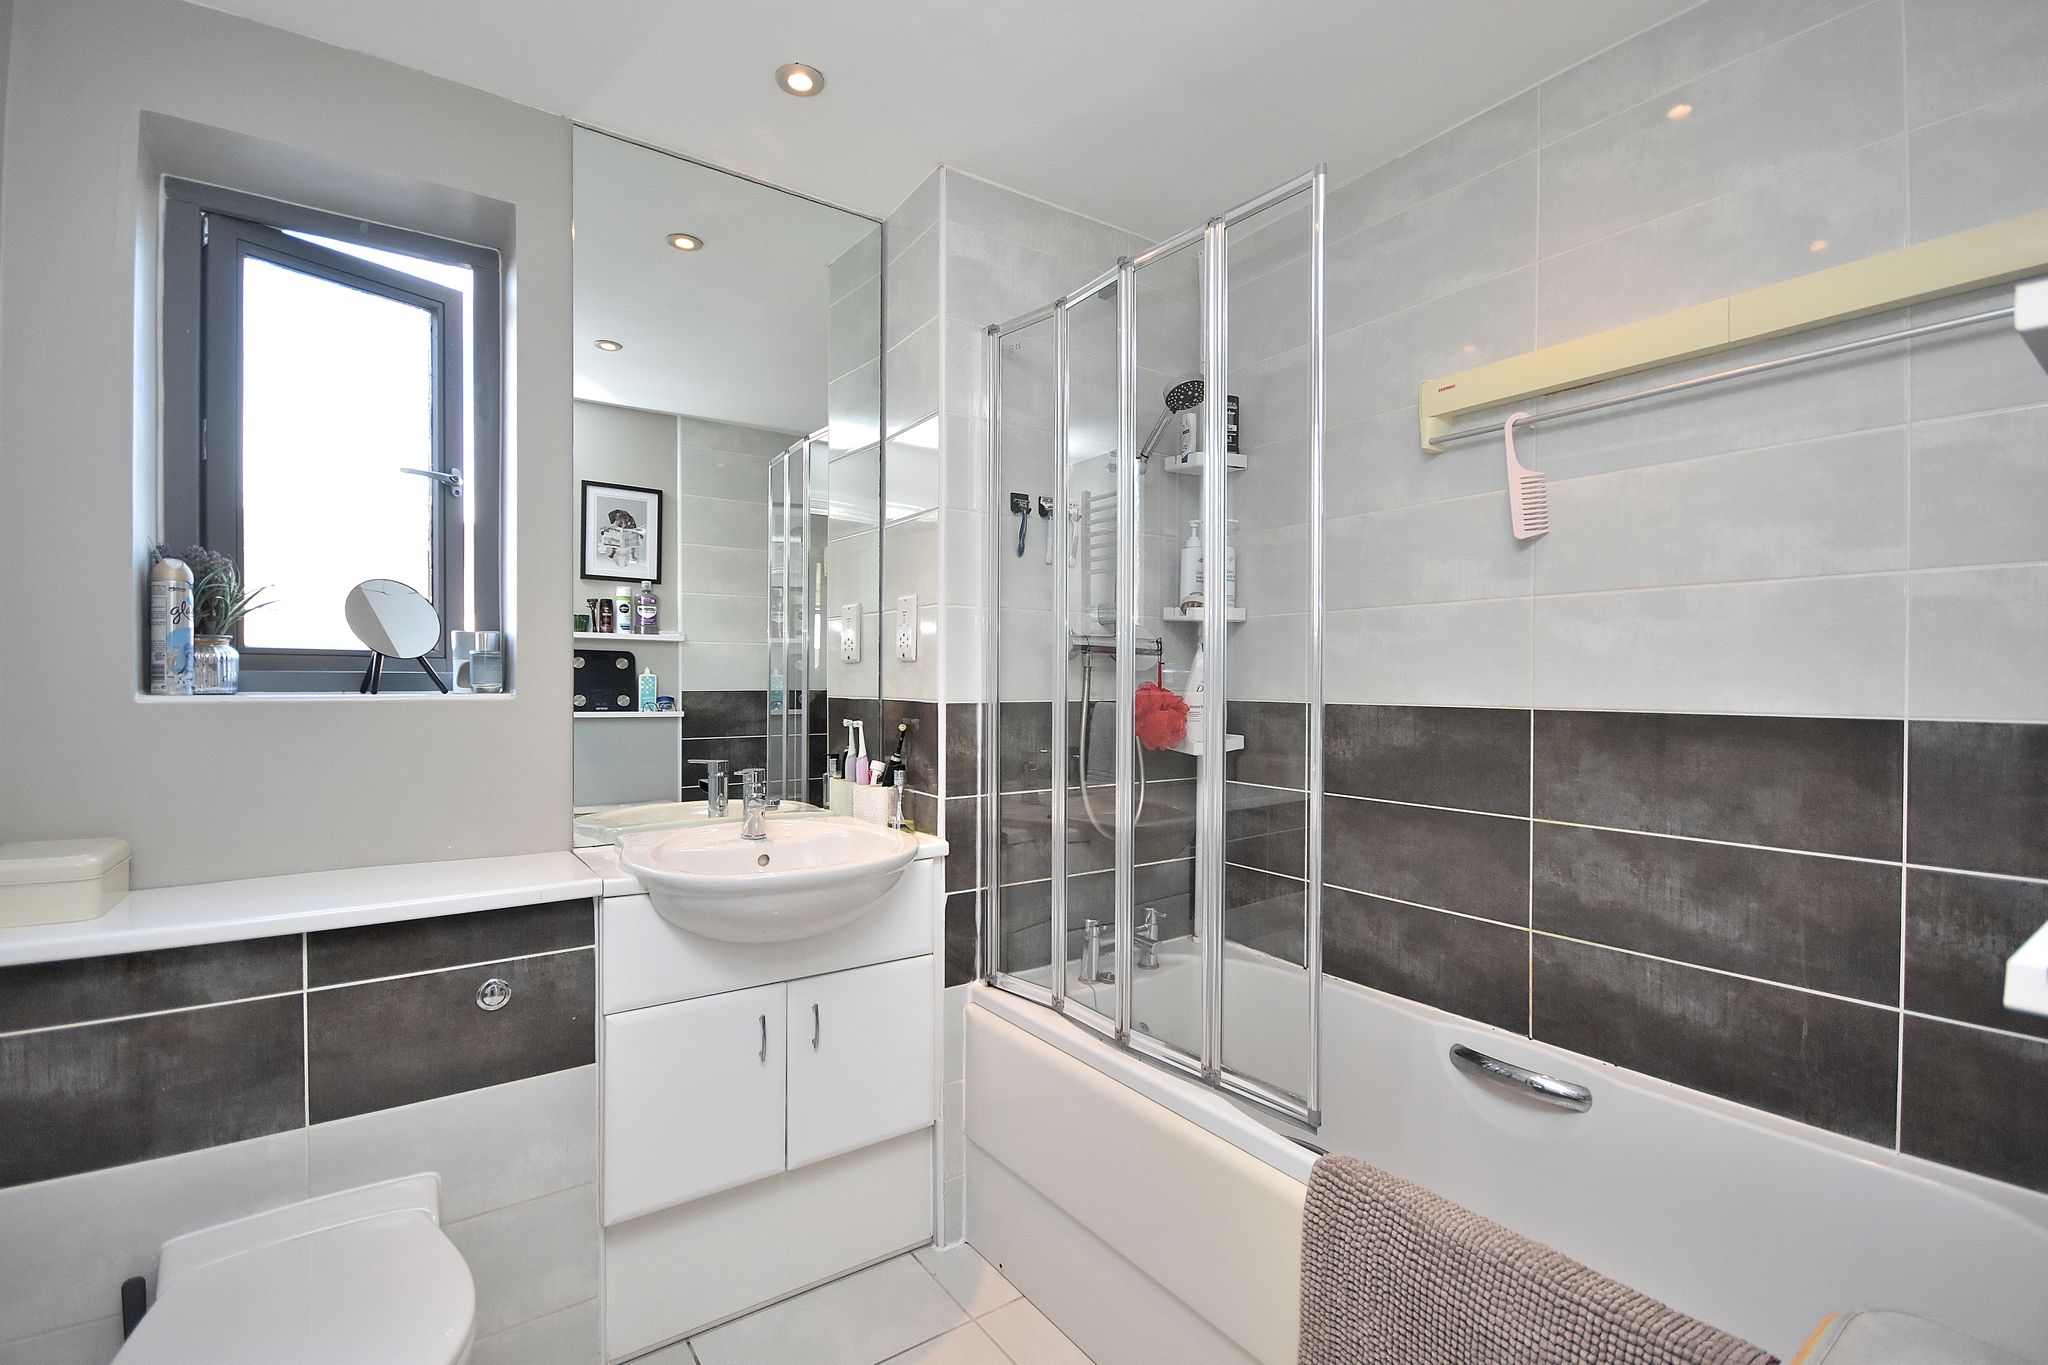
7' 2" x 6' 7" (2.18m x 2.01m)
Comprising of; Three piece bathroom suite including; W/C. Bath with shower over. Hand wash basin with mixer tap over and vanity storage below. Tile flooring. UPVC double glazed window to the rear aspect.