
Stoke Firs Close, Northampton
Property Features
- Ensuite to Master Bedroom & Built in Storage
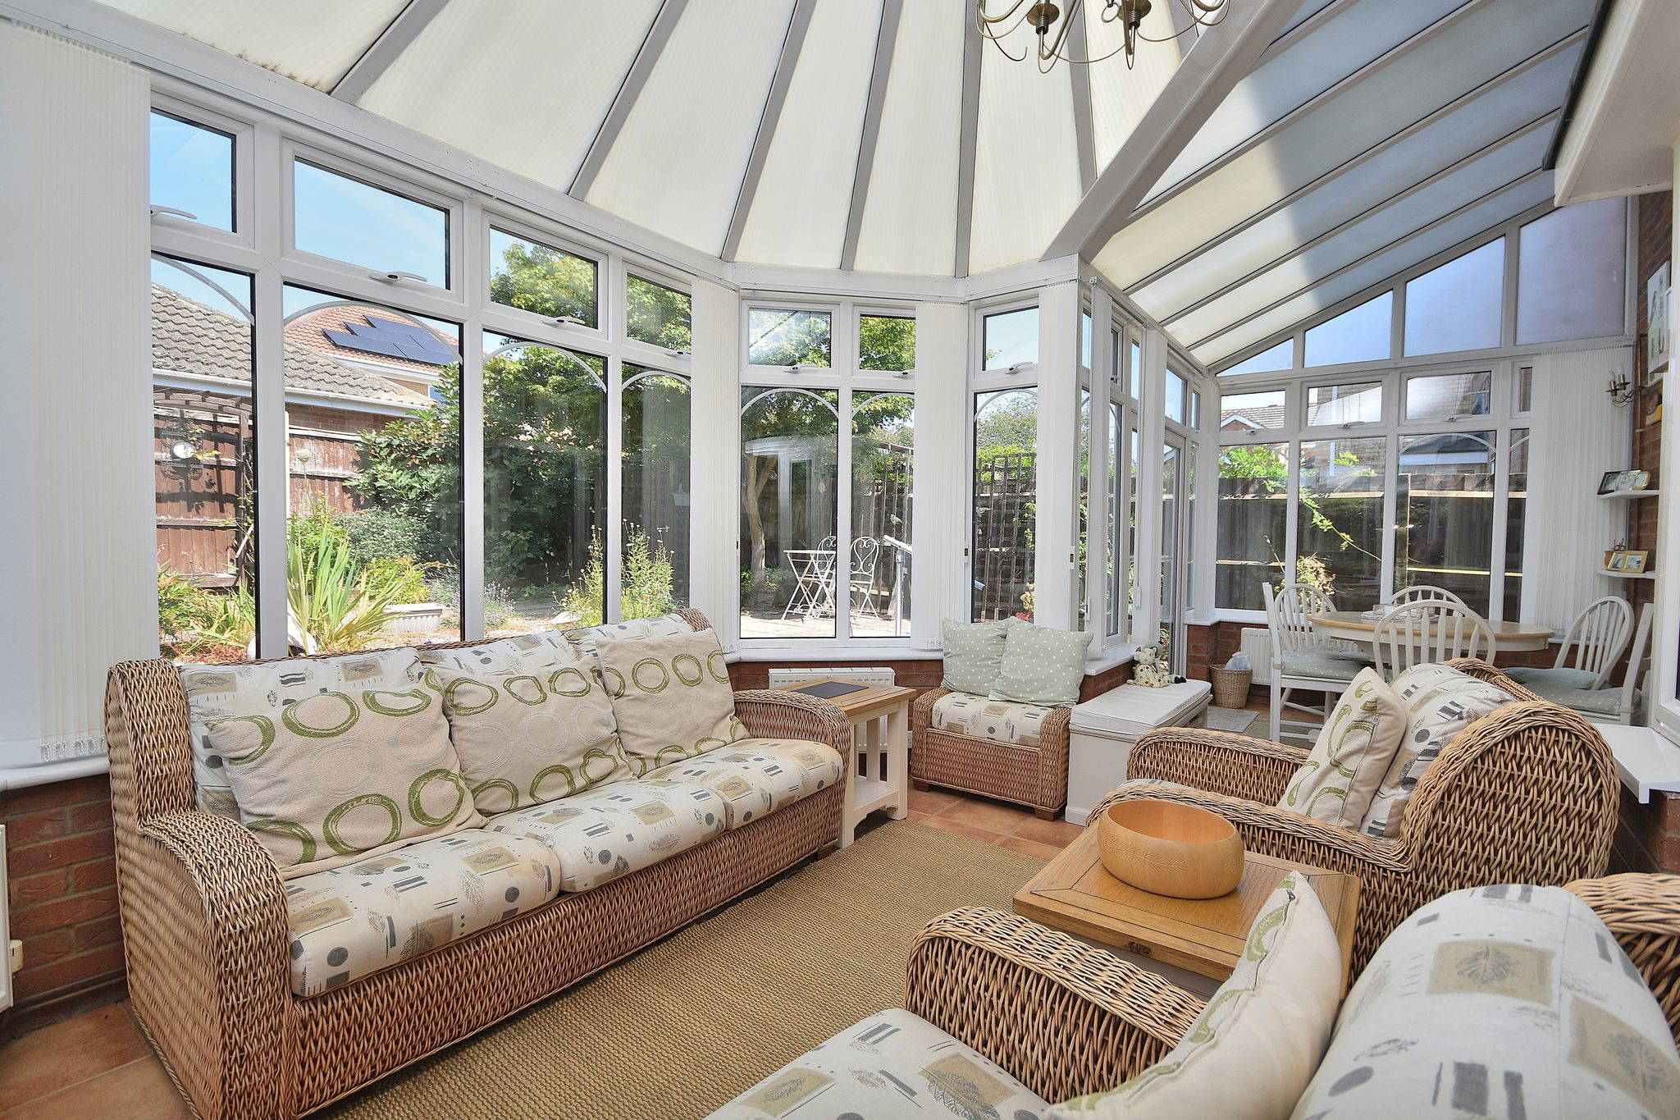
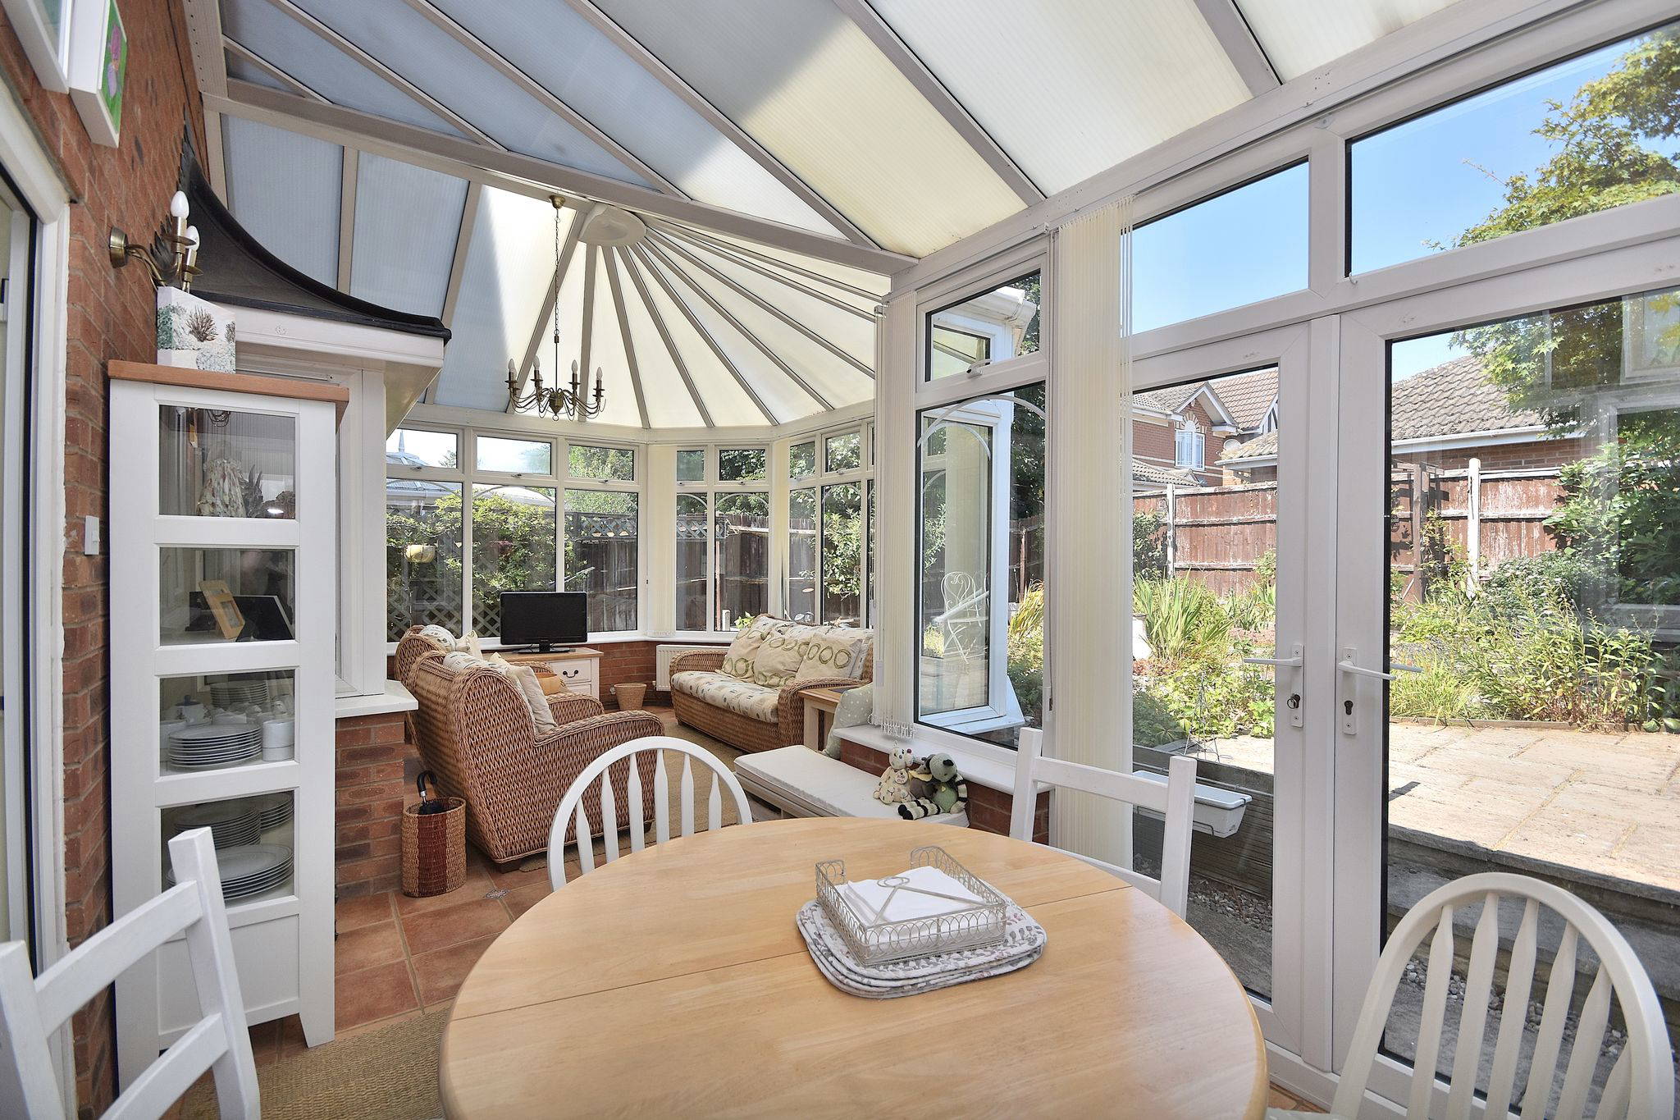


- Large Conservatory To The Rear
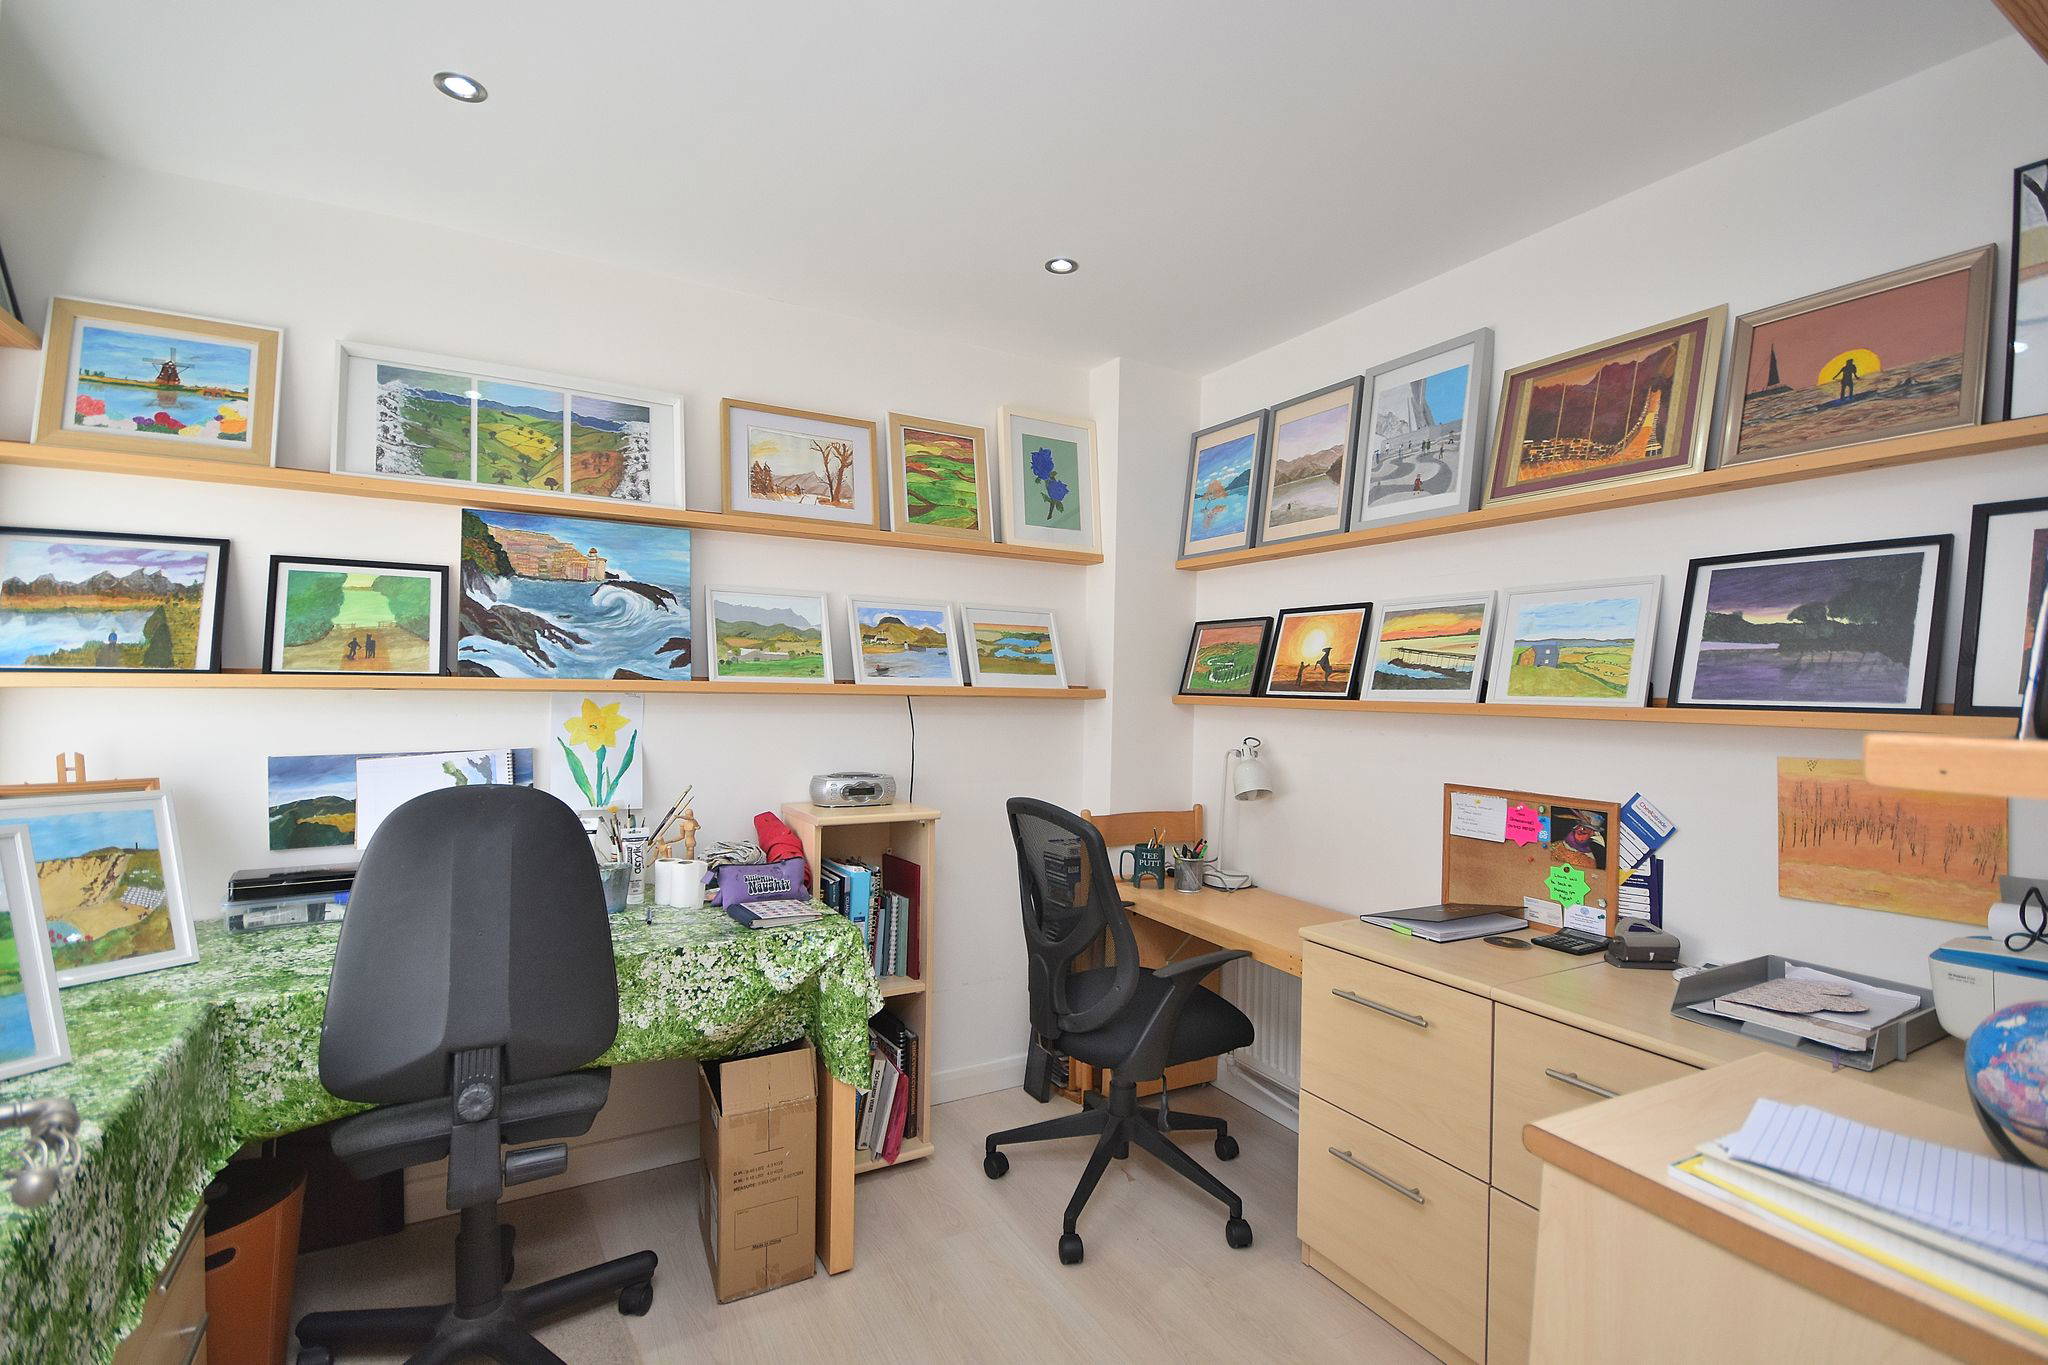
- Study / Fifth Bedroom - Ground Floor
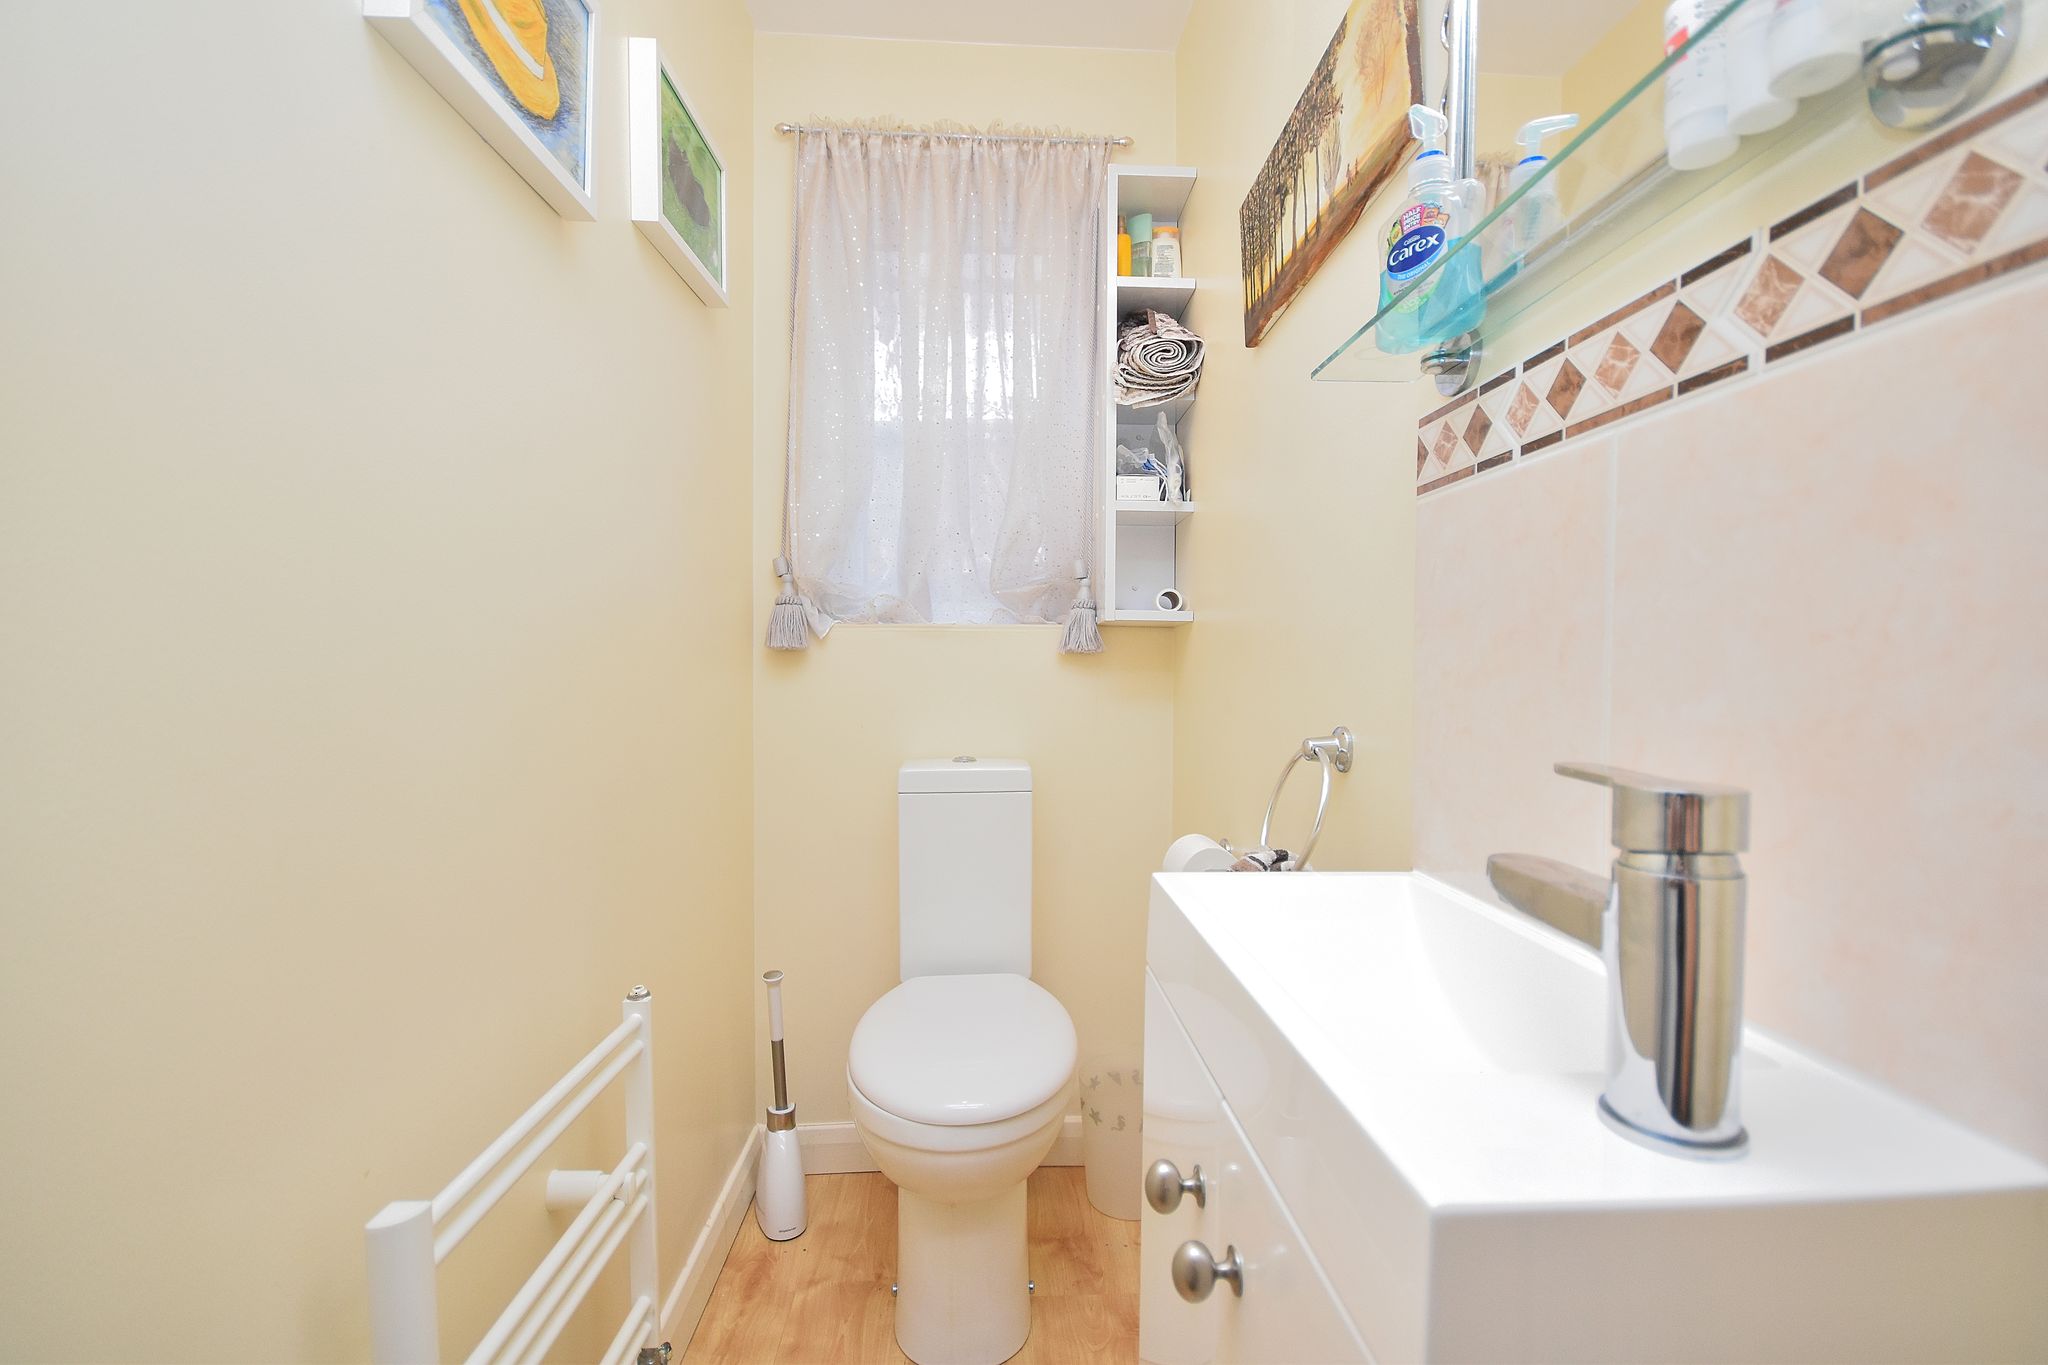
- Utility Room & Downstairs WC
- Quiet Location With Amenities Nearby
- Chain Free - No Onward Chain
Property Summary
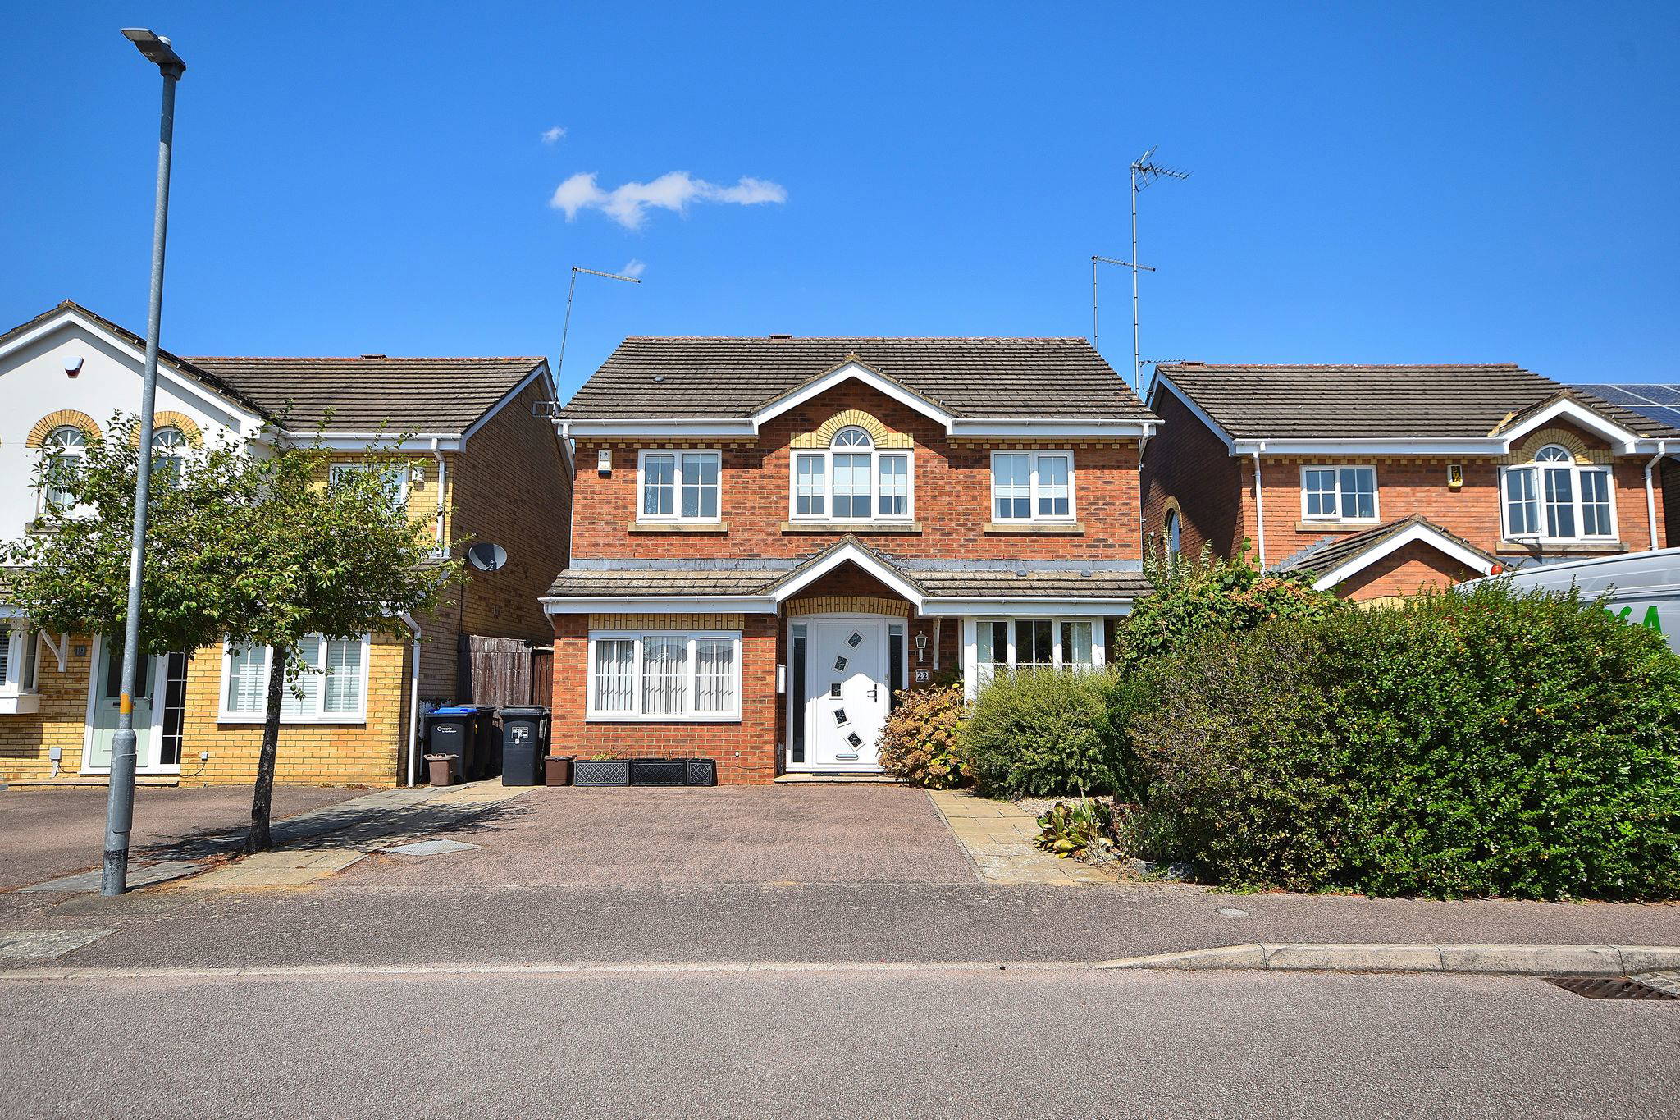
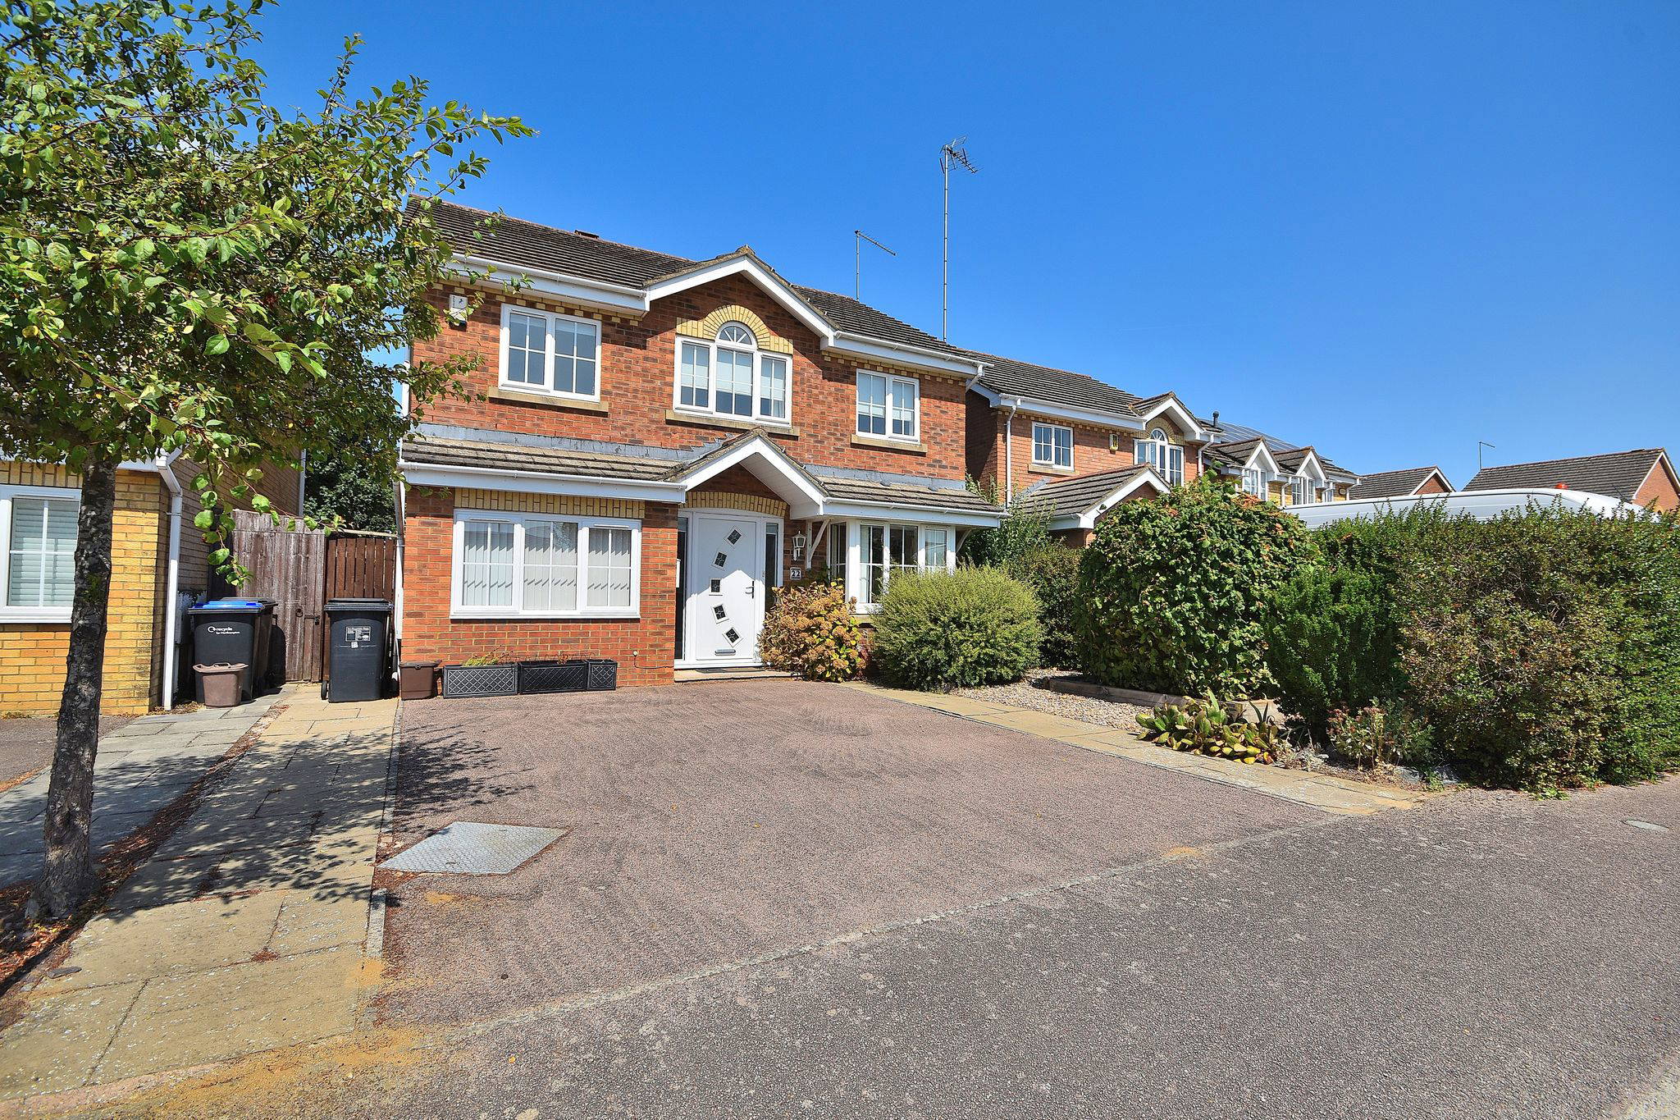


Edward Knight Estate Agents are pleased to offer to the market, this well-proportioned detached family home, situated in the highly sought-after village of Wootton. The home offers versatile accommodation extending to over 1,500 sq.ft., making it an ideal choice for growing families seeking both space and convenience.
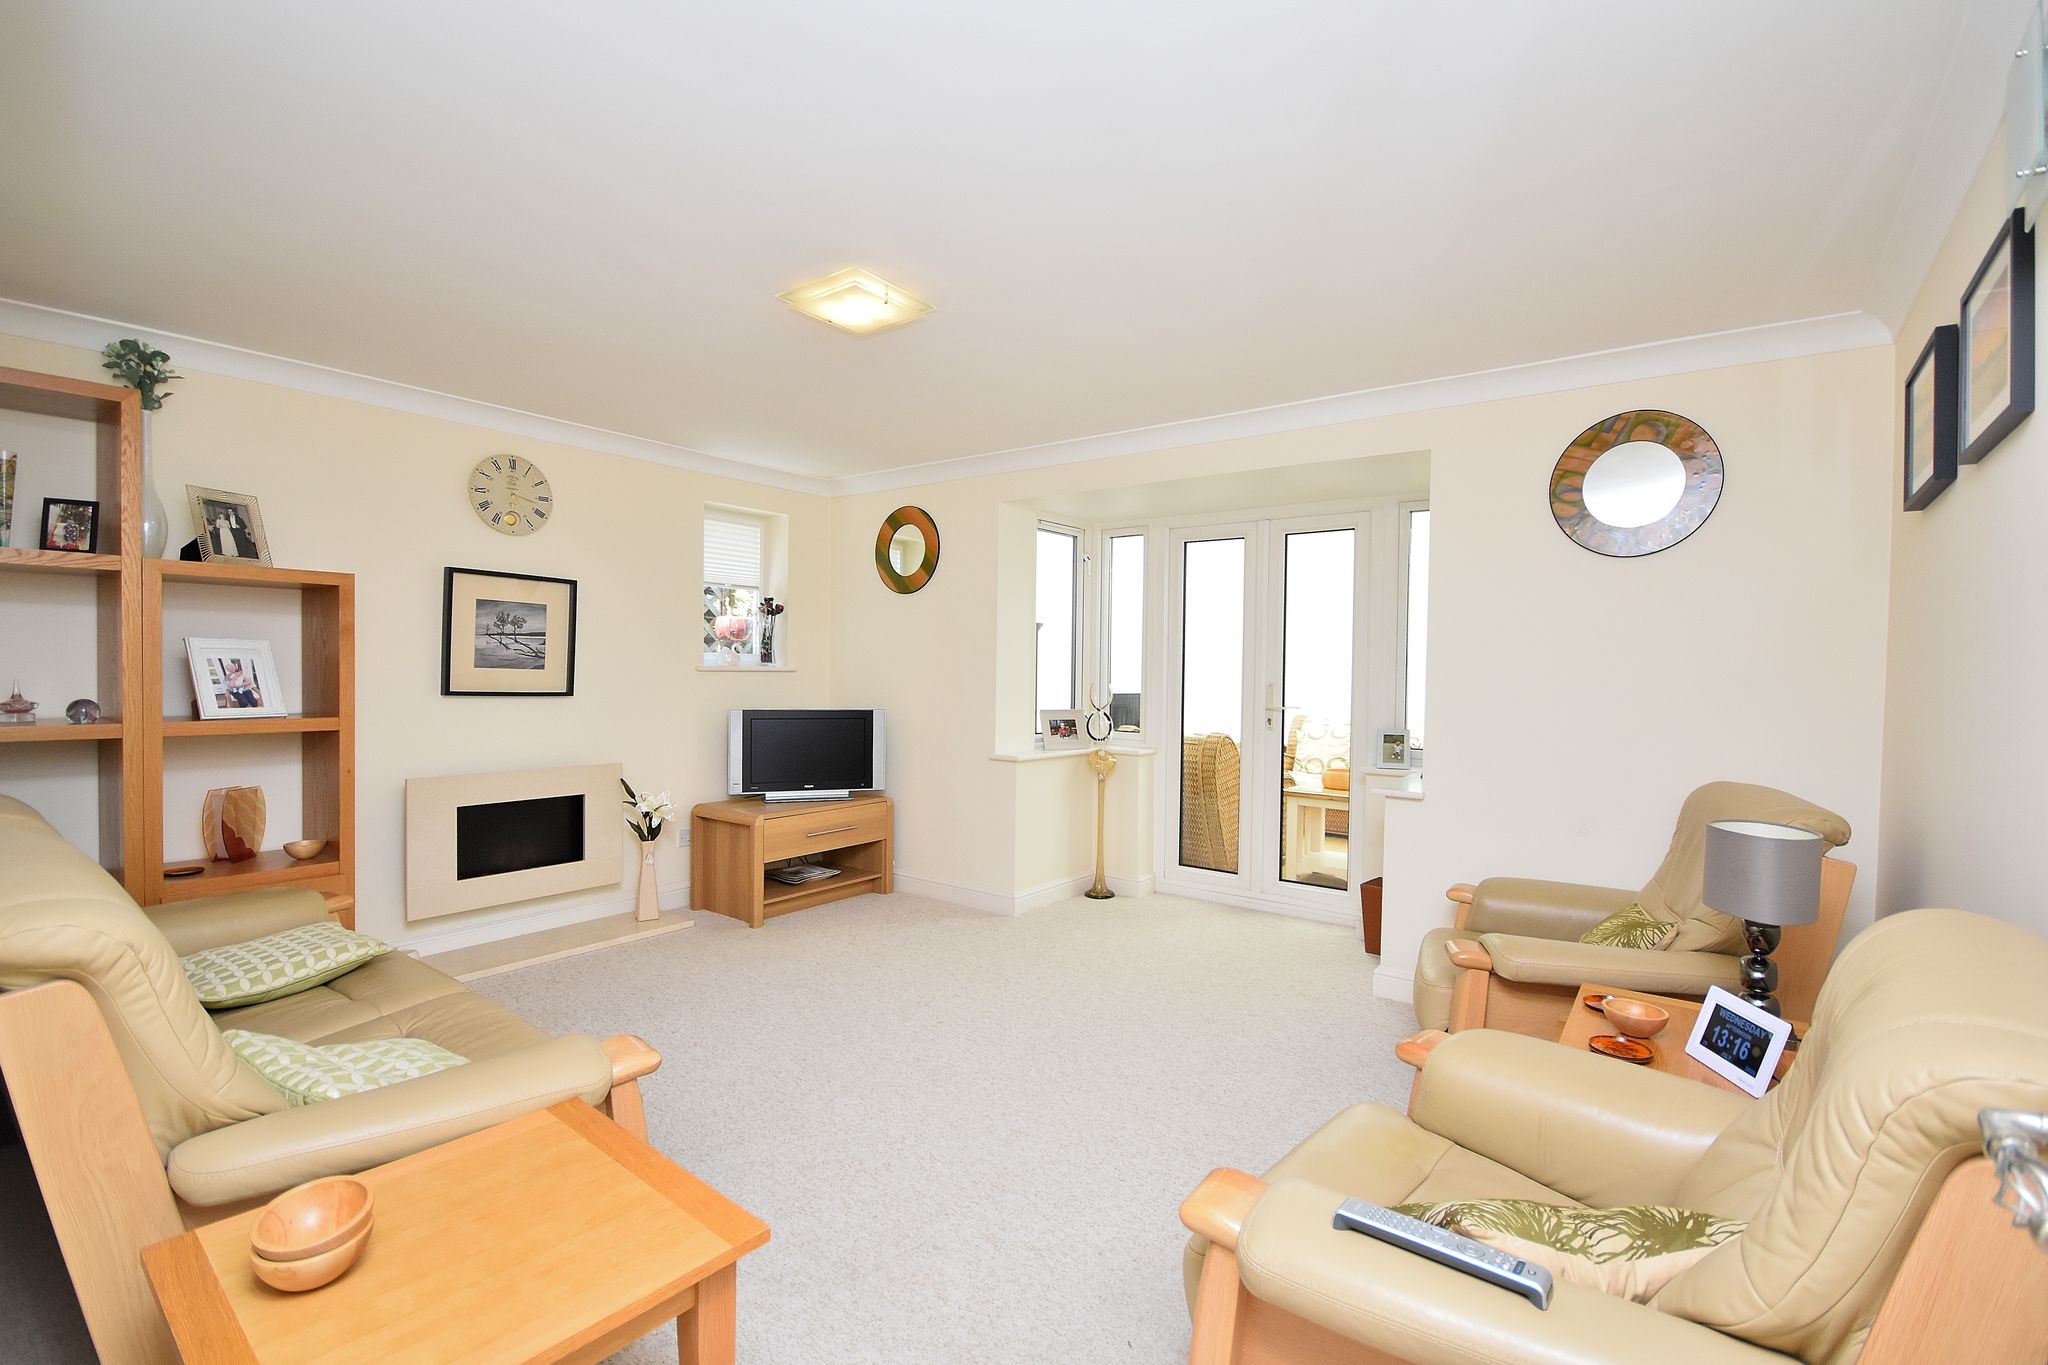


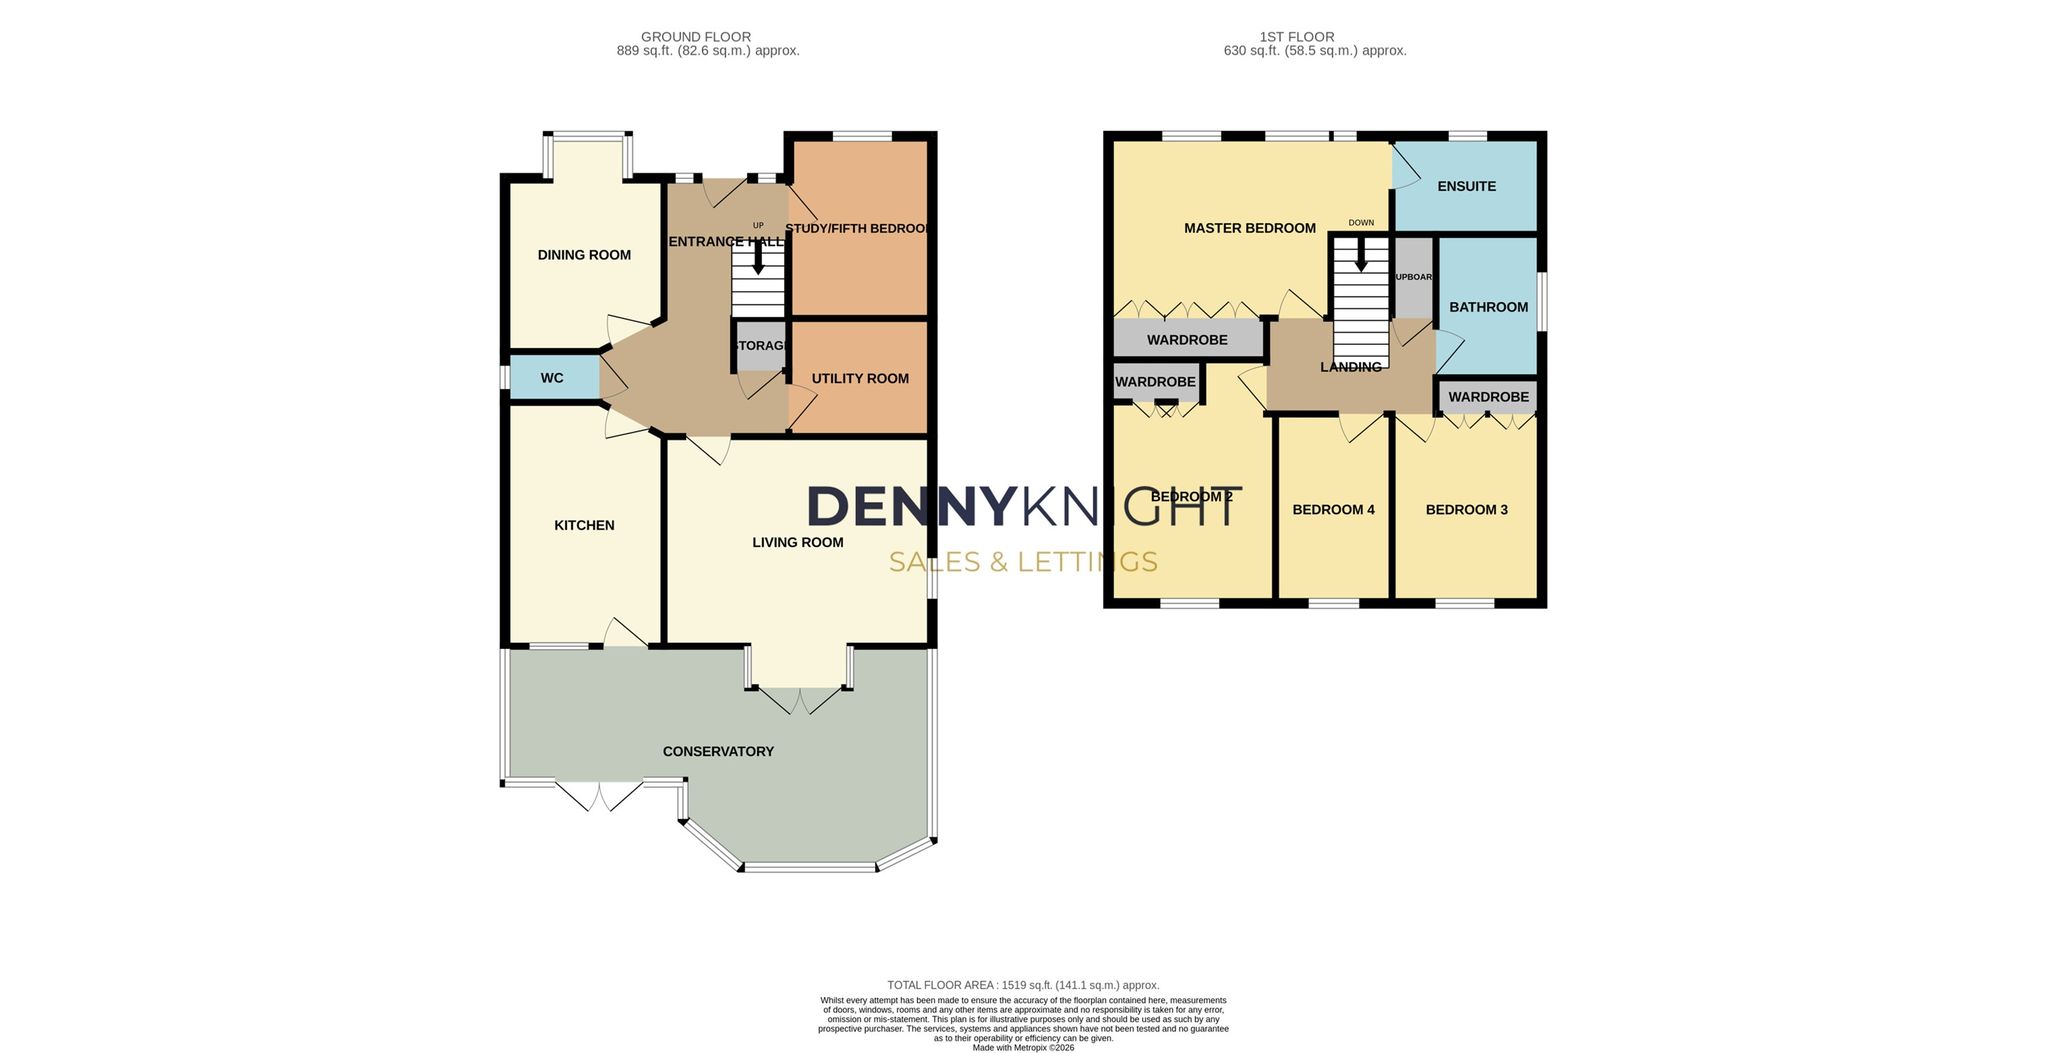
The ground floor is thoughtfully arranged, featuring a welcoming entrance hall leading to a generous living room with doors opening into a bright conservatory, creating an excellent space for both relaxing and entertaining. The separate dining room is perfect for family meals and special occasions, whilst the fitted kitchen is complemented by a practical utility room. A ground floor WC adds further convenience, and the additional study/fifth bedroom provides excellent flexibility for those working from home, guests, or multi-generational living.
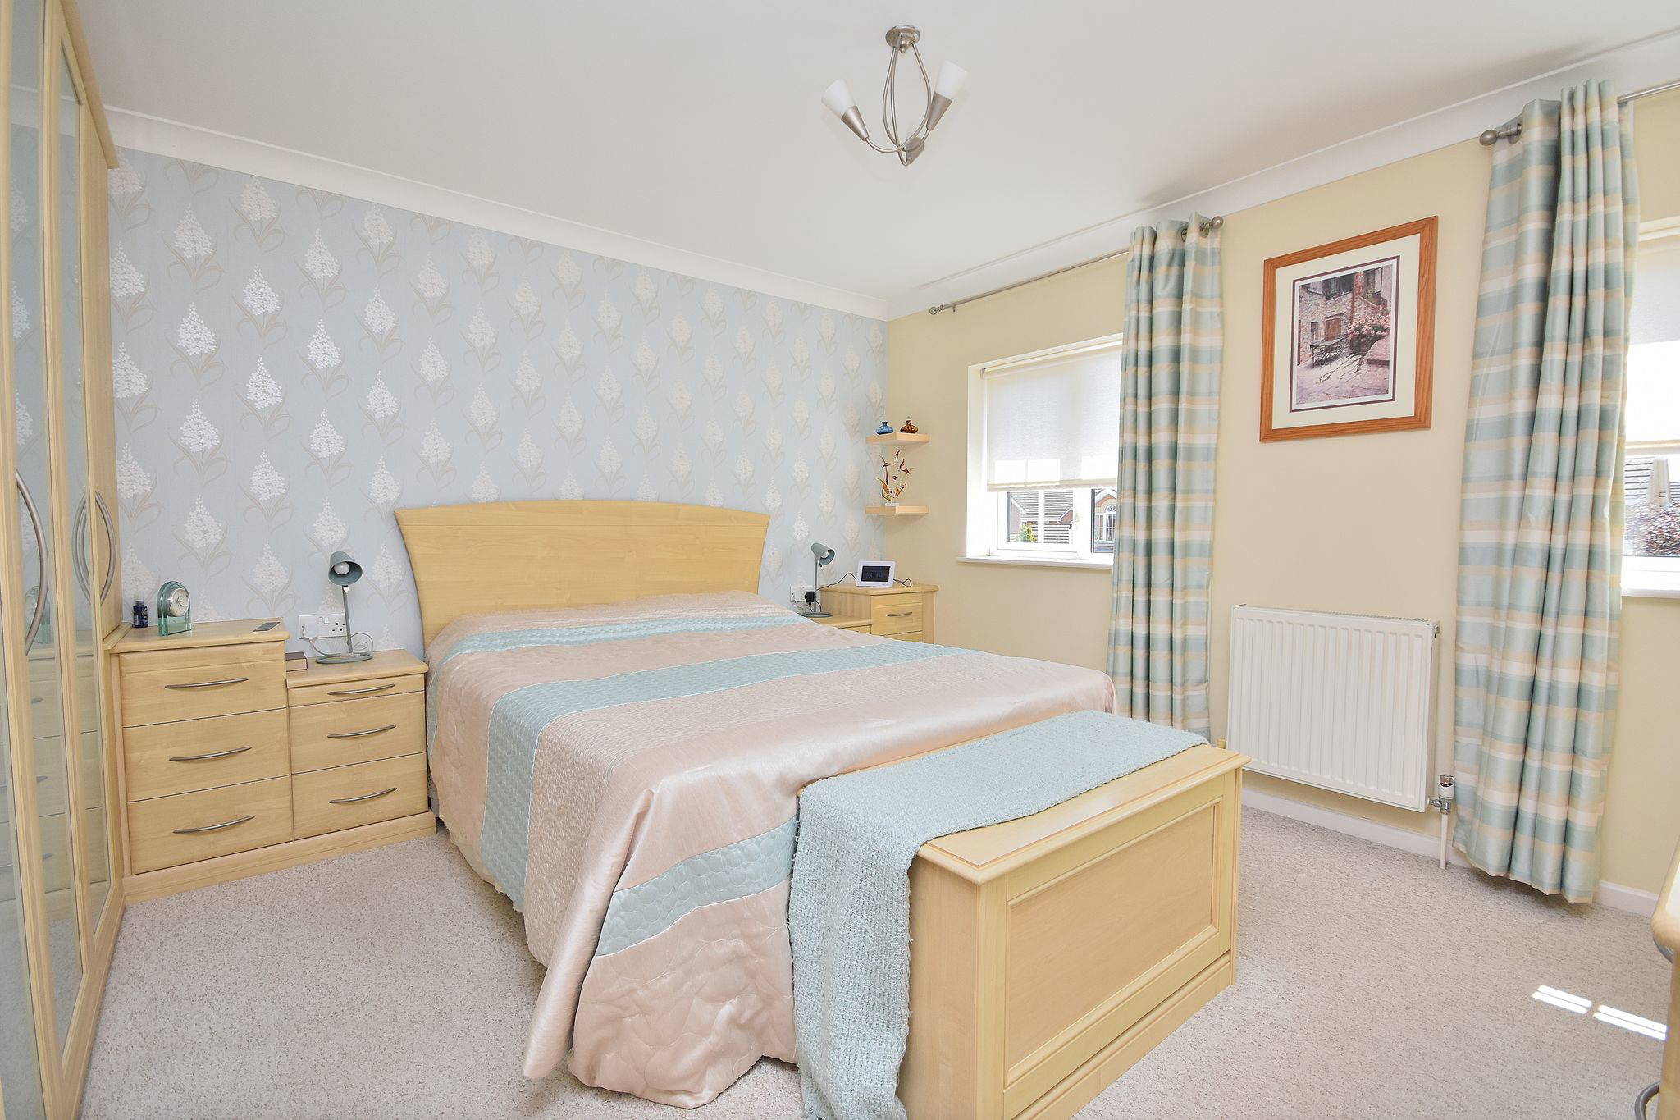
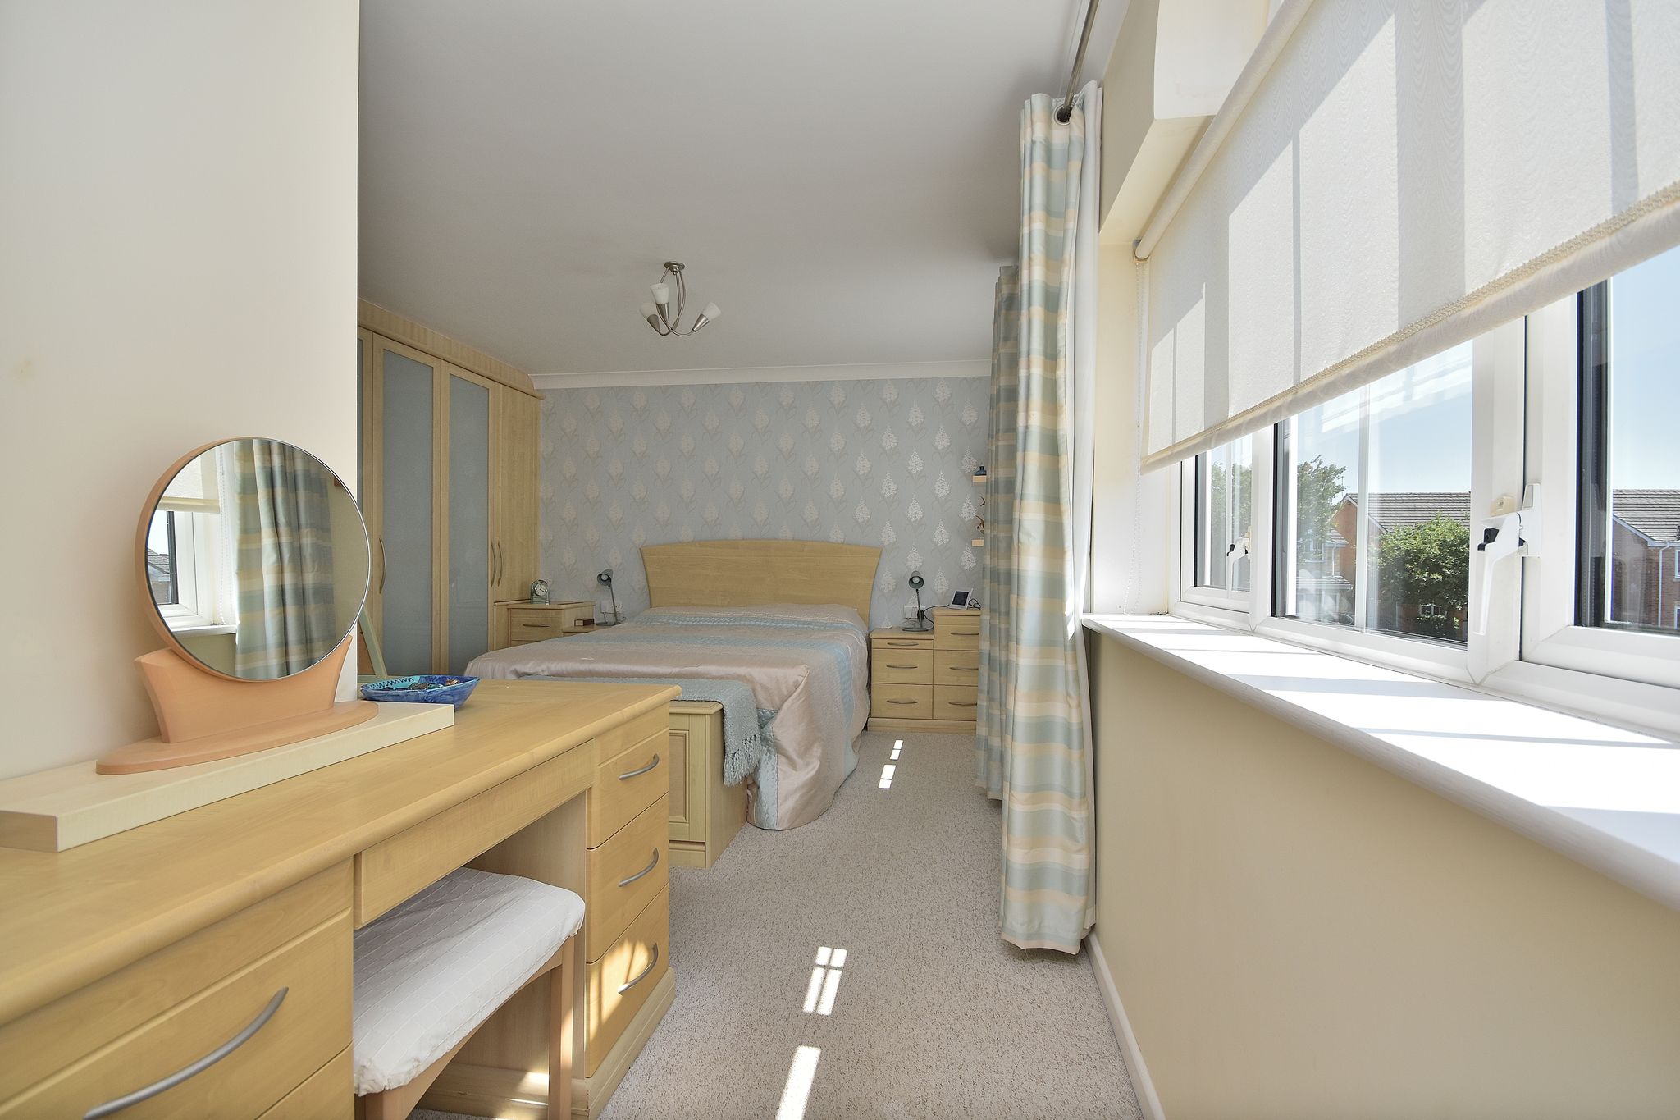
To the first floor, the property boasts four well-sized bedrooms, including a spacious principal bedroom complete with fitted wardrobes and an en-suite shower room. Three further bedrooms are served by a modern family bathroom, with ample built-in storage throughout.
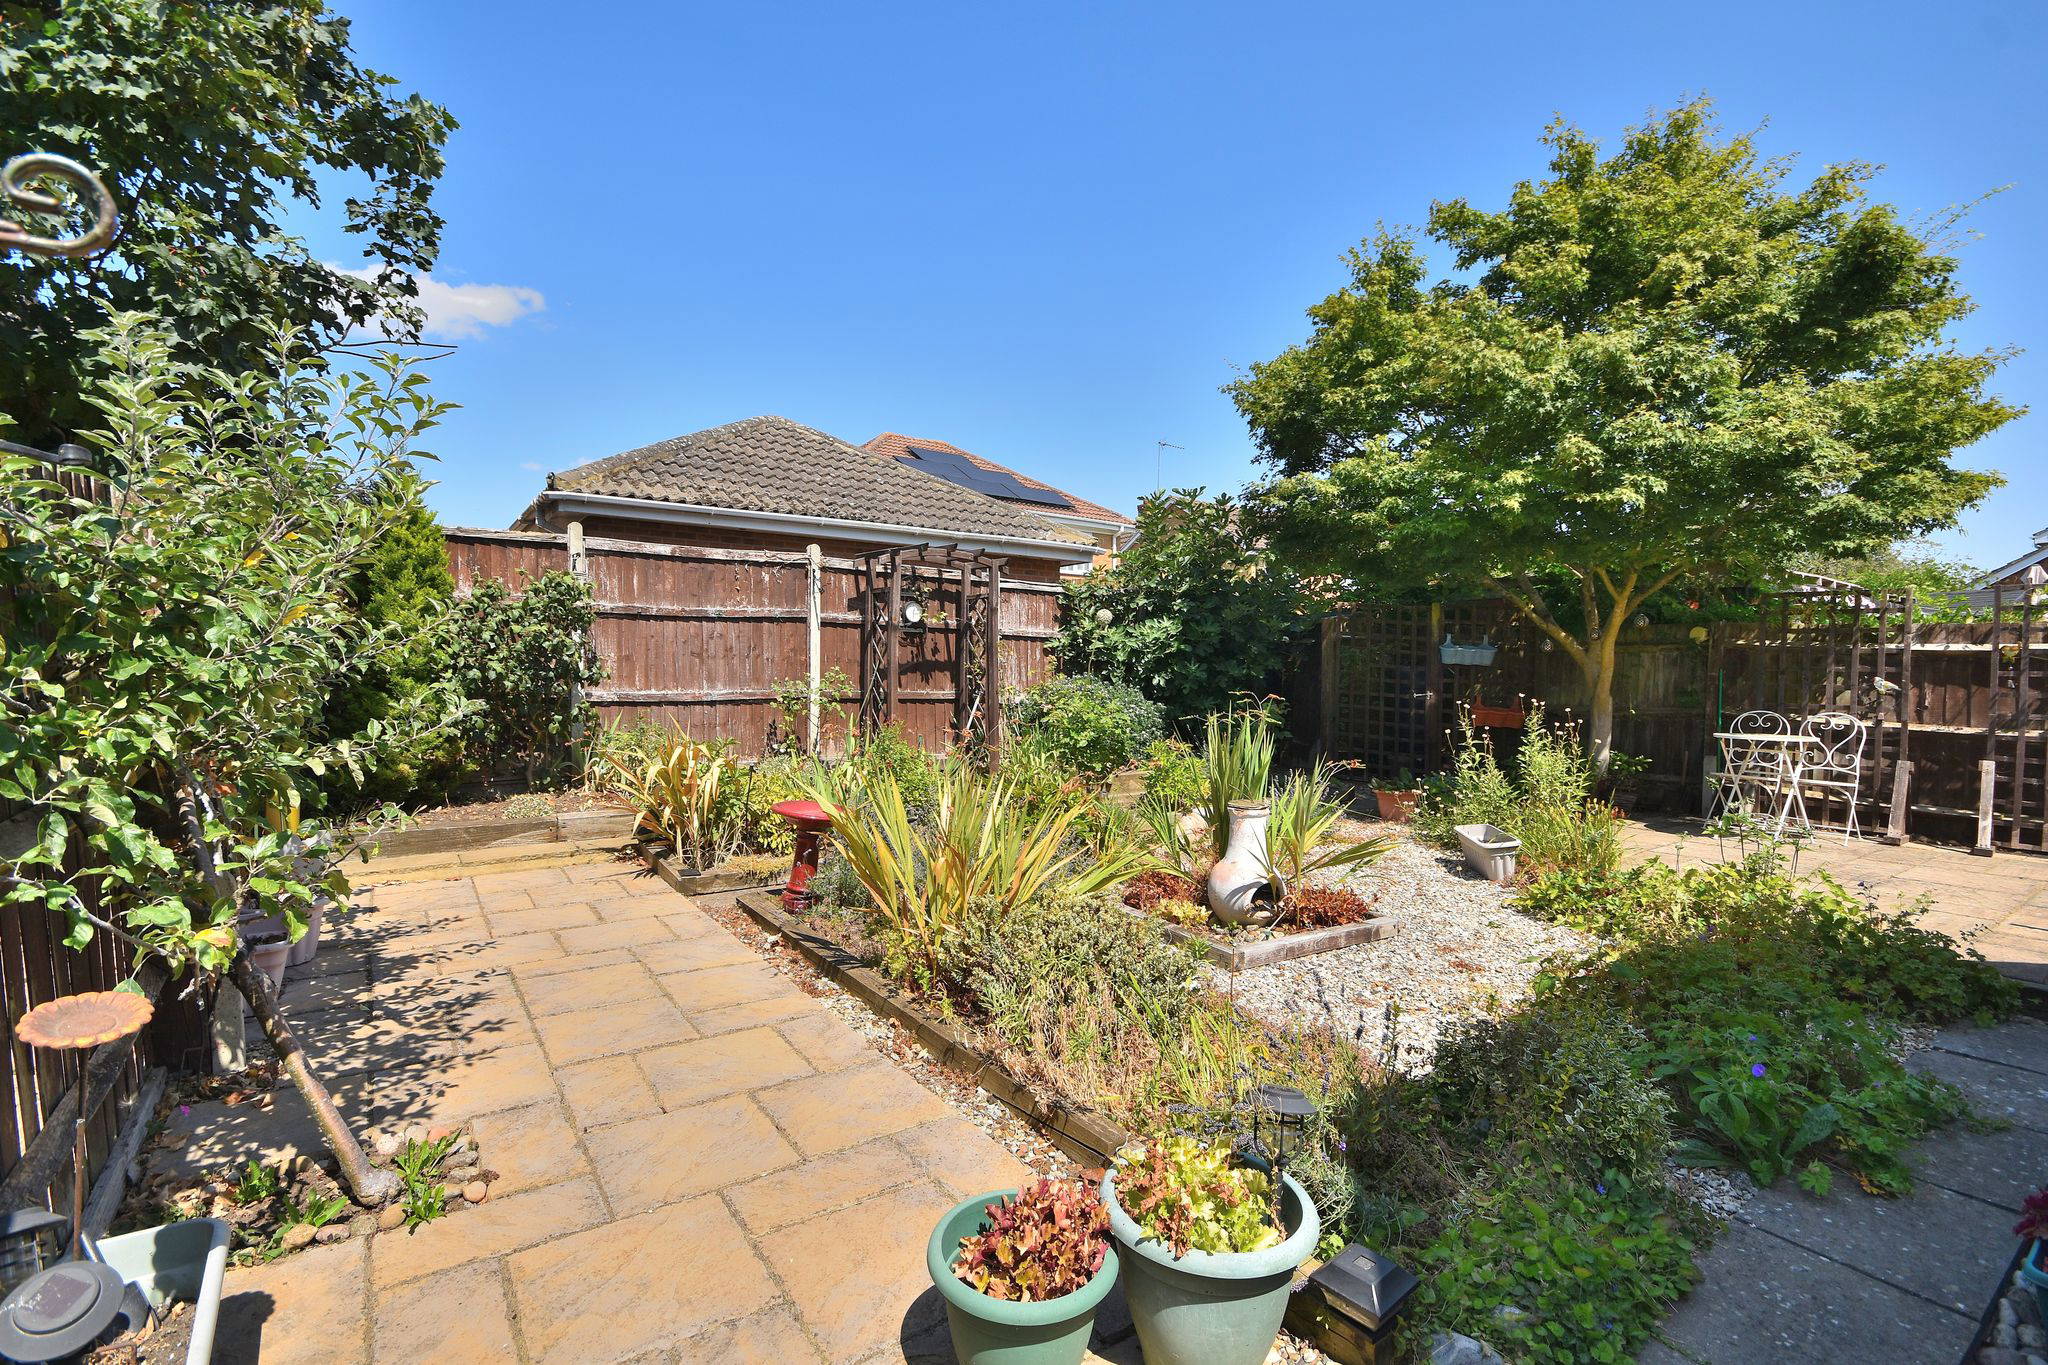

Externally, the property benefits from its detached position within a desirable residential location, ideal for family living. Perfectly positioned, the home is within easy reach of a range of local amenities including shops, supermarkets, cafés, parks and leisure facilities.
Families will appreciate the excellent selection of well-regarded primary and secondary schools nearby, while commuters will benefit from regular bus services and superb access to the A45, M1 motorway network, and Northampton town centre, making travel in all directions straightforward.
This is a fantastic opportunity to acquire a spacious and versatile family home in one of Northampton's most popular residential locations.
Full Details
ground floor
Entrance Hall
6' 2" x 12' 1" (1.88m x 3.68m)
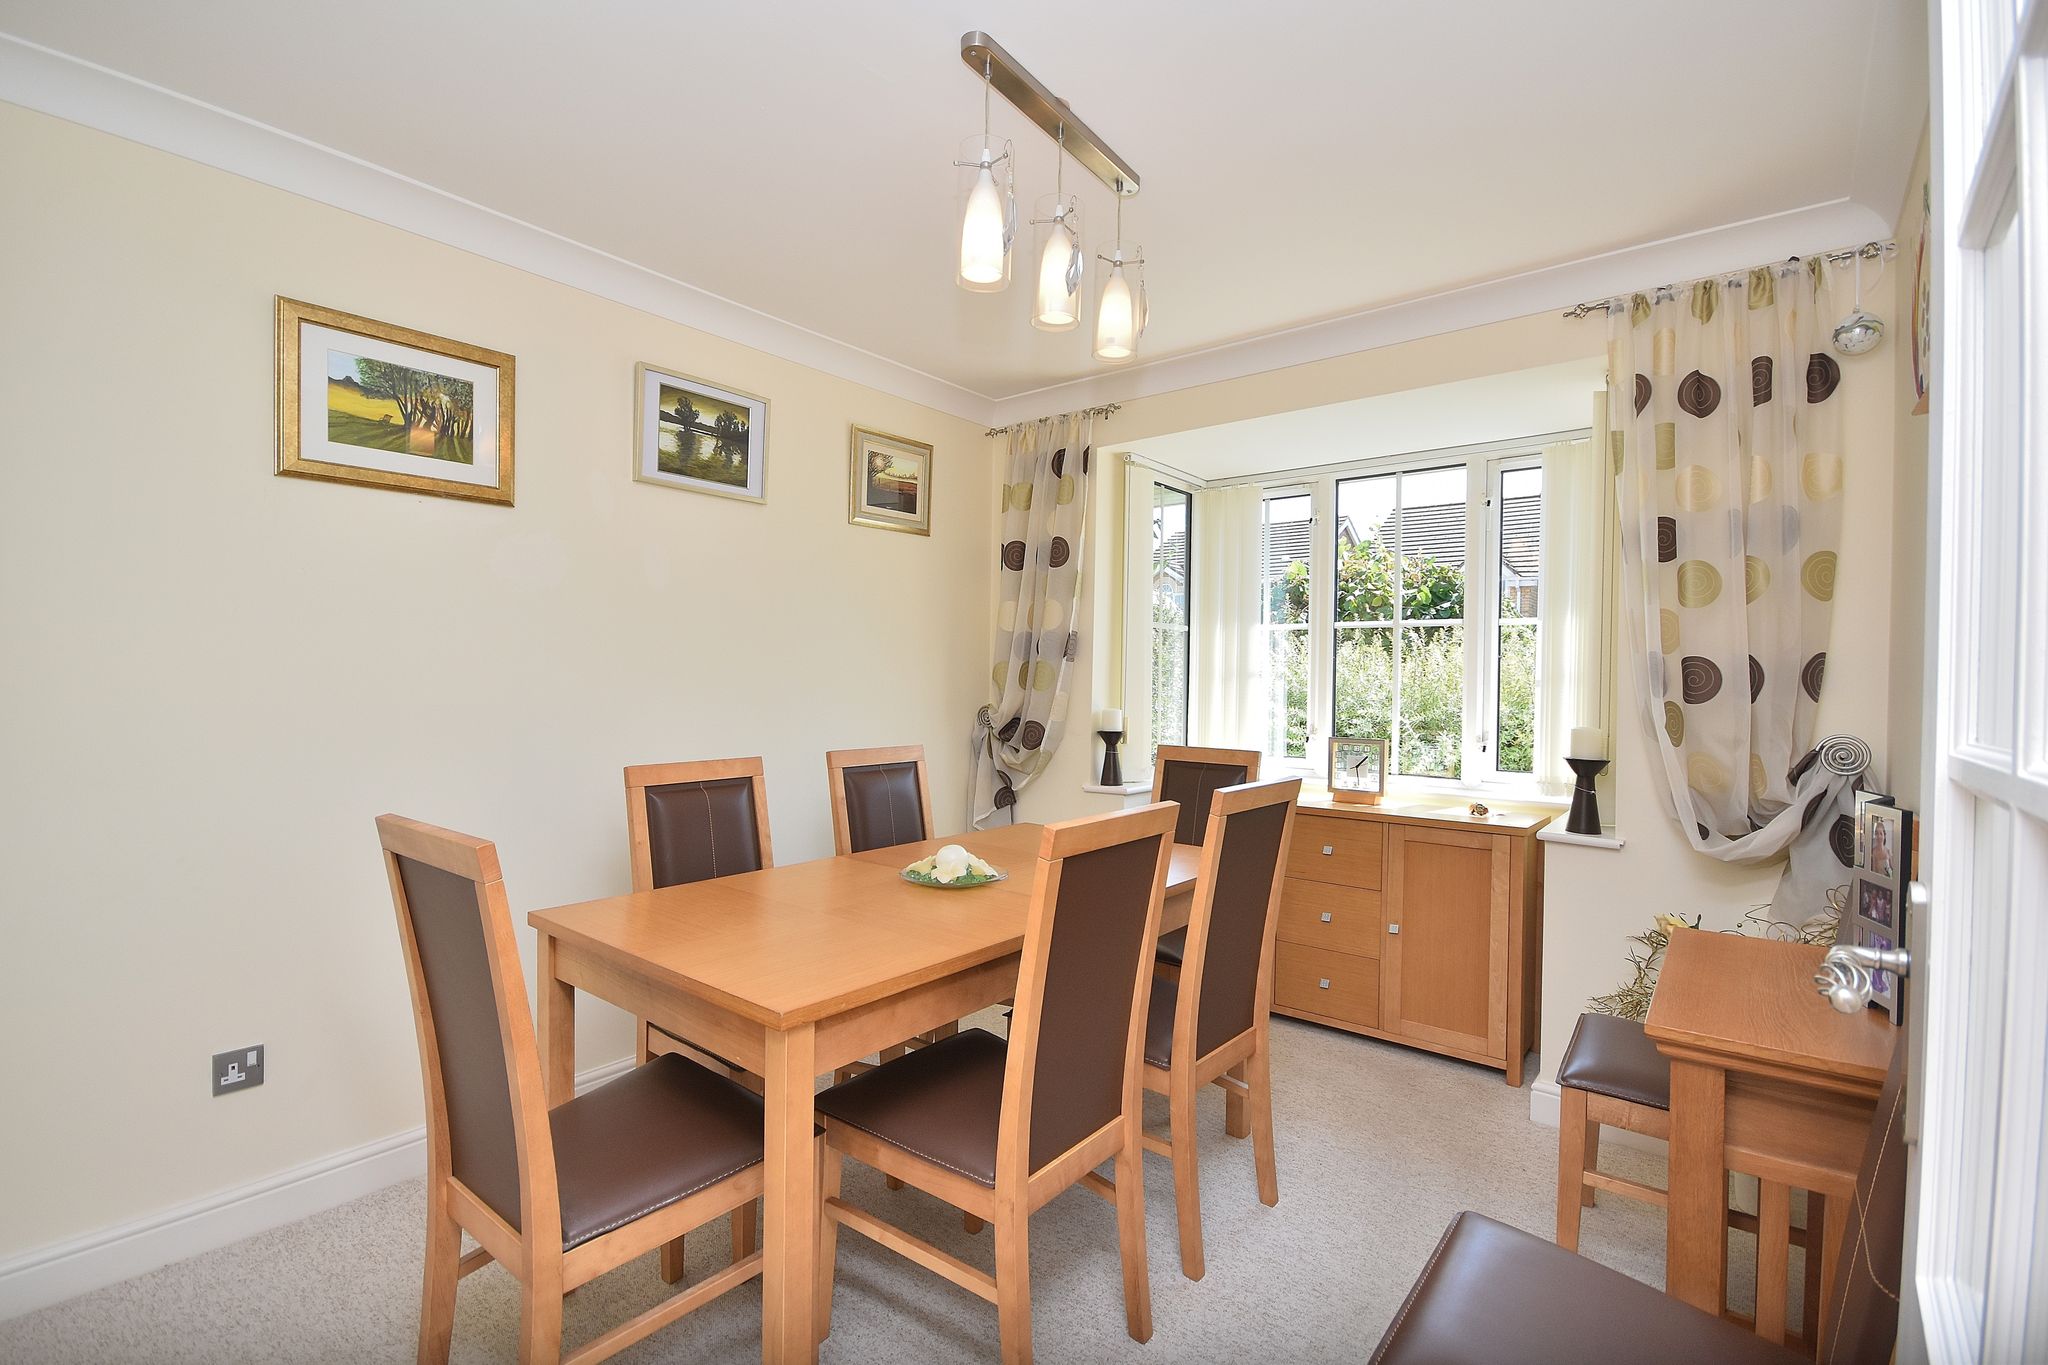
Dining Room

8' 10" x 9' 8" (2.69m x 2.95m)
Comprising of; Bay fronted UPVC double glazed windows to the front aspect. Radiator.
Study/Fifth Bedroom
8' 0" x 9' 6" (2.44m x 2.90m)
Comprising of; UPVC double glazed window to the front aspect. Radiator.
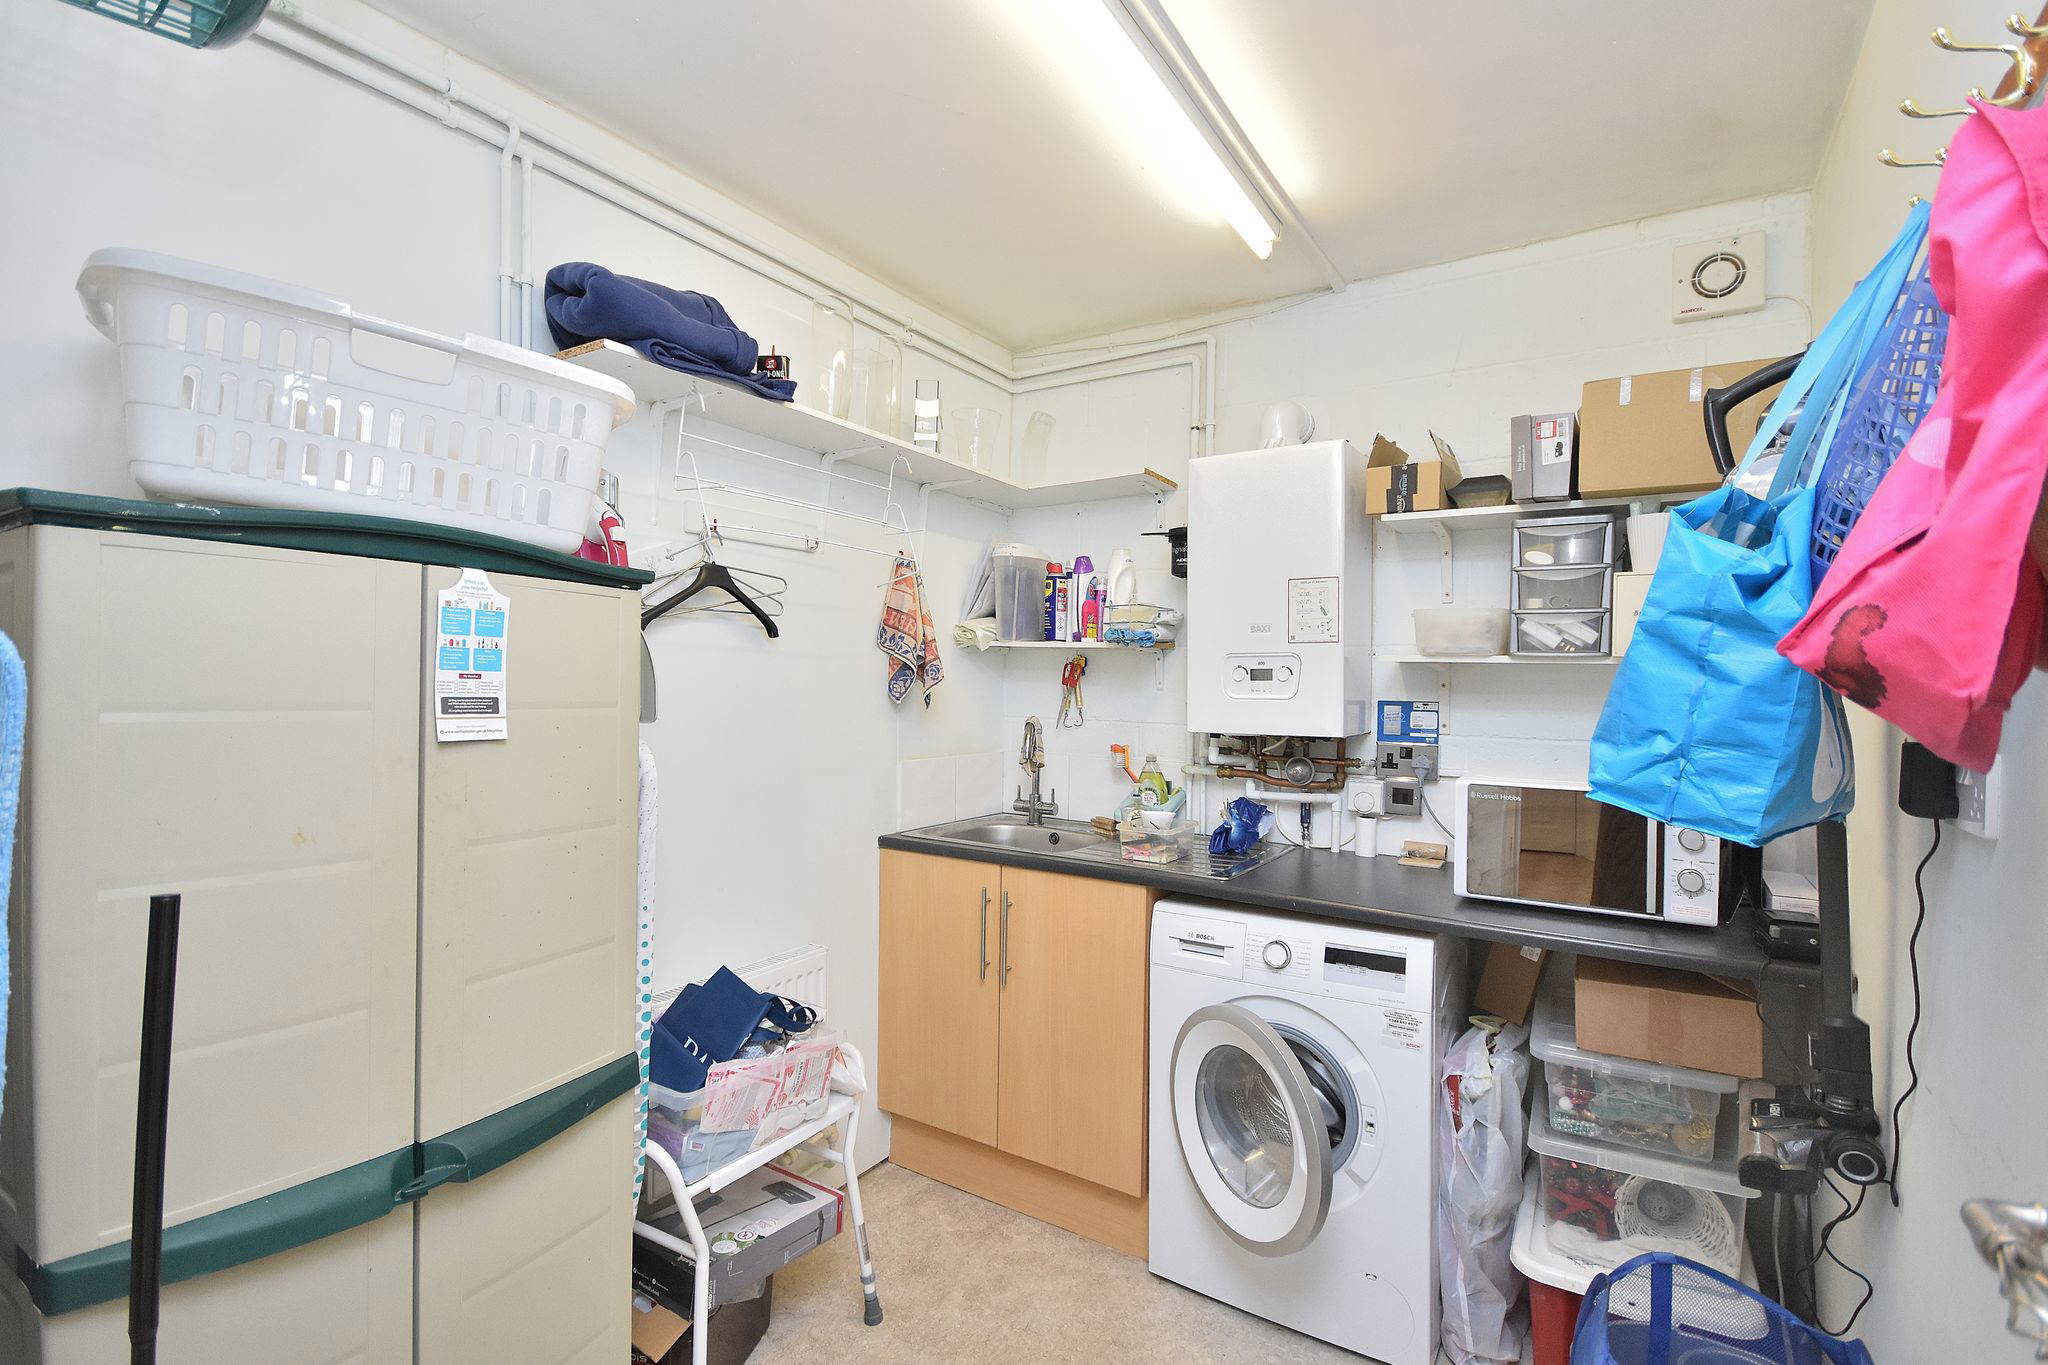
Utility Room
8' 0" x 6' 7" (2.44m x 2.01m)
Comprising of; Wall mounted boiler. Storage units. Sink and draining board. Space and plumbing for washing machine & Dryer. Extractor fan fitted.
W/C
5' 4" x 2' 10" (1.63m x 0.86m)
Comprising of; W/C. Hand wash basin with mixer tap. UPVC double glazed window to the side aspect.
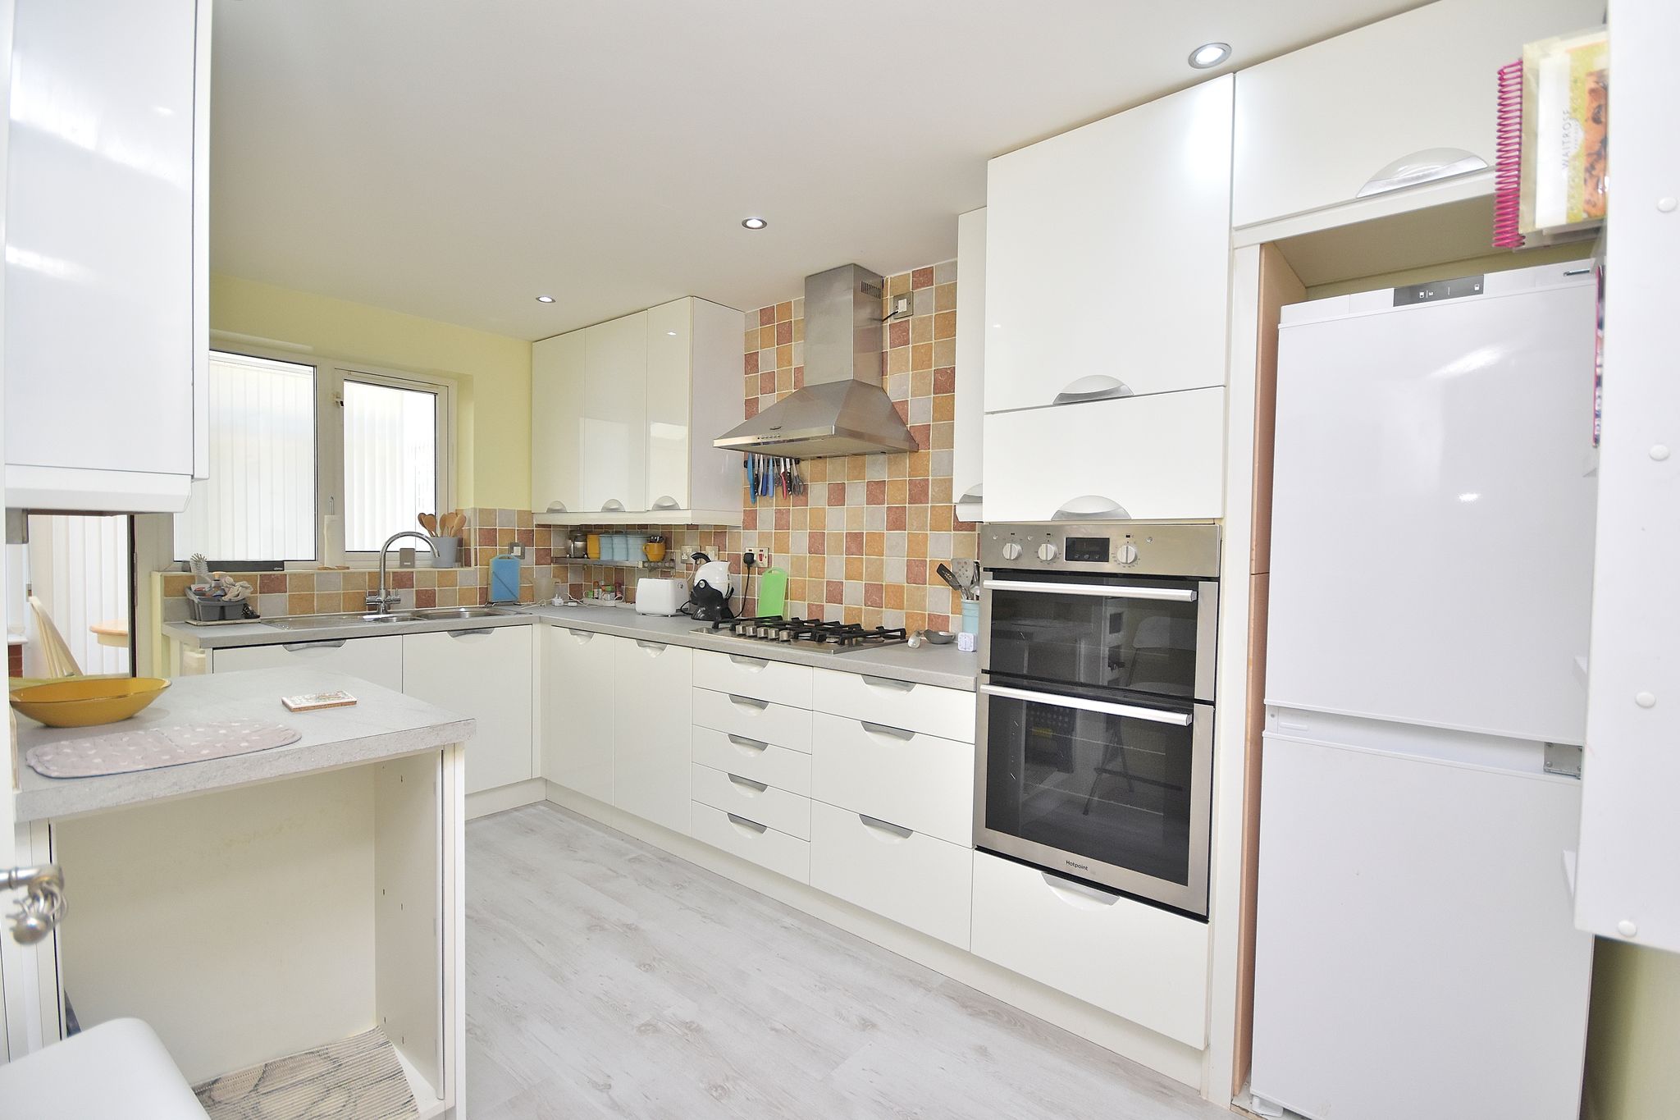
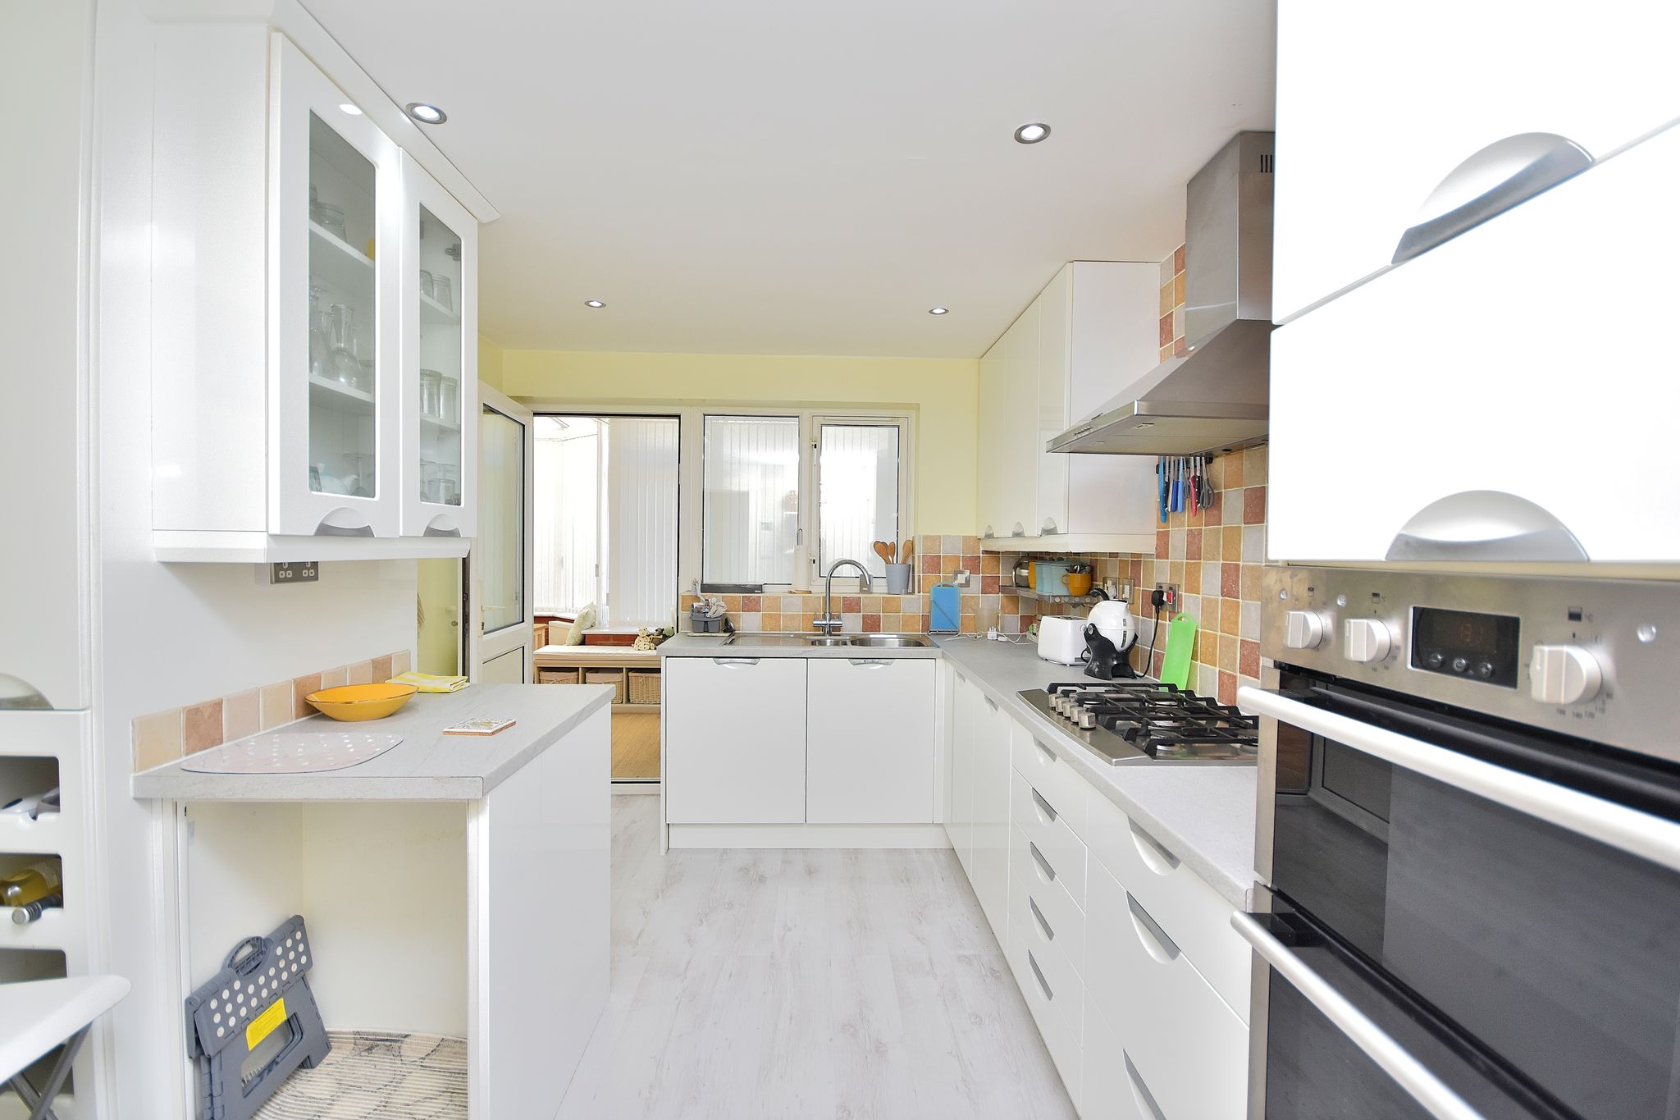
Kitchen
8' 9" x 13' 7" (2.67m x 4.14m)



Comprising of; Eye level and base level kitchen units. Sink, draining board and mixer tap over. Electric oven and grill. Gas hob with extractor fan over. Breakfast bar seating. Dishwasher. Space for fridge/freezer. Radiator. UPVC double glazed window to the rear aspect. Door leading to Conservatory.
Living Room
14' 11" x 11' 9" (4.55m x 3.58m)
Comprising of; Carpet flooring. Radiator. UPVC double glazed bay with double doors leading to Conservatory and window to the side aspect.
Conservatory
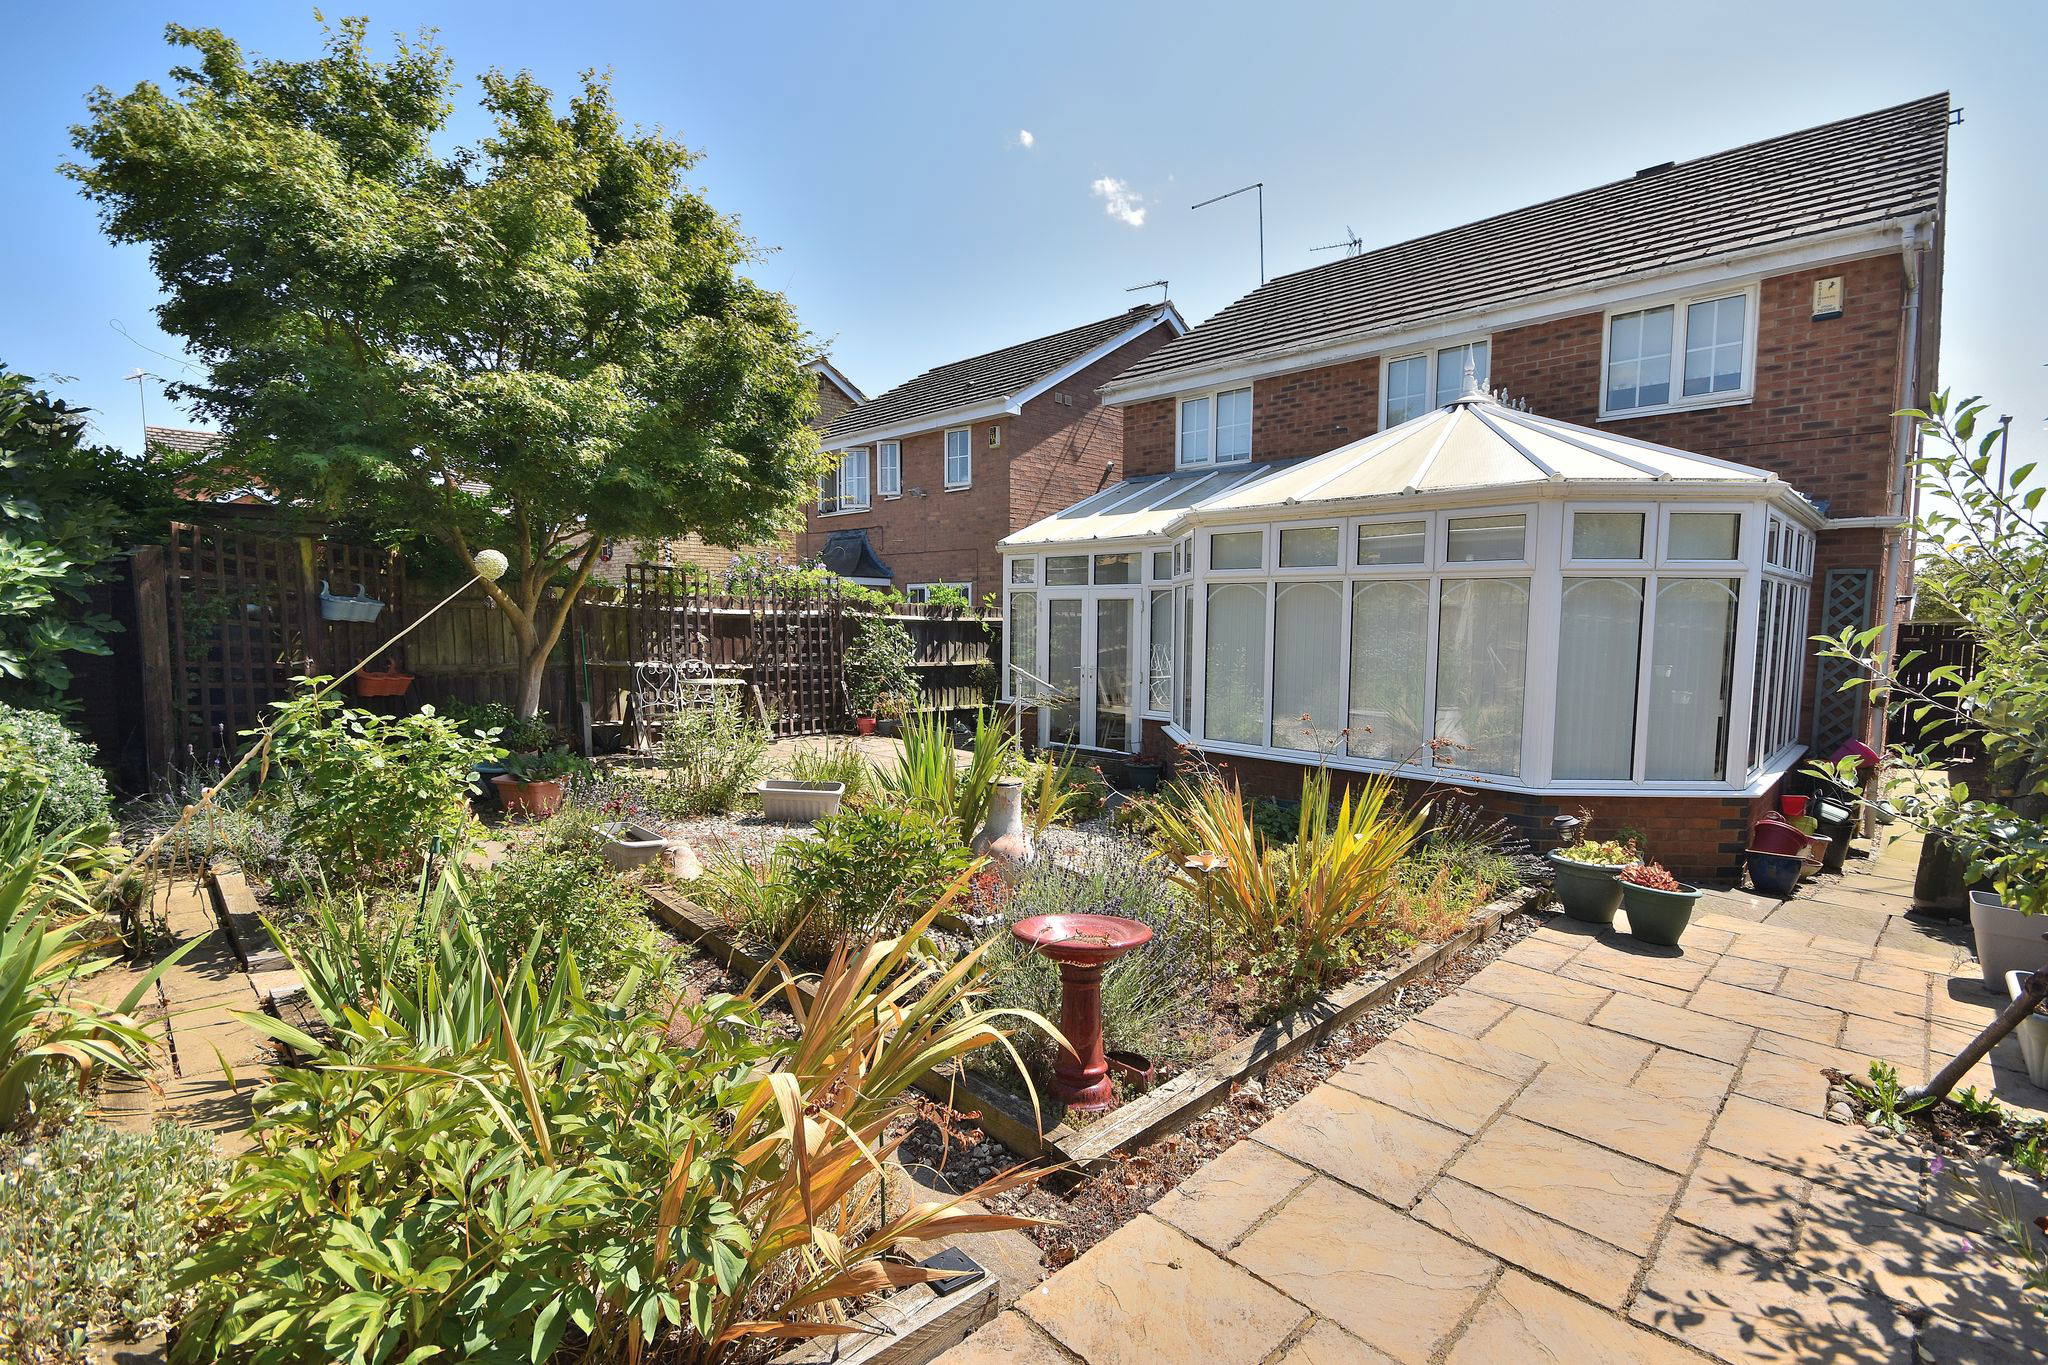
23' 4" x 12' 4" (7.11m x 3.76m)


Comprising of; UPVC double glazed surround. Double doors leading to rear garden. Radiators.
first floor
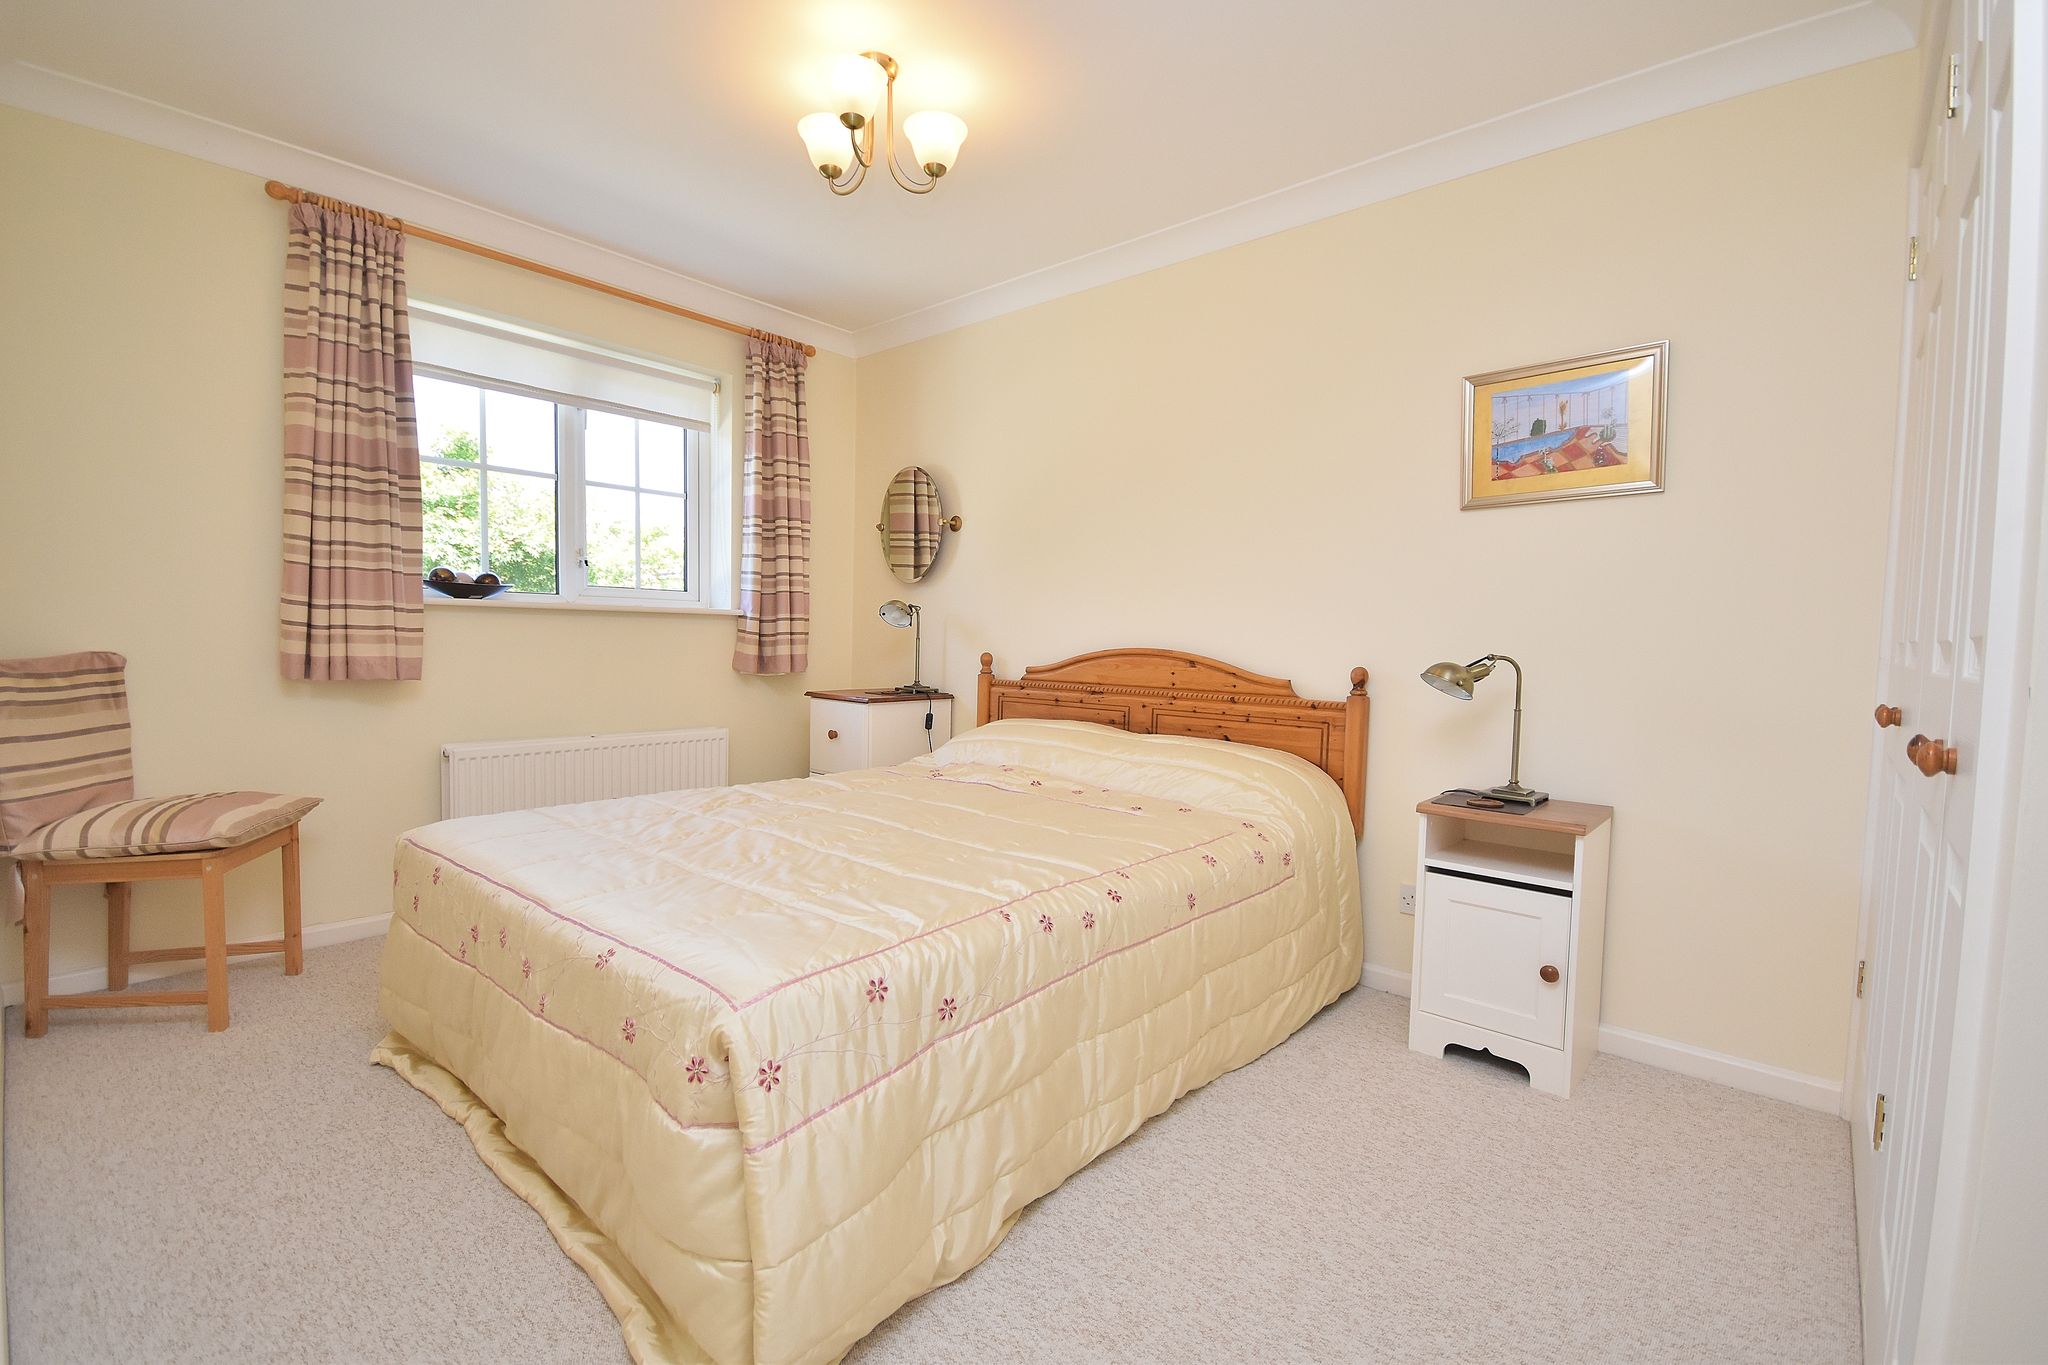

Master Bedroom
15' 8" x 10' 3" (4.78m x 3.12m)

Comprising of; Carpet flooring. Large UPVC double glazed windows to the front aspect. Built in wardrobe storage. Radiator.
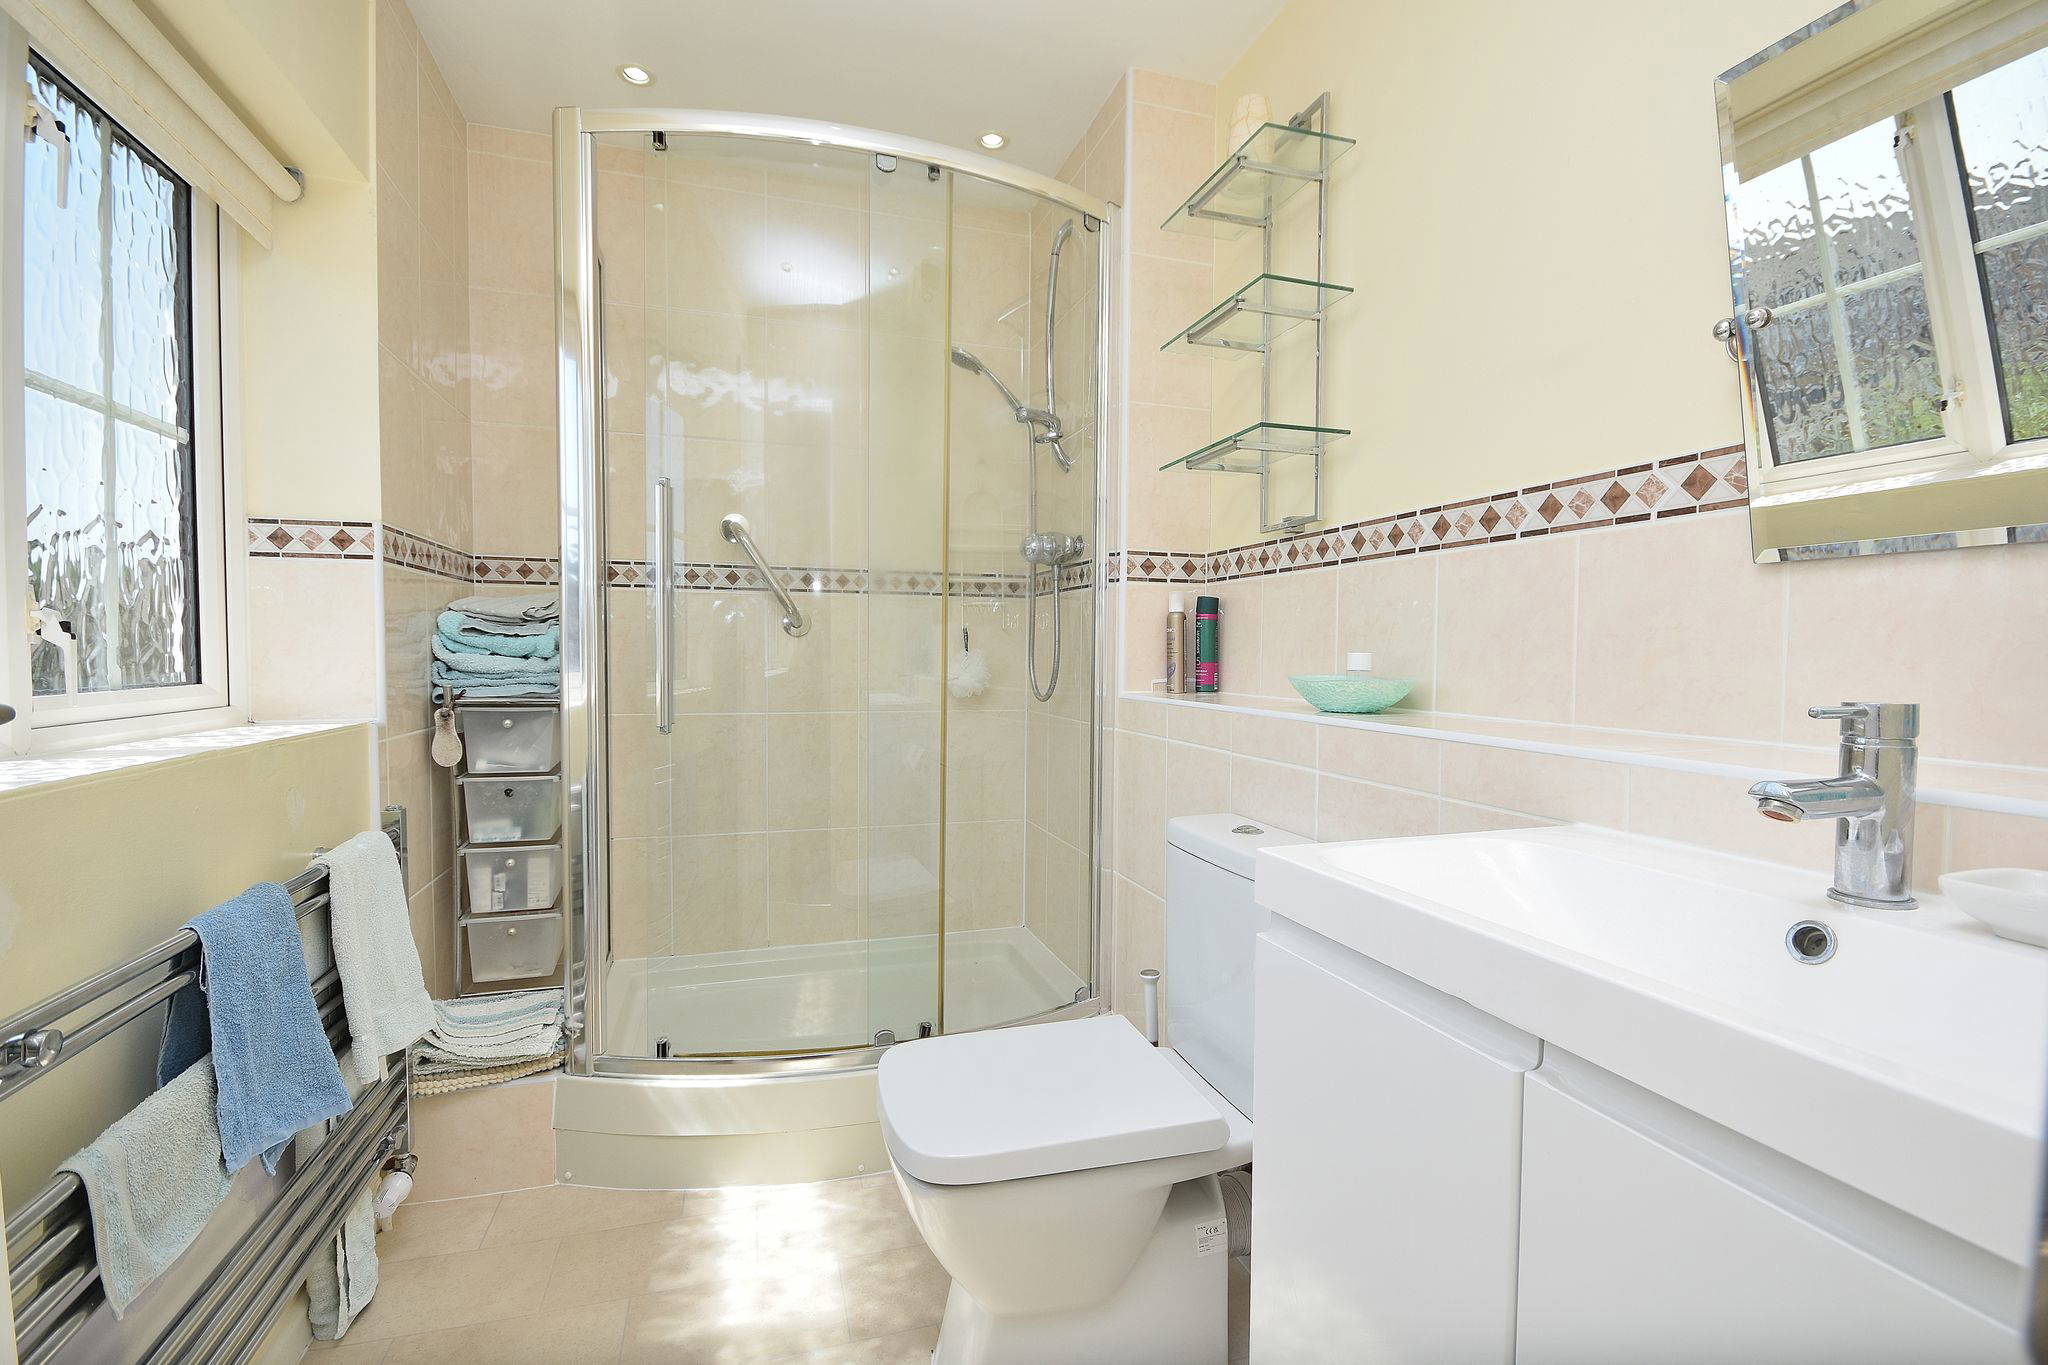
Ensuite to Master
8' 5" x 5' 6" (2.57m x 1.68m)

Comprising of; Heated towel rail. Shower cubicle with shower over. W/C. Hand wash basin with mixer tap over. UPVC double glazed window to the front aspect.
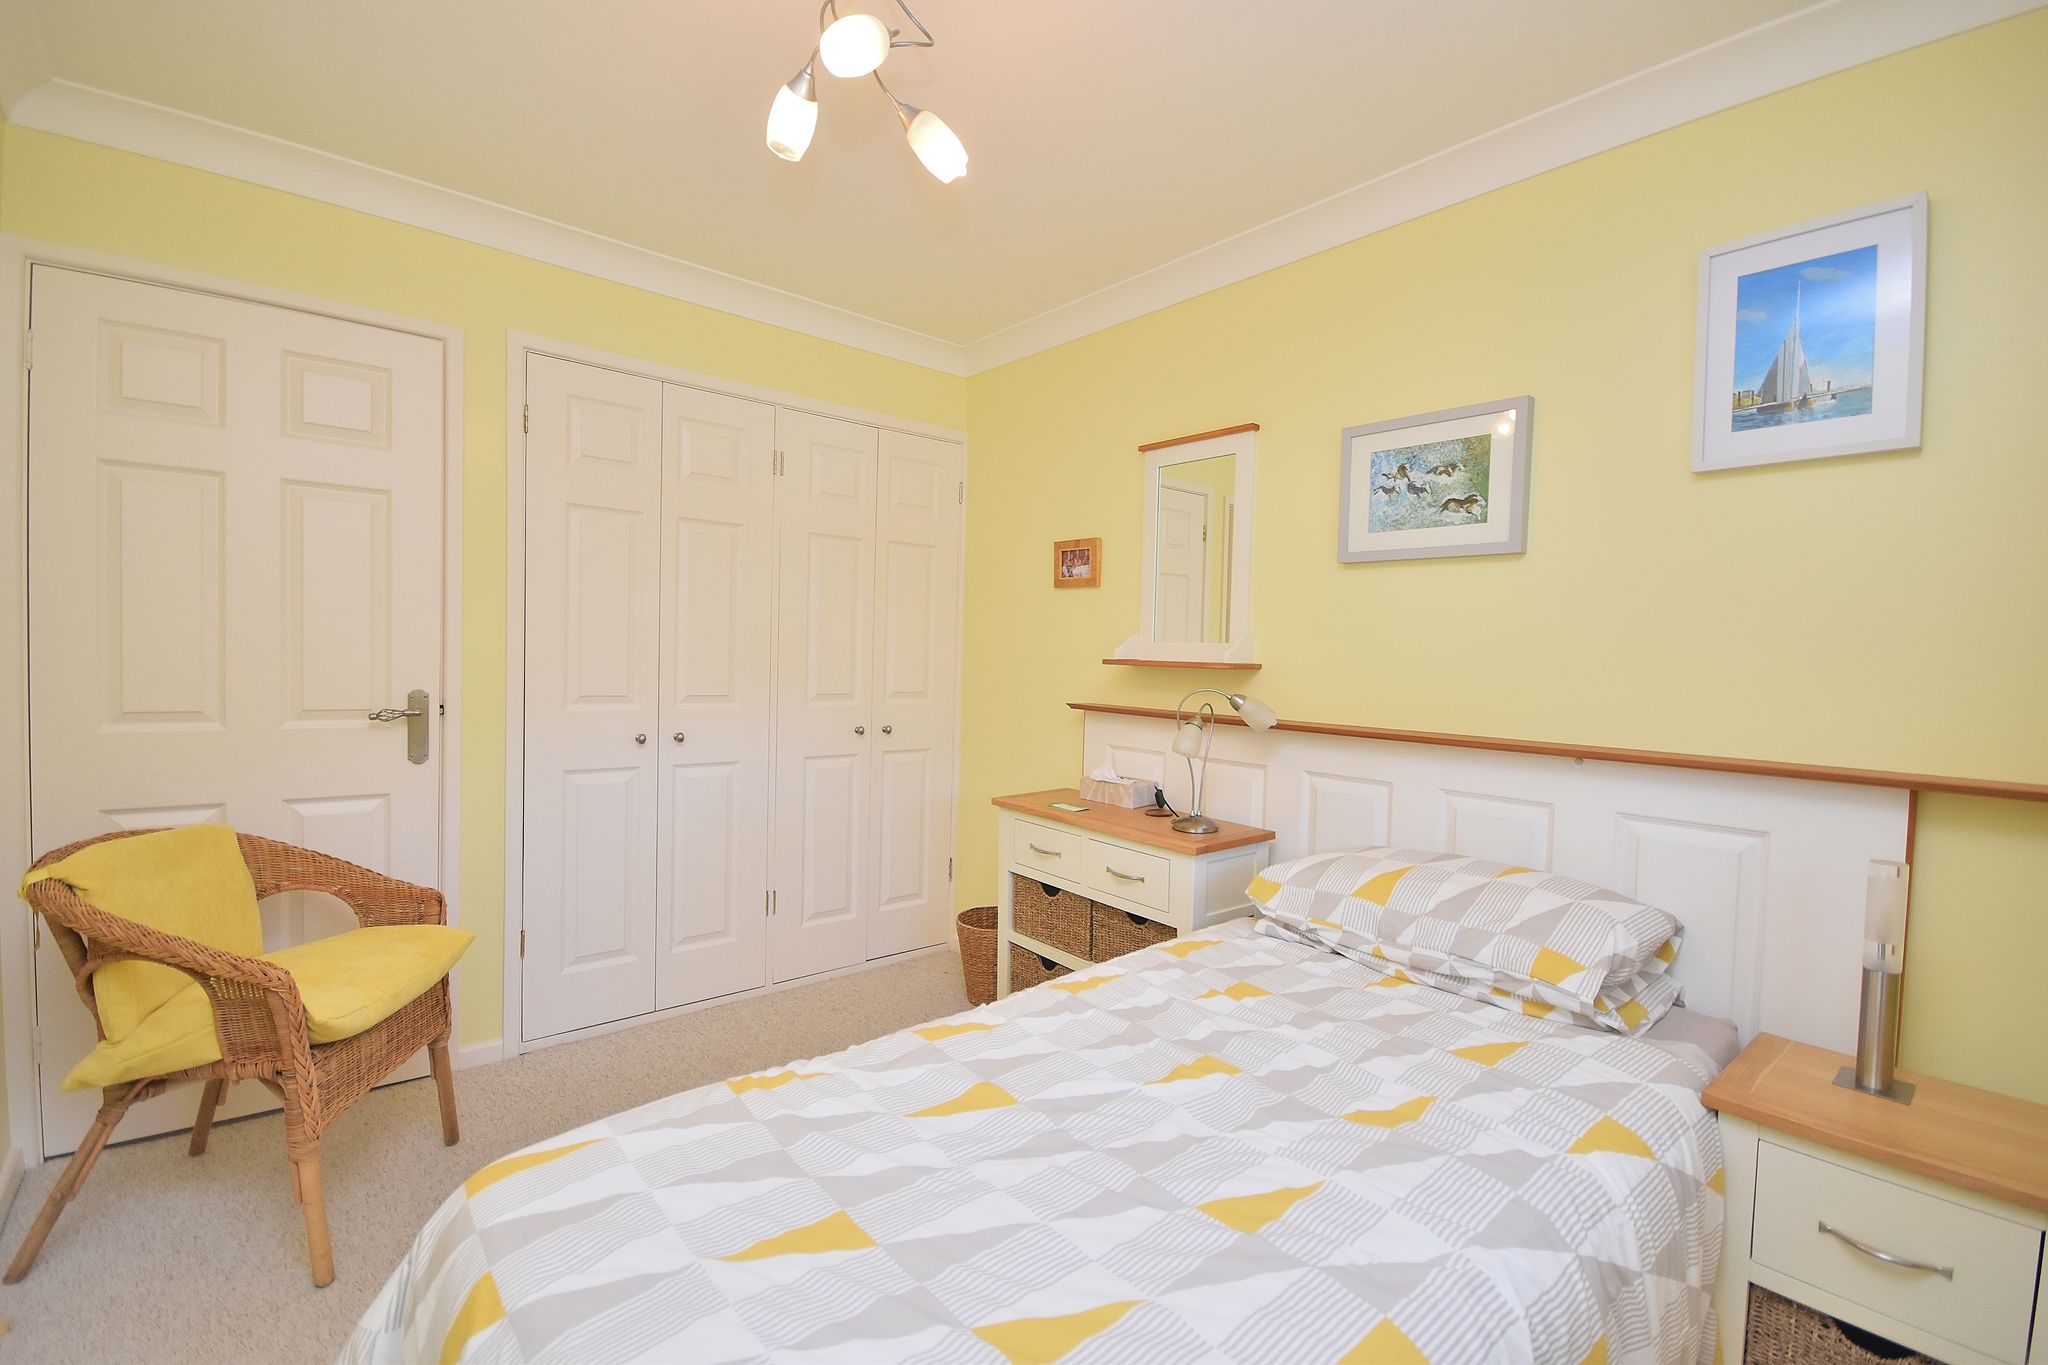

Bedroom Two
8' 11" x 13' 9" (2.72m x 4.19m)
Comprising of; Carpet flooring. Radiator. Built in wardrobe storage. UPVC double glazed window to the rear aspect.

Bedroom Three
8' 5" x 10' 6" (2.57m x 3.20m)
Comprising of; Carpet flooring. Radiator. Built in wardrobe storage. UPVC double glazed window to the rear aspect.
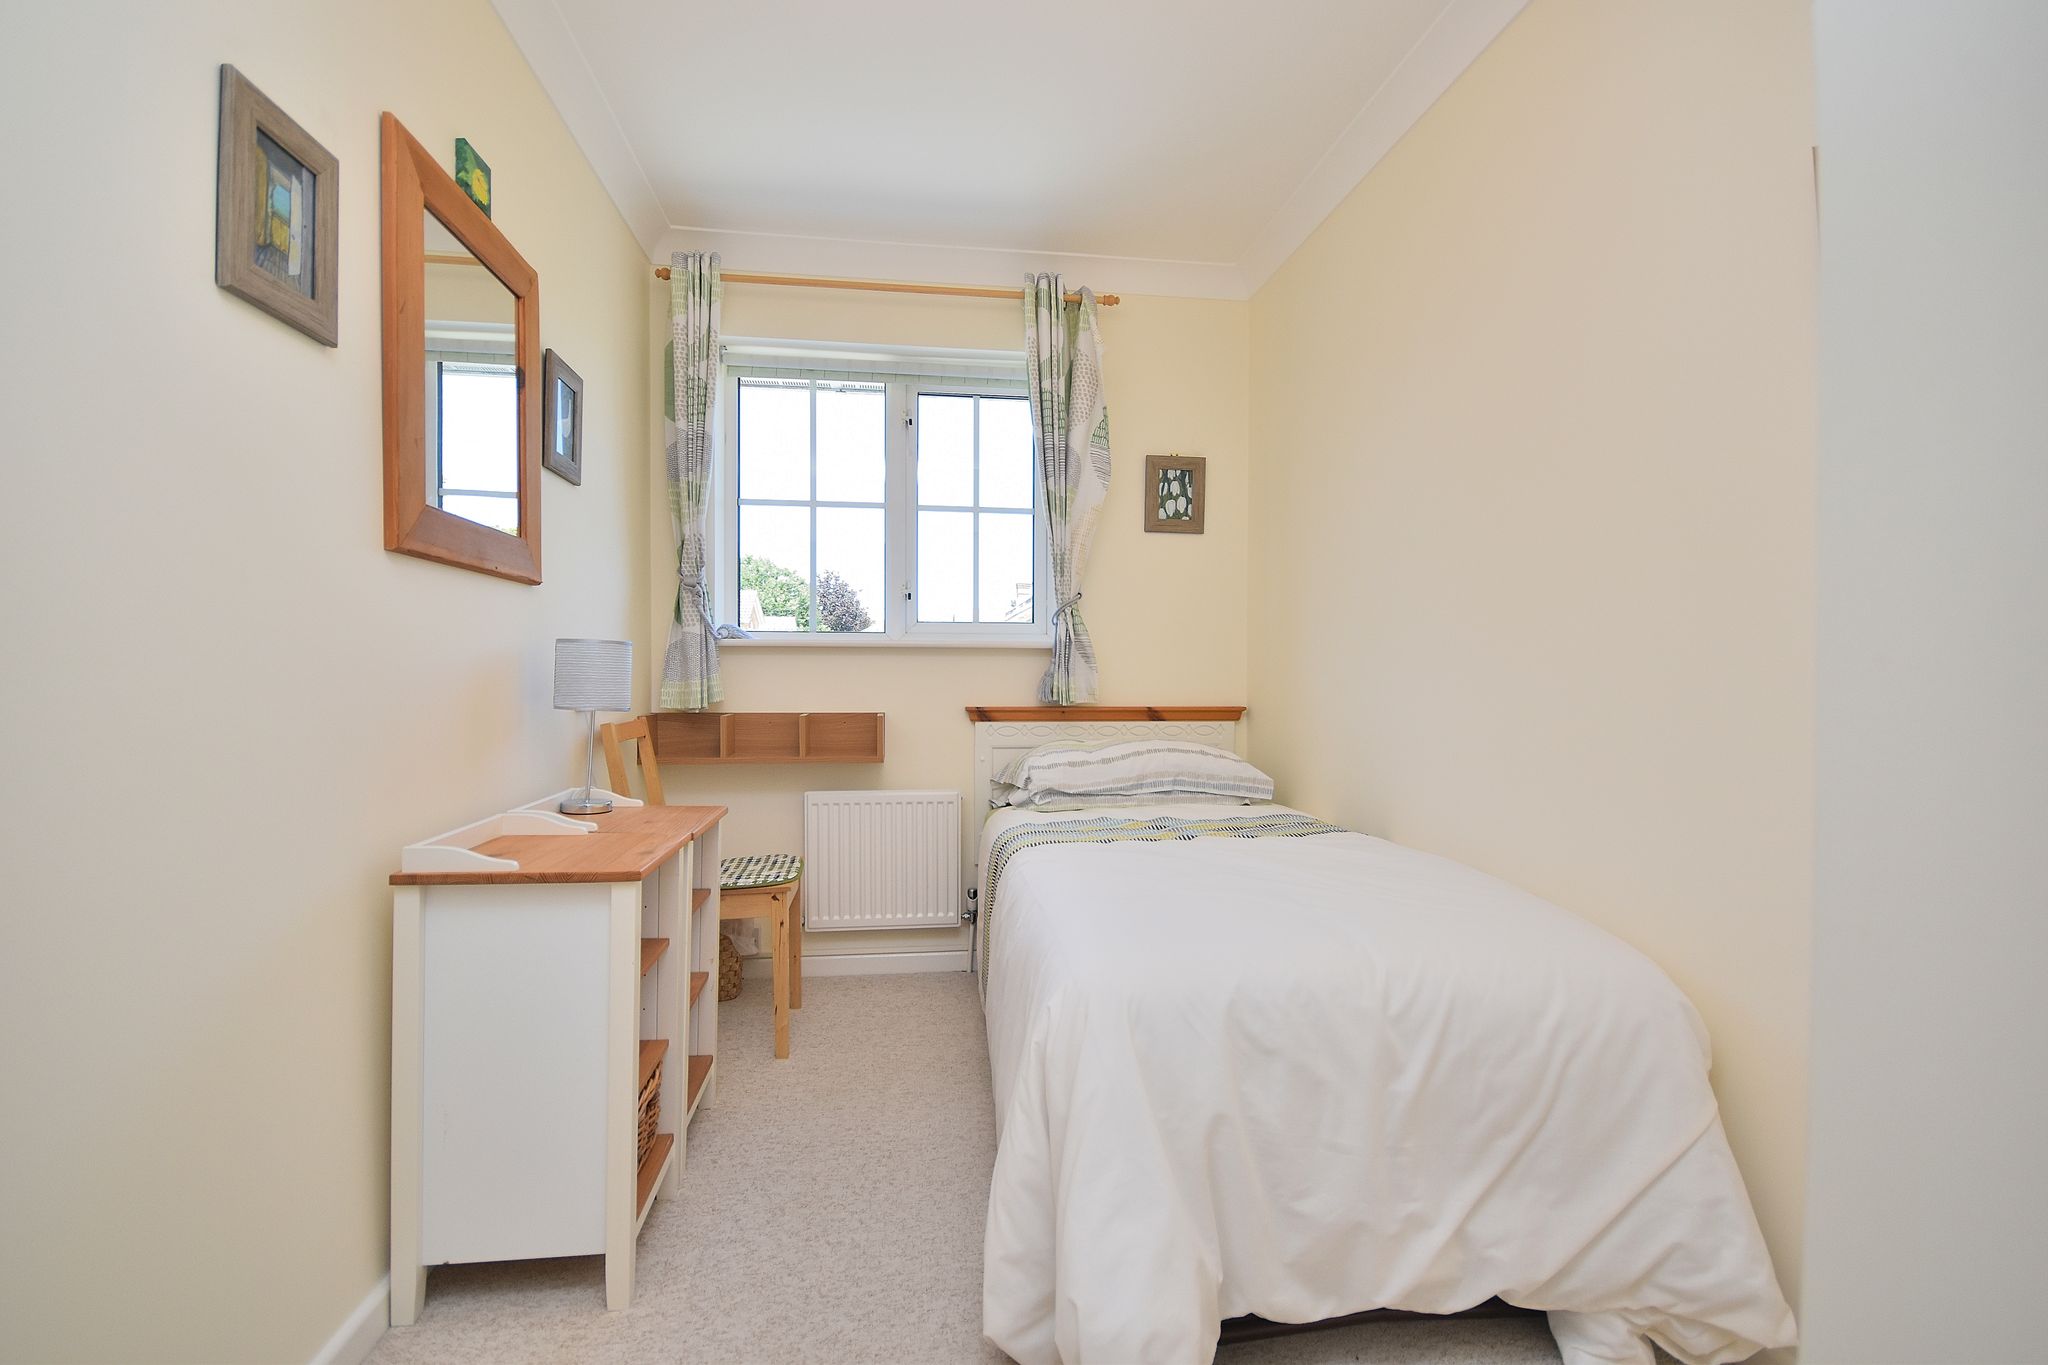
Bedroom Four
6' 6" x 10' 6" (1.98m x 3.20m)
Comprising of; Carpet flooring. Radiator. UPVC double glazed window to the rear aspect.
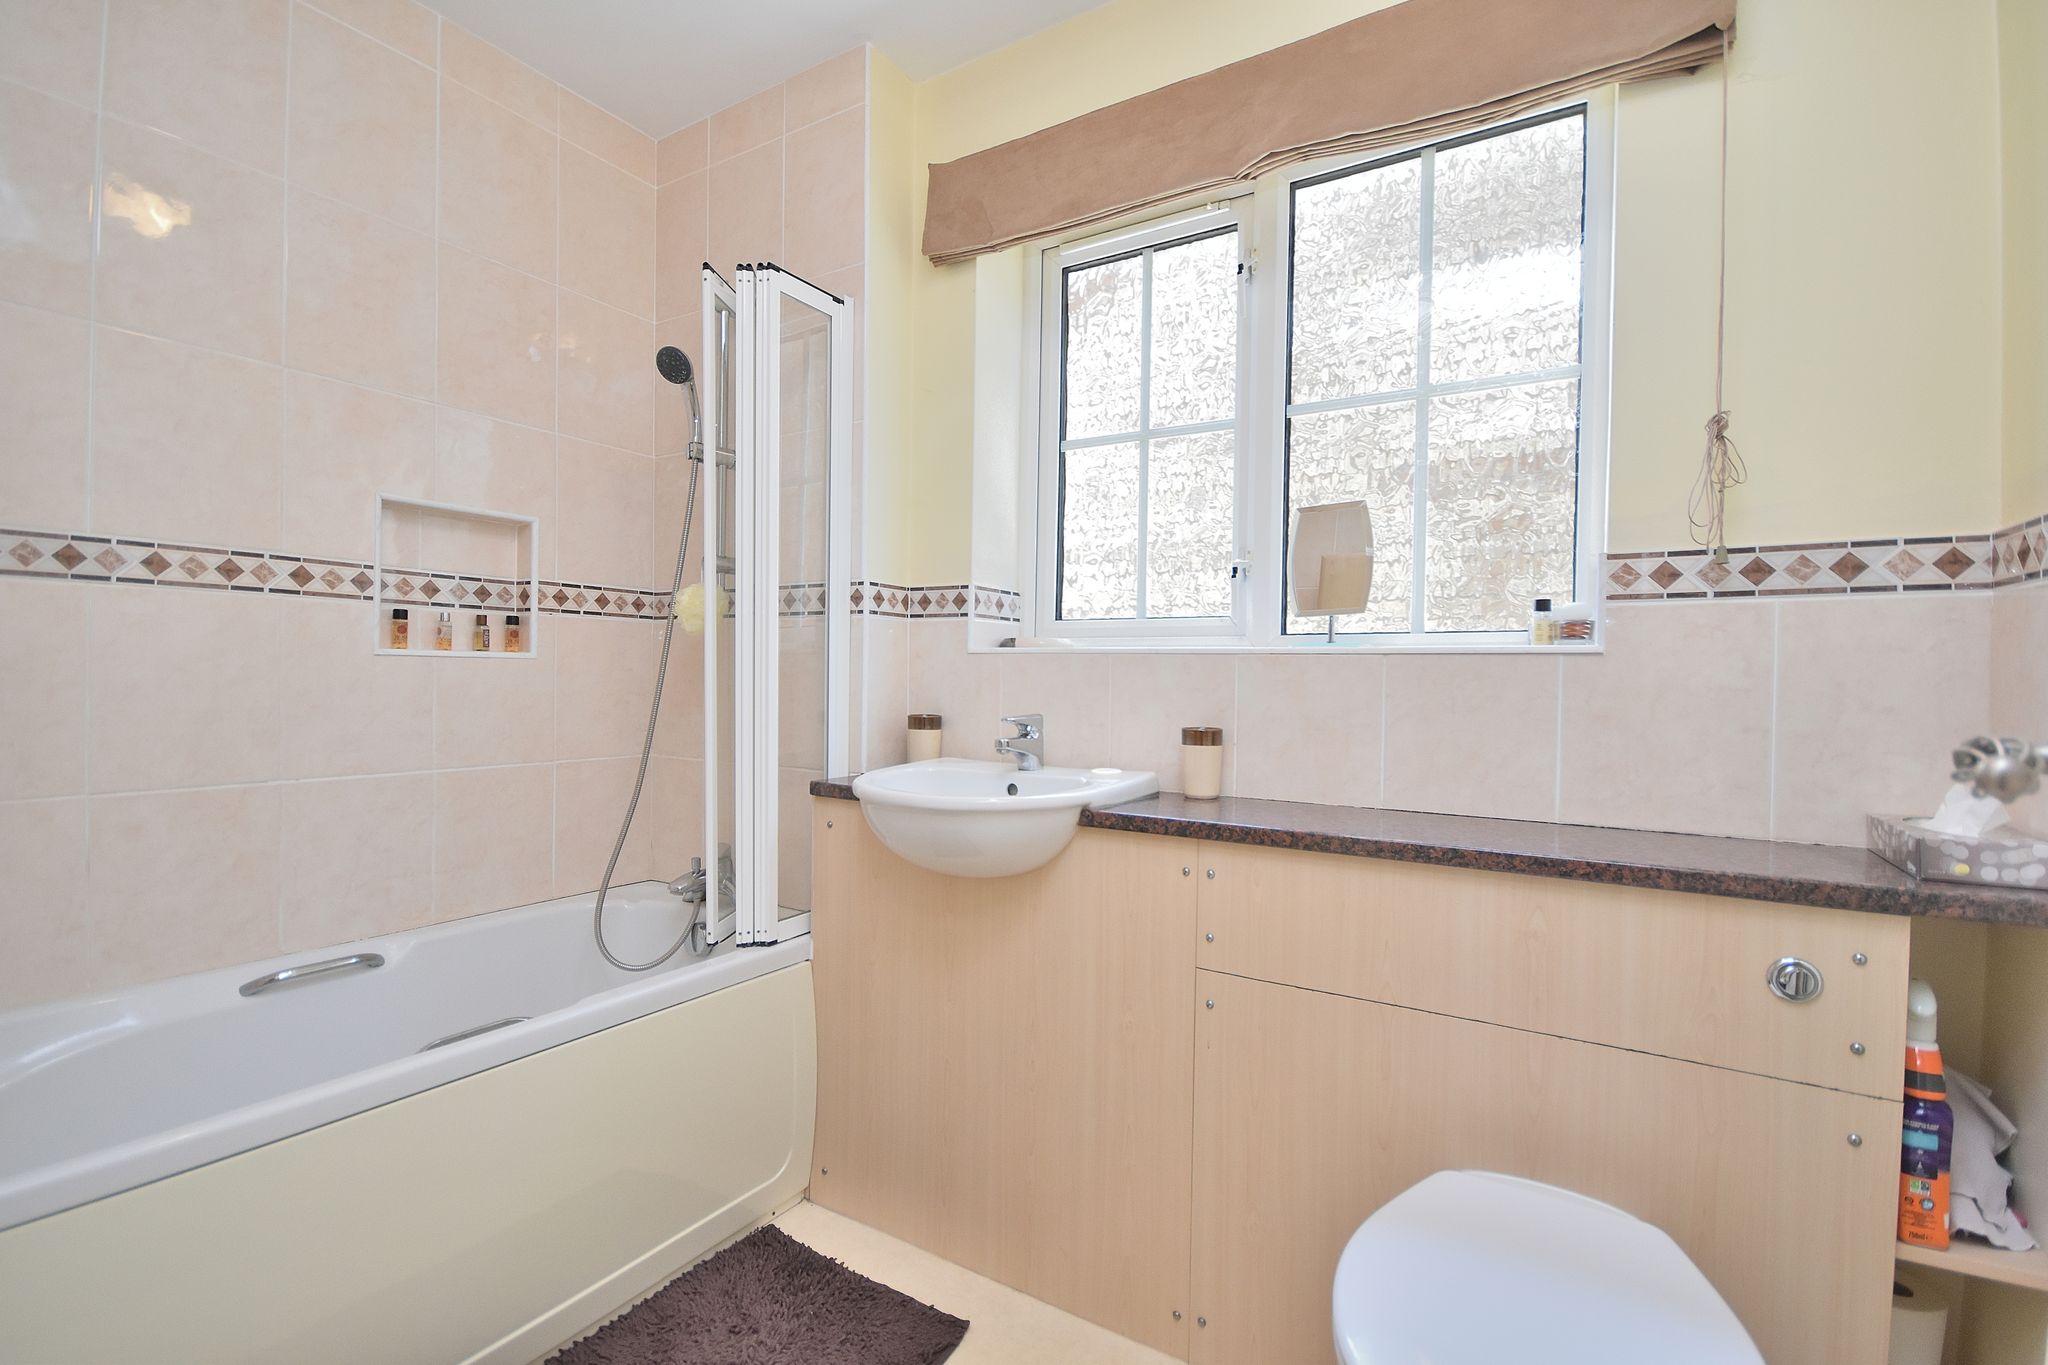

Family Bathroom
5' 11" x 8' 0" (1.80m x 2.44m)

Comprising of; Bath with shower over and privacy screen. In-built hand wash basin with countertop space. W/C. UPVC double glazed window to the rear aspect. Heated towel rail.