
Rugby Road, Kilsby
Property Summary
Full Details
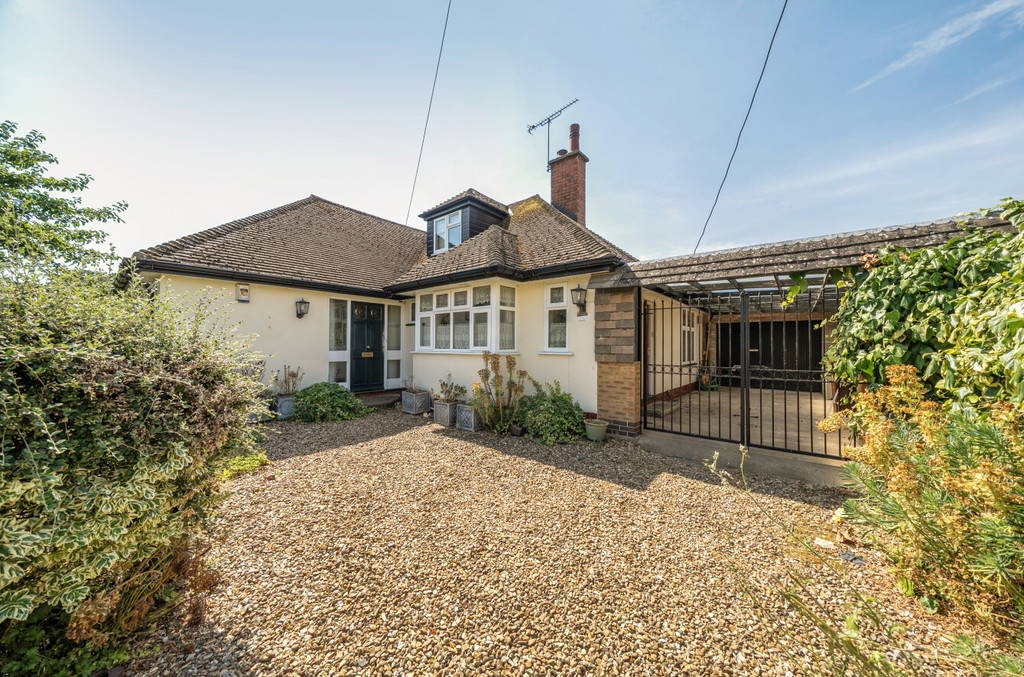

PROPERTY SUMMARY Edward Knight Estate Agents are delighted to present this spacious and characterful detached residence, occupying a generous plot on one of the most desirable stretches of road within the picturesque village of Kilsby.
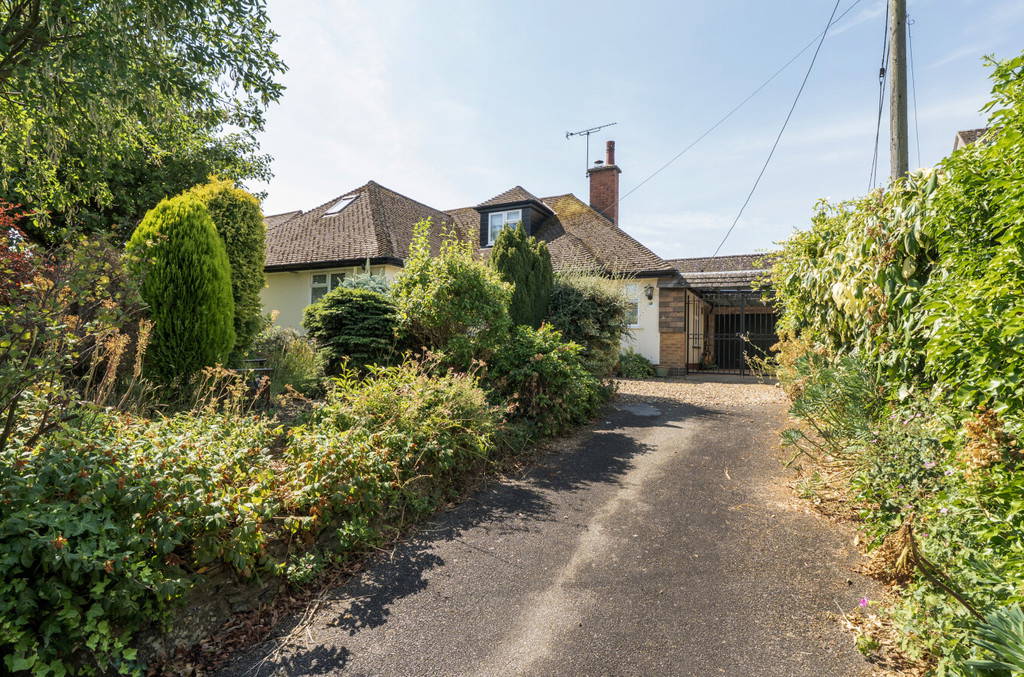
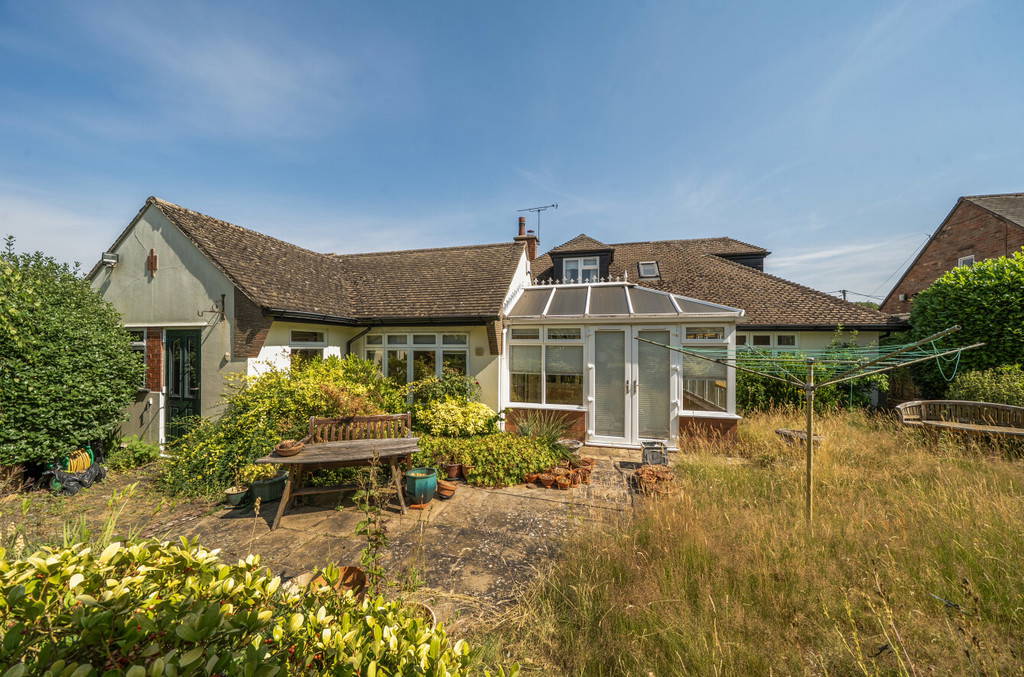
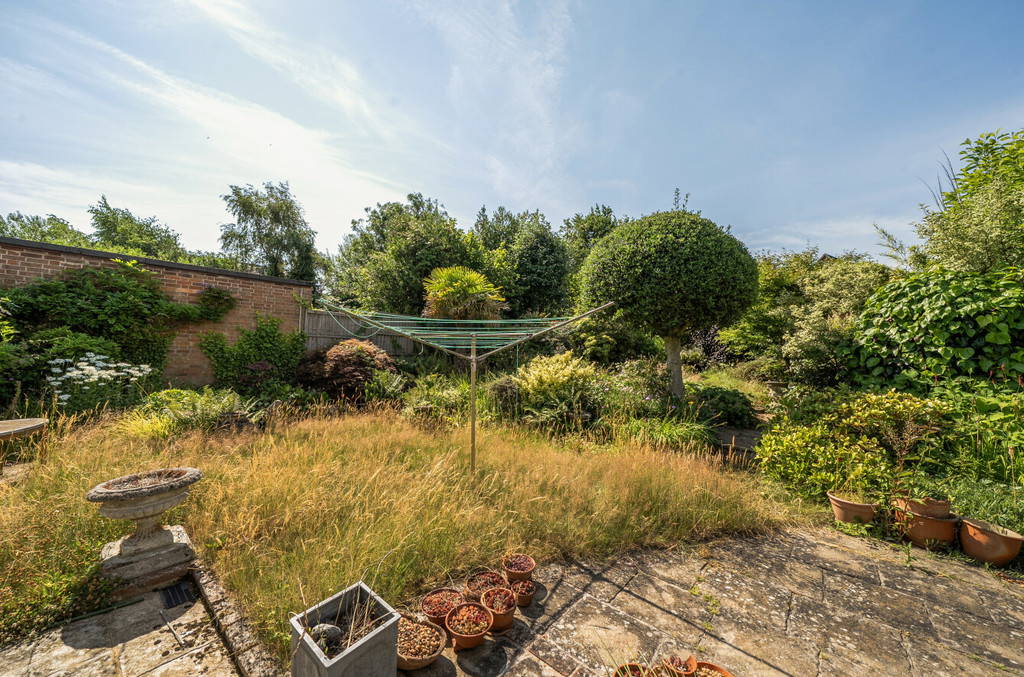
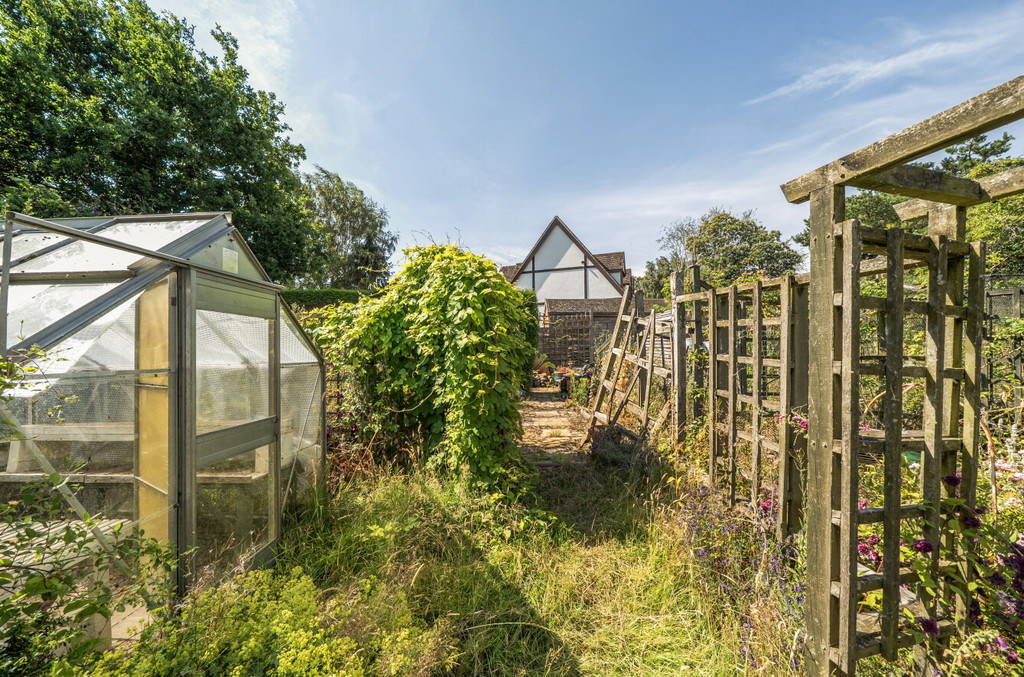


Set well back from the road, the property enjoys an attractive frontage with a substantial driveway, extensive front garden, a secure car port, garage, and a mature south-facing rear garden, offering an excellent degree of privacy and outdoor space.
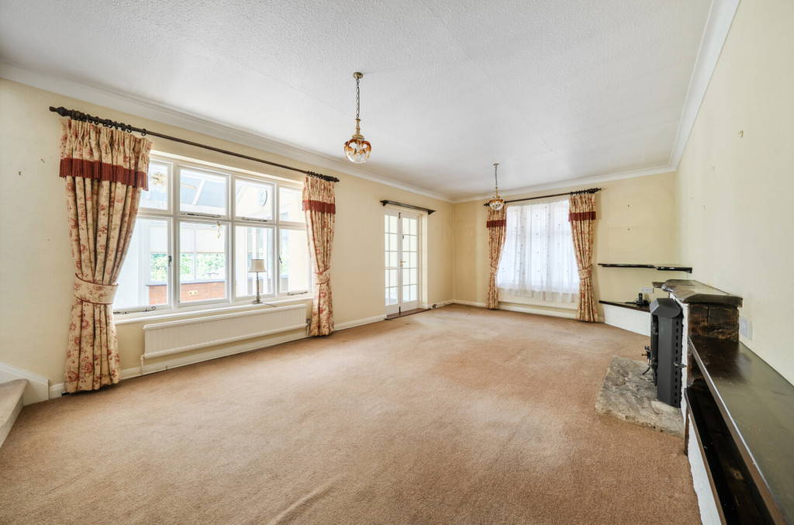
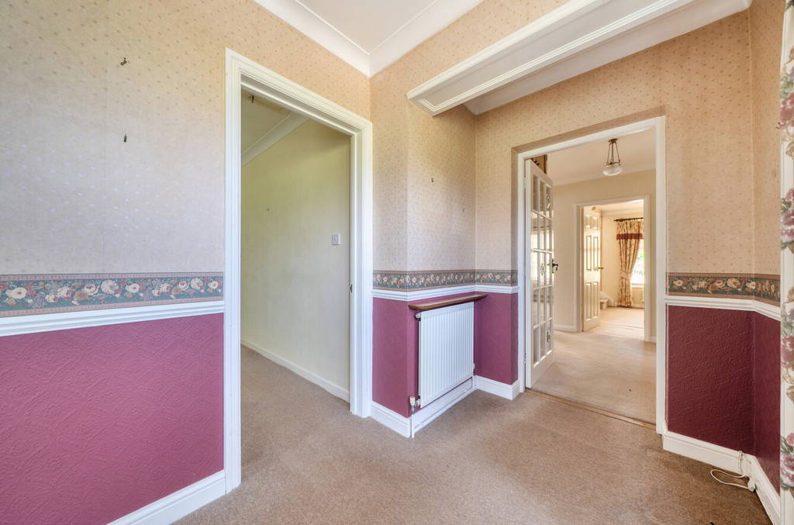
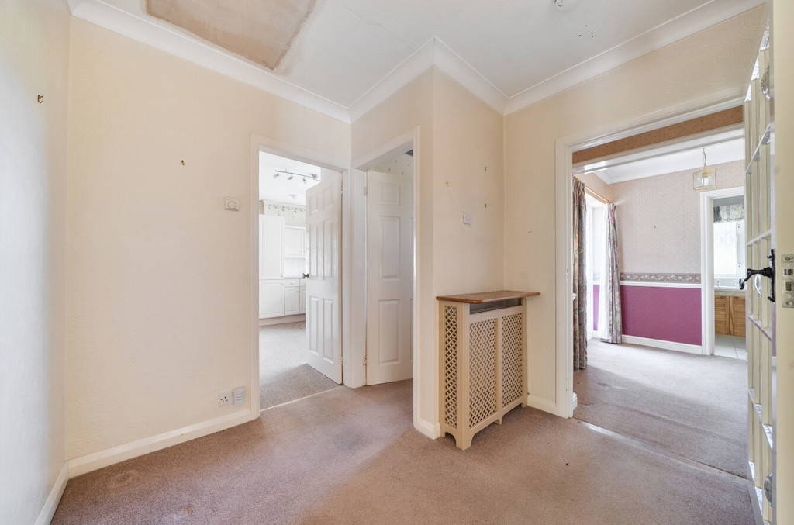
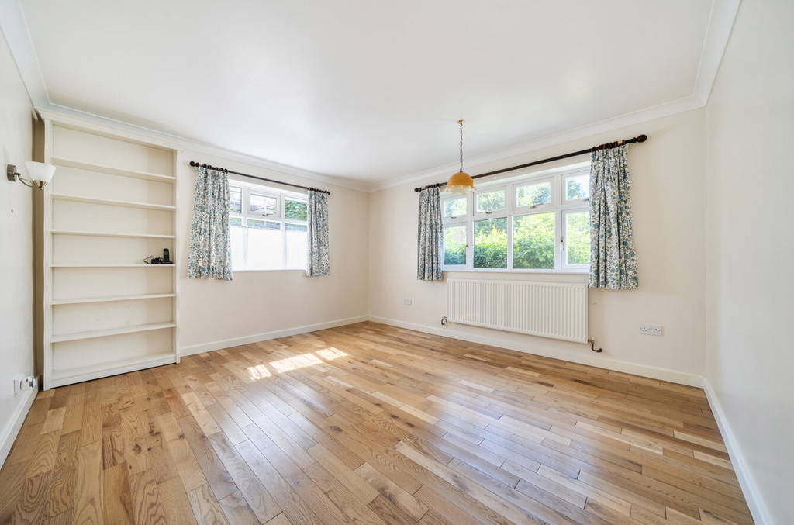
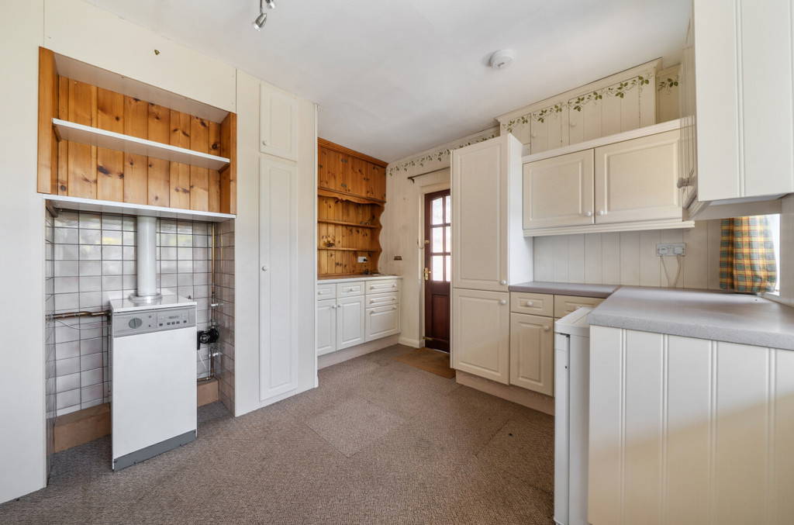
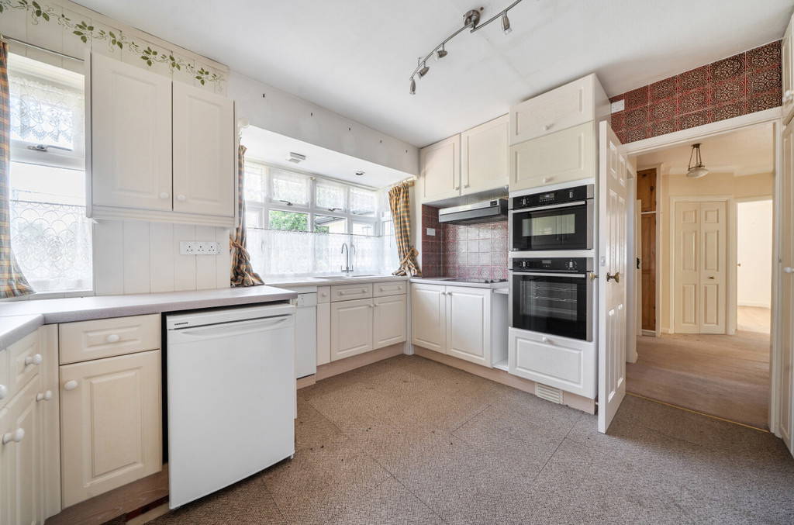
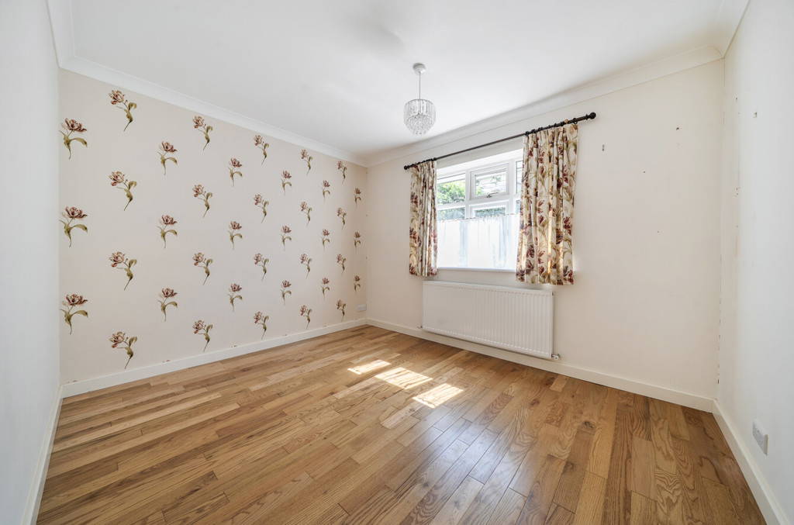
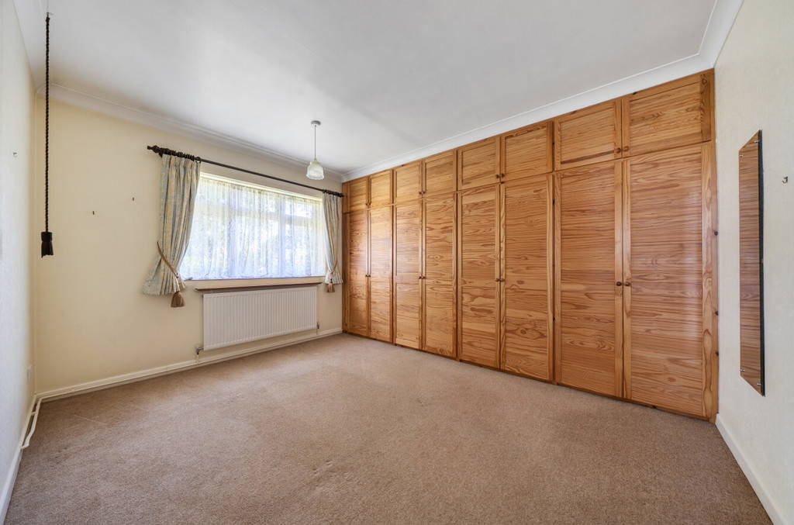
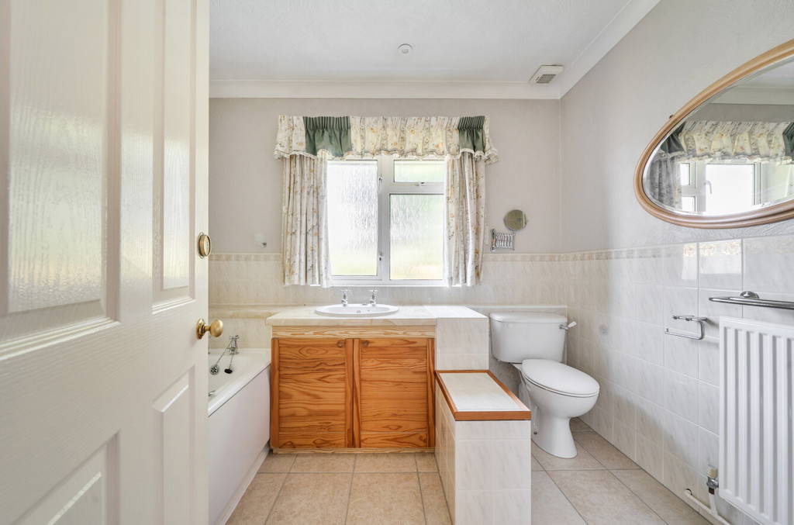


Arranged over two floors, the property now requires a programme of modernisation throughout, presenting an exceptional opportunity for purchasers to renovate and create a superb family home tailored to their own tastes and requirements.
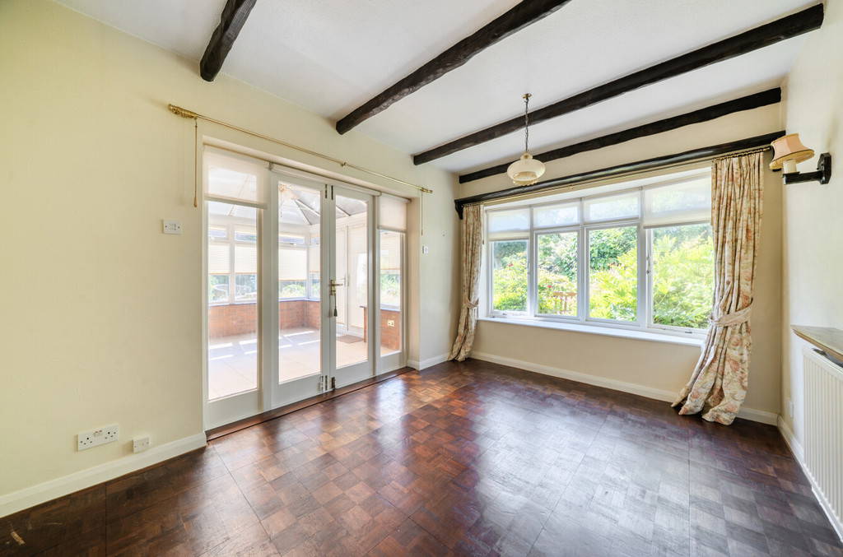
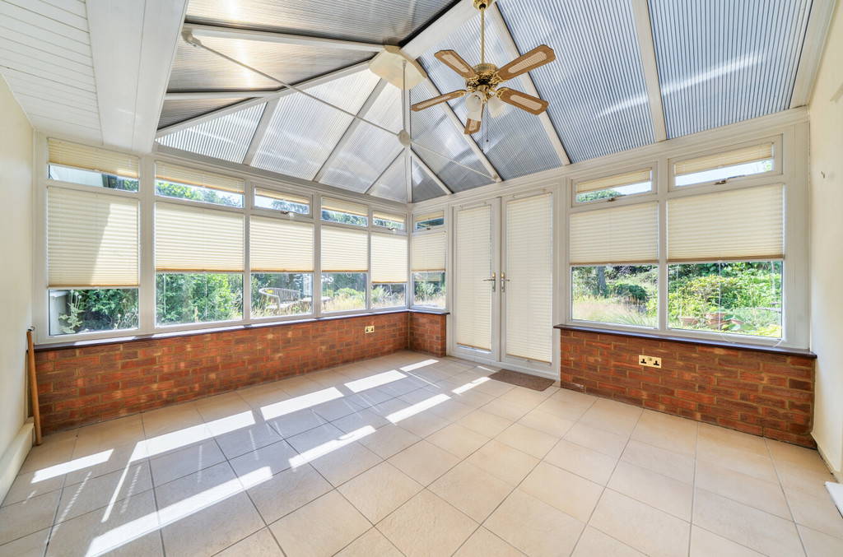
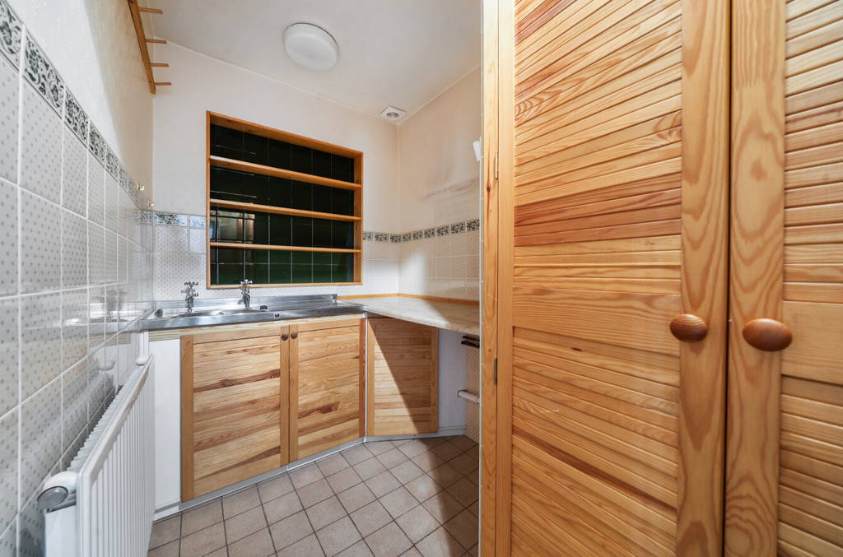
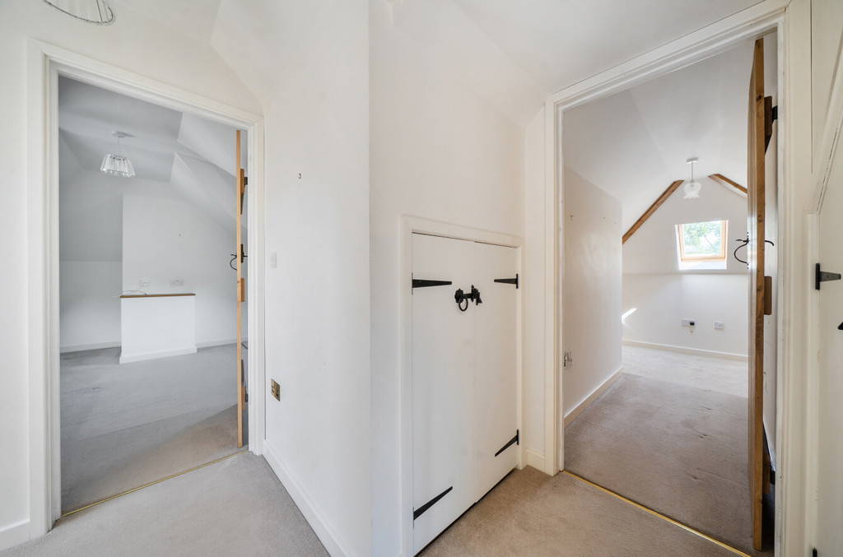
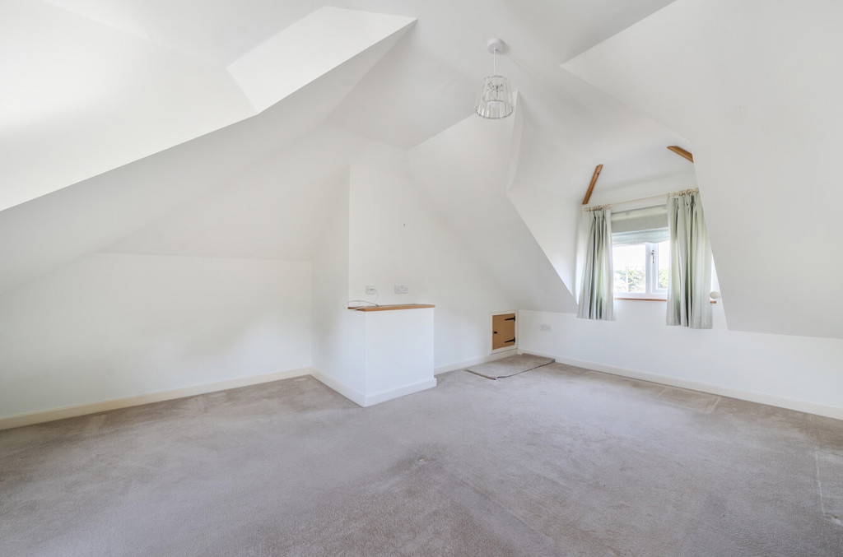
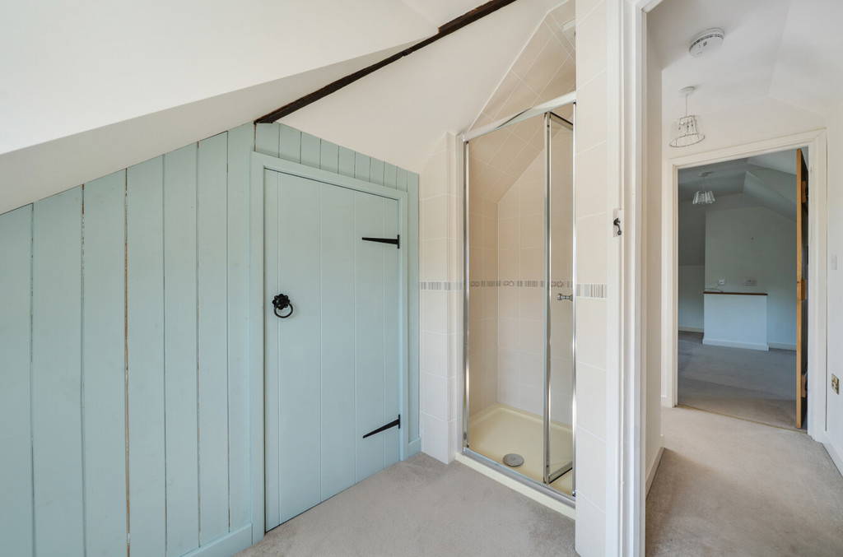
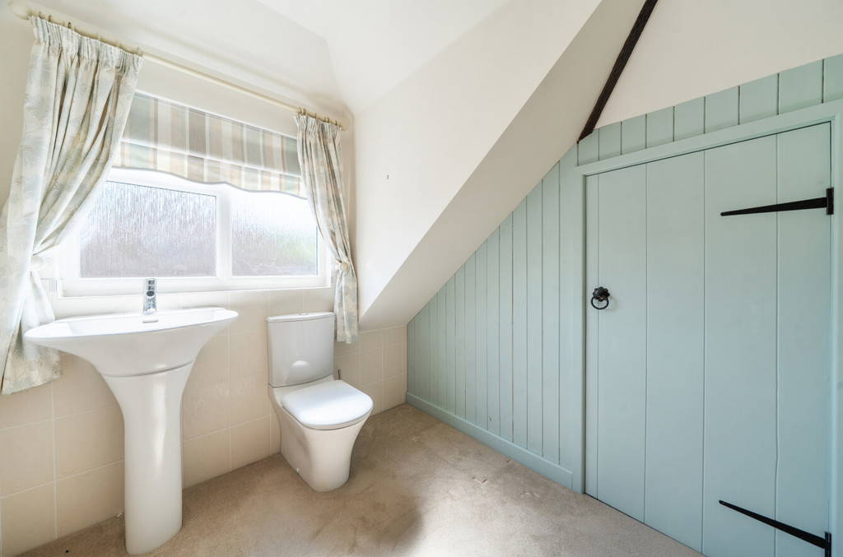
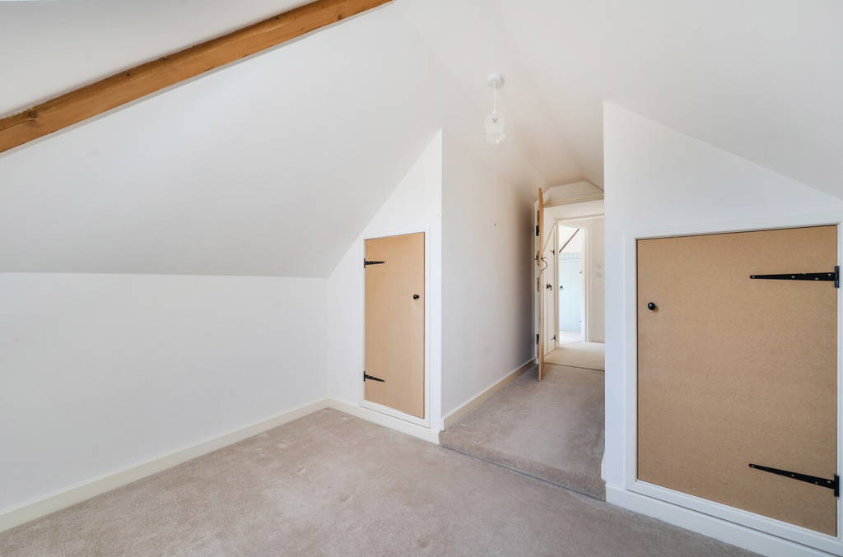















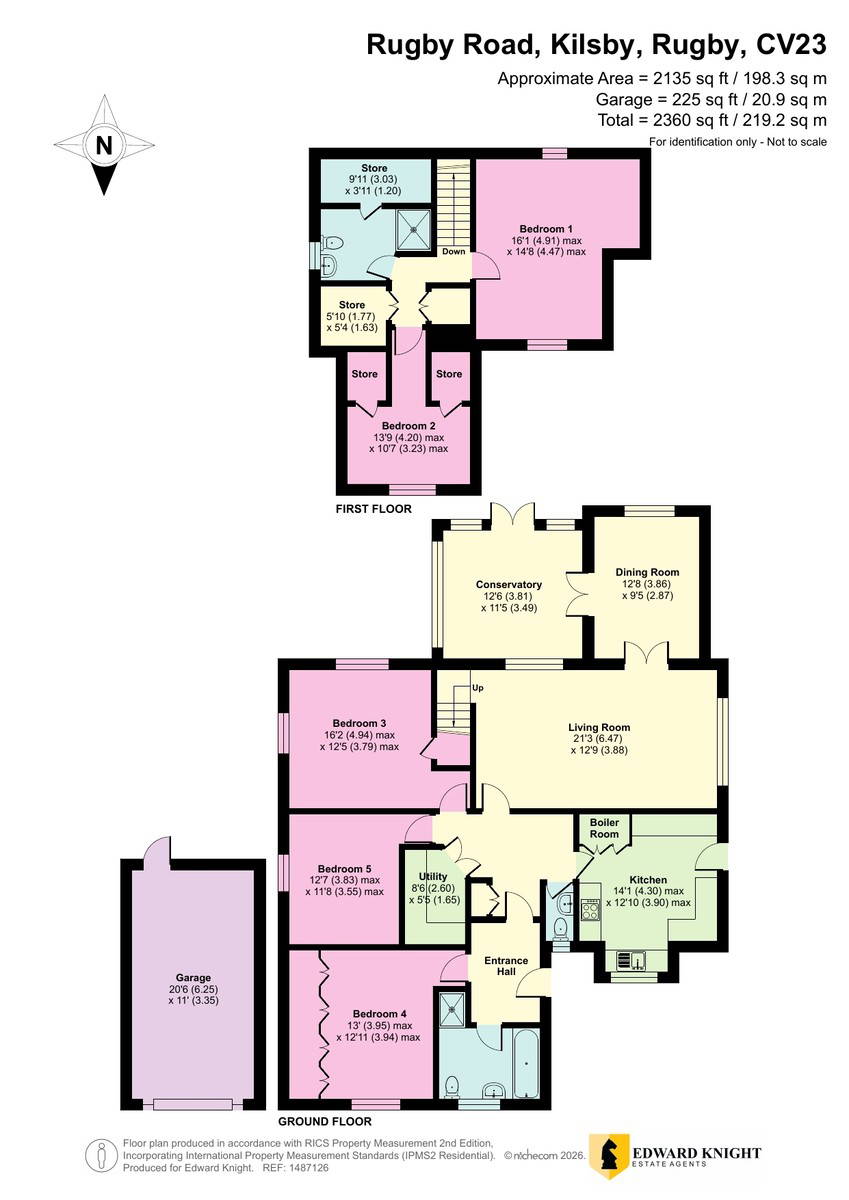
The accommodation briefly comprises a welcoming entrance hall, fitted kitchen with adjoining utility room, a spacious living room opening into a separate dining room, and a conservatory overlooking the rear garden. There are three well-proportioned ground floor bedrooms, all served by a family bathroom, while the first floor offers two further bedrooms together with a shower room, providing flexible accommodation for growing families or those requiring home office space.
This is a rare opportunity to acquire a substantial home with enormous potential in one of the area's most sought-after villages. Early viewing is highly recommended to fully appreciate the setting, generous plot, and exciting scope this property has to offer.
LOCATION Kilsby is a picturesque and highly regarded Northamptonshire village, situated approximately five miles south-east of Rugby and conveniently positioned close to the Warwickshire border. Combining the charm of traditional village life with excellent transport connections, Kilsby has become a sought-after location for families, professionals and commuters alike.
The village enjoys a strong sense of community and offers a range of everyday amenities, including a well-regarded primary school, a community-owned village shop, two traditional public houses, a village hall and historic churches. Regular community events and local groups further enhance the welcoming atmosphere that makes Kilsby such an attractive place to live.
Steeped in history, Kilsby retains a wealth of period character, with attractive stone-built cottages, listed buildings and a designated conservation area preserving much of its historic charm. The village is perhaps best known for the famous Kilsby Tunnel, an important engineering achievement on the West Coast Main Line designed by Robert Stephenson during the 1830s.
Despite its peaceful rural setting, Kilsby offers excellent connectivity. The village lies close to the A5, M1 (Junction 18), M6 and M45 motorway networks, providing convenient access to Rugby, Daventry, Northampton, Coventry and Birmingham. Rugby railway station is approximately ten minutes away and offers frequent high-speed services to London Euston in under an hour, making the village particularly popular with commuters.
Surrounded by attractive open countryside, with an abundance of public footpaths, bridleways and nearby canal walks, Kilsby provides an ideal balance between rural tranquillity and modern convenience. Its combination of character, accessibility and community spirit continues to make it one of the area's most desirable village locations.
IMPORTANT INFORMATION Anti-Money Laundering (AML) Requirements
In accordance with current Anti-Money Laundering Regulations, all purchasers with an accepted offer on a property marketed by Edward Knight will be required to complete an identity verification check and provide information regarding the source of funds used for the purchase.
To meet our legal obligations, these checks are carried out by an independent third-party provider. A fee of £24 including VAT per purchaser is payable in advance once an offer has been agreed and before the sales memorandum is issued. Please note that this fee is non-refundable.
Property Information Disclaimer
Whilst every effort has been made to ensure the accuracy of these property particulars, they are provided as a guide only and should not be relied upon as statements of fact. Prospective purchasers are advised to satisfy themselves as to the accuracy of all information and carry out any investigations they consider necessary.
Where alterations or improvements have been made to a property, buyers should make their own enquiries to confirm that any required planning permissions, building regulations approvals, or other consents have been obtained.
If there is any aspect of the property that is particularly important to you, please let us know and we will endeavour to obtain further clarification on your behalf.
These particulars do not form part of any offer or contract. All measurements, dimensions, and floor areas are approximate. Fixtures, fittings, services, systems, and appliances referred to within these particulars have not been tested by Edward Knight and no warranty can be given regarding their condition or functionality.
Photographs are intended for illustrative purposes only and should not be taken as confirmation that any item shown is included within the sale. Floor plans and site plans are provided for guidance only, are not necessarily to scale, and may not accurately represent the current layout of the property.