


Plantagenet Drive, Woodlands
Property Summary
Full Details
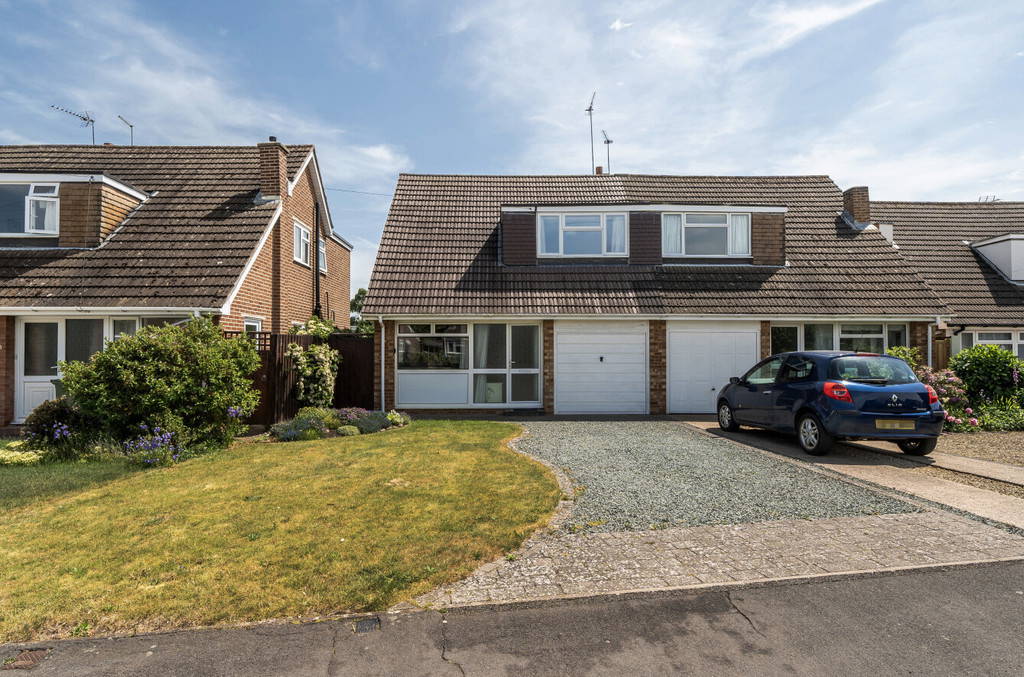
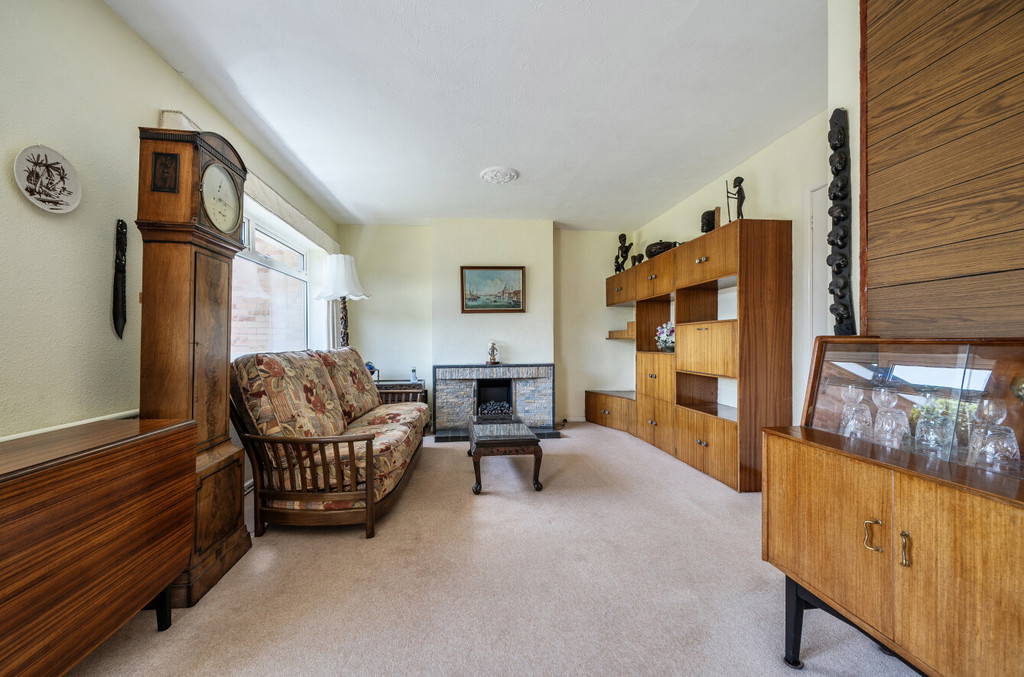
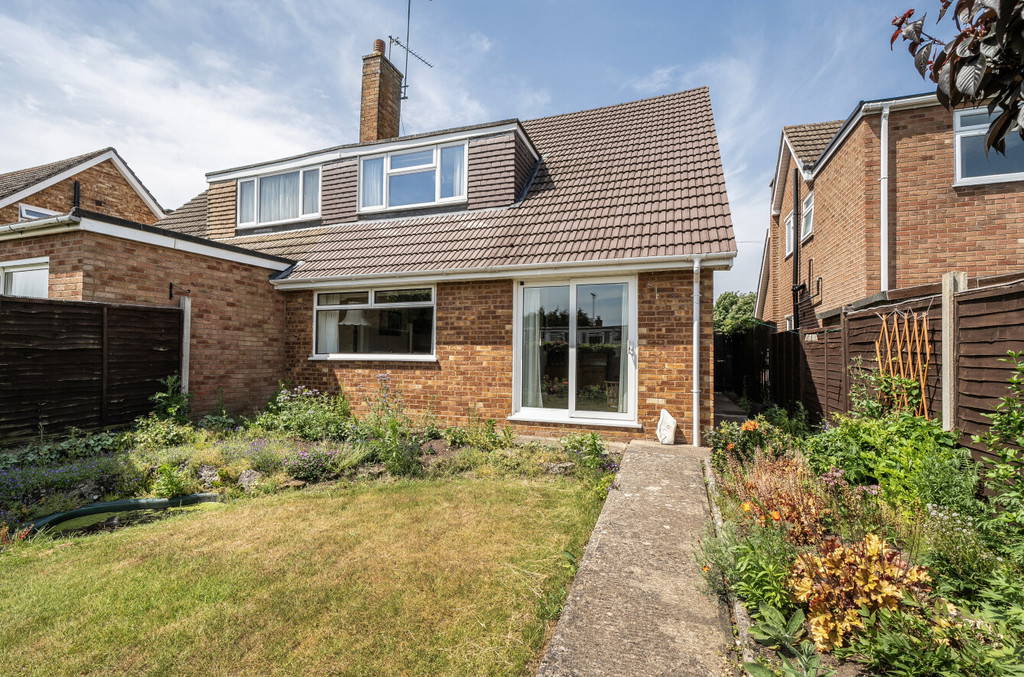
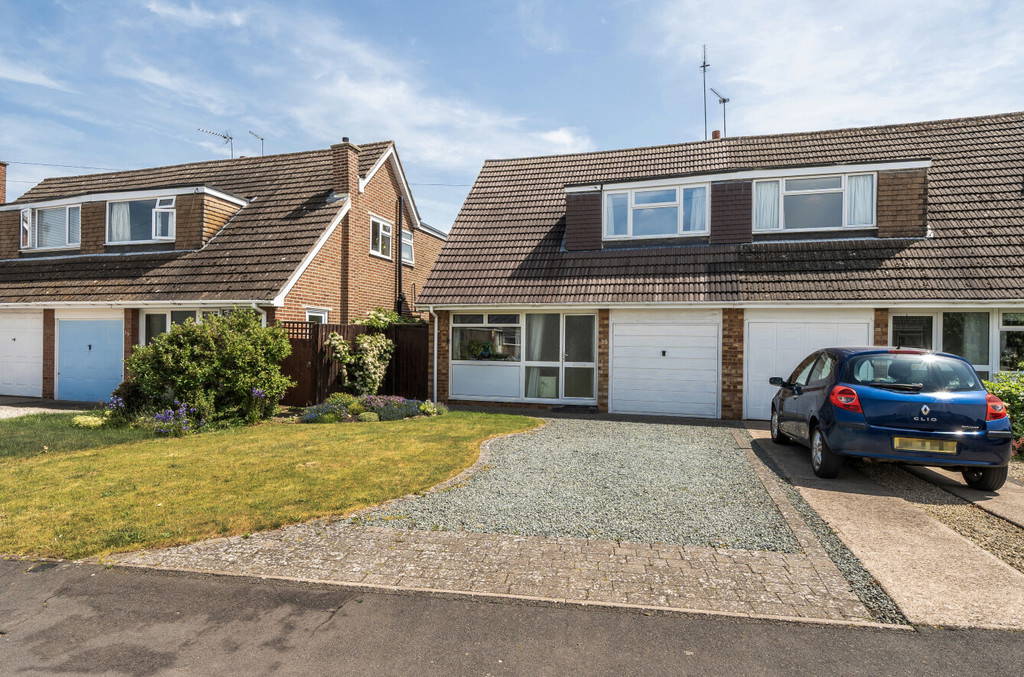
PROPERTY SUMMARY Situated in the highly desirable Woodlands area of Rugby, this spacious three-bedroom semi-detached home presents an excellent opportunity for buyers looking to modernise and create a property tailored to their own tastes and requirements. Offered with no onward chain, the property occupies a generous plot with a private rear garden, driveway parking and an integral garage.
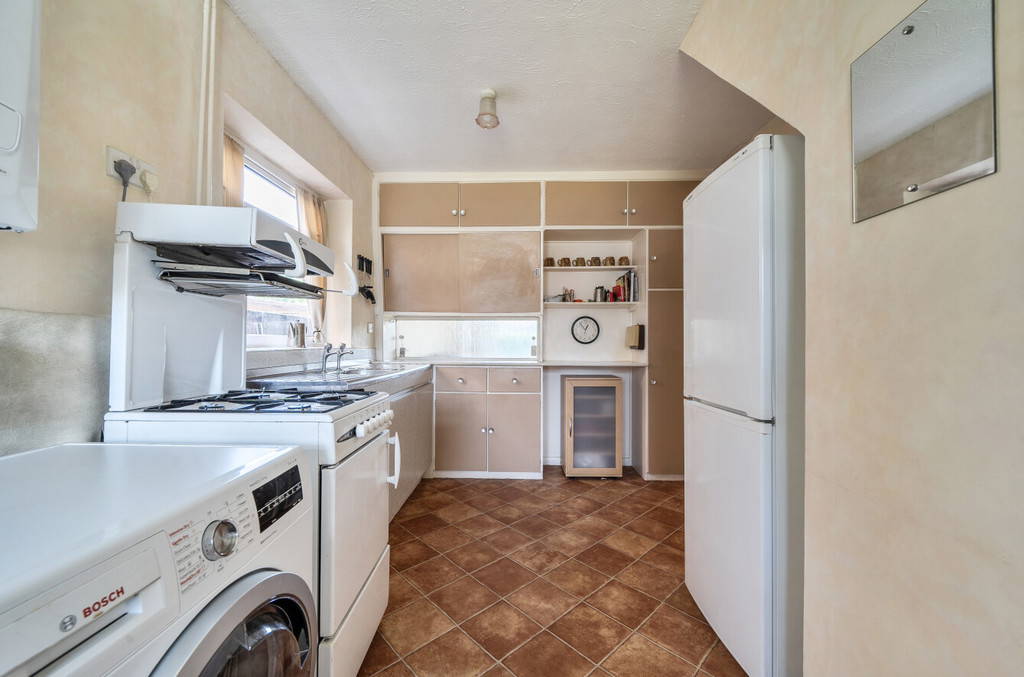
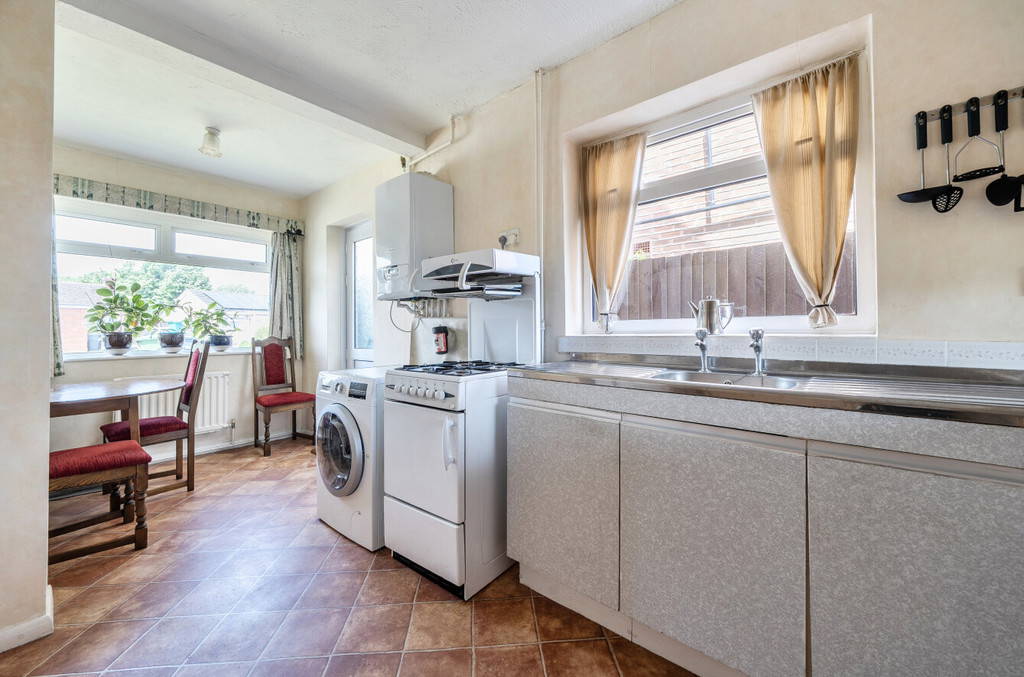
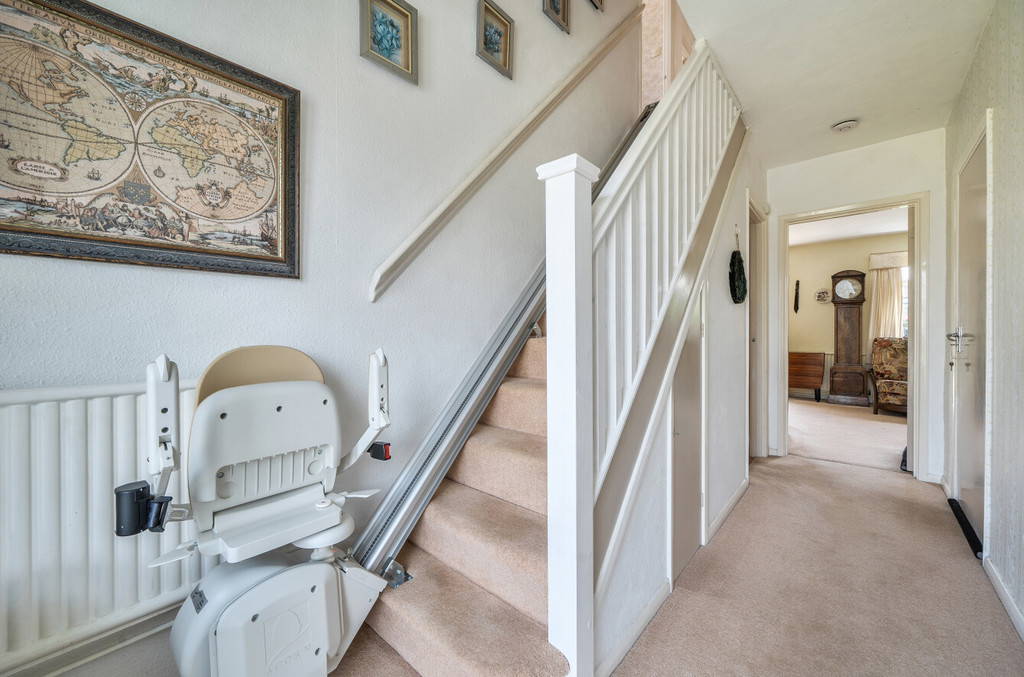
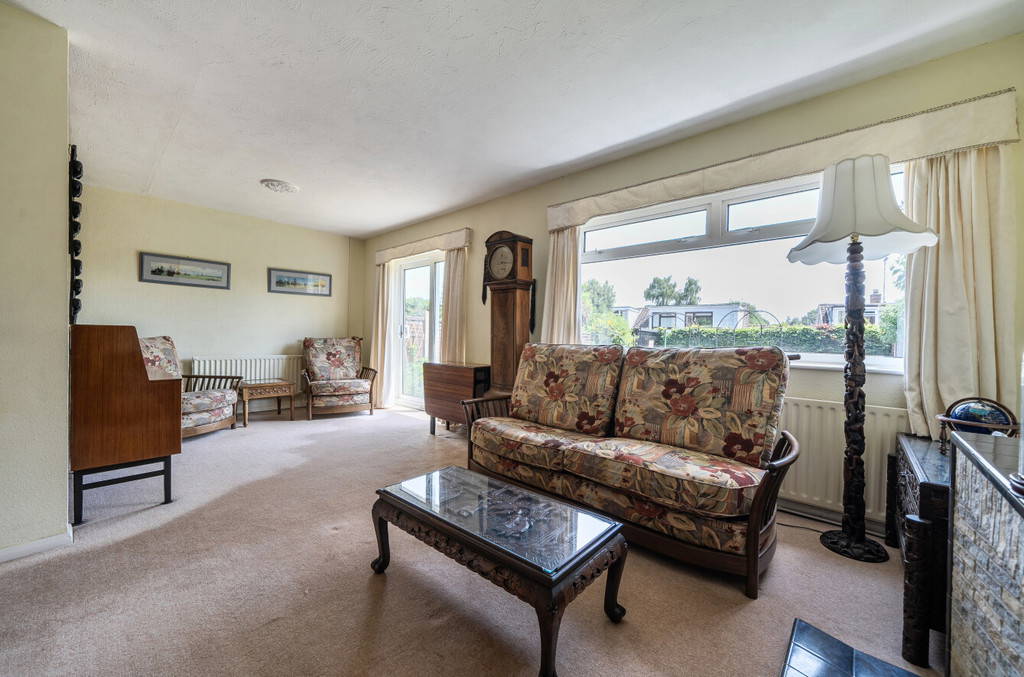




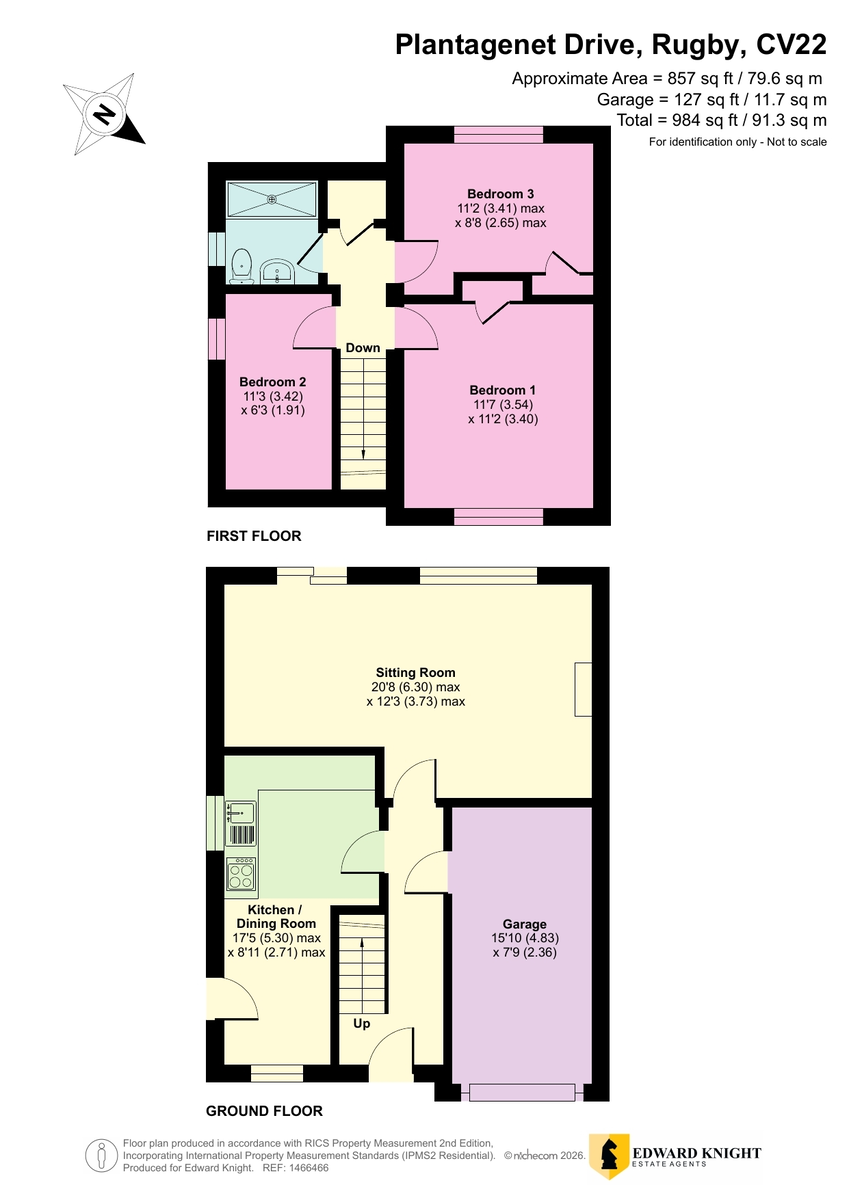
The accommodation is well-proportioned throughout and comprises an entrance hall, a spacious living room enjoying views over the rear garden, and a kitchen/breakfast room with ample space for dining. While the property would benefit from updating throughout, it offers excellent potential for improvement and reconfiguration to suit modern living. Subject to the necessary permissions, the integral garage also offers scope for conversion into additional living accommodation, a home office or a ground-floor bedroom.
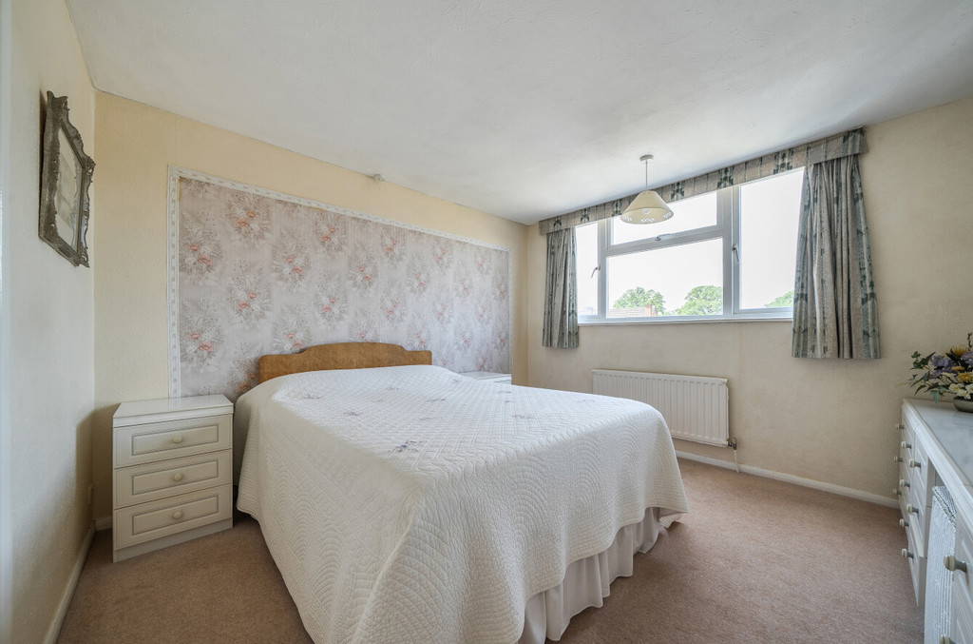
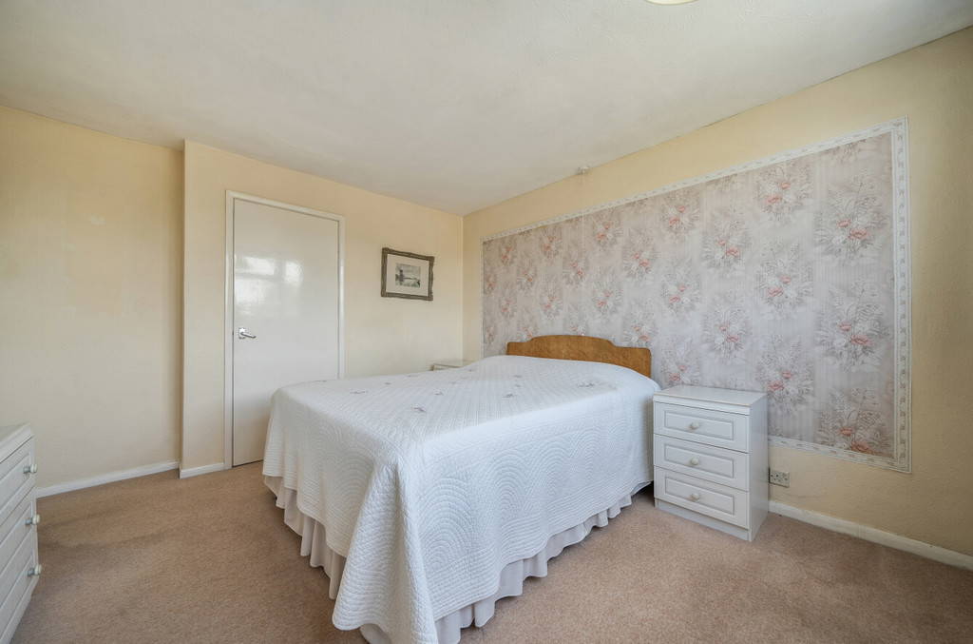
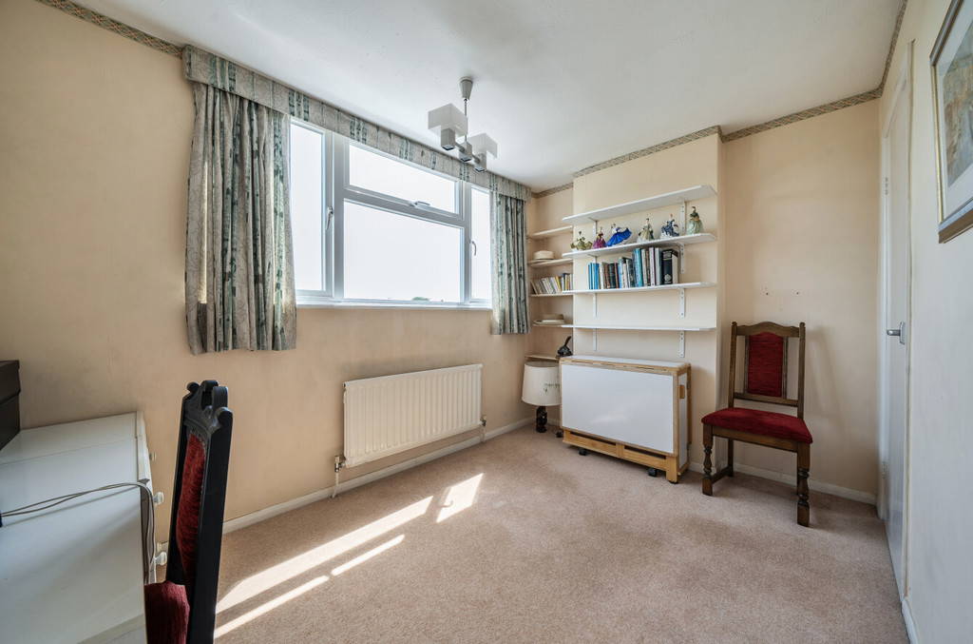
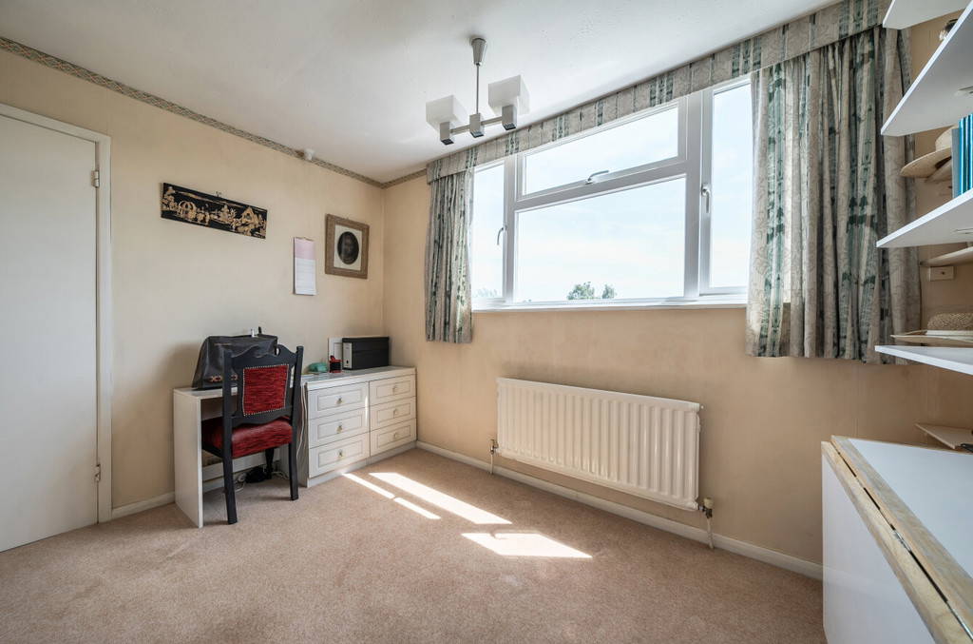
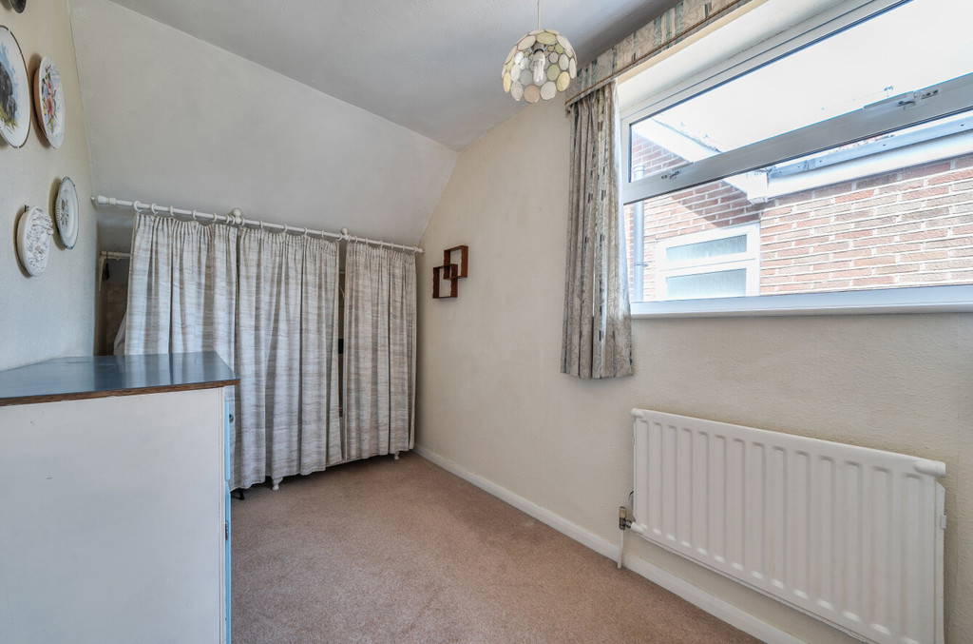
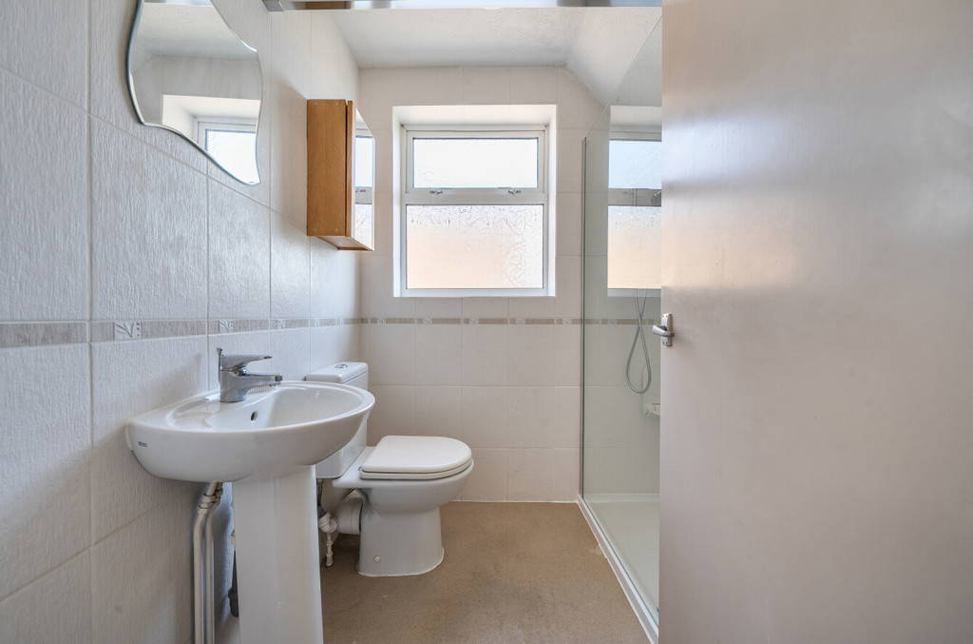





To the first floor are three well-sized bedrooms and a family bathroom, providing comfortable accommodation for families, downsizers or purchasers seeking a property with potential in a prime residential location.
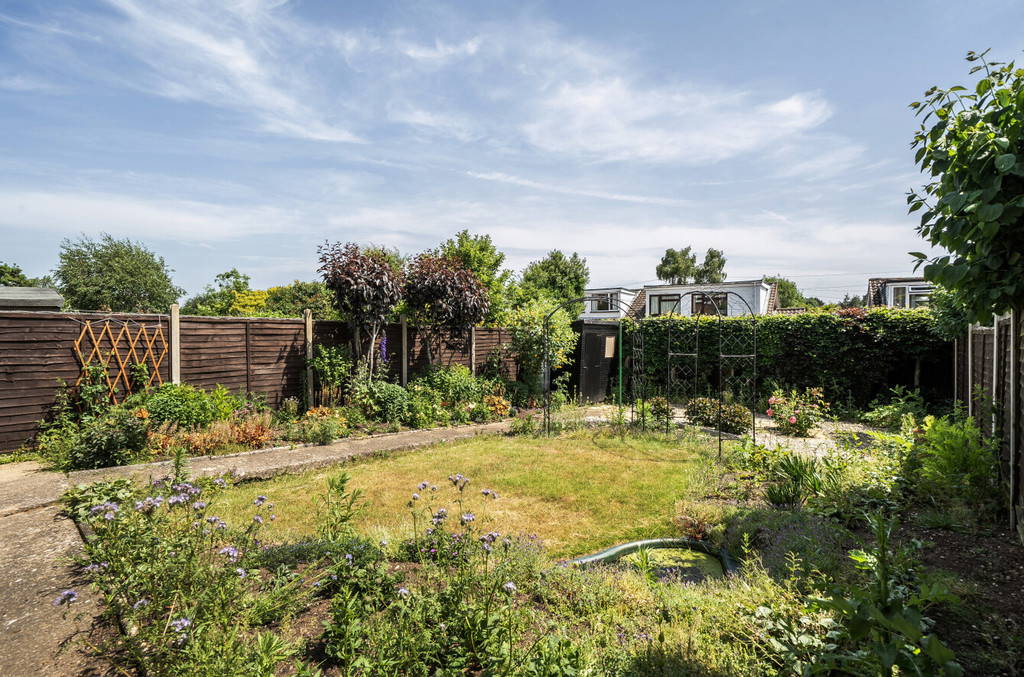
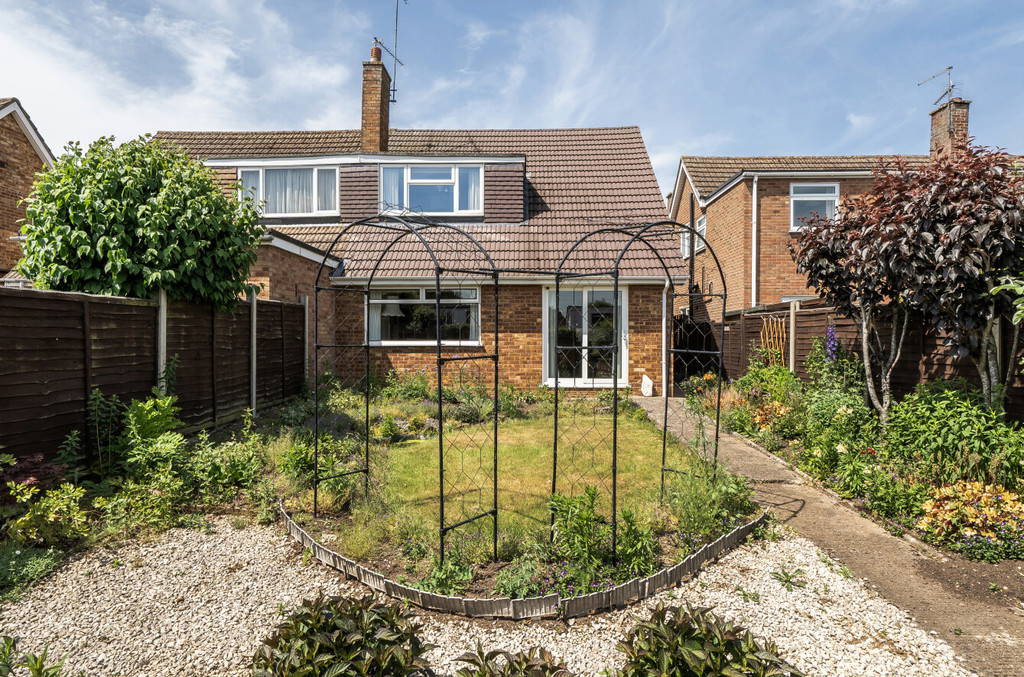
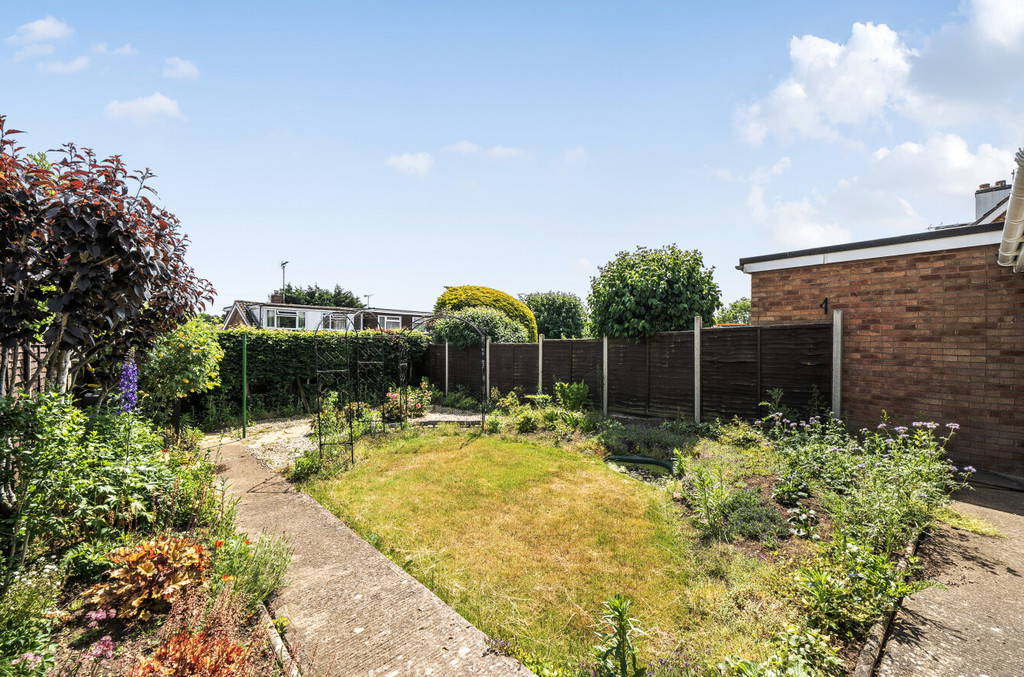



Externally, the property benefits from a lawned front garden, driveway parking and an integral garage. The enclosed rear garden enjoys a good degree of privacy and features mature planting, established borders and a pleasant outlook, offering a wonderful space to enjoy or further enhance.
LOCATION The Woodlands area of Rugby is one of the town's most sought-after residential locations, well regarded for its peaceful, family-orientated atmosphere, established tree-lined streets, and excellent access to local amenities. Set to the north-west of Rugby town centre, Woodlands offers a harmonious blend of convenience and community, making it an ideal setting for families, professionals, and those seeking a tranquil yet well-connected place to live.
The Woodlands community enjoys a wide selection of everyday conveniences, including local shops, supermarkets, cafes, and popular takeaways, while the town centre is just a short drive away and offers an extensive choice of restaurants, leisure facilities, gyms, and retail outlets. For outdoor enthusiasts, the area provides ample green spaces, walking routes, and access to nearby parks, offering ideal spots for relaxation, dog walking, and family activities.
Commuters will appreciate the excellent transport connections. Rugby Train Station provides direct services to London Euston in under an hour, as well as frequent links to Birmingham, Coventry, and Northampton. Major road networks including the M1, M6, A14, and A5 are easily accessible, making Woodlands a convenient base for those needing regional or national travel.
Overall, the Woodlands area combines a welcoming residential feel with strong schooling options, a well-established community spirit, and outstanding transport links-making it a consistently desirable and well-connected part of Rugby.
IMPORTANT INFORMATION Anti-Money Laundering (AML) Requirements
In accordance with current Anti-Money Laundering Regulations, all purchasers with an accepted offer on a property marketed by Edward Knight will be required to complete an identity verification check and provide information regarding the source of funds used for the purchase.
To meet our legal obligations, these checks are carried out by an independent third-party provider. A fee of £24 including VAT per purchaser is payable in advance once an offer has been agreed and before the sales memorandum is issued. Please note that this fee is non-refundable.
Property Information Disclaimer
Whilst every effort has been made to ensure the accuracy of these property particulars, they are provided as a guide only and should not be relied upon as statements of fact. Prospective purchasers are advised to satisfy themselves as to the accuracy of all information and carry out any investigations they consider necessary.
Where alterations or improvements have been made to a property, buyers should make their own enquiries to confirm that any required planning permissions, building regulations approvals, or other consents have been obtained.
If there is any aspect of the property that is particularly important to you, please let us know and we will endeavour to obtain further clarification on your behalf.
These particulars do not form part of any offer or contract. All measurements, dimensions, and floor areas are approximate. Fixtures, fittings, services, systems, and appliances referred to within these particulars have not been tested by Edward Knight and no warranty can be given regarding their condition or functionality.
Photographs are intended for illustrative purposes only and should not be taken as confirmation that any item shown is included within the sale. Floor plans and site plans are provided for guidance only, are not necessarily to scale, and may not accurately represent the current layout of the property.