
Matlock Close, Brownsover, Rugby
Property Summary
Full Details
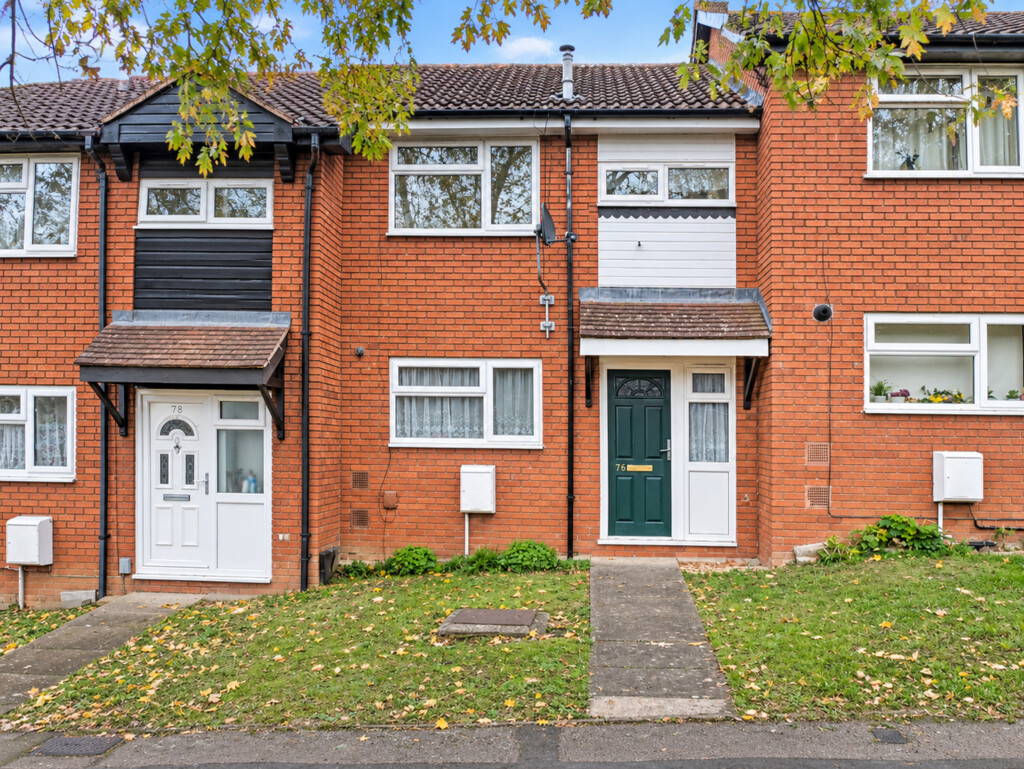
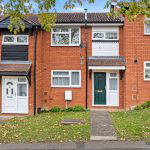
PROPERTY SUMMARY Edward Knight Estate Agents are delighted to present this attractive three-bedroom mid-terraced property, ideally situated in a quiet residential location while remaining conveniently close to a range of local amenities. These include a nearby parade of shops, Rugby's popular retail parks and excellent access to the Midland motorway network.
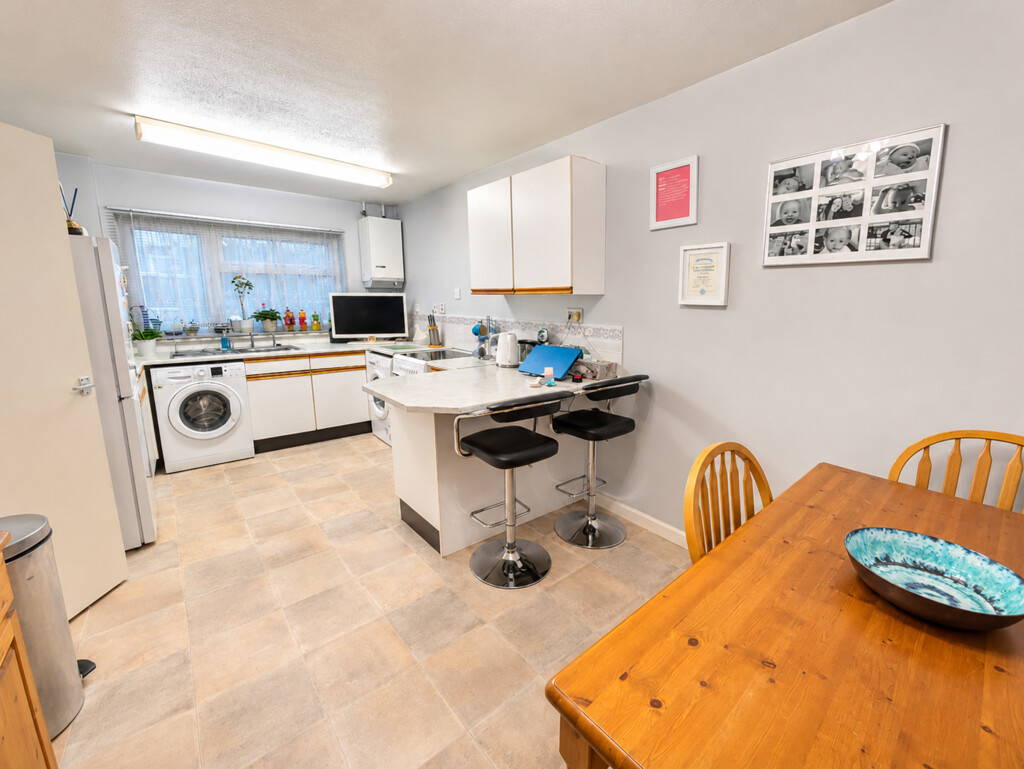
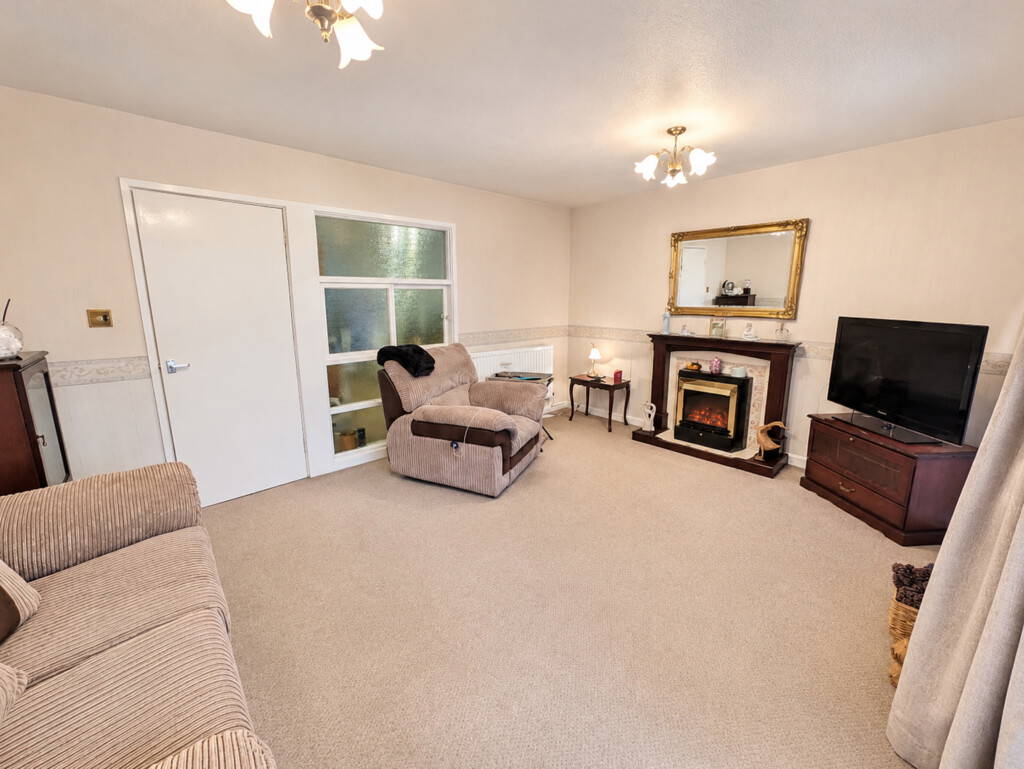
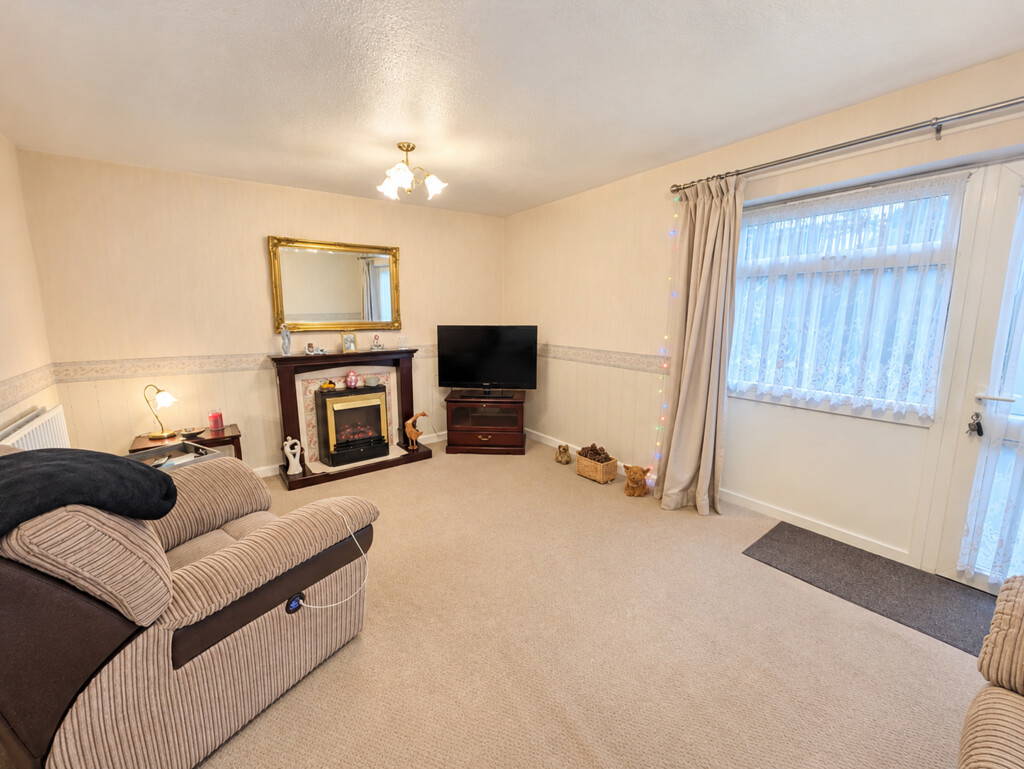
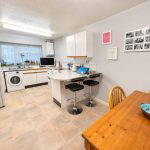
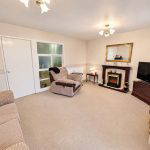
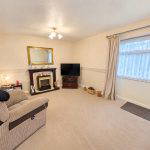
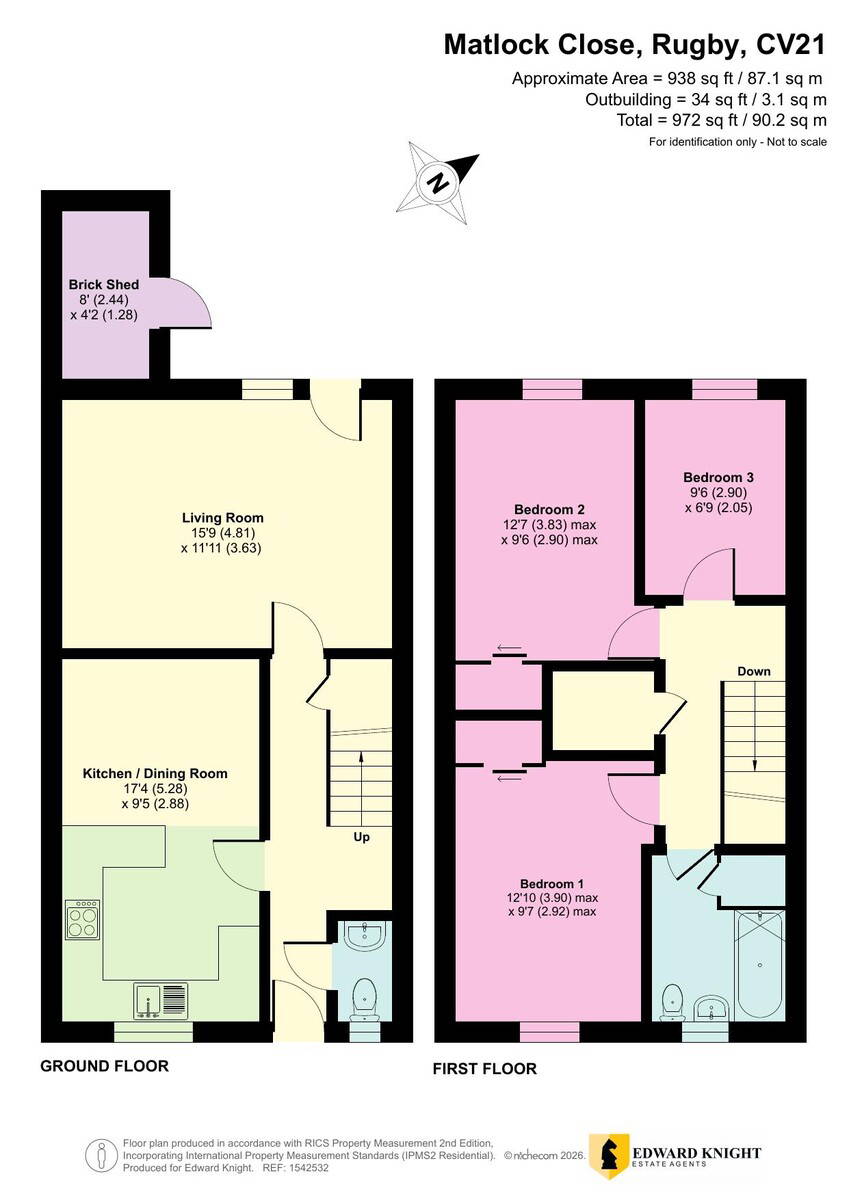
The property offers well-proportioned accommodation throughout, comprising an entrance hallway, ground-floor cloakroom/WC, spacious lounge featuring an attractive fireplace, and a kitchen/dining room.
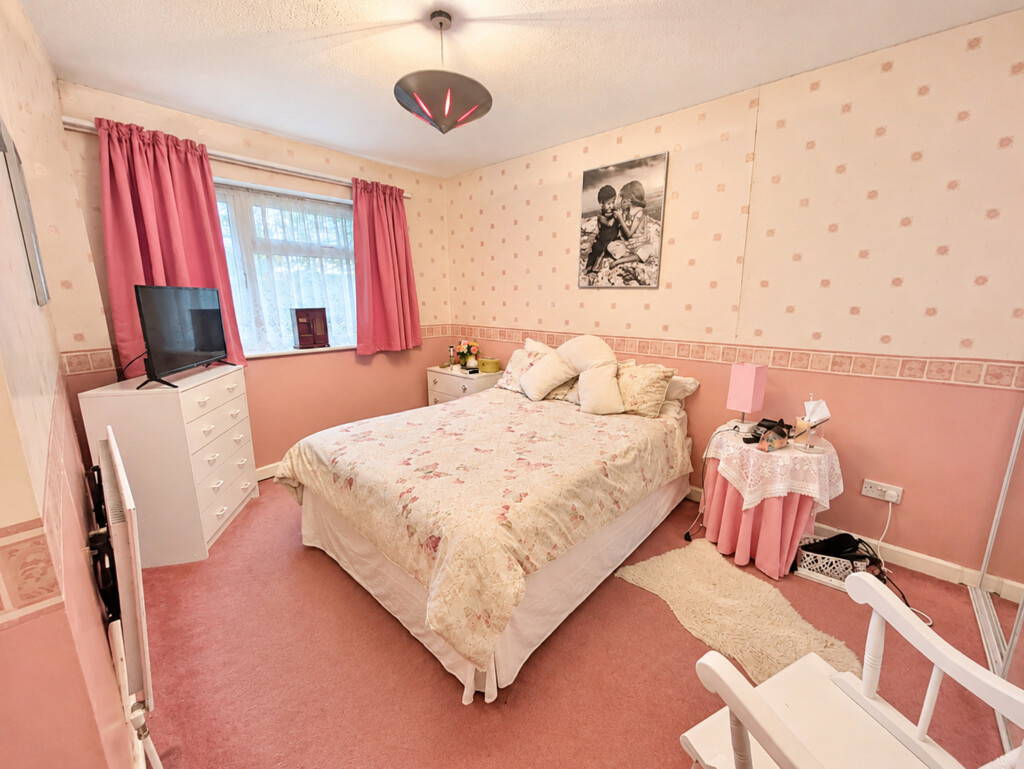
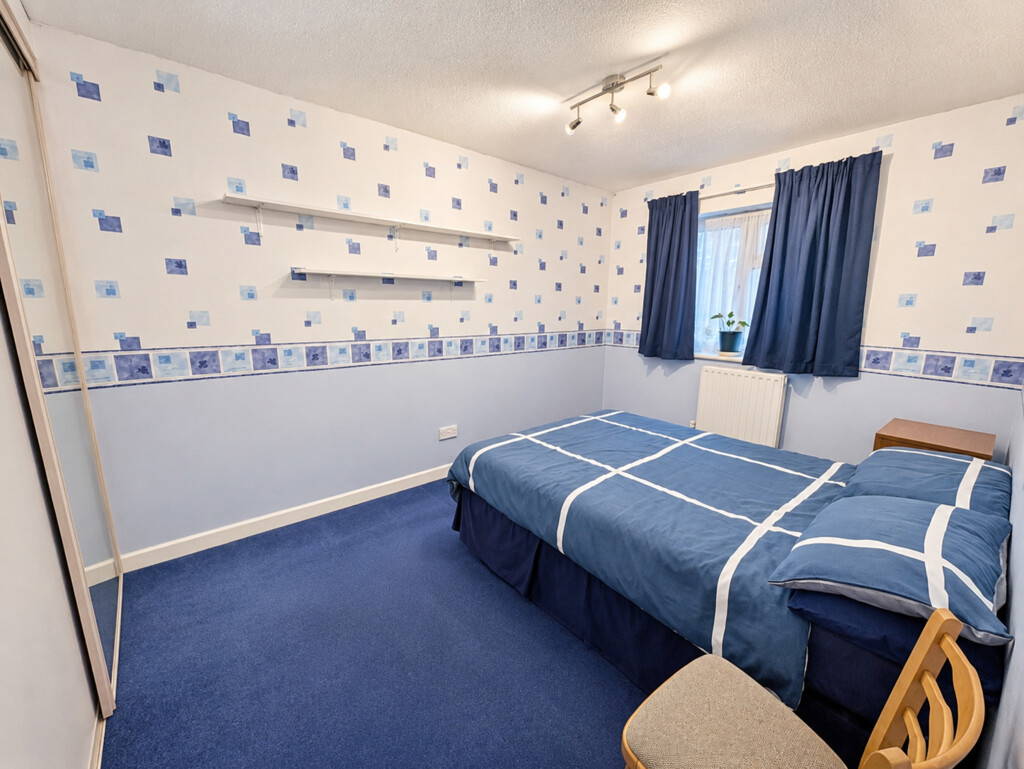
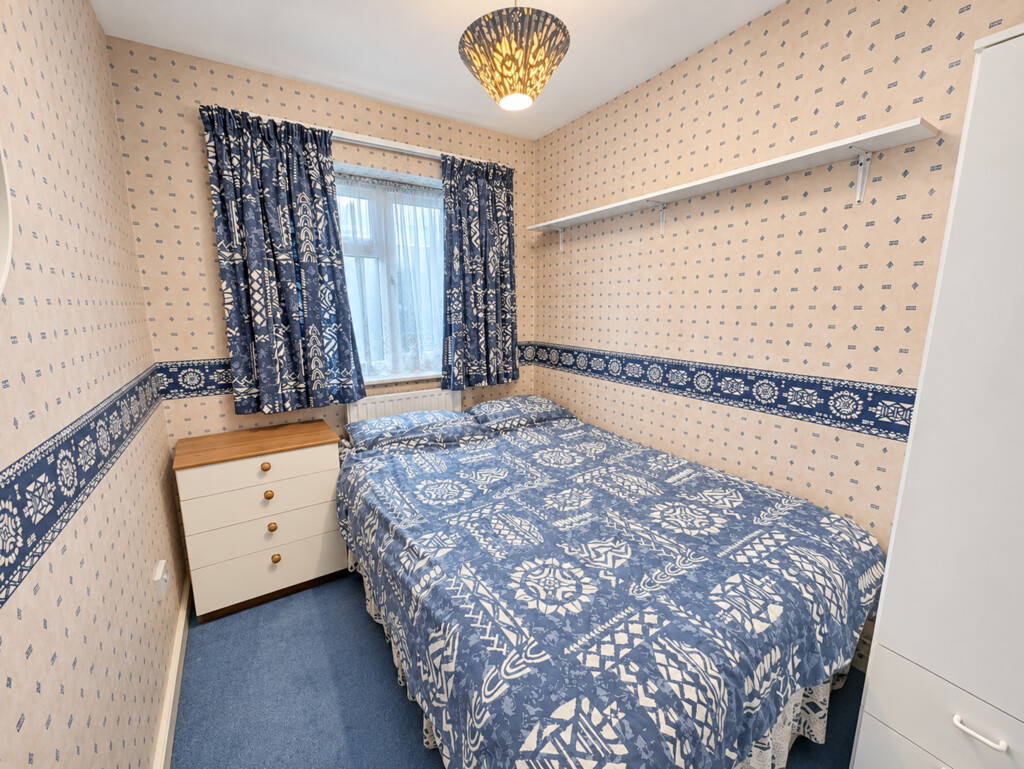
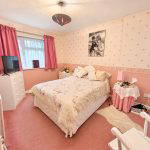
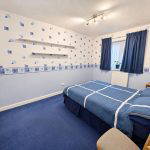
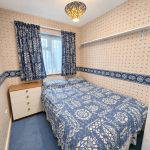
To the first floor are three generously sized bedrooms and a family bathroom.
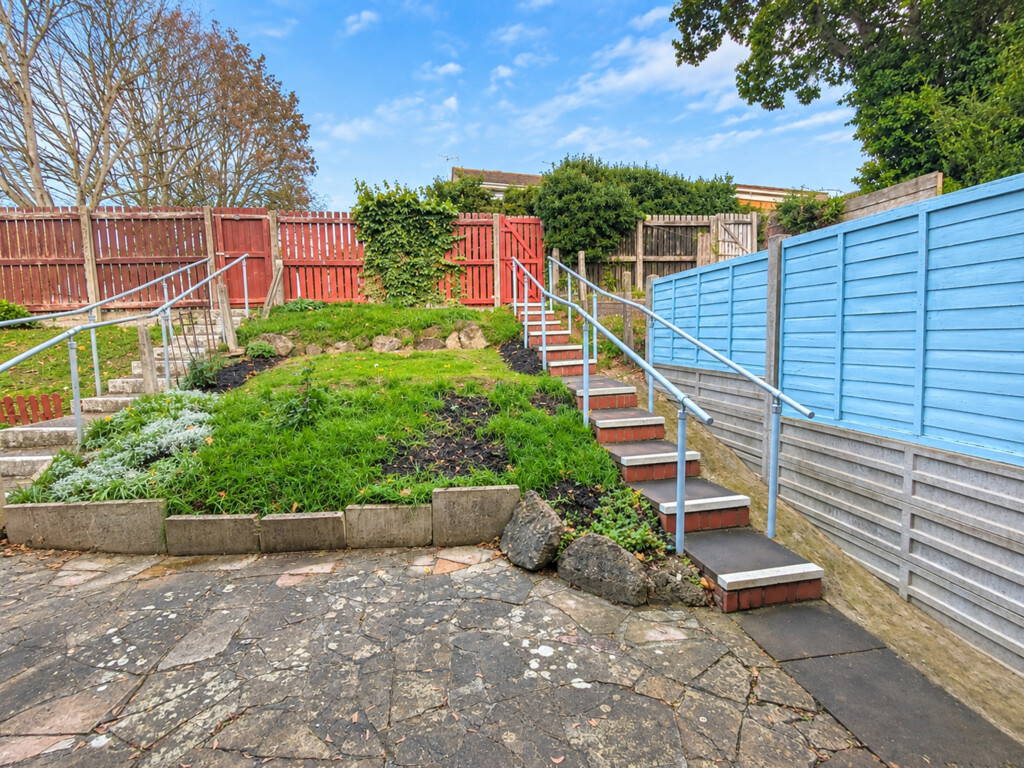
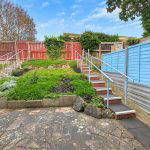
Externally, the property benefits from a rear garden, providing an ideal space for outdoor relaxation, together with the added convenience of residents' parking.
An excellent opportunity for first-time buyers, families or investors alike. To arrange your viewing, please contact Edward Knight Estate Agents and book your appointment for the Open House on Saturday 14th November.
LOCATION Matlock Close is situated within the established and popular residential area of Brownsover, on the northern side of Rugby. The location is particularly convenient for families, commuters and professionals, offering excellent access to a wide range of local amenities and transport links.
Everyday facilities can be found close by, including local shops, schools and community amenities, while the nearby Junction One and Elliott's Field retail parks provide an extensive selection of major retailers, supermarkets, restaurants and leisure facilities. Boughton Leigh Infant and Junior Schools are also within easy reach.
Rugby town centre and Rugby railway station are readily accessible, with the station approximately one mile from Grasmere, making the area particularly well placed for commuters. The location also provides convenient road access to the A426 and surrounding motorway network, including the M6.
Brownsover benefits from a number of green spaces, with the Oxford Canal running through the wider area and Swift Valley Nature Reserve providing attractive opportunities for walking and outdoor recreation.
Combining convenient access to Rugby town centre with excellent shopping, schooling, transport connections and nearby green spaces, Grasmere represents a practical and well-connected location for a wide range of buyers.
IMPORTANT INFORMATION Anti-Money Laundering (AML) Requirements
In accordance with current Anti-Money Laundering Regulations, all purchasers with an accepted offer on a property marketed by Edward Knight will be required to complete an identity verification check and provide information regarding the source of funds used for the purchase.
To meet our legal obligations, these checks are carried out by an independent third-party provider. A fee of £24 including VAT per purchaser is payable in advance once an offer has been agreed and before the sales memorandum is issued. Please note that this fee is non-refundable.
Property Information Disclaimer
Whilst every effort has been made to ensure the accuracy of these property particulars, they are provided as a guide only and should not be relied upon as statements of fact. Prospective purchasers are advised to satisfy themselves as to the accuracy of all information and carry out any investigations they consider necessary.
Where alterations or improvements have been made to a property, buyers should make their own enquiries to confirm that any required planning permissions, building regulations approvals, or other consents have been obtained.
If there is any aspect of the property that is particularly important to you, please let us know and we will endeavour to obtain further clarification on your behalf.
These particulars do not form part of any offer or contract. All measurements, dimensions, and floor areas are approximate. Fixtures, fittings, services, systems, and appliances referred to within these particulars have not been tested by Edward Knight and no warranty can be given regarding their condition or functionality.
Photographs are intended for illustrative purposes only and should not be taken as confirmation that any item shown is included within the sale. Floor plans and site plans are provided for guidance only, are not necessarily to scale, and may not accurately represent the current layout of the property.
ENTRANCE HALL 18' 1" x 5' 2" (5.51m x 1.57m)
CLOAKROOM
LOUNGE 15' 1" x 11' 2" (4.6m x 3.4m)
KITCHEN/DINER 17' 1" x 9' 1" (5.21m x 2.77m)
FIRST FLOOR
BEDROOM 12' 1" x 9' 1" (3.68m x 2.77m)
BEDROOM 12' 1" x 8' 1" (3.68m x 2.46m)
BEDROOM 10' 1" x 6' 1" (3.07m x 1.85m)
BATHROOM 8' 1" x 6' 1" (2.46m x 1.85m)
AGENTS NOTES £50.70 estate charge per month- includes maintenance of green areas, felling of trees, car park maintenance