
Hambledon Rise, Northampton
Property Features
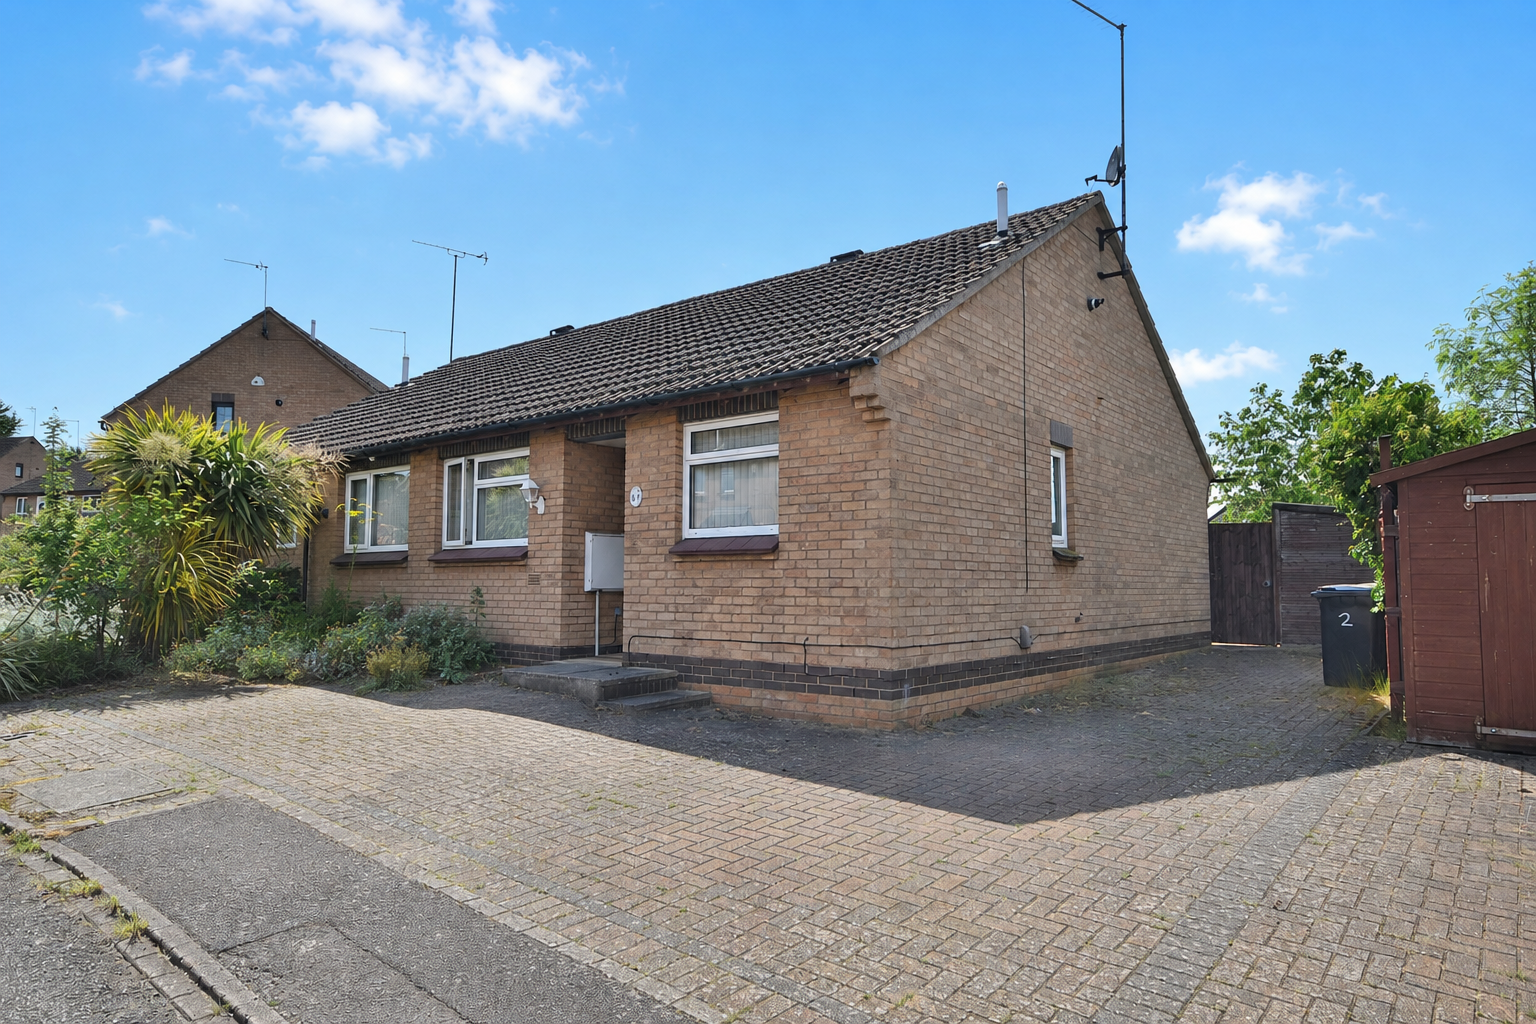
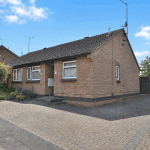
- Two Bedroom Semi-Detached Bungalow
- Parking For Multiple Cars - Driveway
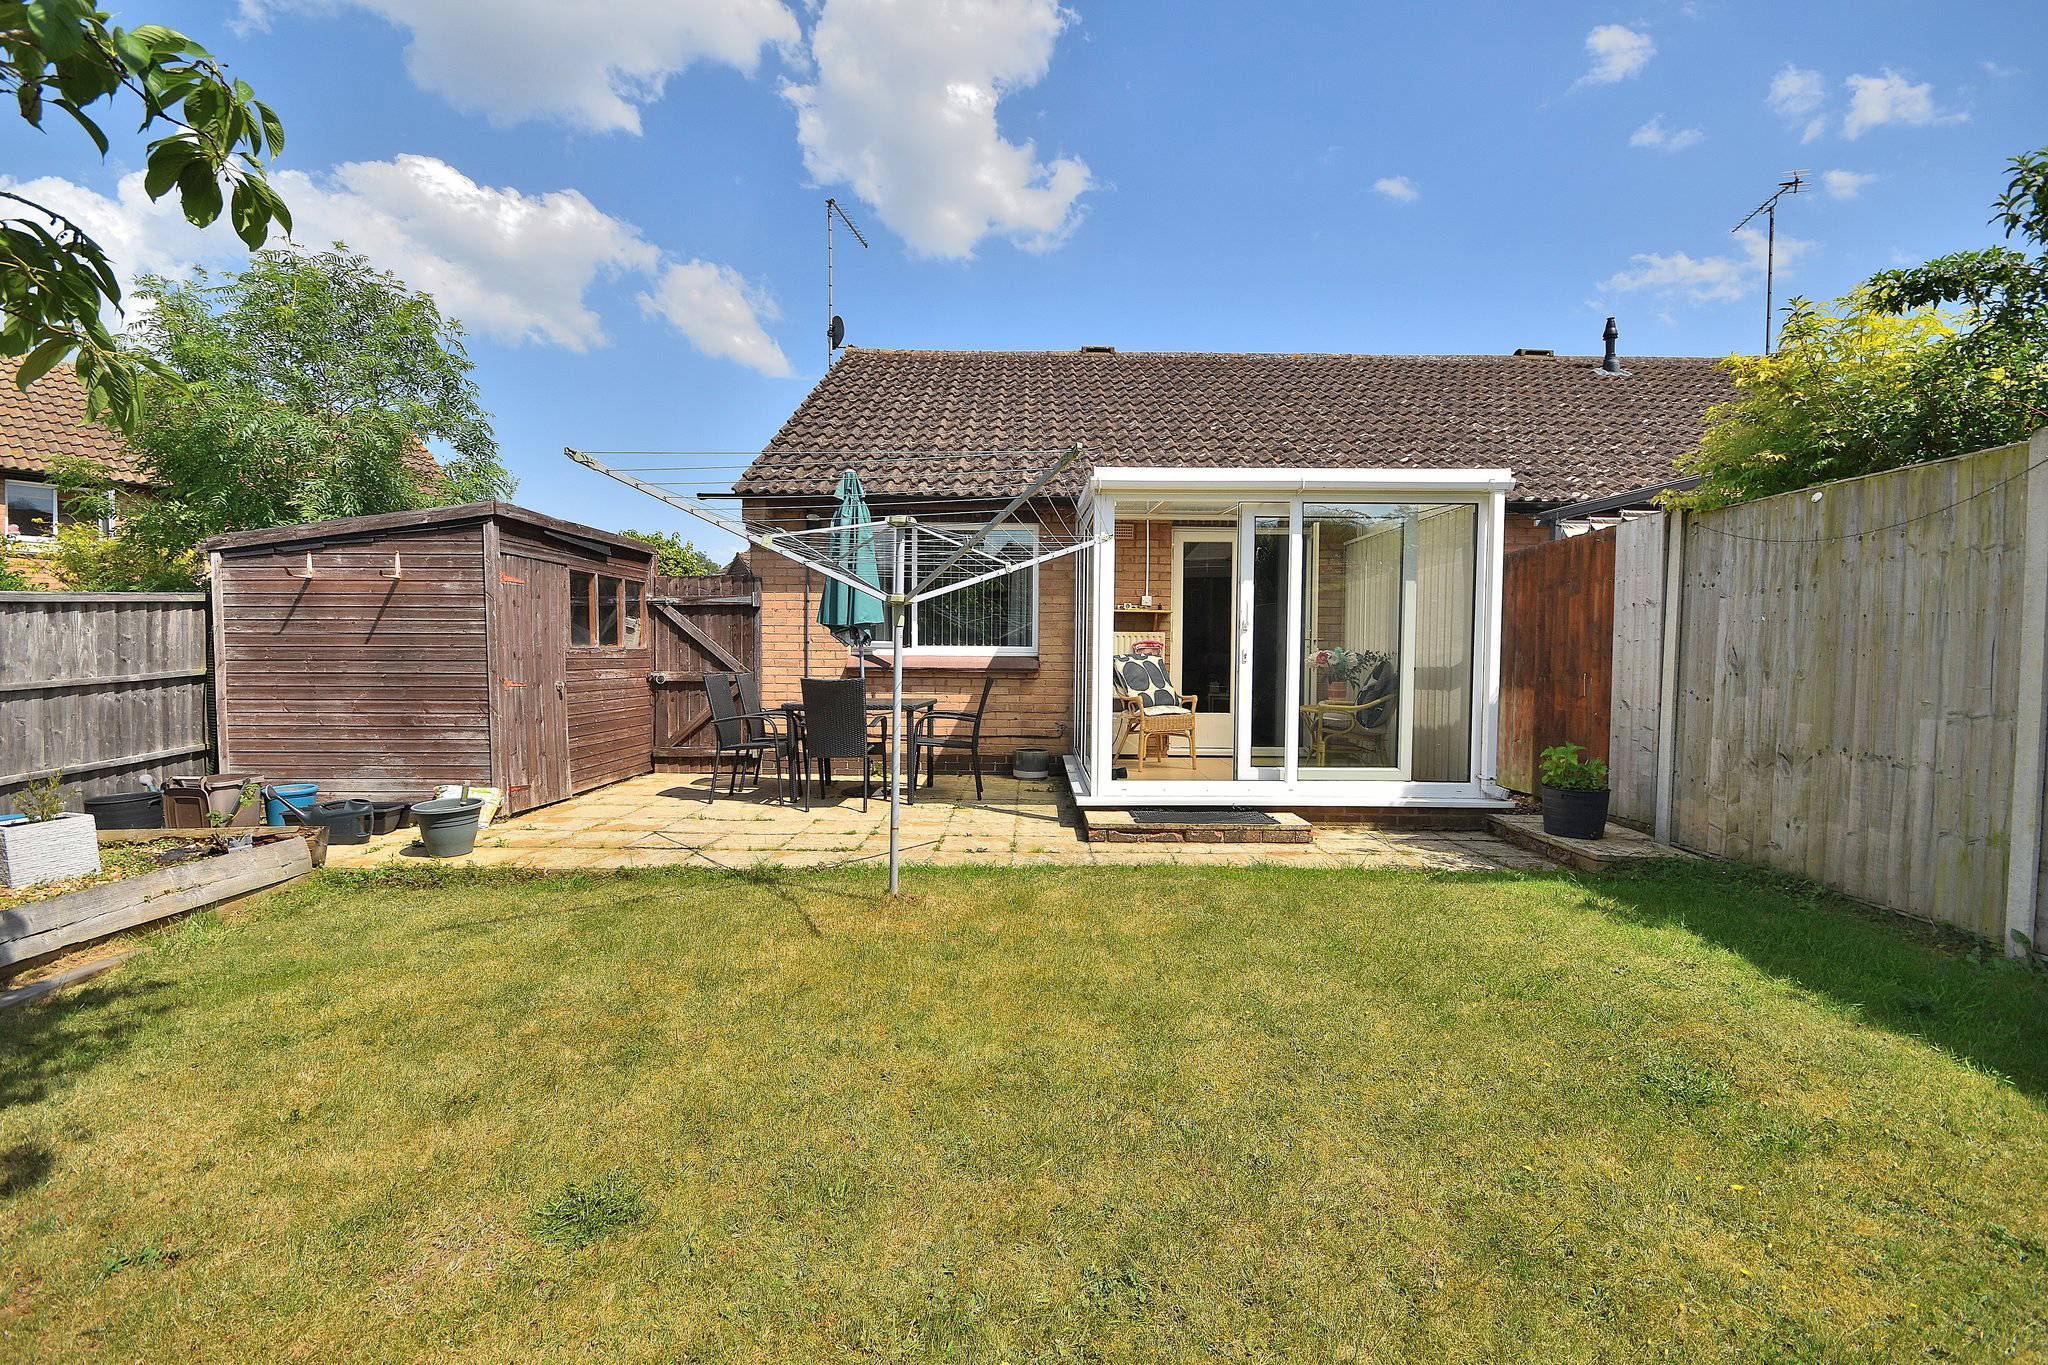


- Conservatory Overlooking Garden
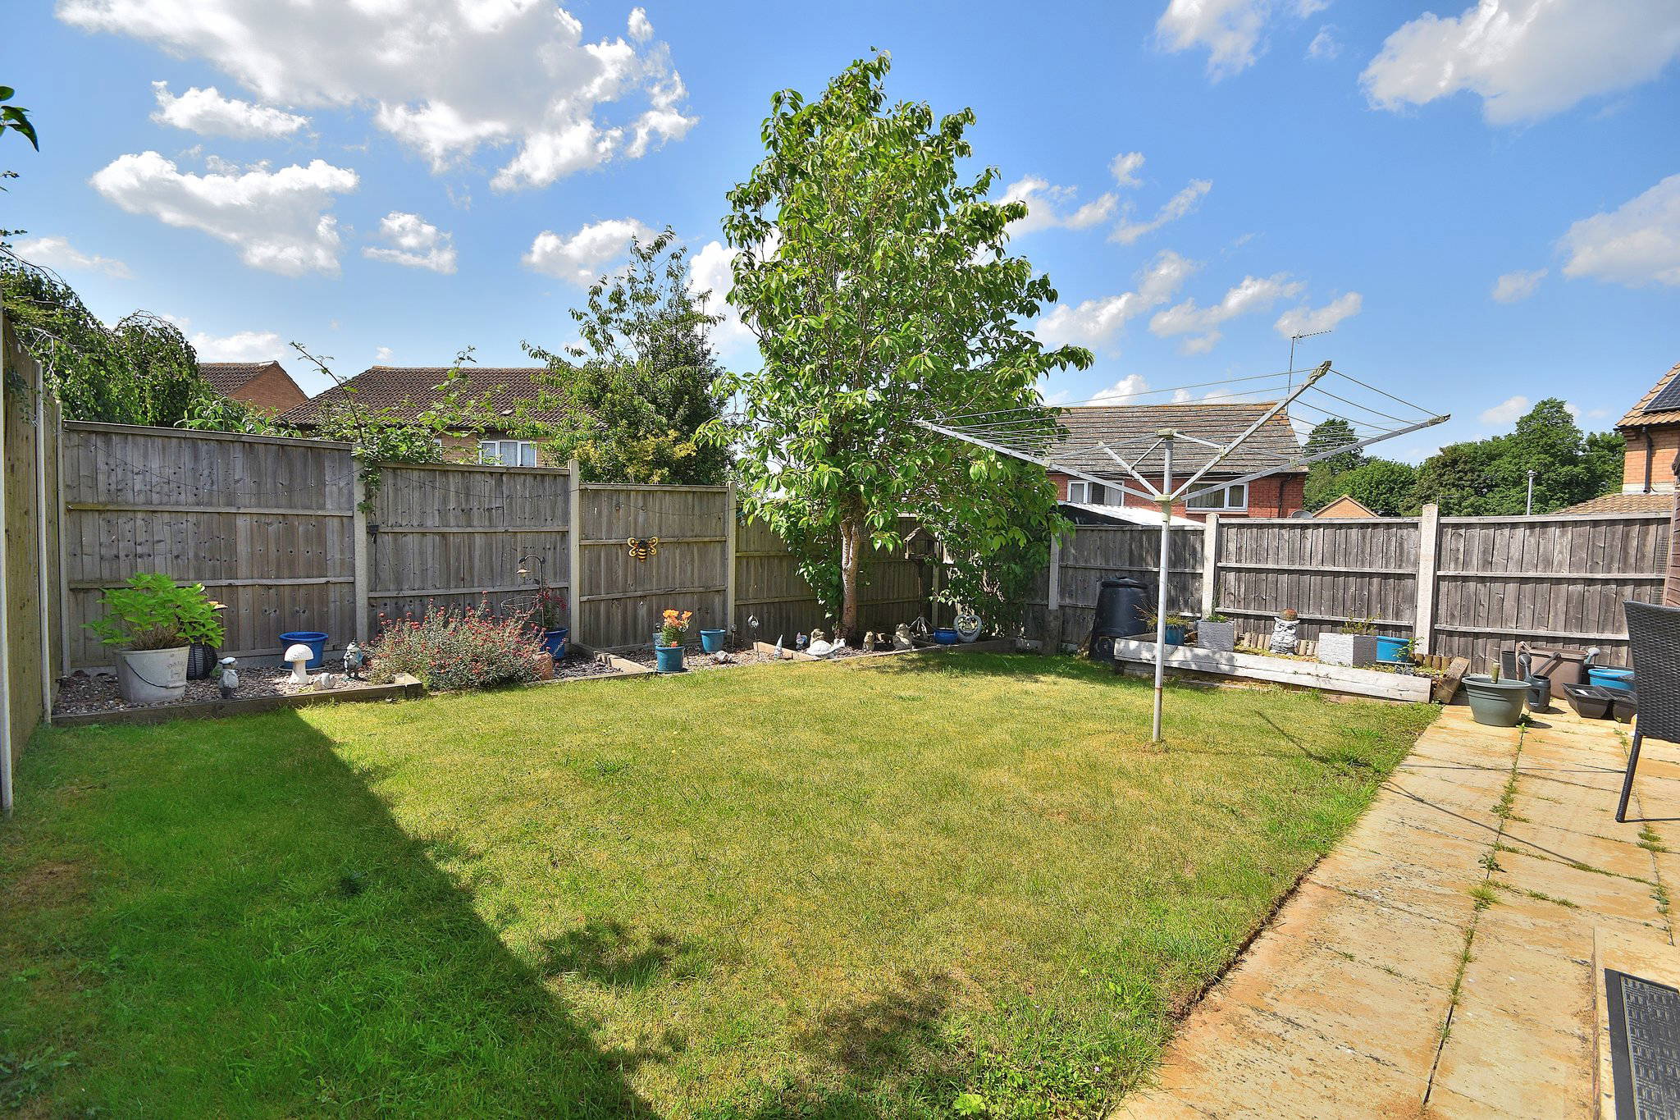
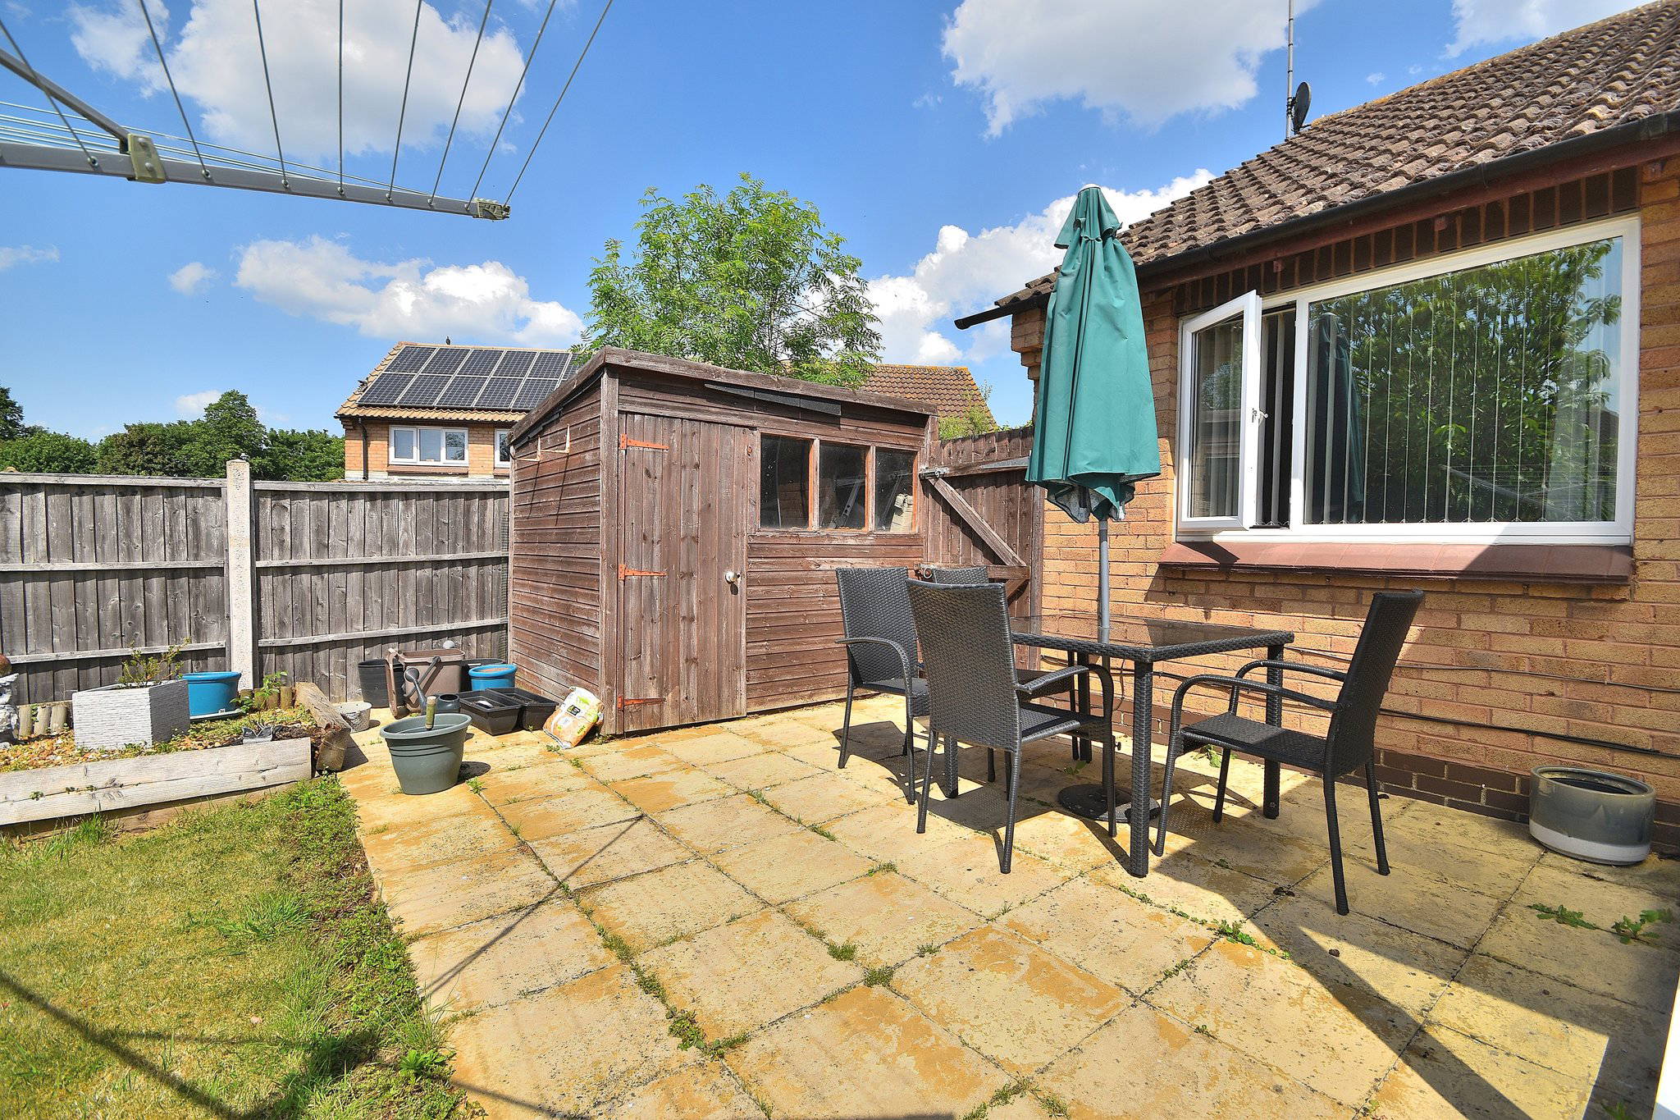

- Landscaped Rear Garden
- Fantastic Transport Links Including Multiple Bus Routes
Property Summary
Edward Knight Estate Agents are delighted to offer to the market this well presented two bedroom semi-detached bungalow, occupying a pleasant position within the ever-popular Briar Hill area of Northampton. Offering generous single-storey accommodation, ample off-road parking and private gardens, this is a property that will appeal to a wide range of purchasers.
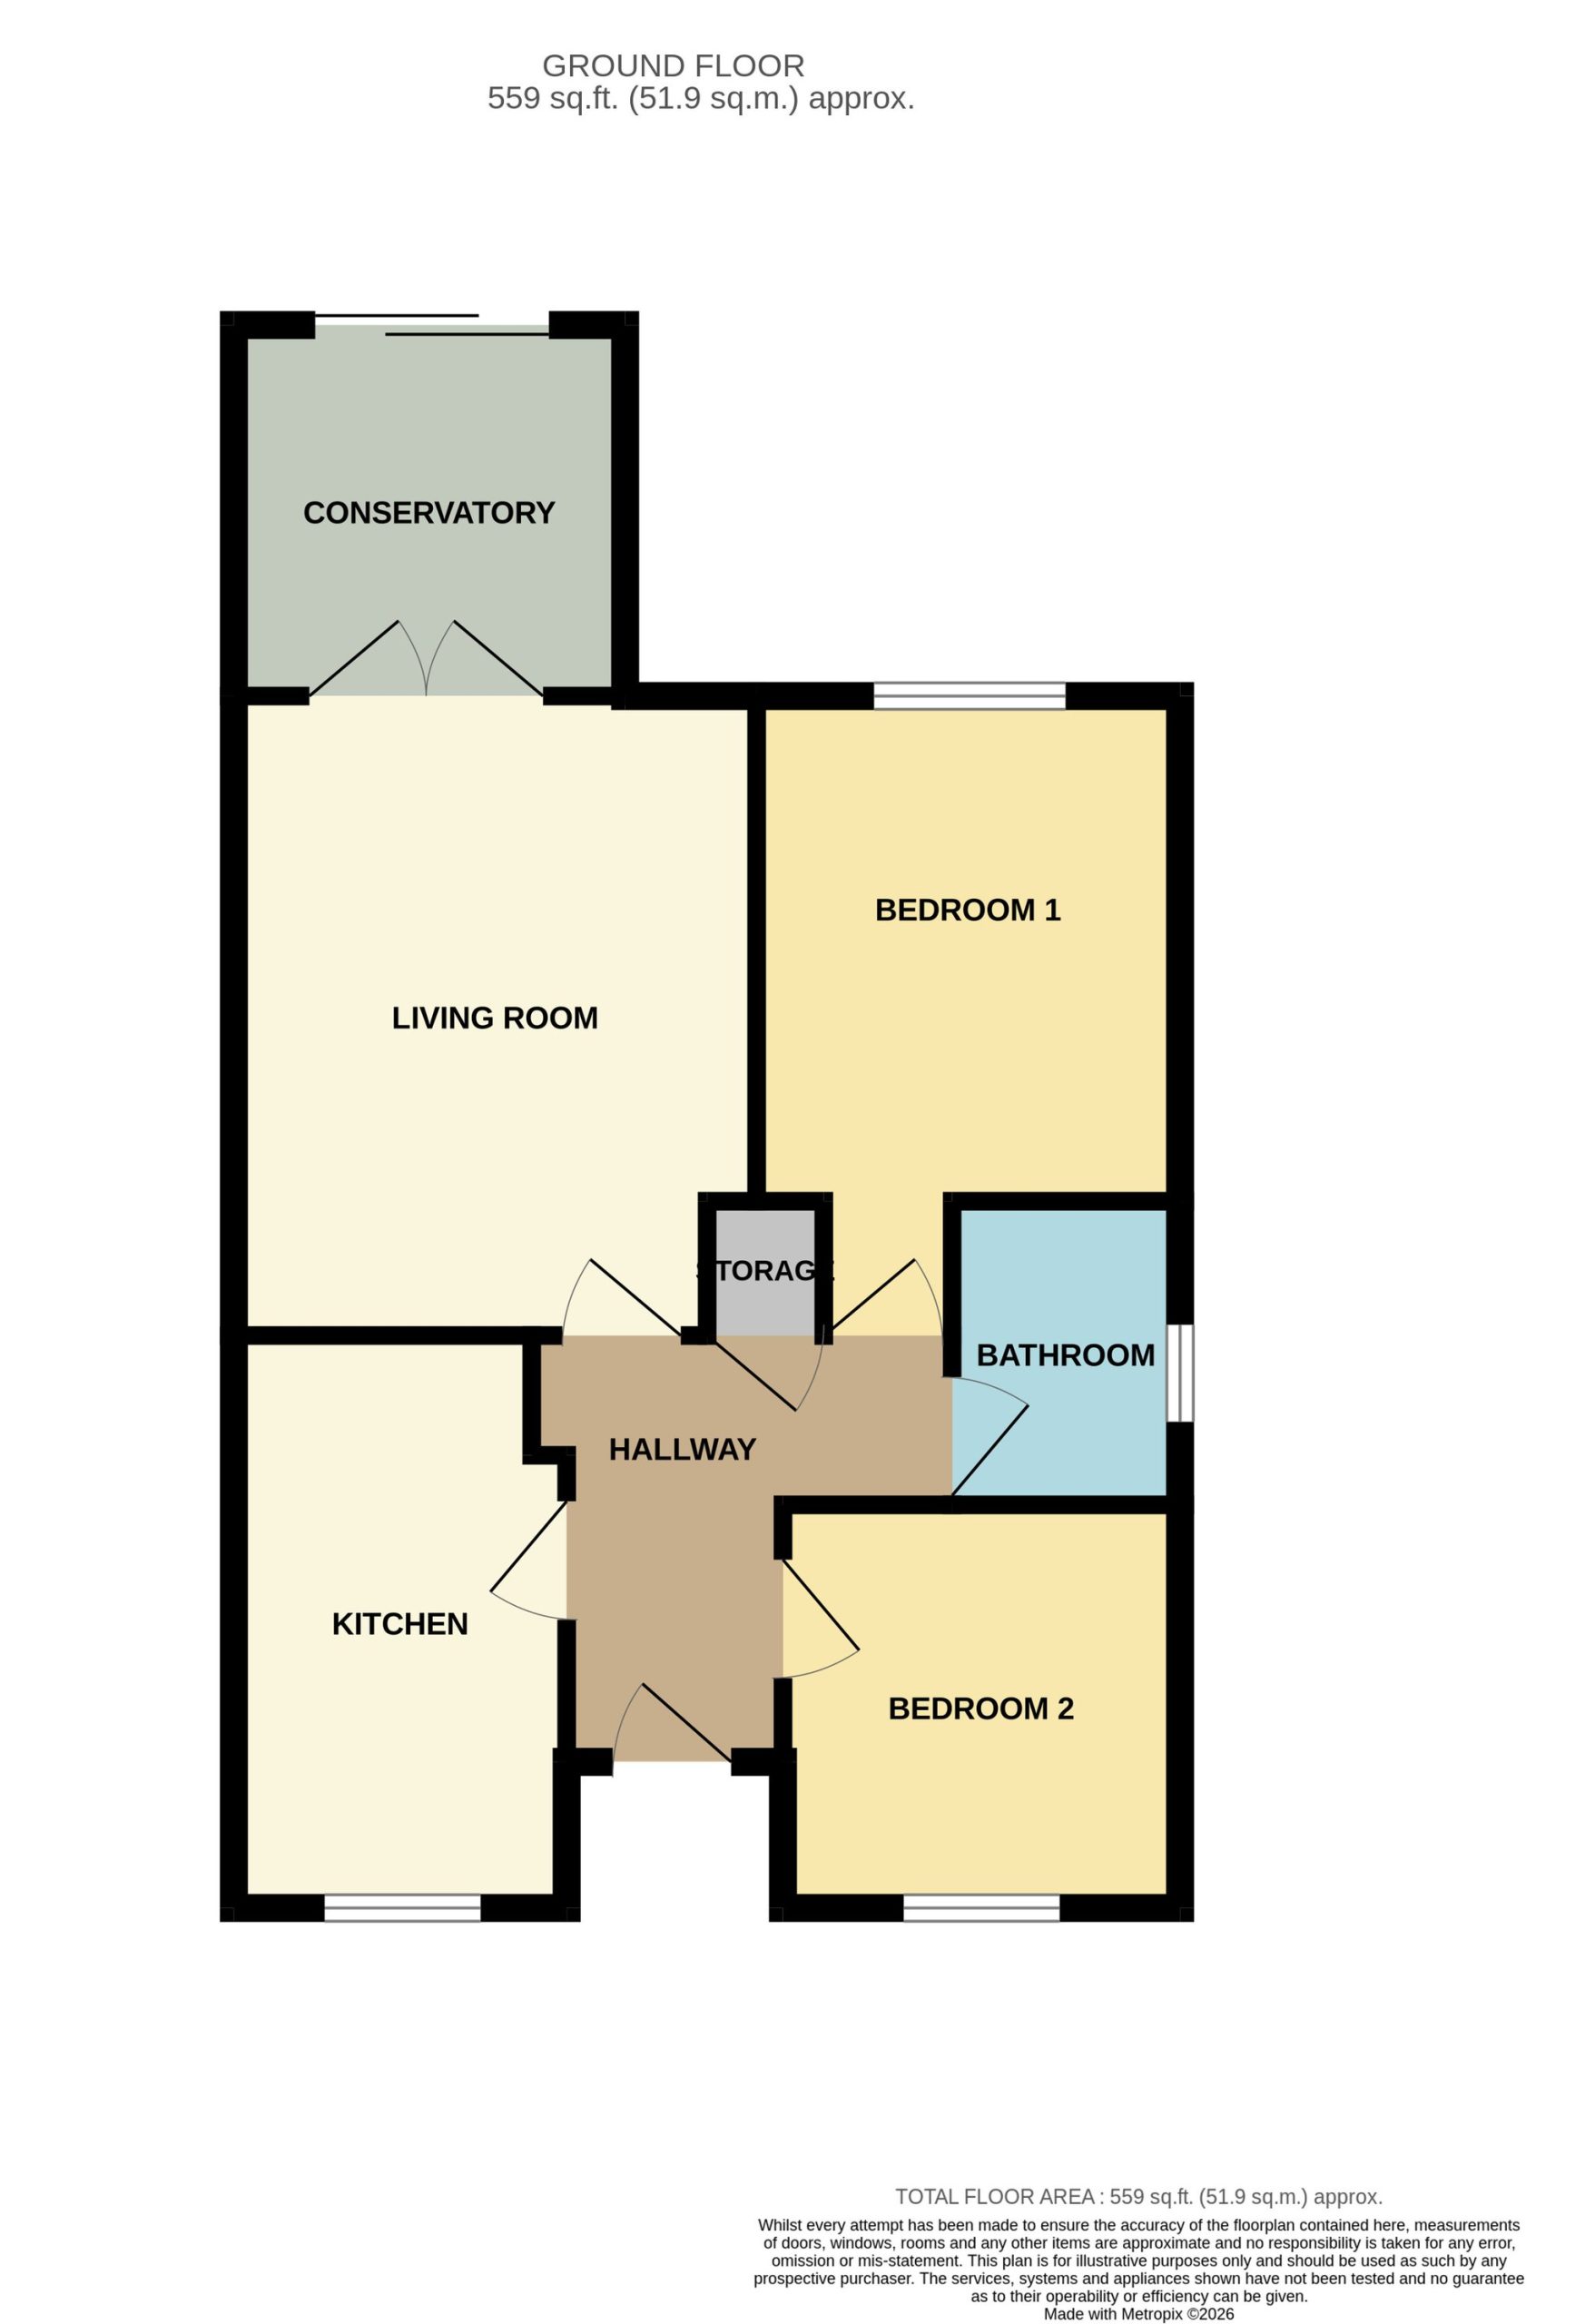
The accommodation comprises an entrance hall, spacious sitting room, conservatory overlooking the rear garden, fitted kitchen, two well-proportioned bedrooms and a bathroom. Further benefits include gas central heating, double glazing, excellent storage and both front and rear gardens.
Conveniently positioned close to local amenities, transport links and major road networks including the A45 and M1, the property enjoys an excellent balance of convenience and lifestyle.
Viewing highly recommended.
Full Details
Entrance Hall
3' 8" x 9' 9" (1.12m x 2.97m)
UPVC front door. Laminate flooring. Access to: Kitchen, Living Room, Bathroom, Bedroom One, Bedroom Two and storage unit.
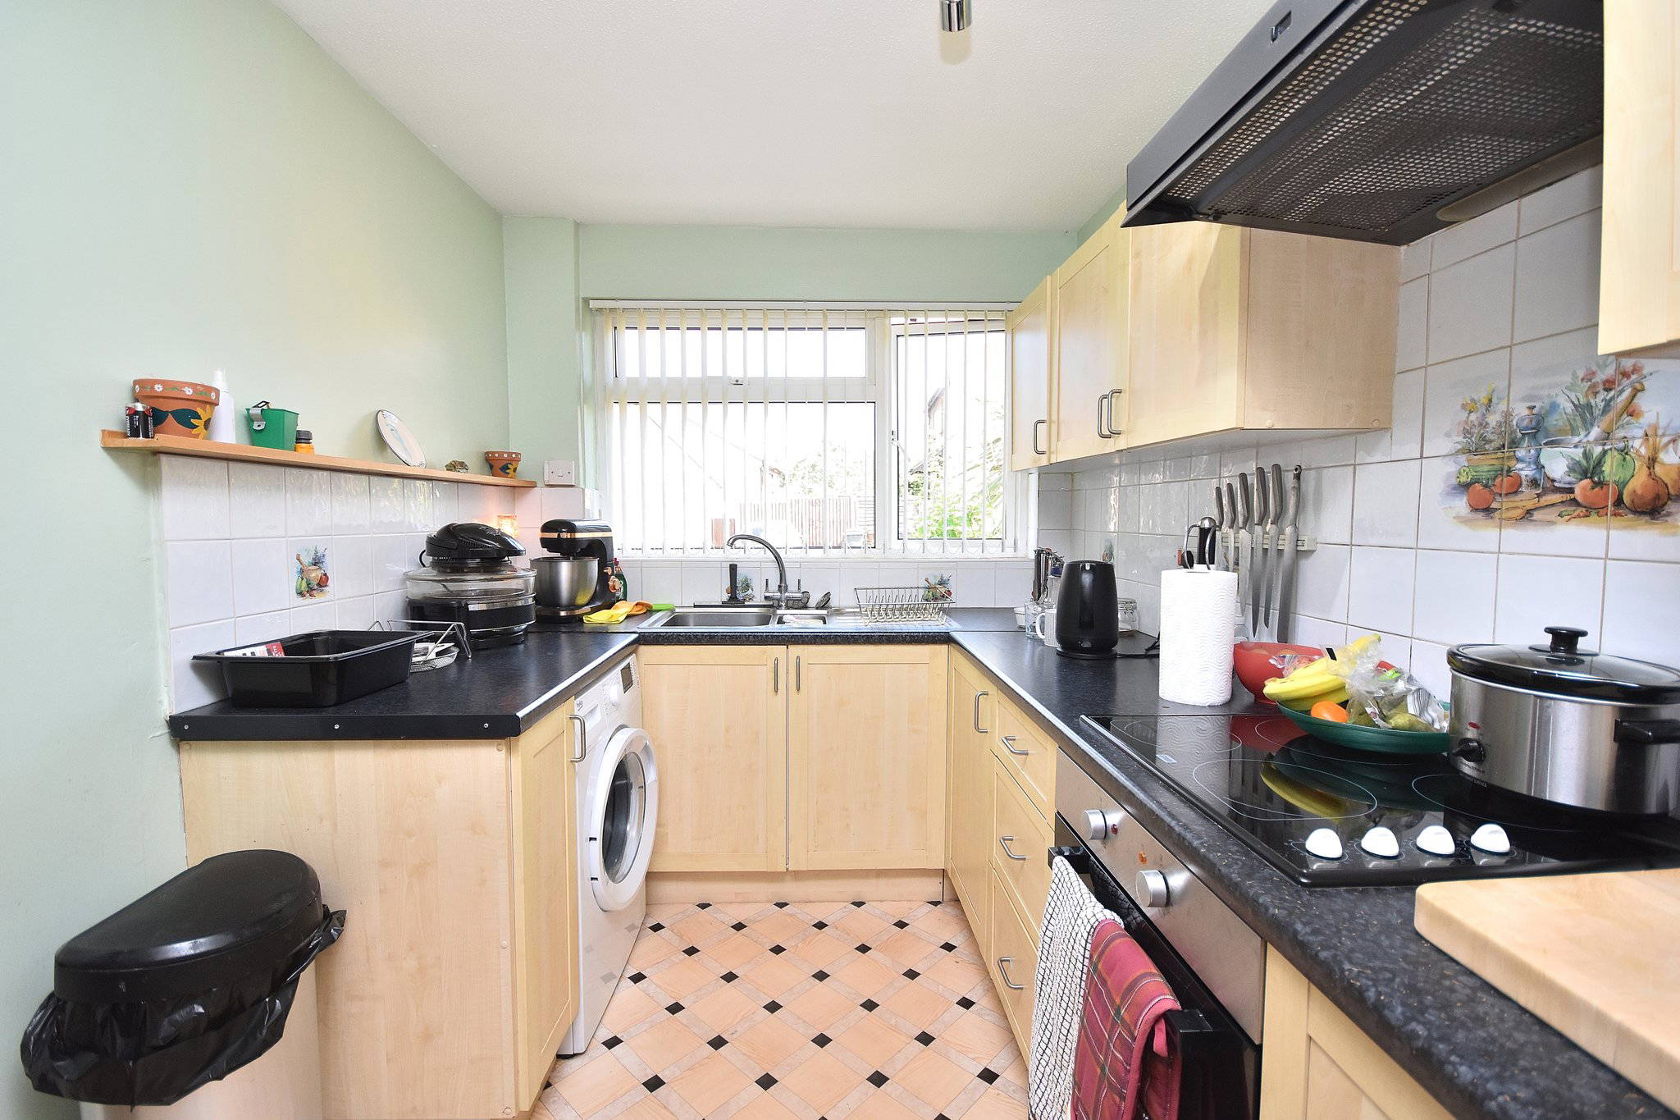
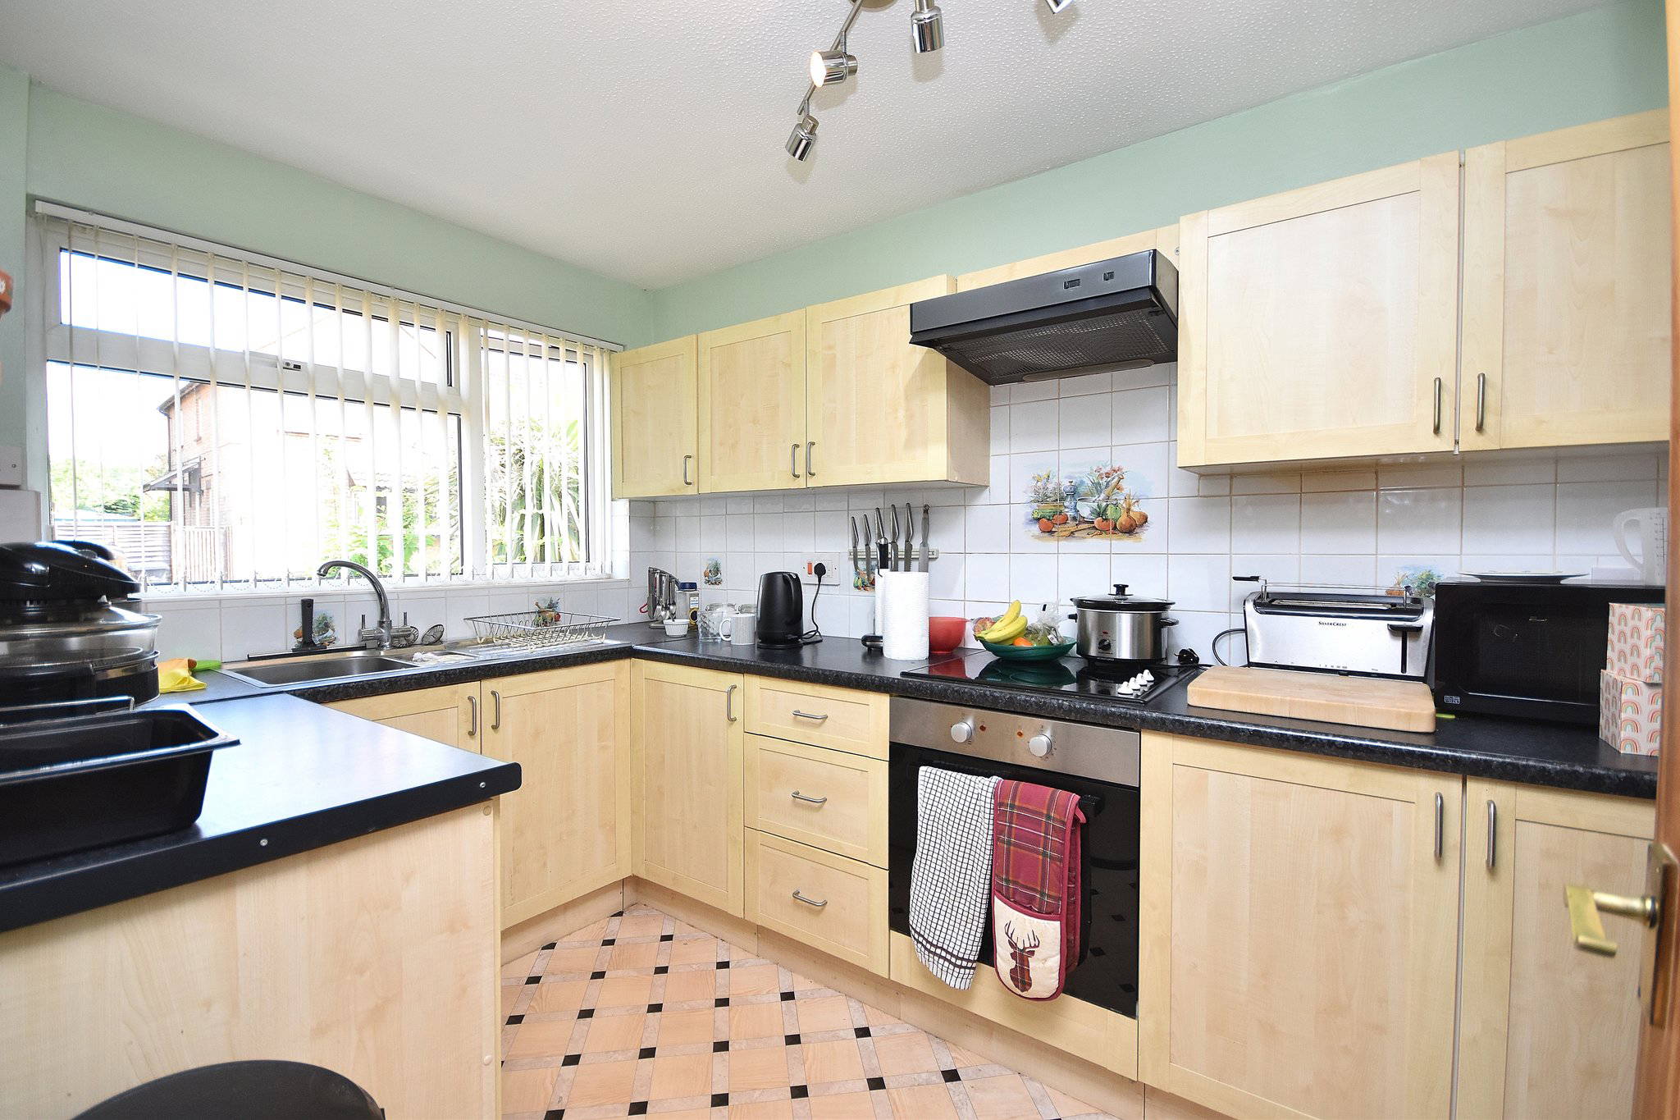


Kitchen
7' 0" x 12' 1" (2.13m x 3.68m)
Eye level and base level kitchen units and drawers. Electric hob and oven with extractor fan over. Space and plumbing for washing machine. Space and electric for fridge/freezer. UPVC double glazed window to the front aspect.
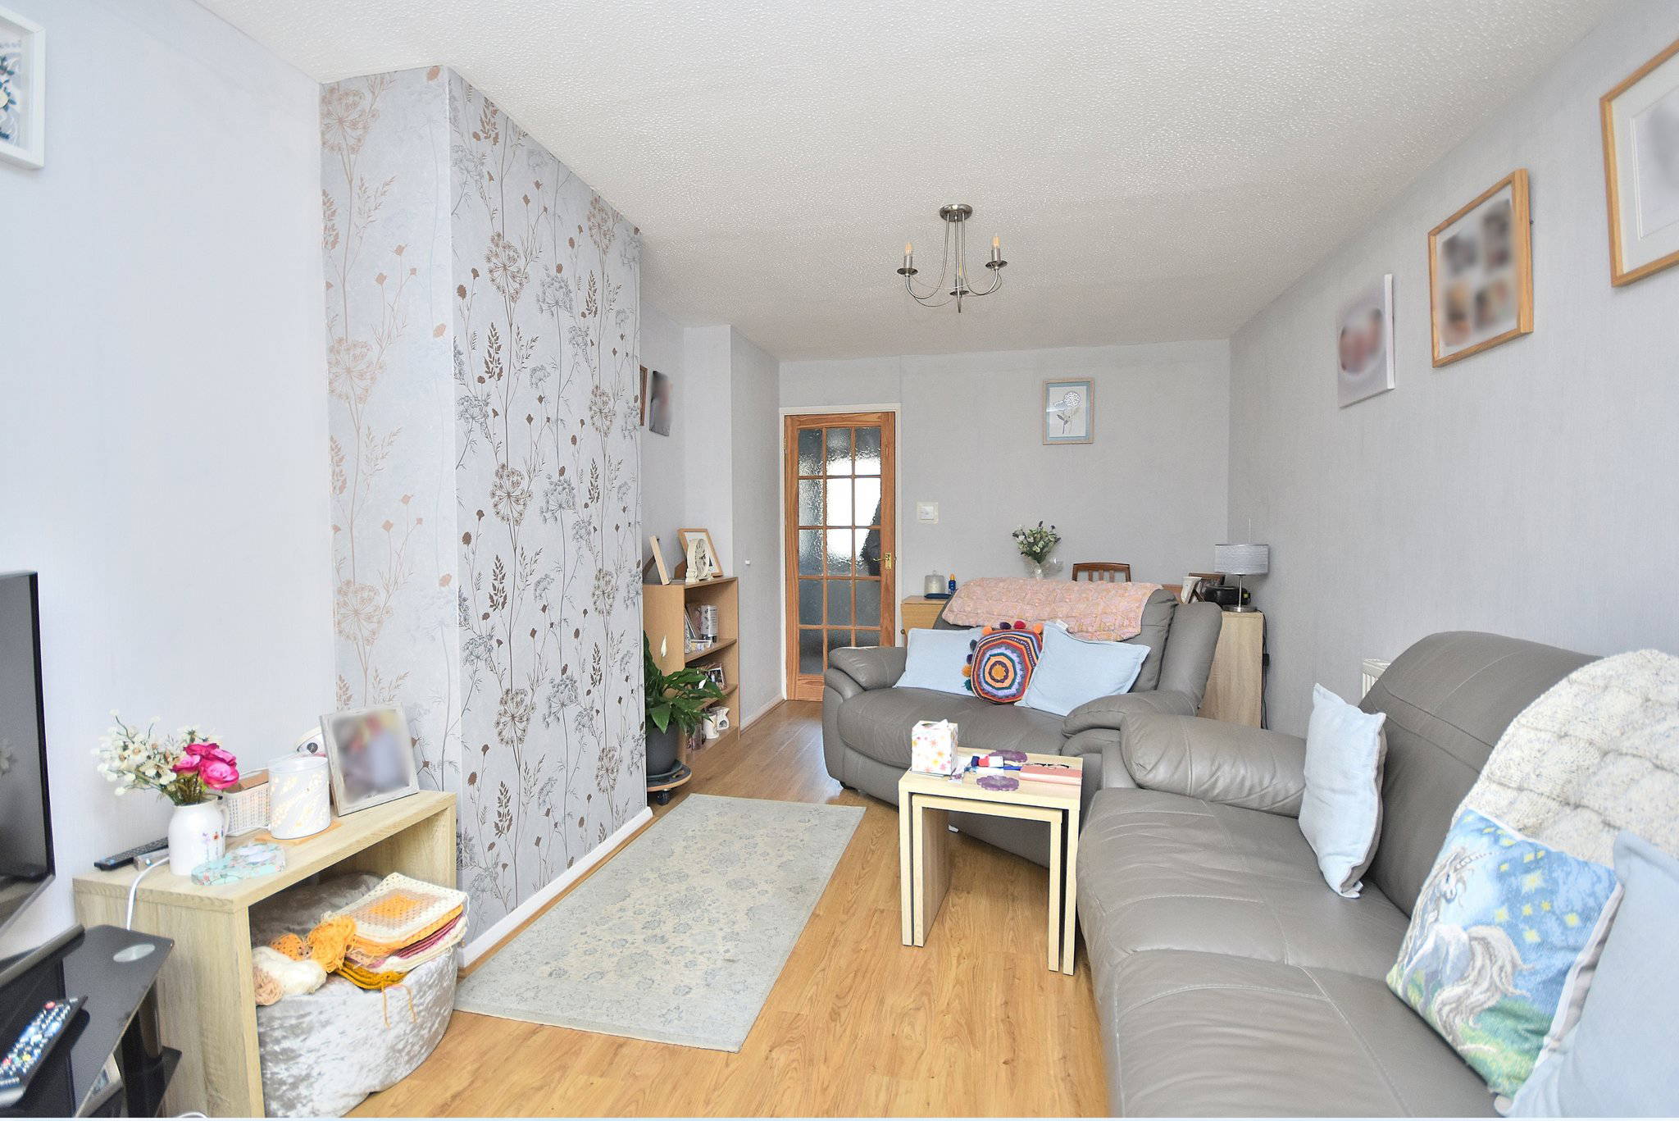
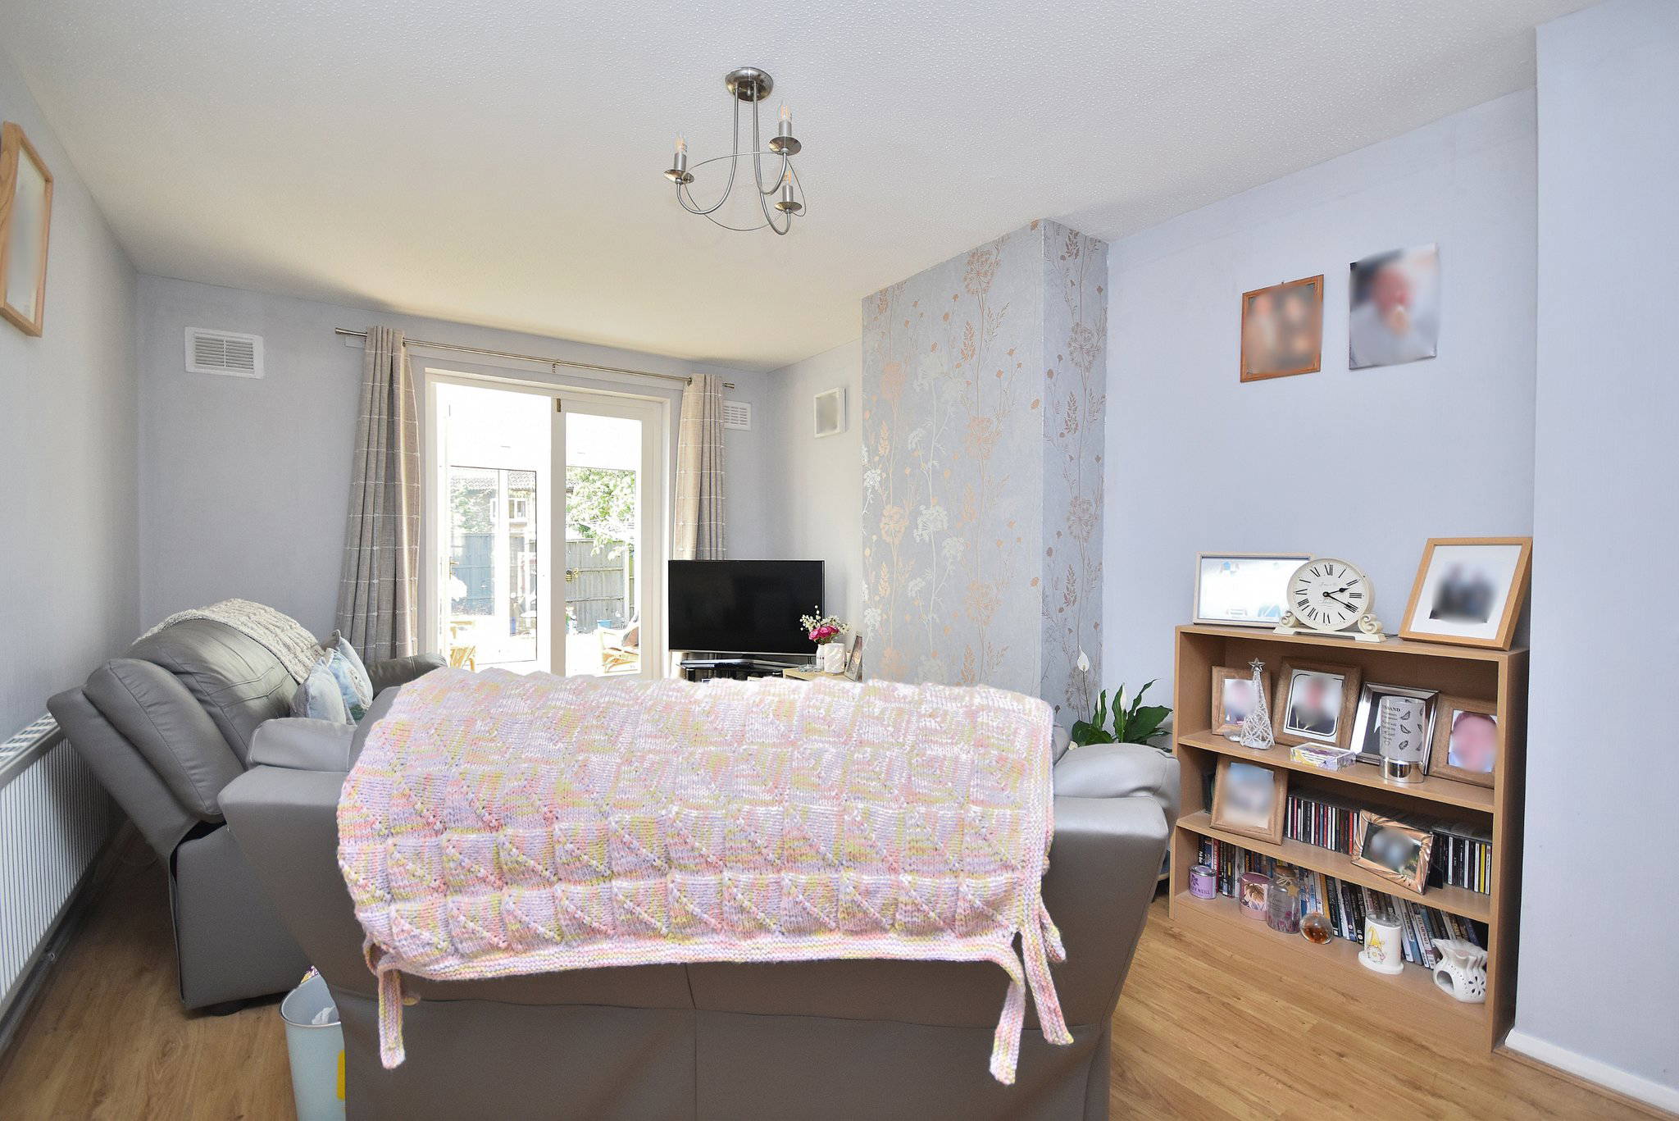


Living Room
10' 2" x 15' 11" (3.10m x 4.85m)
Laminate flooring. UPVC double glazed doors to the rear aspect. Radiator.
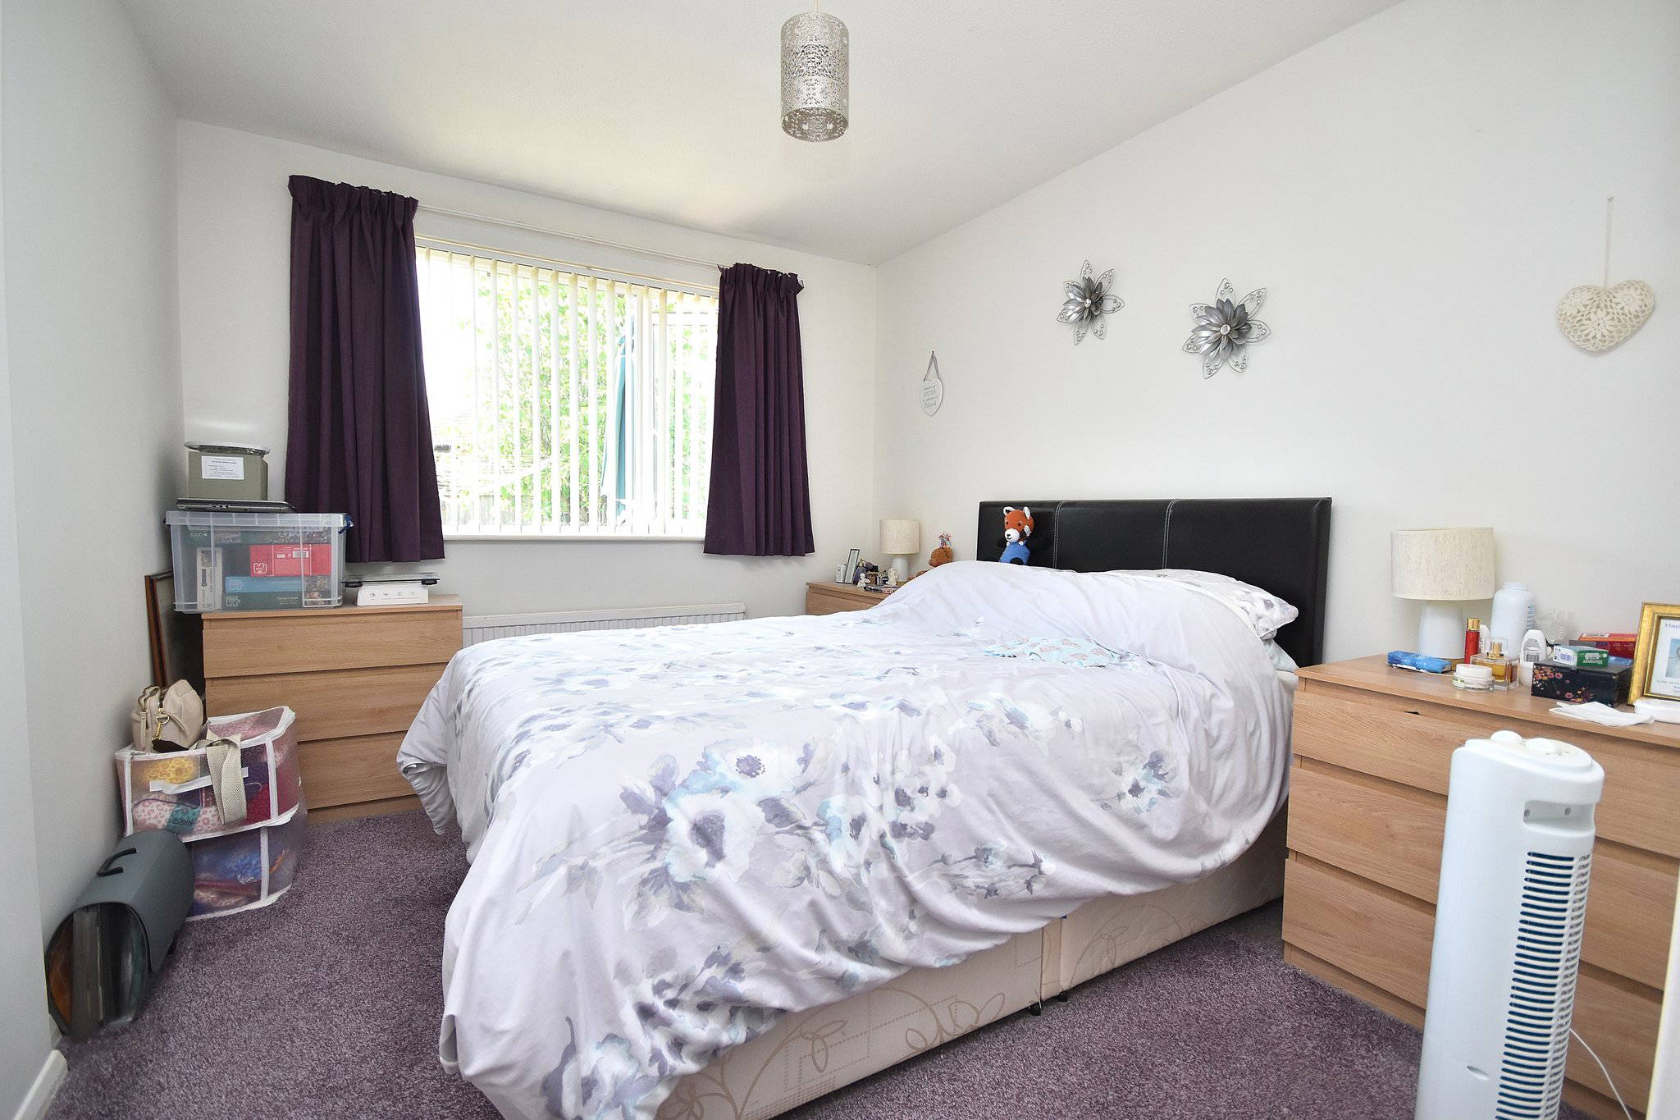
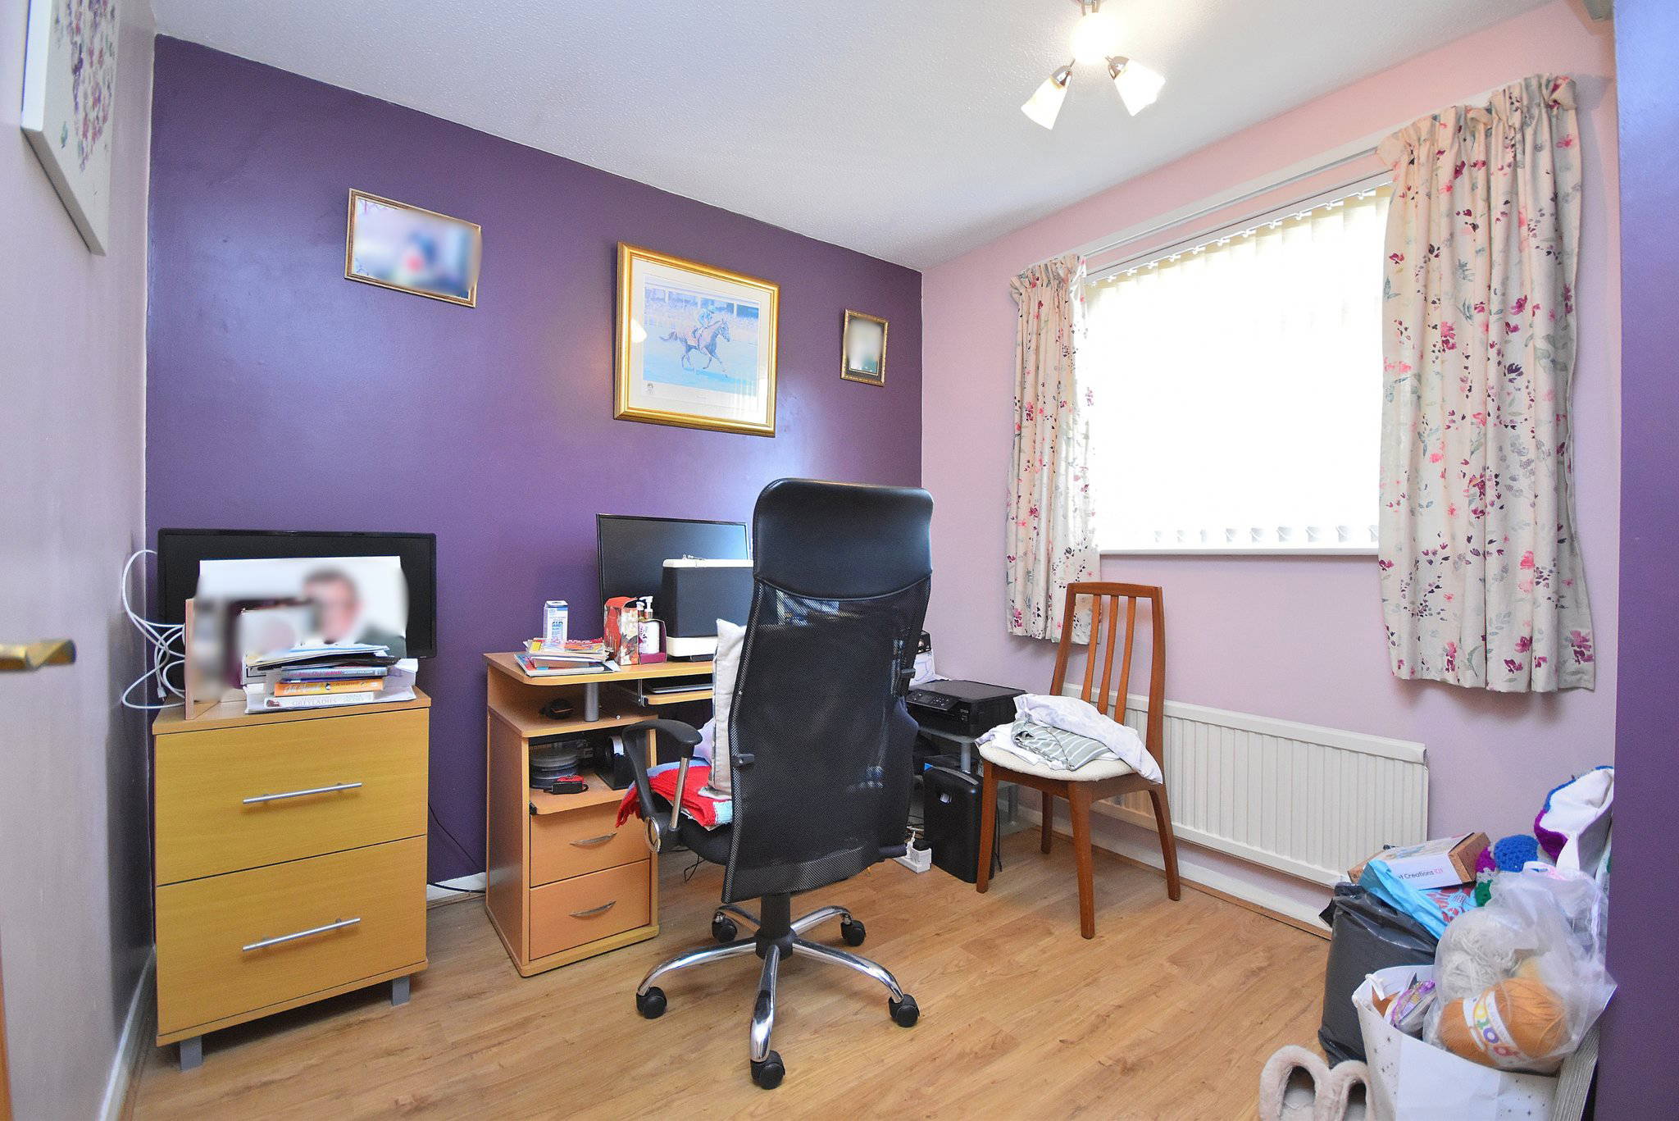


Bedroom One
8' 11" x 15' 11" (2.72m x 4.85m)
Carpet Flooring. Radiator. UPVC double glazed window to the rear aspect.
Bedroom Two
8' 4" x 8' 6" (2.54m x 2.59m)
Laminate flooring. Radiator. UPVC double glazed window to the front aspect.
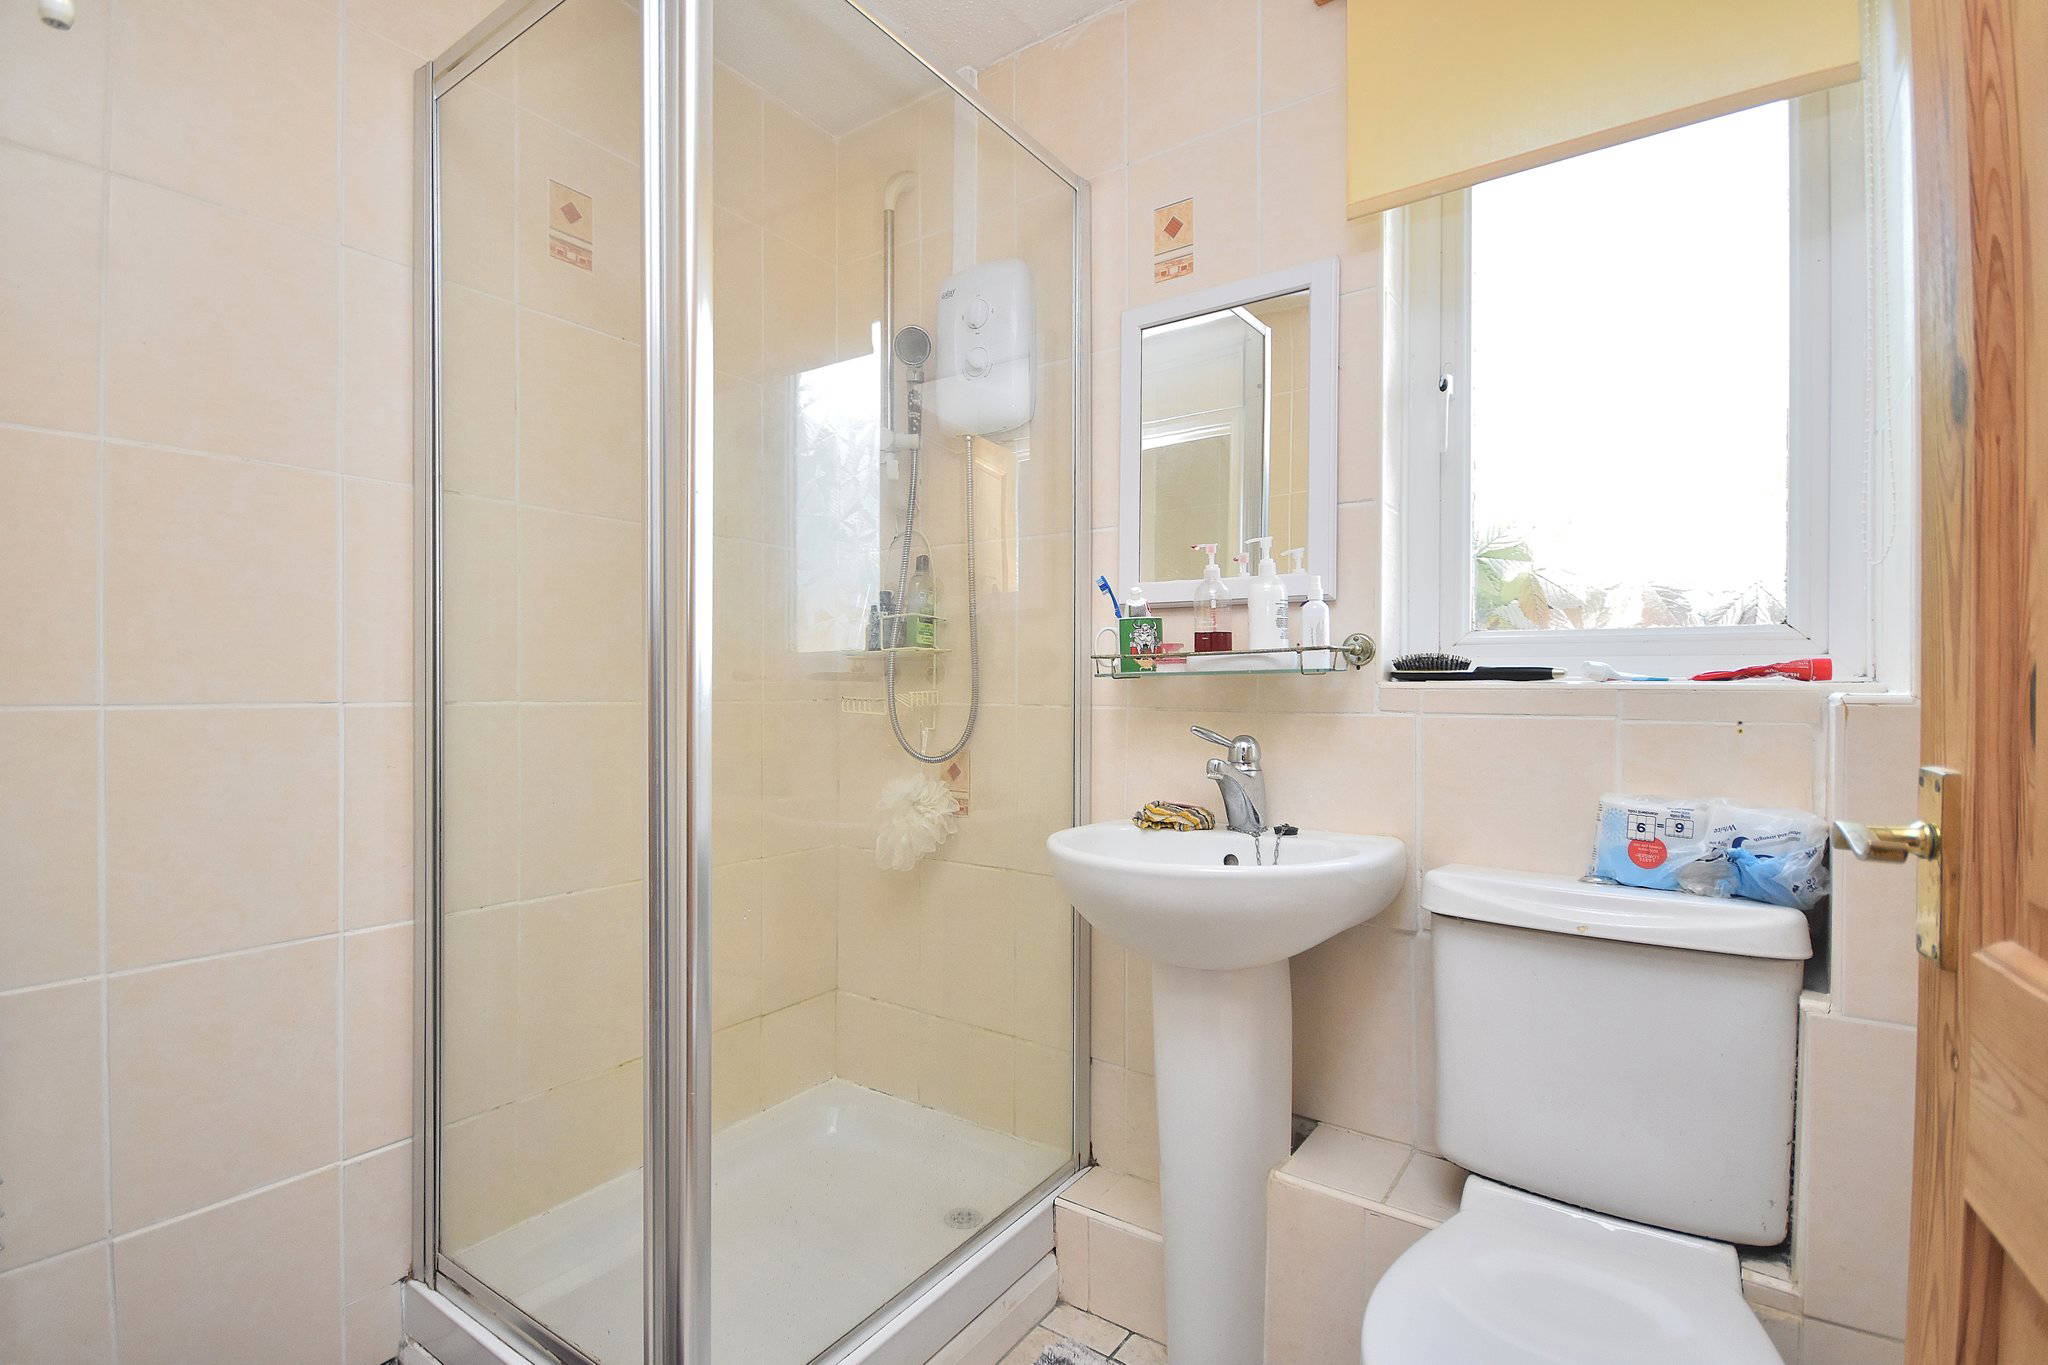

Bathroom
4' 11" x 6' 5" (1.50m x 1.96m)
Three piece bathroom suite including; Shower cubicle with electric shower fitted. W/C. Hand Wash Basin. UPVC double glazed window to the side aspect.
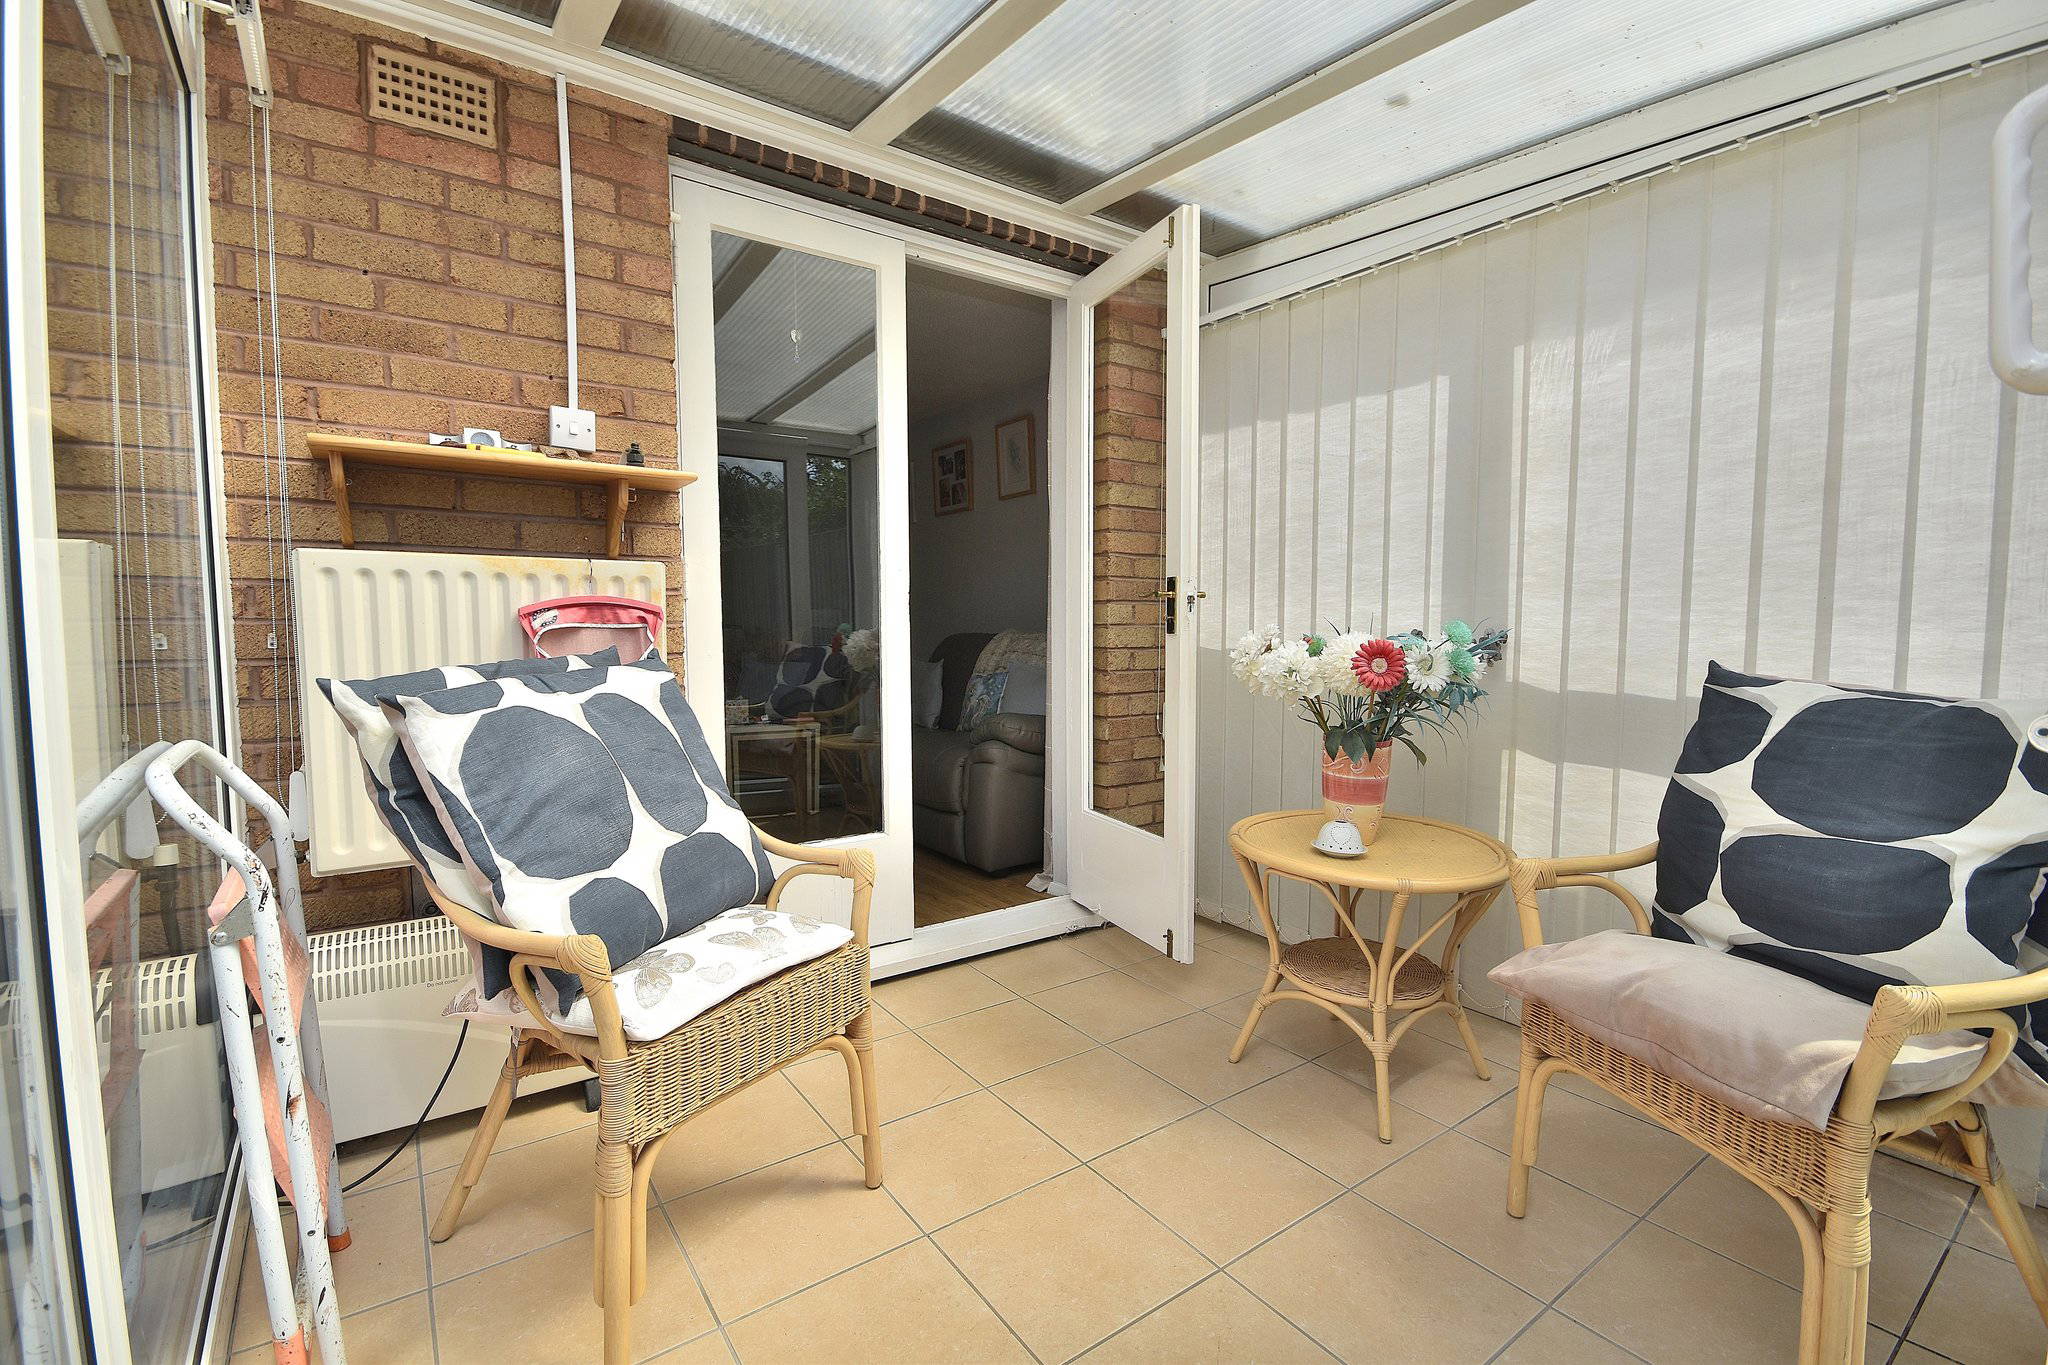

Conservatory
8' 3" x 7' 10" (2.51m x 2.39m)
UPVC double glazed windows surrounding. Sliding Doors leading to the rear garden.