
Graham Road, Rugby
Property Summary
Full Details
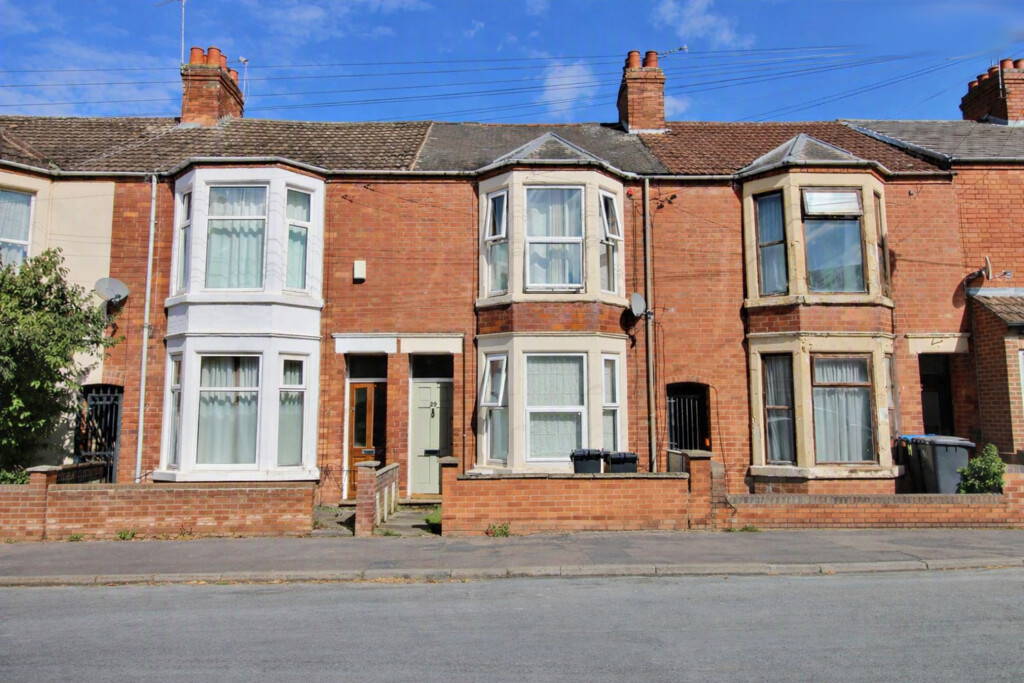
PROPERTY DESCRIPTON Edward Knight are proud to present a well‑maintained and recently refurbished property comprising two self‑contained one‑bedroom apartments, ideally positioned close to Rugby town centre and local transport links. Offering strong appeal for investors or those seeking a multi‑unit residence, each flat provides comfortable, modern living with its own private facilities.
Ground Floor Apartment
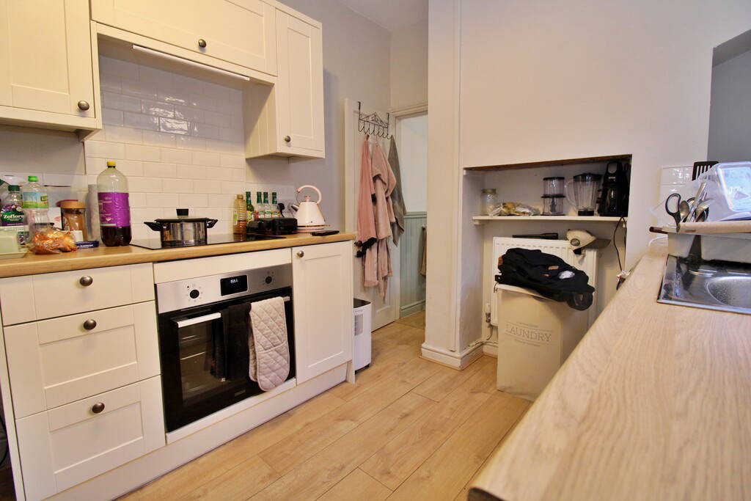
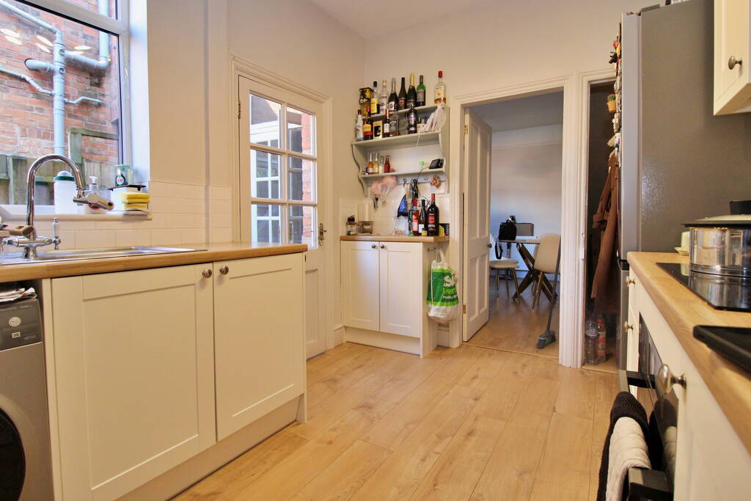
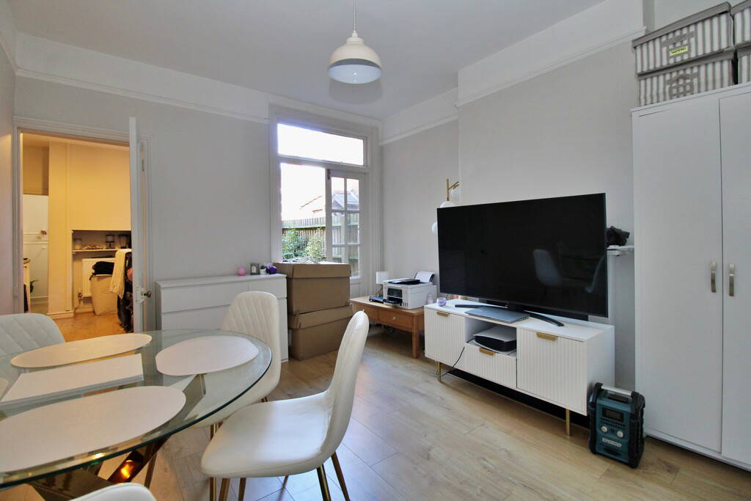
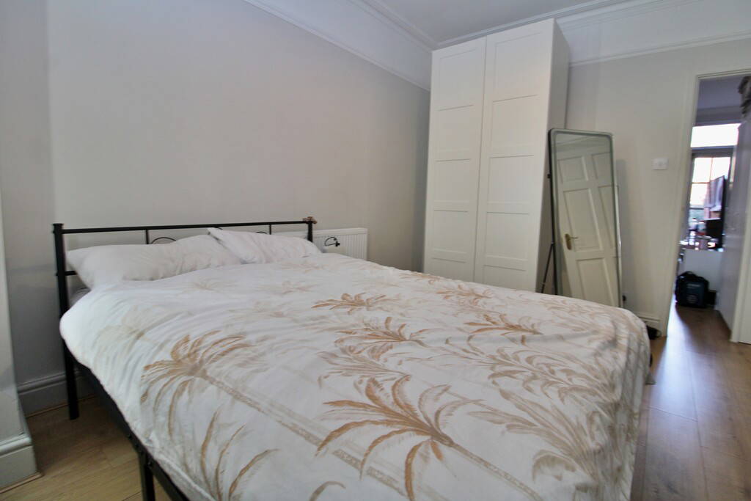
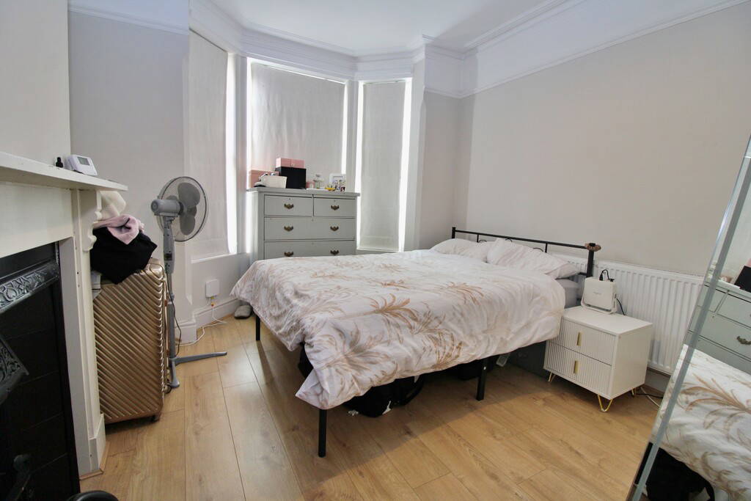
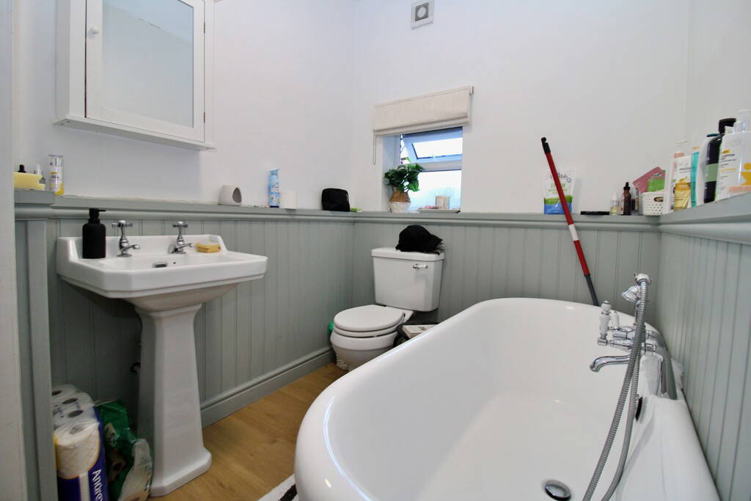
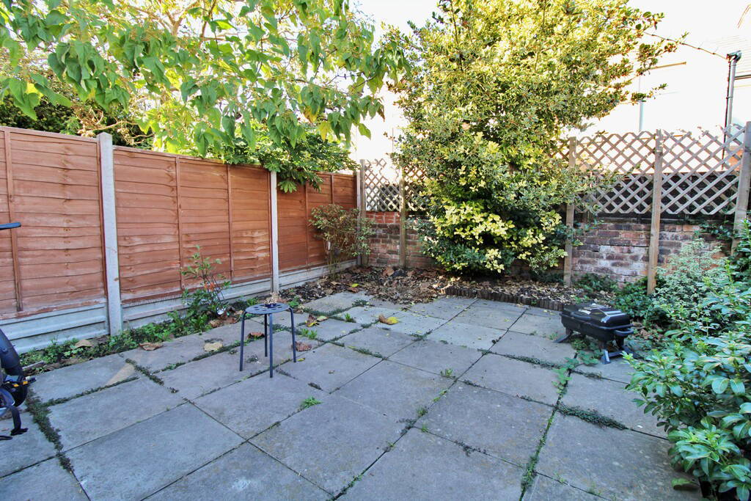
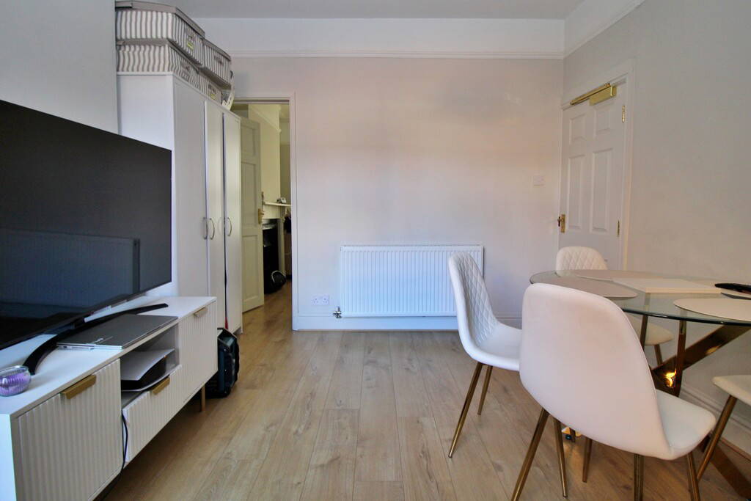
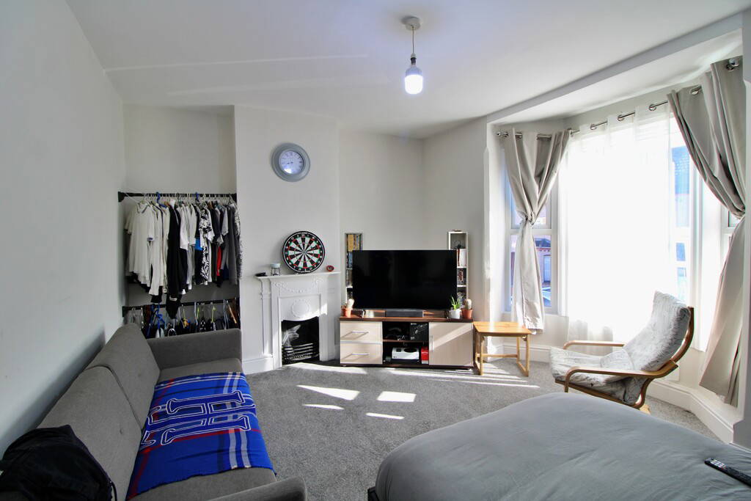
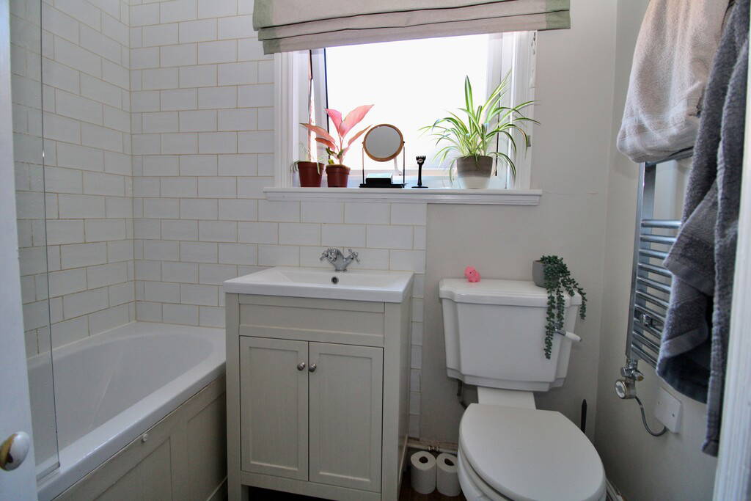










The ground floor flat benefits from its own private entrance to the side, creating a sense of independence and convenience. Inside, the accommodation includes a well‑presented living area, a double bedroom, a modern bathroom, and a fitted kitchen. A standout feature is the private rear garden, offering valuable outdoor space rarely found with similar properties - ideal for relaxing, entertaining, or personal use.
First Floor Apartment
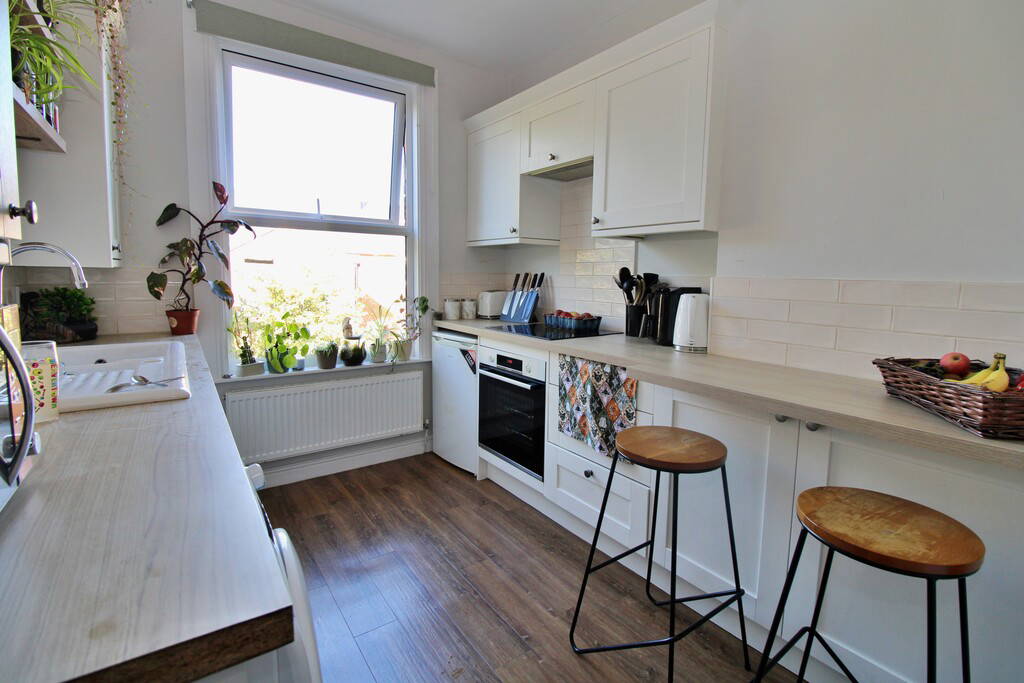
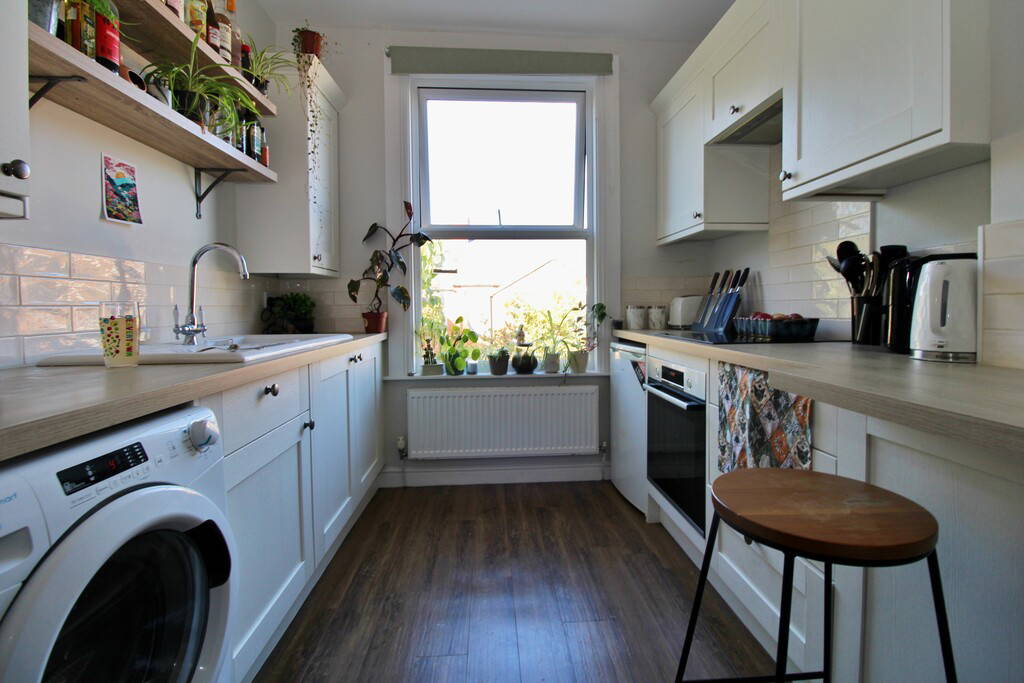
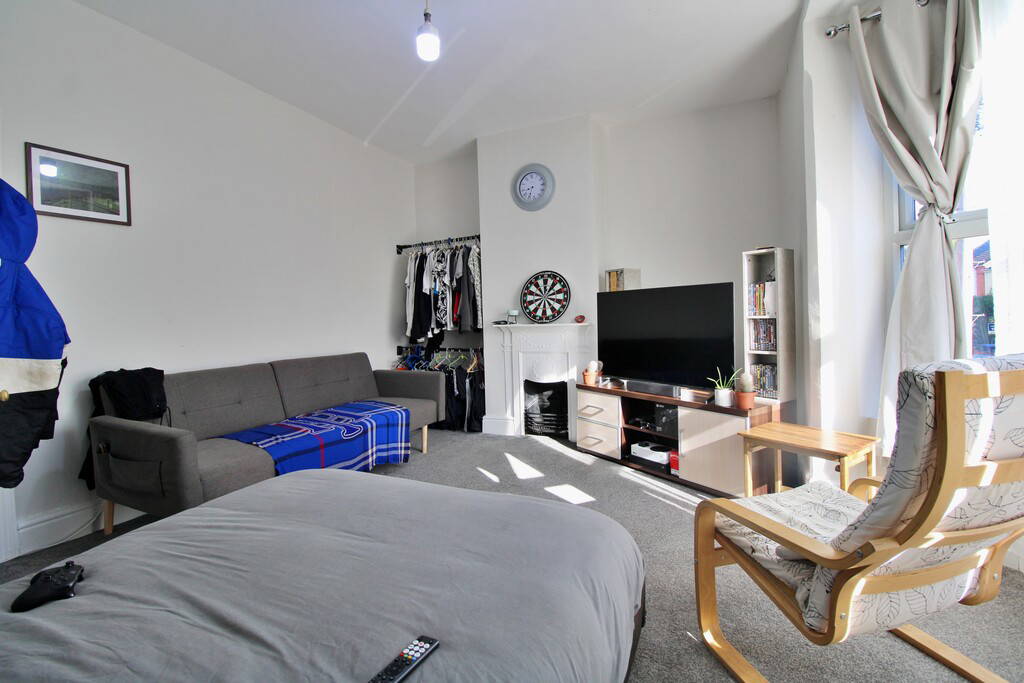

The first floor flat is accessed via a separate entrance and offers a bright and neatly arranged layout. The accommodation includes a comfortable living room, a double bedroom, a modern bathroom, and a recently updated kitchen. The flat has been refurbished in line with the ground floor, ensuring both units are in good condition throughout.
Graham Road is currently tenanted with an income of approx. £1575PM
LOCATION 29 Graham Road is situated in the Benn area of Rugby, a well‑connected and established residential neighbourhood close to the town centre. The location offers excellent everyday convenience, with local shops, cafés, and essential amenities all within easy reach. Rugby town centre is just a short walk away, providing a wider selection of retail, leisure, and dining options.
The area benefits from strong transport links, including regular bus routes and easy access to Rugby Railway Station, making it ideal for commuters. Nearby green spaces and parks add to the appeal, offering pleasant spots for walking and relaxation. Benn is known for its traditional streets, good community feel, and proximity to key services, making it a consistently popular part of town.
GROUND FLOOR FLAT
LIVING ROOM 12' 10" x 1' 07" (3.91m x 0.48m)
KITCHEN 10' 05" x 8' 0" (3.18m x 2.44m)
BATHROOM 5' 09" x 7' 11" (1.75m x 2.41m)
BEDROOM 1 10' 03" x 13' 02" (3.12m x 4.01m)
FIRST FLOOR FLAT
LIVING ROOM 12' 11" x 9' 09" (3.94m x 2.97m)
BATHROOM 6' 06" x 5' 02" (1.98m x 1.57m)
KITCHEN 11' 06" x 8' 0" (3.51m x 2.44m)
BEDROOM 1 10' 08" x 15' 01" (3.25m x 4.6m)