
Franciscan Close, Rushden
Property Features
- Driveway for 2 Cars
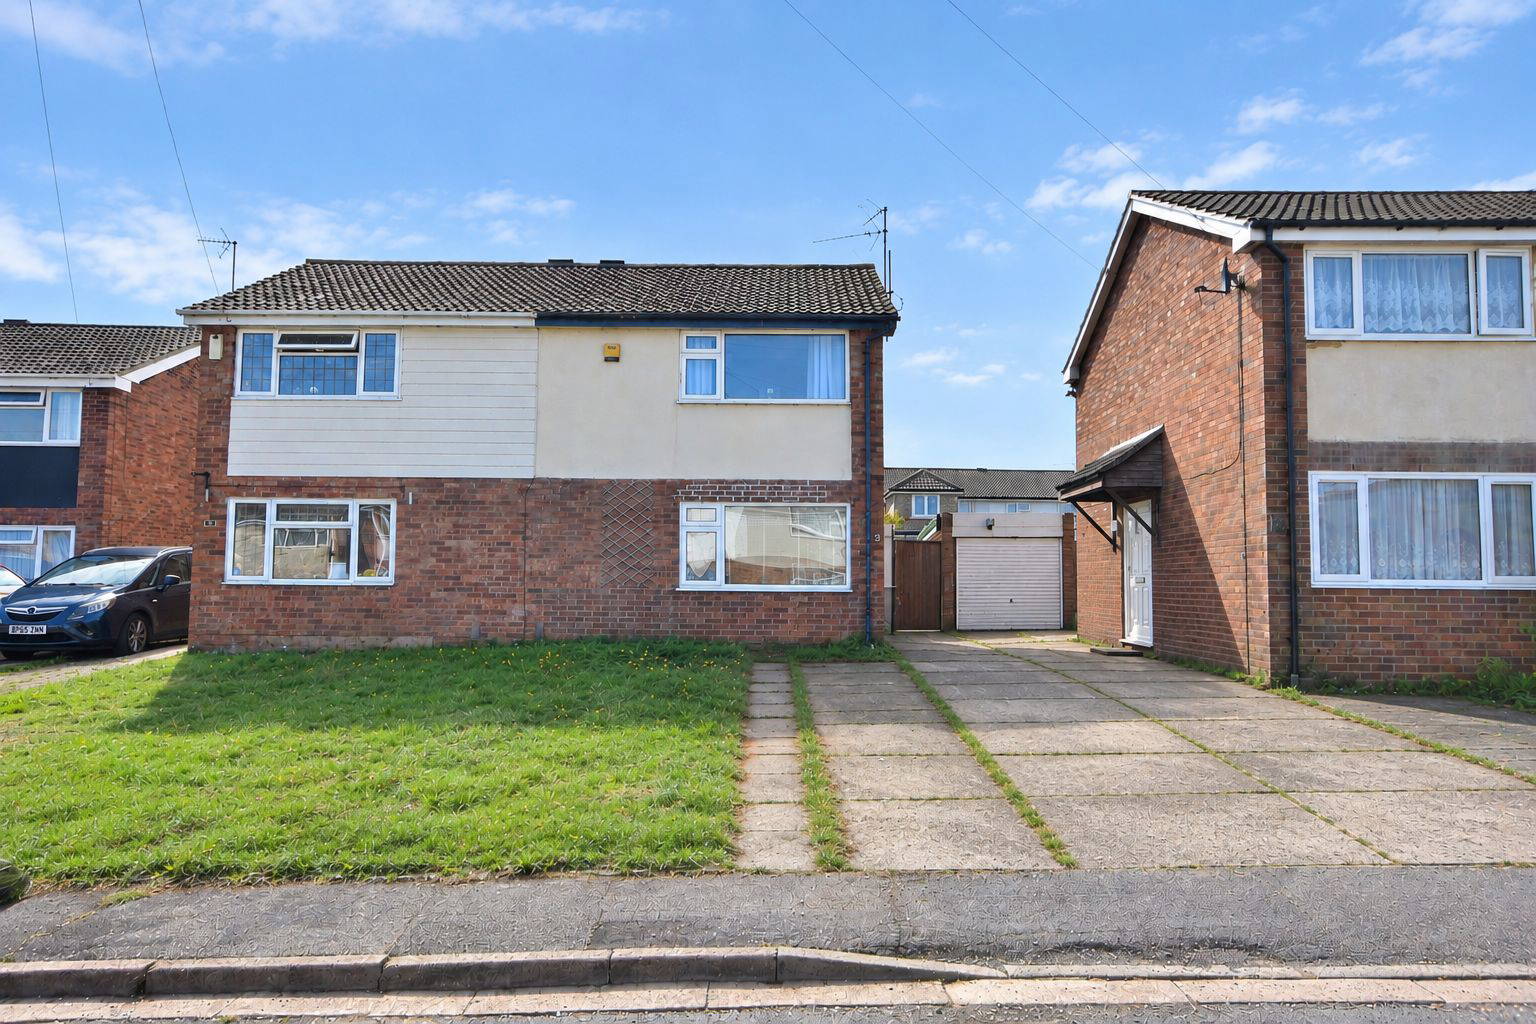
- Extended Three Bedroom Semi-Detached Family Home
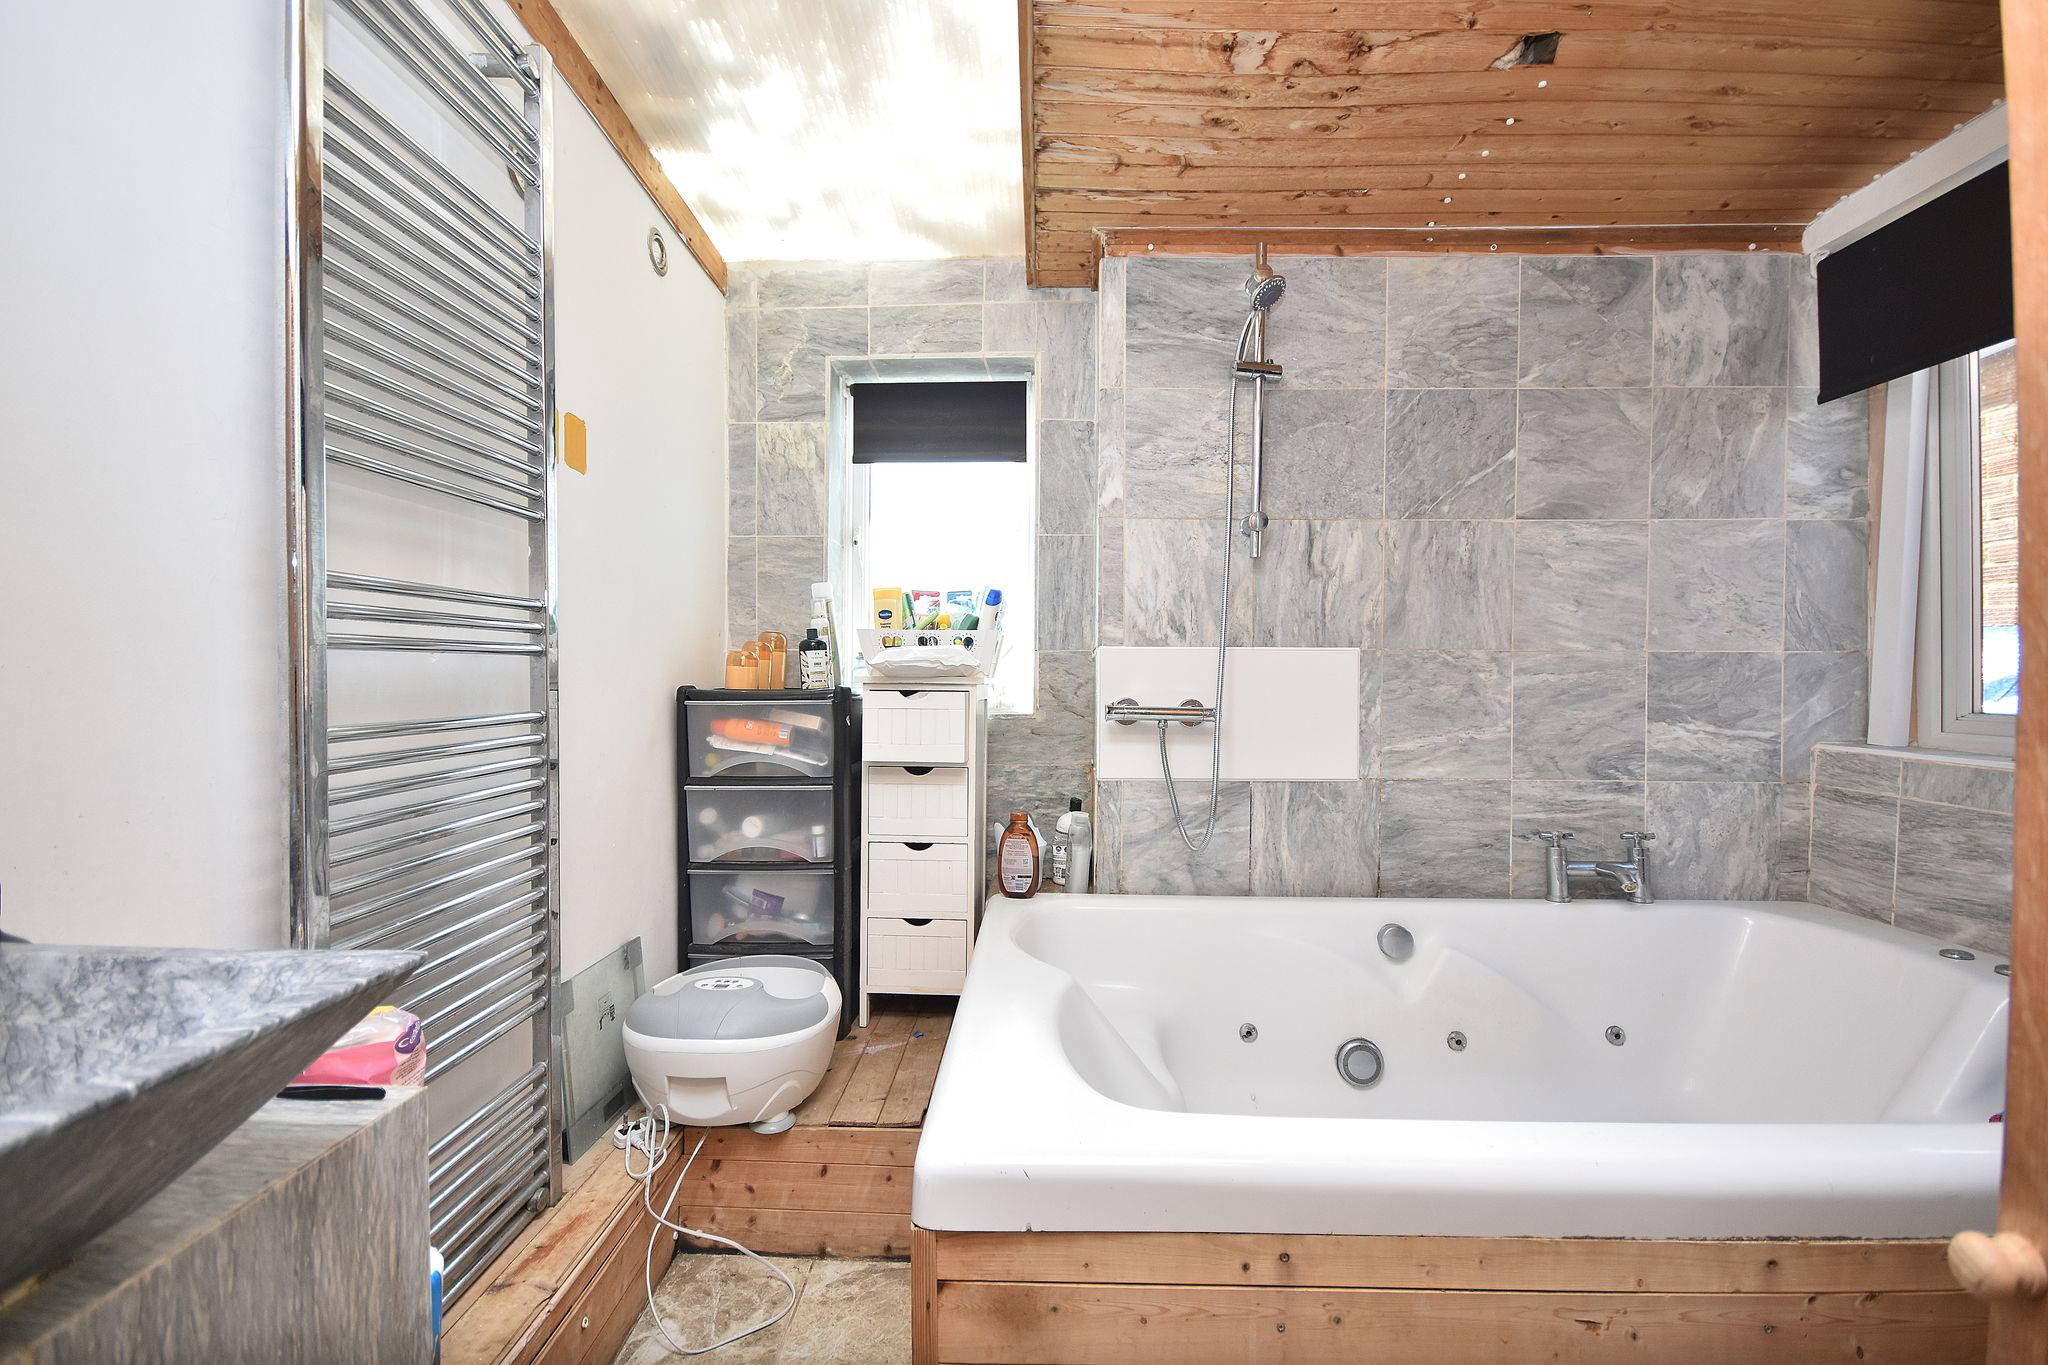
- Large Family Bathroom & Separate W/C
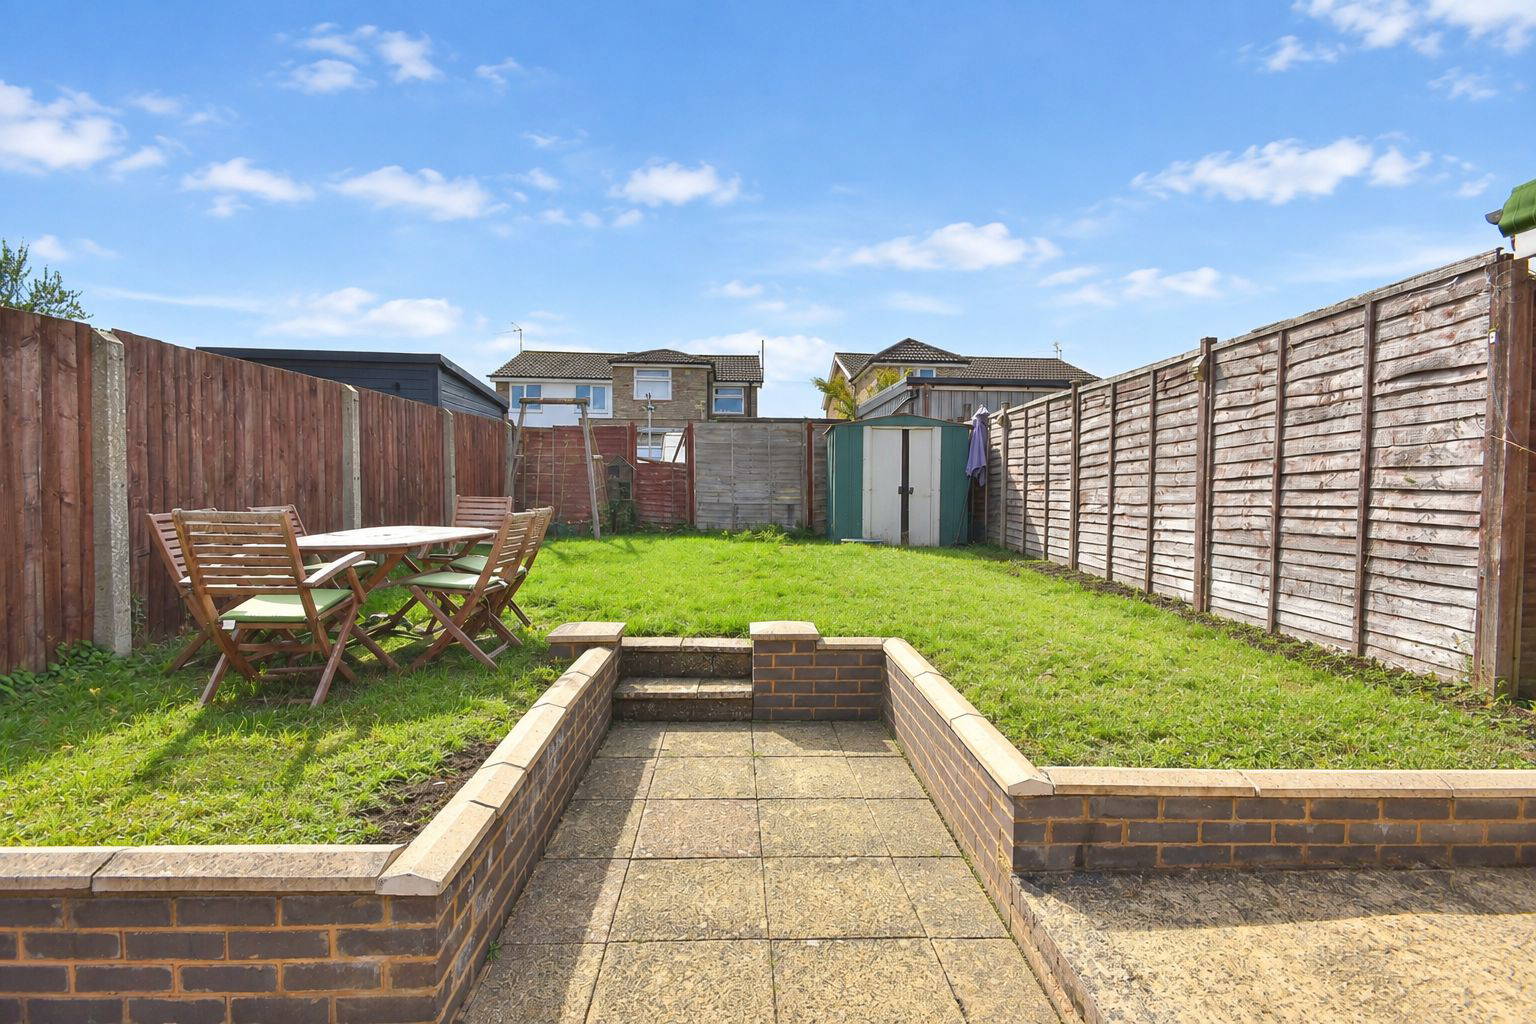
- Front & Rear Gardens
- EPC Rating - C
- Council Tax Band - B
Property Summary
Denny Knight Estate Agents are delighted to offer to the market, this well-proportioned three bedroom semi-detached house situated in the popular town of Rushden, Northamptonshire.
The property offers spacious and versatile accommodation throughout, making it an ideal home for first-time buyers, couples or those looking to downsize.
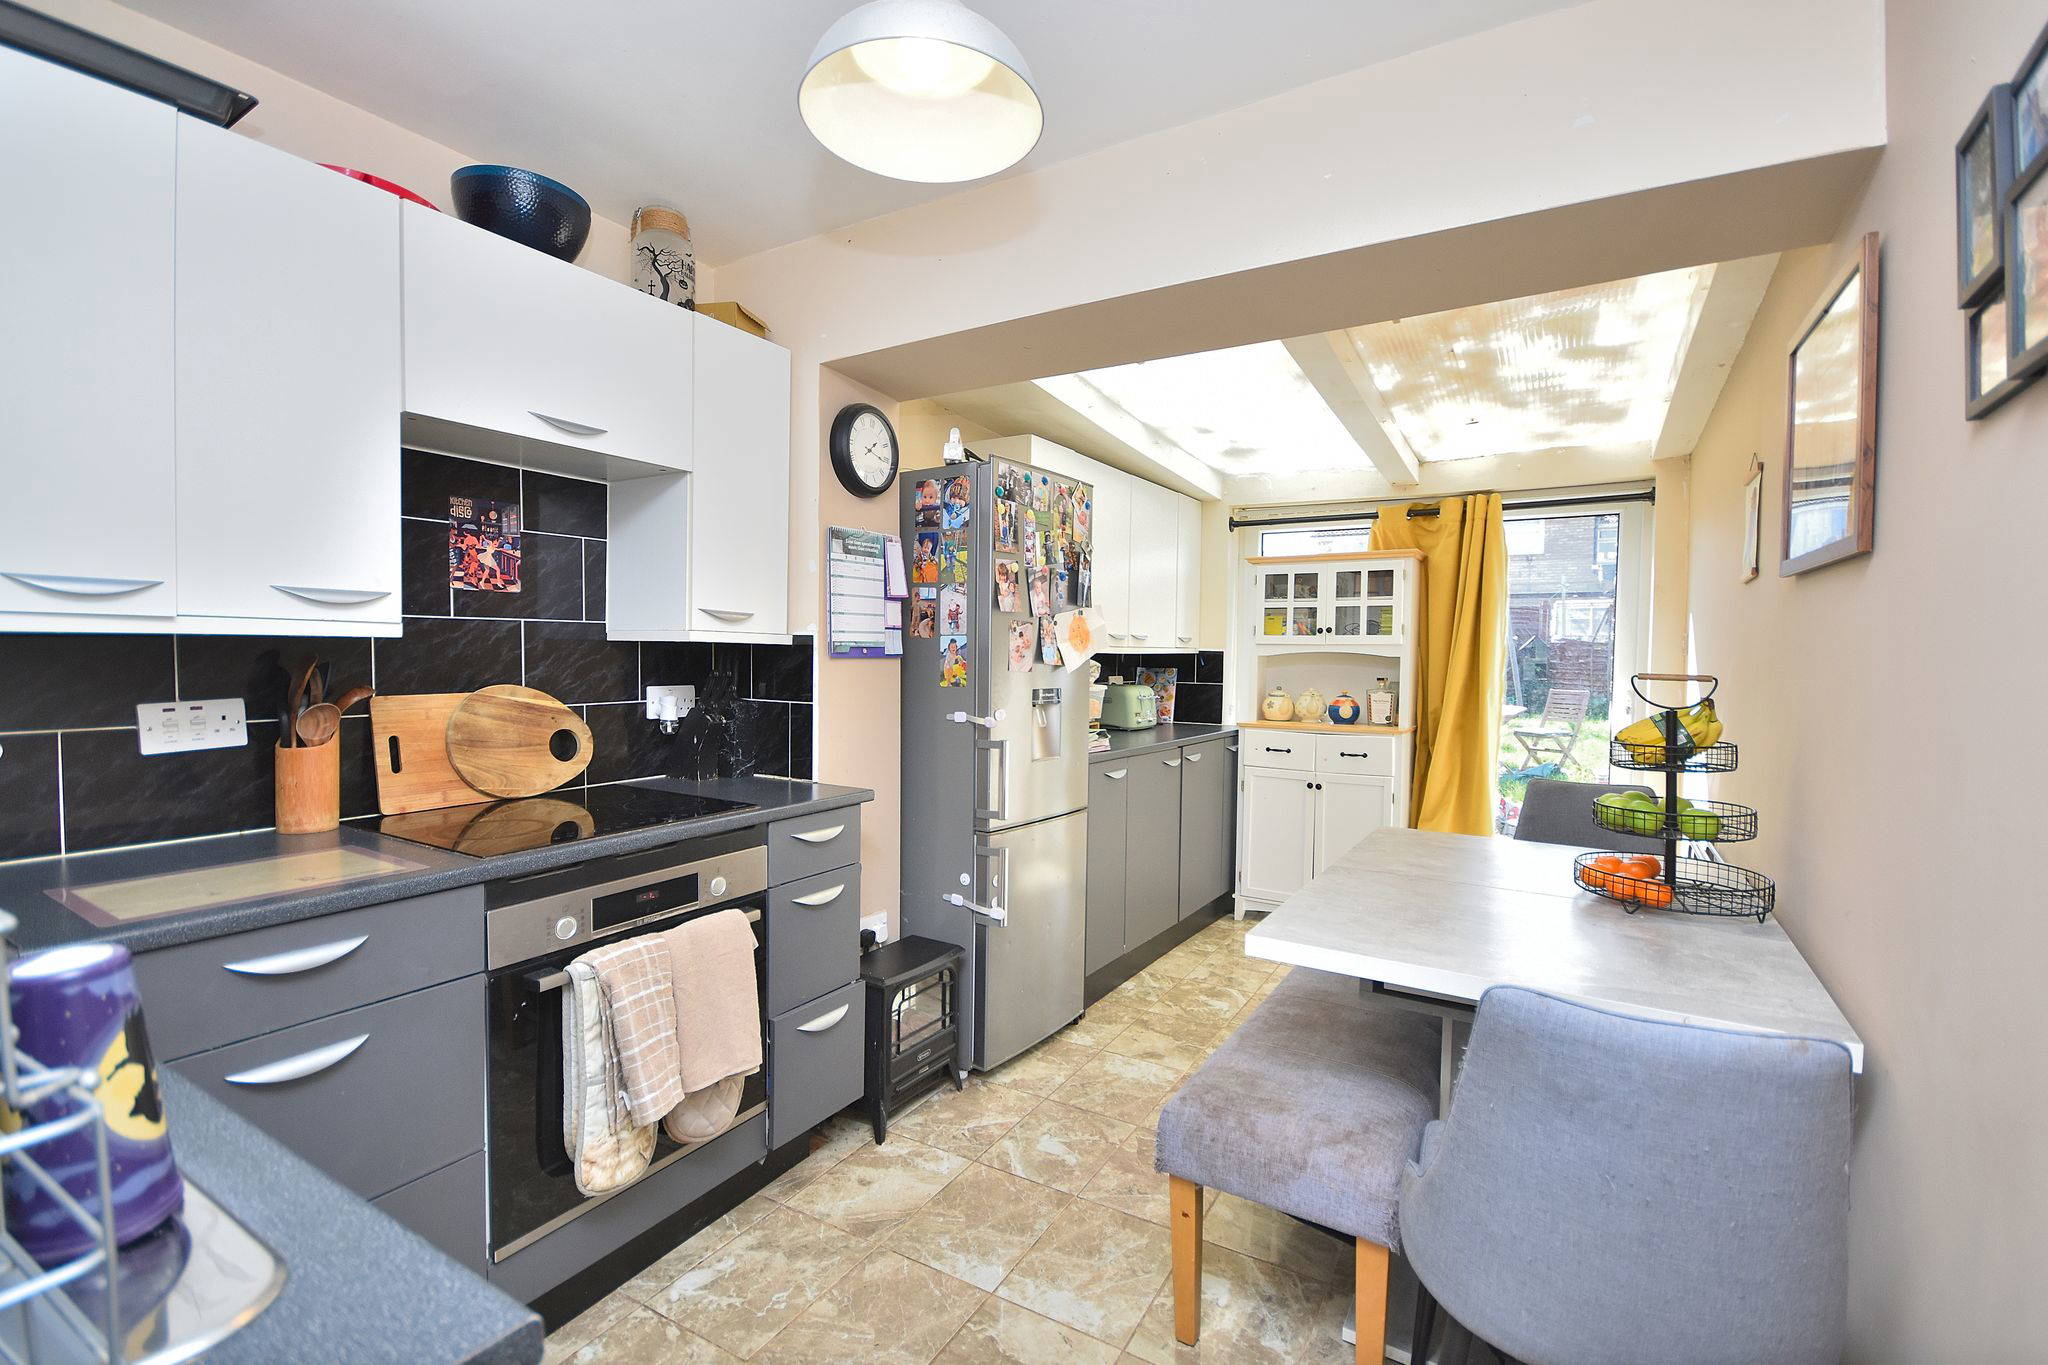
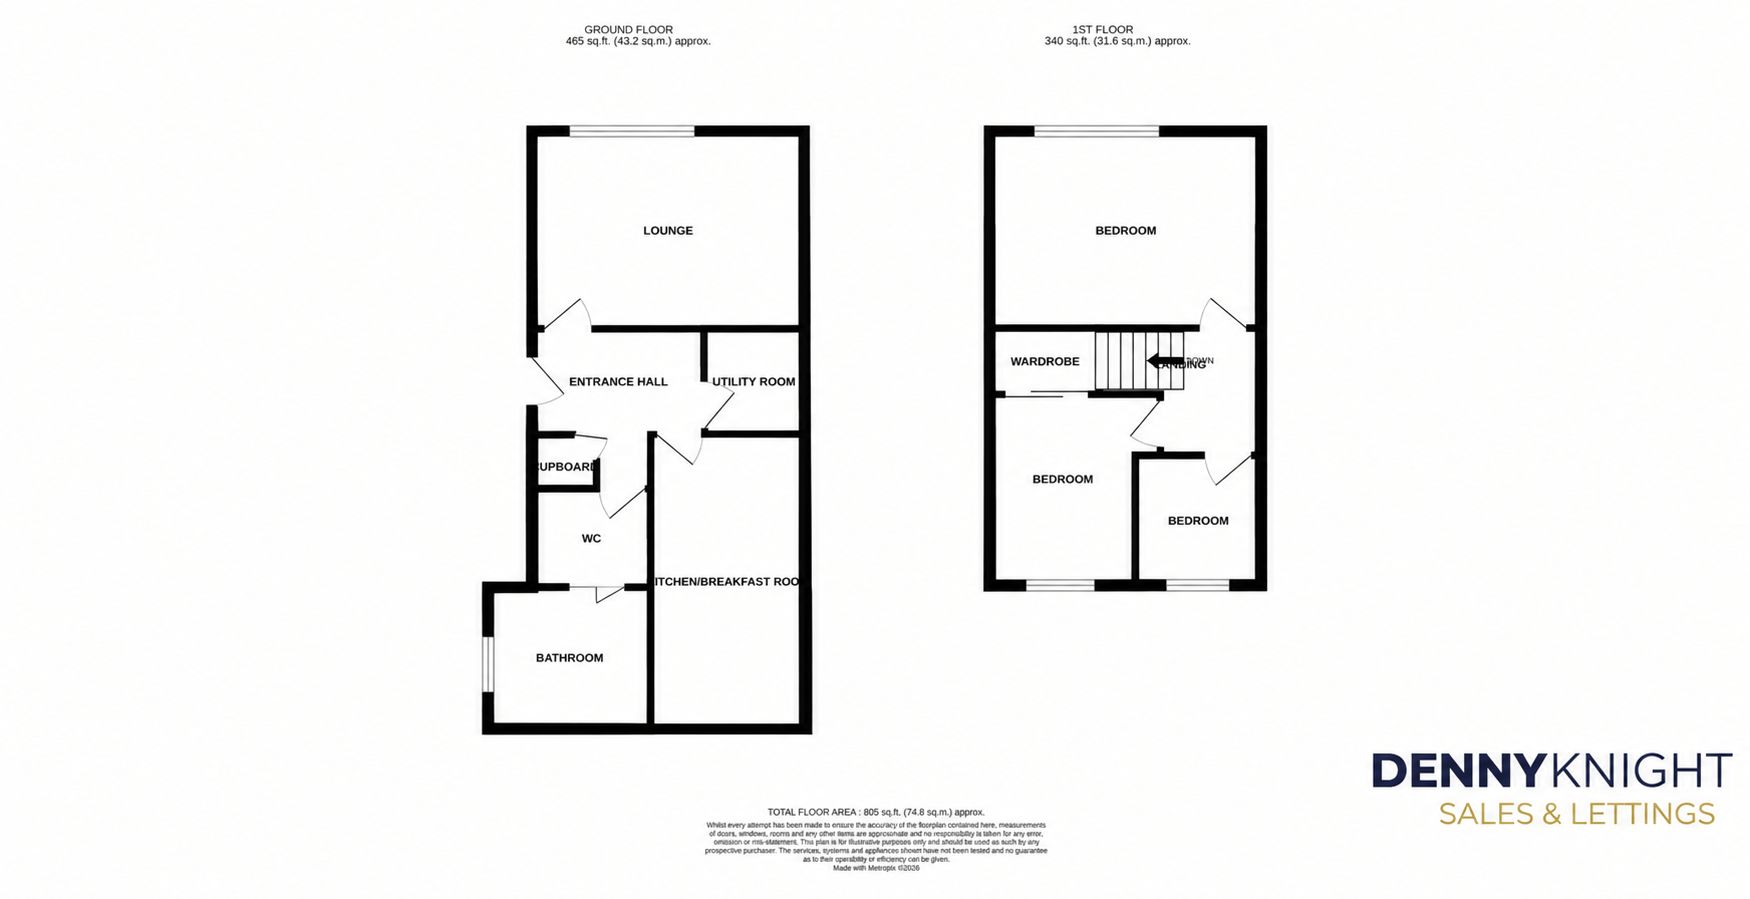
The ground floor comprises an entrance hall, generous lounge, separate kitchen/breakfast room, utility room, downstairs WC, family bathroom and a useful storage cupboard. To the first floor are three well-proportioned bedrooms.
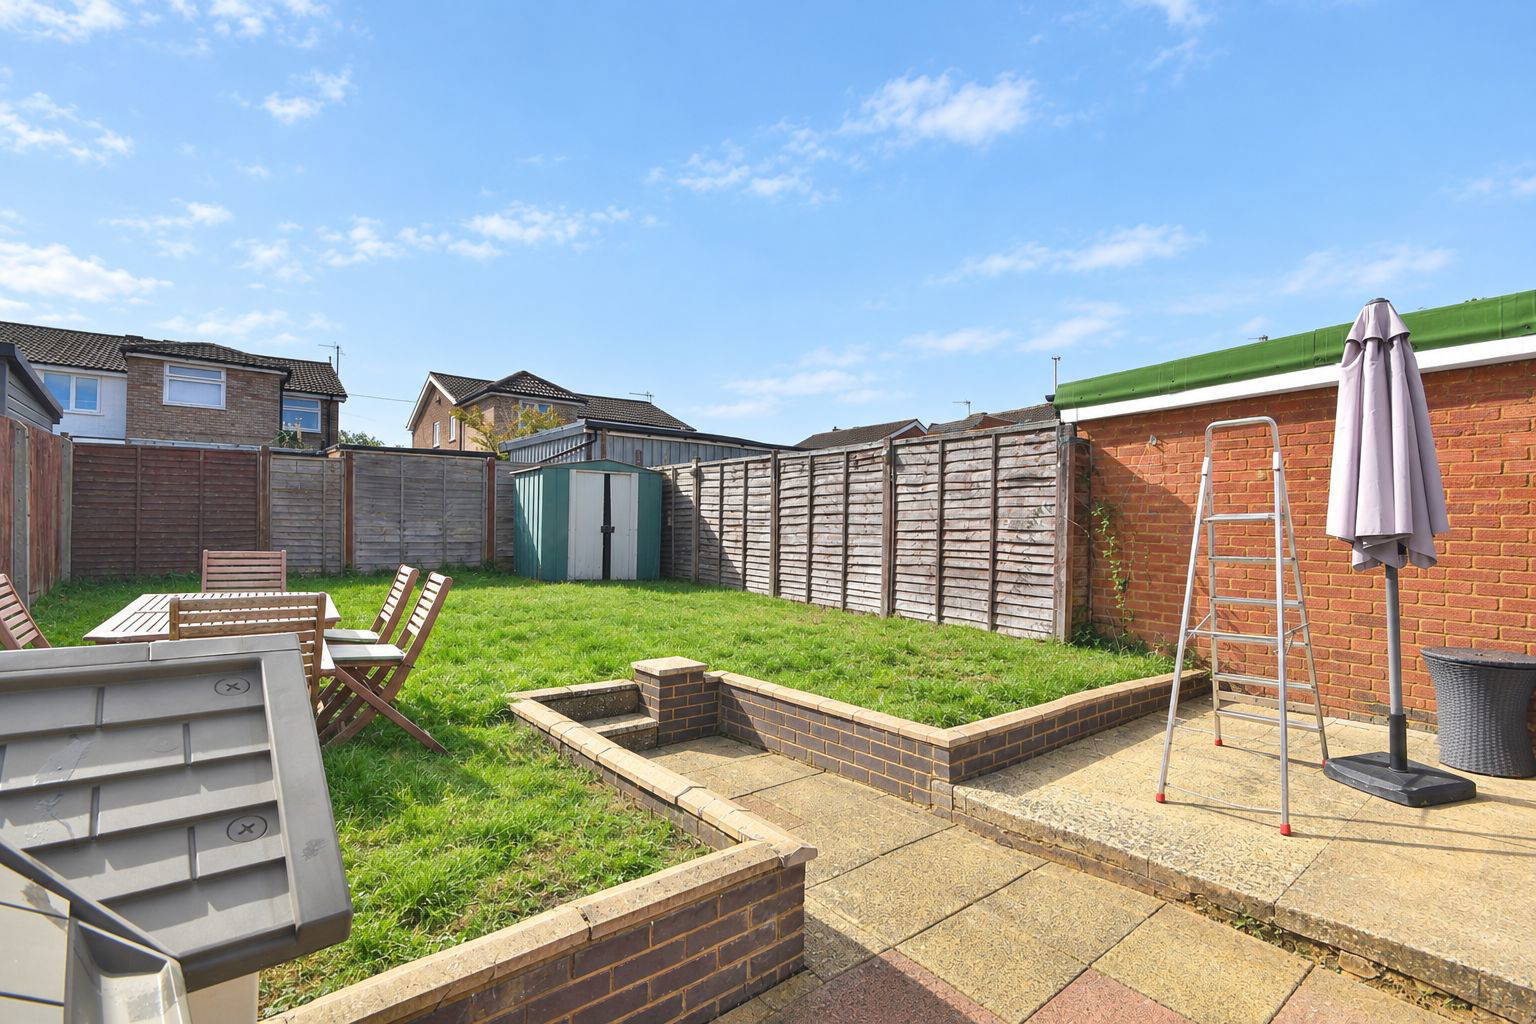


Externally, the property benefits from a driveway providing off-road parking for two cars, along with a reasonable-sized rear garden, providing a pleasant outdoor space and offering scope for a variety of uses.
Rushden provides a good range of local amenities including shops, schools, leisure facilities and transport links, with further facilities available in the surrounding areas.
Full Details
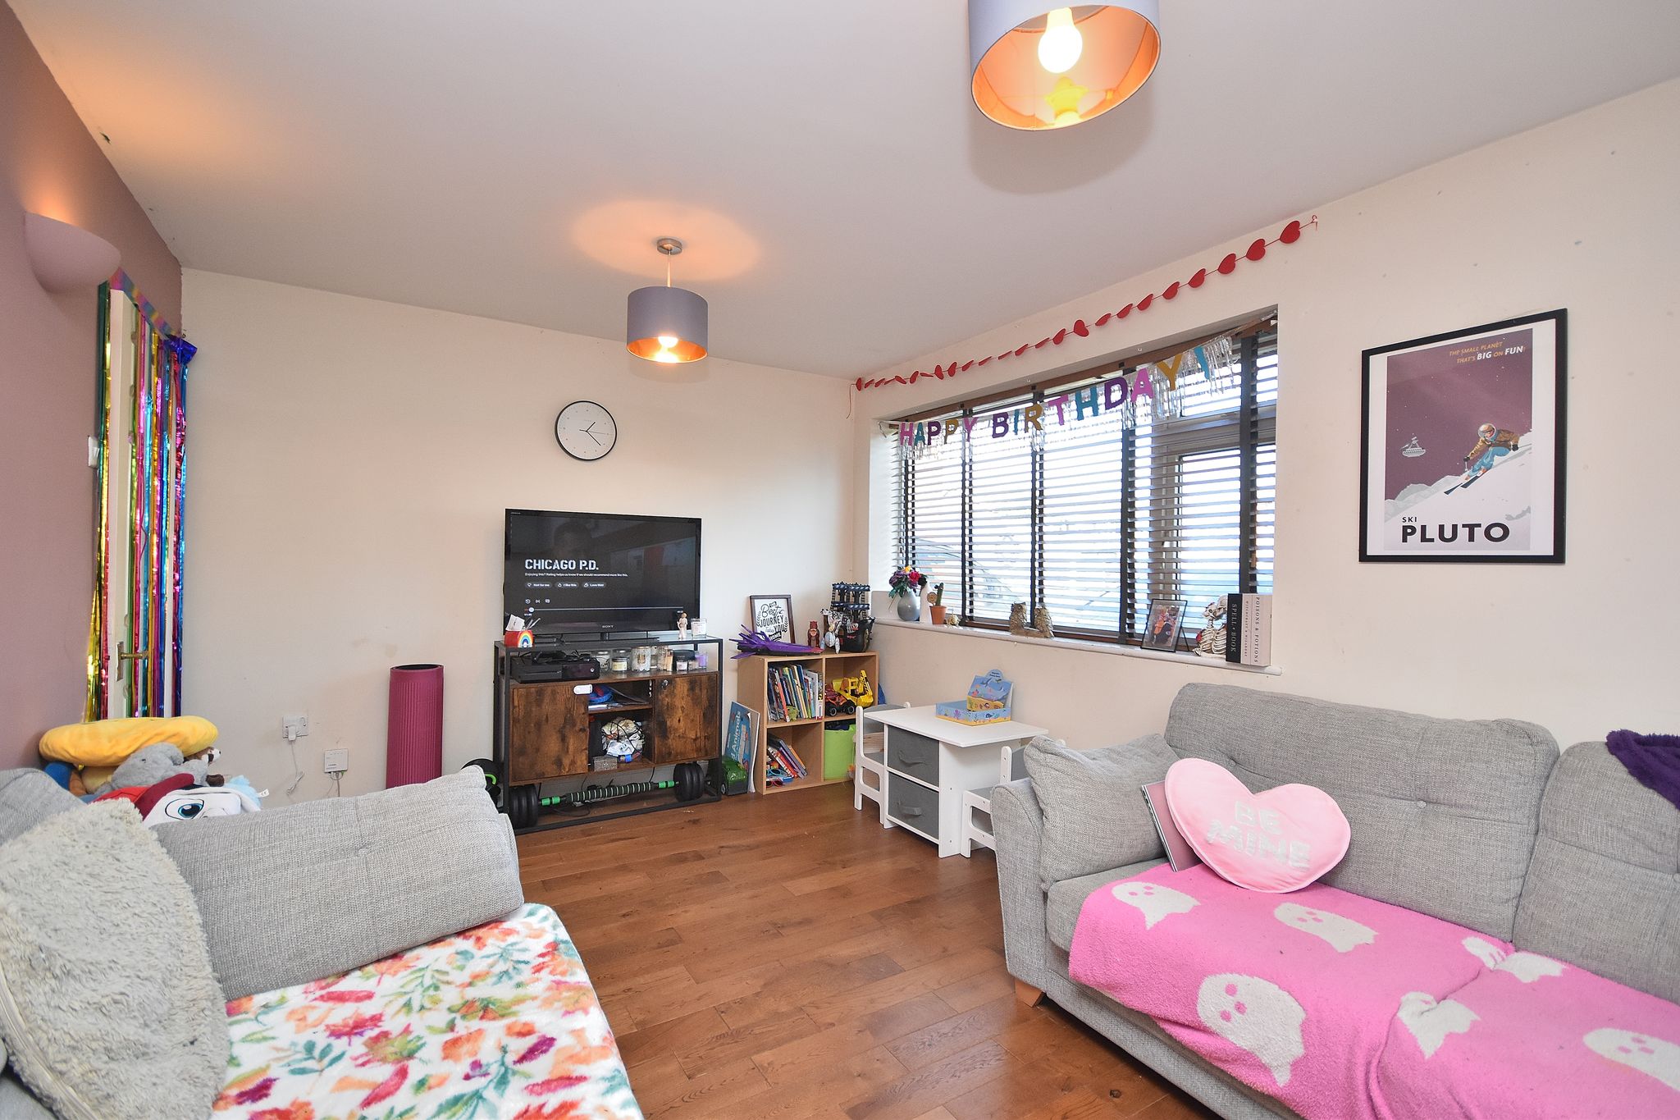
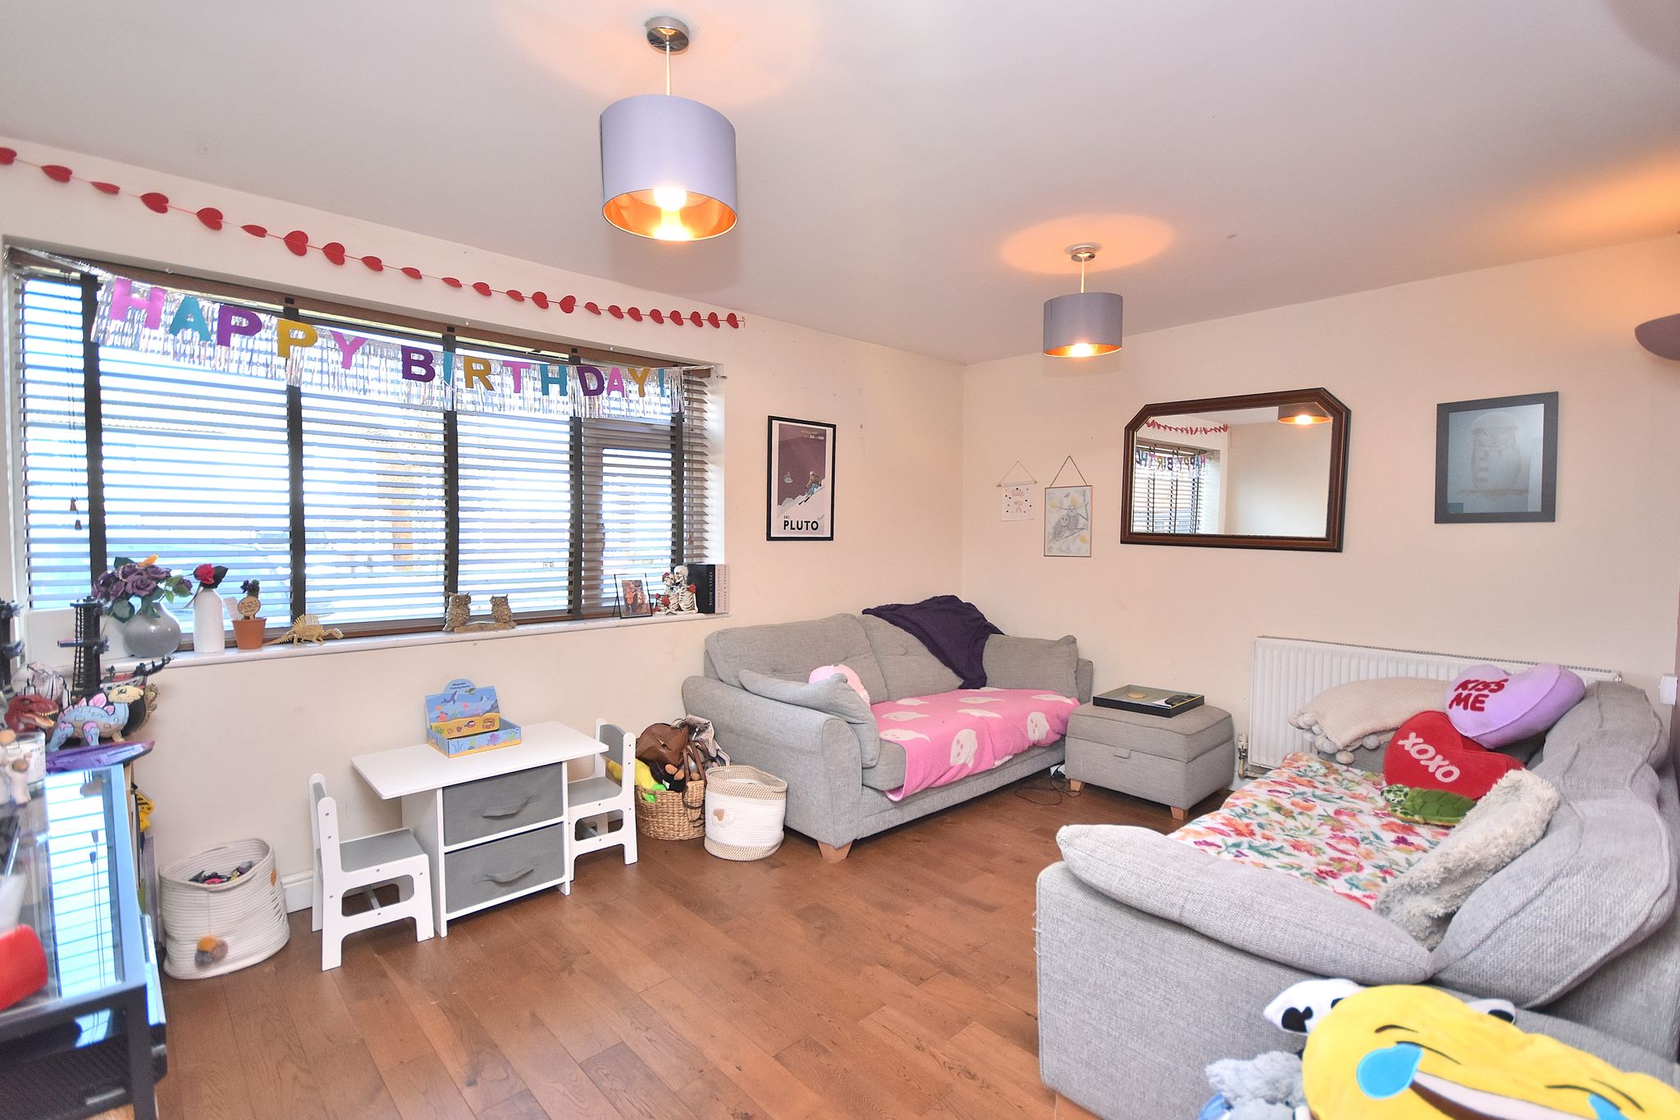


Living Room
14' 4" x 10' 4" (4.37m x 3.15m)
Comprising of; Laminate flooring. Radiator. UPVC double glazed window to the front aspect. Wall mounted lighting.
W/C
5' 7" x 5' 5" (1.70m x 1.65m)
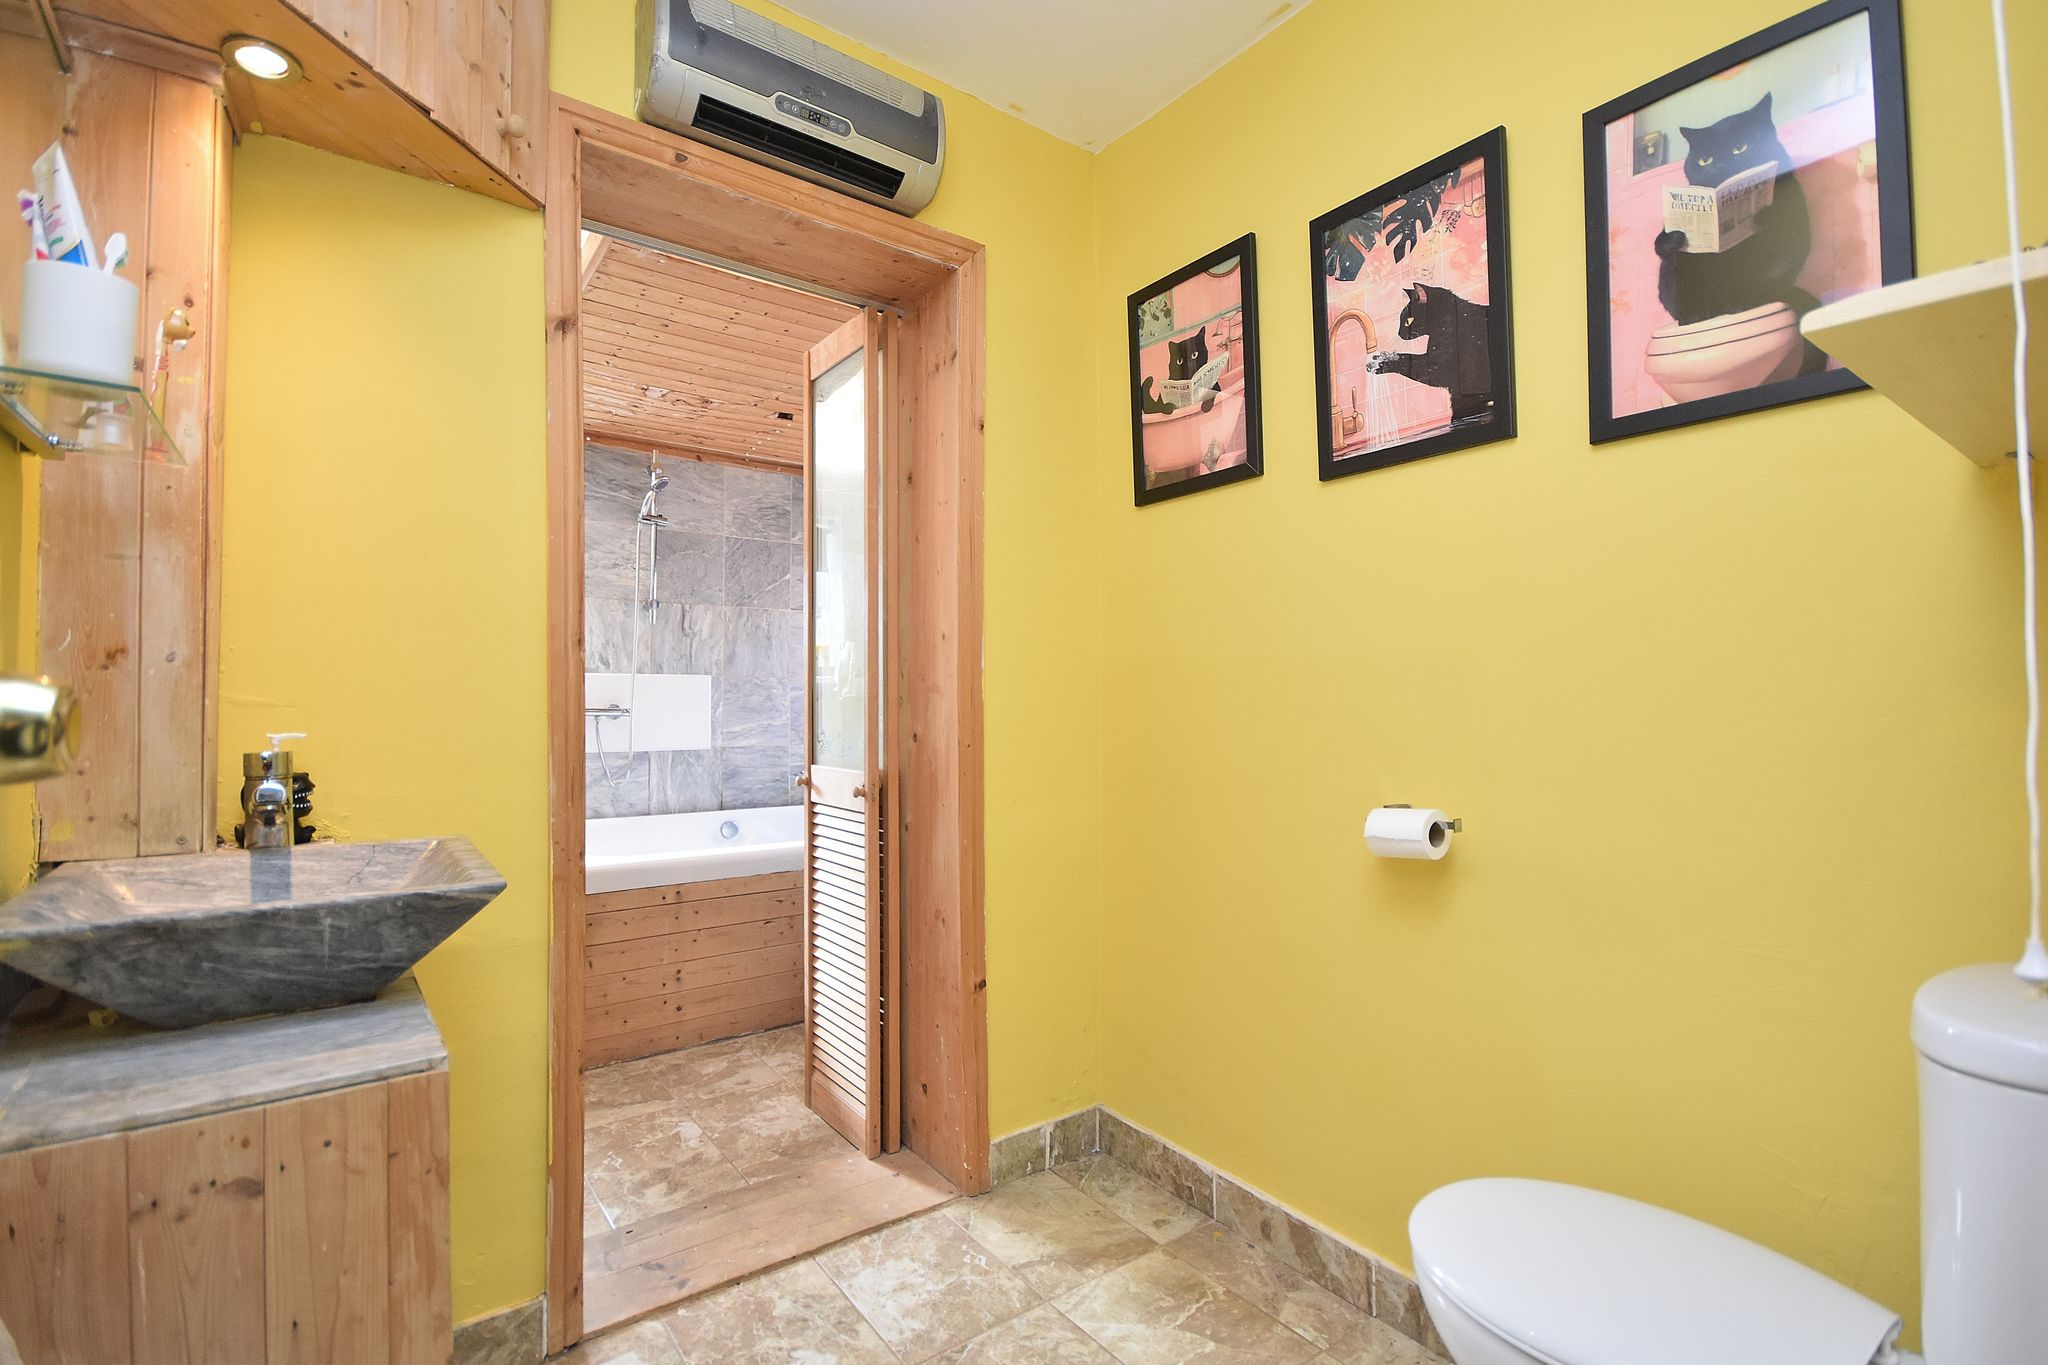
Comprising of; W/C. Sink with mixer tap and storage unit below. Tile flooring.

Bathroom

8' 6" x 6' 7" (2.59m x 2.01m)
Comprising of; Large jacuzzi bath with mixer taps over and fitted shower. UPVC double glazed window to the side aspect and rear aspect. Heated towel rail. Tile flooring. Hand wash basin with mixer tap over. Storage cupboard.
Utility Room

5' 7" x 5' 3" (1.70m x 1.60m)
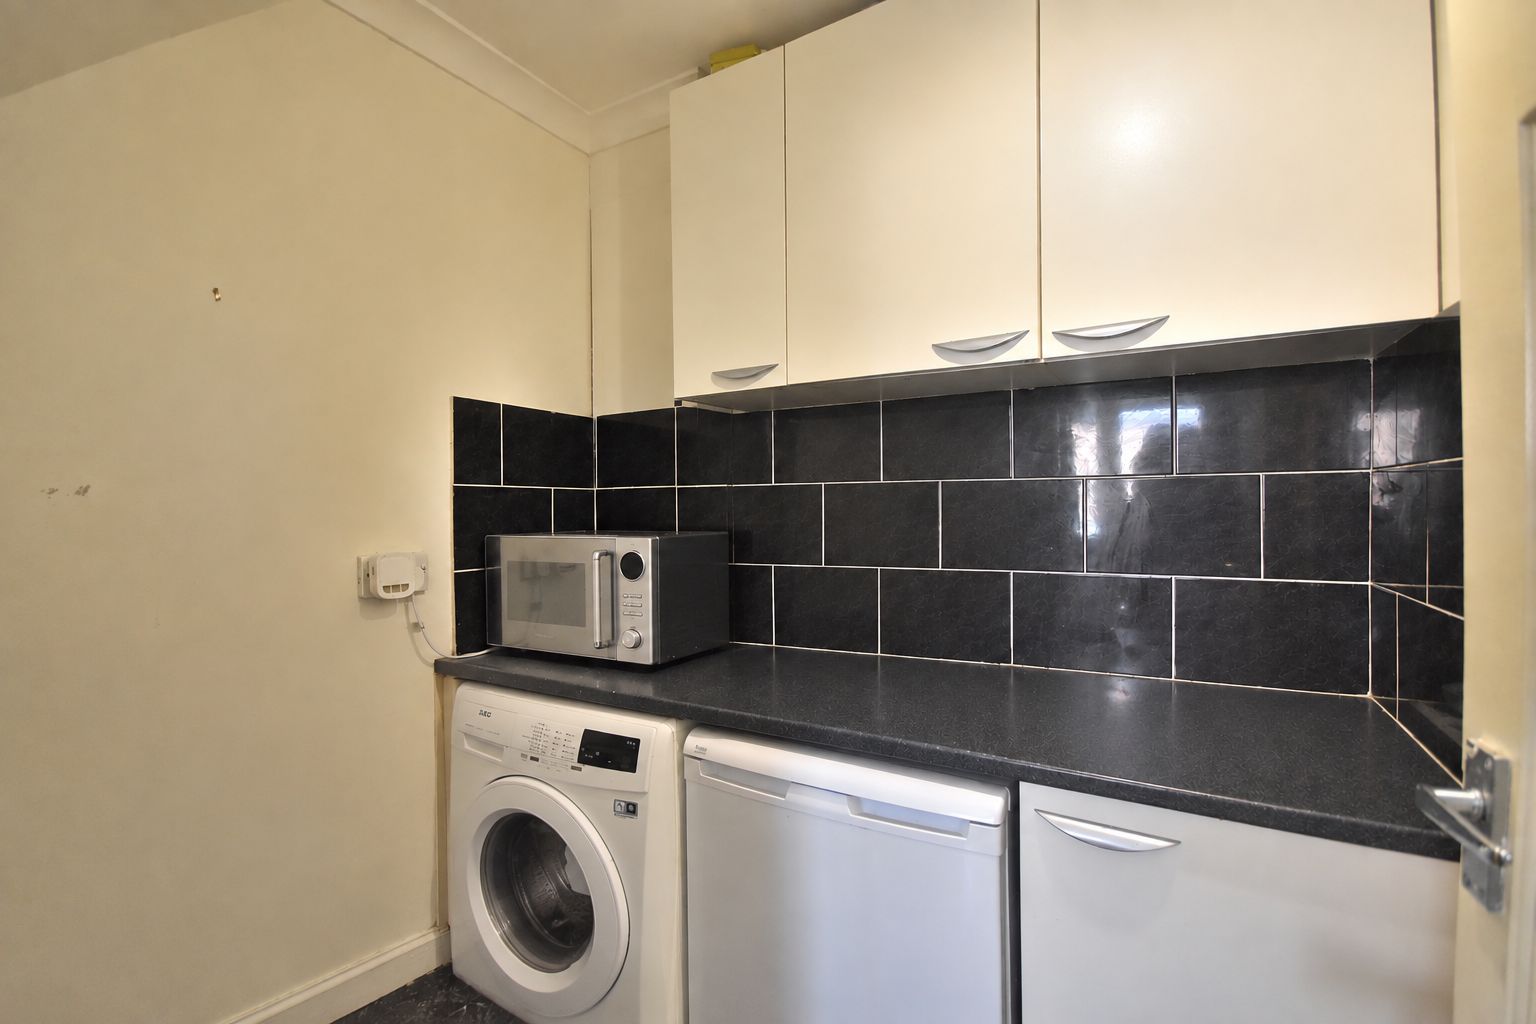
Comprising of; Tile splash back. Space and plumbing for washing machine and tumble dryer and/or fridge or freezer. Worktop space with storage below and above.
Kitchen
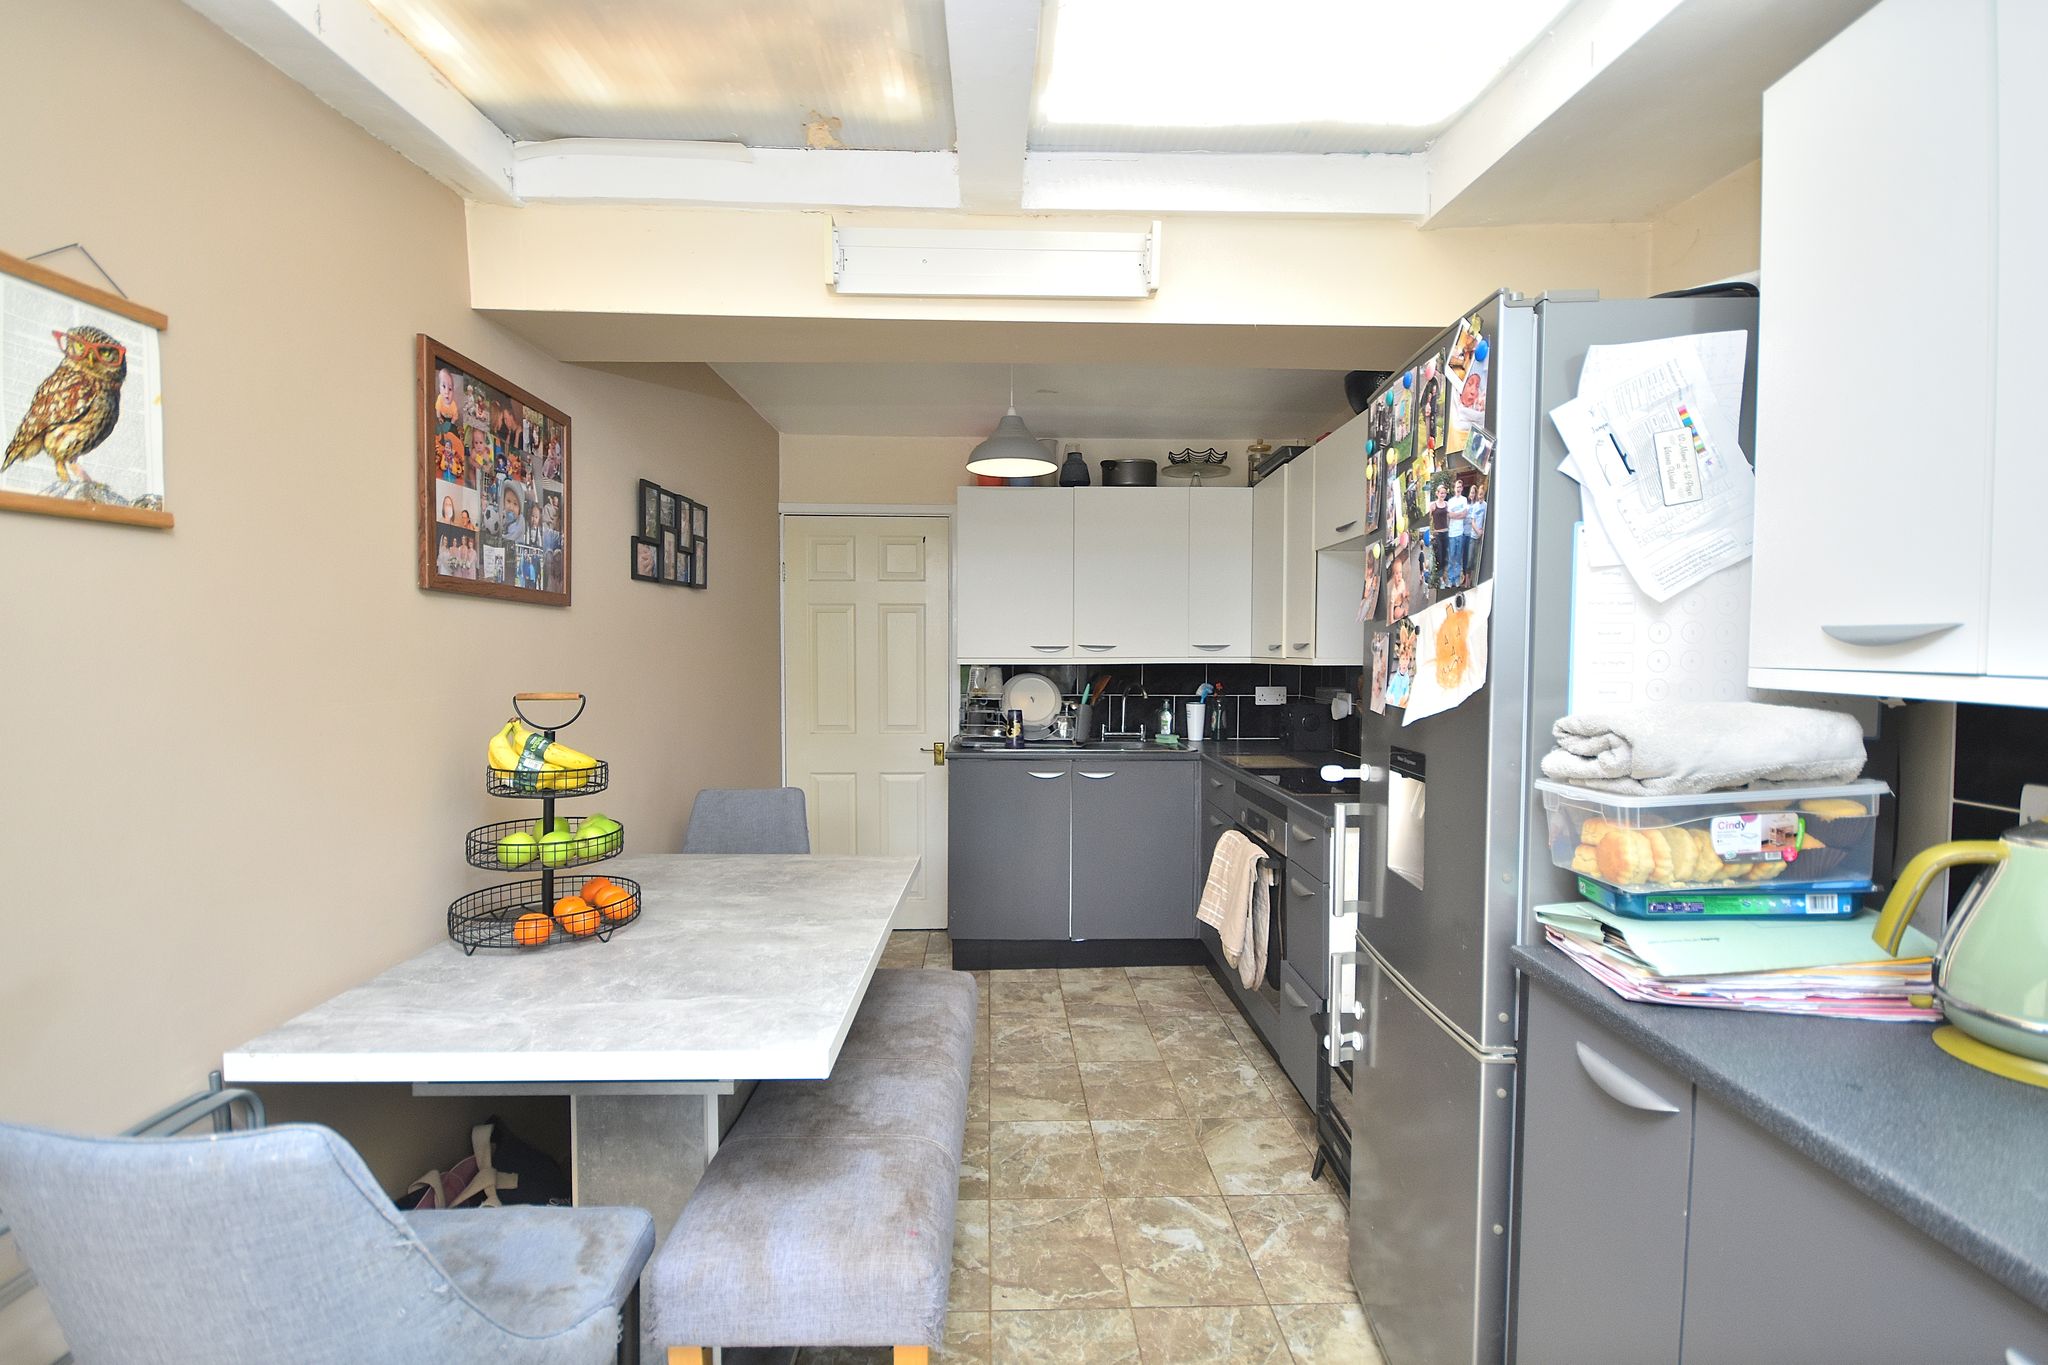
9' 11" x 15' 11" (3.02m x 4.85m)
Comprising of; Tile flooring. Eye level and base level kitchen units and drawers. Sink, draining board and mixer tap over. Space and electric for Fridge/Freezer. Electric oven and hob. UPVC double glazed sliding doors to the rear aspect leading to the garden.
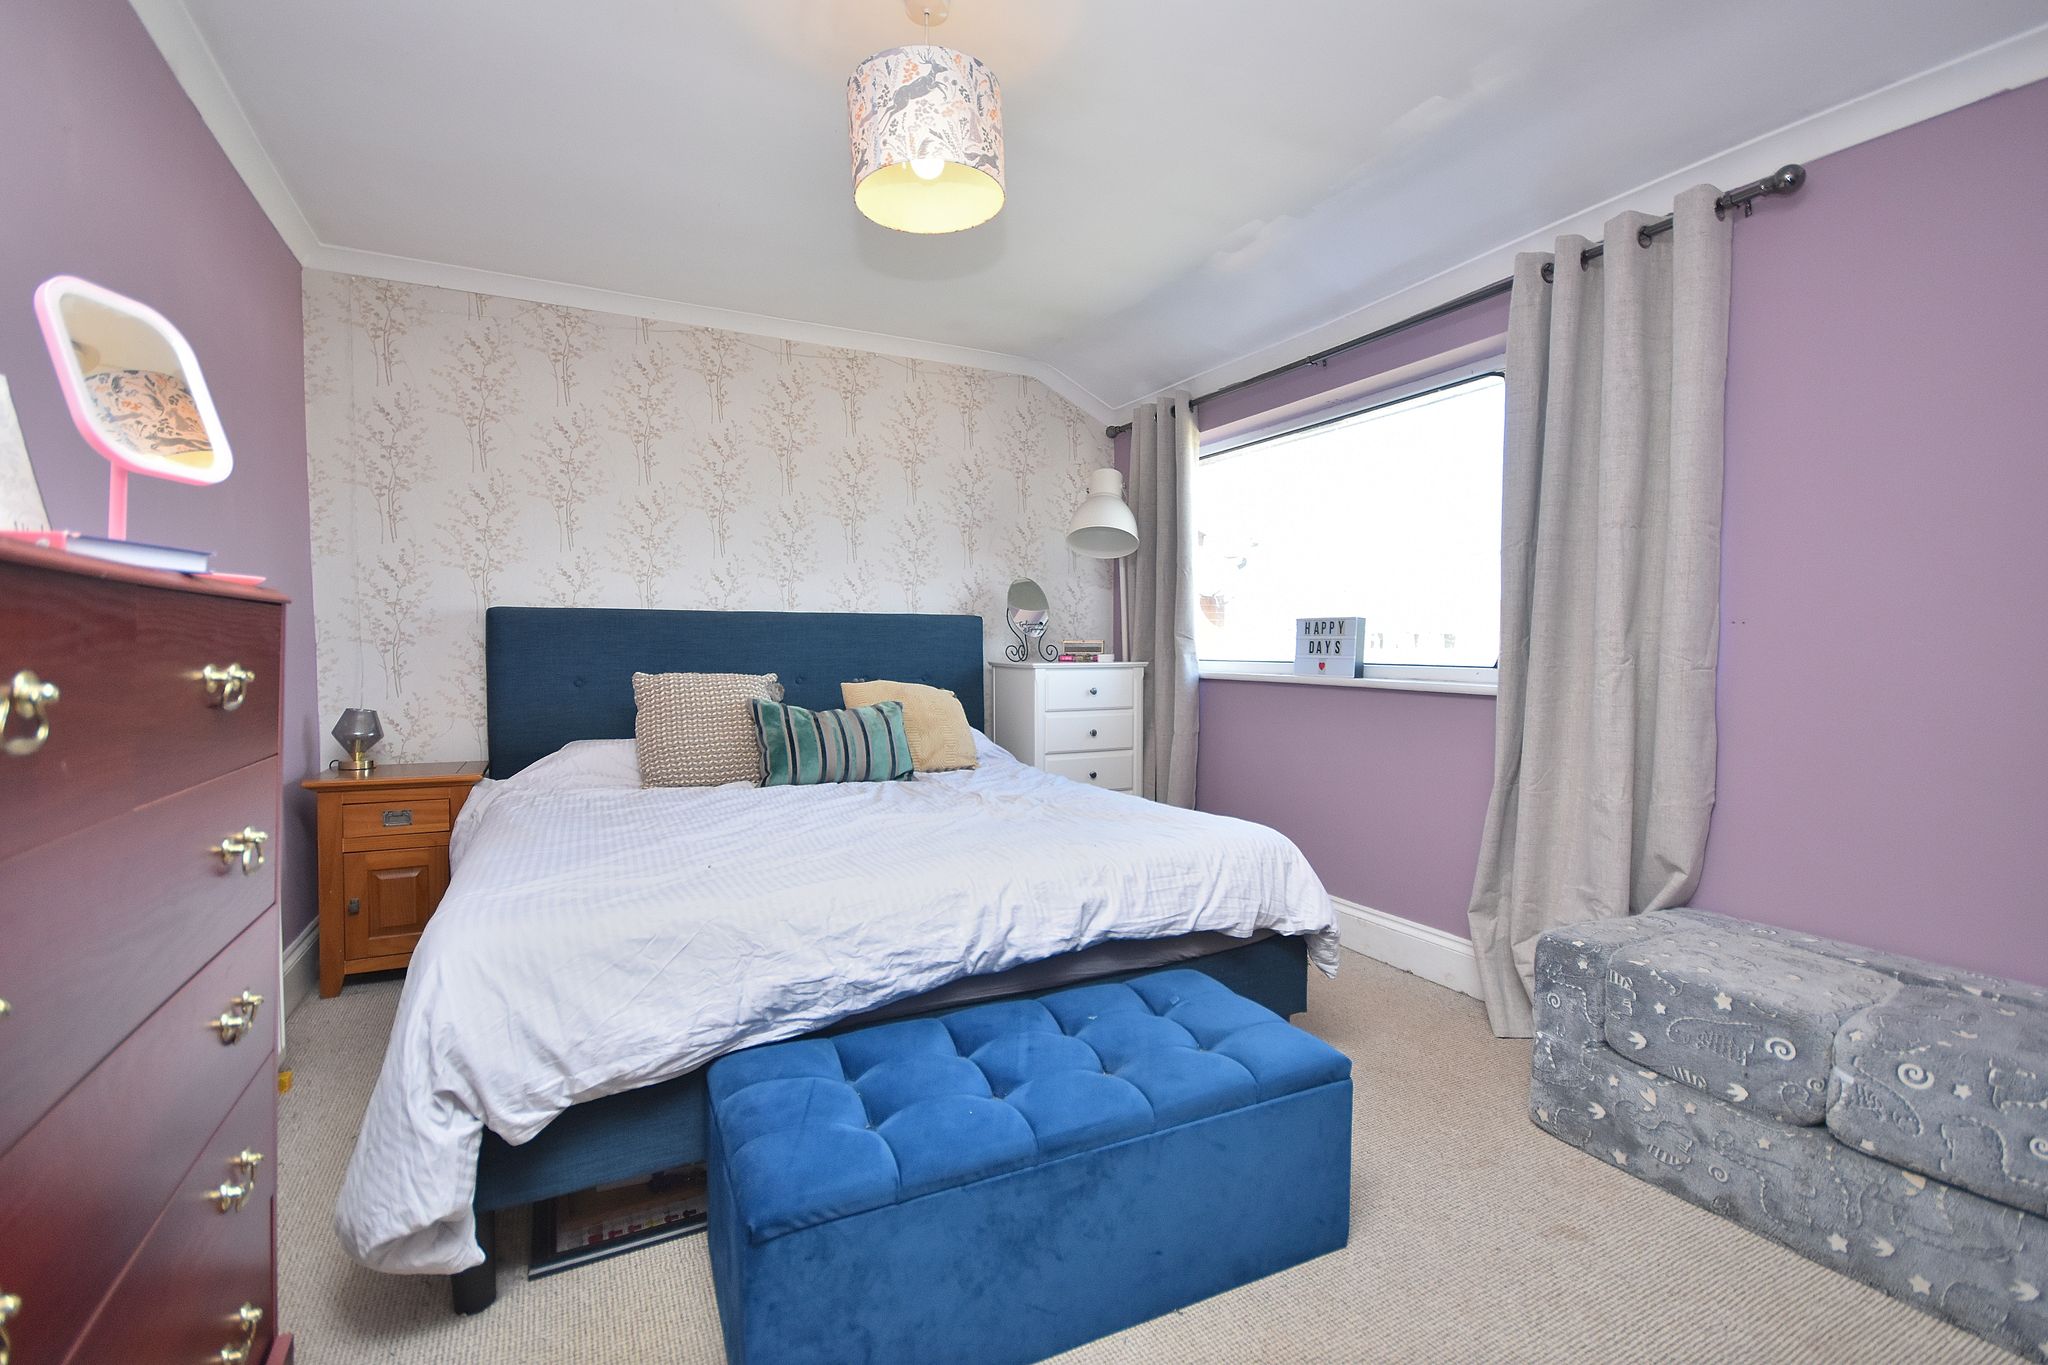

Bedroom One

14' 5" x 10' 4" (4.39m x 3.15m)
Comprising of; Carpet flooring. Radiator. UPVC double glazed window to the front aspect.
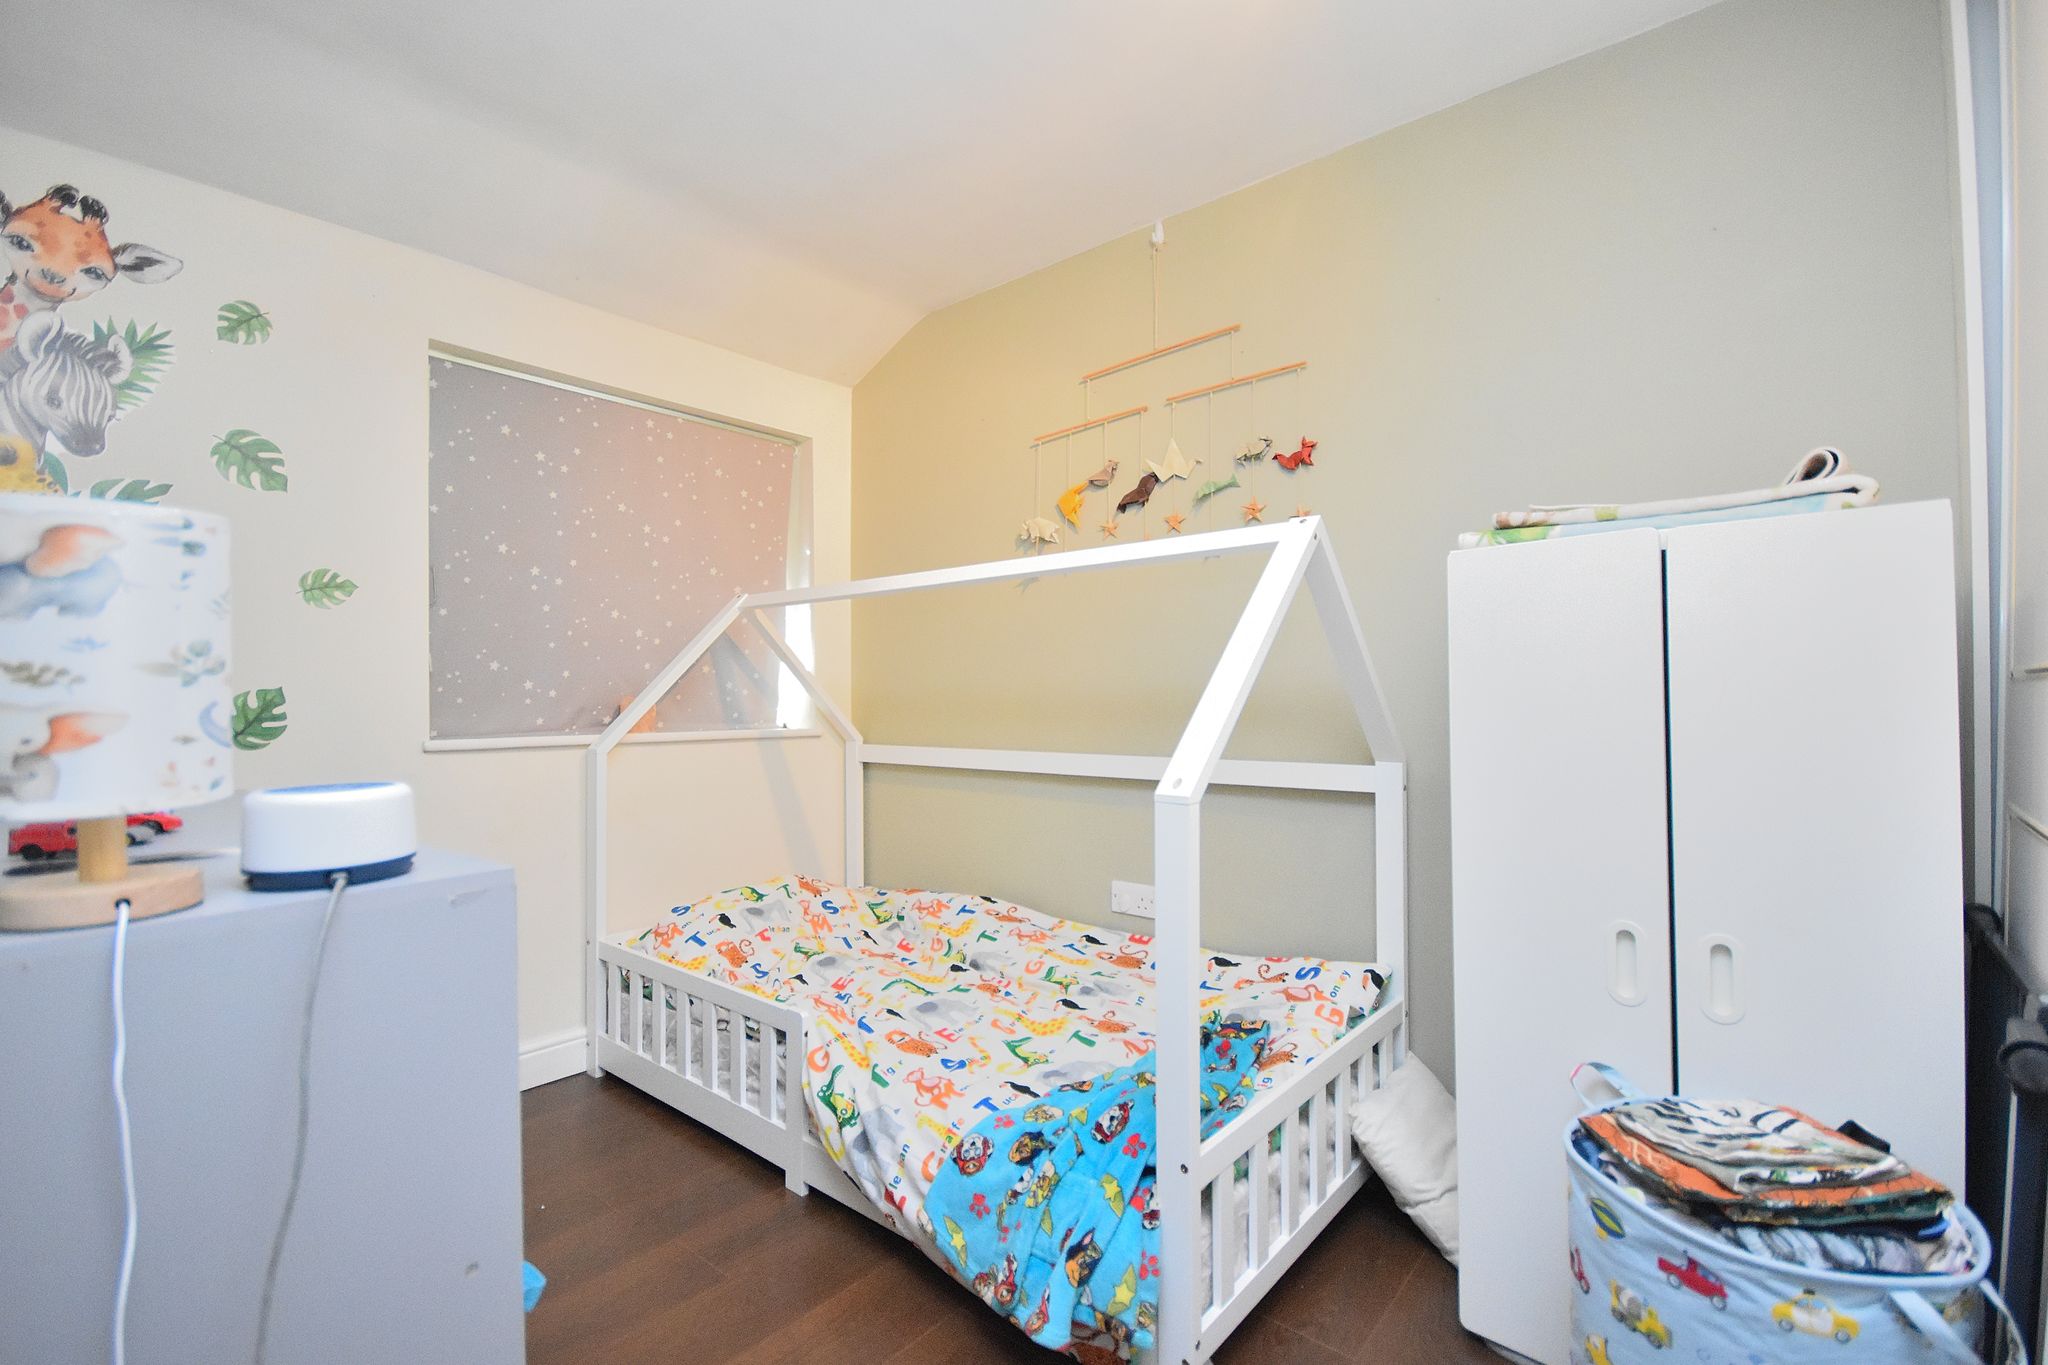

Bedroom Two
7' 2" x 9' 10" (2.18m x 3.00m)
Comprising of; Laminate flooring. Radiator. UPVC double glazed window to the rear aspect.
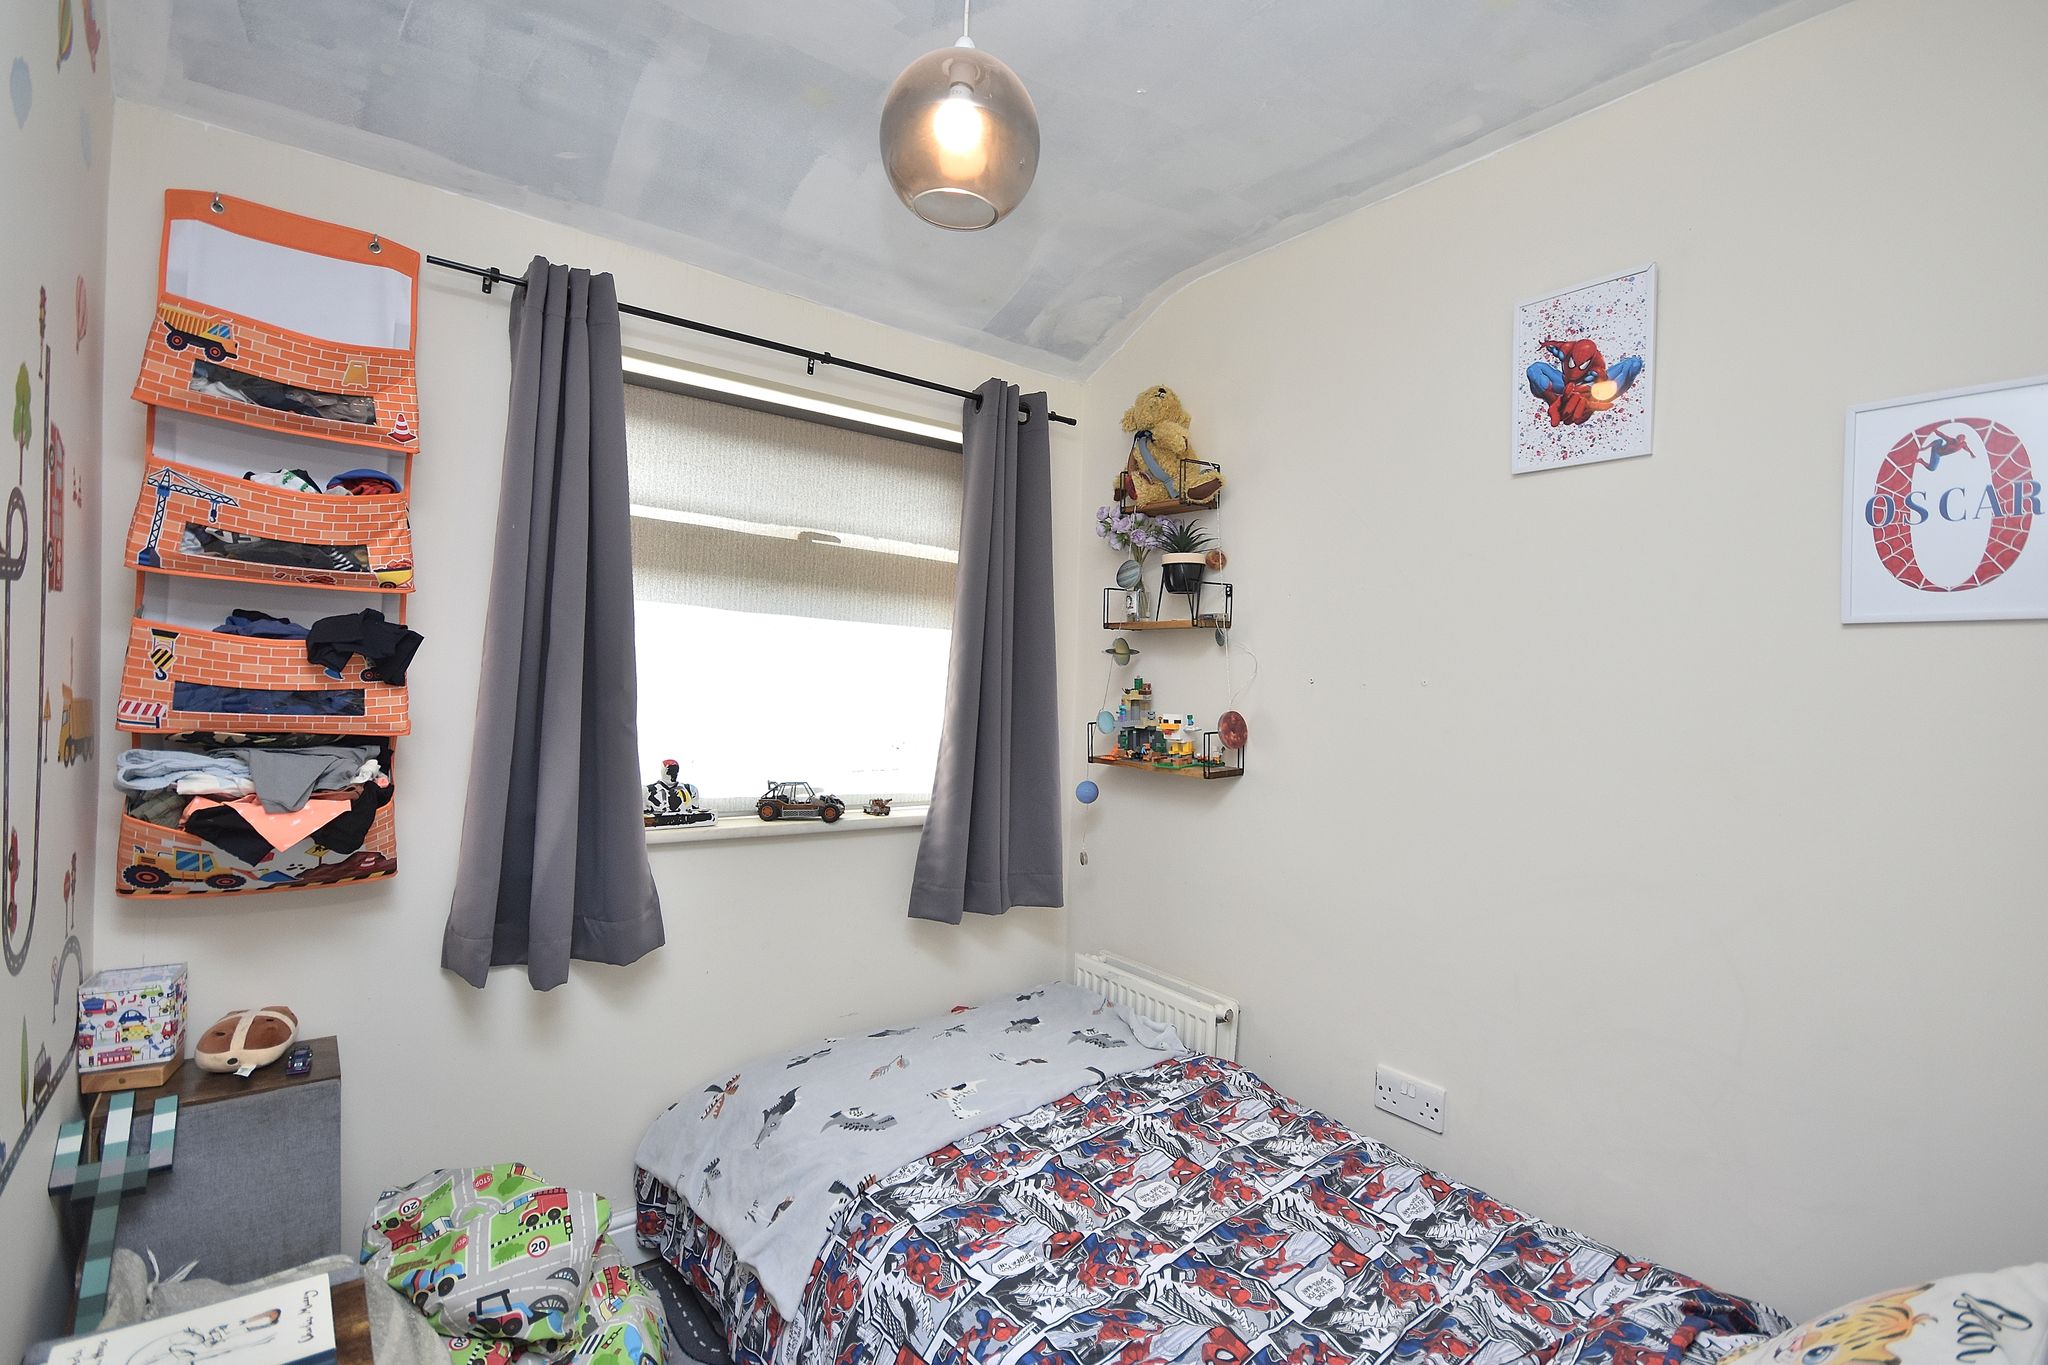
Bedroom Three
6' 11" x 6' 9" (2.11m x 2.06m)
Comprising of; Laminate flooring. Radiator. UPVC double glazed window to the rear aspect.