
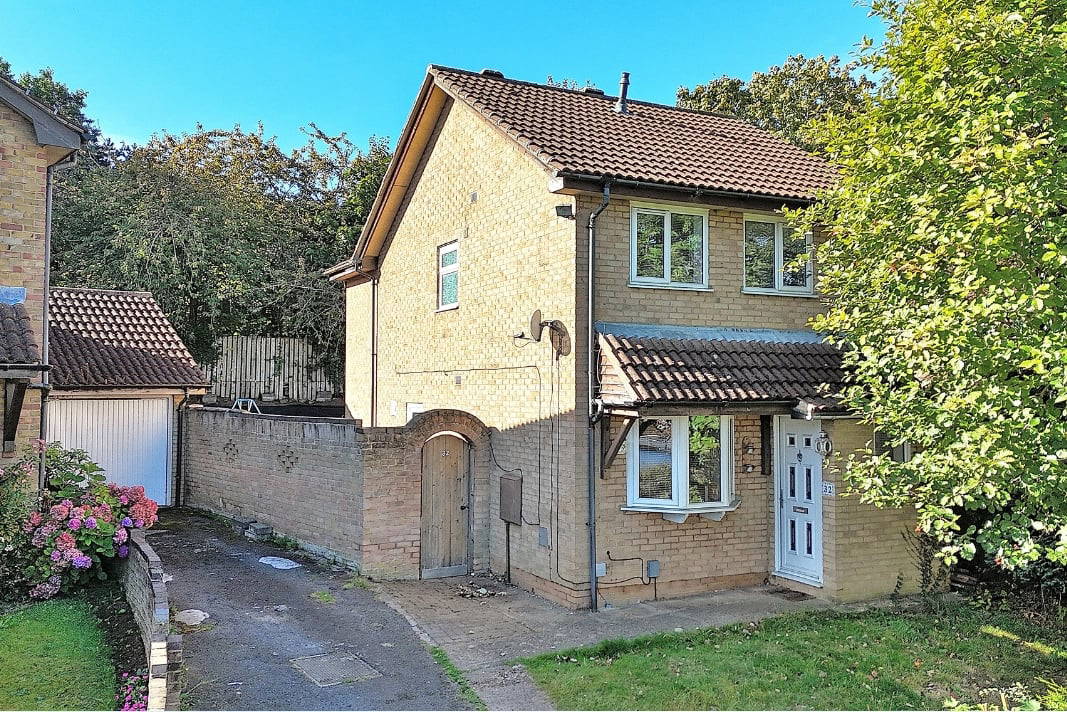
Five Acres Fold, Northampton
Property Features
- Detached Family Home
- Driveway with Garage
- Extended Three Bedrooms
- Extended Kitchen/Diner
- Double Glazing & Gas Radiator Heating Throughout
- Cul-de-sac Location
- Easy Access To The M1/A45
Property Summary
Edward Knight Estate Agents are pleased to present for sale this extended three-bedroom detached family home, complete with a single garage and off-street parking. Situated in the sought-after Danefield residential area, the property offers convenient access to the town centre and local amenities. within close proximity to major road networks, notably the M1 and A45, which are roughly one mile distant. The Northampton Railway Station is within walking distance, providing direct services to London Euston and Birmingham New Street. The property features a porch, hall, lounge, and an extended kitchen/diner on the ground floor. The first floor hosts three bedrooms and a family bathroom. Outside, the property boasts a front garden with ample off-street parking and a private rear garden with a brick-built workshop. Additional advantages include UPVC double glazing and gas central heating.
Full Details
Ground Floor
Porch/Hall
Entry via UPVC double glaze door. double glazed window to the front aspect. Radiator. Stairs leading to the first floor. Door into:
Lounge
14' 0" x 11' 8" (4.27m x 3.56m) UPVC double glazed bay window to the front aspect. Radiator. Feature fireplace. Door into:
Kitchen/Diner
16' 5" x 14' 10" (5.00m x 4.52m) Kitchen comprising one and a half bowl sink unit, floor standing cupboards with worktop above, eye level cupboards, integrated Space for free standing range cooker with extractor above. Space and plumbing for washing machine. Space for American style fridge/freezer. UPVC double glazed windows to the rear aspect. UPVC double glaze door to the side aspect.
First Floor
Landing
UPVC double glazed window to the side aspect. Airing cupboard. Doors into:
Bedroom One
11' 9" x 8' 11" (3.58m x 2.72m) UPVC double glazed window to the front aspect. Built in wardrobes. Radiator.
Bedroom Two
15' 7" x 9' 0" (4.75m x 2.74m) UPVC double glazed window to the rear aspect. Radiator.
Bedroom Three
15' 7" x 5' 6" (4.75m x 1.68m) UPVC double glazed window to the rear aspect. Radiator.
Bathroom
Three piece suite comprising: Low flush Wc. Vanity unit with sink mounted over. Panelled bath with shower over. Radiator. UPVC Obscured double glazed window to the side aspect.
Externally
Front Garden
Tarmac driveway leading to to a detached single garage. Lawn with mature tree. Pathway leading to the front entrance.
Rear Garden
Patio leading to lawn. Timber side gate leading to the front entrance.
Garage
18' 2" x 8' 2" (5.54m x 2.49m) Up and over door. Power and lighting.
Workshop
11' 4" x 8' 2" (3.45m x 2.49m) Window to the side aspect. Power and lighting.