
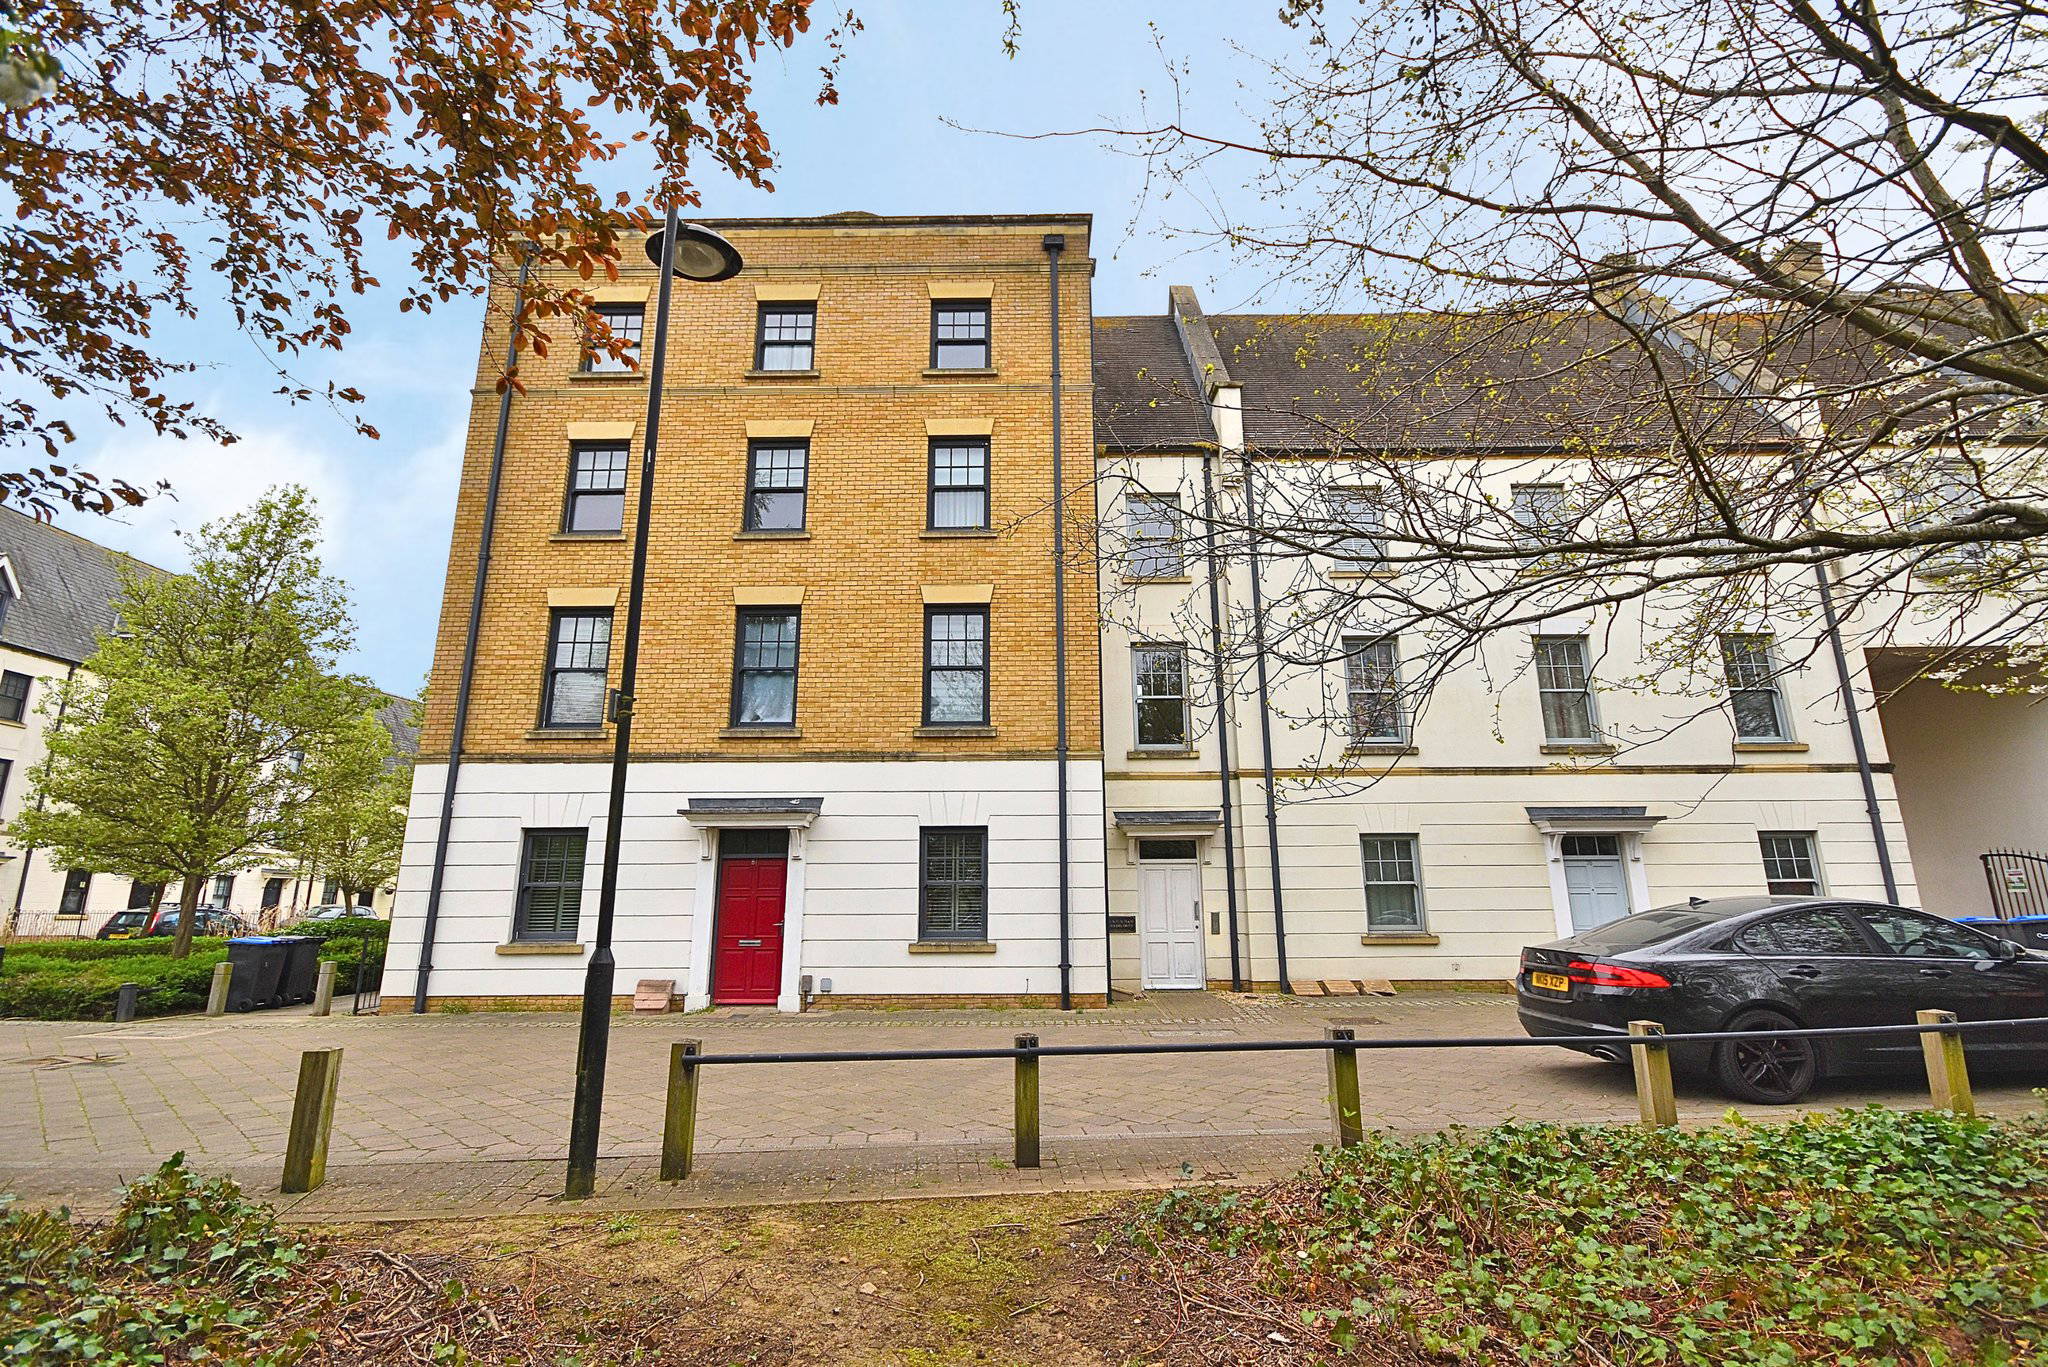
Clickers Drive, Northampton
Property Features
- Open Plan Kitchen/Diner/Family Room with Underfloor Heating
- No Onward Chain
- Ensuite To Master Bedroom & Dressing Room
- Immaculate Condition Throughout
- Family Bathroom & Utility Room
- Second Floor Two Bedroom Apartment
- Allocated parking
Property Summary
Edward Knight Estate Agents are delighted to offer this beautifully presented two-bedroom apartment that offers stylish, low-maintenance living within the highly sought-after area of Upton, making it an ideal purchase for first-time buyers, professionals or investors alike.
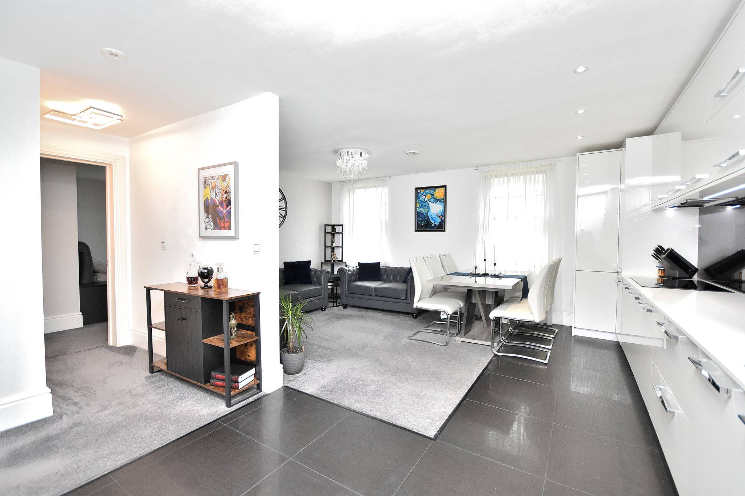
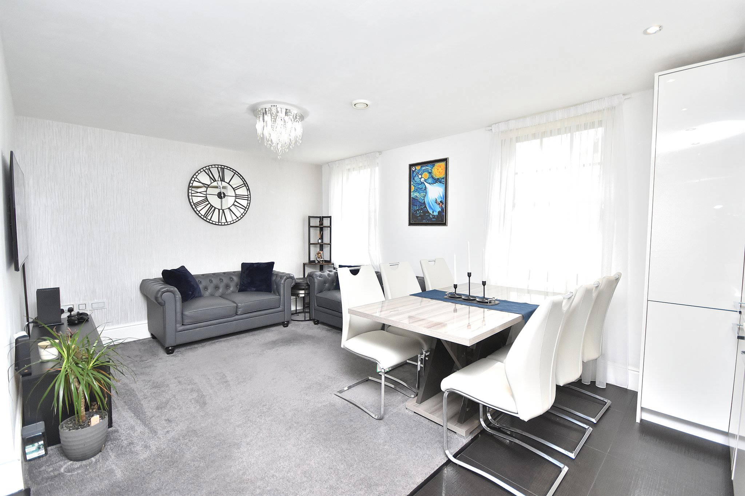
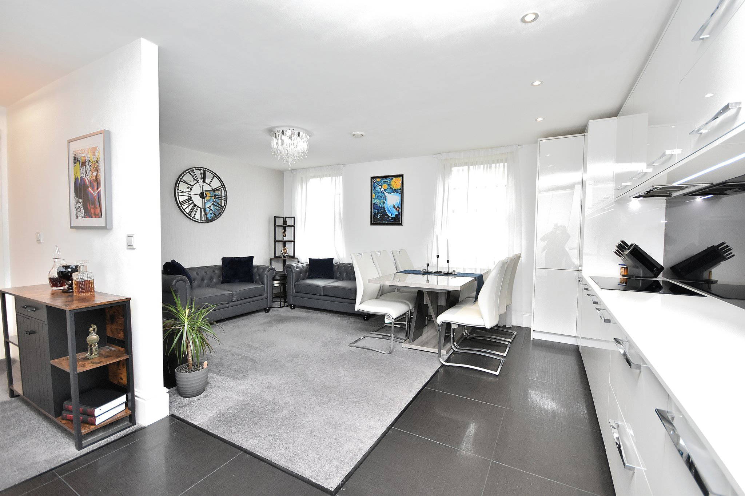
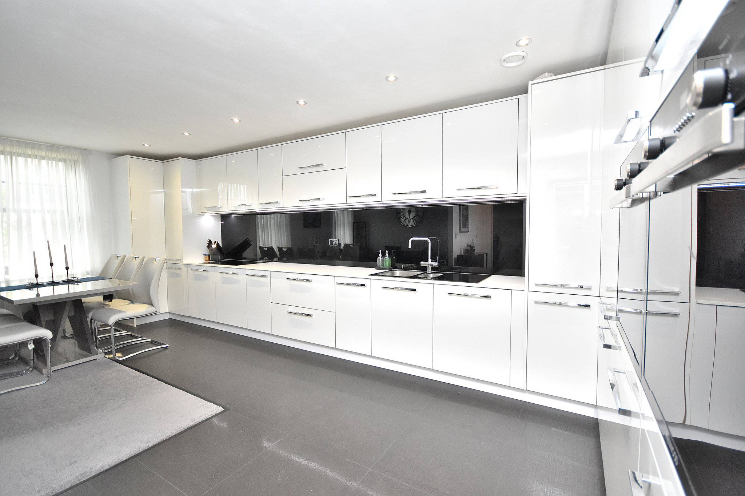
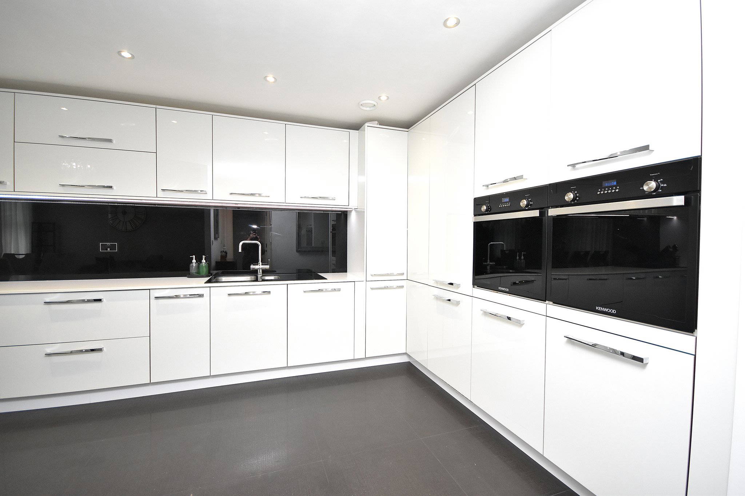
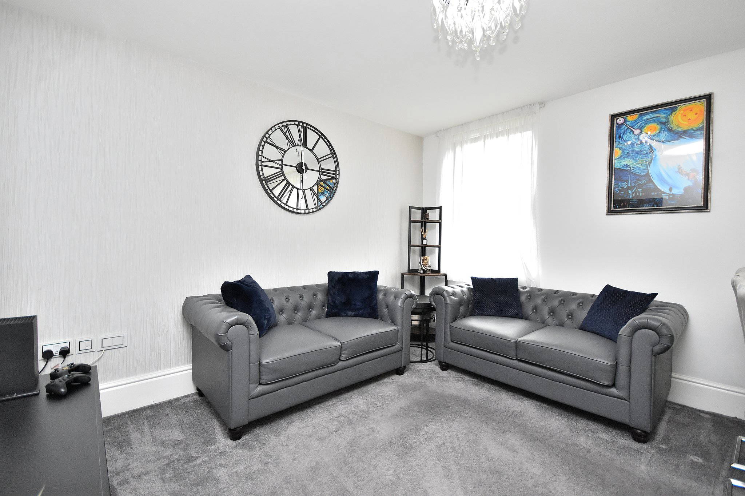
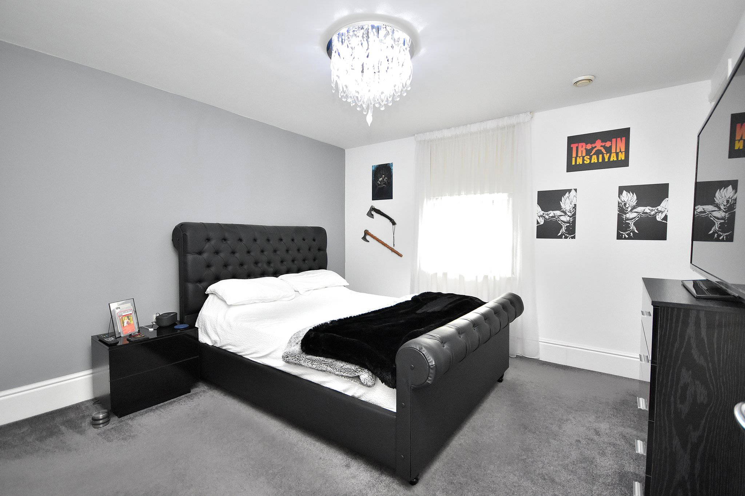
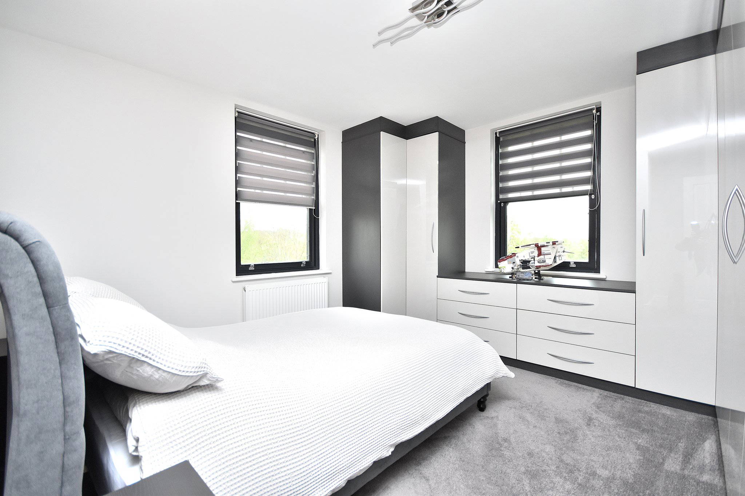
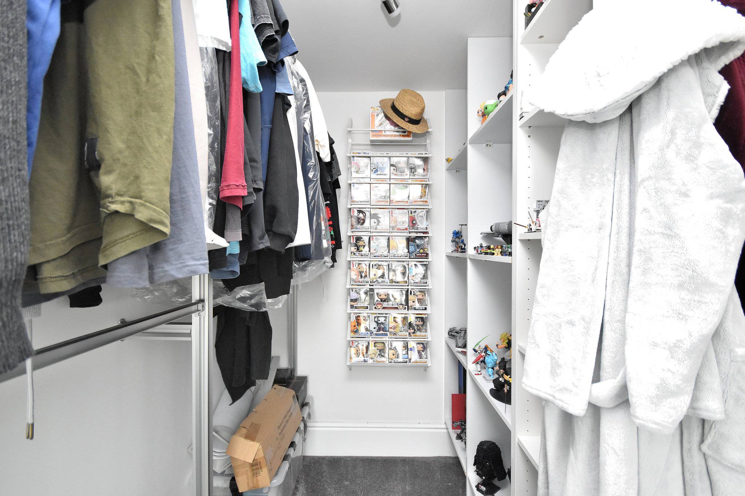
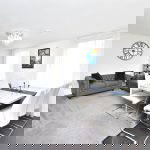

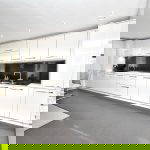
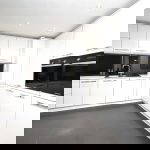
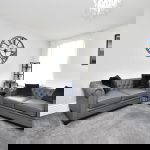
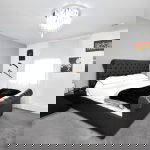
Positioned on the second floor, the property boasts a bright and spacious open-plan kitchen/living/dining space, perfectly designed for modern day living and entertaining. The contemporary kitchen is fitted with a range of integrated appliances, a boiling water tap and benefits from underfloor heating, while large windows flood the room with natural light throughout the day. The principal bedroom is particularly impressive, featuring a modern ensuite shower room together with a dedicated walk-in wardrobe area, creating a genuine sense of luxury rarely found at this price point. A further generous second bedroom and a stylish family bathroom complete the accommodation, with the added bonus of a separate utility room providing excellent practicality and additional storage.
Situated within close proximity to local amenities, parks, transport links and major road networks, this superb apartment combines convenience with contemporary living in one of Northampton’s most popular residential locations.
Offered in excellent condition throughout, early viewing is highly recommended.
Service Charges: £209 per month / Ground Rent: £393 every six months
Full Details
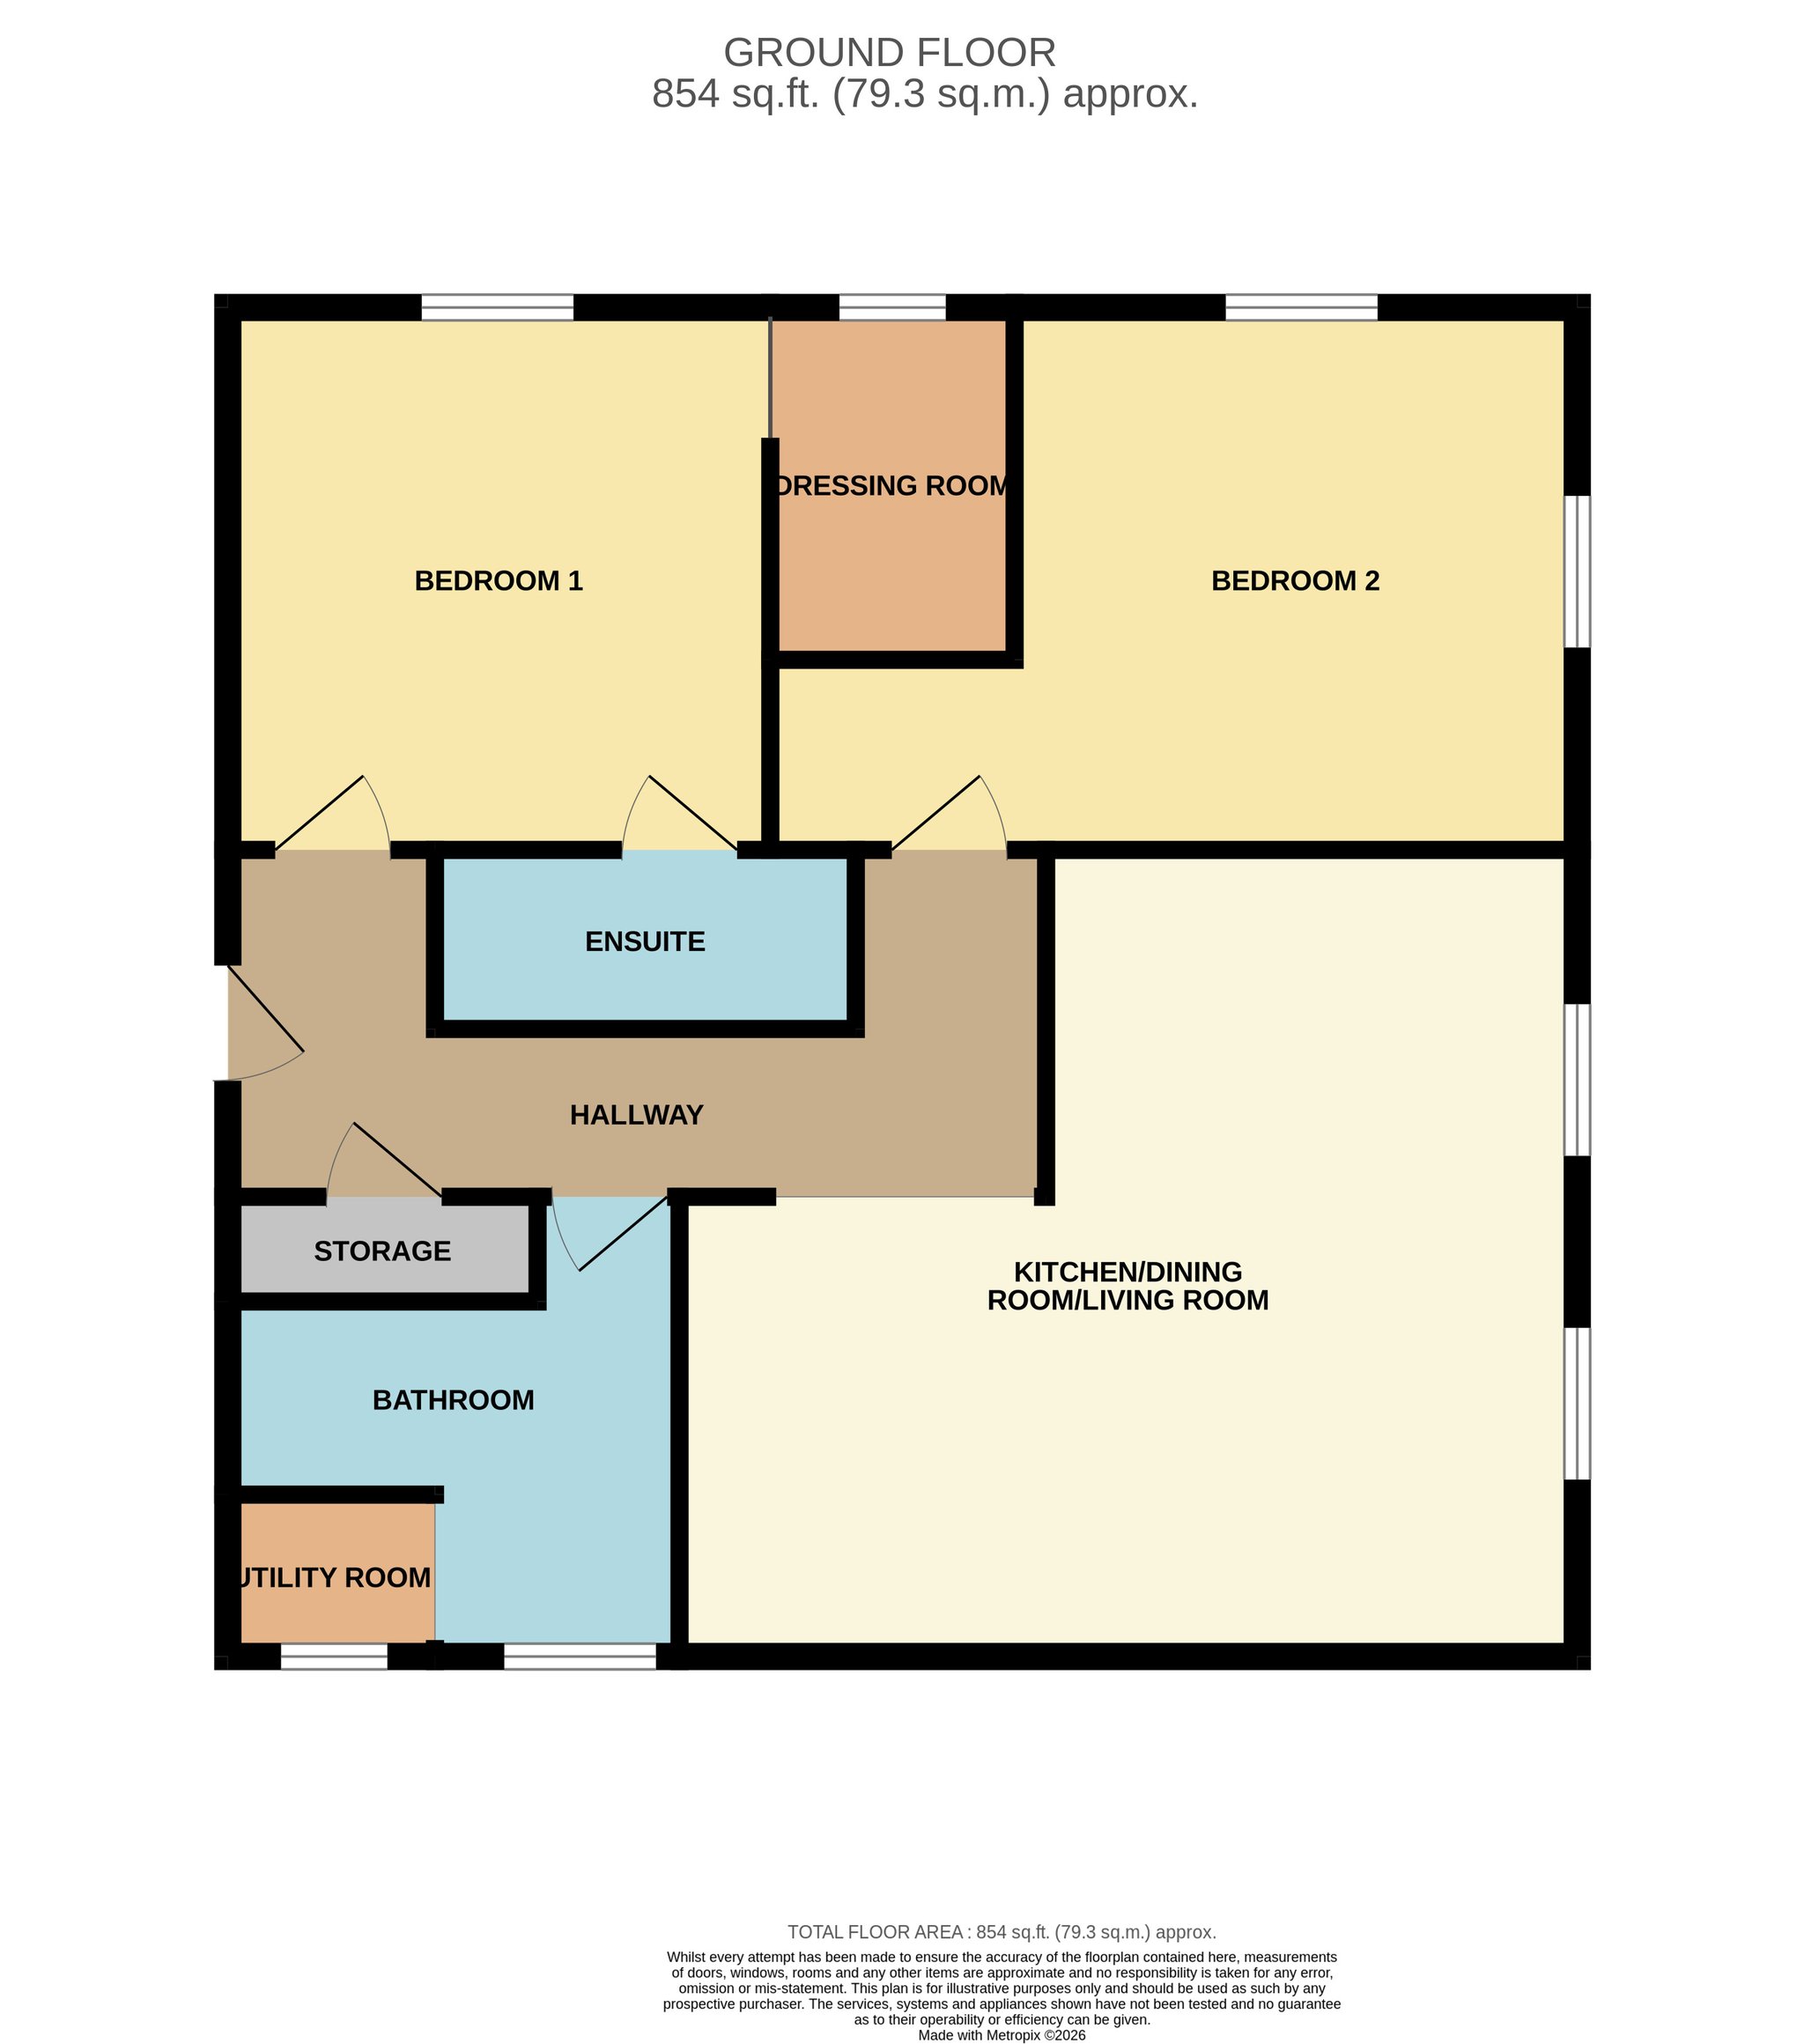
Entrance Hall
8' 1" x 18' 2" (2.46m x 5.54m)
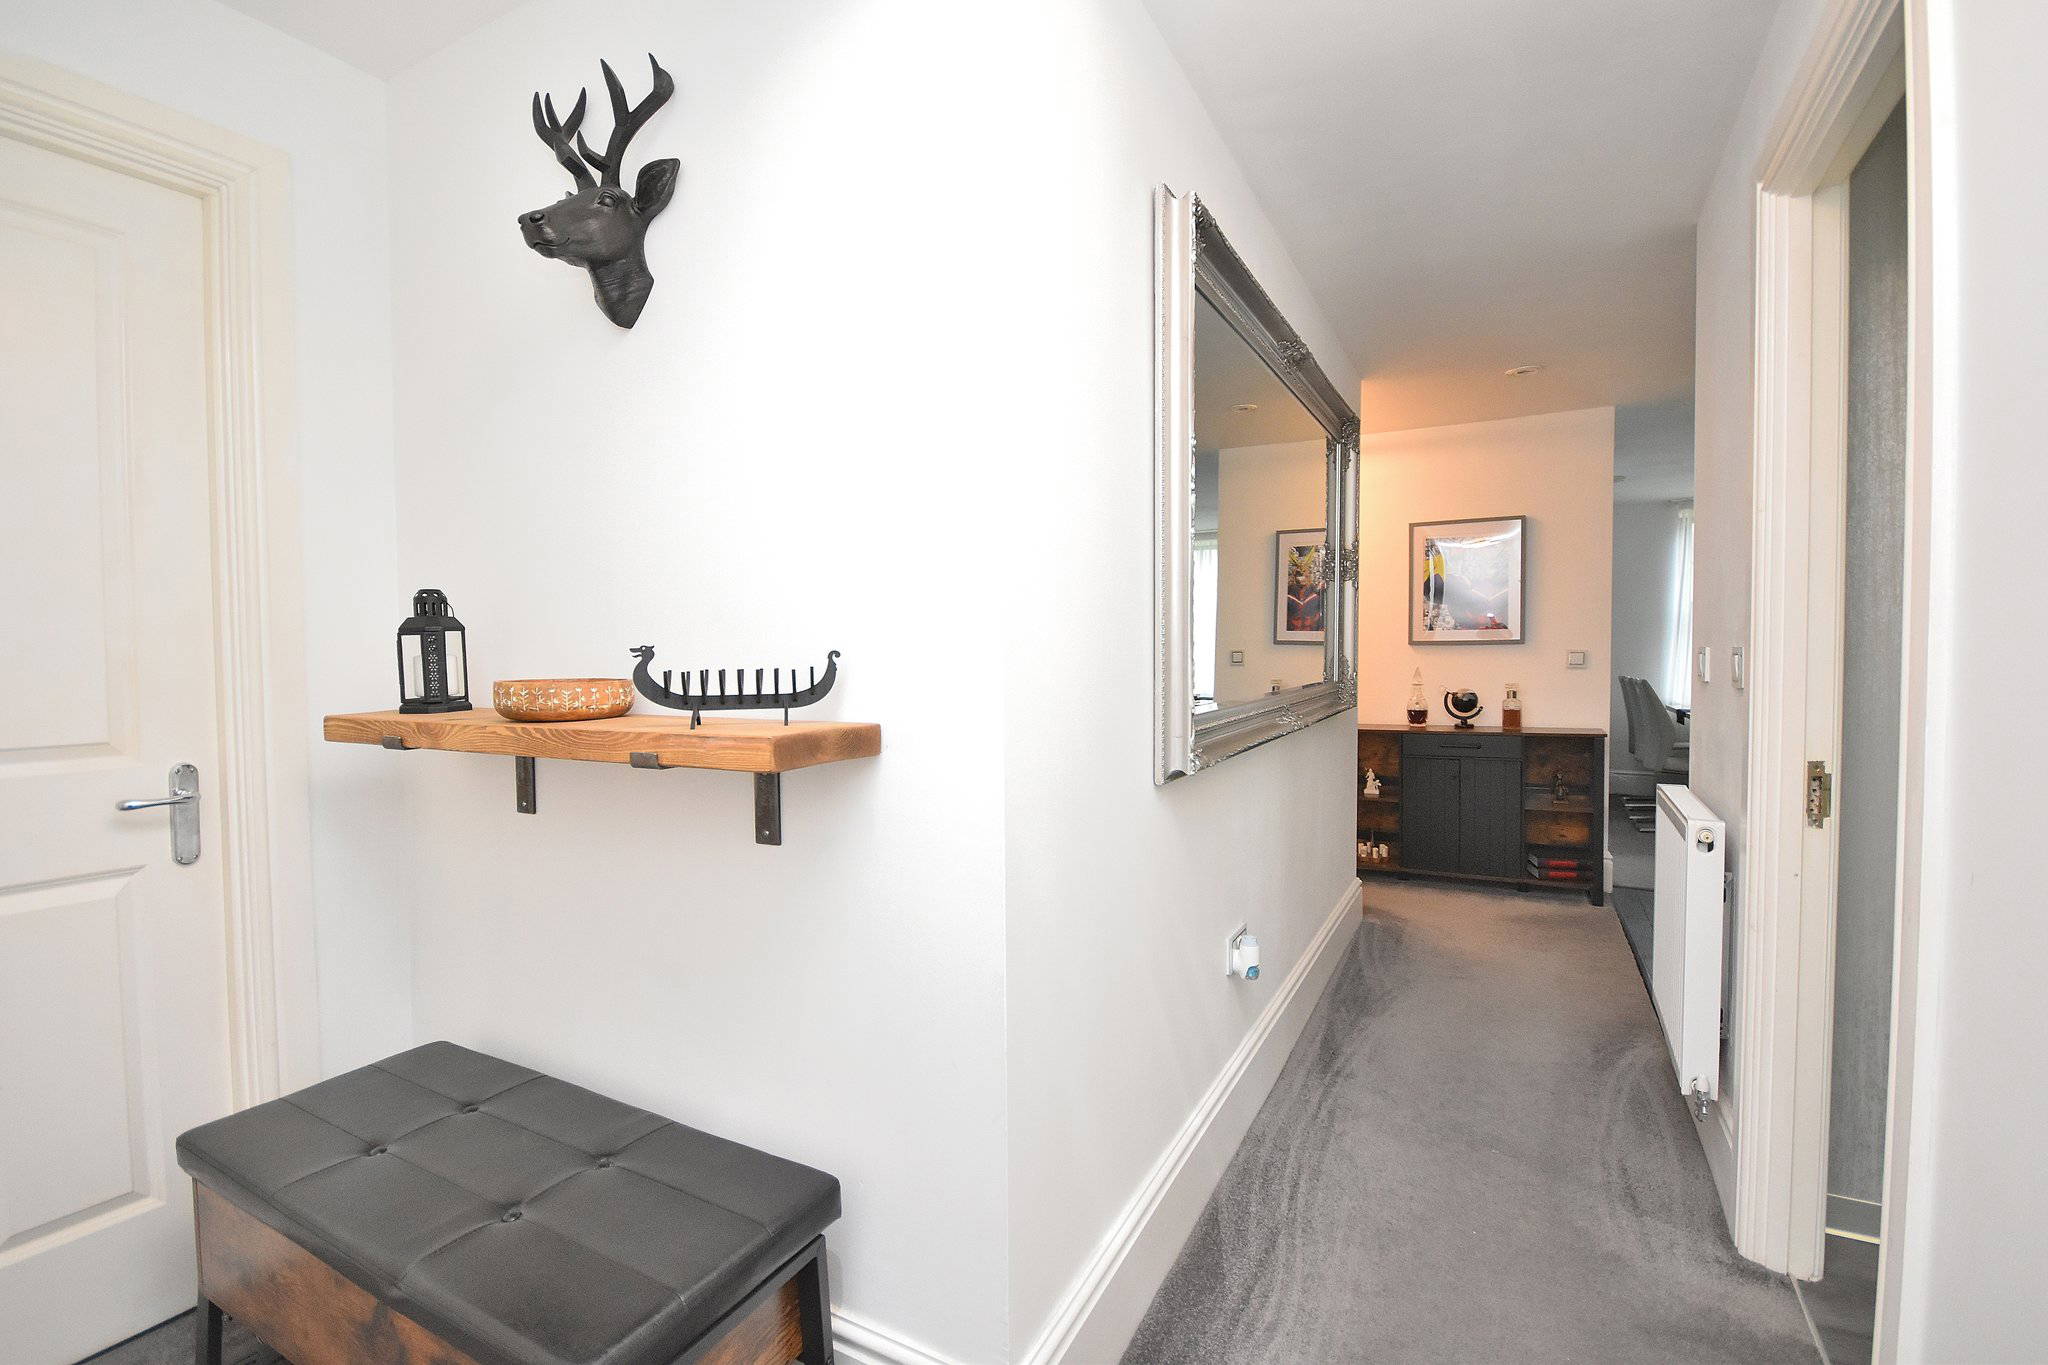
Access to; Bedroom One, Bedroom Two, Bathroom & Kitchen/Lounge/Diner. Storage cupboard.
Bedroom One
11' 9" x 11' 9" (3.58m x 3.58m)
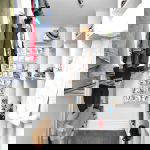
Comprising of; Carpet Flooring. Access to Ensuite & Dressing Room. UPVC double glazed window to the front aspect.
Ensuite
3' 11" x 9' 11" (1.19m x 3.02m)
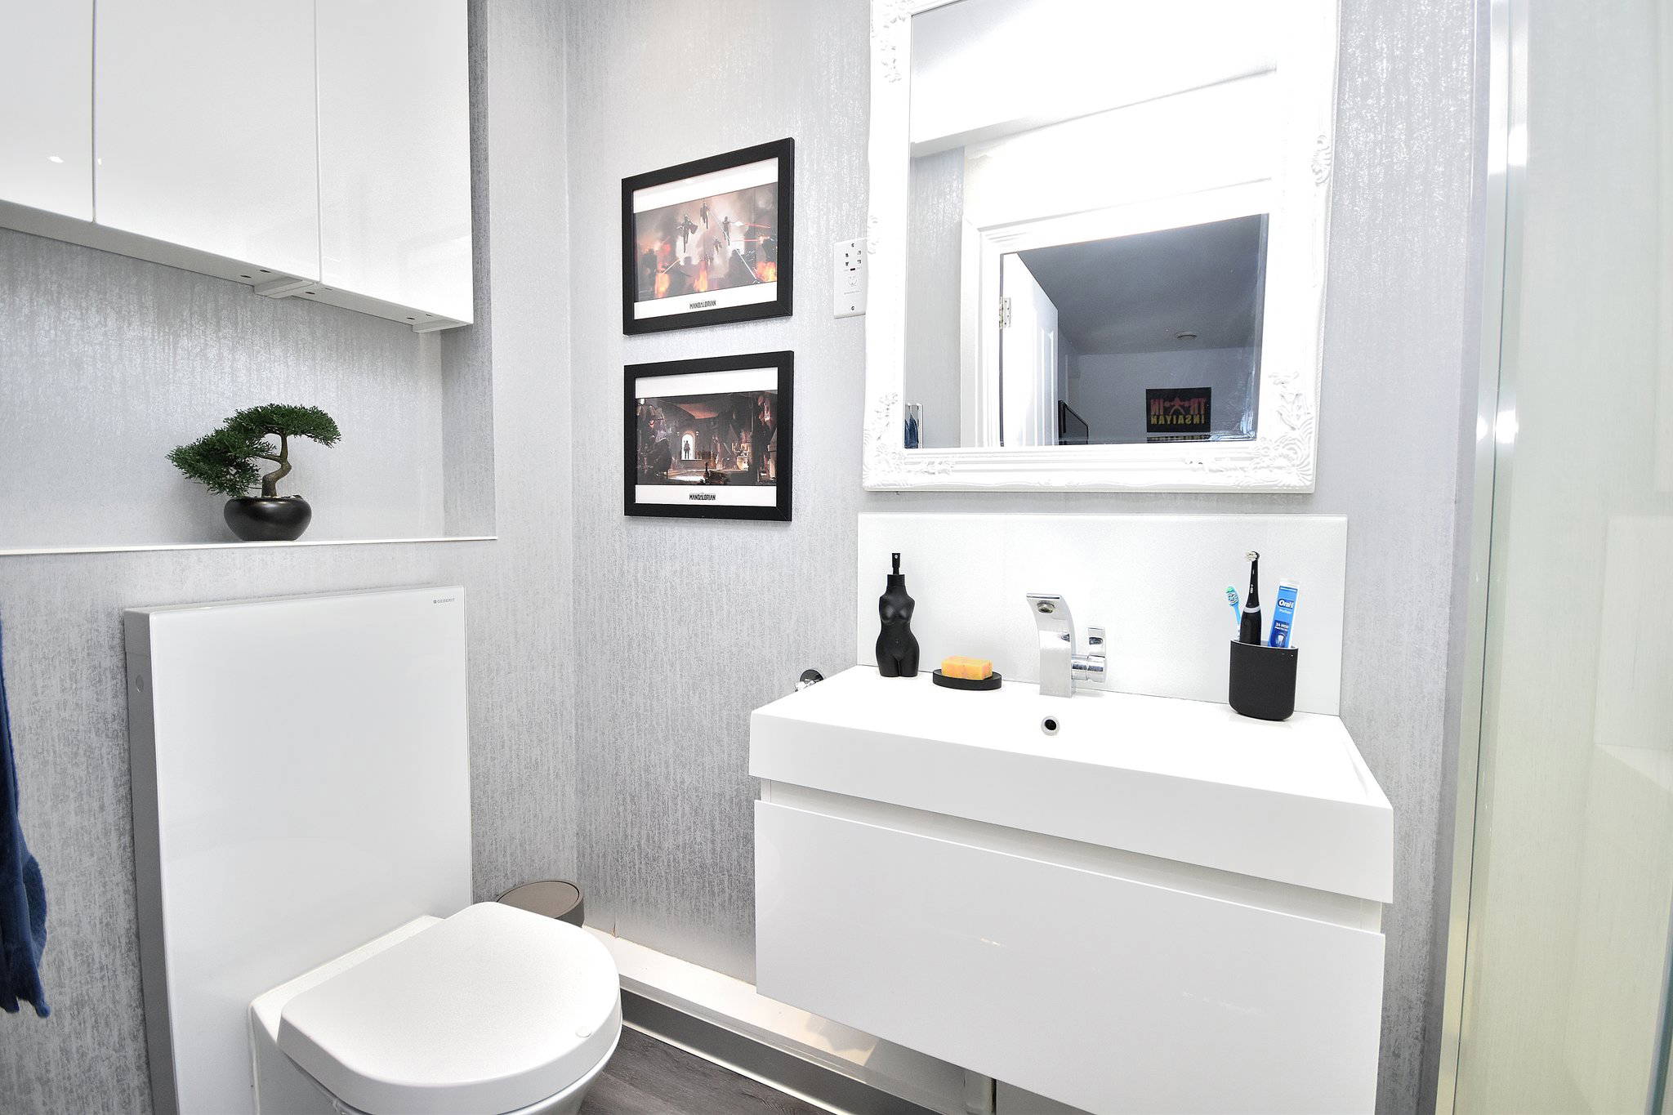
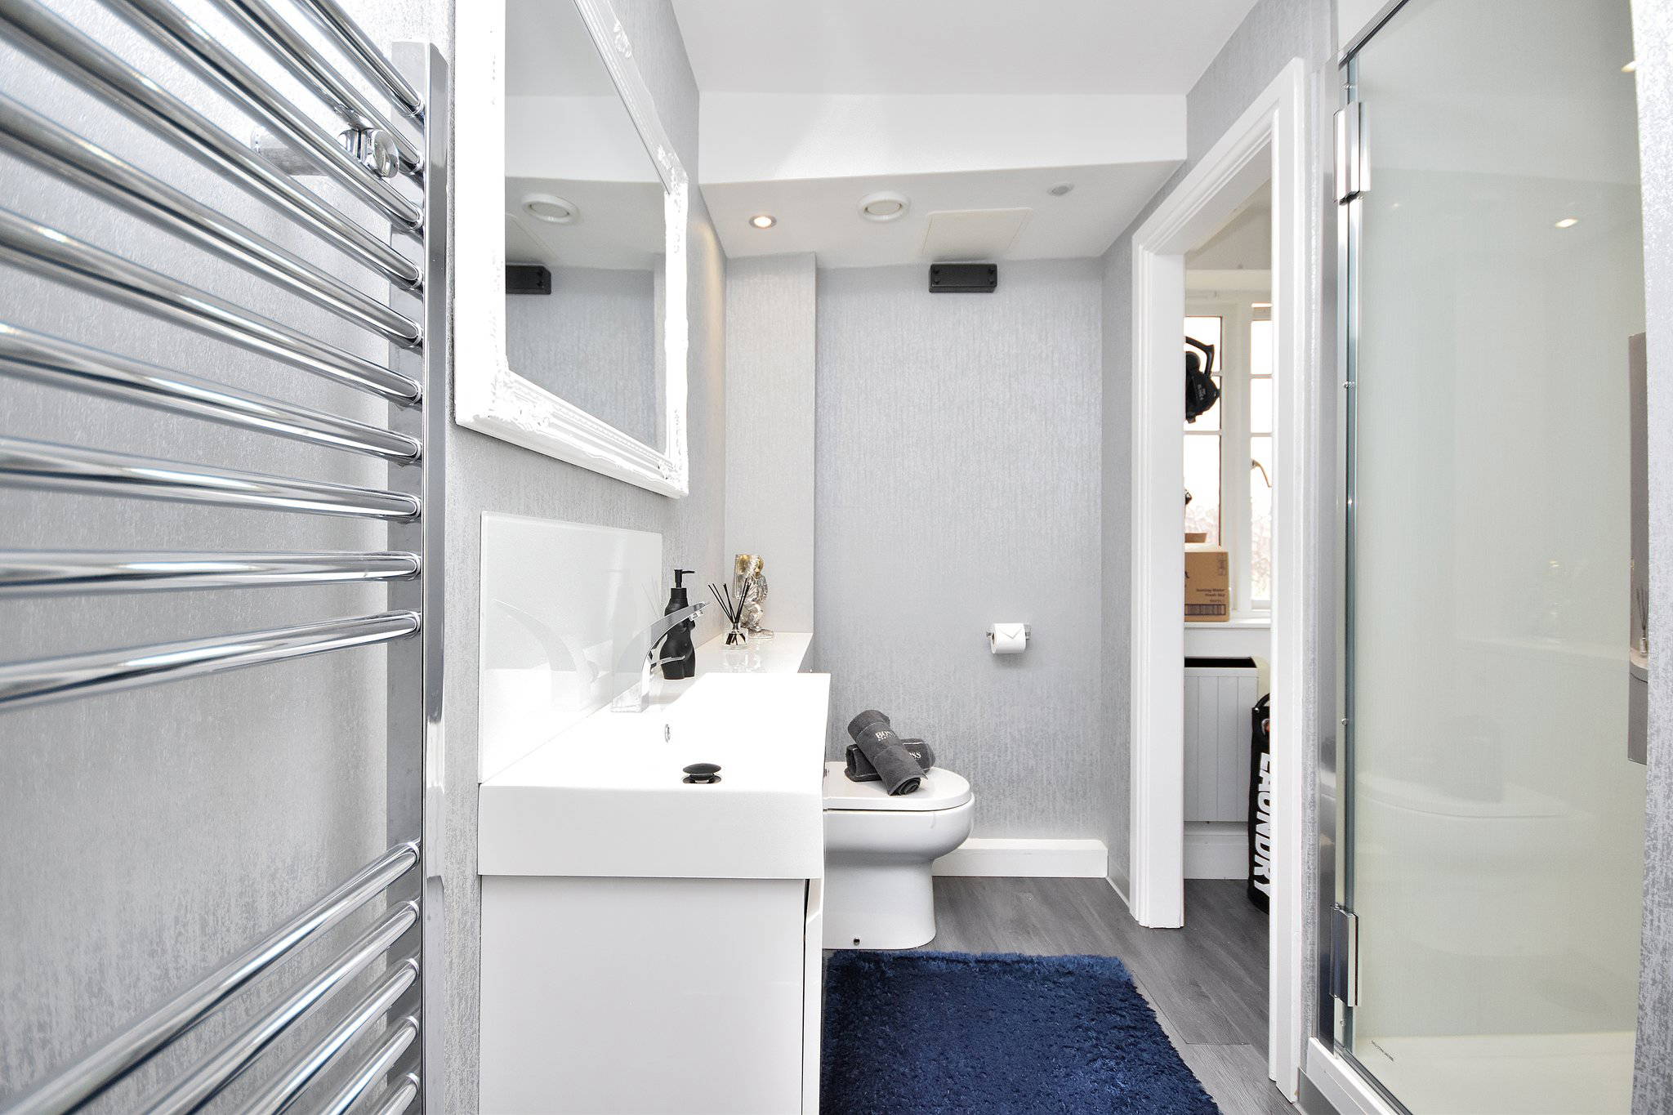
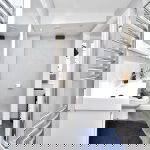
Comprising of; W/C. Shower Cubicle with shower over. Hand wash basin. Storage vanity unit.
Bedroom Two
11' 10" x 12' 2" (3.61m x 3.71m)
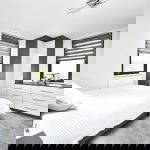
Comprising of; Carpet flooring. Radiator. UPVC double glazed window to the front and side aspect.
Utility Room
4' 3" x 3' 9" (1.30m x 1.14m)
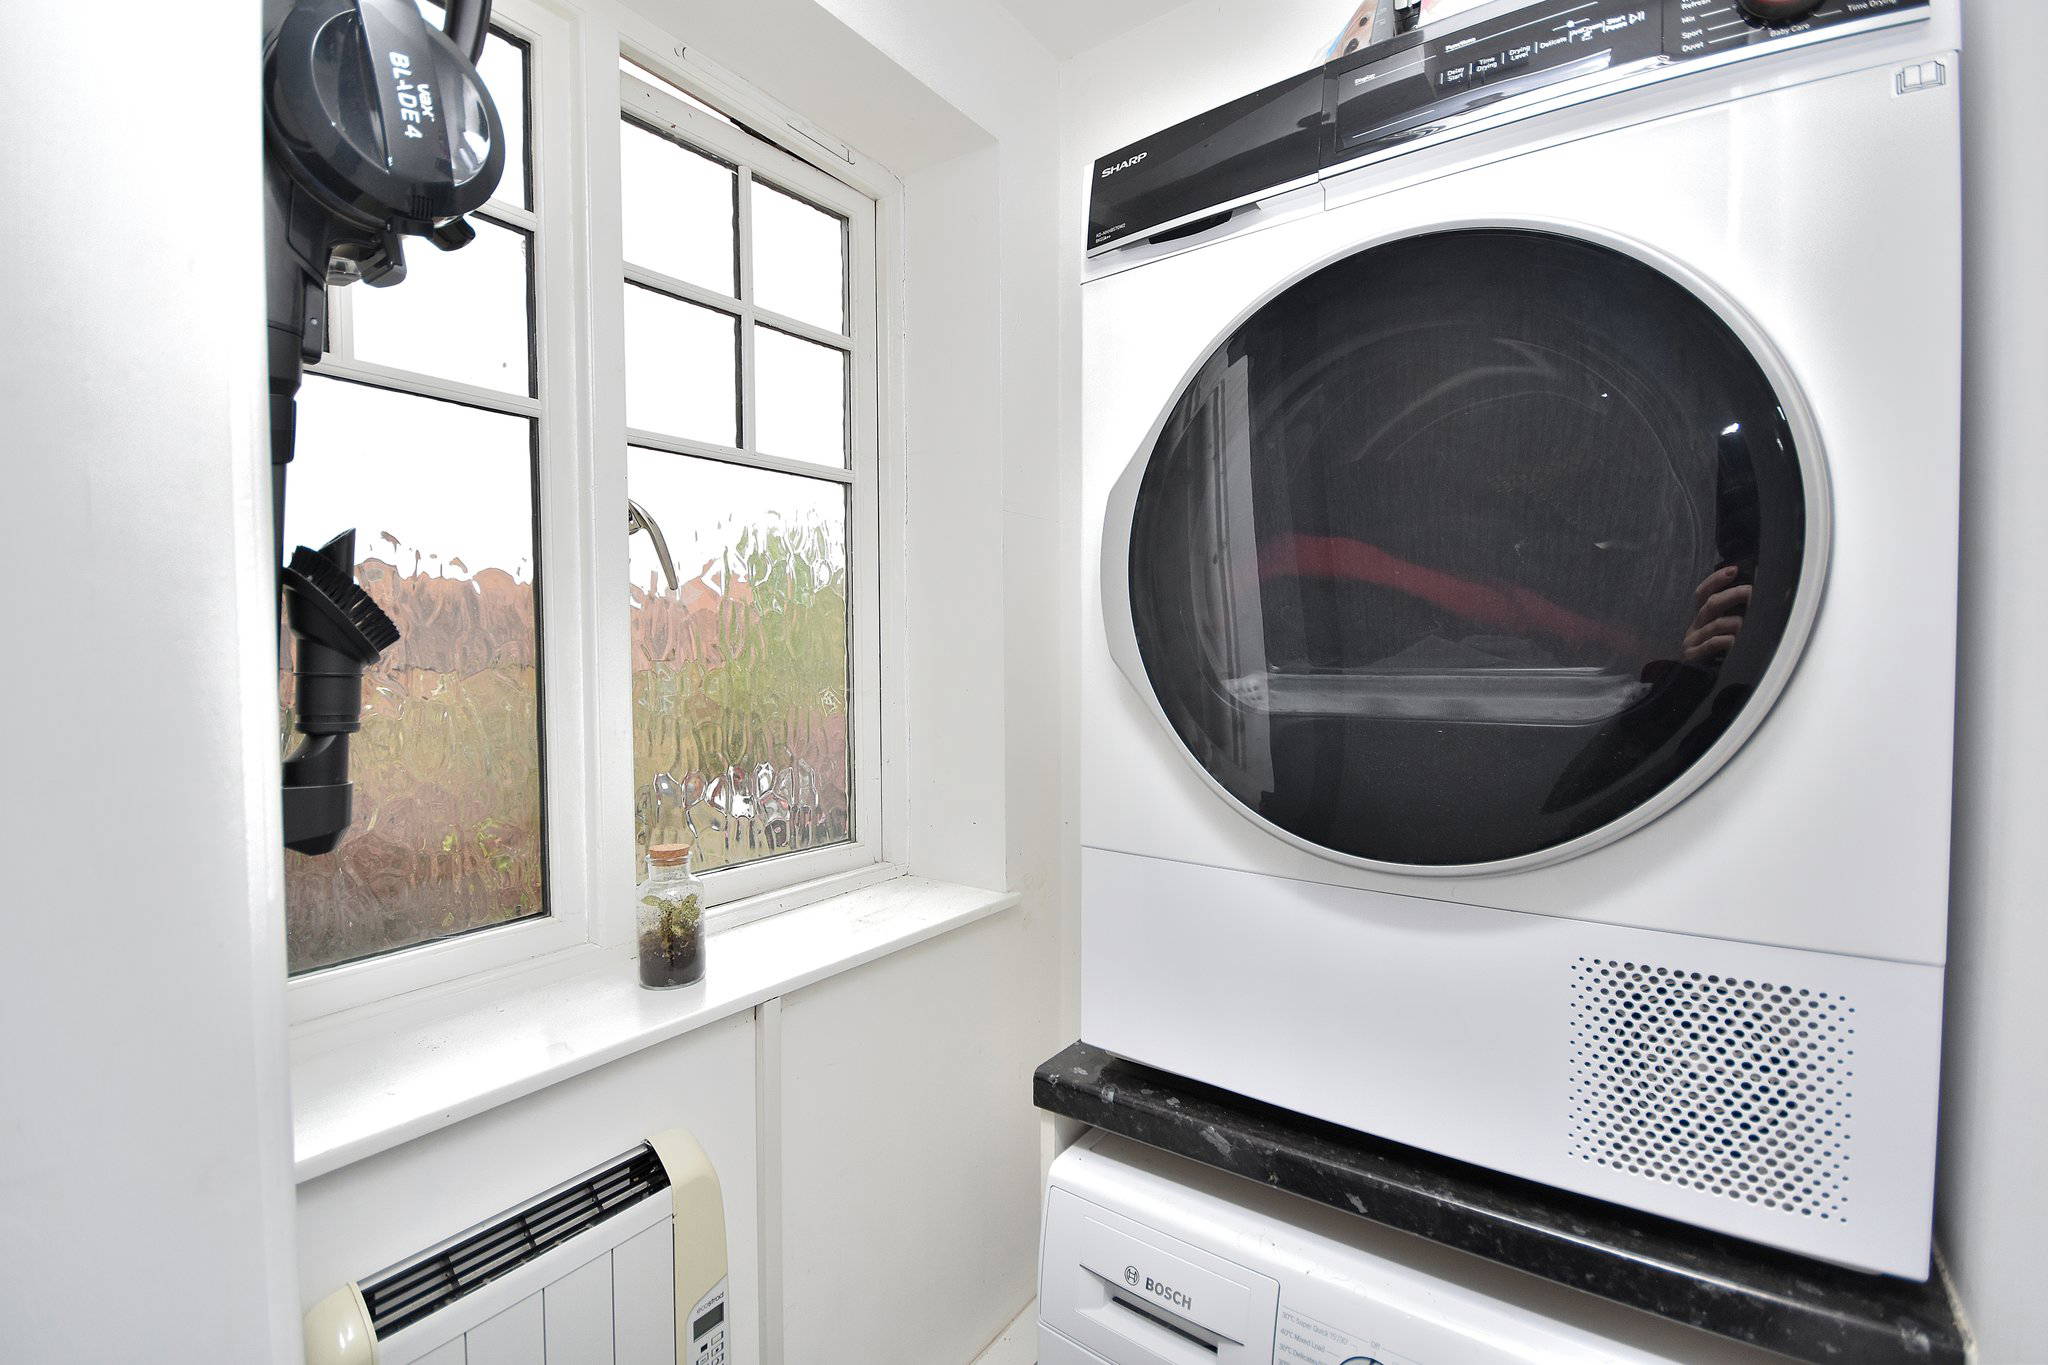
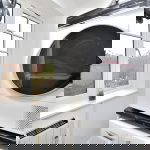
Comprising of; Space and plumbing for washing machine.
Bathroom
6' 5" x 4' 4" (1.96m x 1.32m)
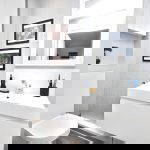
Comprising of; W/C. Shower cubicle with shower over. Hand wash basin with mixer tap over. Opening leading to utility room.
Kitchen/Living Room/Diner
17' 6" x 18' 9" (5.33m x 5.71m)
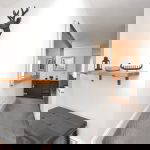
Comprising of; Underfloor heating. Eye level and base level kitchen storage units. Integrated appliances; Fridge, Freezer, Double electric oven, Electric hob with extractor fan over and dishwasher. Sink with mixer/boiling tap fitted over and draining board. Radiator. UPVC double glazed windows to the side aspect.