
Church Street, Trinity Court, Rugby
Property Summary
Full Details
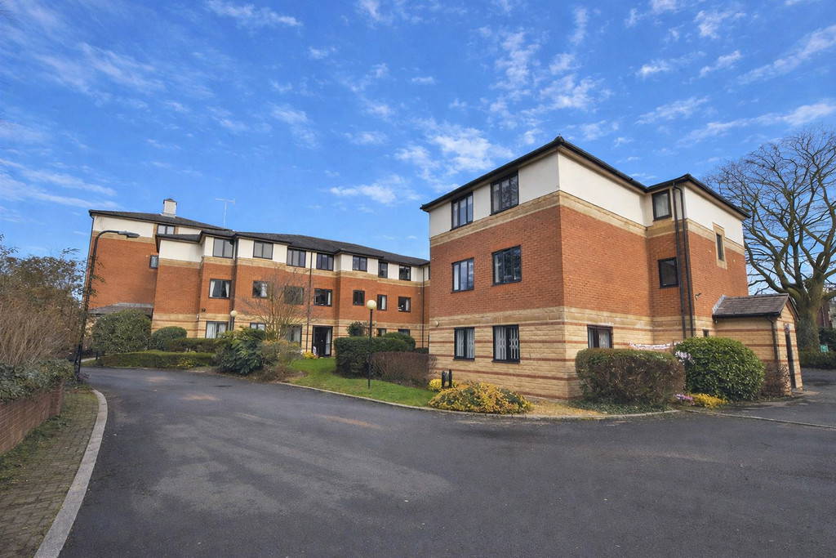
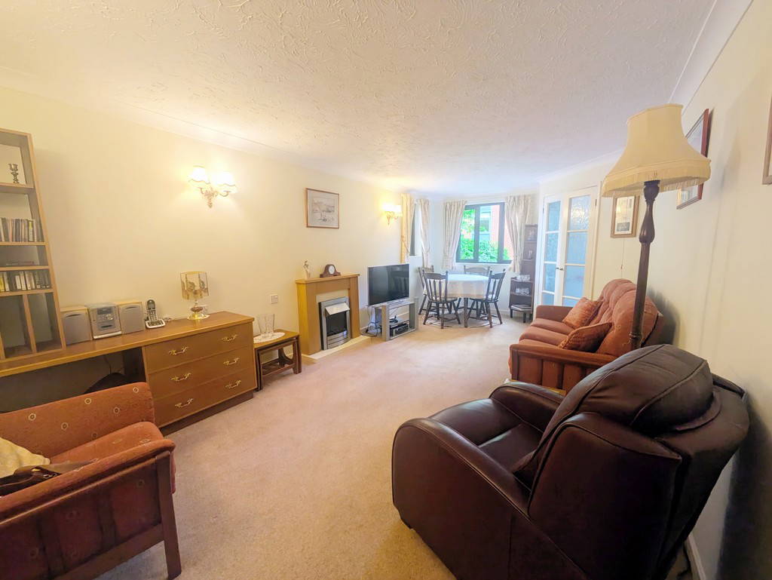
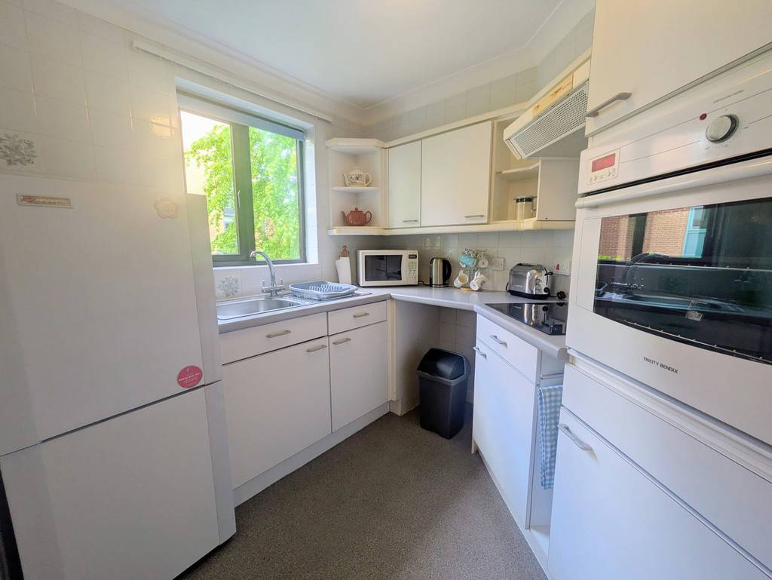
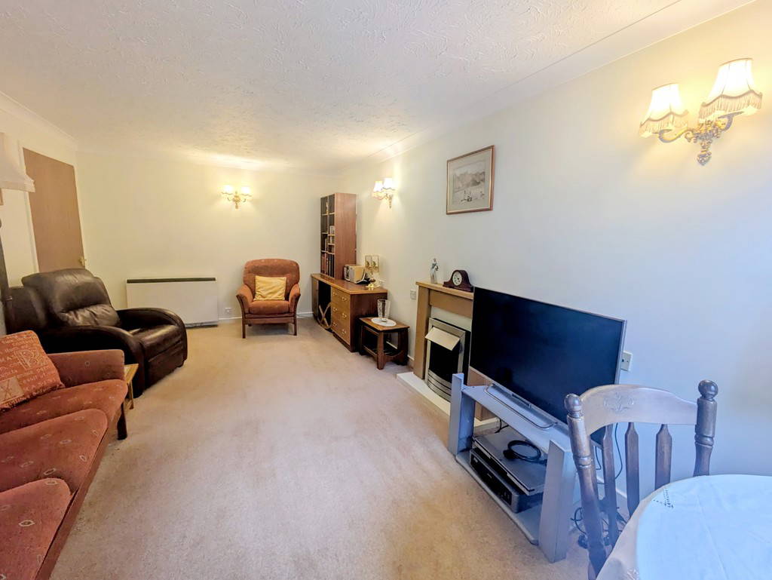
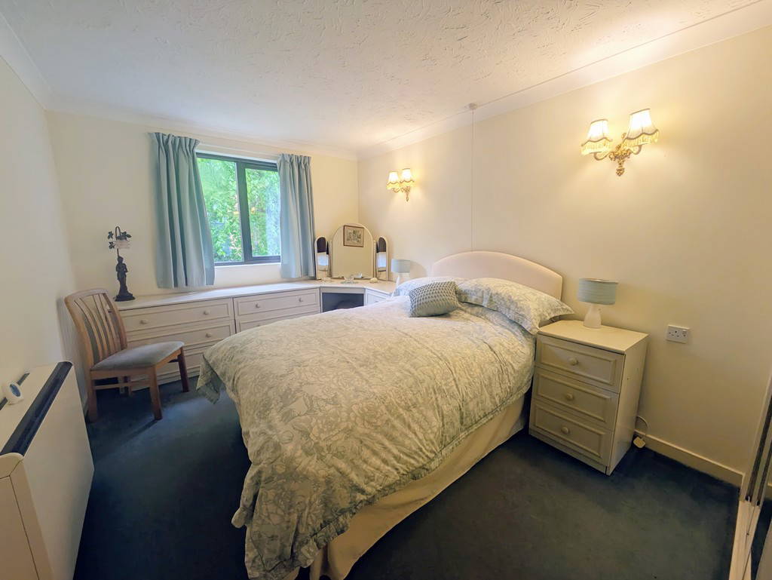
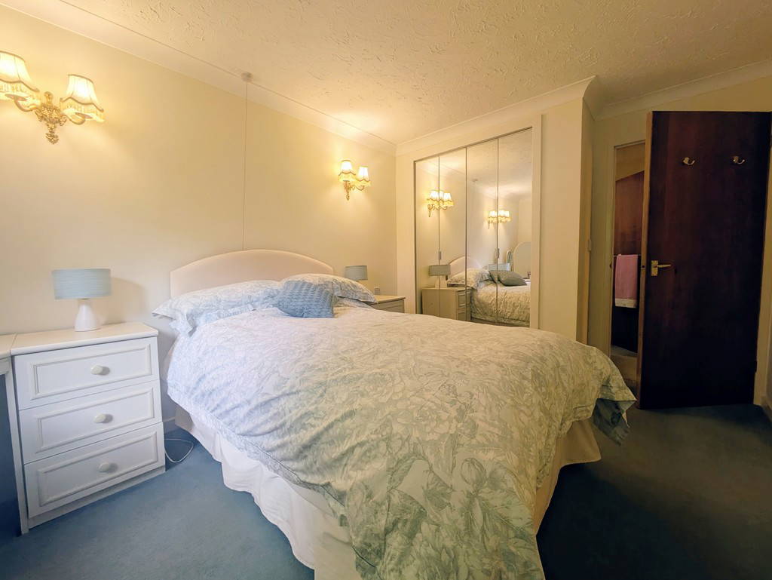
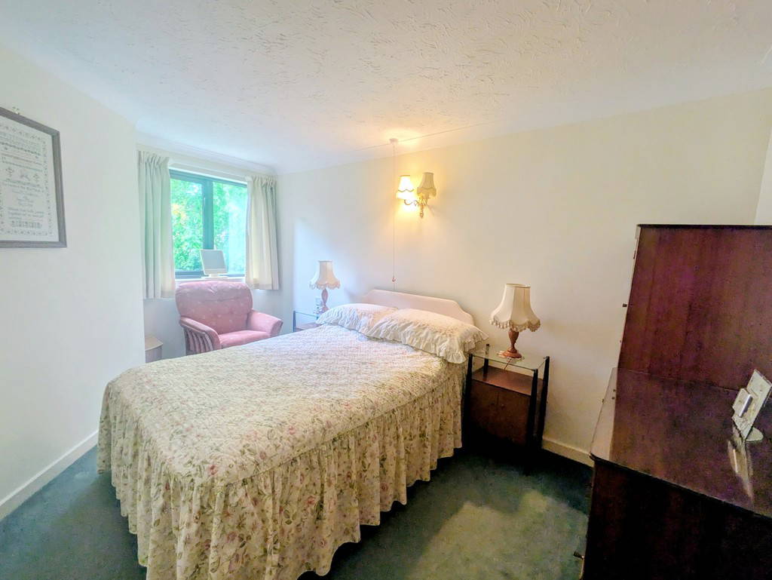
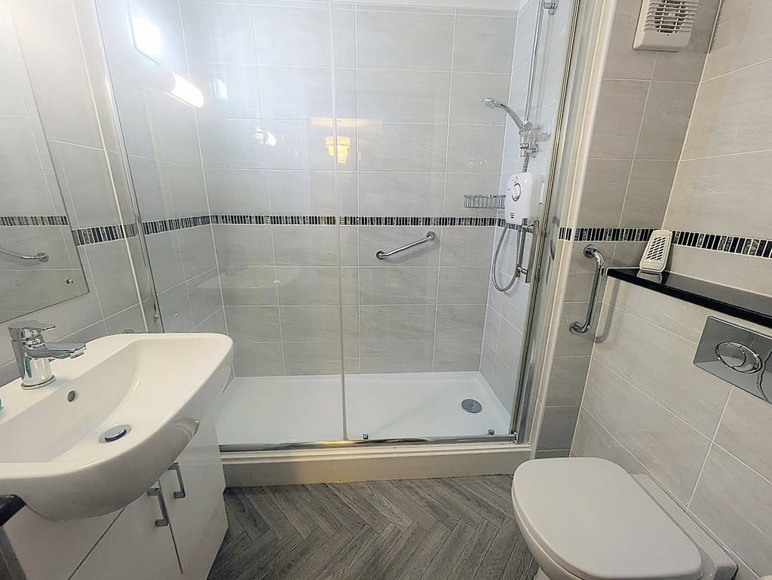



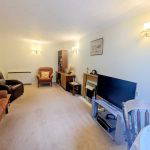




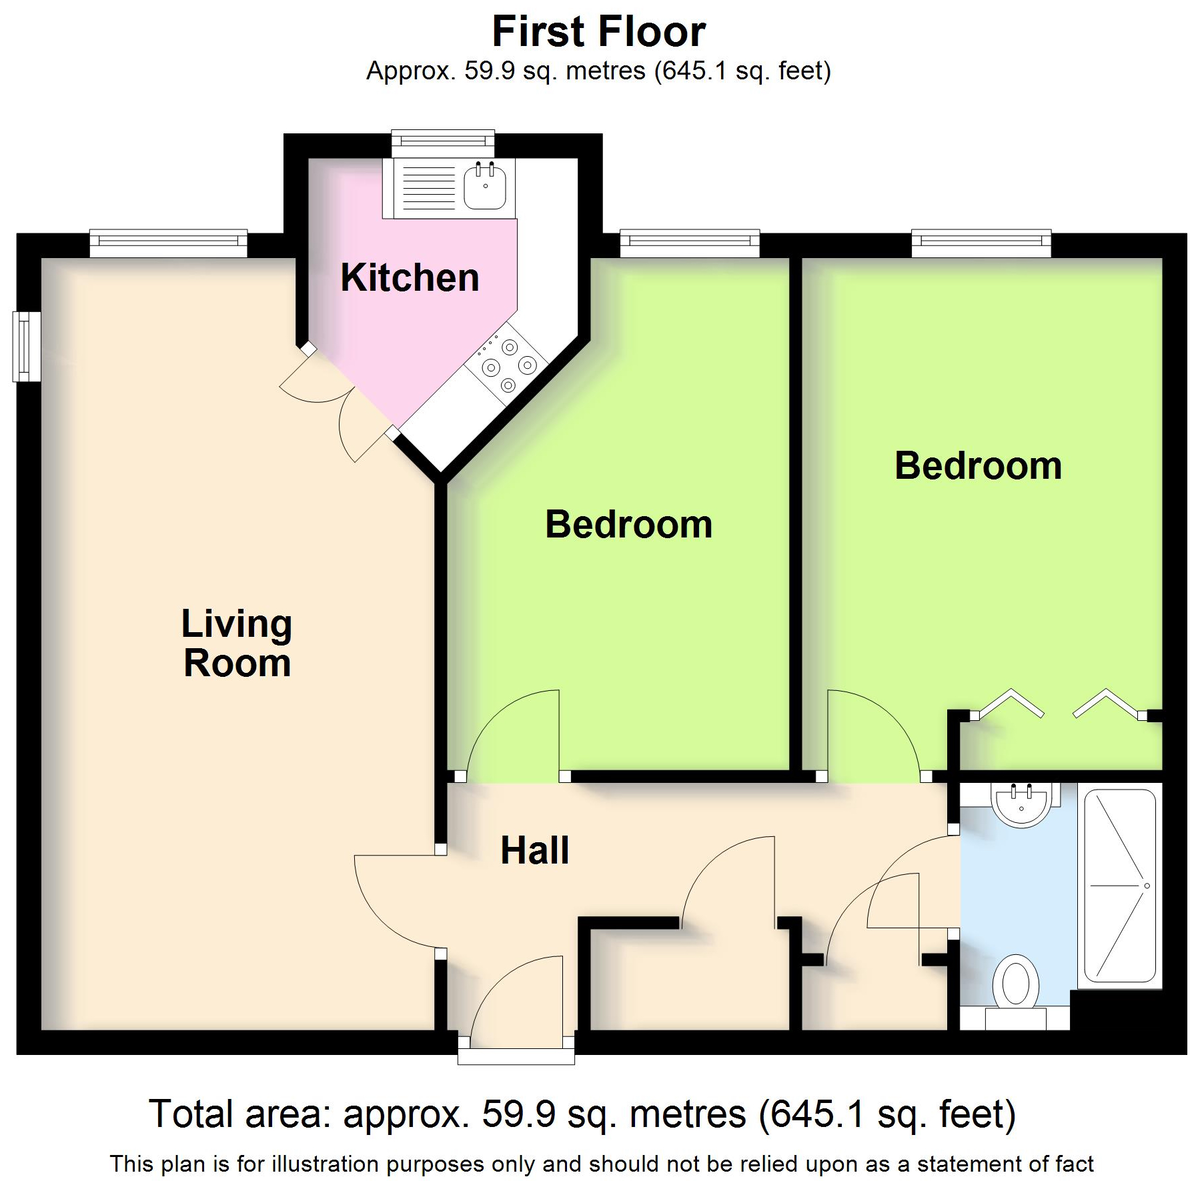
PROPERTY SUMMARY Edward Knight Estate Agents are delighted to offer for sale this immaculate two double bedroom first floor over 60's apartment which is conveniently situated in the heart of Rugby town centre convenient for all amenities making this an ideal location. The apartment has been well maintained by the current owner and in brief comprises of an entrance hall, spacious lounge/ dining room, fitted kitchen and two double bedrooms with the master bedroom having built in wardrobes and there is refitted shower room. Externally there are well kept communal gardens and parking for residents and visitors. The property is being offered with no onward chain and an early viewing is highly recommended to avoid disappointment.
Agents Notes.
93 years remaining on lease.
Current Ground Rent- £289.47 every 6 months.
Service Charge- approx £500 a month.This includes window cleaning, maintenance of communal areas and gardens, buildings insurance, life line alarm system, free laundry and an on site warden.
LOCATION
Set right in the heart of Rugby, Trinity Court offers a lifestyle built around convenience, community, and effortless access to everything the town centre has to offer. Step outside and you're moments from cafés, restaurants, independent shops, supermarkets, and everyday essentials, making daily living wonderfully simple.
The central location means you can enjoy a relaxed, walk‑everywhere lifestyle-whether it's meeting friends for coffee, browsing the high street, visiting the library, or catching a bus to surrounding towns. Rugby train station is also within easy reach, providing fast, direct links to London and other major destinations, ideal for those who value connectivity and freedom.
This is a setting that blends town‑centre energy with the comfort and security of a well‑managed retirement development, offering residents a sociable, low‑maintenance way of life right at the heart of the community.
ENTRANCE HALL 13' 1" x 3' 3(min)" (3.99m x 0.99m)
LOUNGE/DINER 21' 0" x 10' 10" (6.4m x 3.3m)
KITCHEN 7' 2" x 6' 2" (2.18m x 1.88m)
BEDROOM 14' 0" x 9' 1" (4.27m x 2.77m)
BEDROOM 13' 2" x 9' 2(to wardrobes)" (4.01m x 2.79m)
SHOWER ROOM 6' 2" x 5' 2" (1.88m x 1.57m)