
Charles Warren Close, Rugby
Property Features
- MODERN TWO BED APARTMENT
- CLOSE TO TOWN & STATION
- GAS CENTRAL HEATING
- UPVC DOUBLE GLAZING
- ALLOCATED PARKING
- OPEN PLAN LOUNGE/KITCHEN
- INTERCOM ENTRY
Property Summary
Full Details
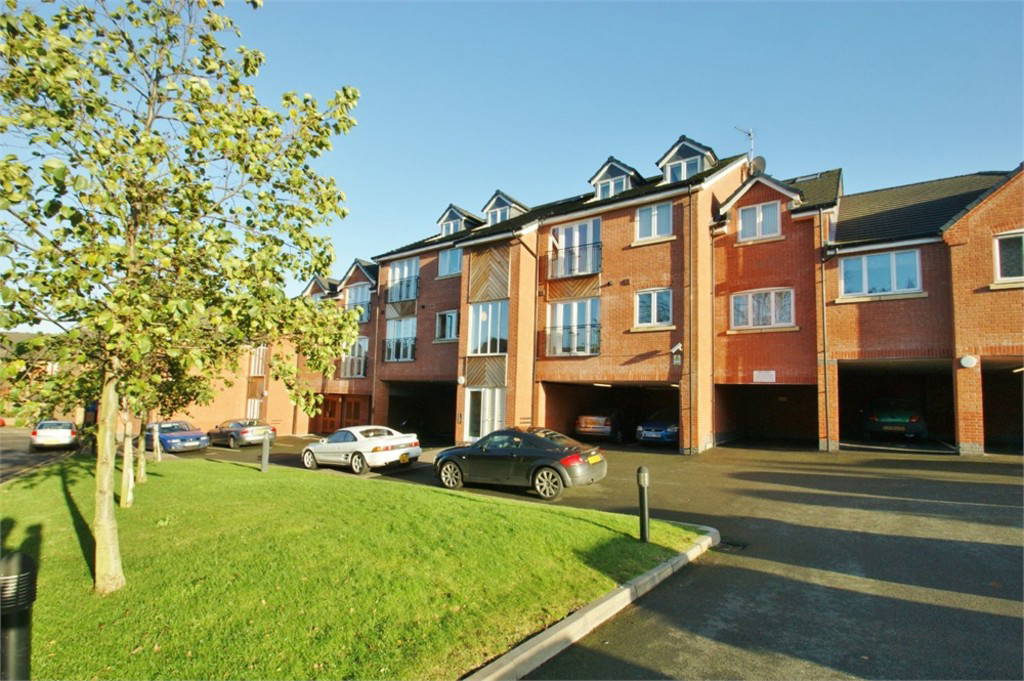


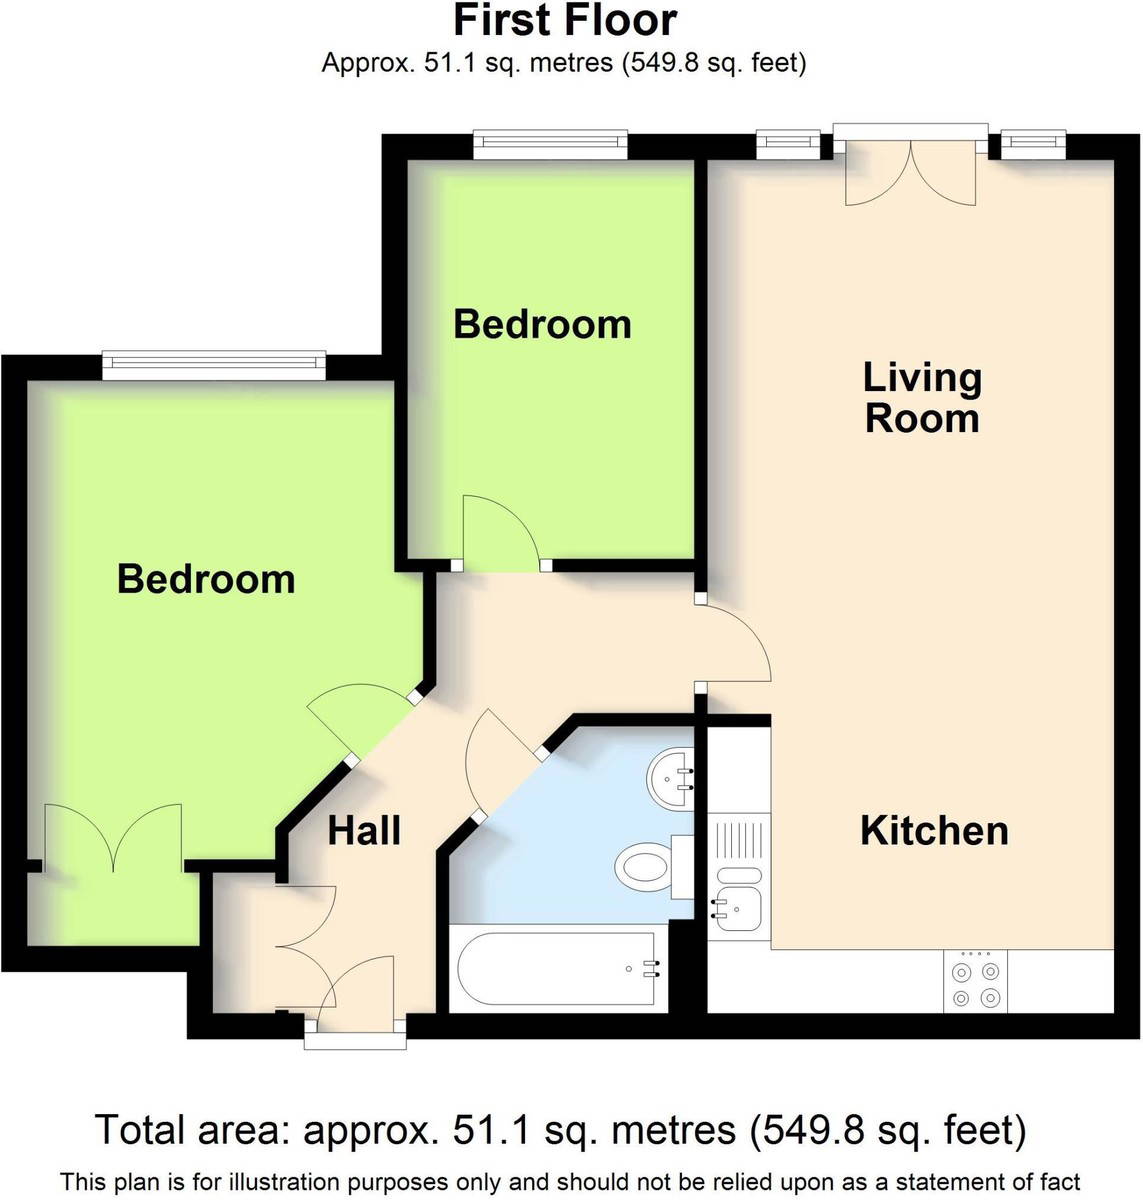
PROPERTY SUMMARY A well presented second floor apartment conveniently situated within walking distance of Rugby town centre and Rugby railway station. The property offers modern and spacious accommodation throughout comprising an entrance hallway, an open plan lounge/kitchen/dining room with French doors opening onto a Juliet balcony, two bedrooms with built-in wardrobes and a bathroom fitted with a shower over the bath.
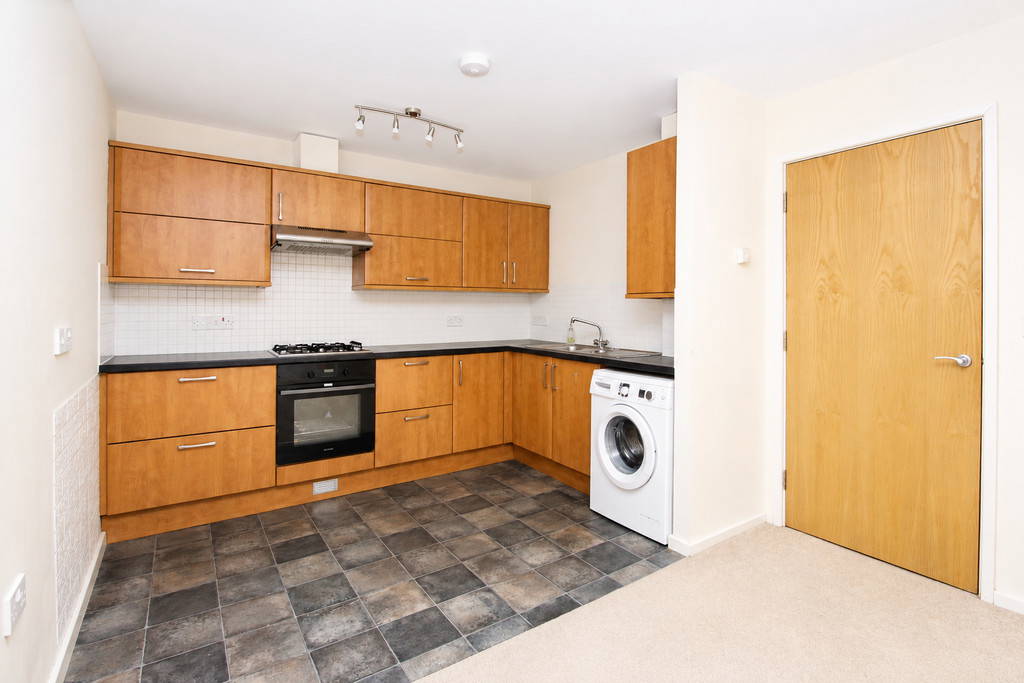

The kitchen is fitted with a range of base and eye level units with integrated oven, hob and extractor hood together with space and plumbing for additional appliances.
Further benefits include gas fired central heating, uPVC double glazing, security intercom entry system and an allocated parking space.
Communal Entrance & Hallway Enter via a communal front door which has security intercom system. This apartment is located on second floor at the end of the hallway which has velux roof windows.
Inner Hallway Enter to the private entrance hallway via wooden door. Doors to all accommodation. Double doors to storage cupboard. Wall mounted radiator.
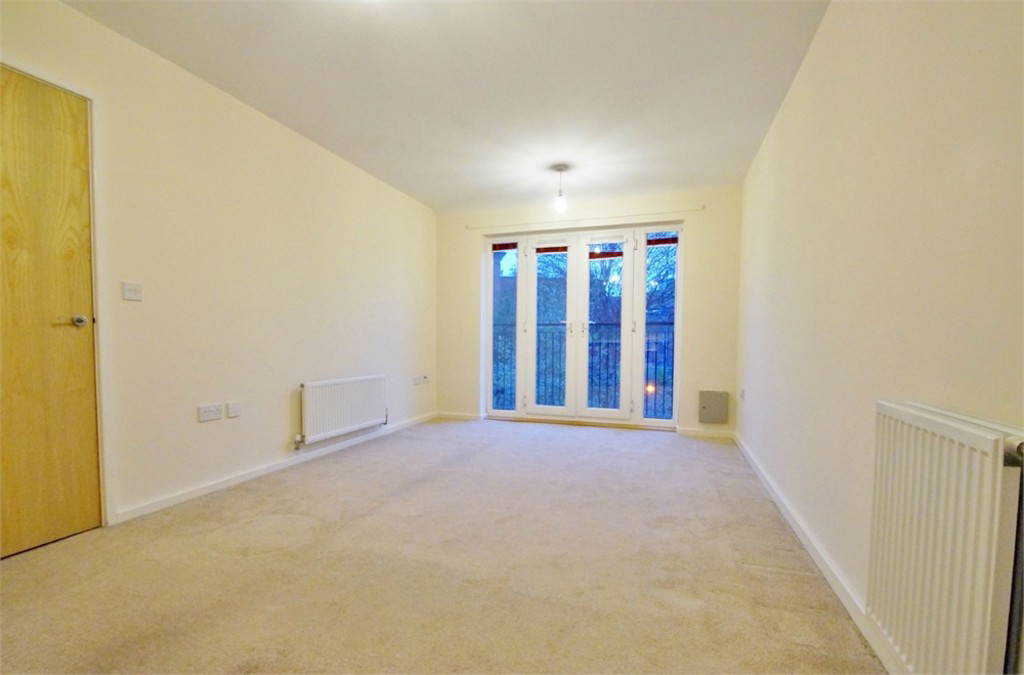

Lounge/Kitchen/Diner Living Space 14' 4" x 10' 5" (4.37m x 3.18m)
uPVC double glazed French doors onto Juliet style balcony to the rear aspect with double glazed panels to both sides. Two wall mounted radiators. TV and telephone points.
Kitchen 10' 5" x 8' 9" (3.18m x 2.67m)
Open to the lounge/dining room. Full range of base and eye level units with work surface over. One and half bowl stainless steel sink and drainer with mixer tap over. Tiling to splash backs. Cupboard housing gas fired combi boiler. Integrated cooker, hob and extractor hood. Space and plumbing for a washing machine. Space for a fridge/freezer and a further appliance if necessary.
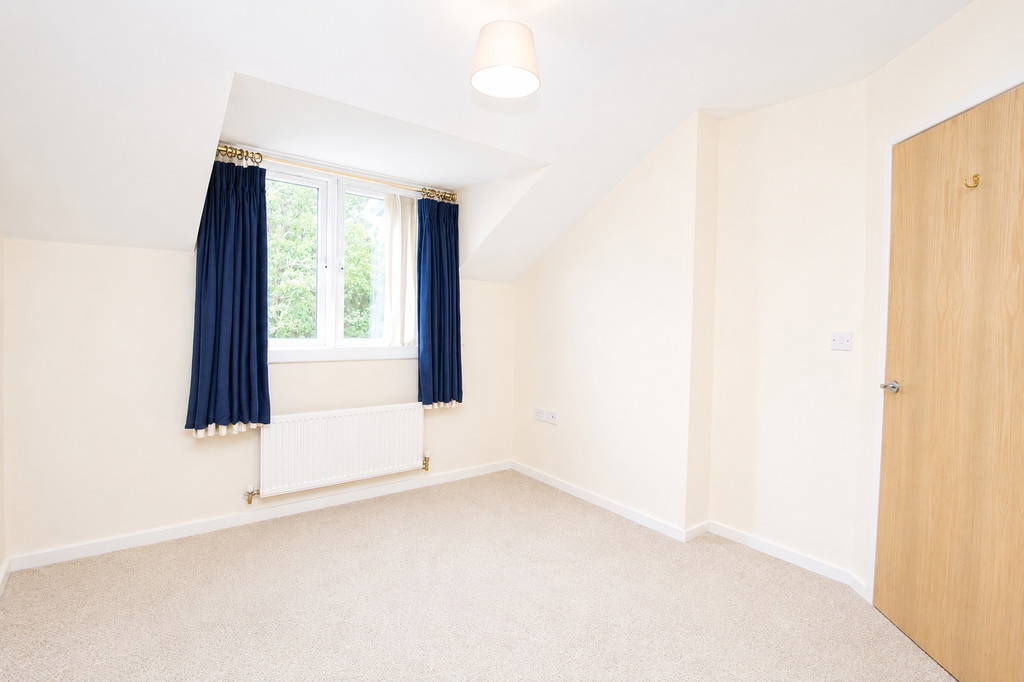
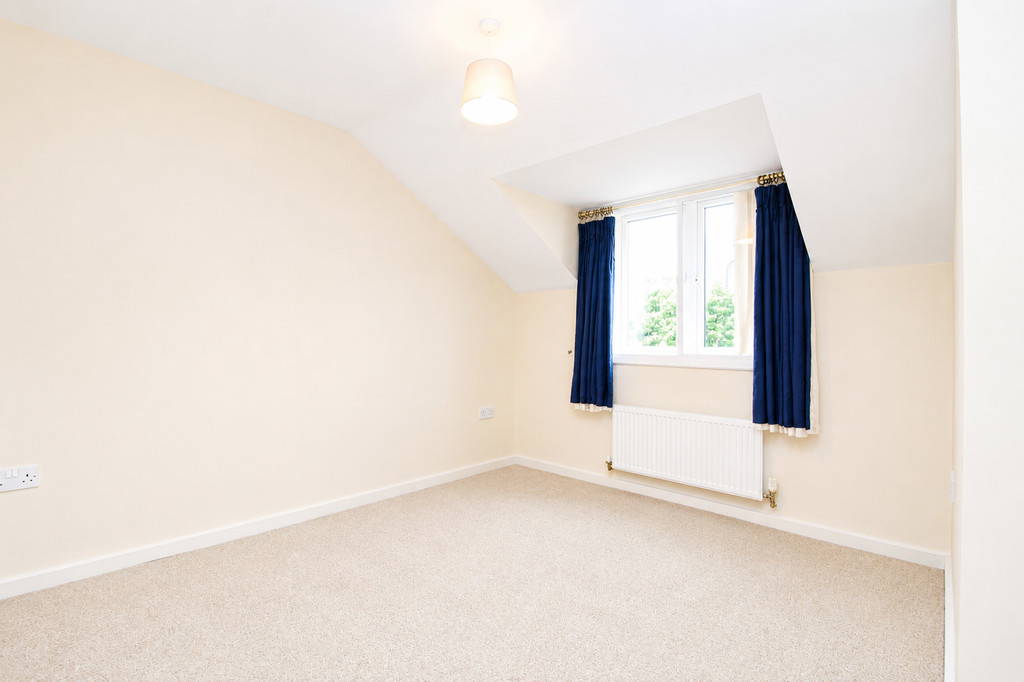

Bedroom One 9' 5" x 11' 10" (2.87m x 3.61m)
uPVC double glazed window to the rear aspect. Wall mounted radiator. Built-in wardrobe.
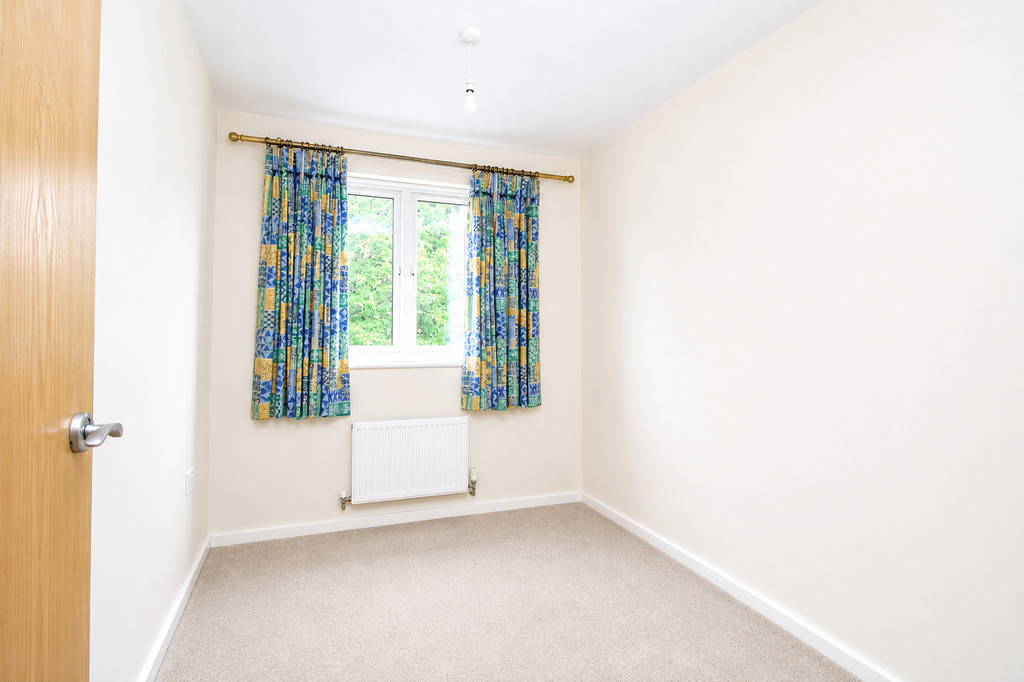

Bedroom Two 10' 5" x 7' 6" (3.18m x 2.29m)
uPVC double glazed window to the rear aspect. Wall mounted radiator. Built-in wardrobe.
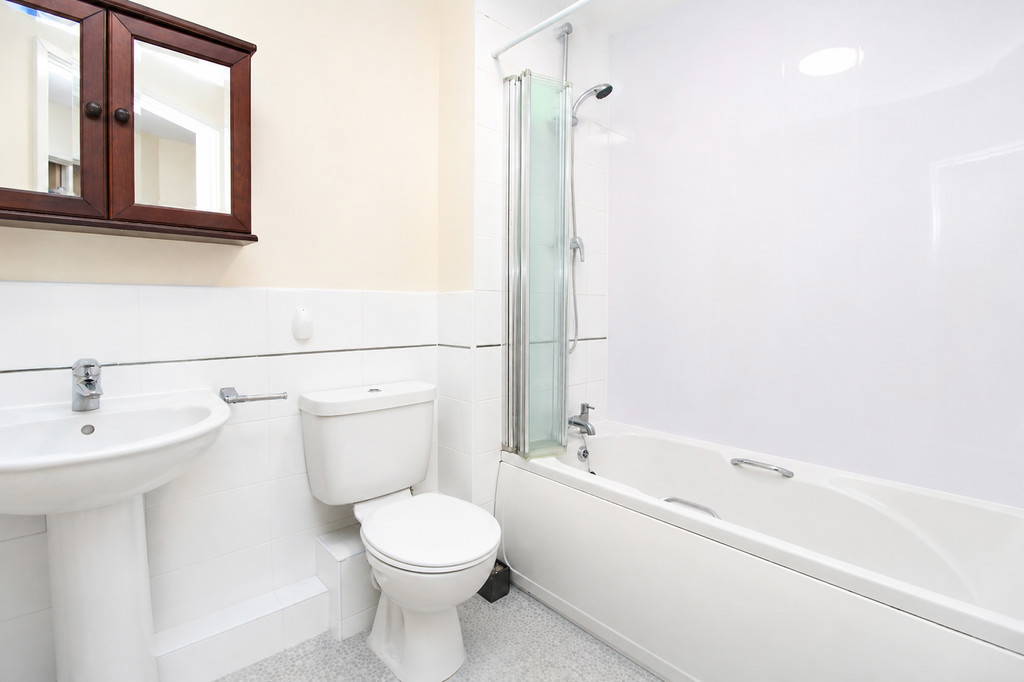
Bathroom Pedestal wash hand basin with a mixer tap. Low level toilet. Panelled bath with a mixer tap and shower over. Heated towel rail. Extractor fan. Tiling to splash backs. Electric shaver socket.
LEASEHOLD 107 Year Lease
Service Charges £1200.00 per year
Ground Rent £200.00 per year
Council Tax band A