


Brook Street, Wolston
Property Summary
Full Details
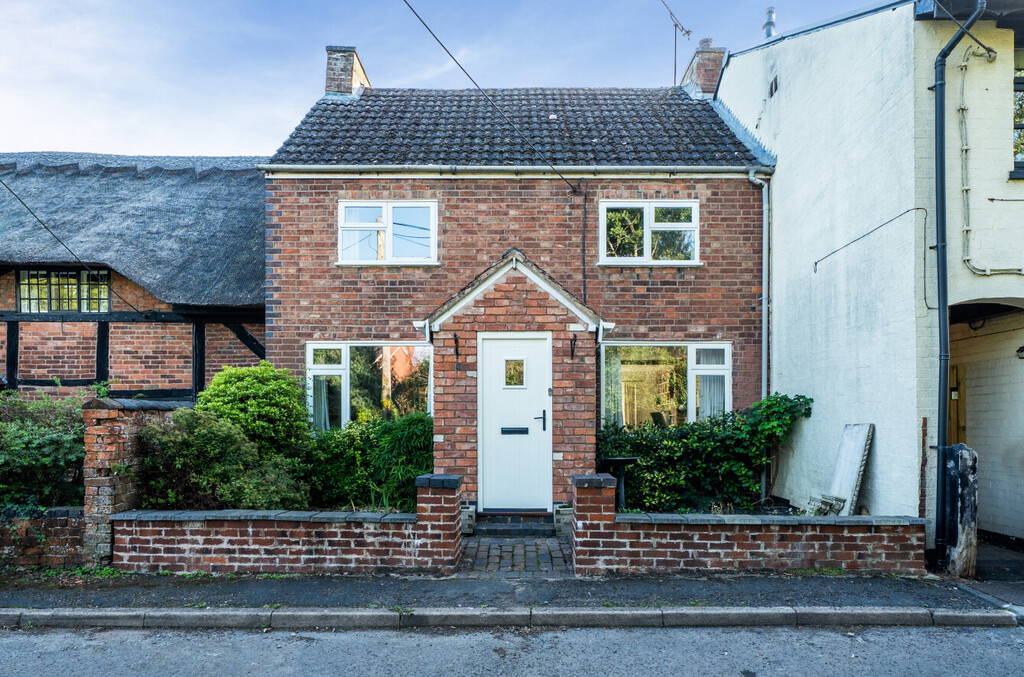
PROPERTY SUMMARY A charming three-bedroom cottage offering characterful accommodation, a delightful walled garden and an enviable position within the heart of the highly sought-after village of Wolston.
Edward Knight Estate Agents are delighted to present this attractive three-bedroom cottage, situated along Brook Street in the popular village of Wolston. Combining traditional character with modern conveniences, this lovely home offers versatile accommodation, a wealth of charming original features and a beautifully enclosed rear garden, making it an appealing opportunity for those seeking village living.
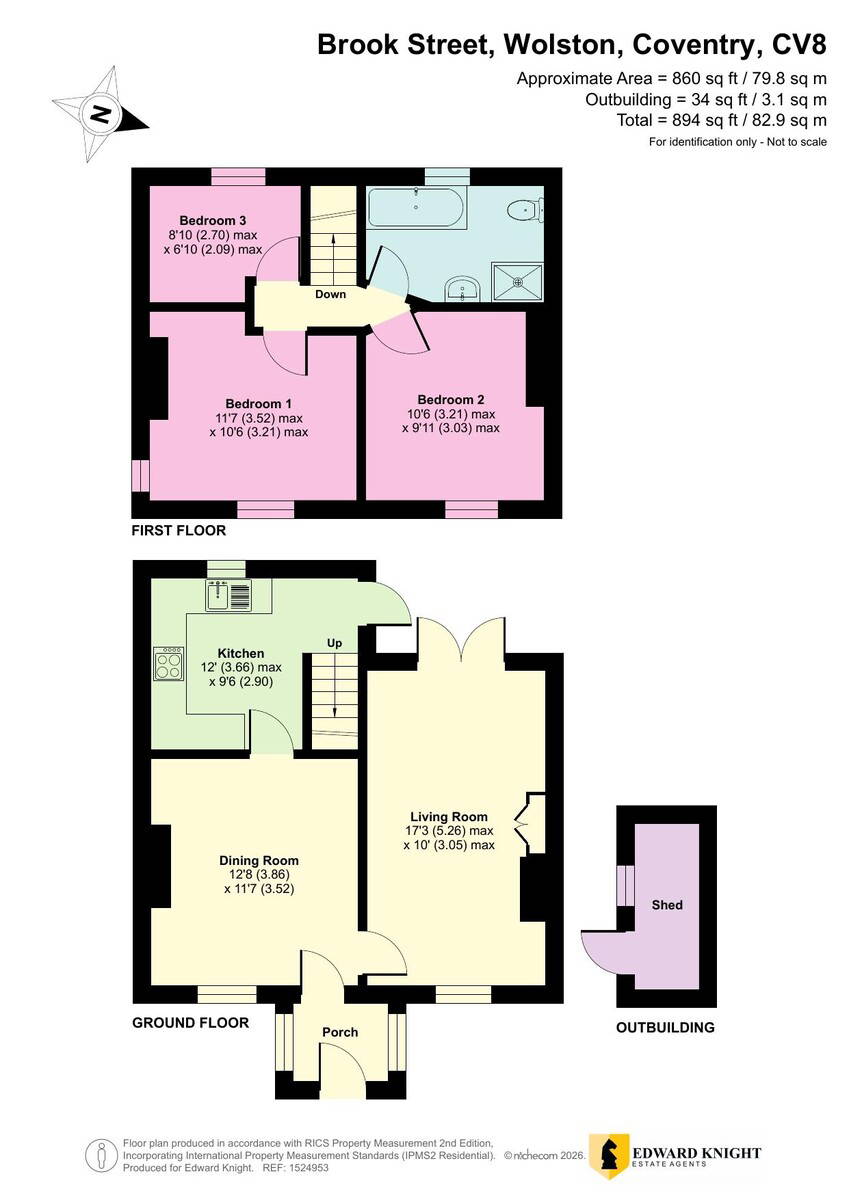
Offering approximately 860 sq ft of internal accommodation, the property enjoys a welcoming atmosphere throughout, with exposed timber beams, traditional wooden doors, feature fireplaces and an attractive brick-built chimney breast all contributing to its distinctive cottage character.
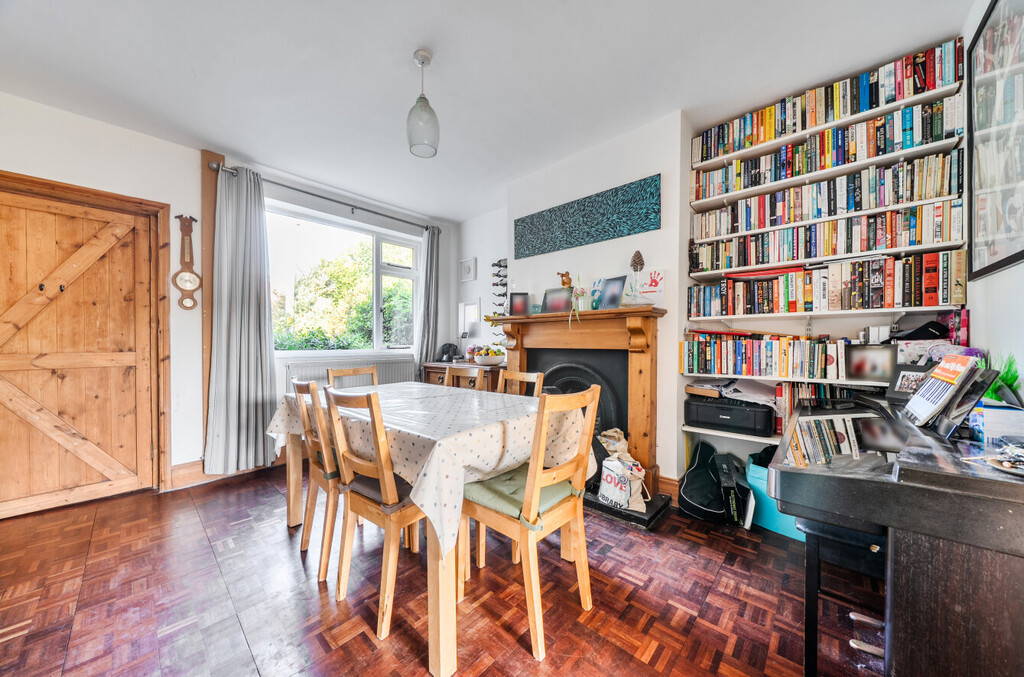
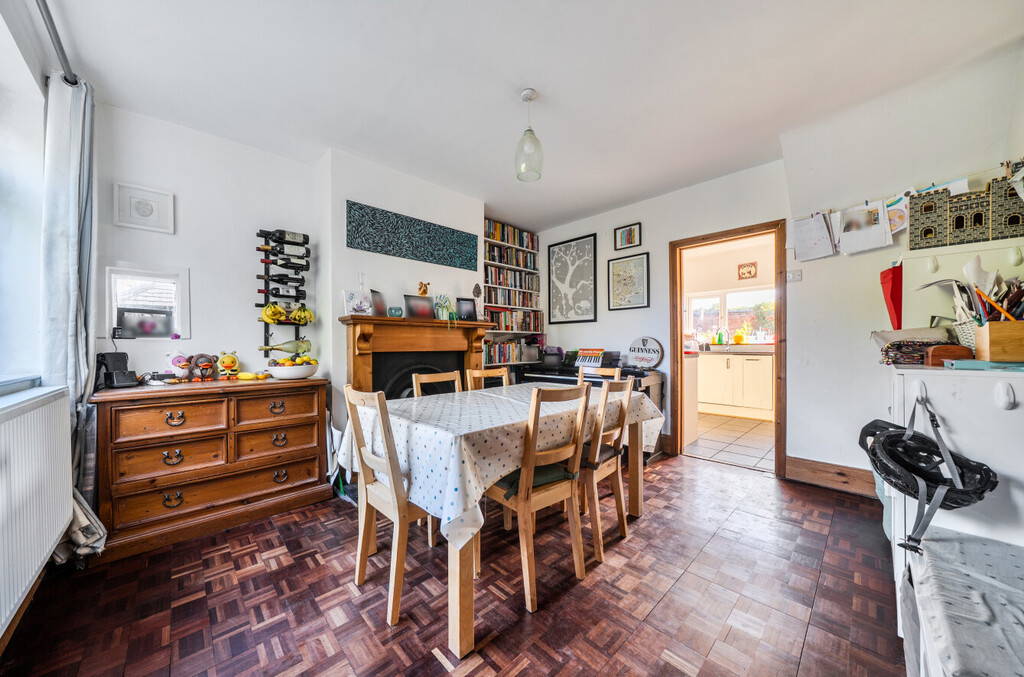

The accommodation begins with an entrance porch leading into a spacious dining room, providing an excellent setting for family meals and entertaining. A feature fireplace with timber surround adds warmth and character, while the room offers ample space for a substantial dining table and additional furniture.
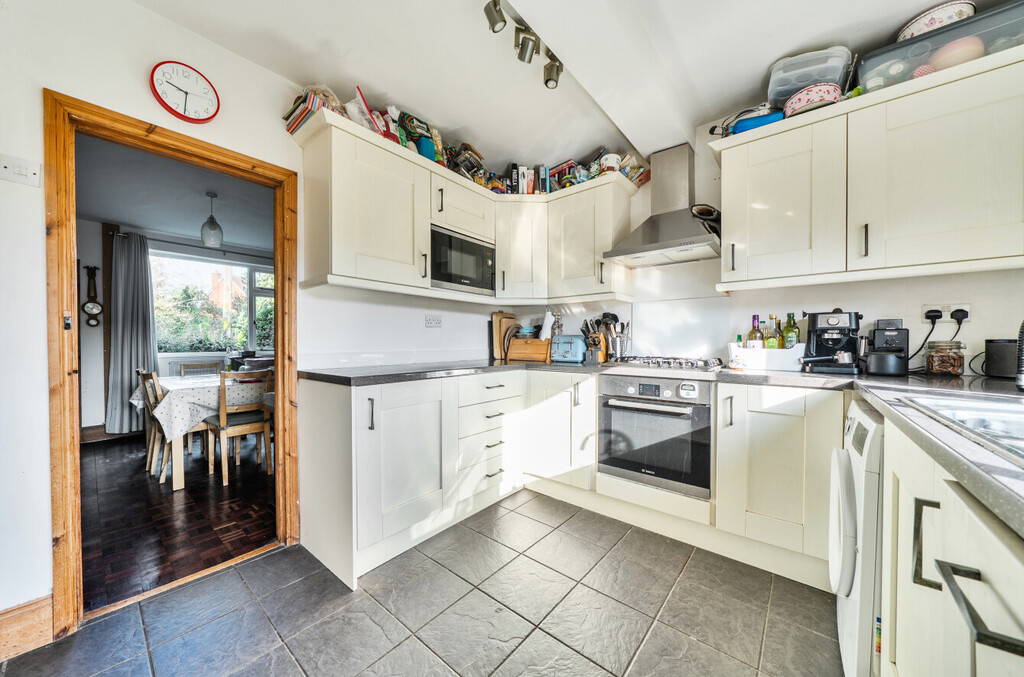
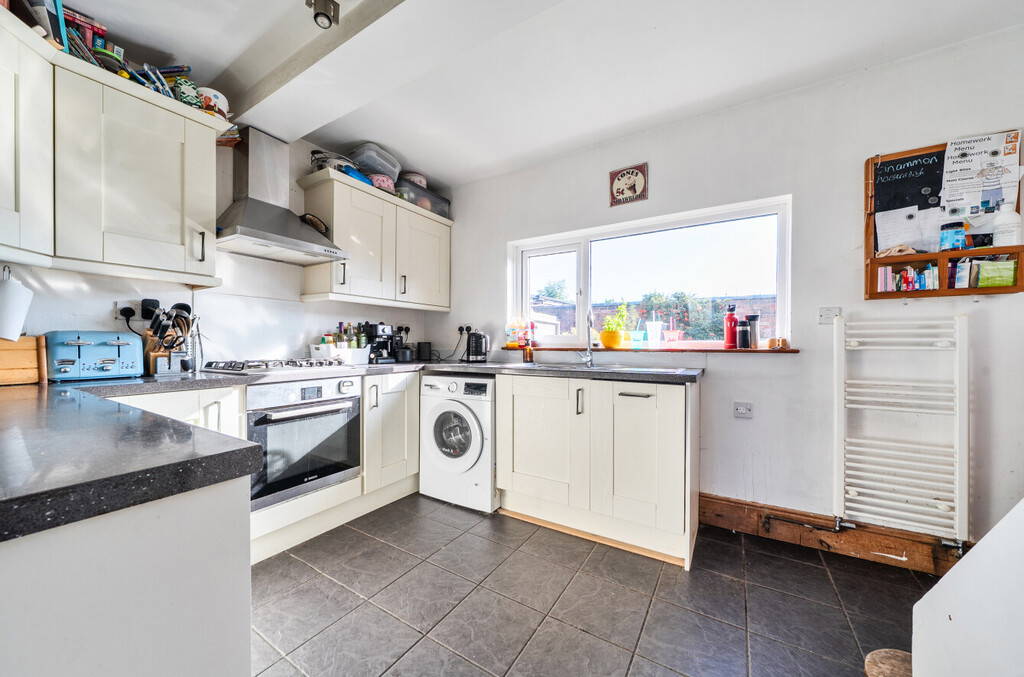
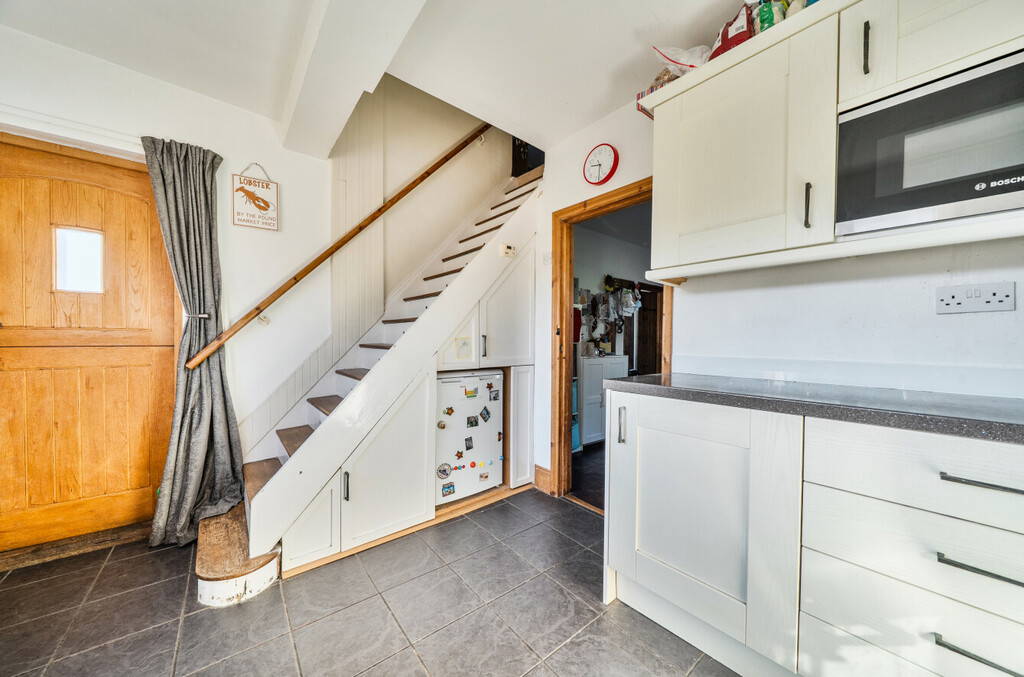




The adjoining kitchen is fitted with a range of cream shaker-style units, contrasting work surfaces and integrated cooking appliances, including a gas hob, oven and extractor hood. A large window overlooking the rear garden allows plenty of natural light to fill the room, while the kitchen also provides space for further appliances and useful storage beneath the staircase.
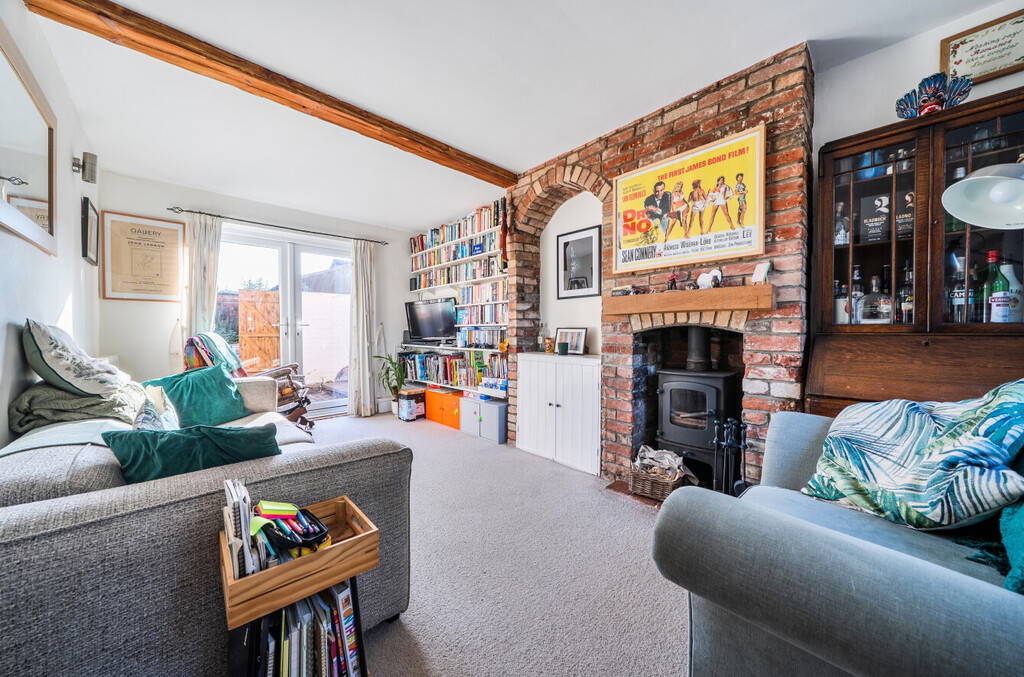


A particular highlight of the property is the impressive living room, which extends to approximately 17'3" in length. This wonderfully characterful space features an exposed brick chimney breast with a wood-burning stove, exposed timber beams and an extensive fitted bookcase. With ample room for comfortable seating and French doors opening directly onto the rear garden, the room provides an inviting space for both relaxation and entertaining.
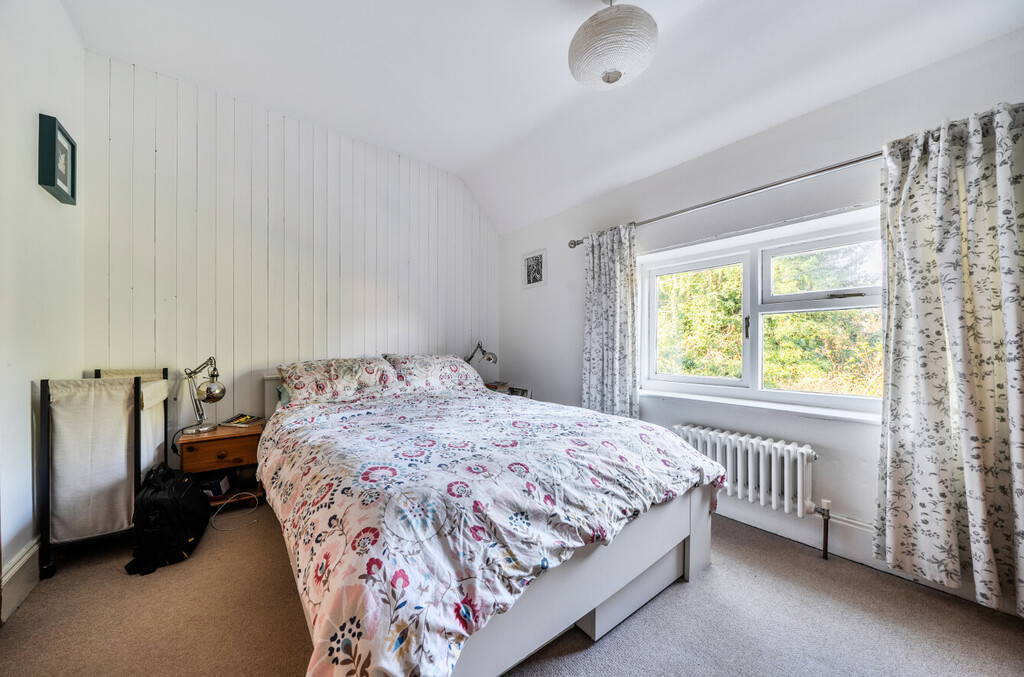
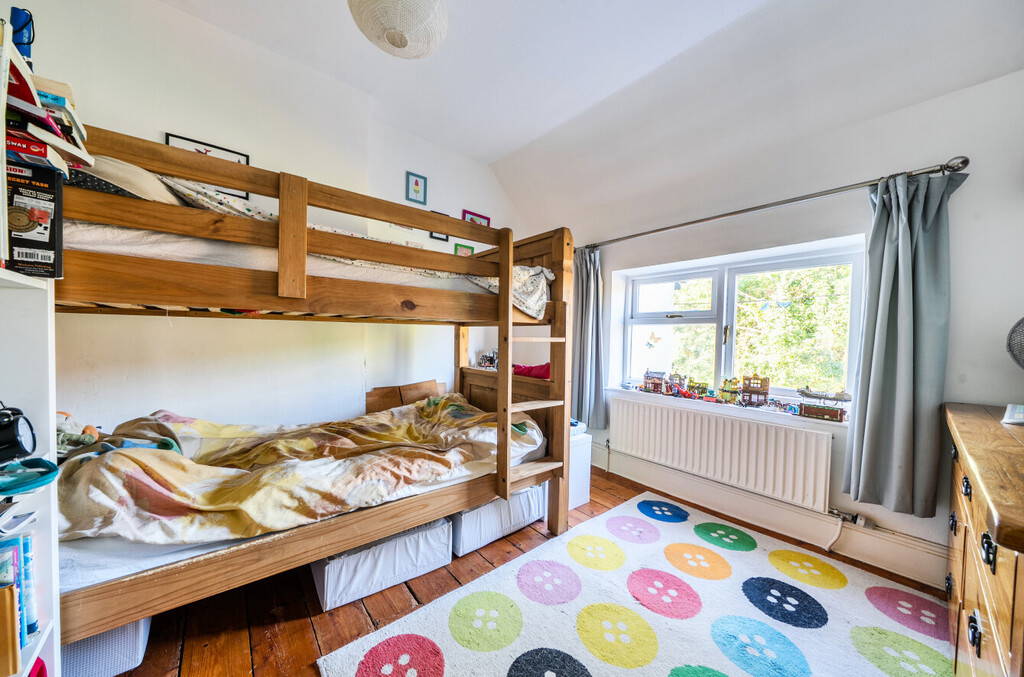
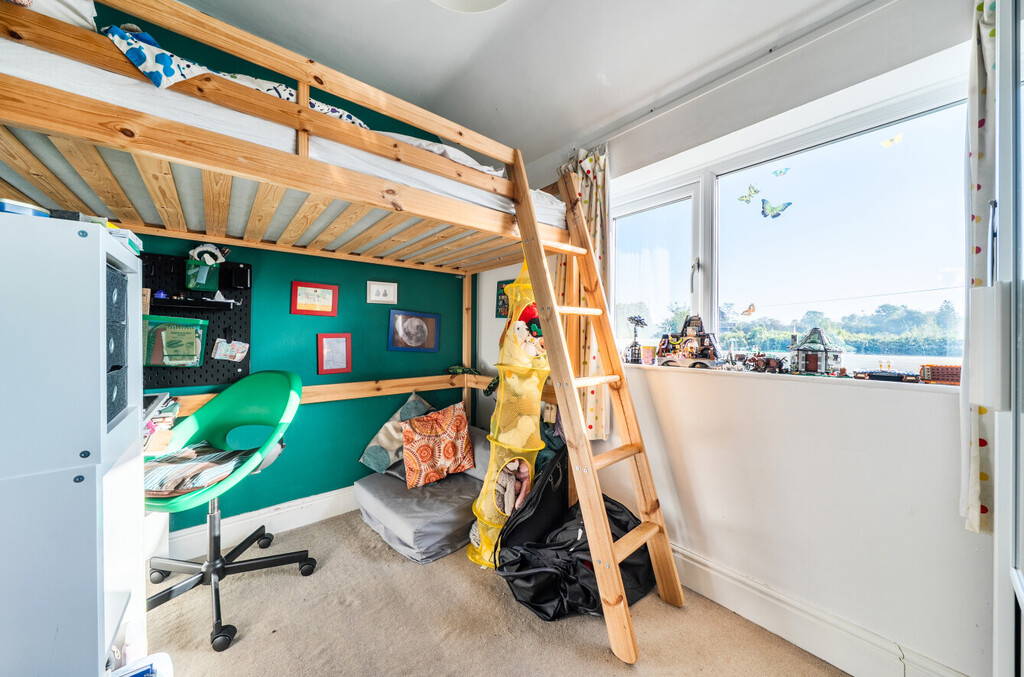
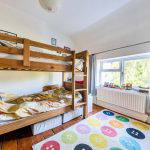
To the first floor, the property offers three bedrooms, including two well-proportioned double bedrooms and a third bedroom which could equally serve as a nursery, dressing room or home office.
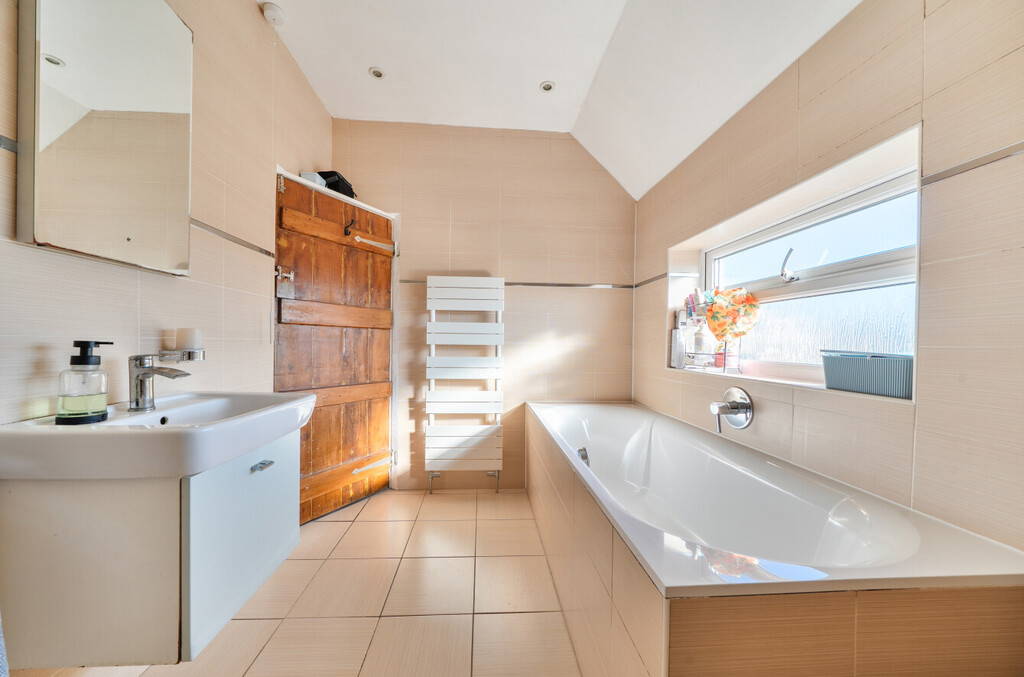
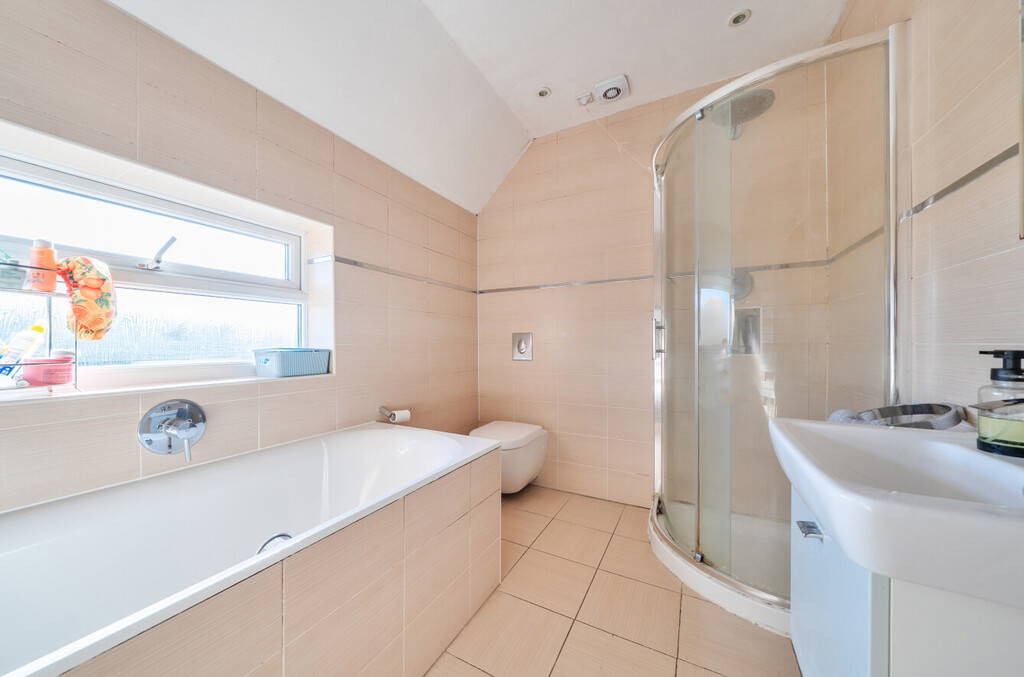

The family bathroom is attractively appointed with contemporary tiling and a modern white suite comprising a panelled bath, separate curved shower enclosure, wash hand basin and WC, complemented by a heated towel rail.
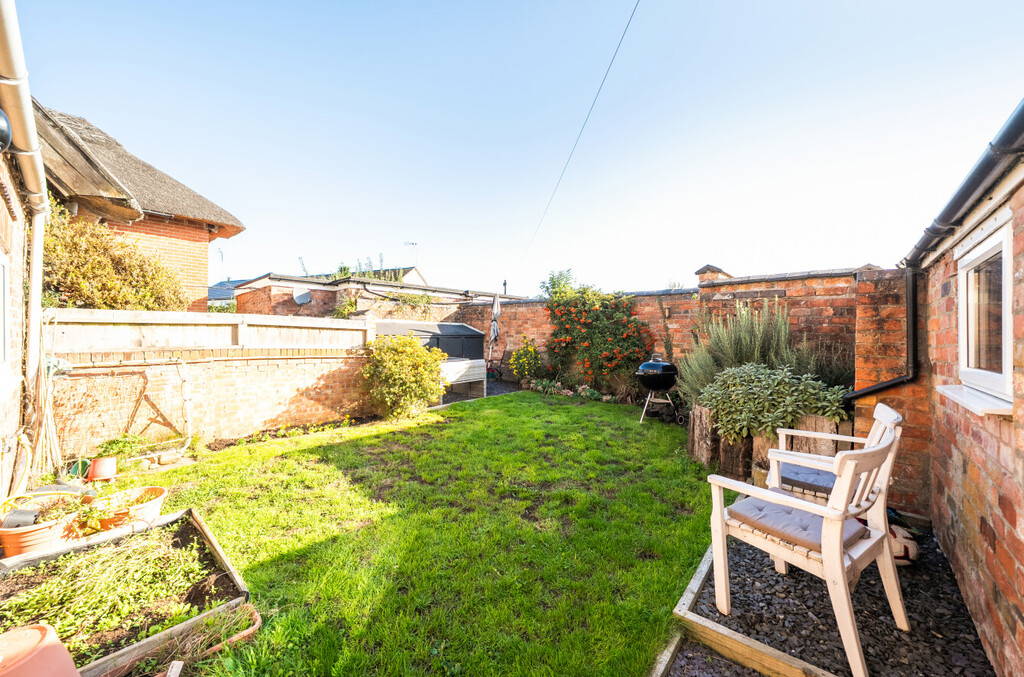
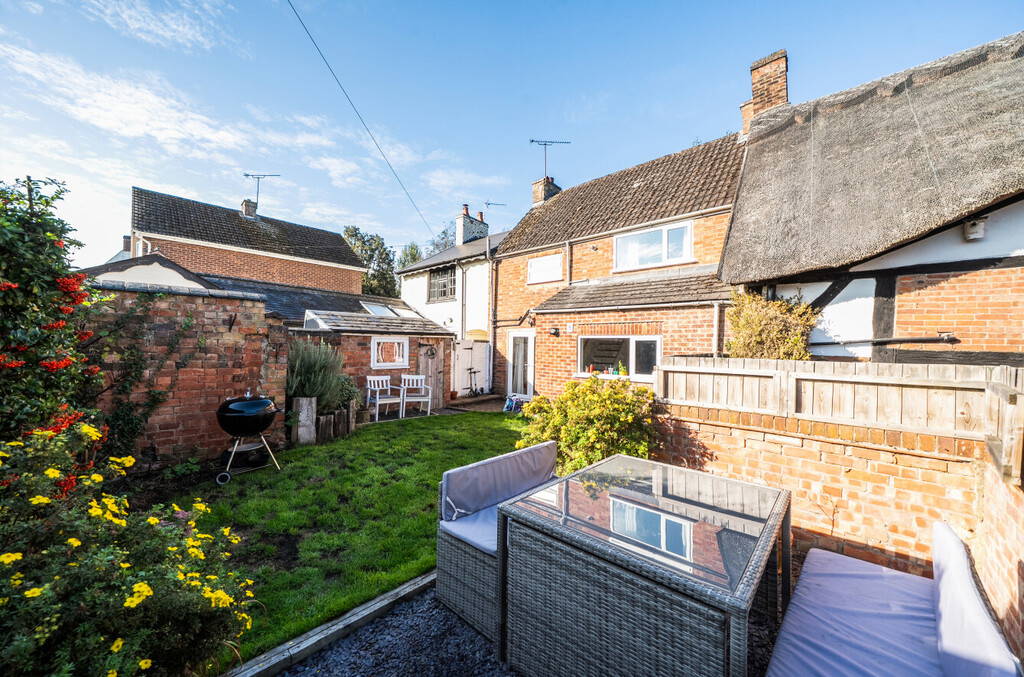
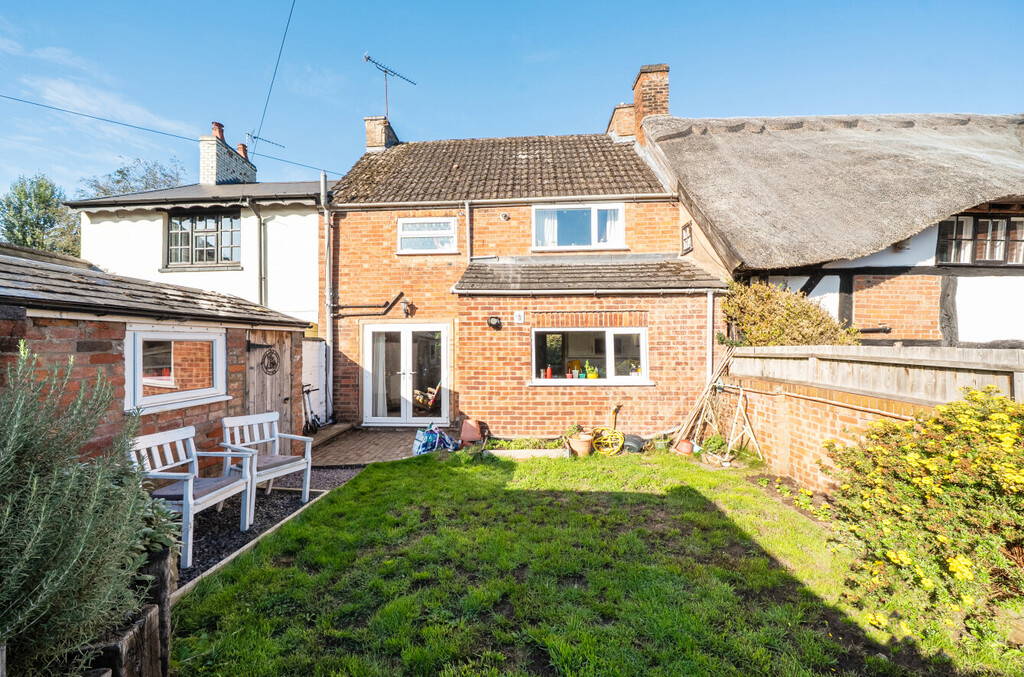

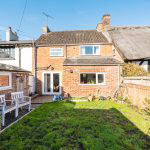
Externally, the property enjoys a particularly charming enclosed rear garden, bordered by traditional brick walls and established planting, creating a wonderful sense of privacy and seclusion. The garden is predominantly laid to lawn, with attractive flower beds, mature shrubs and several seating areas offering opportunities to enjoy the sunshine throughout the day.
A brick-built outbuilding provides useful additional storage, while the combination of traditional brickwork, established greenery and the neighbouring thatched cottage creates a delightful backdrop that perfectly complements the character of the home.
LOCATION Wolston is a highly sought-after Warwickshire village situated approximately six miles southeast of Coventry and within easy reach of Rugby and Leamington Spa. Renowned for its charming village atmosphere, attractive period properties and picturesque countryside surroundings, Wolston offers an appealing balance of rural tranquillity and everyday convenience.
The village benefits from a range of local amenities, including a convenience store, traditional public houses, a pharmacy, doctor's surgery, village hall and well-regarded primary school. Nearby Brandon Marsh Nature Reserve and the surrounding Warwickshire countryside provide excellent opportunities for walking, cycling and outdoor recreation.
For commuters, Wolston is conveniently positioned for access to the A45, A46, M6 and M1 motorway networks, while nearby Rugby and Coventry railway stations provide regular mainline services to London Euston and Birmingham.
With its welcoming community, attractive village setting and excellent transport connections, Wolston remains a particularly desirable location for families, professionals and those seeking a quieter pace of life without sacrificing accessibility.
IMPORTANT INFORMATION Anti-Money Laundering (AML) Requirements
In accordance with current Anti-Money Laundering Regulations, all purchasers with an accepted offer on a property marketed by Edward Knight will be required to complete an identity verification check and provide information regarding the source of funds used for the purchase.
To meet our legal obligations, these checks are carried out by an independent third-party provider. A fee of £24 including VAT per purchaser is payable in advance once an offer has been agreed and before the sales memorandum is issued. Please note that this fee is non-refundable.
Property Information Disclaimer
Whilst every effort has been made to ensure the accuracy of these property particulars, they are provided as a guide only and should not be relied upon as statements of fact. Prospective purchasers are advised to satisfy themselves as to the accuracy of all information and carry out any investigations they consider necessary.
Where alterations or improvements have been made to a property, buyers should make their own enquiries to confirm that any required planning permissions, building regulations approvals, or other consents have been obtained.
If there is any aspect of the property that is particularly important to you, please let us know and we will endeavour to obtain further clarification on your behalf.
These particulars do not form part of any offer or contract. All measurements, dimensions, and floor areas are approximate. Fixtures, fittings, services, systems, and appliances referred to within these particulars have not been tested by Edward Knight and no warranty can be given regarding their condition or functionality.
Photographs are intended for illustrative purposes only and should not be taken as confirmation that any item shown is included within the sale. Floor plans and site plans are provided for guidance only, are not necessarily to scale, and may not accurately represent the current layout of the property.