
Brockhurst Lane, Monks Kirby
Property Summary
Full Details
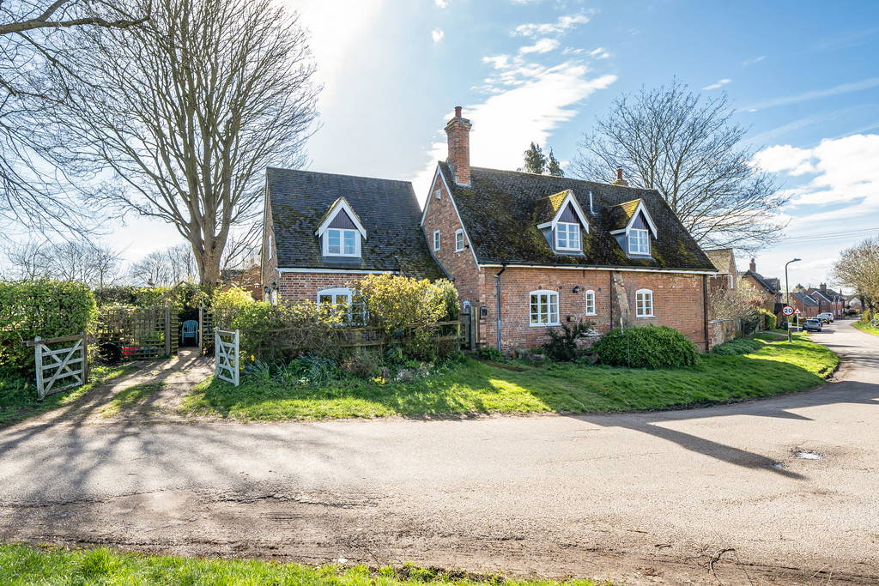
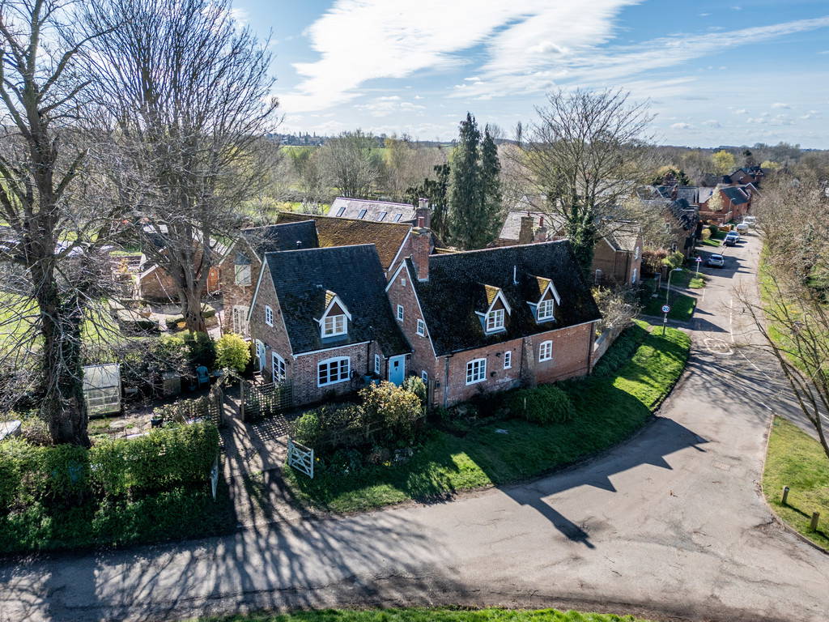
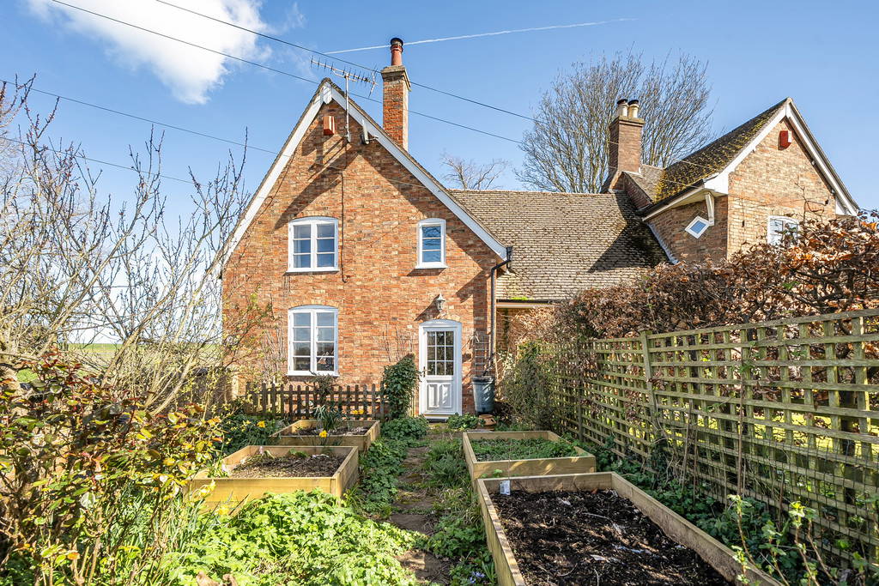
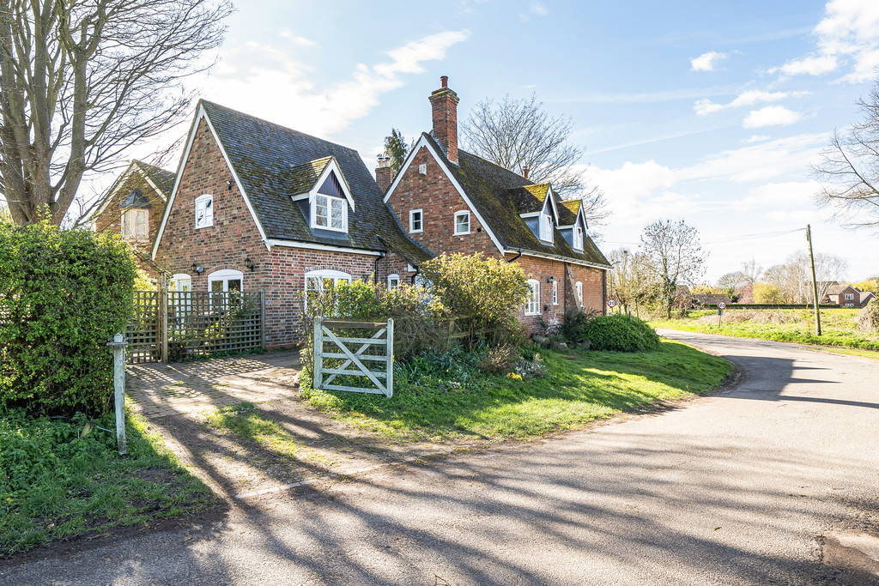
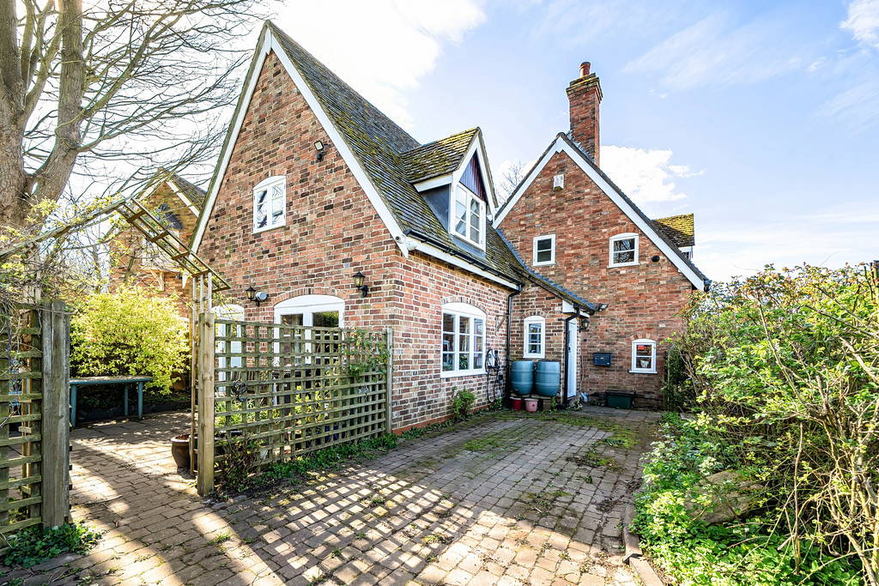
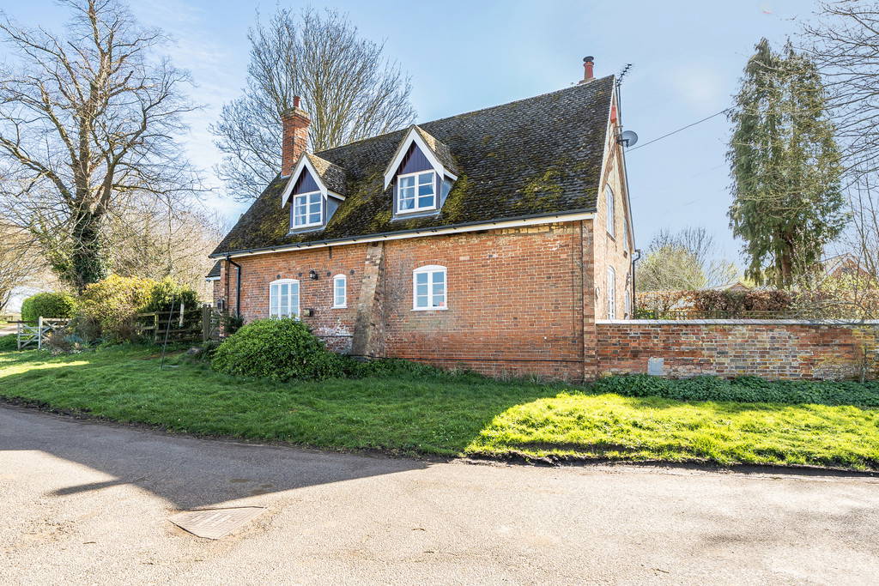
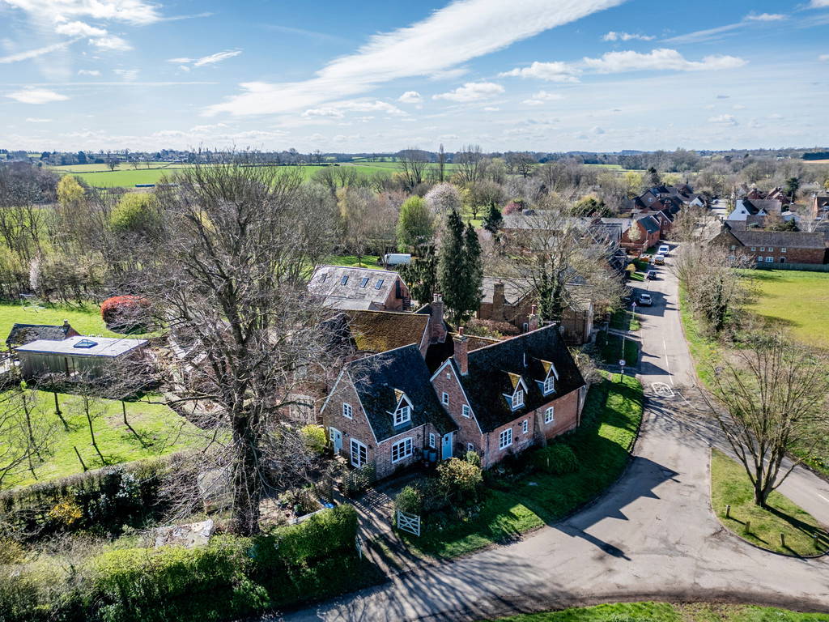






PROPERTY SUMMARY Drumgate Cottage is a beautifully extended three-bedroom home, sympathetically refurbished by the current owner and located in the picturesque village of Monks Kirby. Set amidst gently rolling countryside, the village offers a peaceful rural setting while remaining conveniently accessible to larger towns and cities. Monks Kirby has a strong sense of community, with village life centred around the church, school, village hall, and the Denbigh Arms. The original part of Drumgate Cottage is believed to date back to the 15th century, making it potentially one of the oldest dwellings in the village.
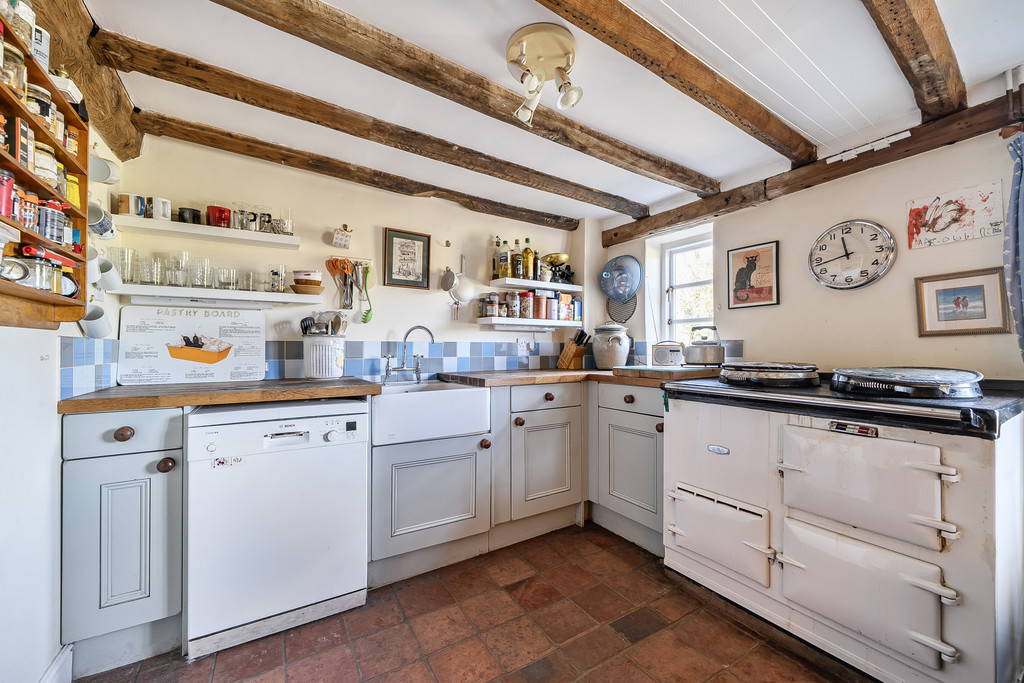
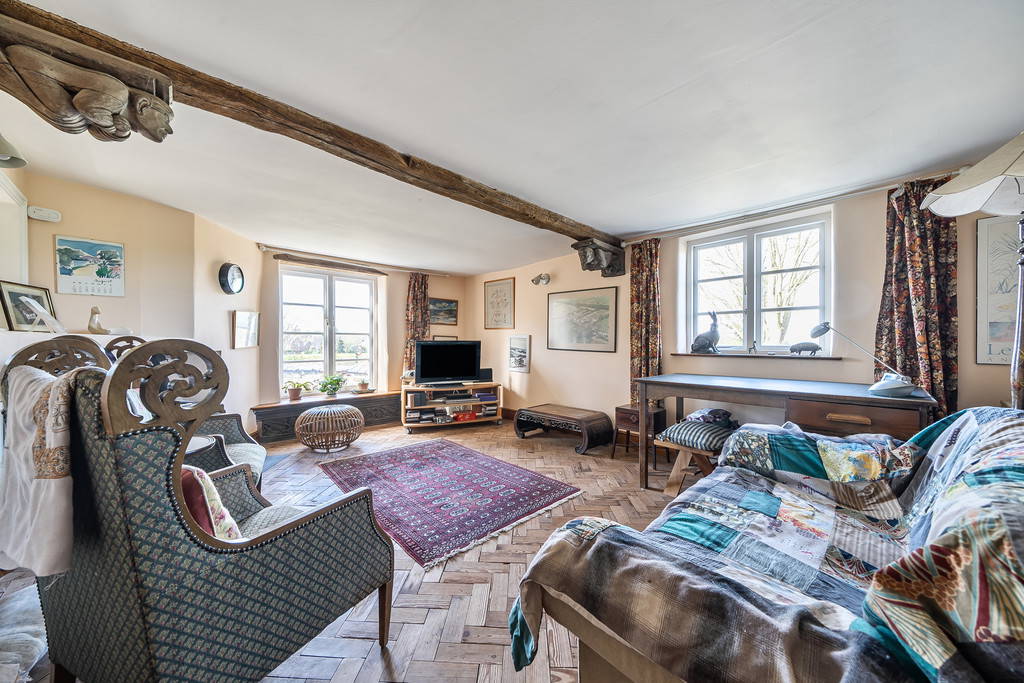
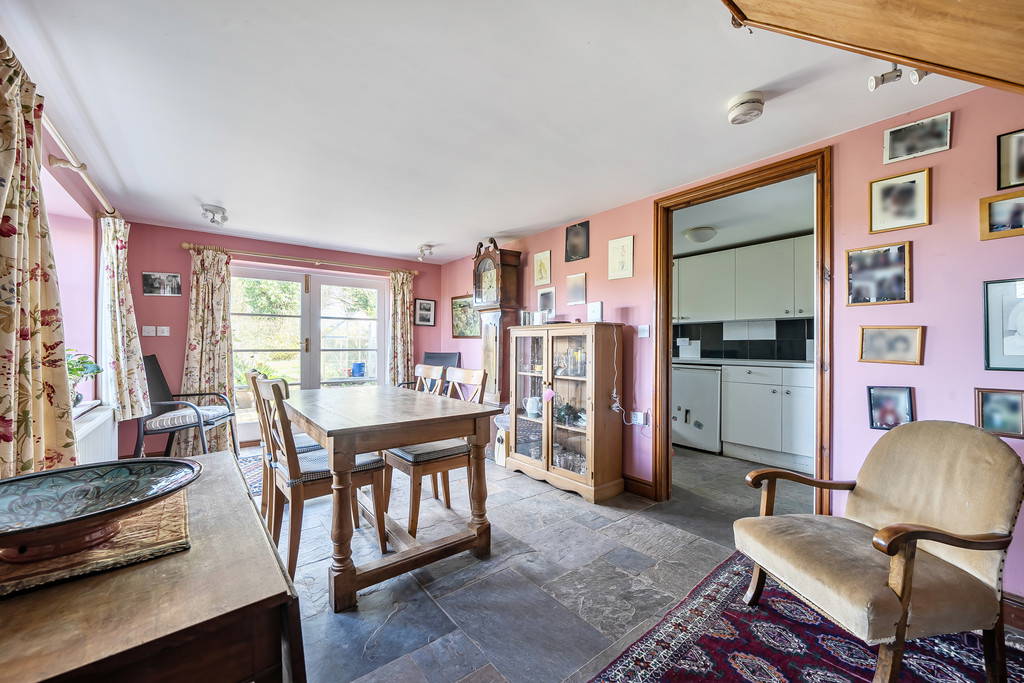
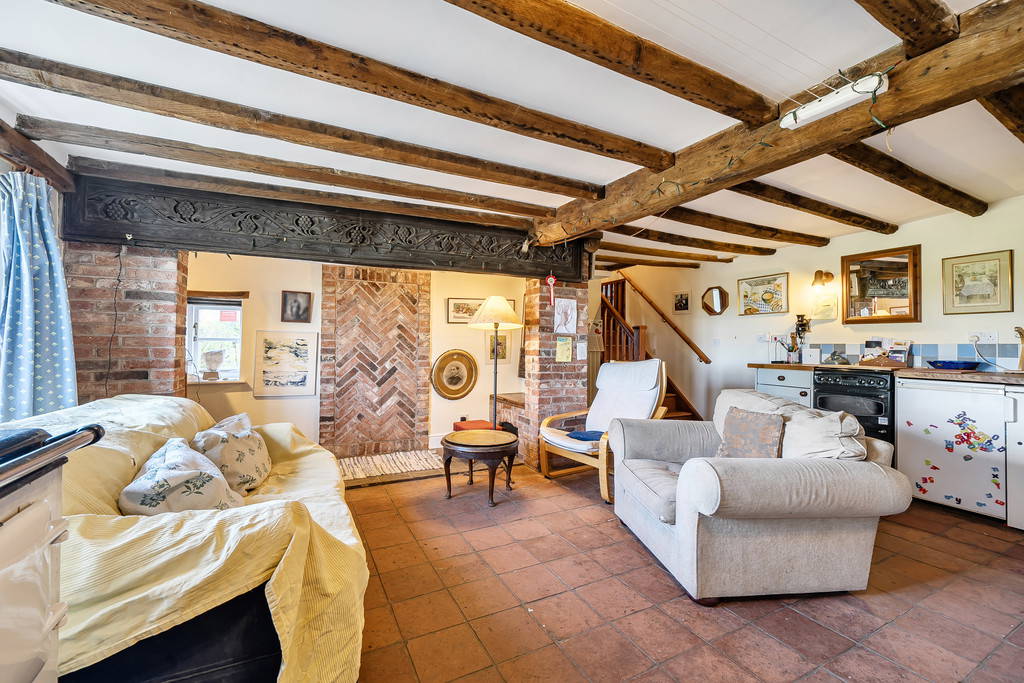
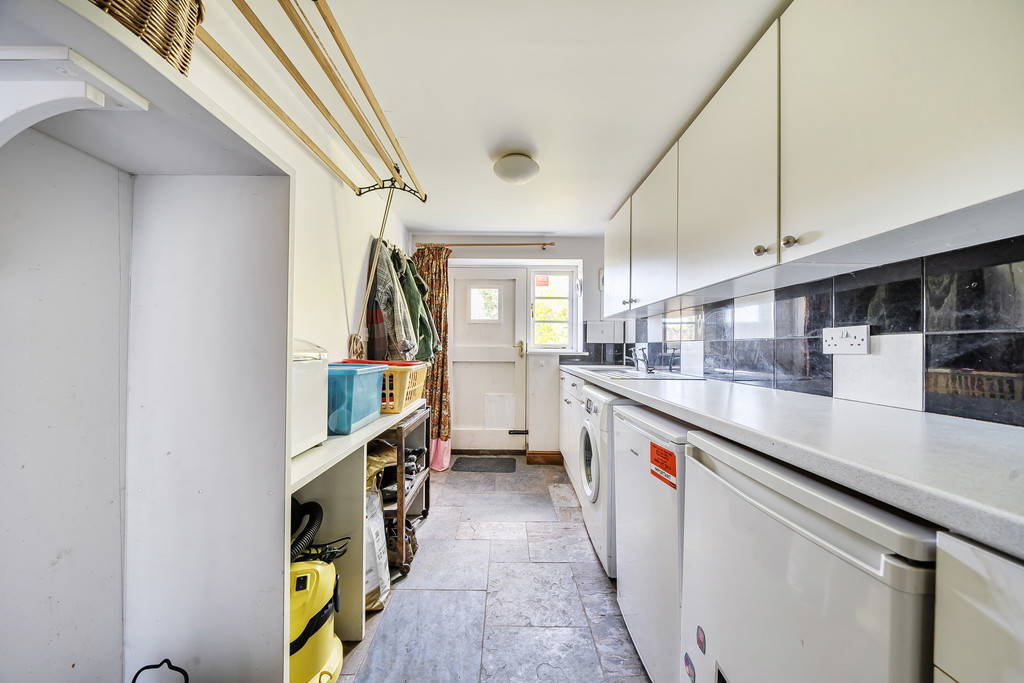






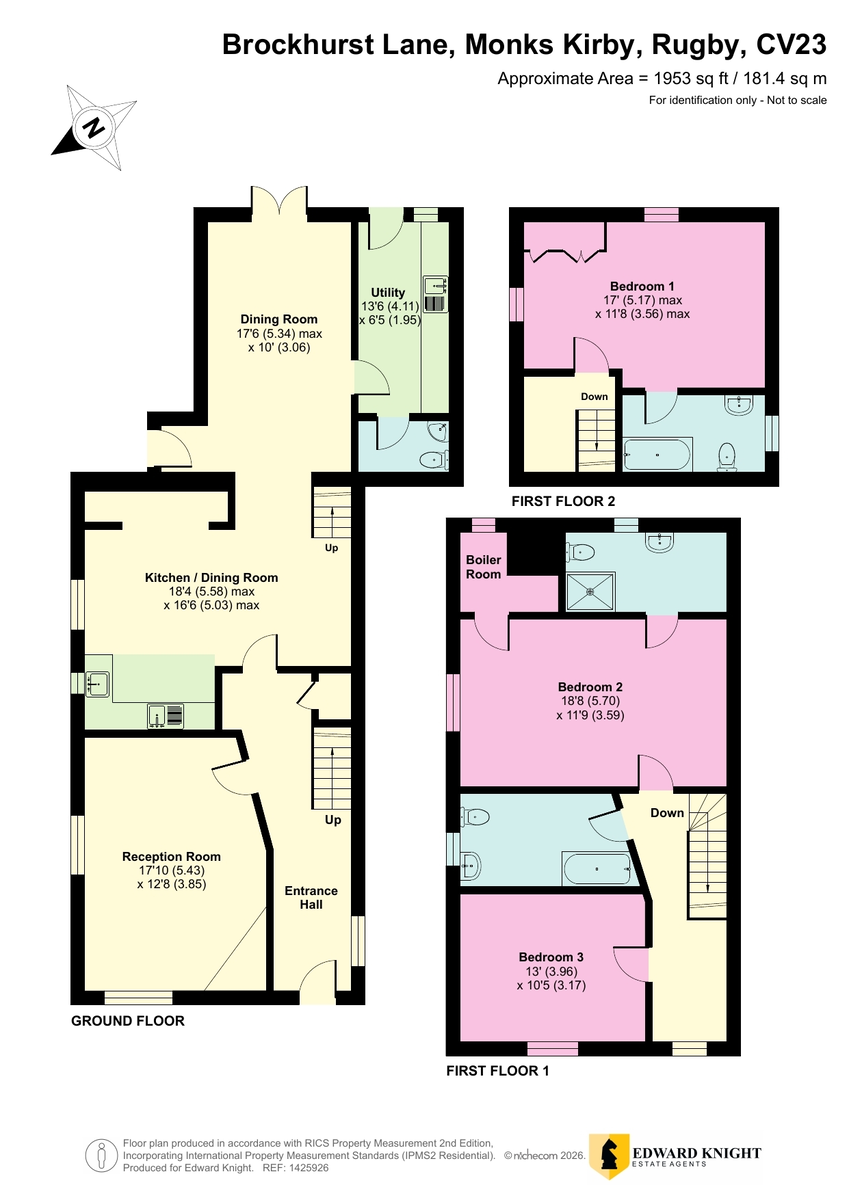
The accommodation briefly comprises a charming lounge with original features, wood-burning stove, and wooden parquet flooring. The kitchen/breakfast room features traditional quarry tiled flooring, while the formal dining room also benefits from quarry tiles and French doors opening onto the garden. There is also a utility room and a cloakroom/WC. The property benefits from gas fired central heating to radiators and the boiler was replaced in December 2024.
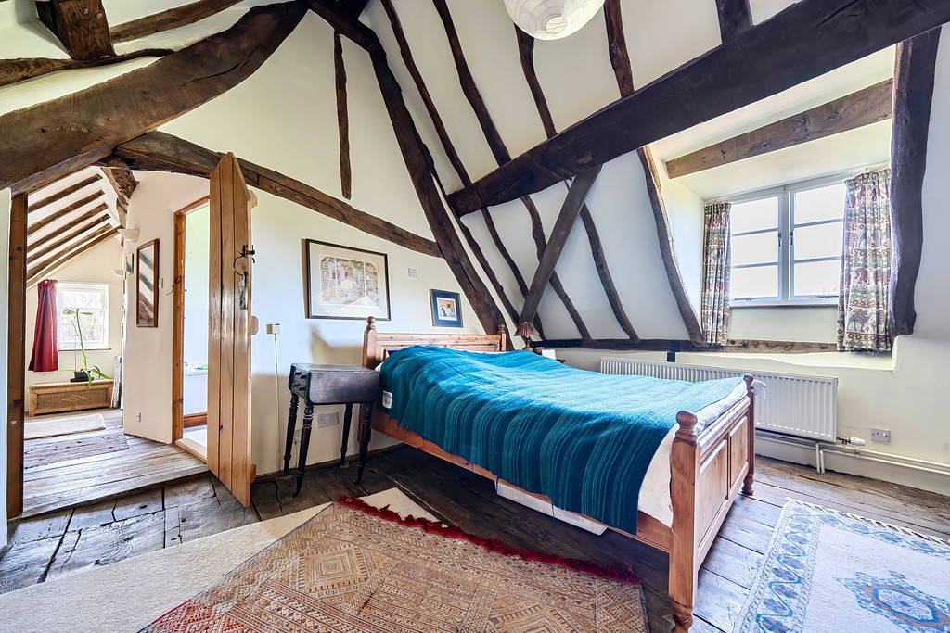
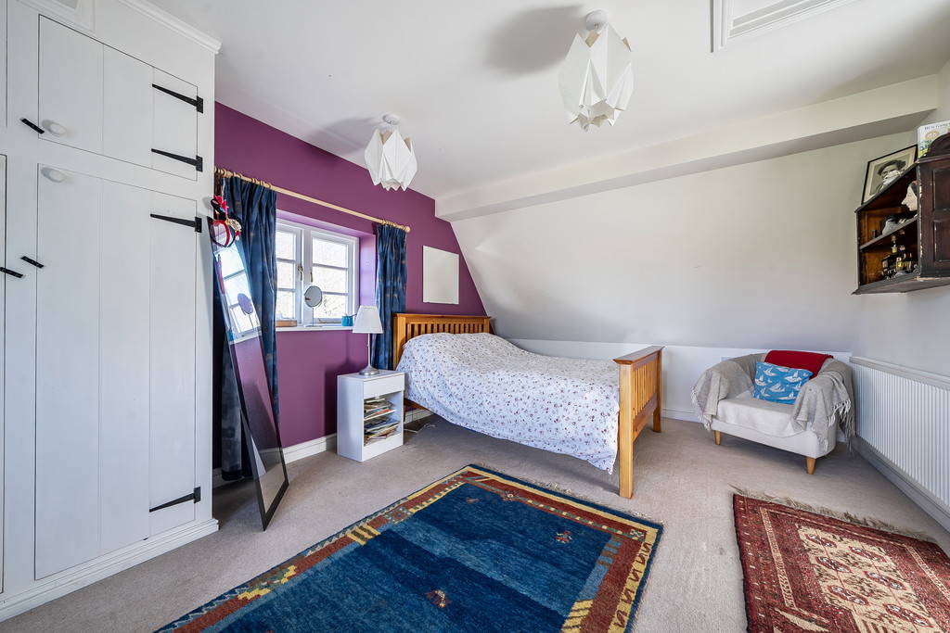
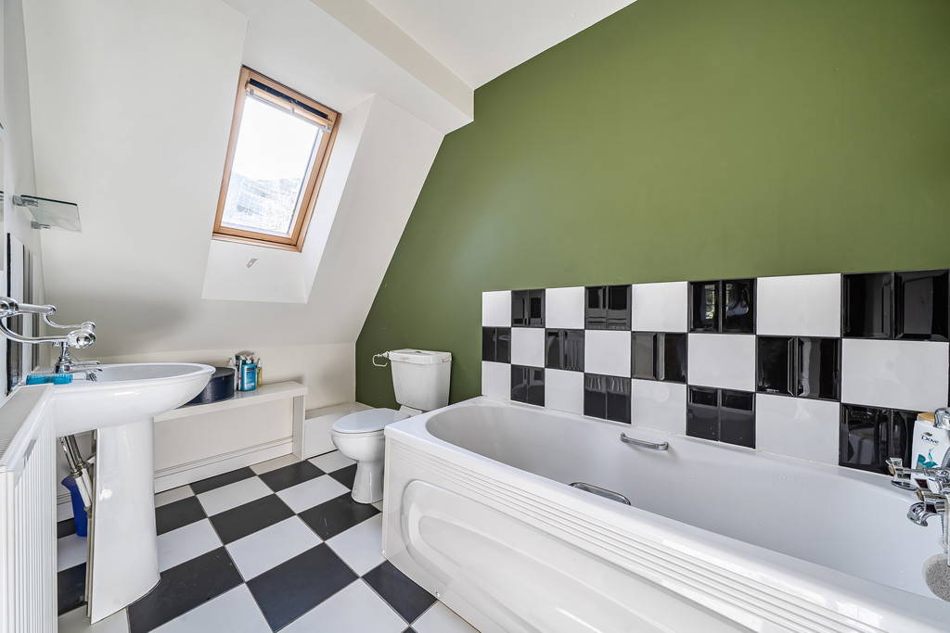
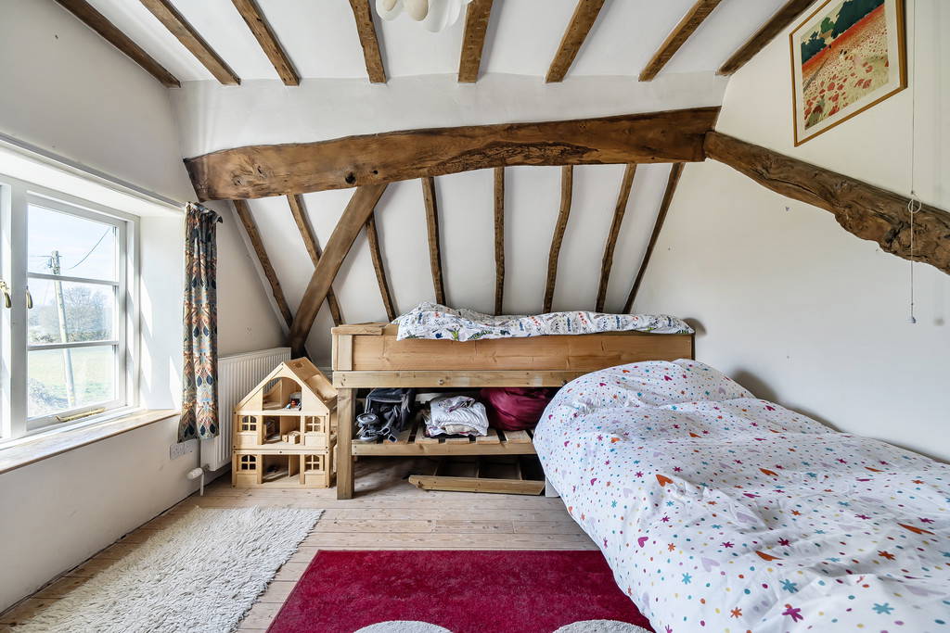
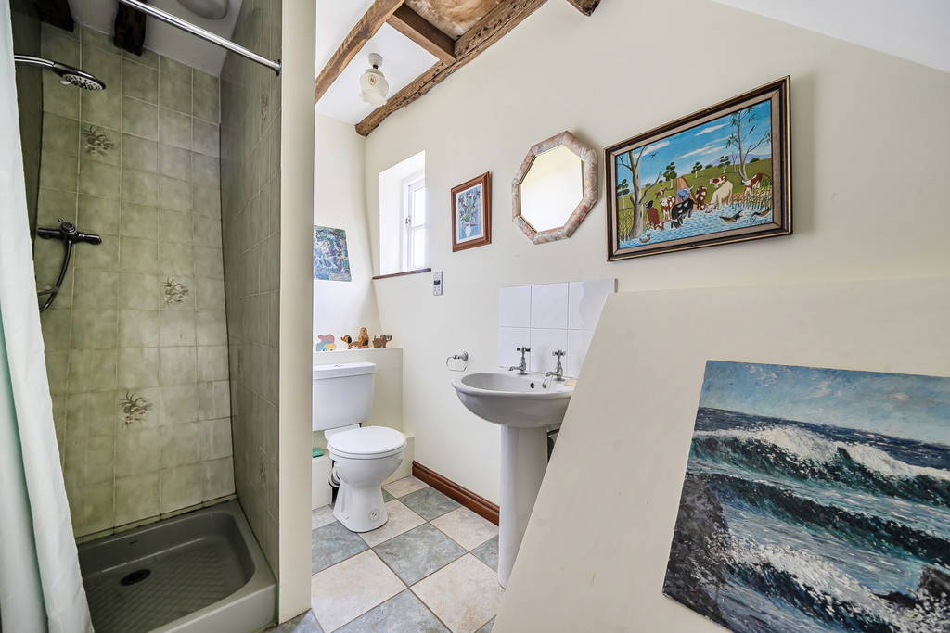
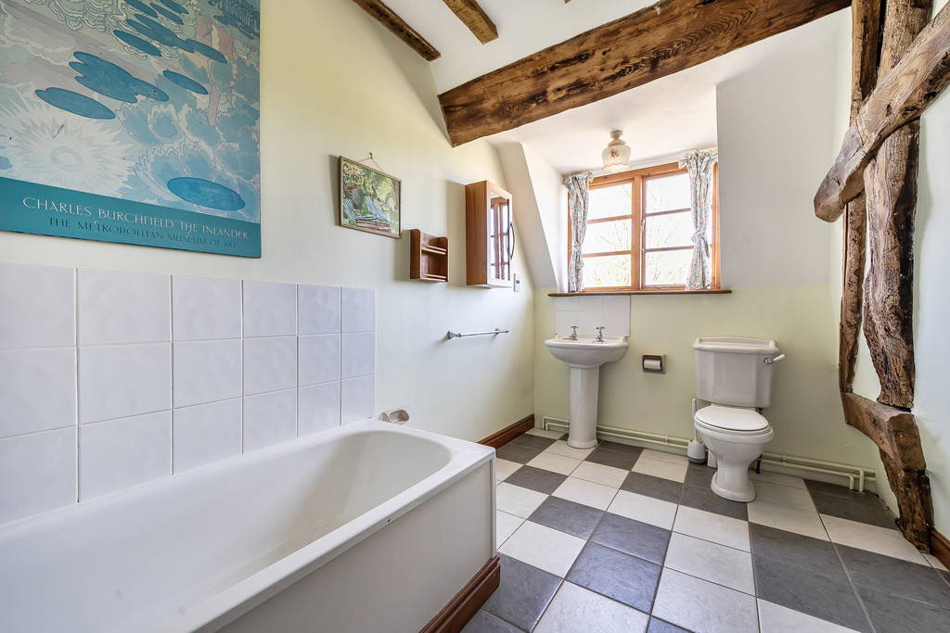





The first floor is accessed via two staircases. The staircase within the original part of the cottage leads to two bedrooms, including a guest bedroom with a striking cruck roof and en-suite shower room, a further double bedroom, and a family bathroom fitted with a three-piece white suite. The second staircase leads to the principal bedroom, which enjoys its own en-suite bathroom.
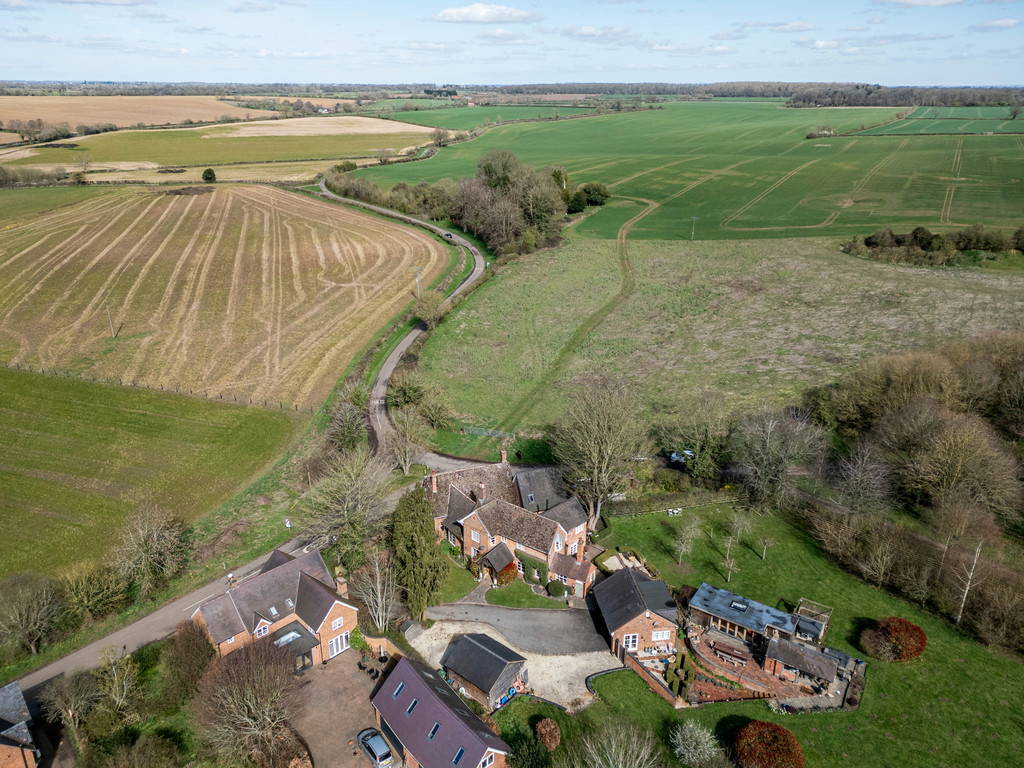
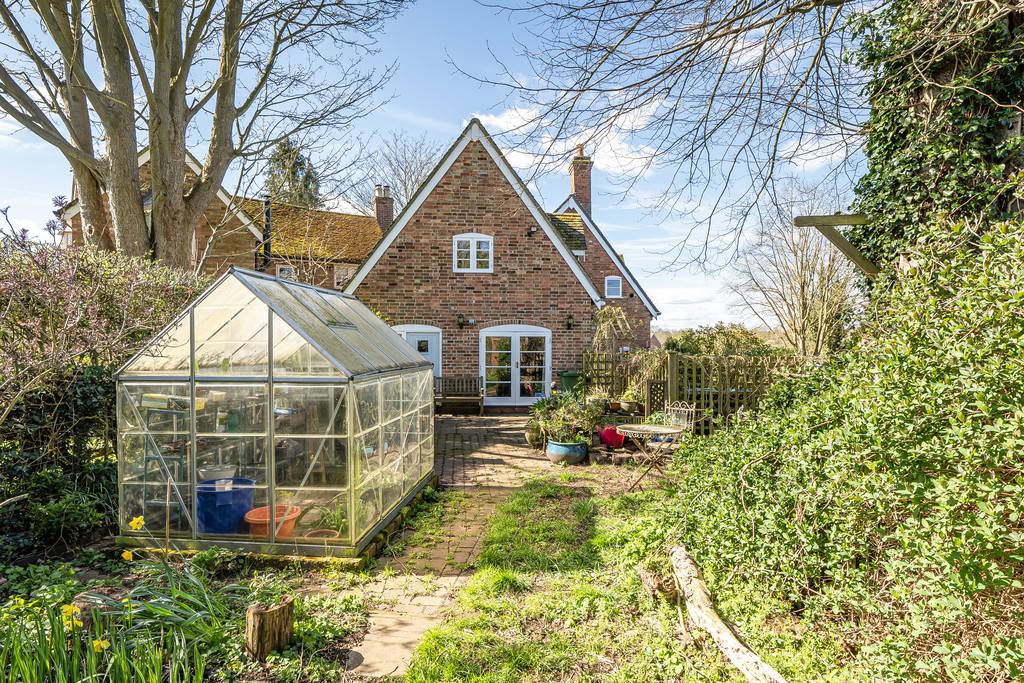
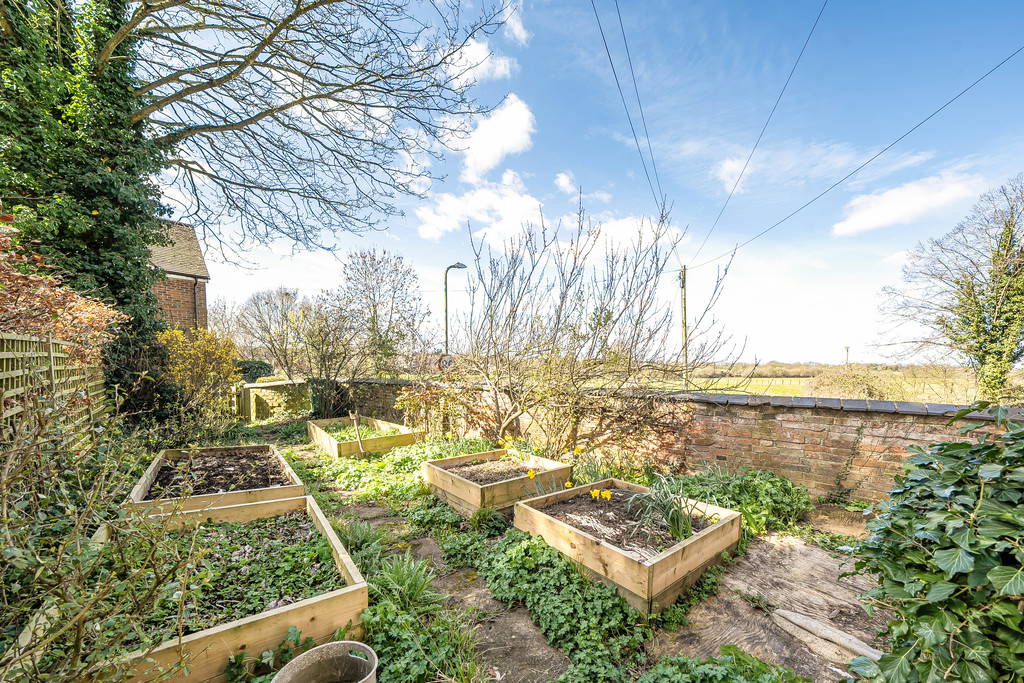
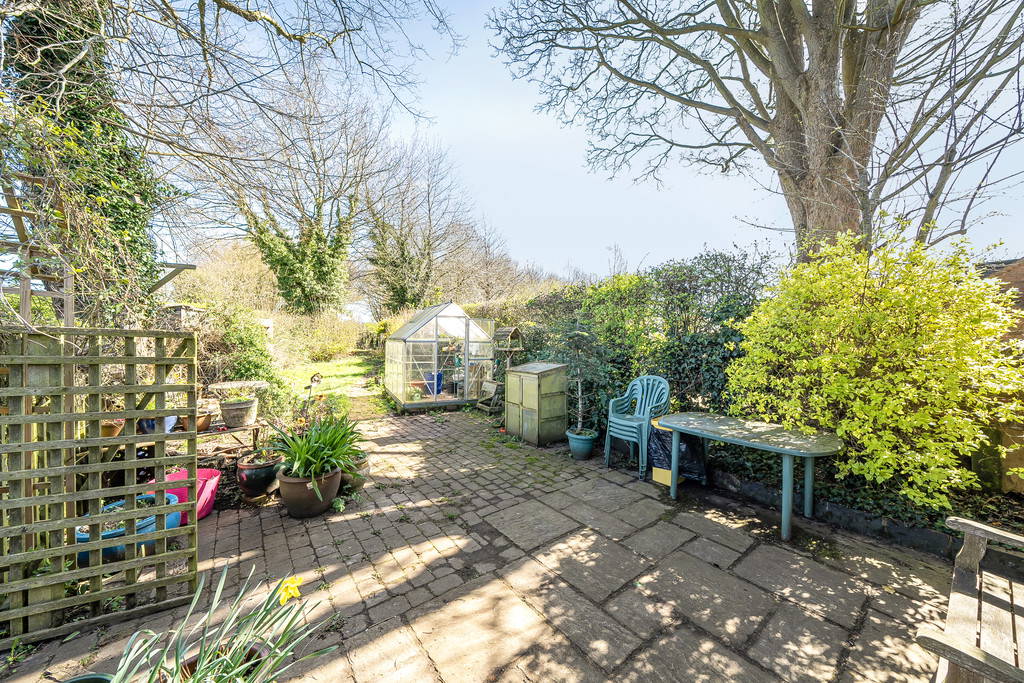
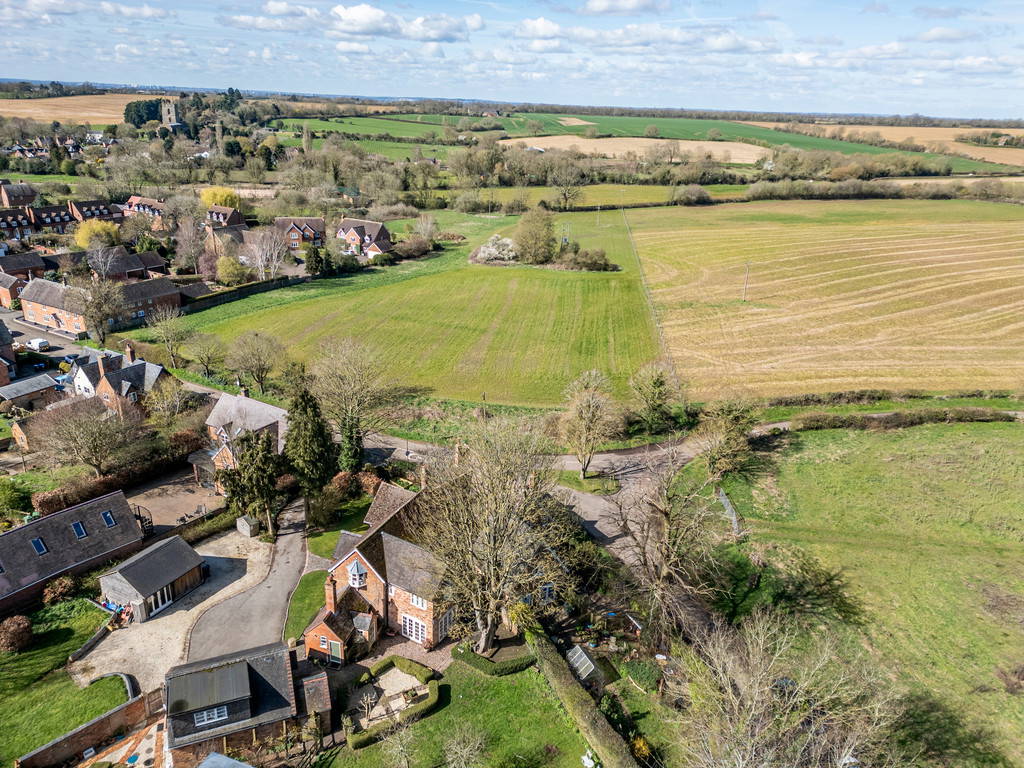





Externally, the property offers two separate gardens. One includes a greenhouse, shed, and wood store, while the other features raised beds and a selection of fruit trees, including quince, pear, and apricot, there is also external access to a cellar . To the front, there is a driveway providing off-road parking, together with the added benefit of an EV charger.
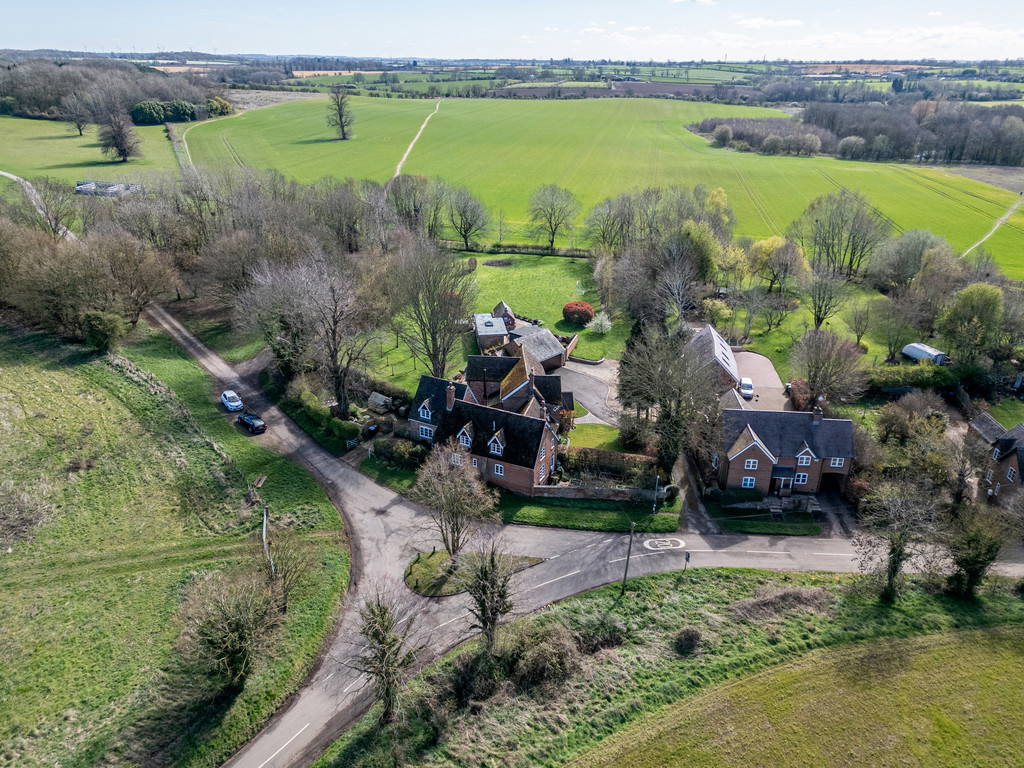


This unique home is surrounded by stunning countryside views, and early viewing is highly recommended to fully appreciate its character and charm.
LOCATION Monks Kirby is a highly regarded and picturesque village located within the borough of Rugby in Warwickshire. Surrounded by attractive open countryside, it enjoys a peaceful rural setting while remaining well connected-approximately 6-8 miles north-west of Rugby, around 7 miles from Coventry, and within easy reach of Lutterworth.
Designated as a conservation area, the village is characterised by its charming historic properties, unspoilt green spaces, and timeless character. Steeped in history, Monks Kirby is centred around the impressive Grade I listed St Edith's Church, a striking landmark that reflects the village's origins as an important medieval settlement.
Despite its tranquil atmosphere, the village benefits from a strong sense of community and offers essential local amenities, including a traditional country pub, a village hall, and a well-regarded primary school.
OPEN DAY We are pleased to invite prospective buyers to an **Open Day taking place on Saturday 13th June 2026**
Viewings will be conducted strictly by appointment, with allocated time slots throughout the day to ensure every visitor has the opportunity to fully appreciate the property. To attend the Open Day, you must call the office in advance to book your viewing
LOUNGE 17' 10" x 12' 8" (5.44m x 3.86m)
KITCHEN/BREAKFAST ROOM 18' 4" x 16' 6" (5.59m x 5.03m)
DINING ROOM 17' 6" x 10' 0" (5.33m x 3.05m)
UTILITY ROOM 13' 6" x 6' 5" (4.11m x 1.96m)
CLOAKROOM/WC
FIRST FLOOR ONE
BEDROOM 18' 8" x 11' 9" (5.69m x 3.58m)
BEDROOM 13' 0" x 10' 5" (3.96m x 3.18m)
BATHROOM
FIRST FLOOR TWO
BEDROOM 17' 0" x 11' 8" (5.18m x 3.56m)
ENSUITE BATHROOM