
Bishops Drive, Northampton
Property Features
- Semi-Detached Bungalow
- Immaculate Condition Throughout
- Chain Free - No Onward Chain
- Open Plan Kitchen/Diner/Family Room

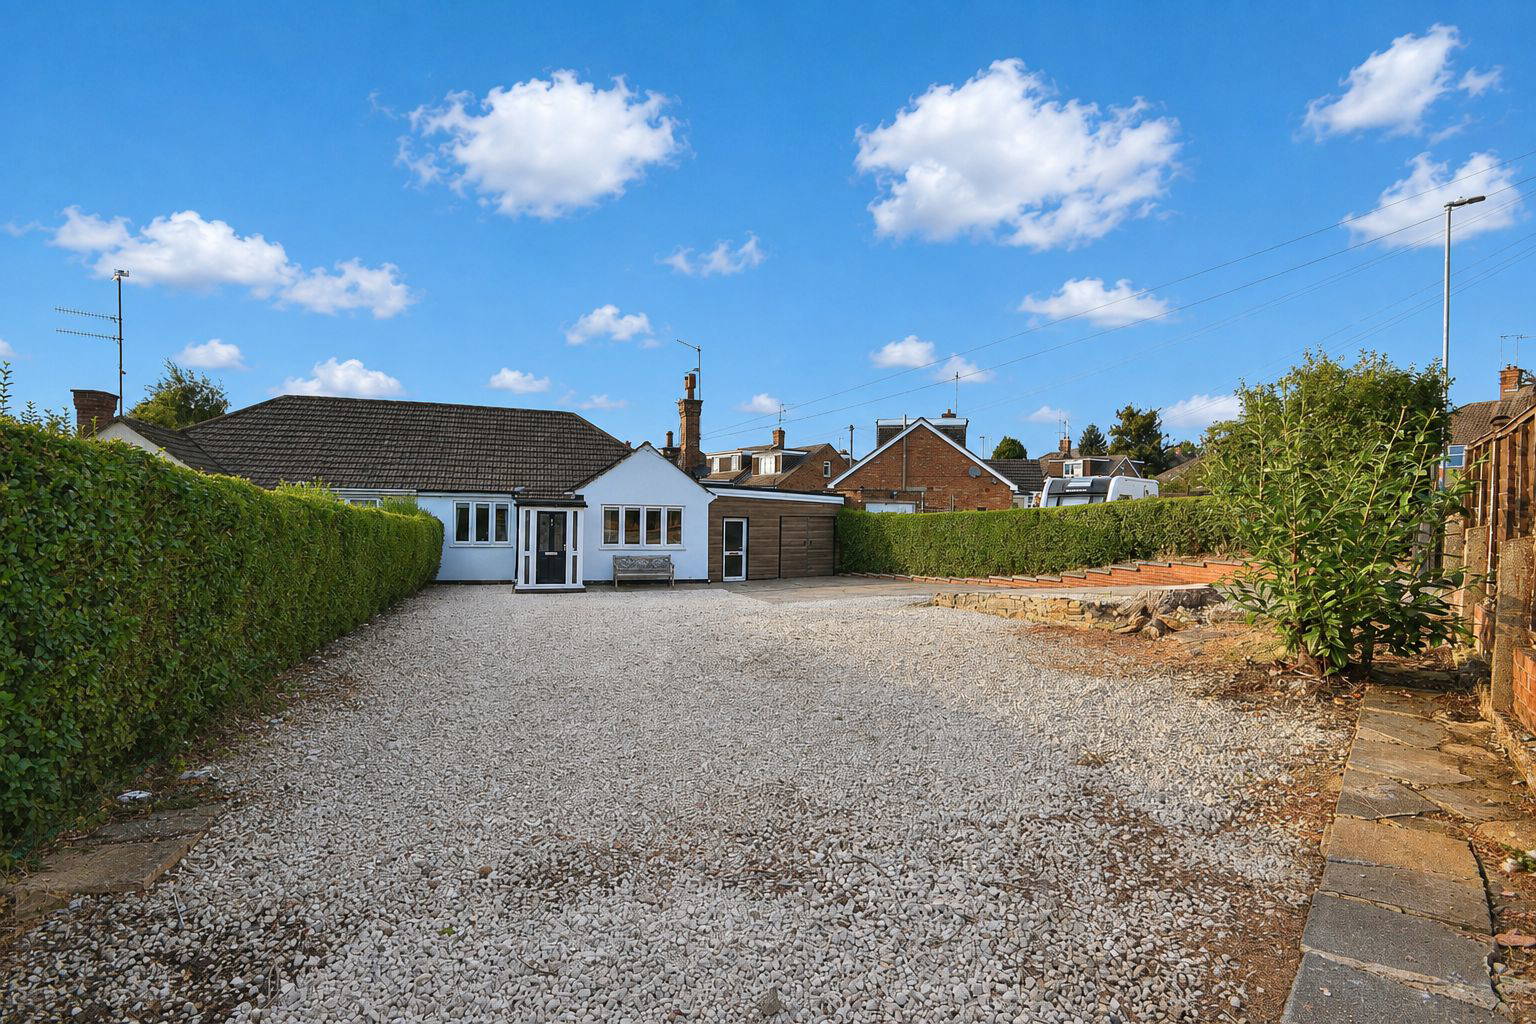
- Large Driveway for Ample Amount of Parking & Garage
Property Summary
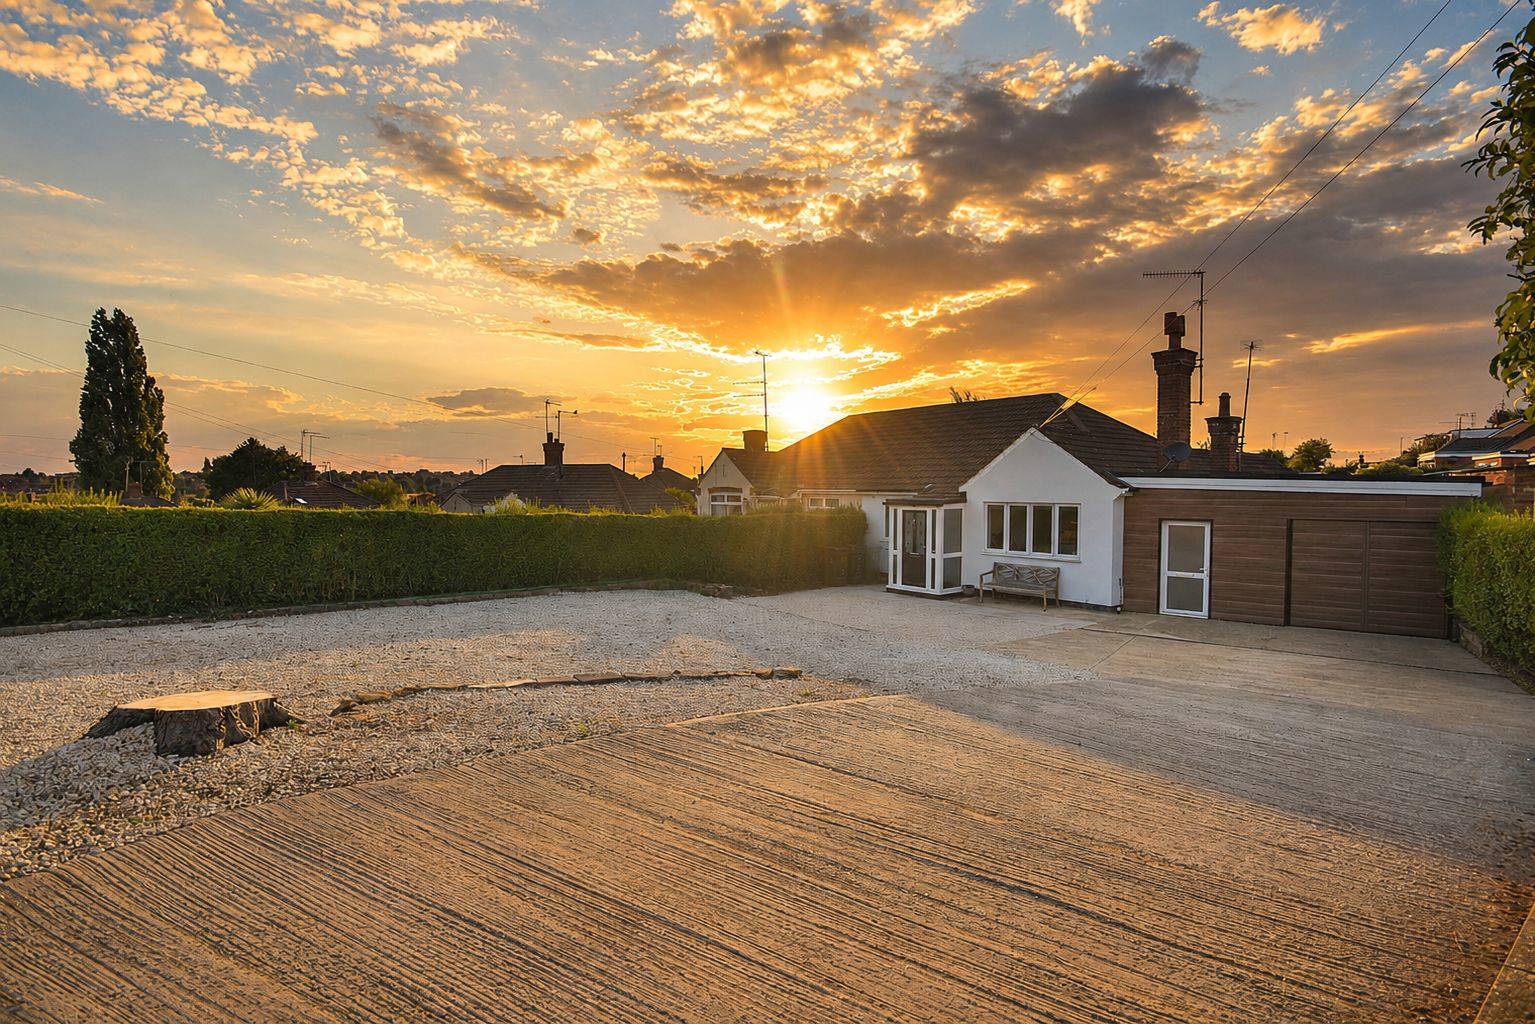
Denny Knight Sales & Lettings are delighted to offer to the market a beautifully presented and comprehensively refurbished three bedroom semi-detached bungalow, situated in the popular Kingsthorpe village of Northampton.
The property has been thoughtfully reconfigured and modernised throughout, offering spacious and versatile accommodation with a contemporary open-plan living space, excellent off-road parking and a good-size rear garden.
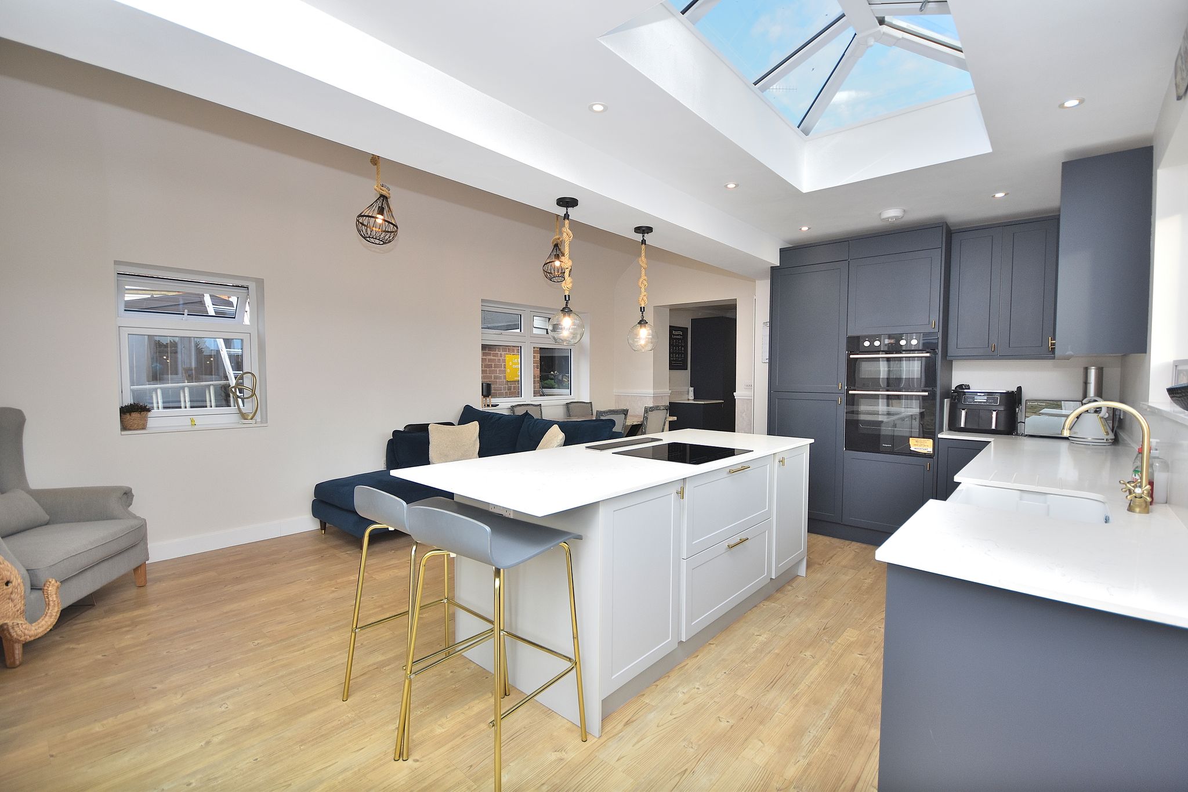
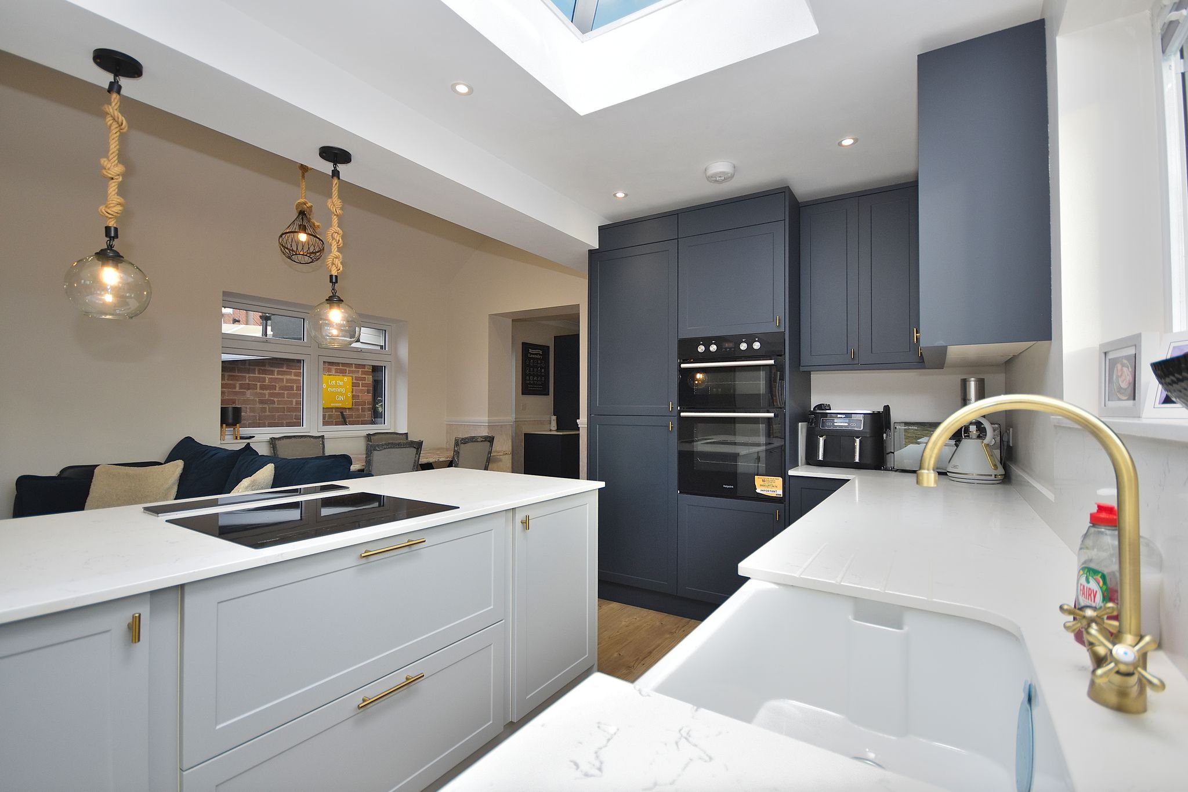
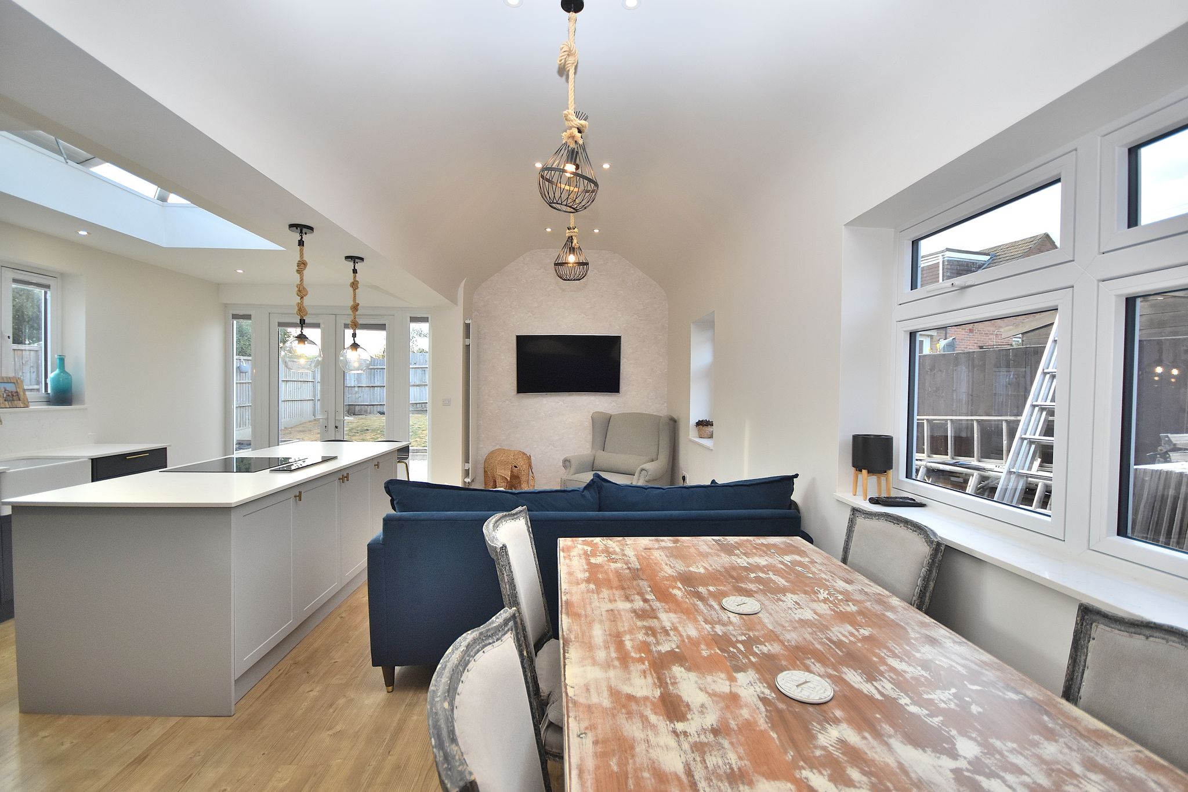
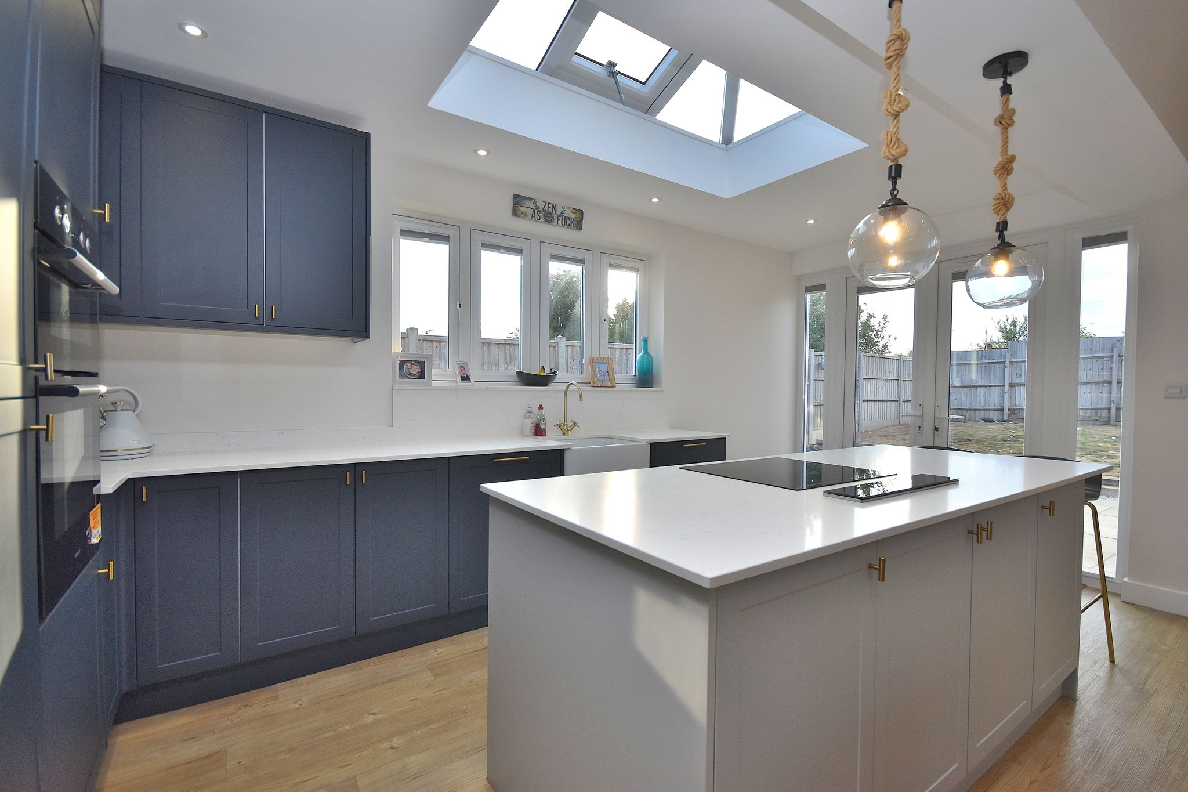







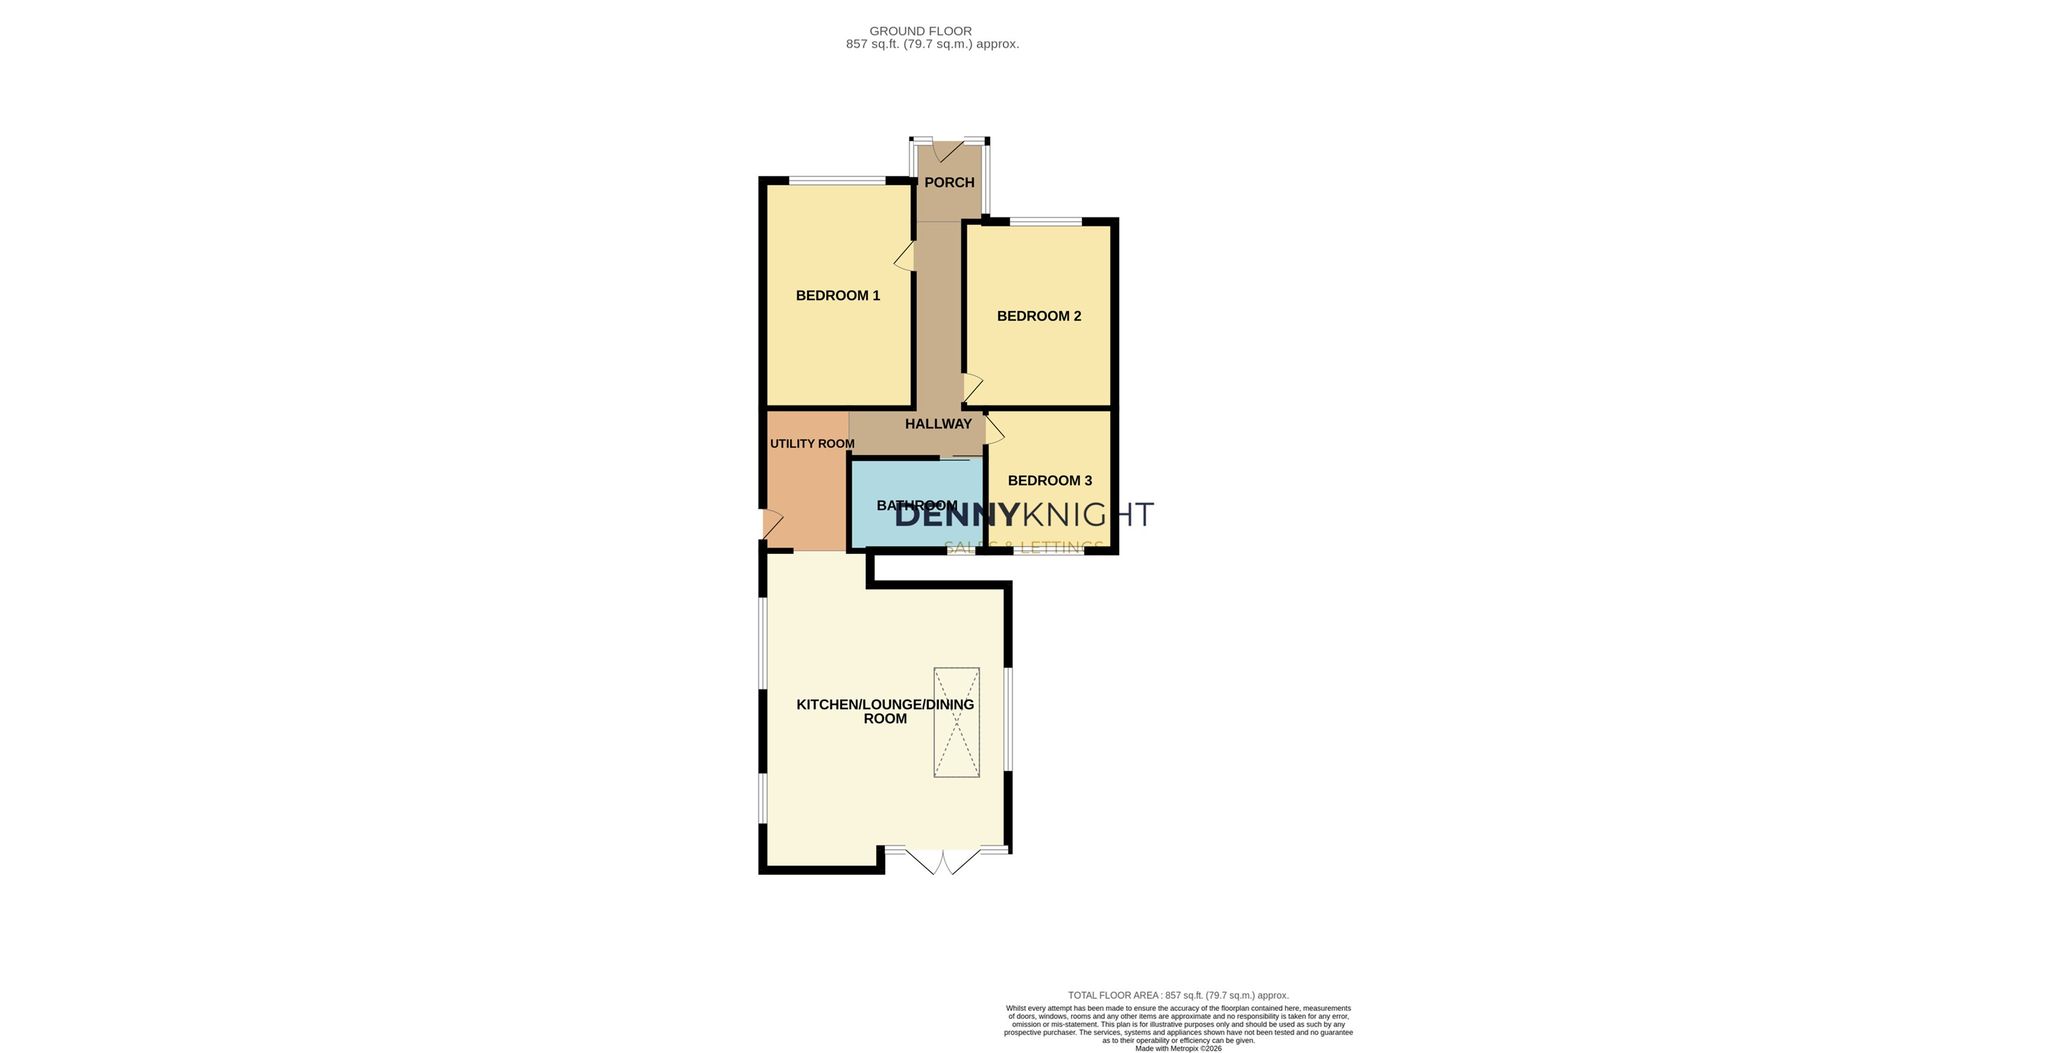
Upon entering, the property provides access to three well-proportioned bedrooms, a modern family bathroom and a useful utility room with side access towards the garage. The heart of the home is the impressive open-plan kitchen/dining/living room, creating a superb sociable space for both everyday living and entertaining. The kitchen and dining areas flow seamlessly into the living space, with French doors opening directly onto the rear garden.
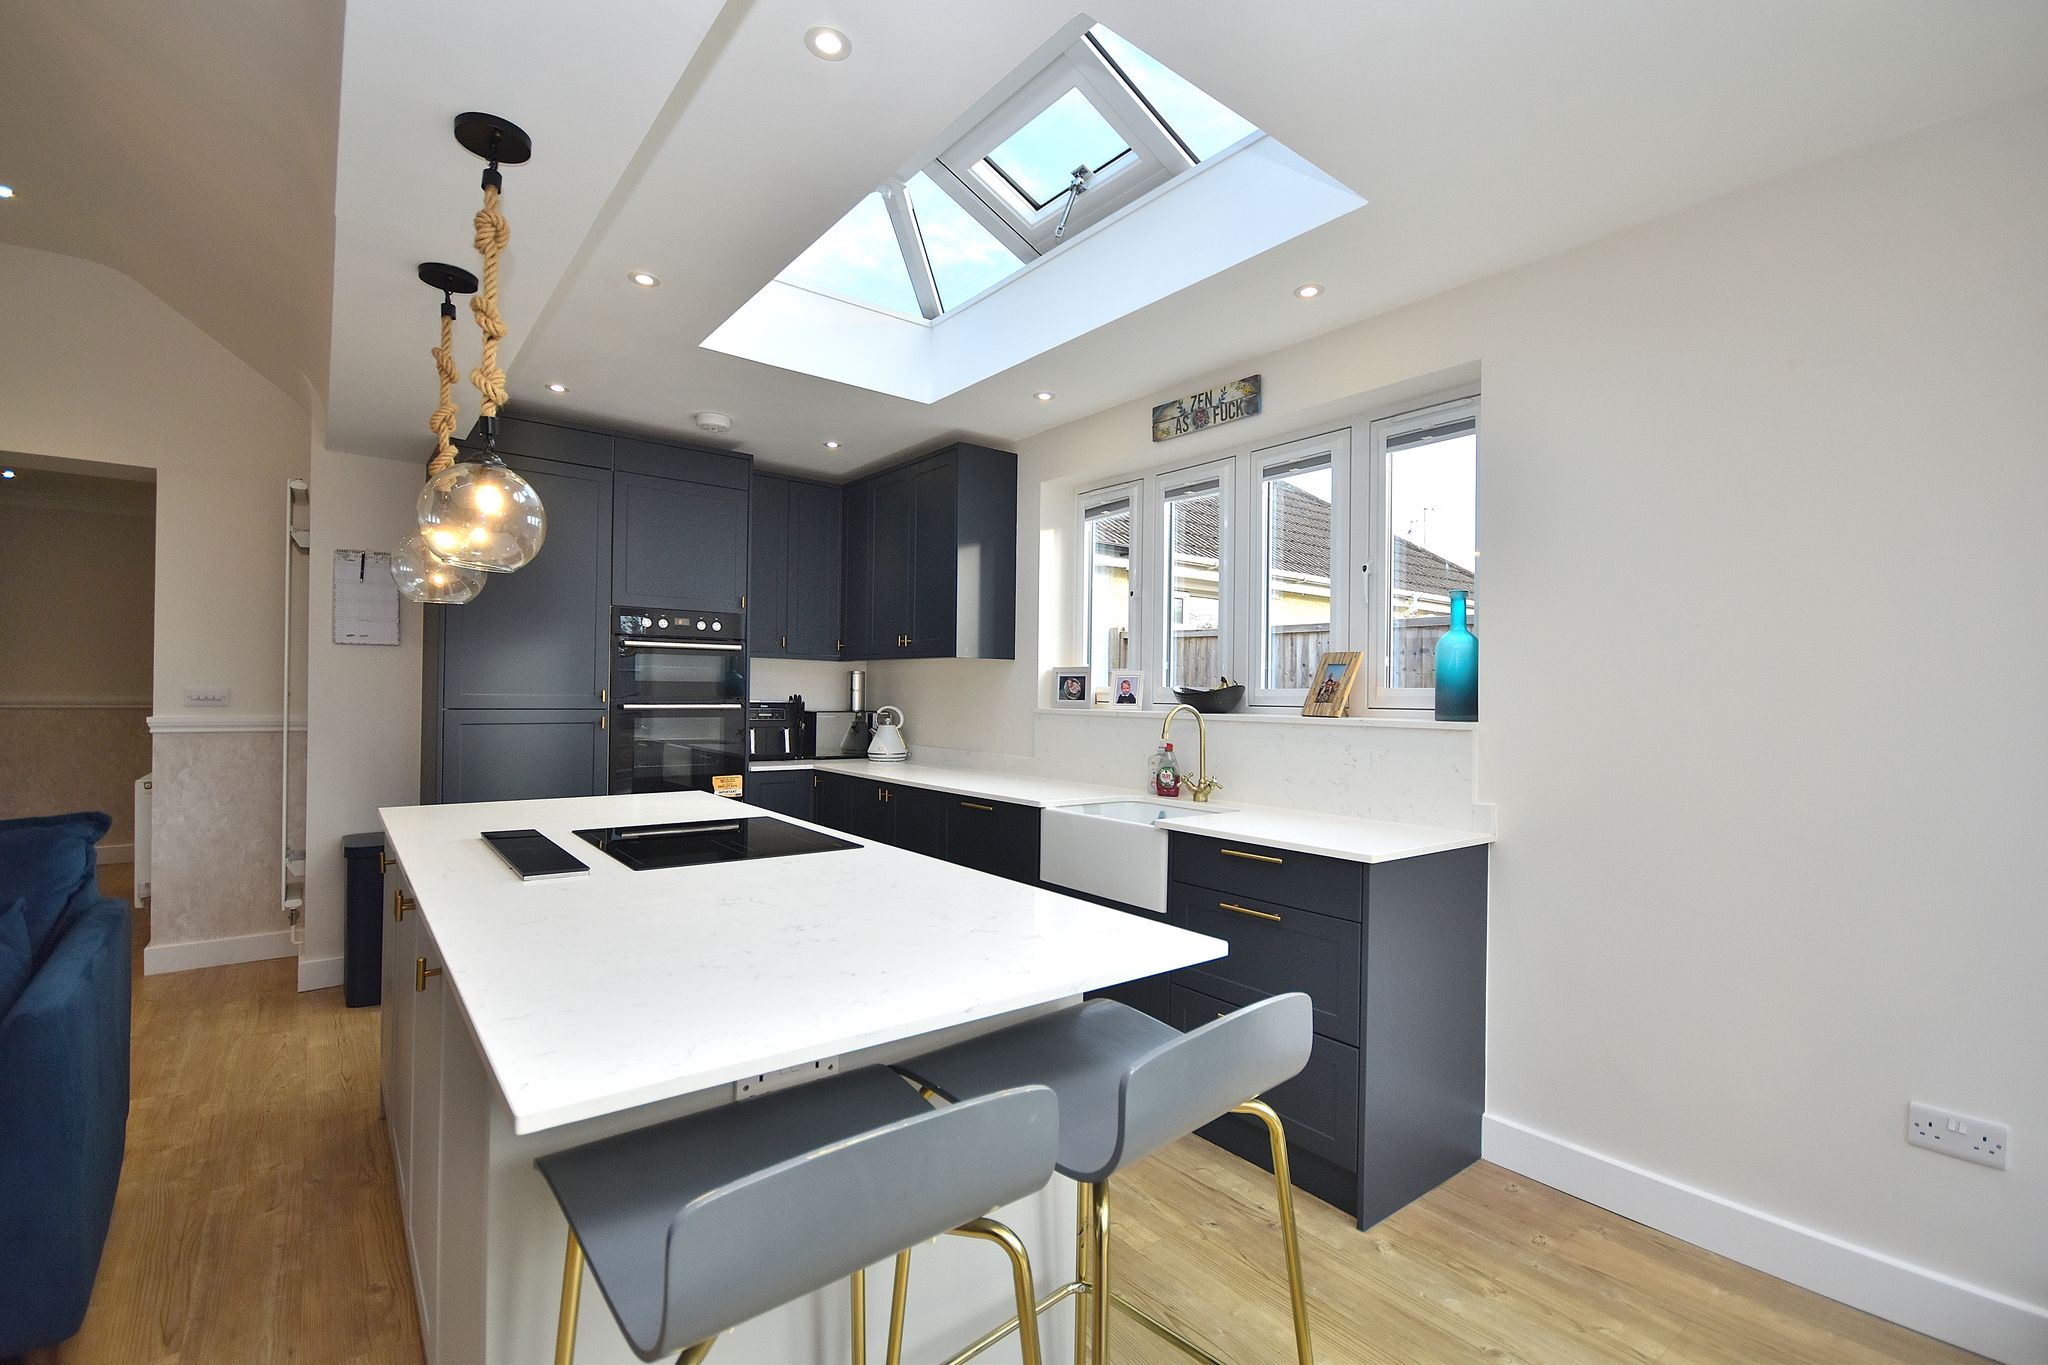



A particularly attractive feature is the skylight within the roof, allowing natural light to flood into the room and enhancing the sense of space. Externally, the property benefits from a very large driveway providing ample parking for multiple vehicles, together with a single garage.
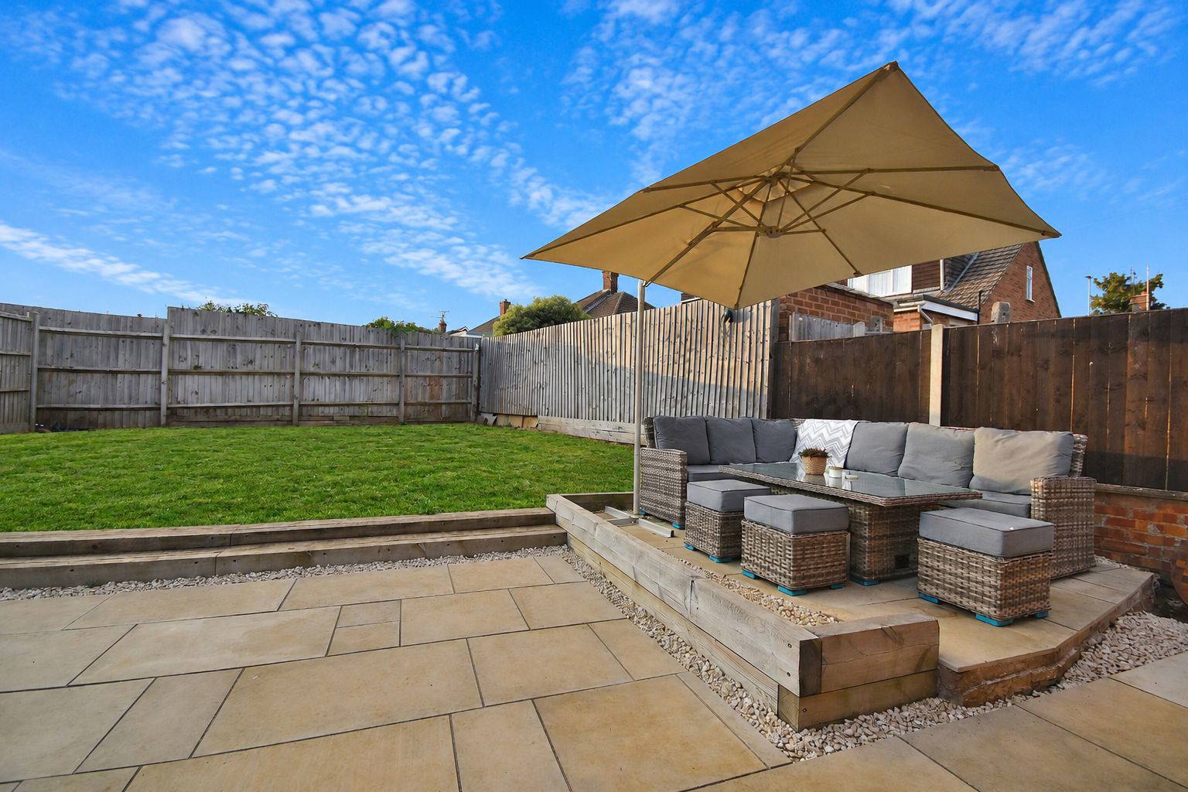
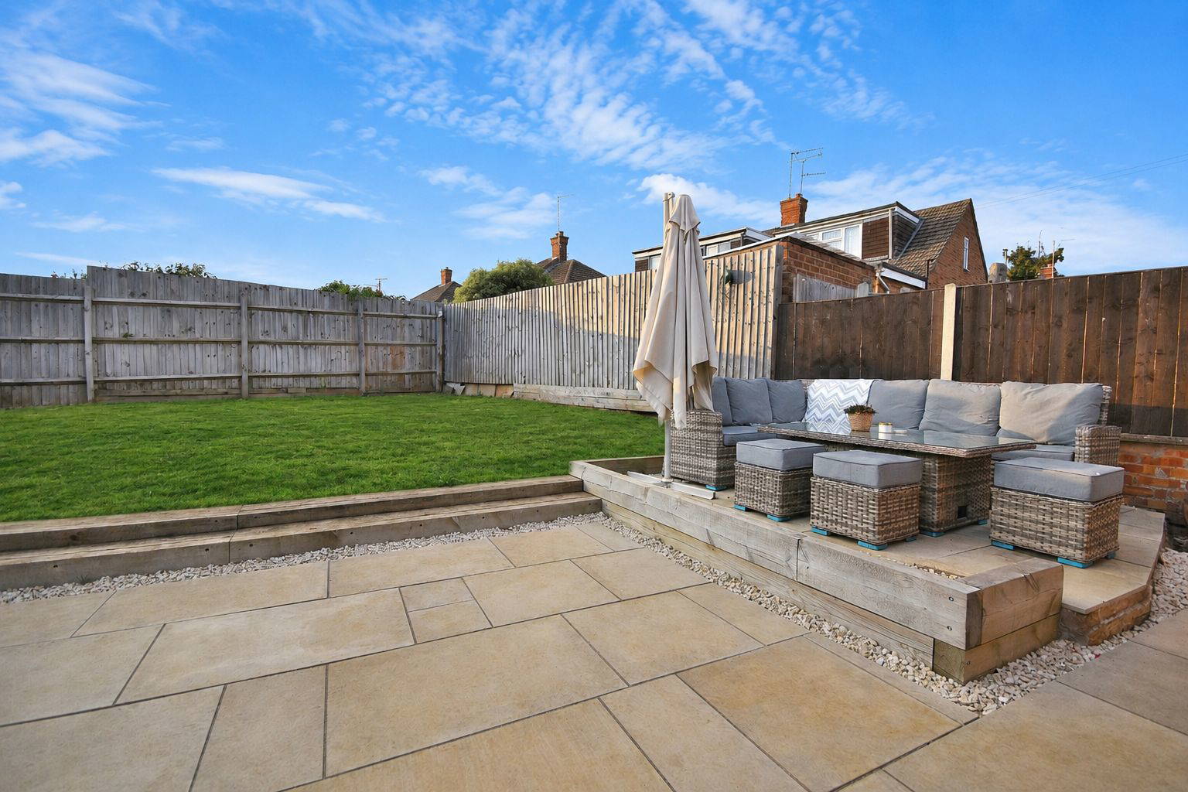
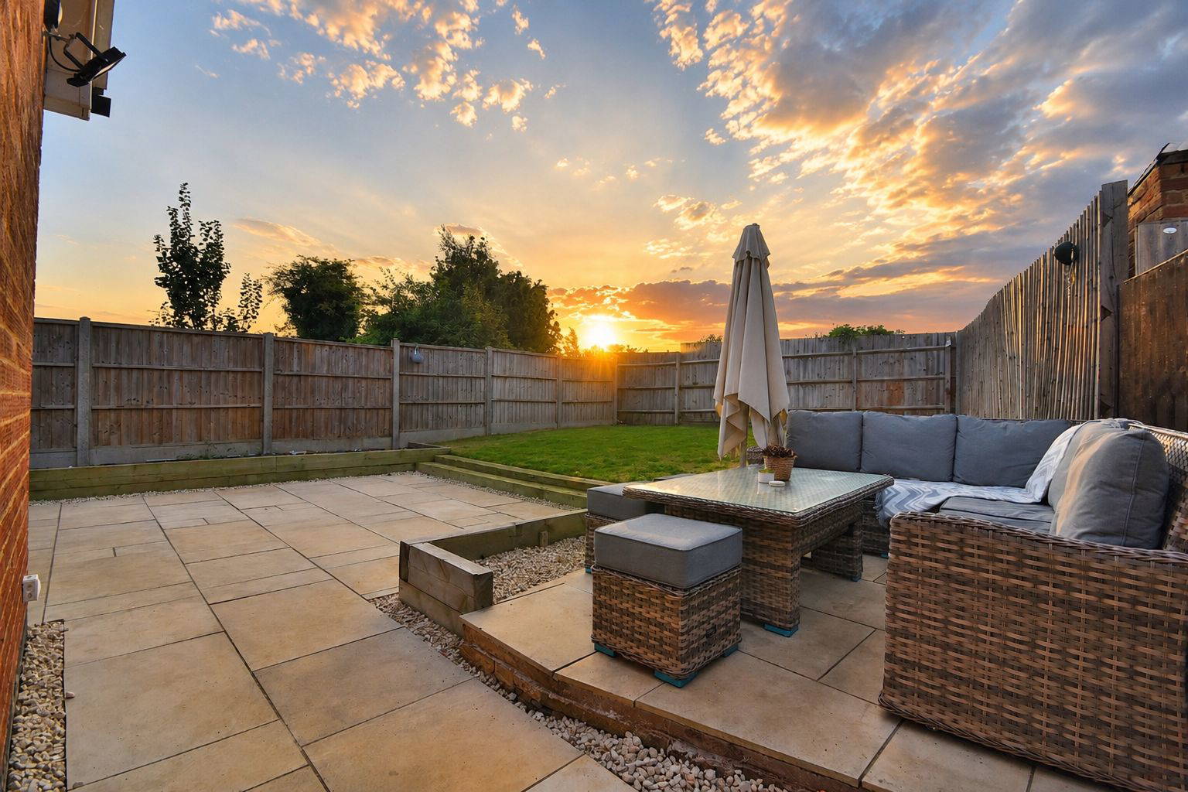
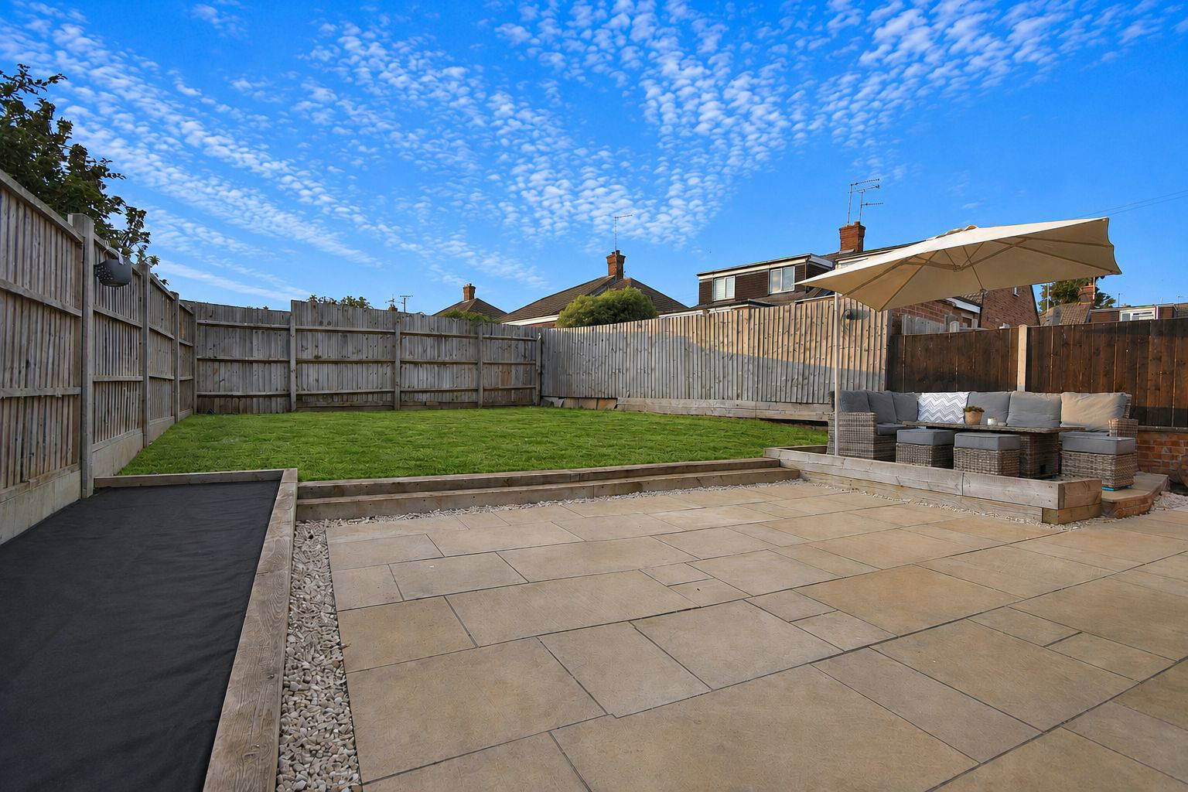




The rear garden offers a private outdoor space with excellent potential for relaxation and entertaining.
The property has been fully refurbished and reconfigured to an immaculate standard, with significant improvements including a replacement boiler and replacement windows and doors throughout.
Full Details
Entrance Hall
4' 7" x 5' 3" (1.40m x 1.60m)
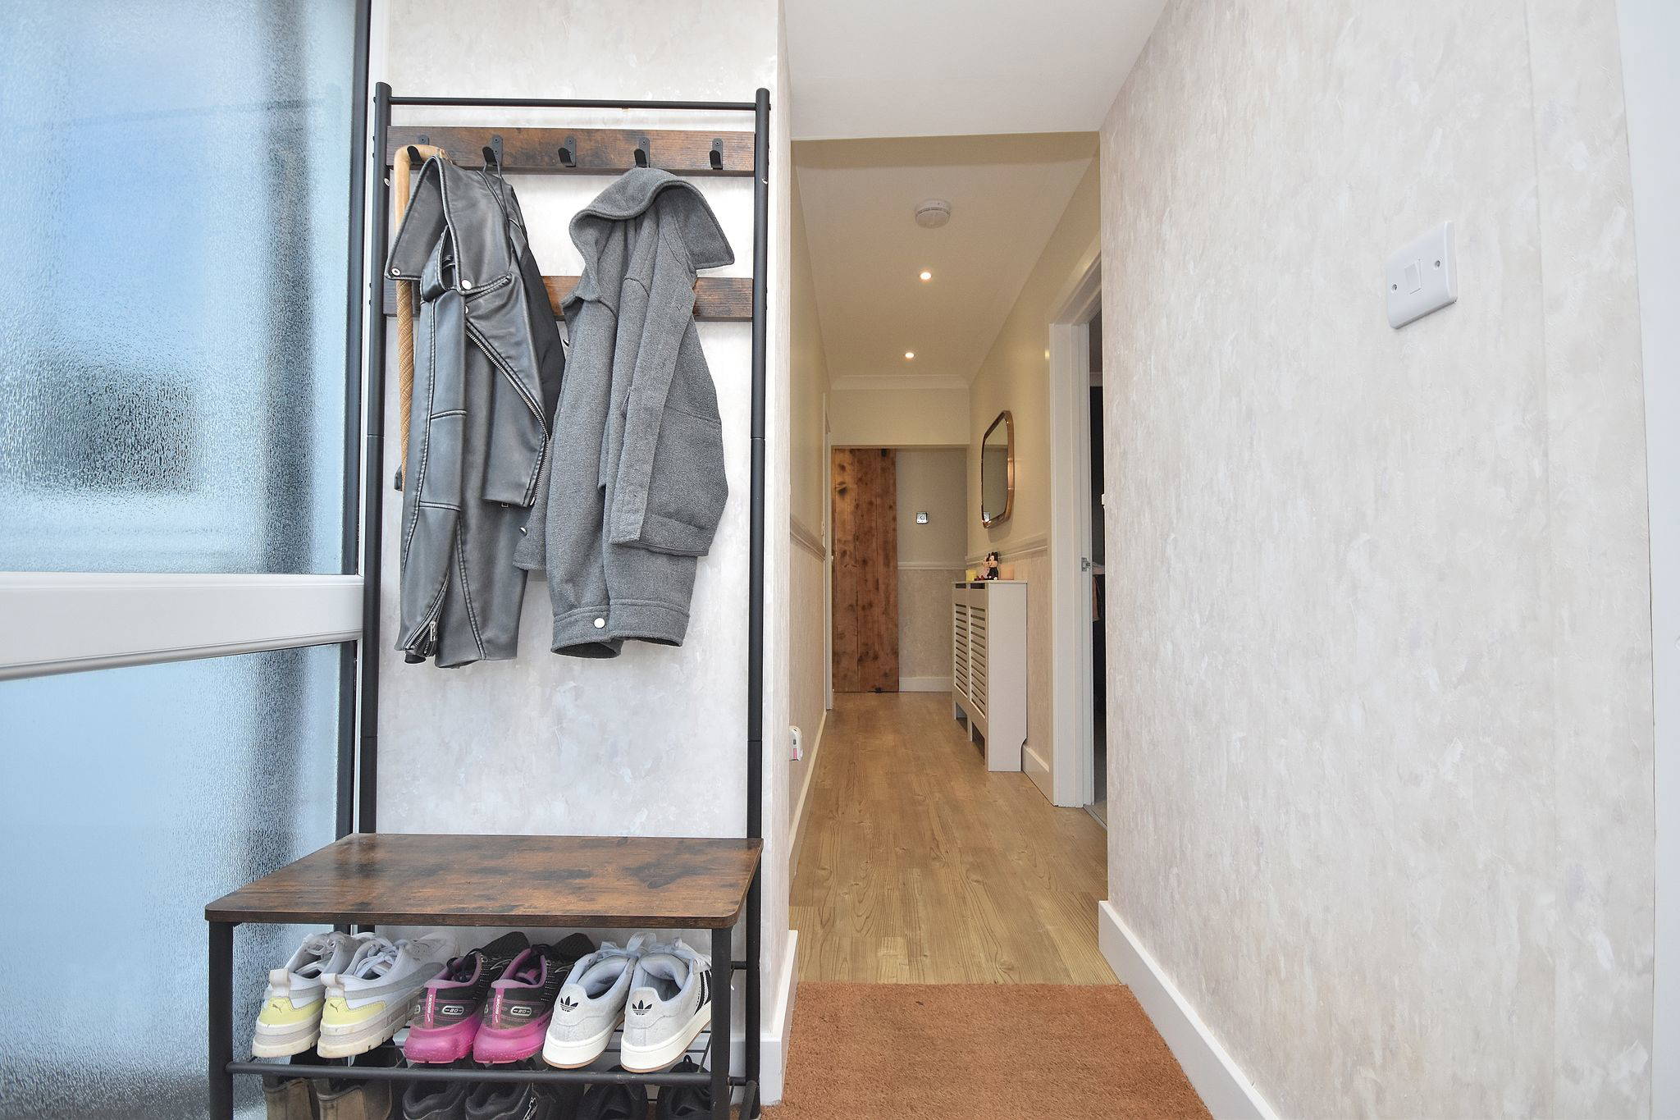
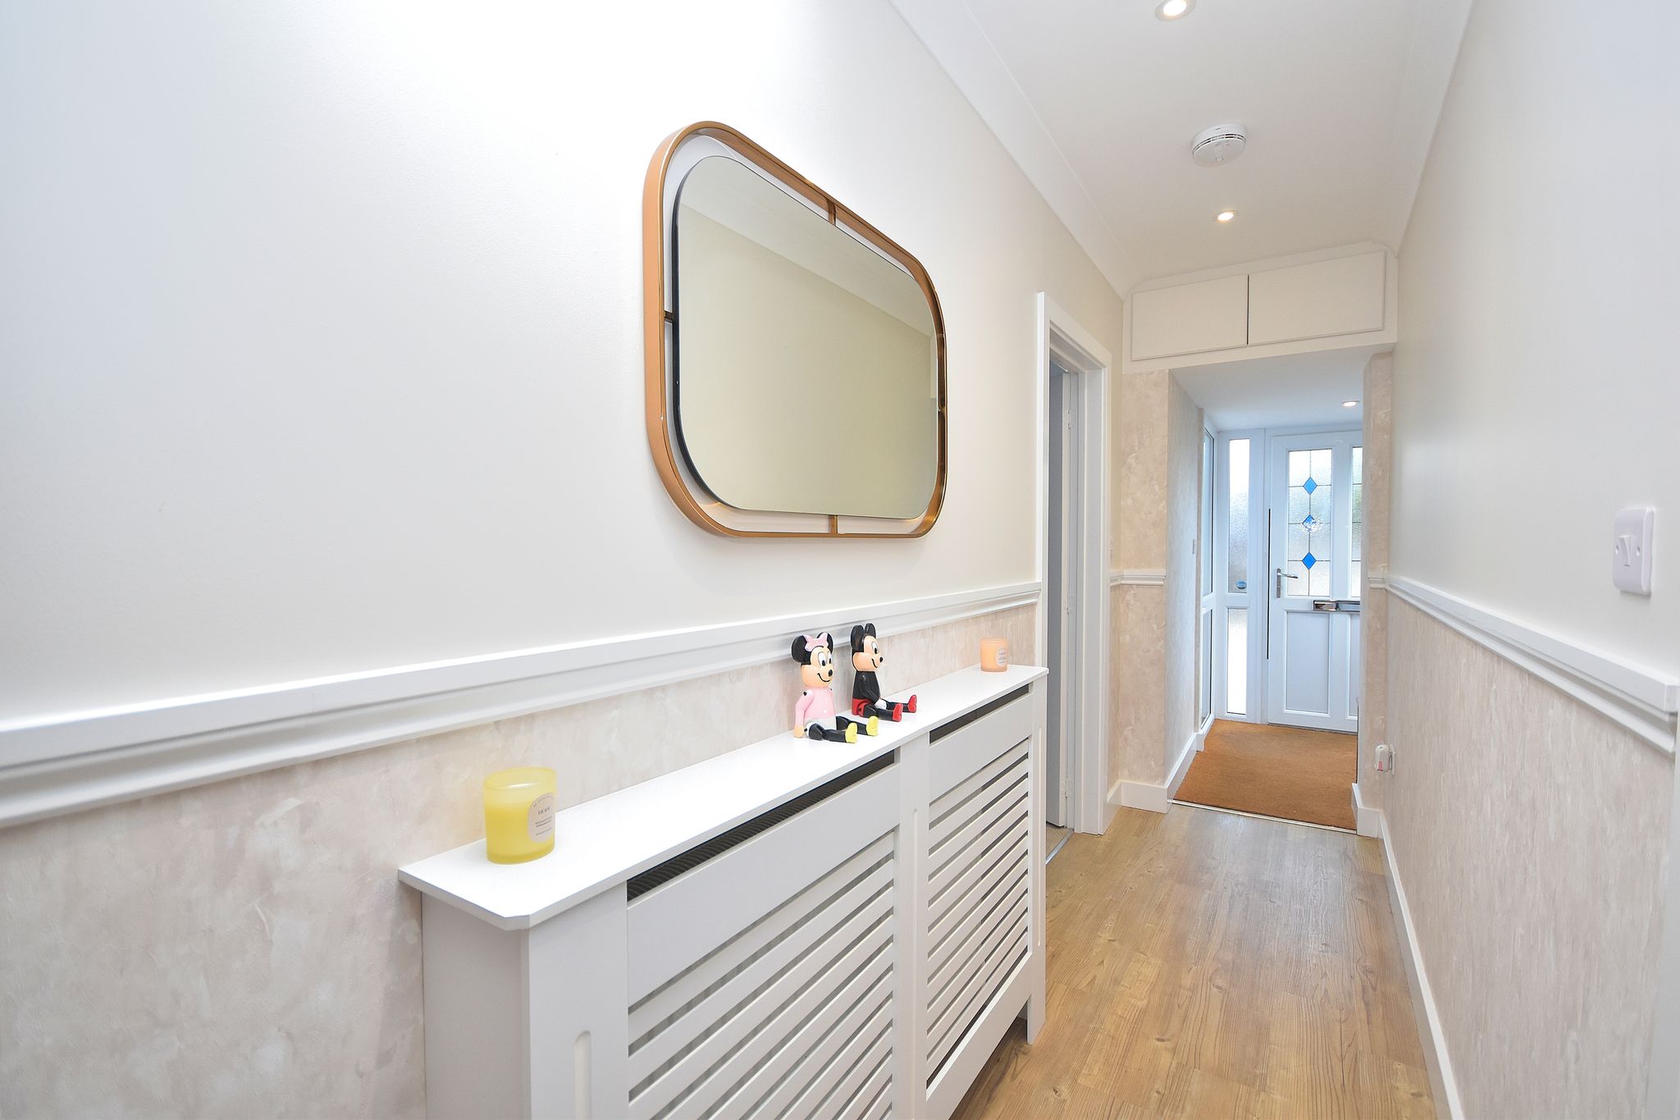

Comprising of; UPVC front door, double glazed windows surrounding.


Bedroom One
9' 11" x 14' 11" (3.02m x 4.55m)
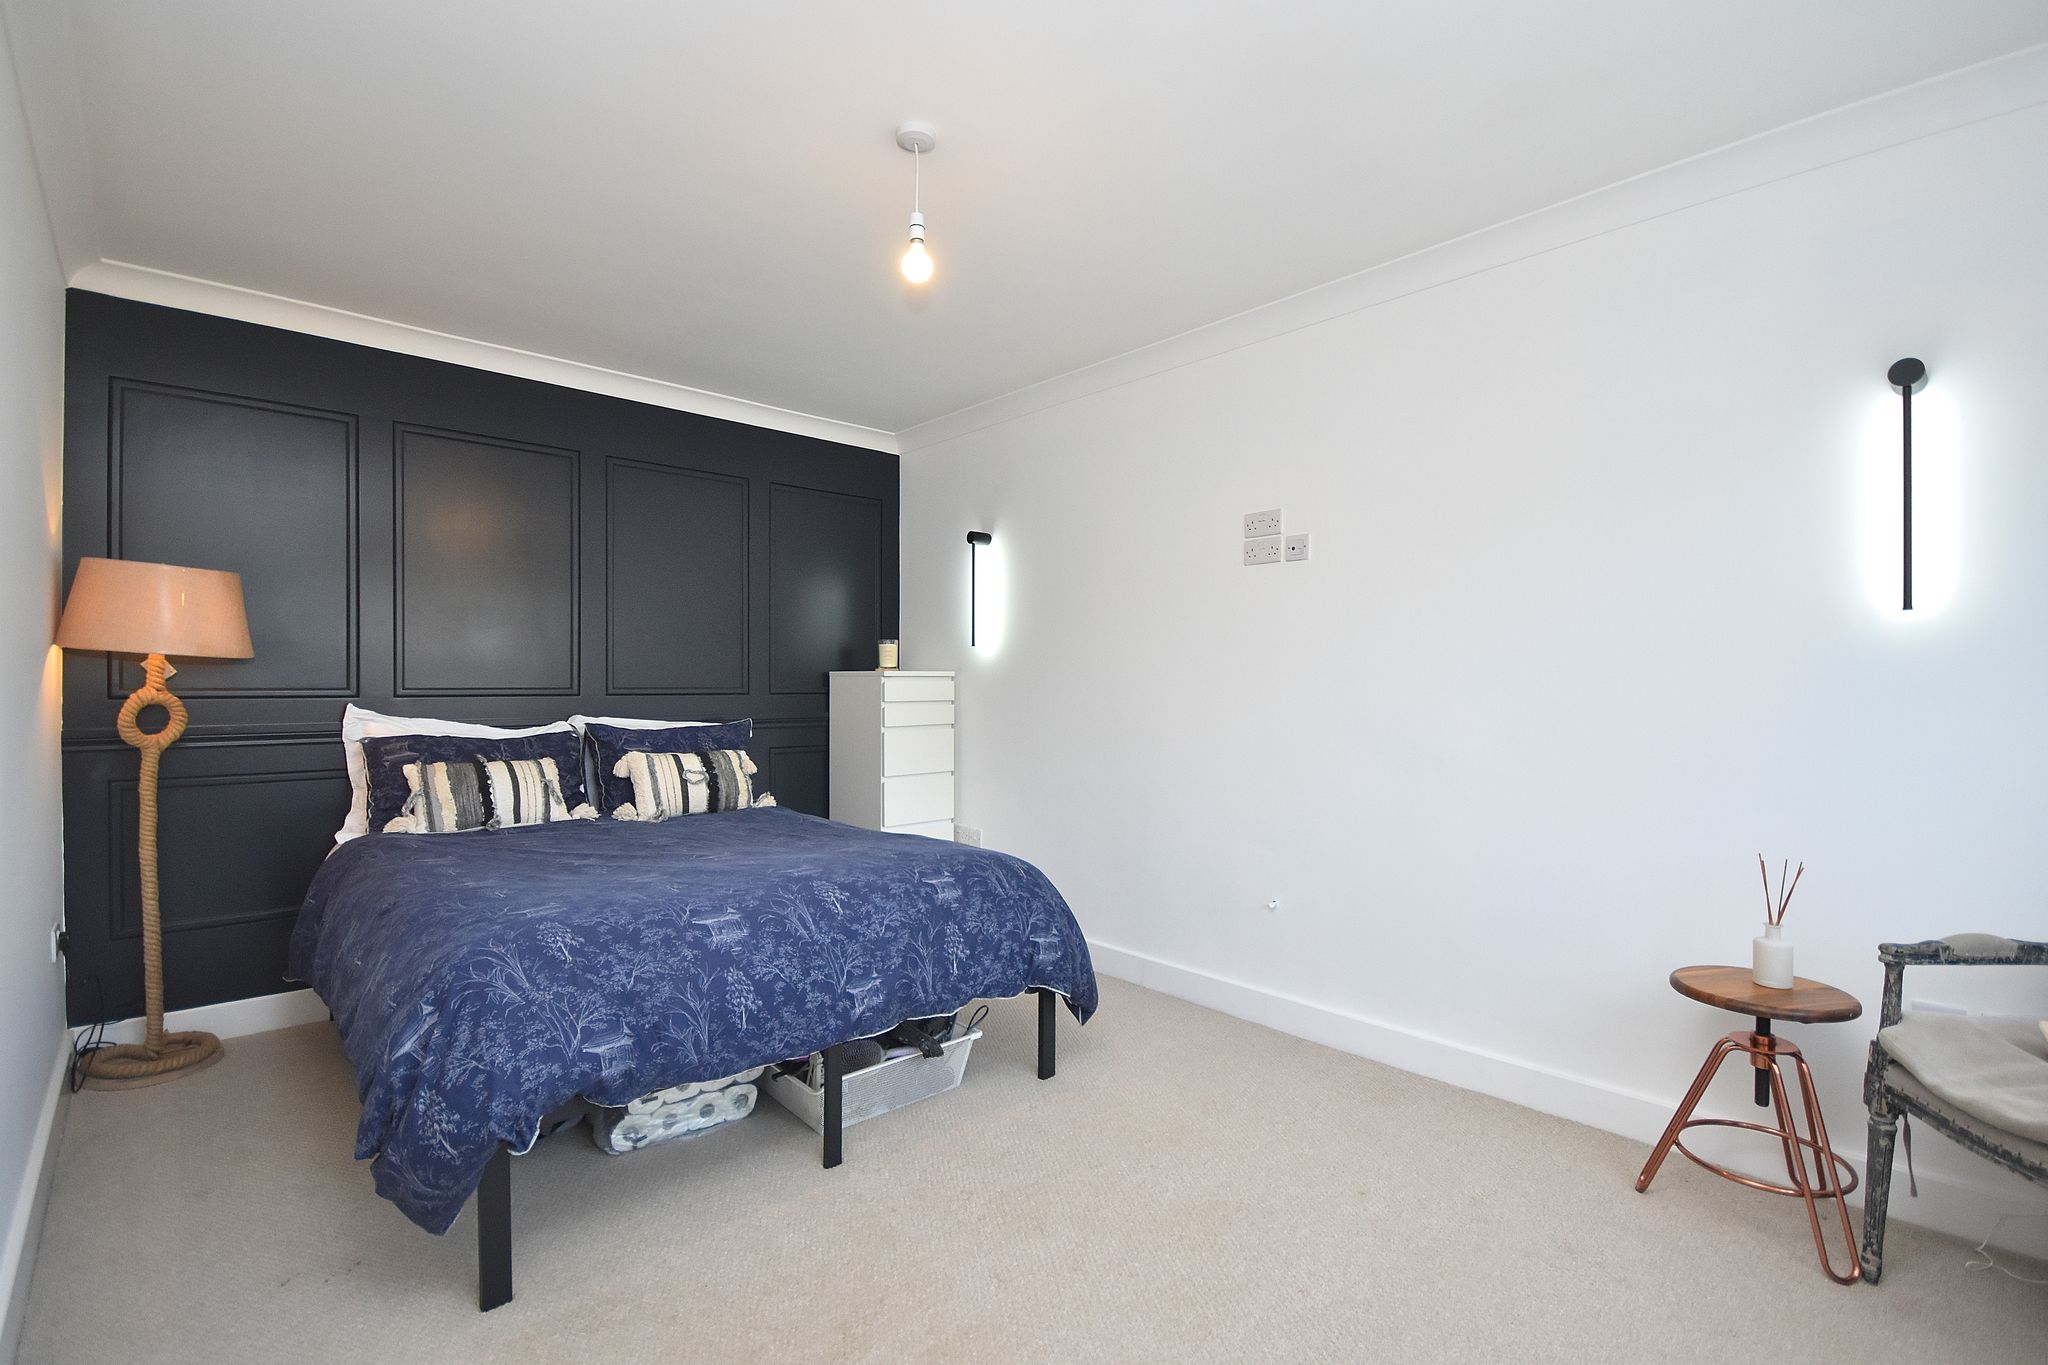
Comprising of; Carpet flooring. Panel feature wall. Radiator. Modern feature lighting. UPVC double glazed windows to the front aspect. Fitted blinds.

Bedroom Two
9' 11" x 12' 3" (3.02m x 3.73m)
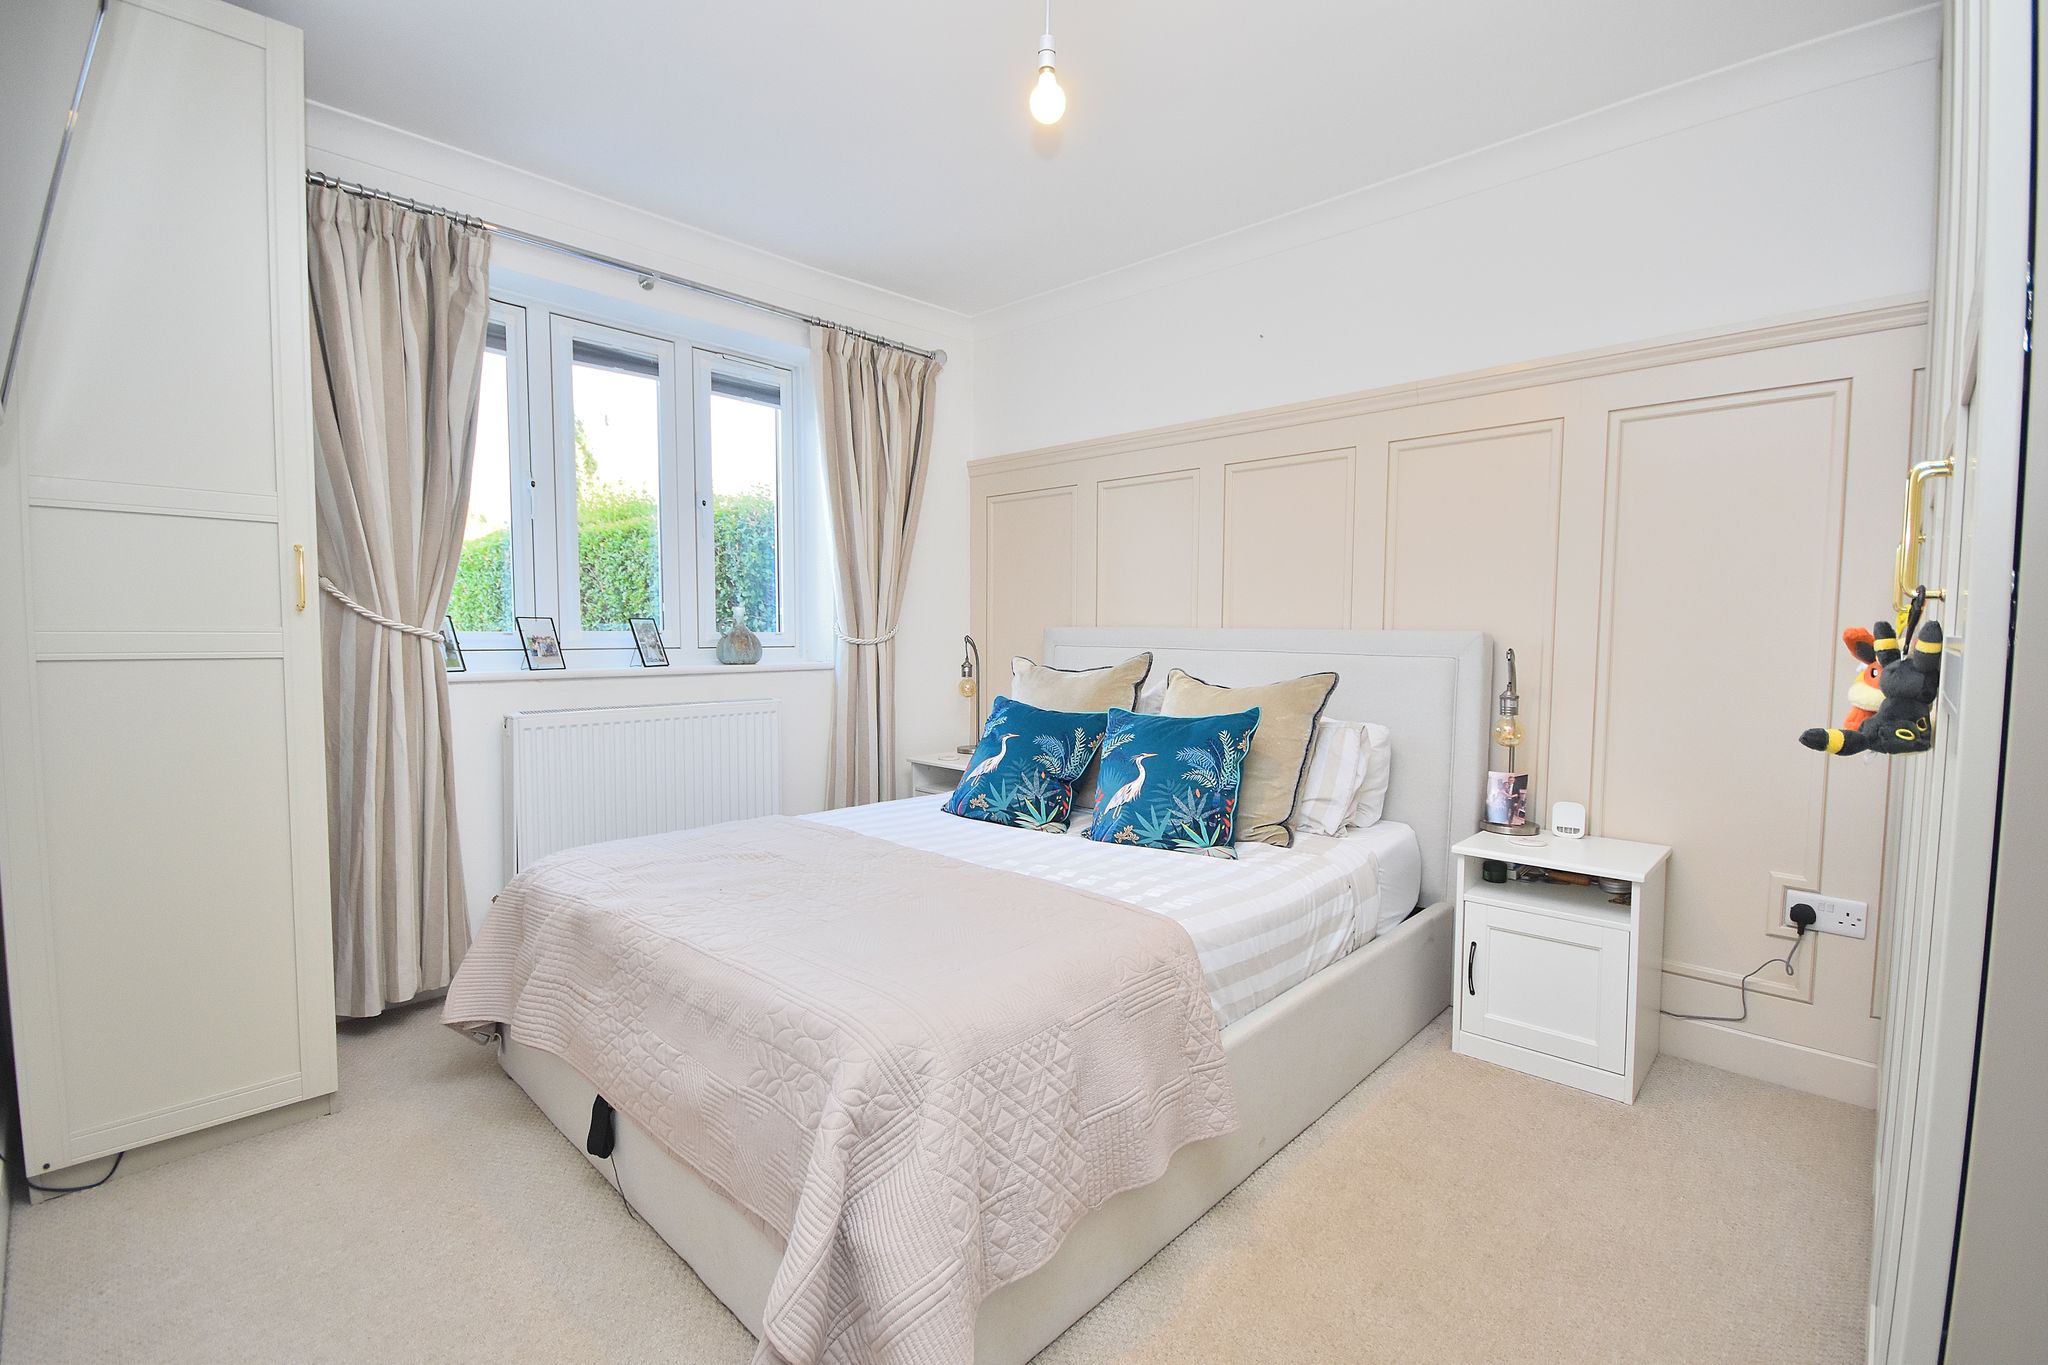
Comprising of; Carpet flooring. Panel feature wall. Radiator. UPVC double glazed windows to the front aspect. Fitted blinds.
Bedroom Three
8' 1" x 9' 4" (2.46m x 2.84m)
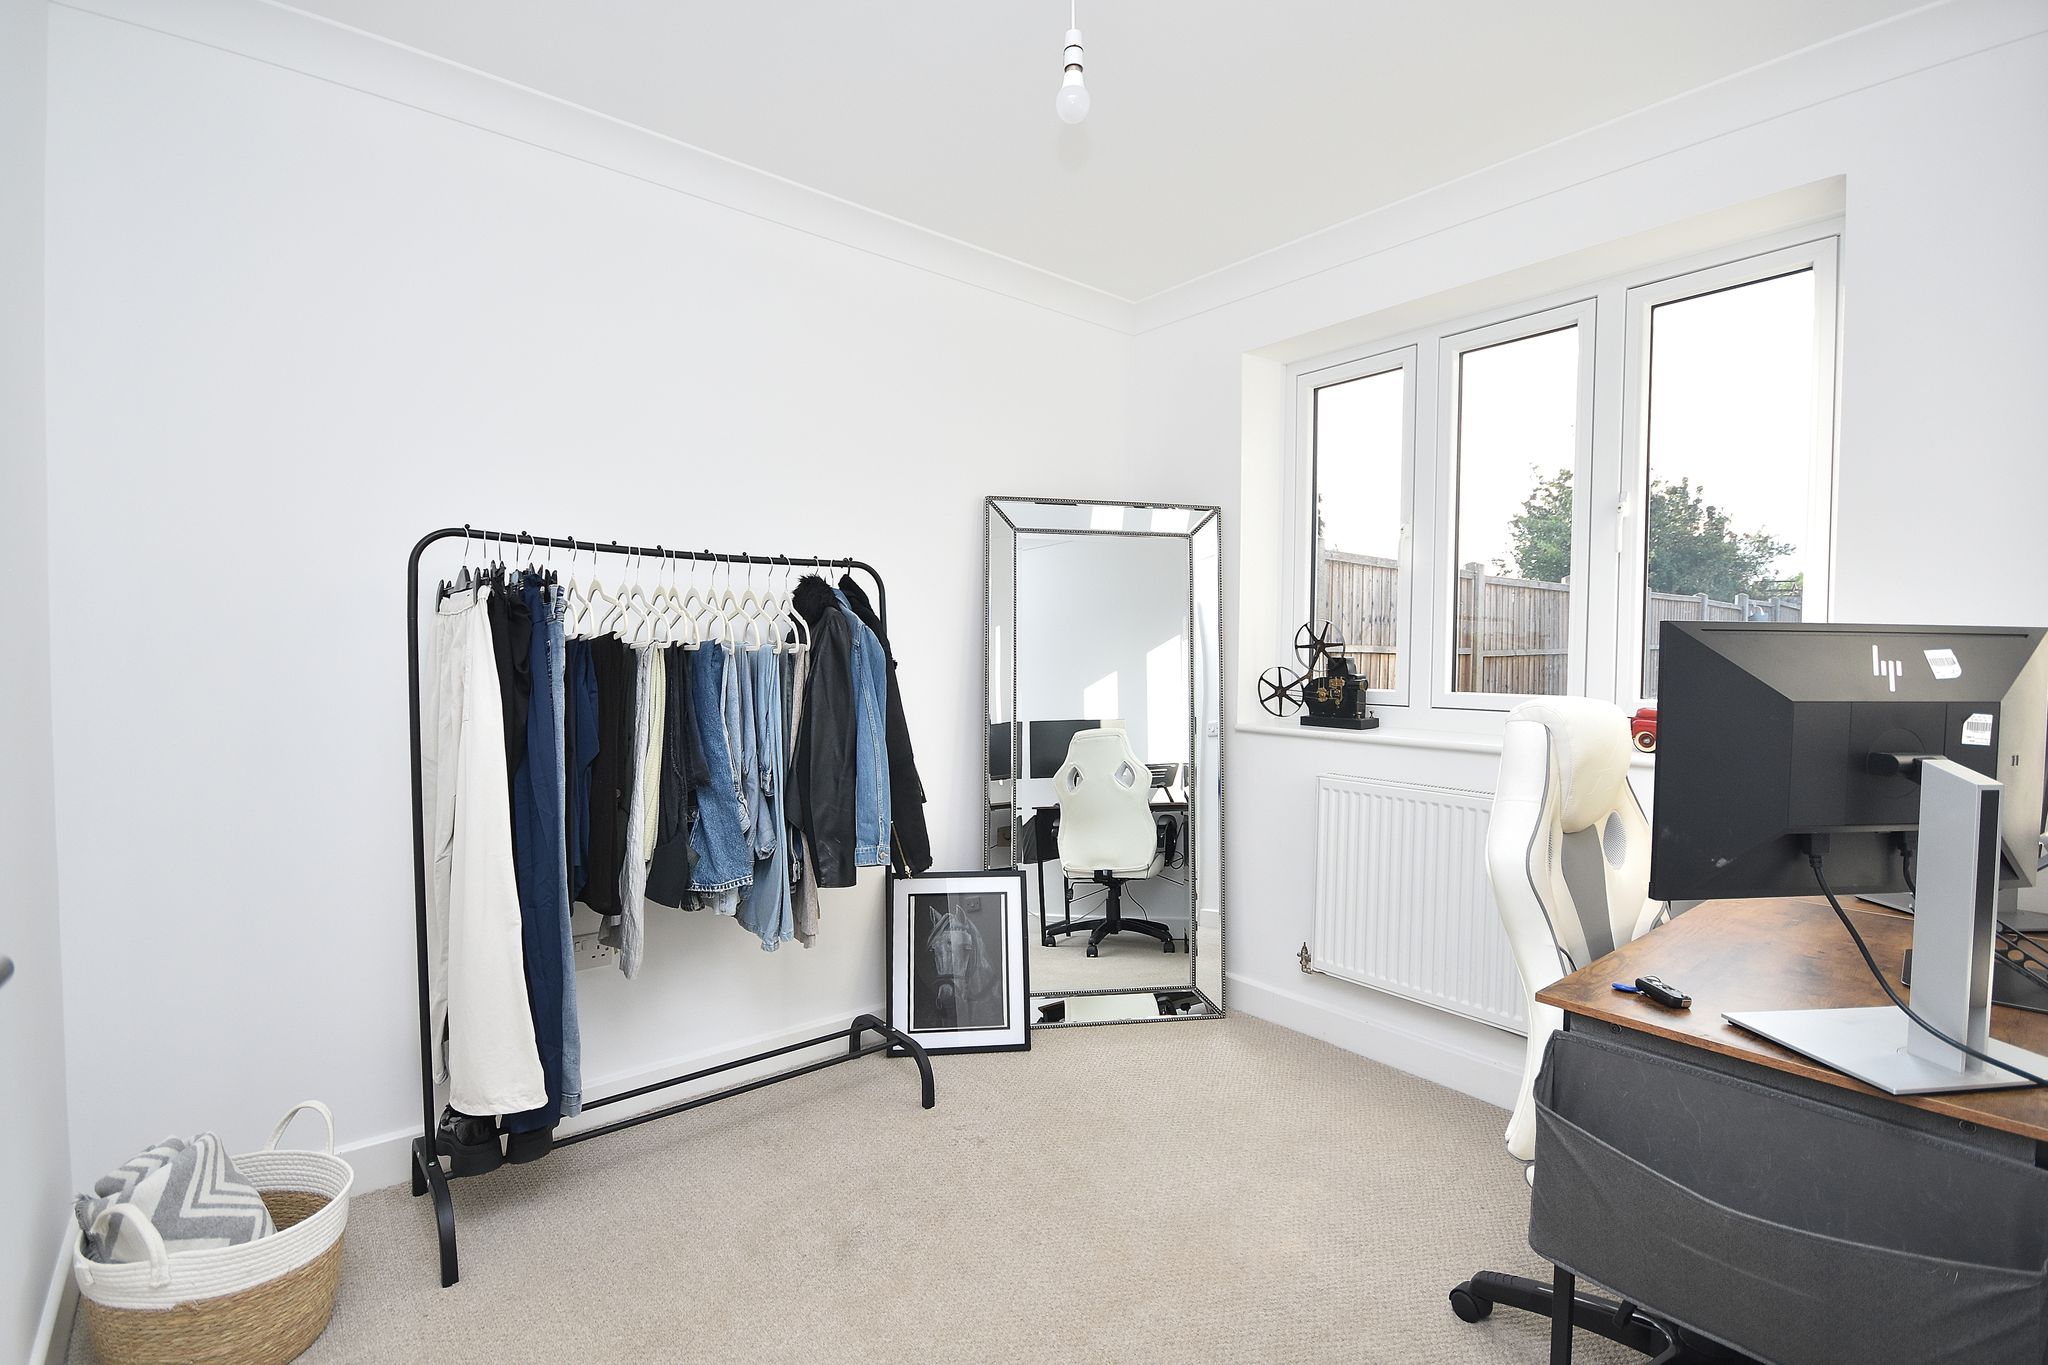
Comprising of; Carpet flooring. Radiator. UPVC double glazed window to the rear aspect.
Bathroom
9' 0" x 6' 1" (2.74m x 1.85m)
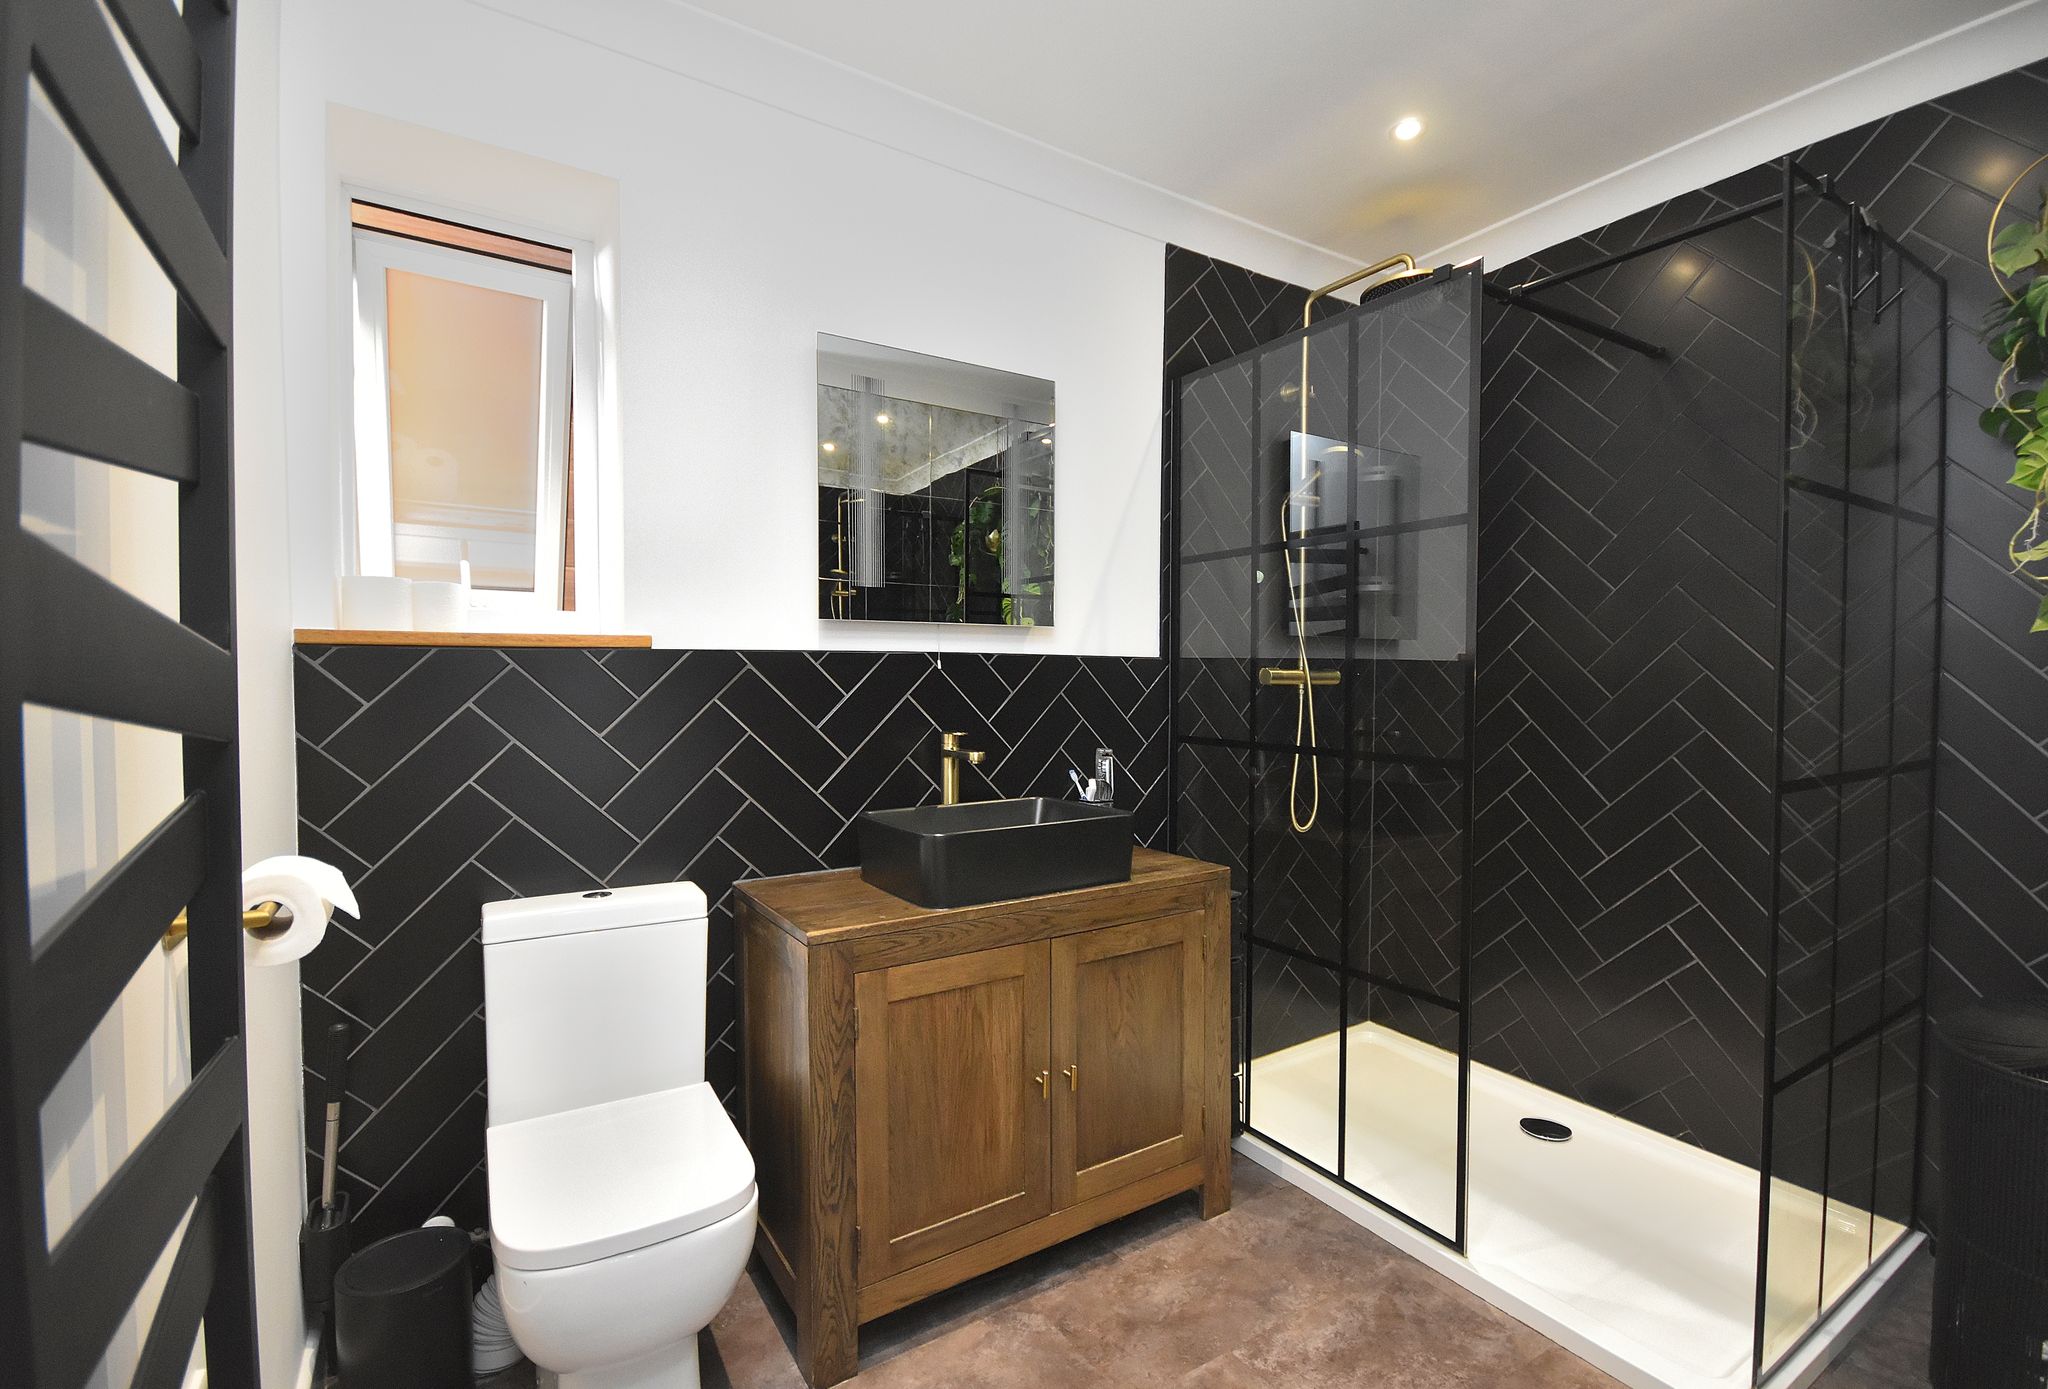

Comprising of; Laminate flooring. Heated towel rail. Mirrored feature wall. Tile walls. W/C. Hand wash basin with vanity unit storage. Large walk-in shower surround with fitted shower and base. UPVC double glazed window to the rear aspect. Extractor fan.
Utility Room
5' 11" x 10' 6" (1.80m x 3.20m)
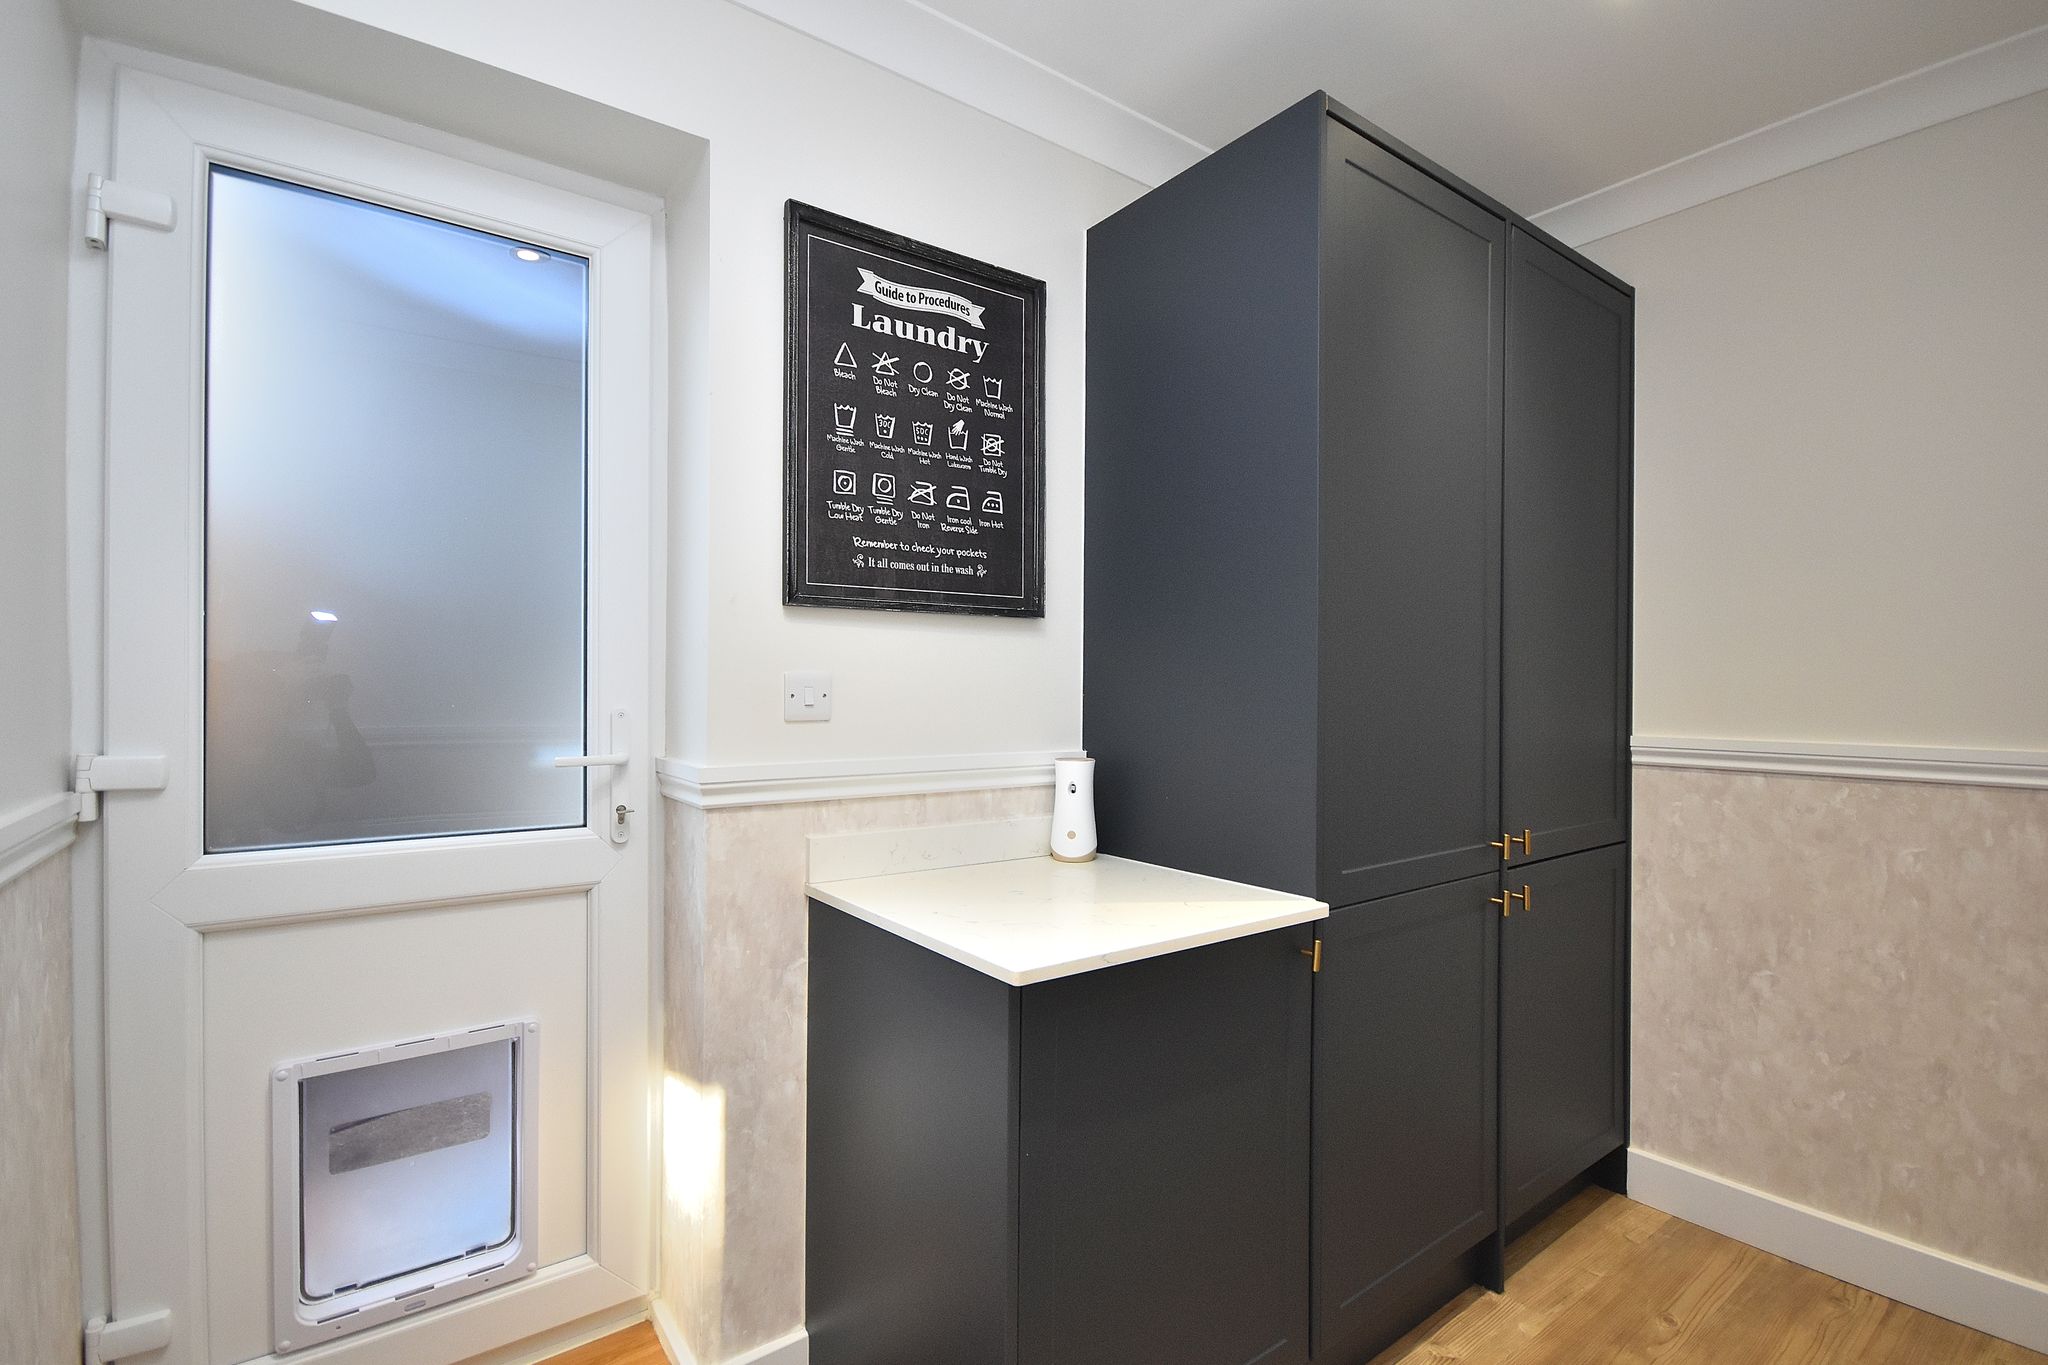
Comprising of; Space and plumbing for washing machine. Eye level and base level storage units. Radiator. UPVC door leading to side access.

Kitchen
8' 4" x 17' 1" (2.54m x 5.21m)
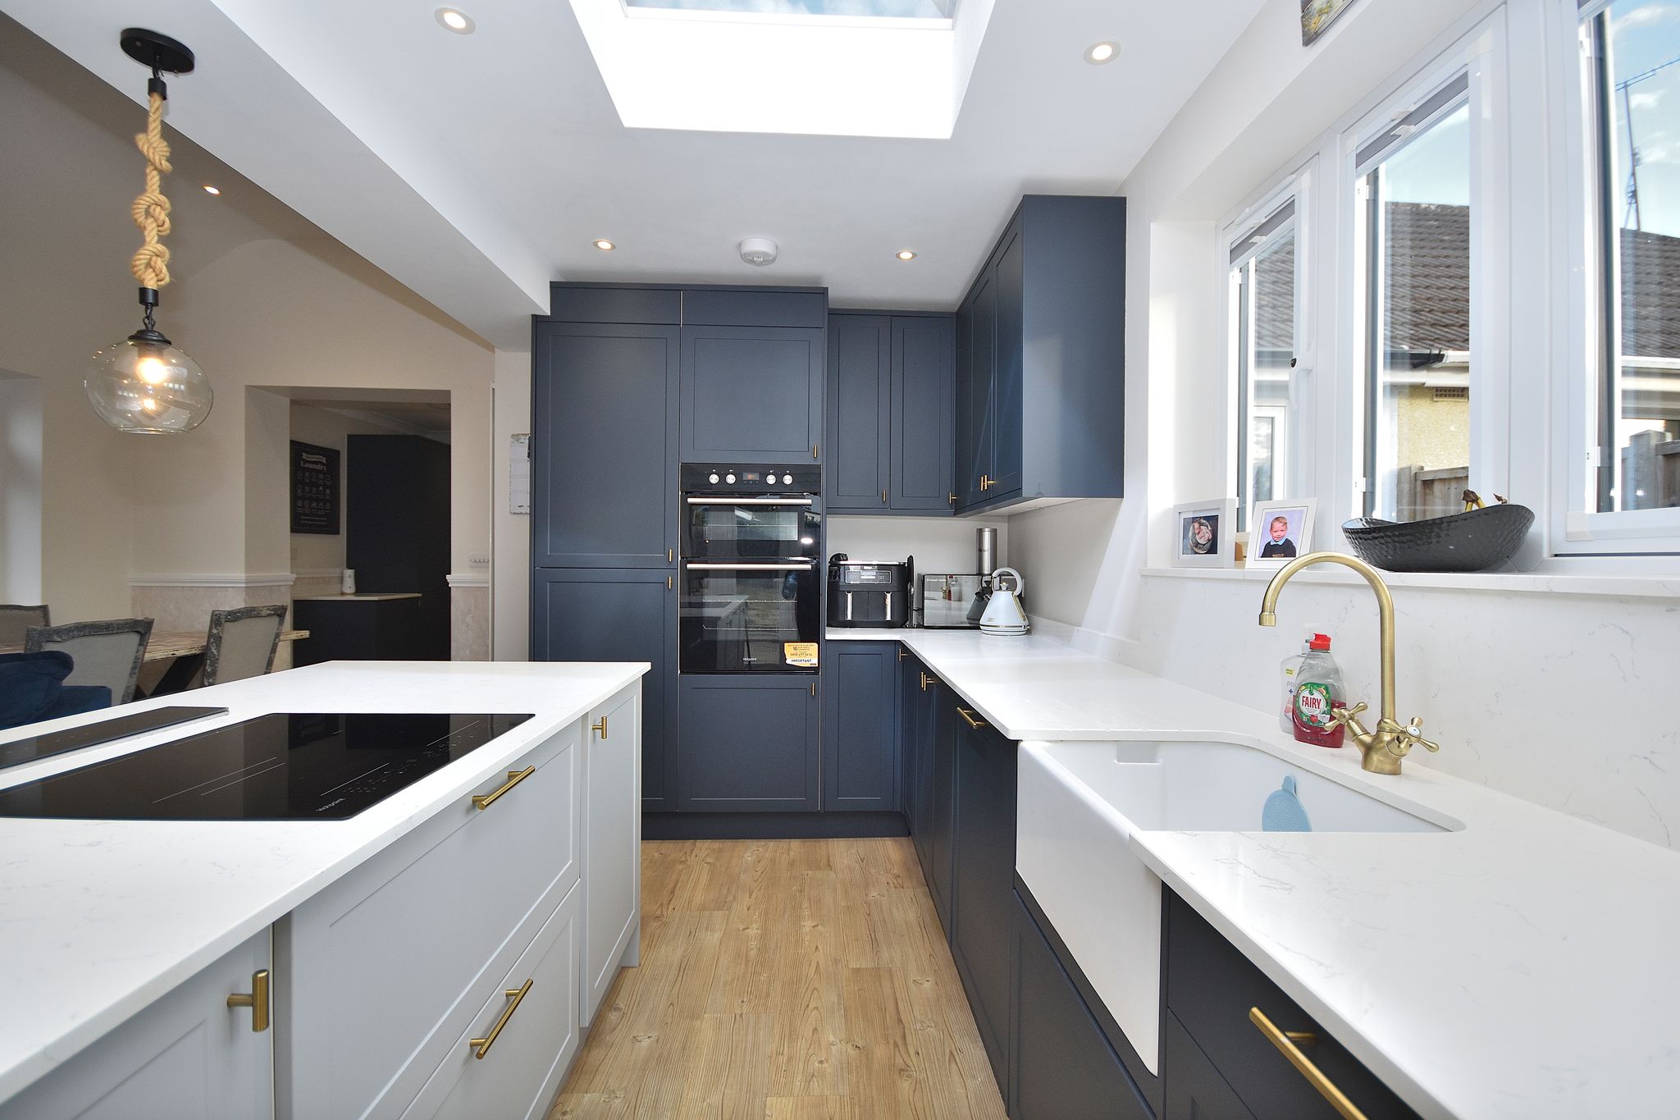
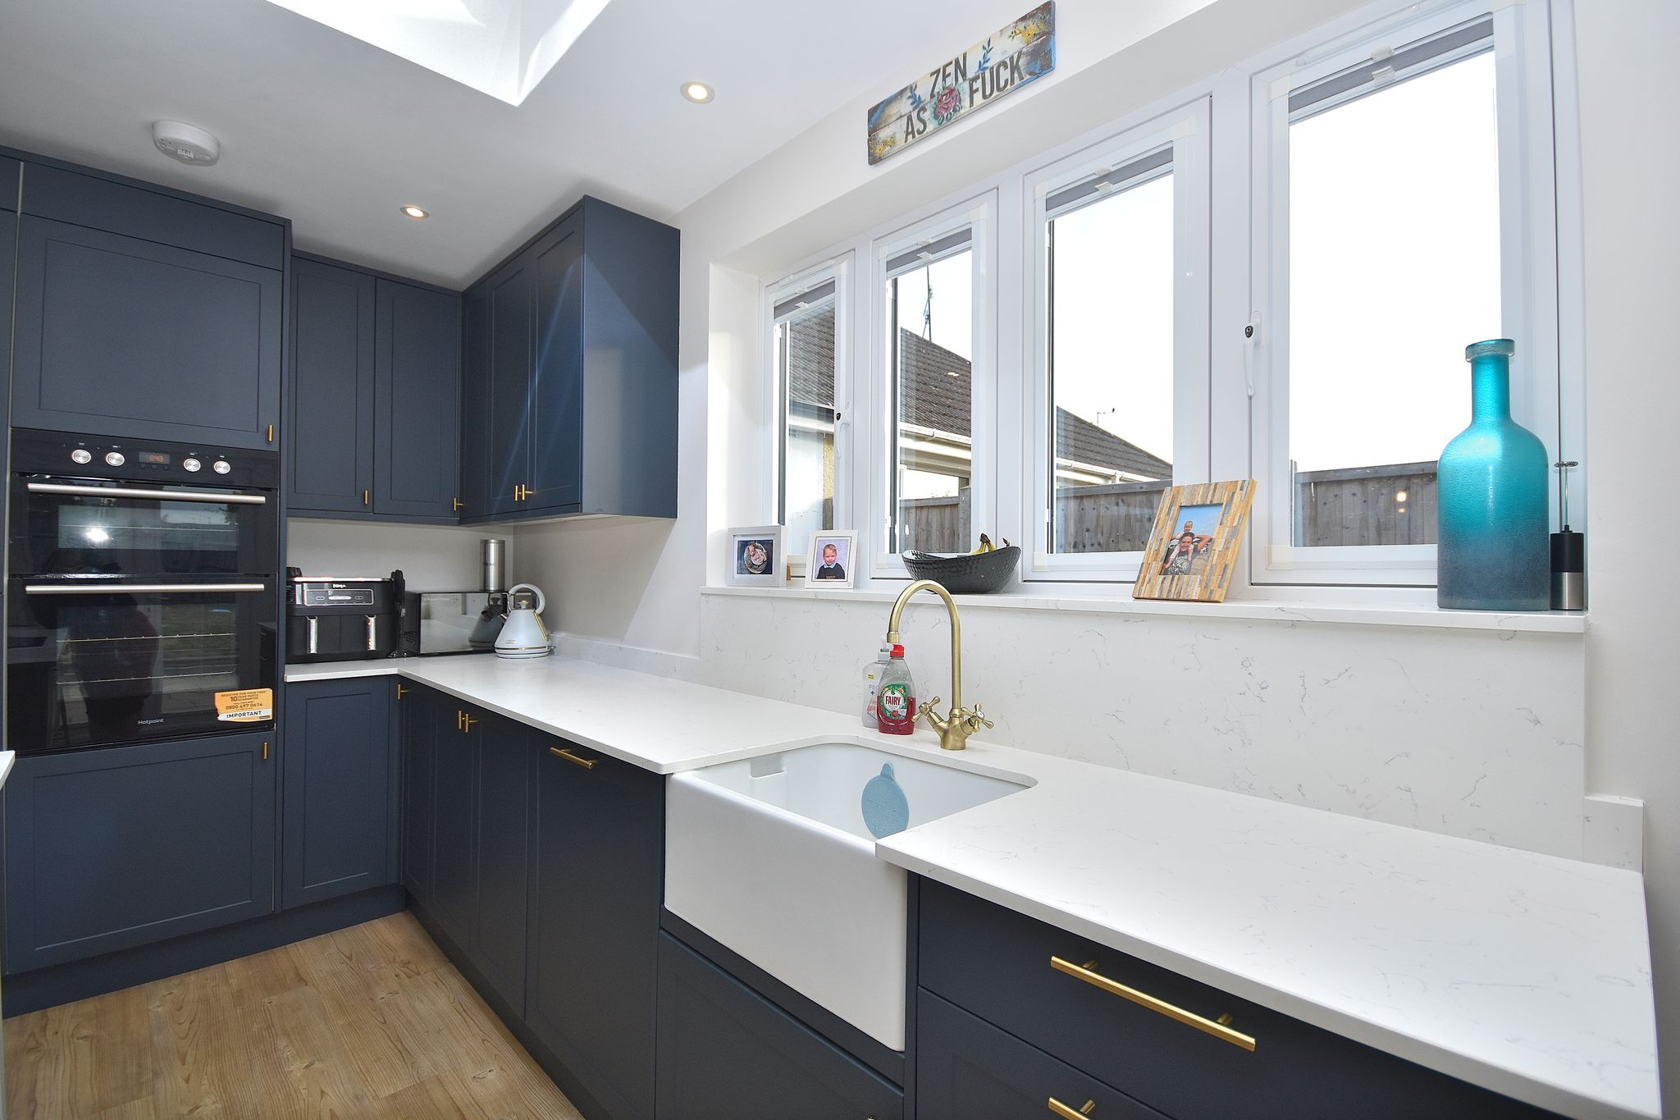

Comprising of; LVL flooring. Eye level and base level kitchen storage and drawers. Integrated Fridge/Freezer. Dishwasher. Deep porcelain sink with under storage, mixer tap and draining board. Kitchen Island with under storage, integrated electric hob and a double oven. UPVC double glazed skylight above and window to the side aspect.
Dining Room/Living Room
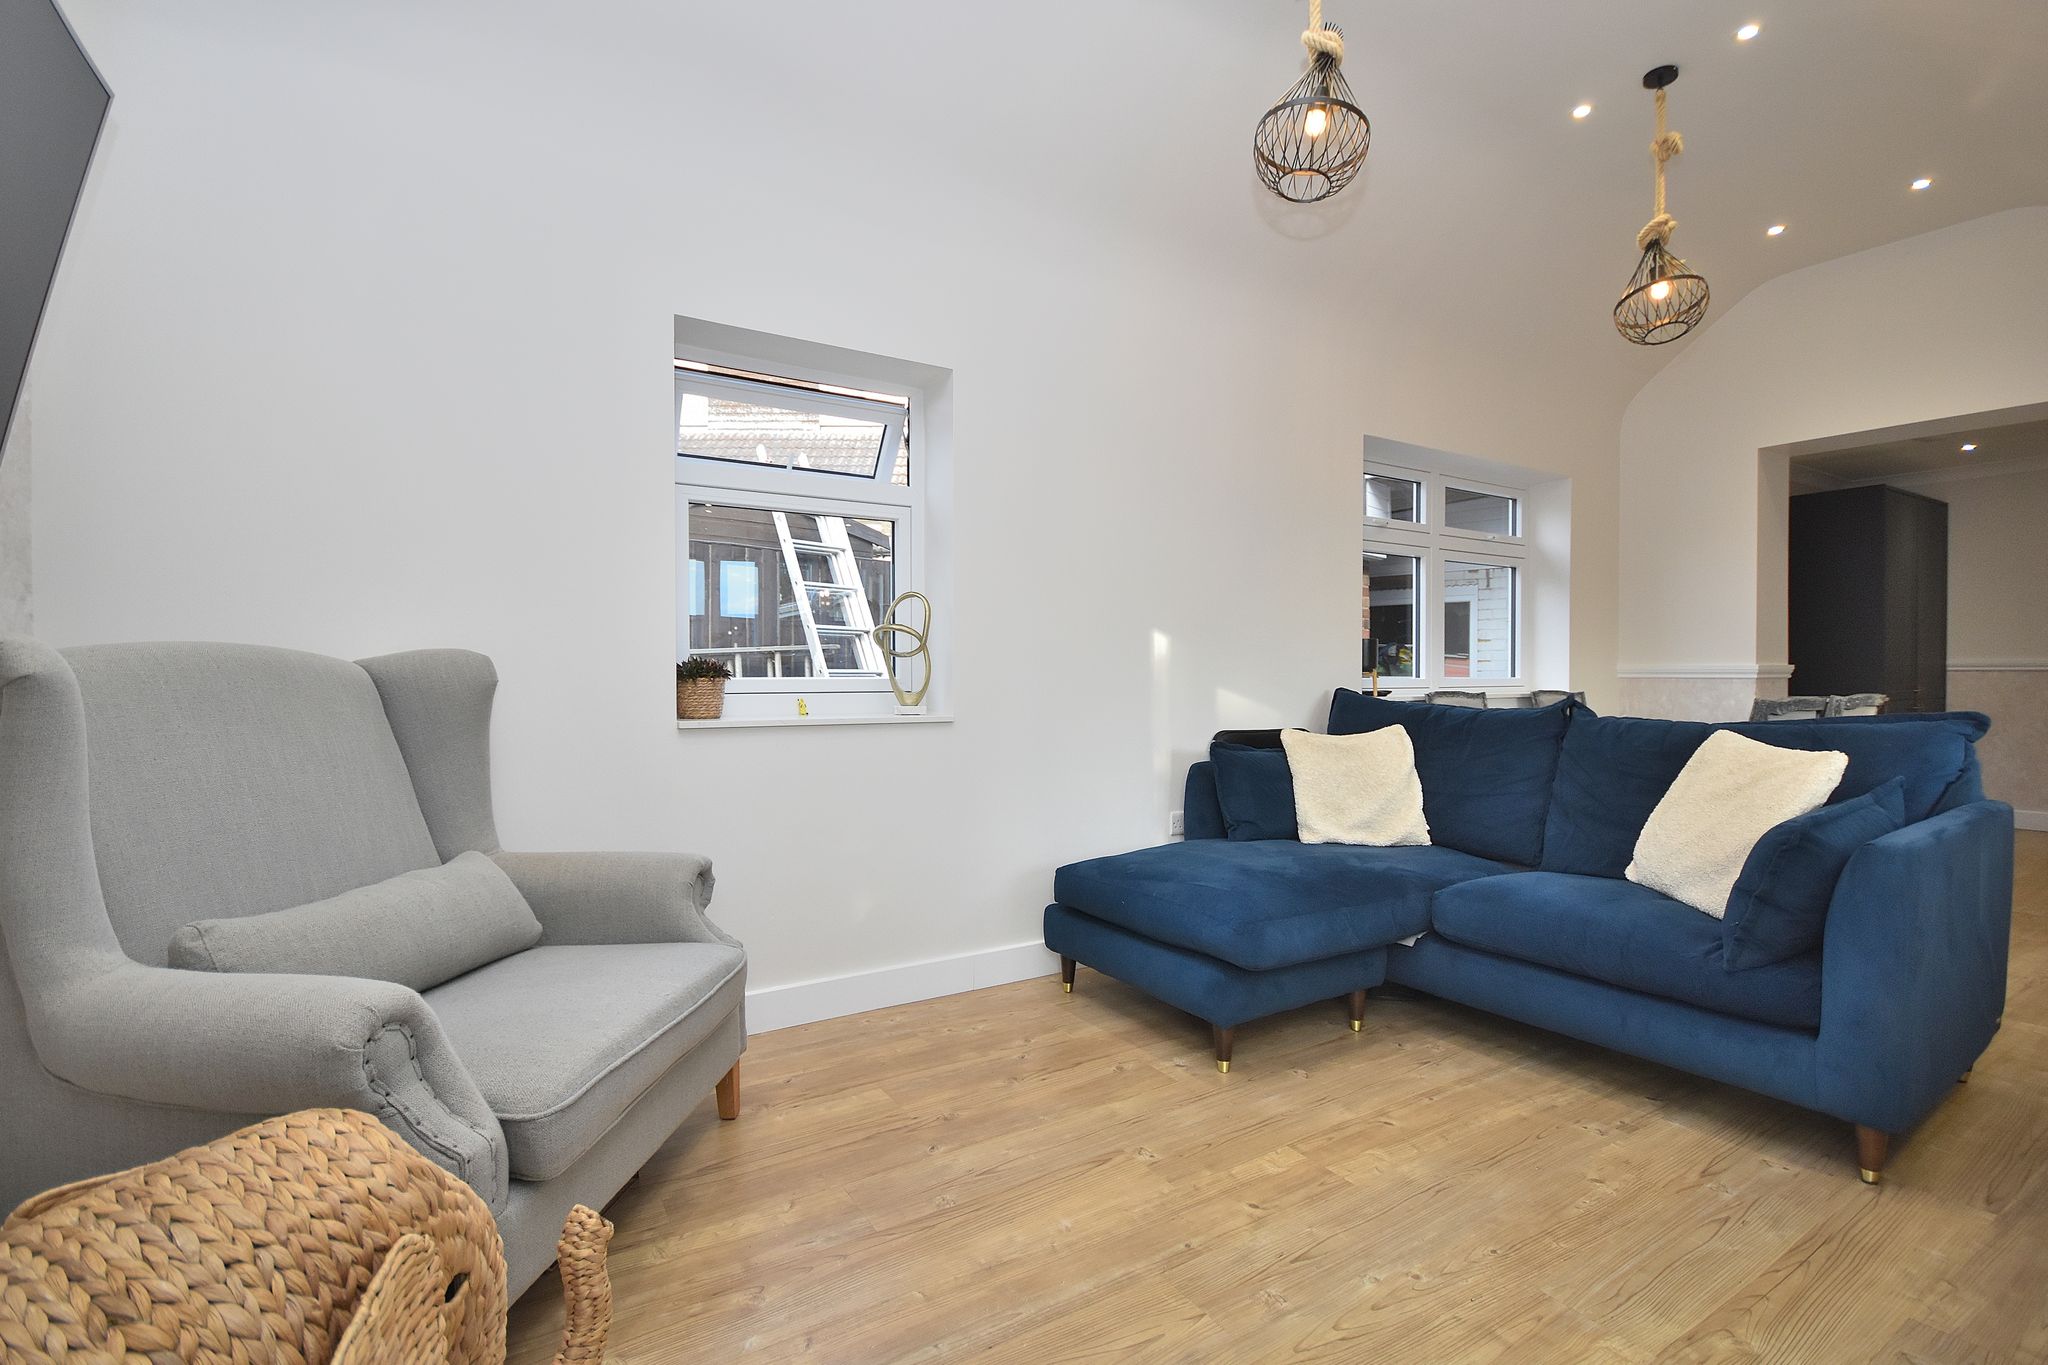
7' 8" x 20' 11" (2.34m x 6.38m)
Comprising of; LVL flooring. UPVC double glazed windows to the side aspect. Radiator. TV Points fitted with power. Feature lighting.
Rear Garden
Landscaped rear garden featuring patio area and seating area. Grass laid to the rear of the garden. Sleepers fitted to create a feature flower bed.