
Property Summary
Full Details
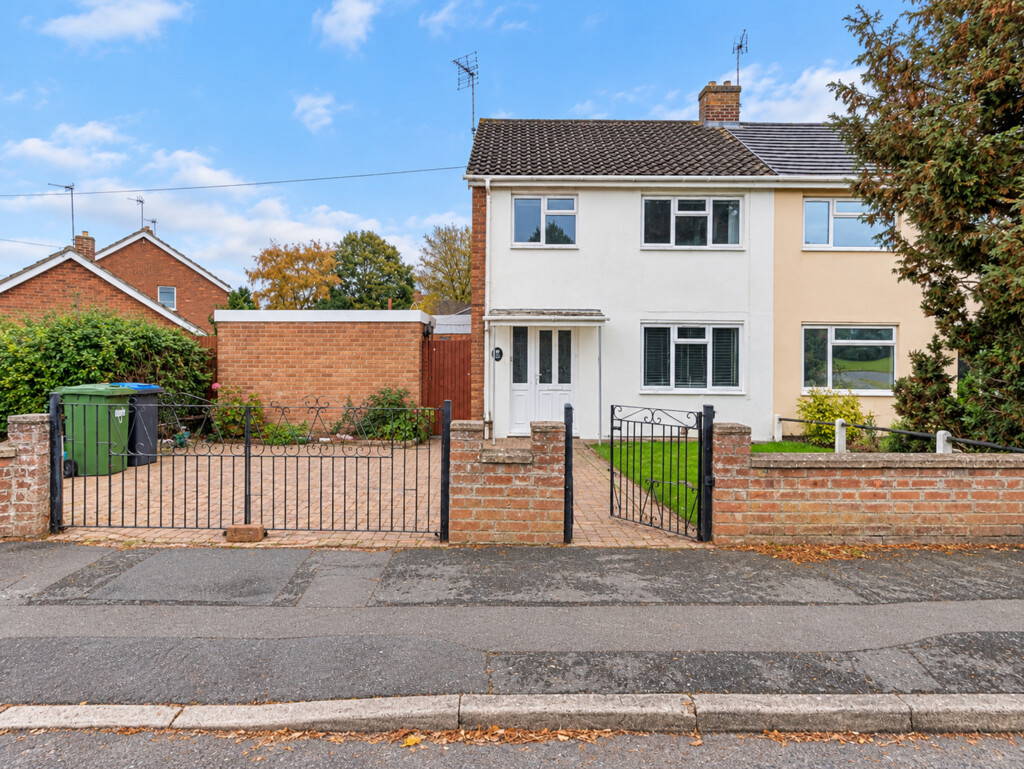
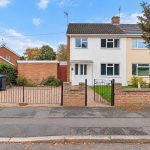
PROPERTY SUMMARY Edward Knight Estate Agents are delighted to offer for sale this two bedroom semi detached home with potential to extend (subject to normal planning permission it is situated in the highly sought after area of Long Lawford, Rugby. The property is convenient for local amenities and sought after schools.
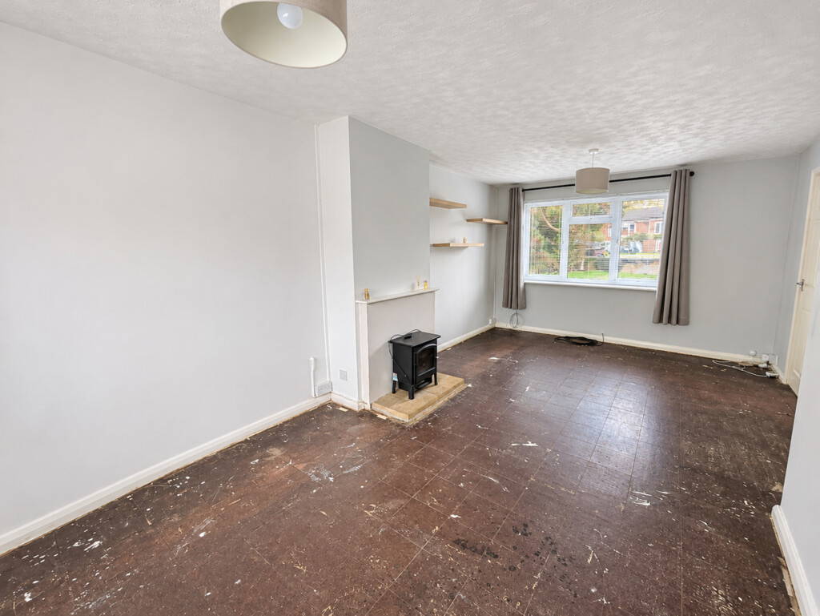
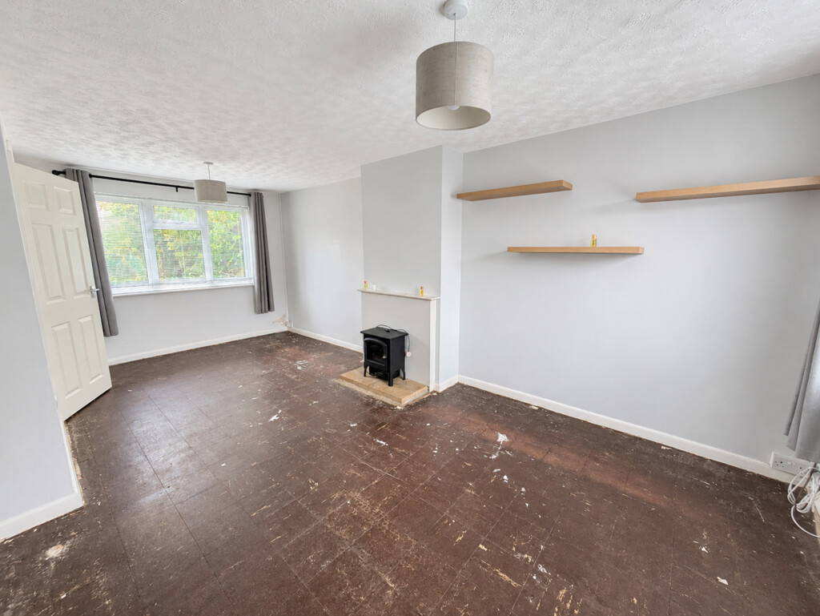
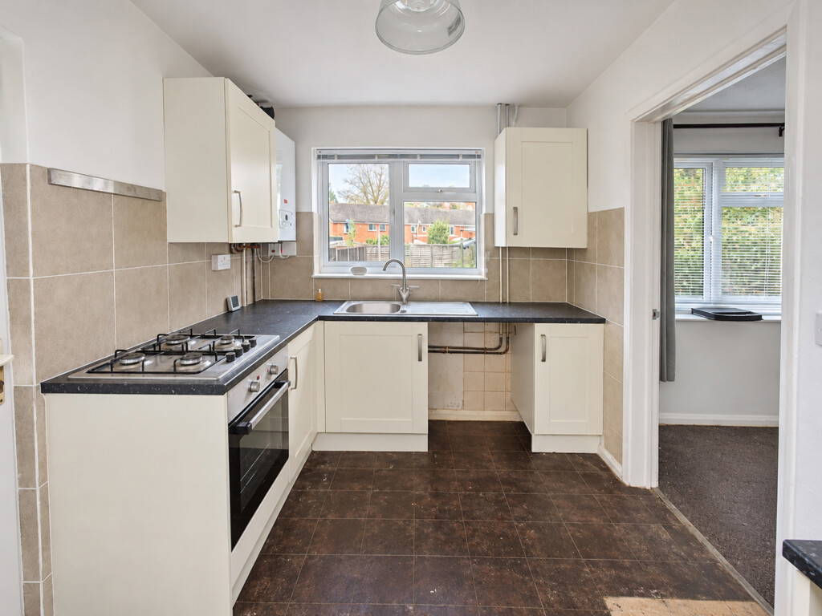
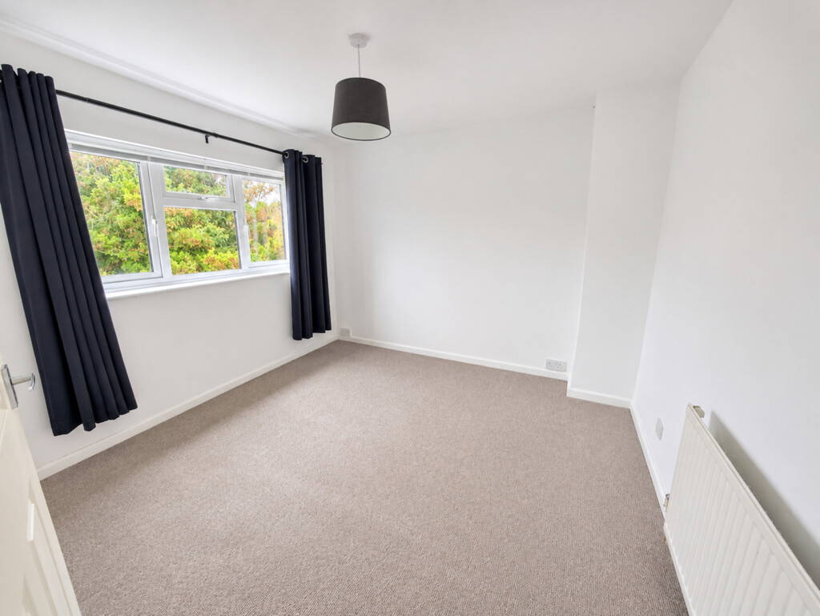
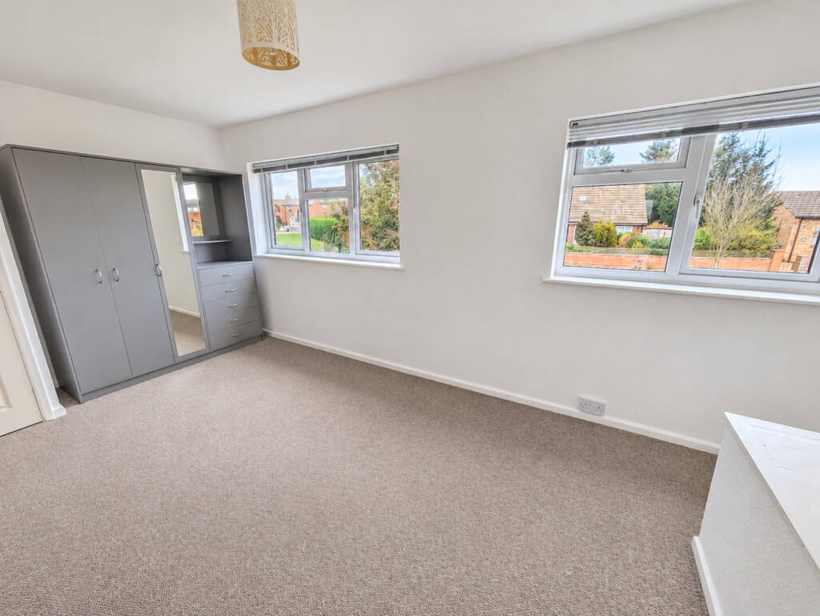
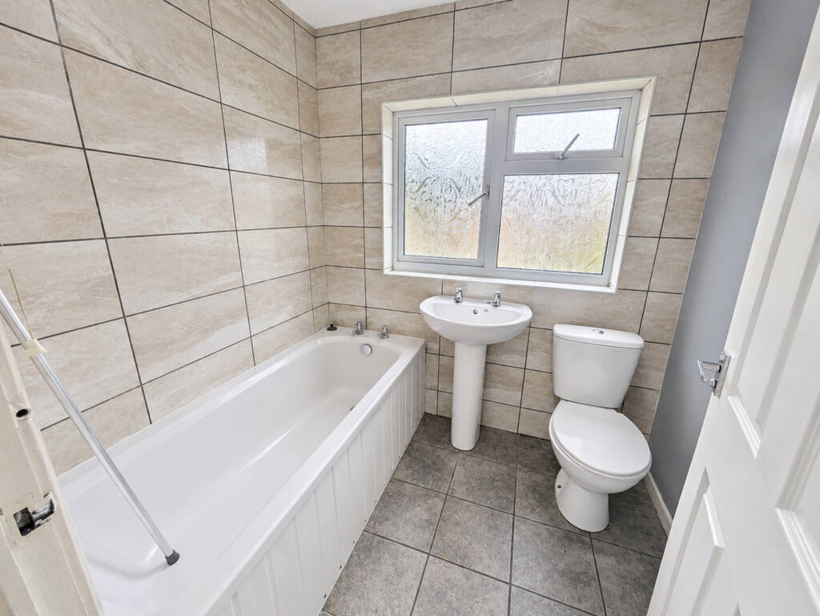
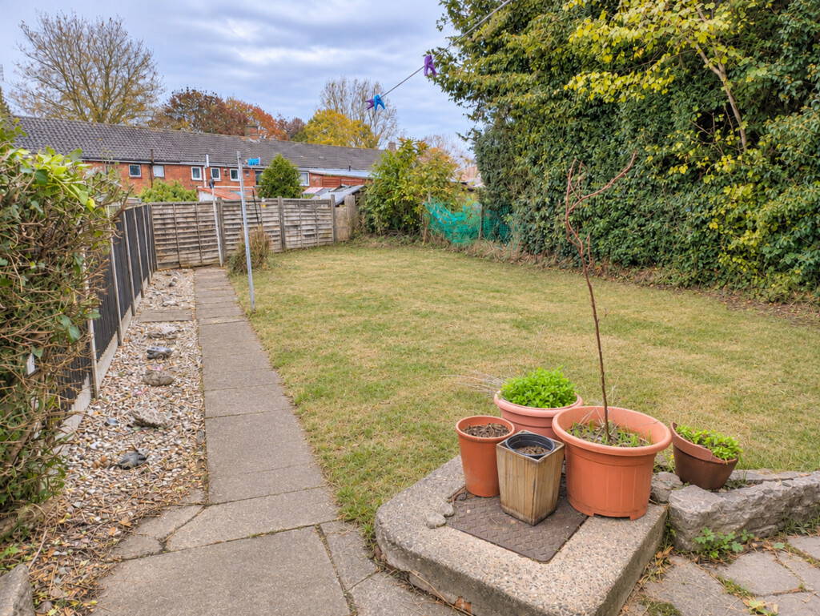
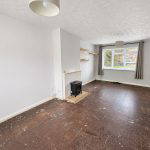
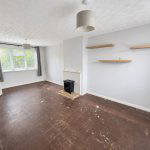
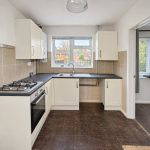
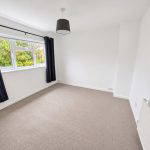
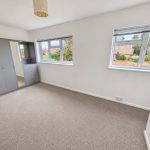
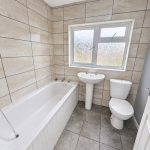
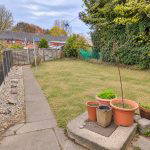
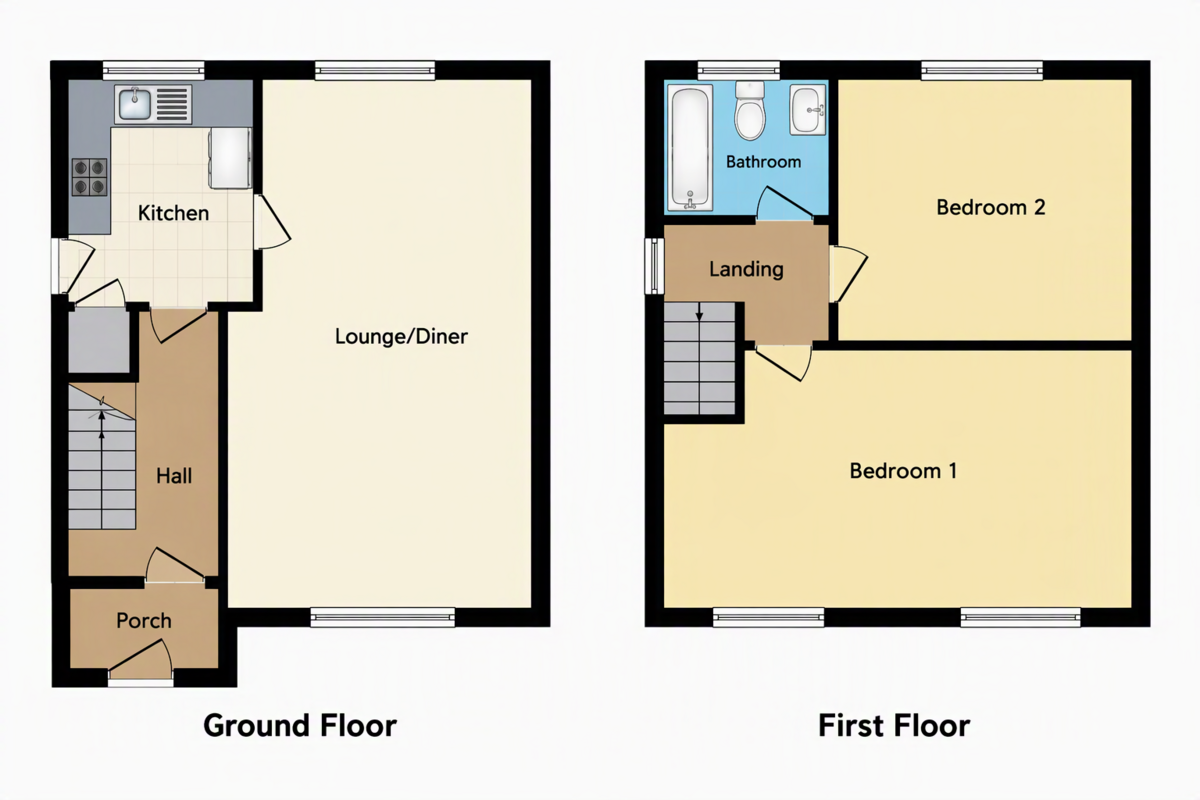
In brief the accommodation comprises of entrance hall, lounge/ dining room and fitted kitchen. To the first floor there are two well proportioned bedrooms and a family bathroom with a modern white suite. Externally the property has an enclosed rear garden with two brick outbuildings. To the front of the property is a driveway providing ample off road parking. No onward chain.
LOCATION
Long Lawford is a pretty village with an abundance of period buildings, several pubs, a village hall and a convenience store. Sitting close to the River Avon, the thriving market town of Rugby is known all over the world for being the birthplace of Rugby football. As the second largest town in Warwickshire, it offers an abundance of shops, restaurants and bars, as well as the famous Rugby School, where the sport was played for the very first time.
The town's many attractions include the Webb Ellis Rugby Football Museum, Rugby Art Gallery and Museum, Swift Valley Nature Reserve, St Maries Church and the World Rugby Hall of Fame.
For family days out, there's plenty of choice nearby. Draycote Water Country Park is less than five miles away and offers walking trails and water sports such as canoeing, sailing and boarding. It's also a popular place for fishing and bird watching. Just a little further away (7.2 miles from Longford Manor) is Coombe Country Park. Another great place to visit for a breath of fresh air, here you will find 500 acres of gardens, woods and lakeland, ideal for a walk with the family or a quiet picnic.
Anti-Money Laundering (AML) Requirements
In accordance with current Anti-Money Laundering Regulations, all purchasers with an accepted offer on a property marketed by Edward Knight will be required to complete an identity verification check and provide information regarding the source of funds used for the purchase.
To meet our legal obligations, these checks are carried out by an independent third-party provider. A fee of £24 including VAT per purchaser is payable in advance once an offer has been agreed and before the sales memorandum is issued. Please note that this fee is non-refundable.
Property Information Disclaimer
Whilst every effort has been made to ensure the accuracy of these property particulars, they are provided as a guide only and should not be relied upon as statements of fact. Prospective purchasers are advised to satisfy themselves as to the accuracy of all information and carry out any investigations they consider necessary.
Where alterations or improvements have been made to a property, buyers should make their own enquiries to confirm that any required planning permissions, building regulations approvals, or other consents have been obtained.
If there is any aspect of the property that is particularly important to you, please let us know and we will endeavour to obtain further clarification on your behalf.
These particulars do not form part of any offer or contract. All measurements, dimensions, and floor areas are approximate. Fixtures, fittings, services, systems, and appliances referred to within these particulars have not been tested by Edward Knight and no warranty can be given regarding their condition or functionality.
Photographs are intended for illustrative purposes only and should not be taken as confirmation that any item shown is included within the sale. Floor plans and site plans are provided for guidance only, are not necessarily to scale, and may not accurately represent the current layout of the property.
ENTRANCE HALL 10' 1" x 6' 2" (3.07m x 1.88m)
LOUNGE/DINER 20' 0" x 11' 1" (6.1m x 3.38m)
KITCHEN 9' 1" x 8' 1" (2.77m x 2.46m)
FIRST FLOOR
BEDROOM 17' 1" x 9' 2" (5.21m x 2.79m)
BEDROOM 11' 1" x 10' 1" (3.38m x 3.07m)
BATHROOM 6' 1" x 5' 1" (1.85m x 1.55m)