
Wilson Close, RUGBY
Property Summary
Full Details
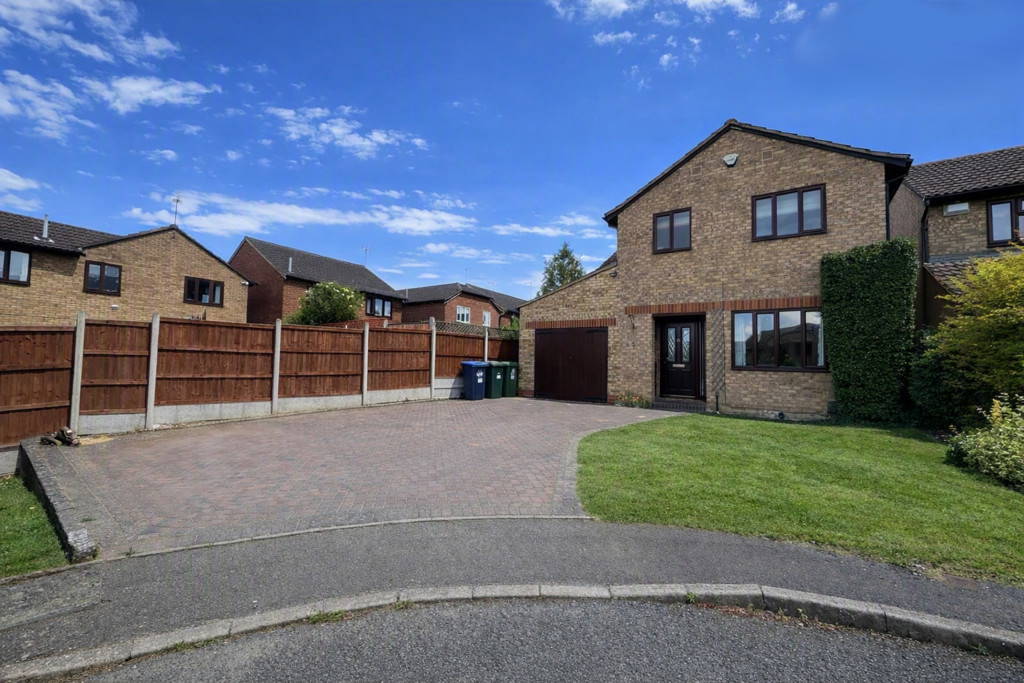



PROPERTY DESCRIPTION Edward Knight are proud to present this beautifully arranged four‑bedroom detached home tucked away in a quiet cul‑de‑sac within a highly sought‑after residential area. Offering generous living space across two floors and a well‑balanced layout ideal for modern family living, this property combines comfort, practicality, and a welcoming feel throughout.
LOCATION Wilson Close is well placed for local amenities, schooling, and transport links, with easy access to Rugby town centre, major road networks, and nearby green spaces. The area is popular with families and professionals seeking a quiet yet convenient location.
DESCRIPTION Ground Floor
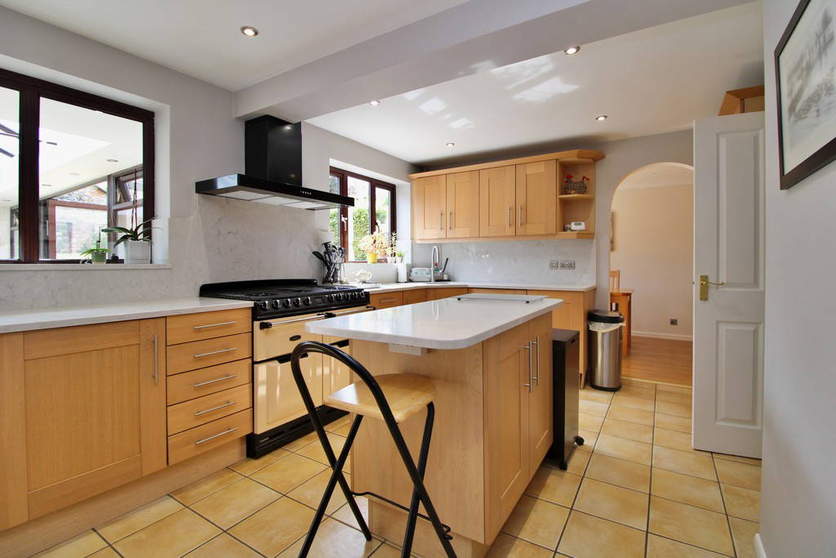
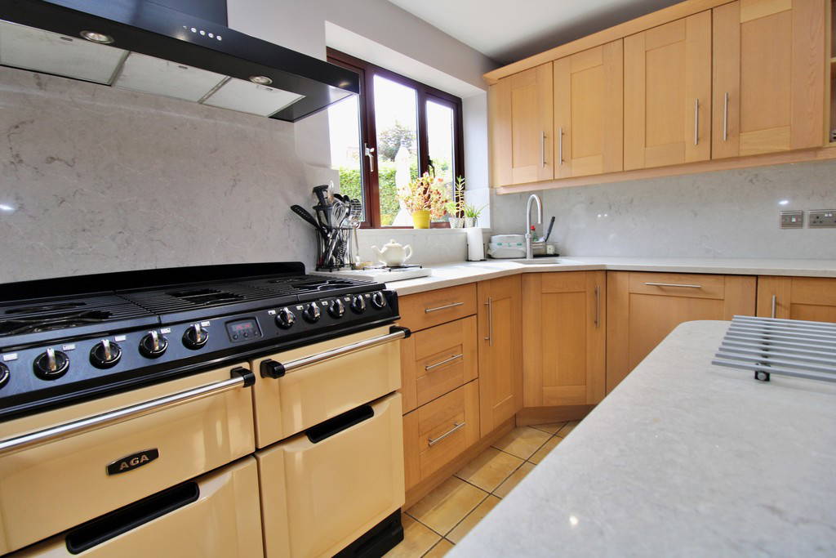
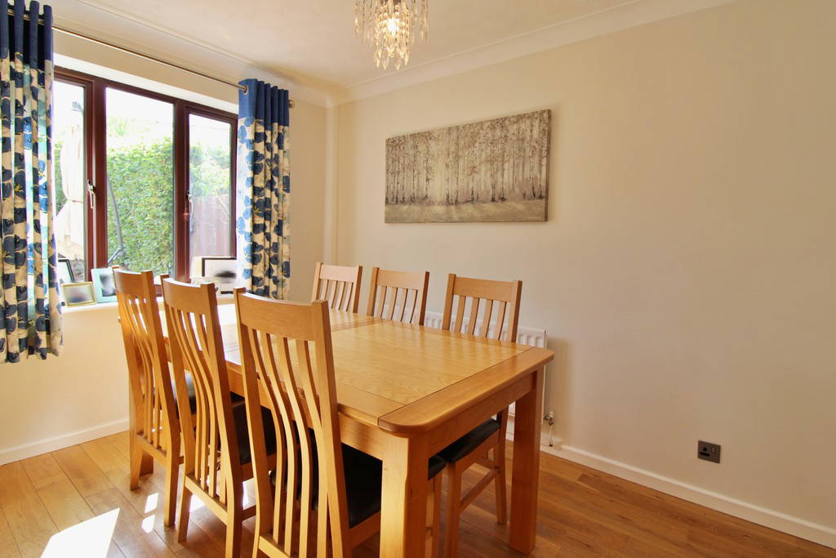
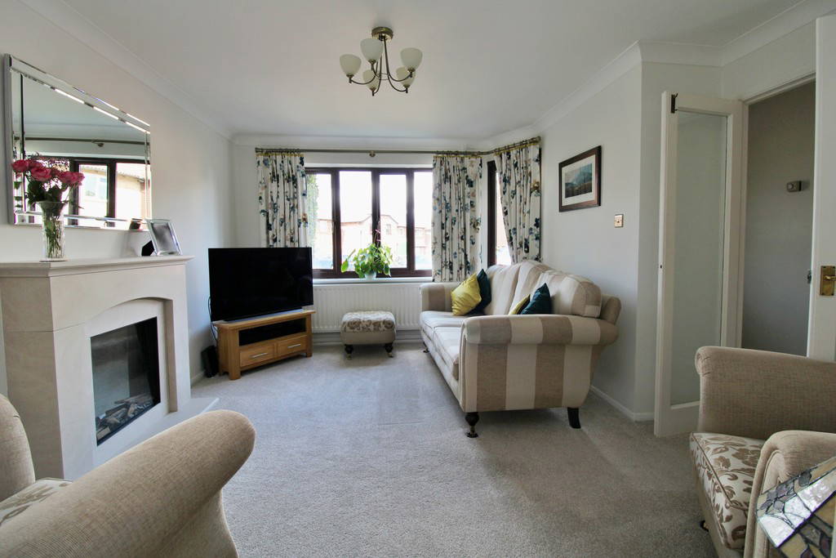
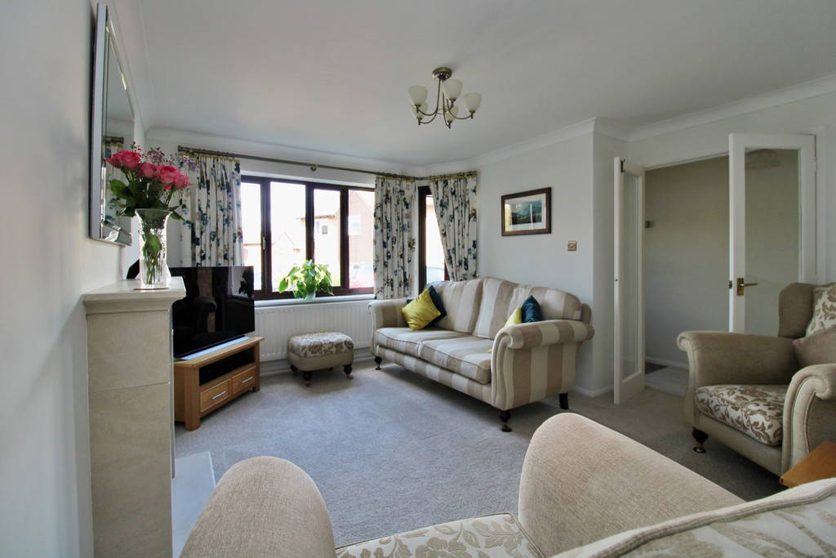
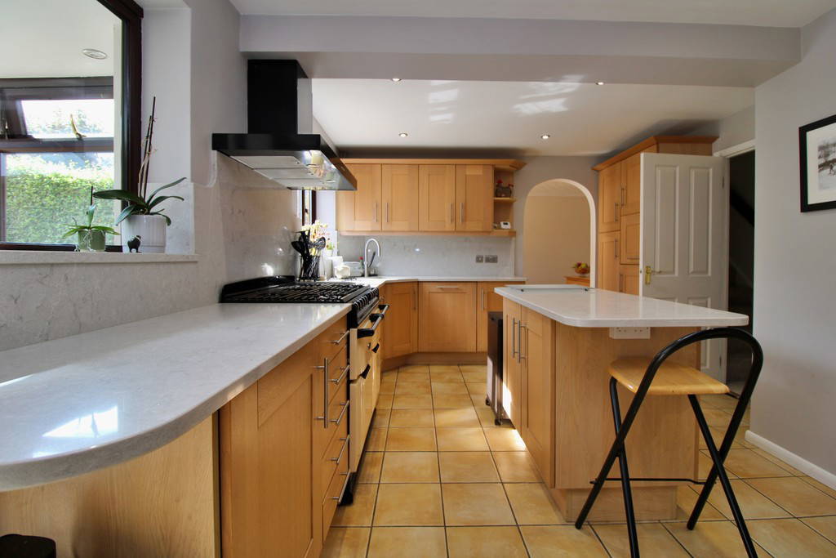
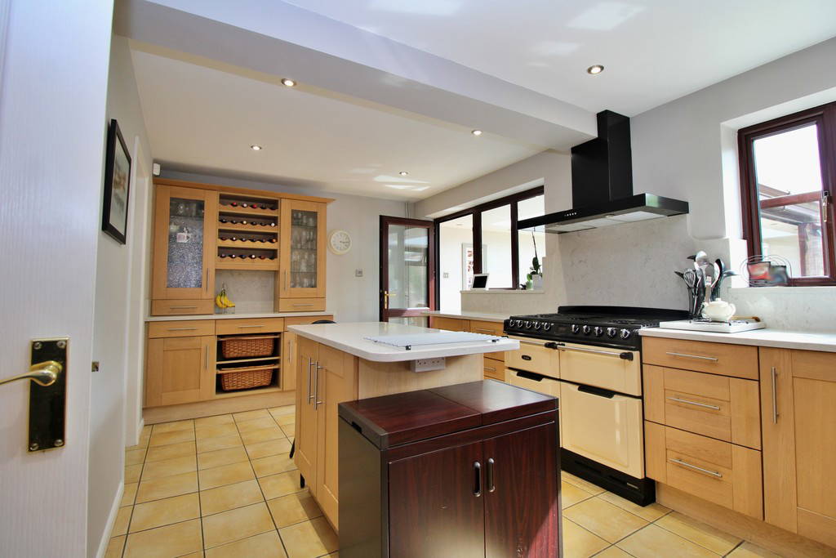
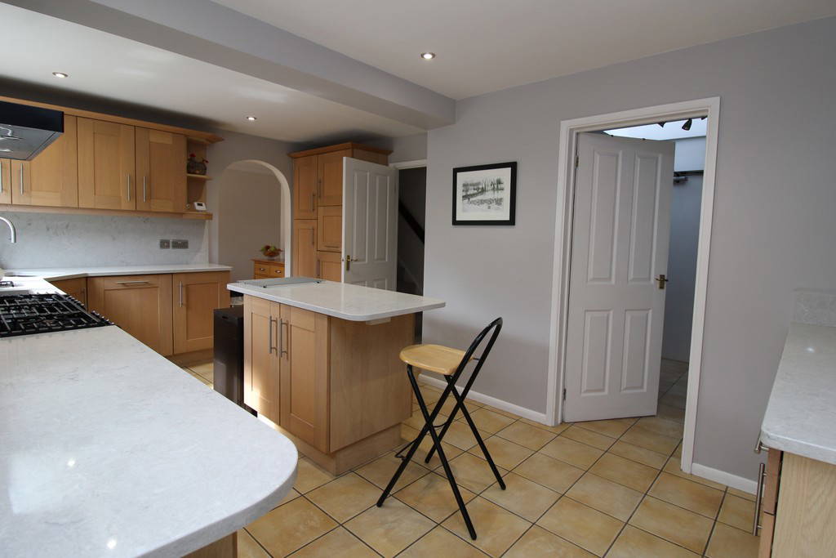


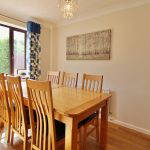





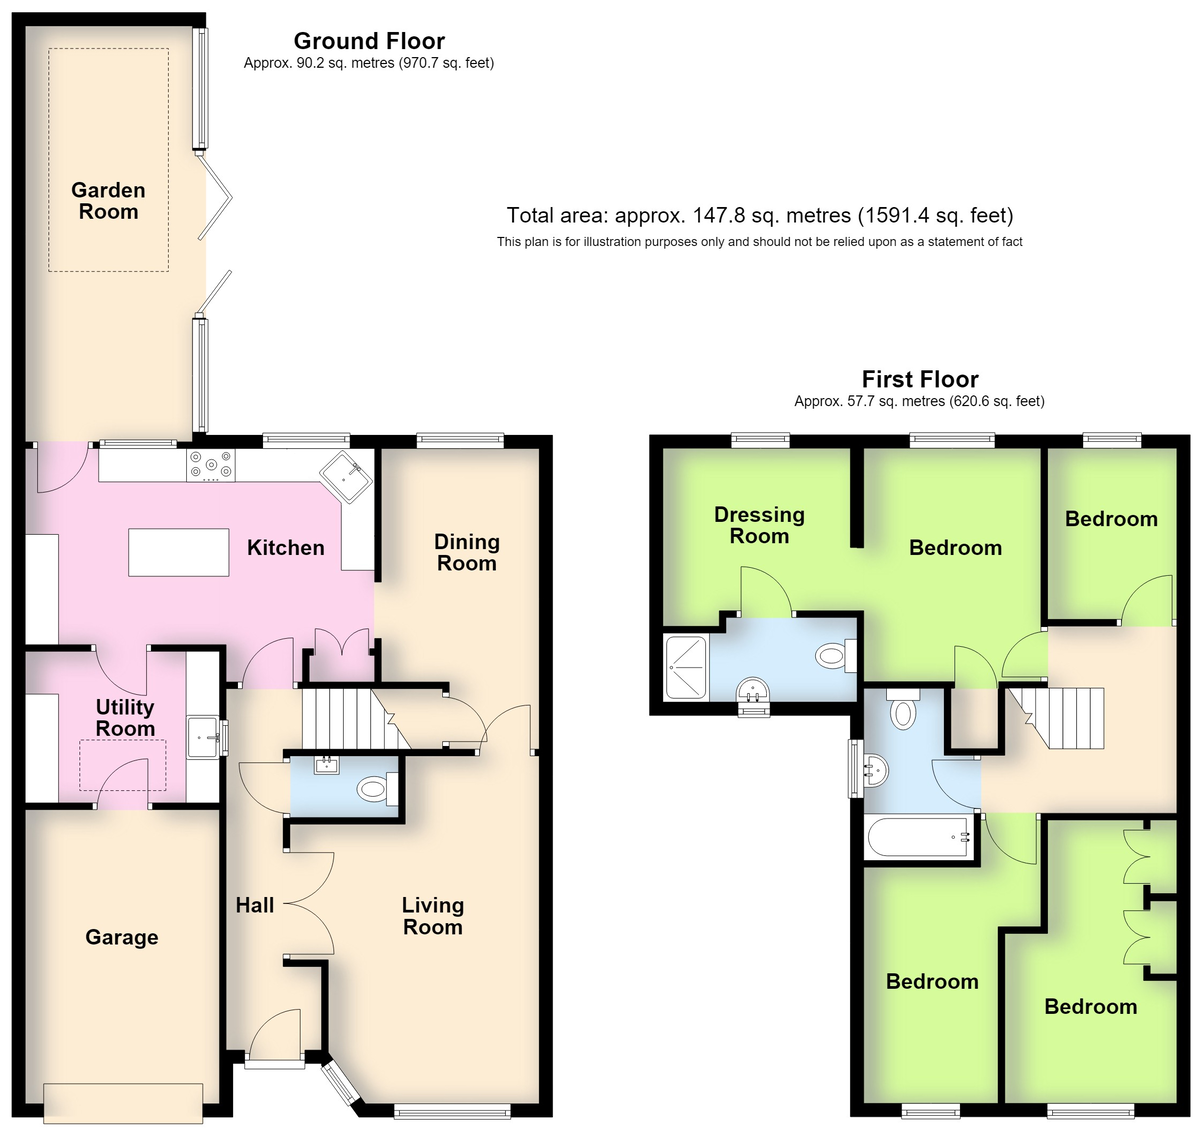
The entrance hall opens into a bright and spacious living room positioned at the front of the home, offering a warm and inviting setting for everyday relaxation. To the rear, the kitchen and dining room sit side‑by‑side, forming a sociable and practical hub ideal for family life and entertaining. The kitchen is finished to a high standard, featuring a double‑fan Aga cooker, fully polished quartz worktops, integrated dishwasher and fridge aswells a Quooker instant‑boil tap.
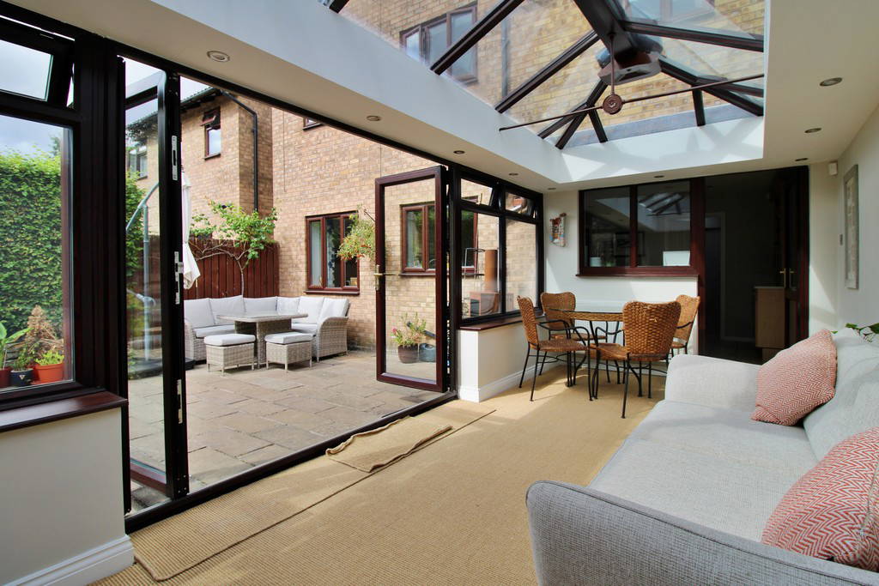
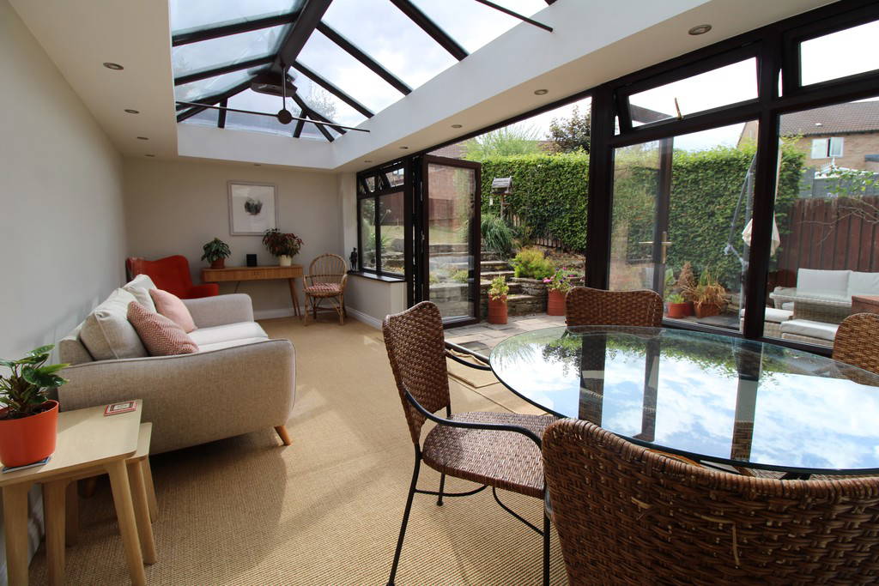
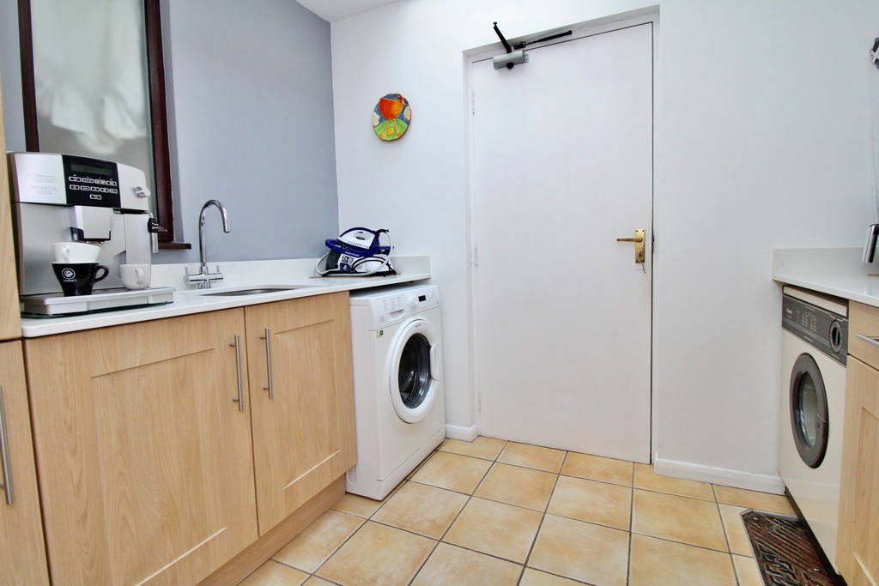
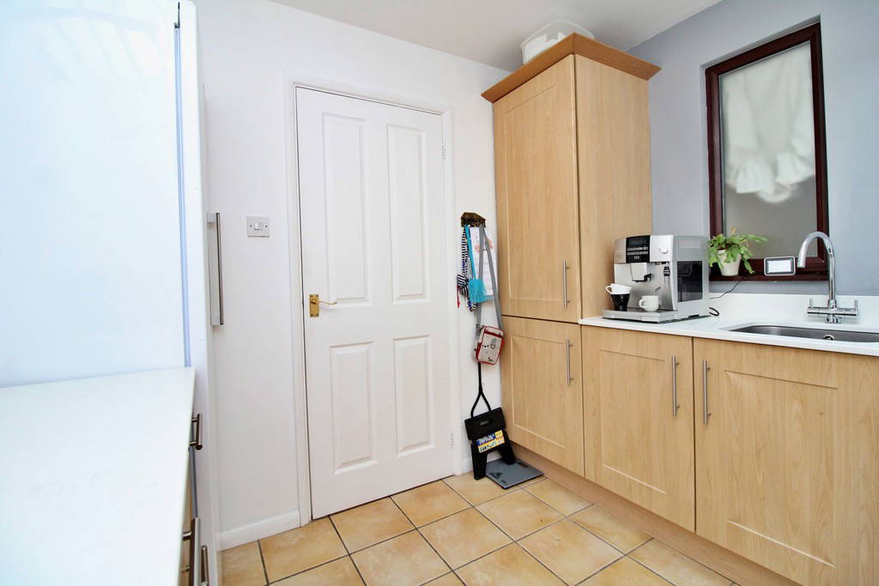
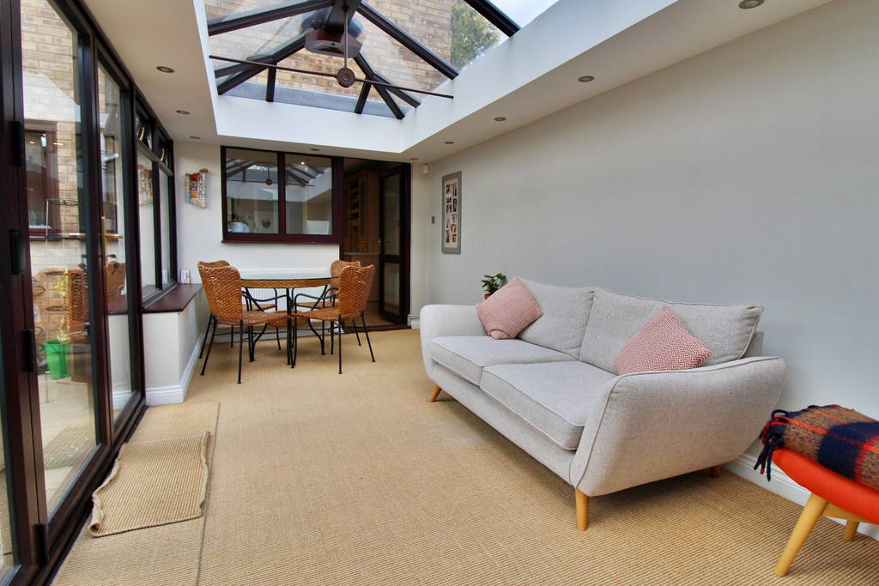
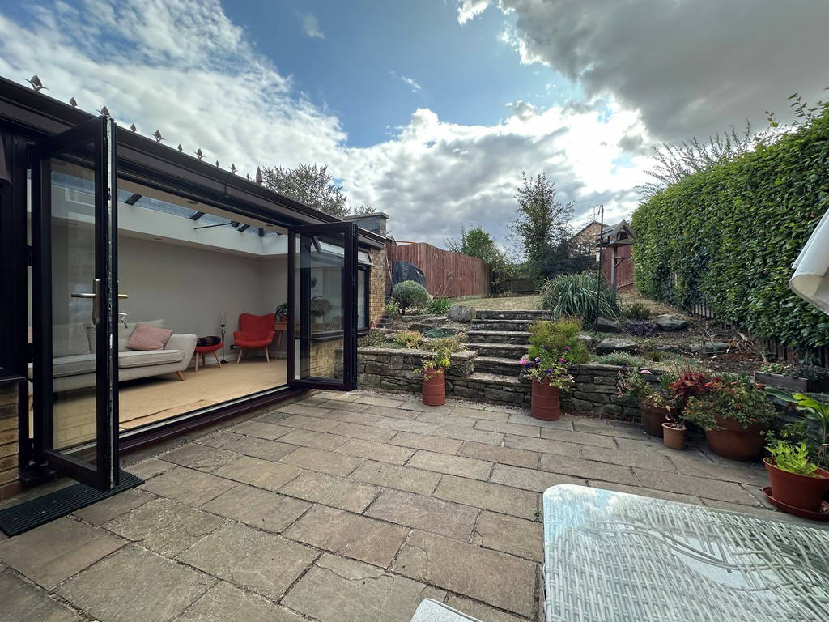
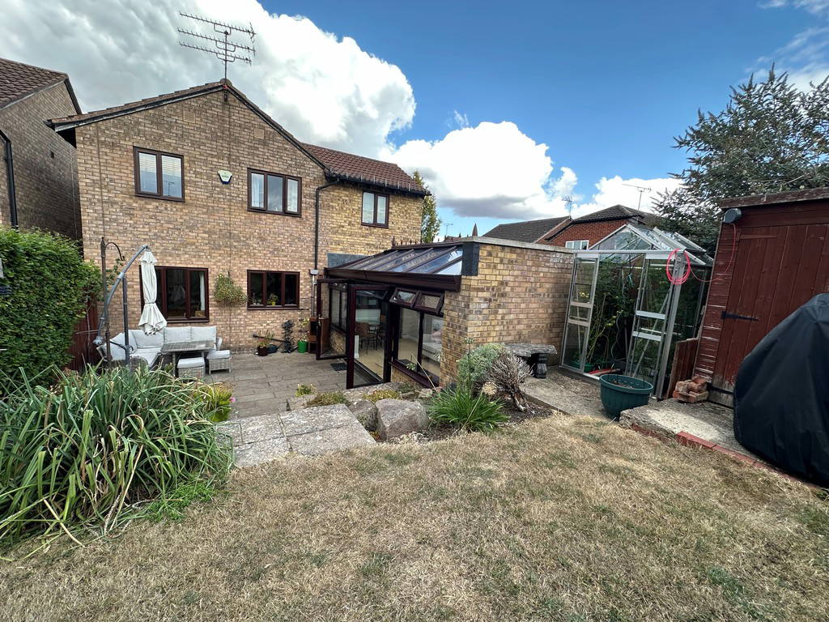




A separate utility room provides additional storage and appliance space, while the impressive garden room spans the width of the property at the rear - a superb year‑round living area with views over the garden, perfect as a second sitting room, playroom, or home office. The property also comes protected with a full key fob and remote alarm system
The ground floor also includes an integrated garage, offering secure parking or further storage options.
First Floor
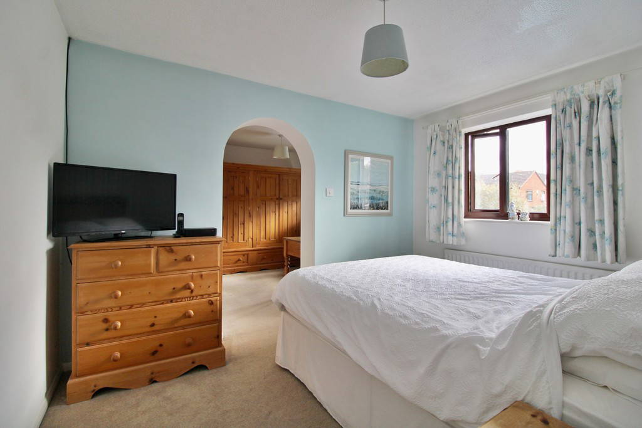
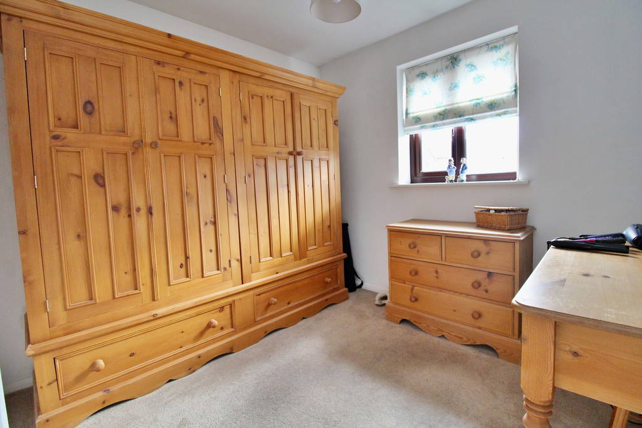
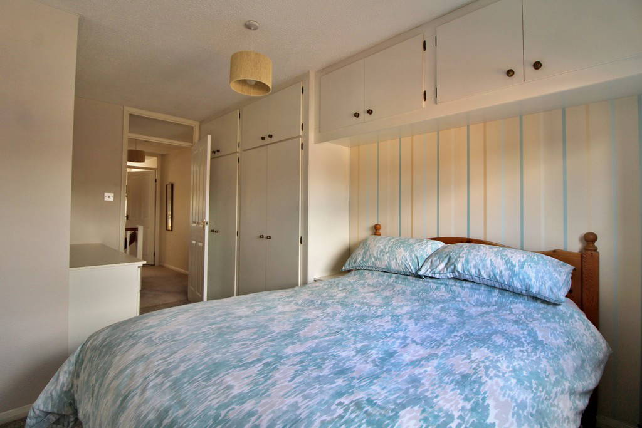
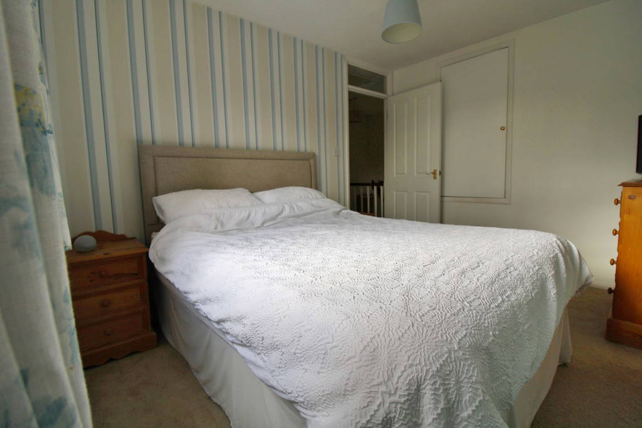
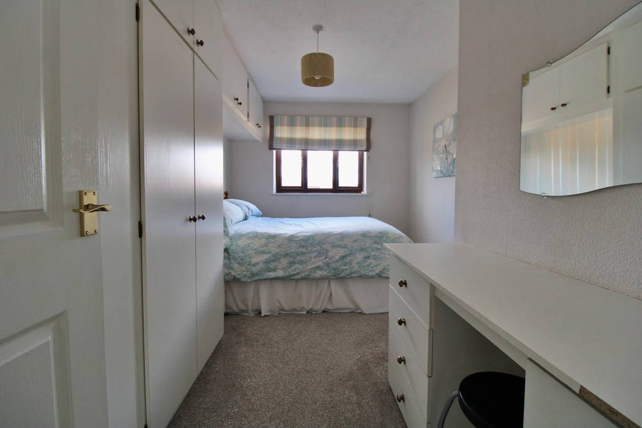
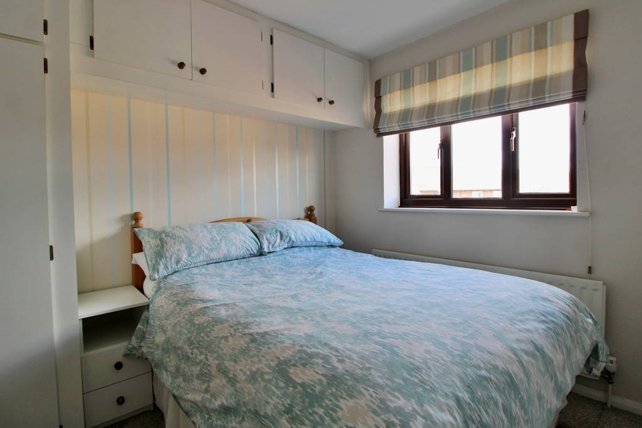
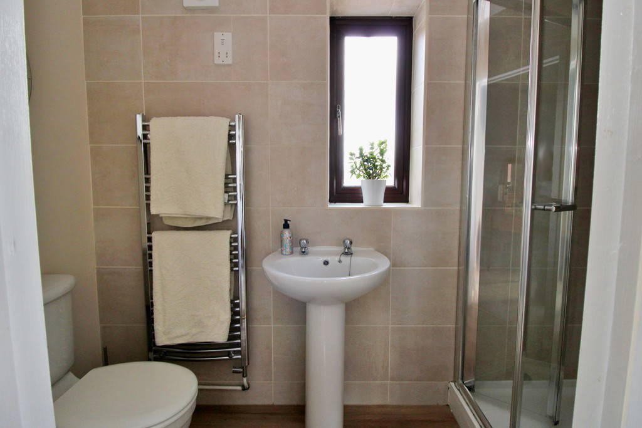
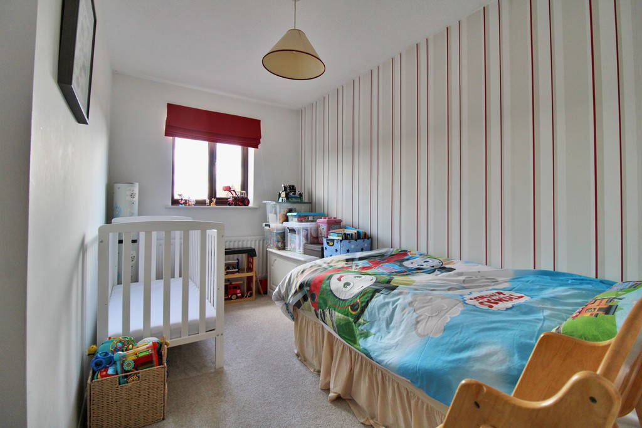
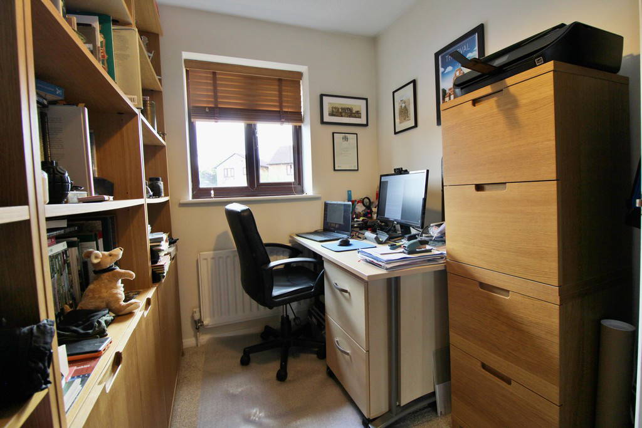
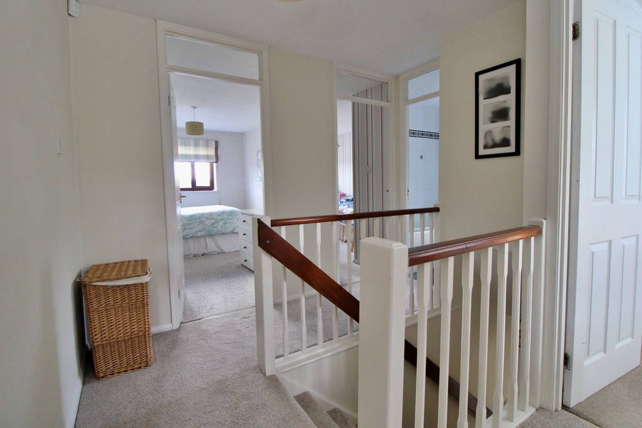
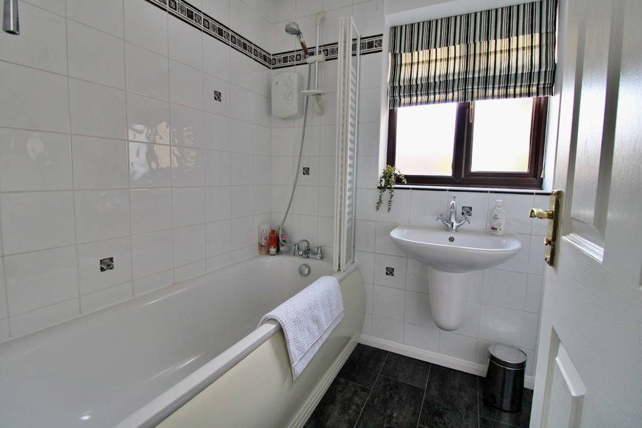
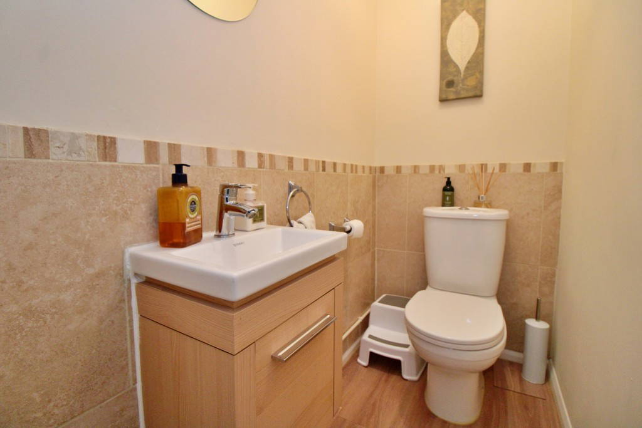
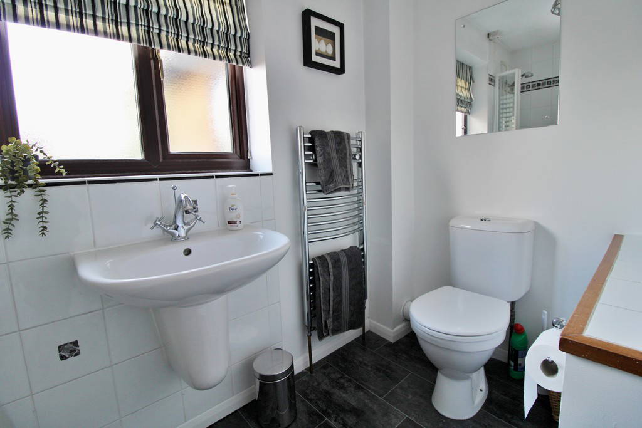
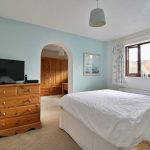











Upstairs, the property offers four well‑proportioned bedrooms, including a generous principal bedroom with access to a dressing room, providing excellent wardrobe and storage space. Two bathrooms serve the first floor - a main family bathroom and an ensuite to the principal bedroom - ensuring convenience for busy households.
Outside
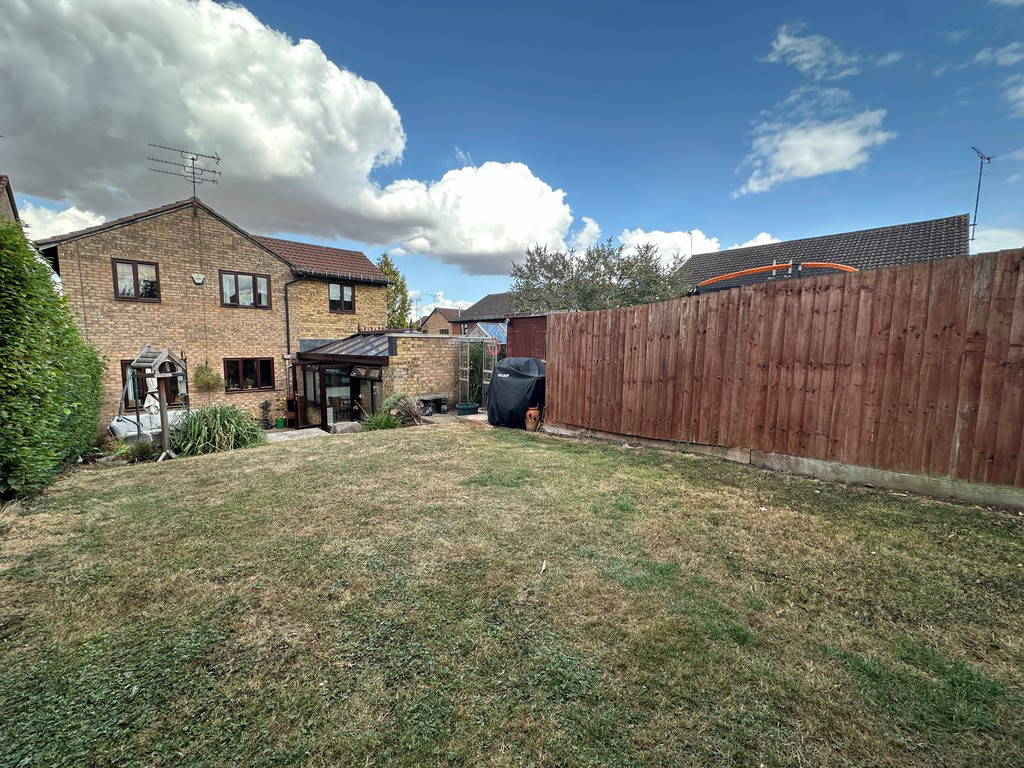
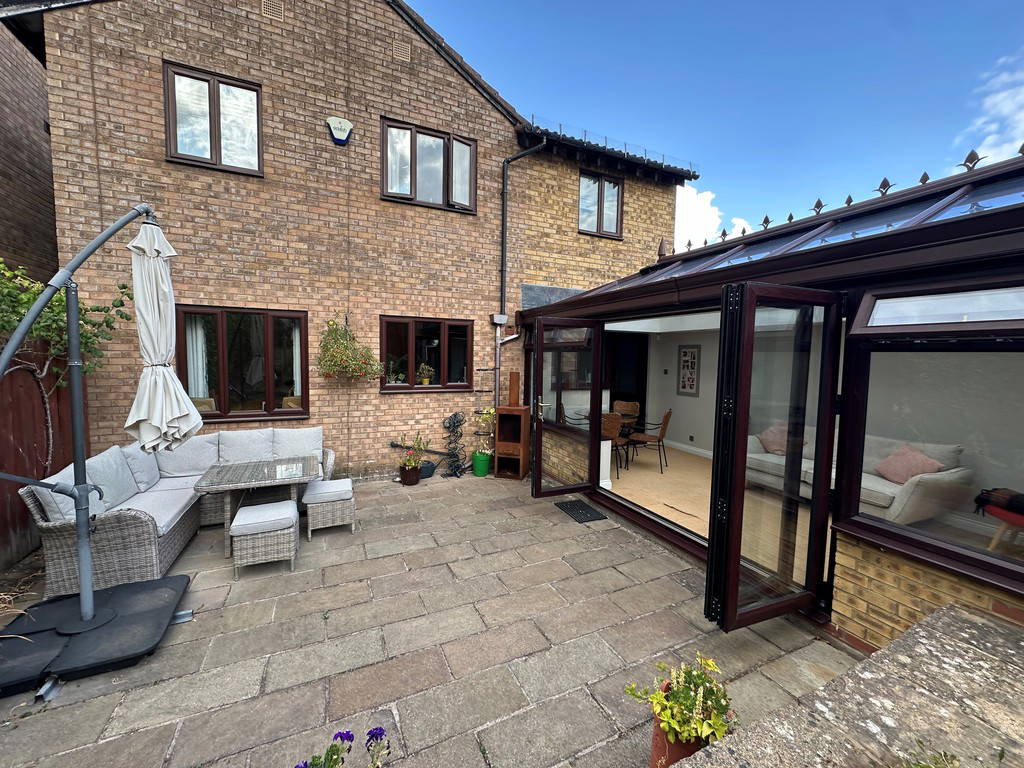
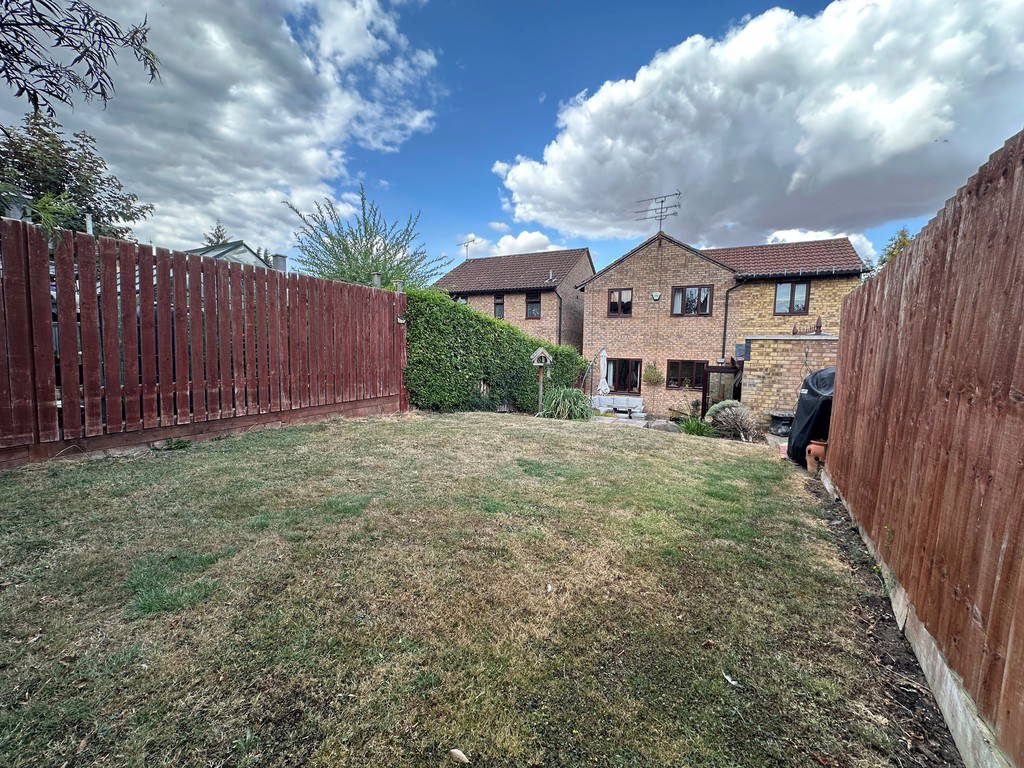



The rear garden is accessed via the garden room and provides a private outdoor retreat with space for seating, planting, and family enjoyment. Its cul‑de‑sac position ensures a peaceful setting with minimal passing traffic. The property also benefits from outside water tap points and electricity points to both the front and rear.
GROUND FLOOR
HALLWAY
LOUNGE 16' 08" x 11' 10" (5.08m x 3.61m)
SUN ROOM 7' 09" x 19' 11" (2.36m x 6.07m)
KITCHEN 9' 01" x 13' 01" (2.77m x 3.99m)
UTLITY 8' 06" x 7' 01" (2.59m x 2.16m)
FIRST FLOOR
BEDROOM 1 11' 02" x 8' 06" (3.4m x 2.59m)
DRESSING ROOM 8' 05" x 7' 07" (2.57m x 2.31m)
ENSUITE TO MASTER
BEDROOM 2 8' 01" x 13' 07" (2.46m x 4.14m)
BEDROOM 3 11' 04" x 6' 04" (3.45m x 1.93m)
BEDROOM 4 8' x 5' 11" (2.44m x 1.8m)

FAMILY BATHROOM 5' 02" x 8' 01" (1.57m x 2.46m)