
Browning Road, Hillmorton, Rugby
Property Summary
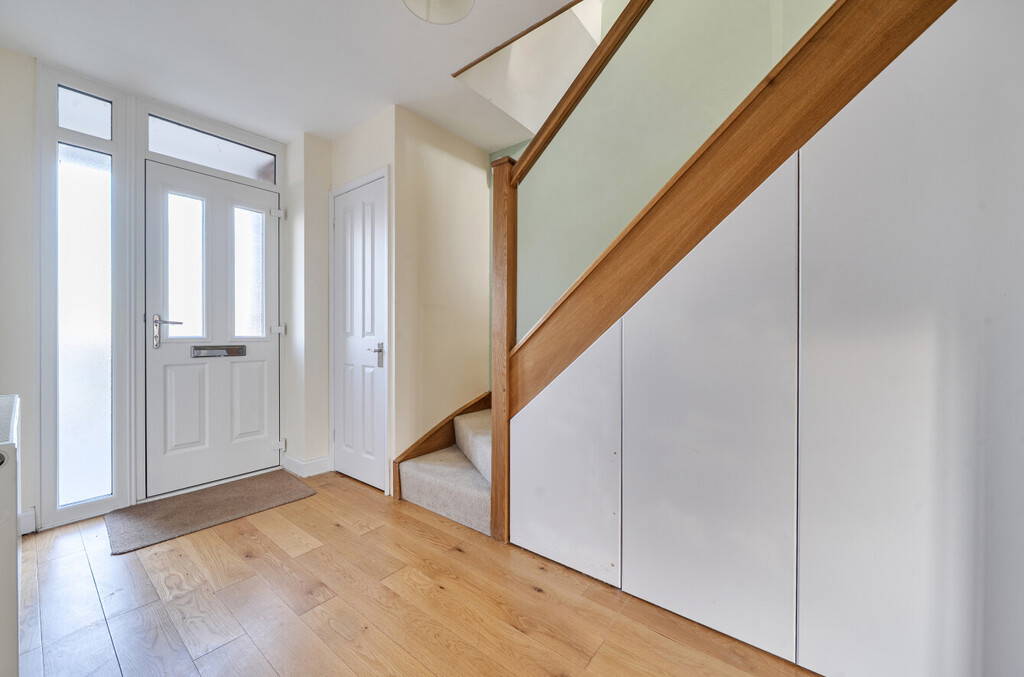
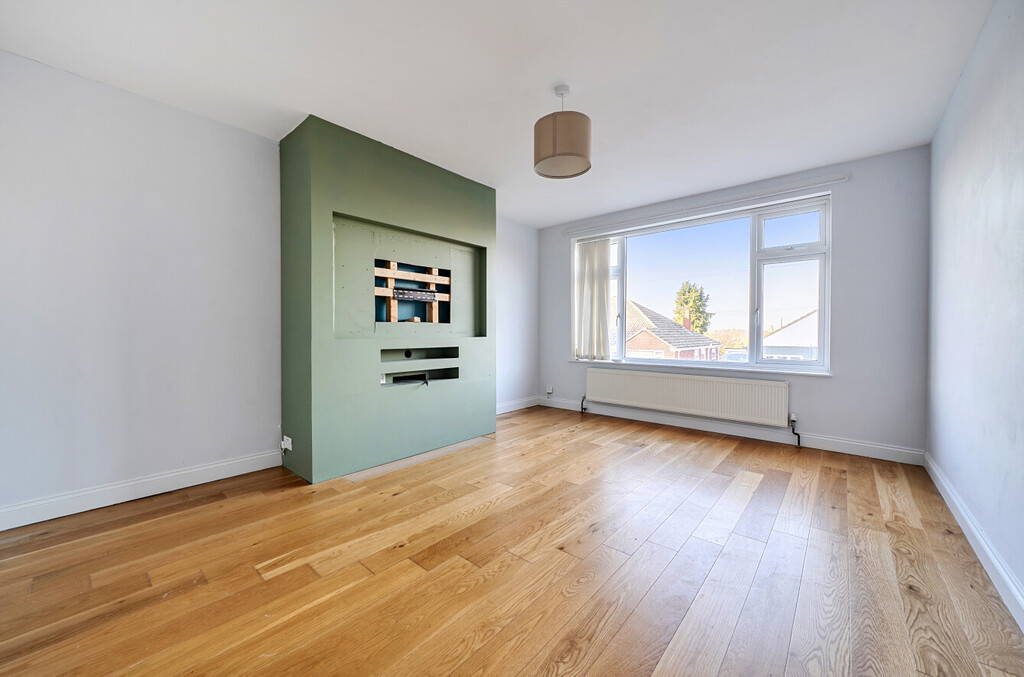
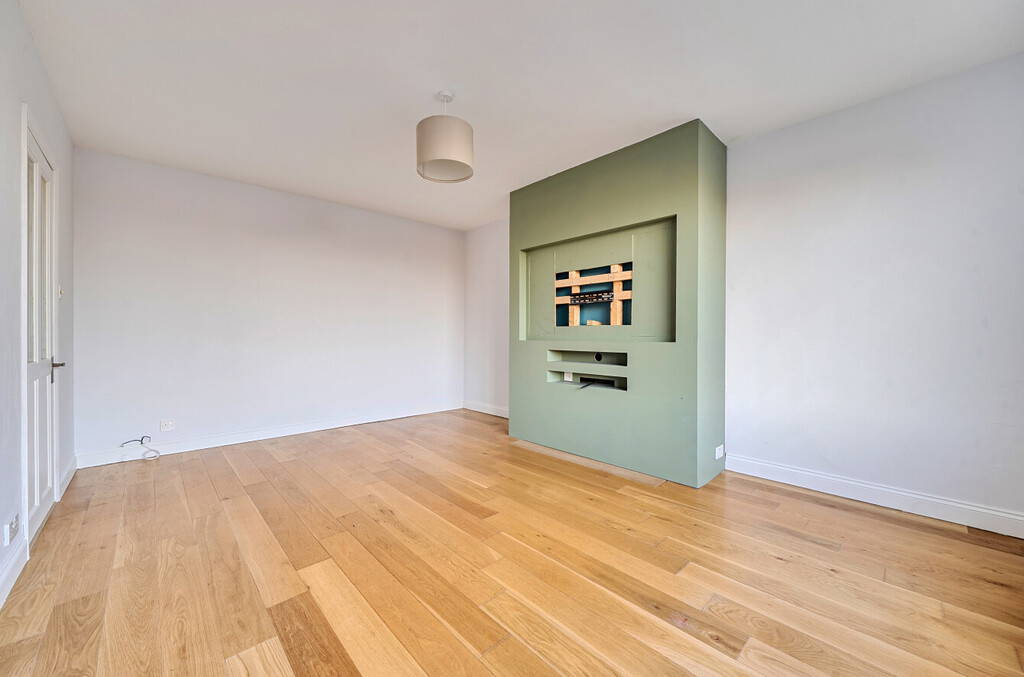
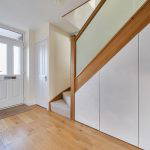
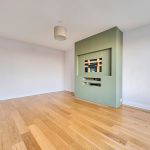
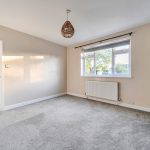
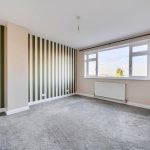
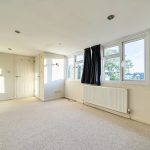
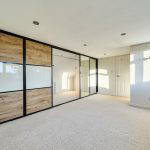
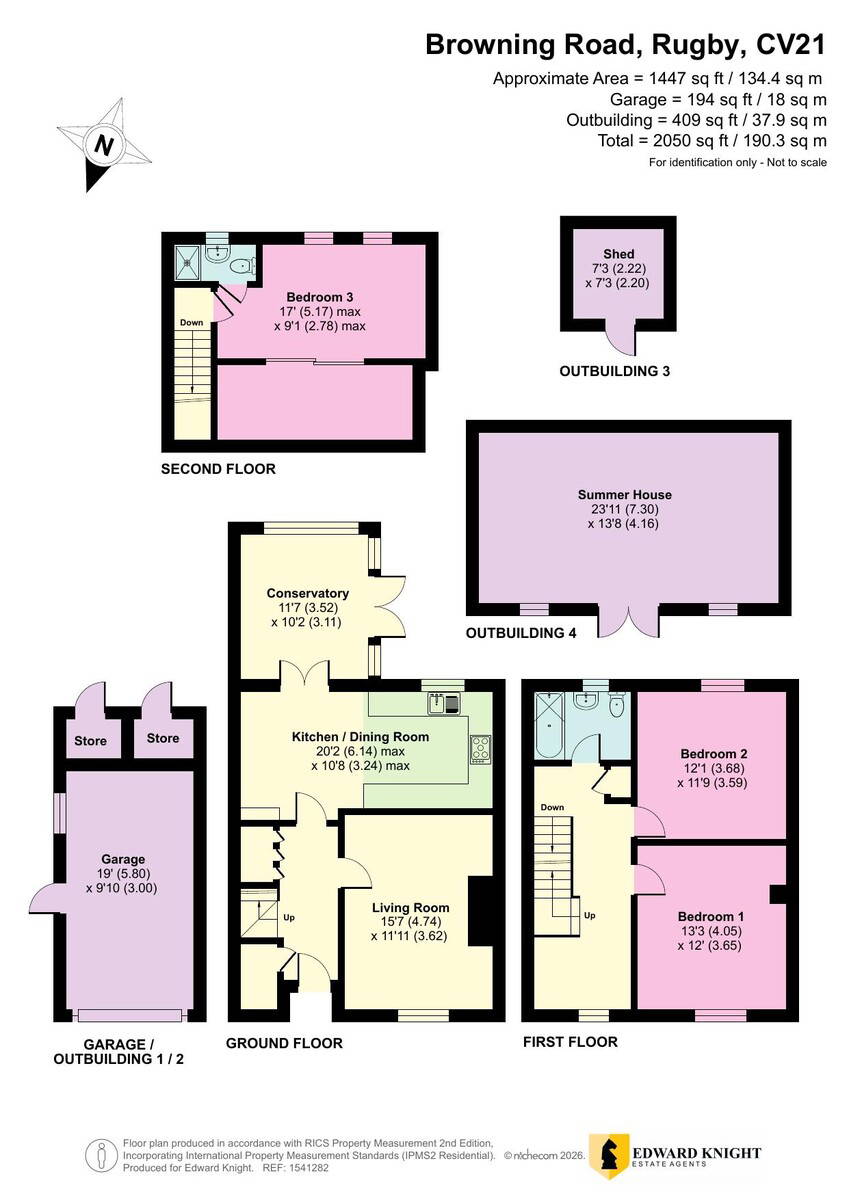
From the moment of entry, the property exudes a sense of space and refinement. A welcoming entrance hallway leads into a spacious lounge with media wall and with views across the front fore garden, allowing natural light to pour in.
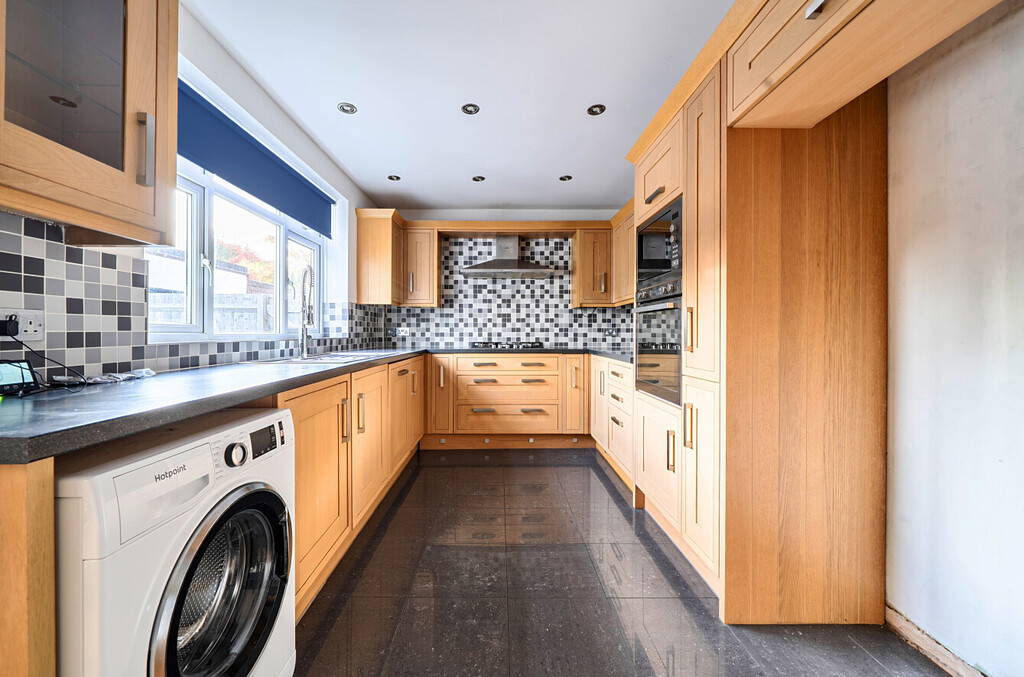
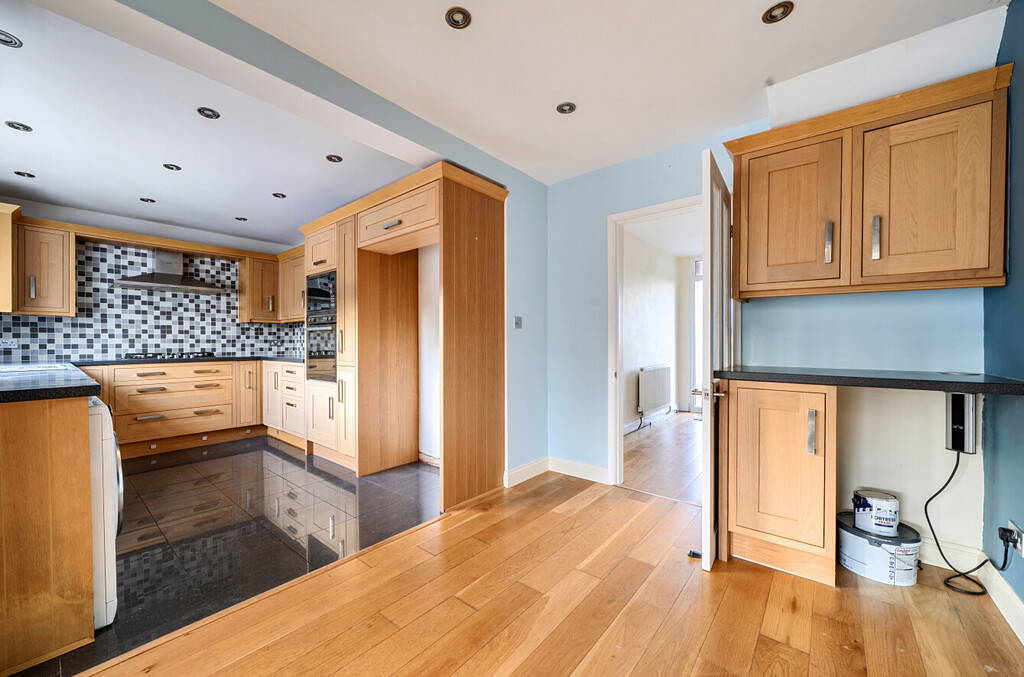
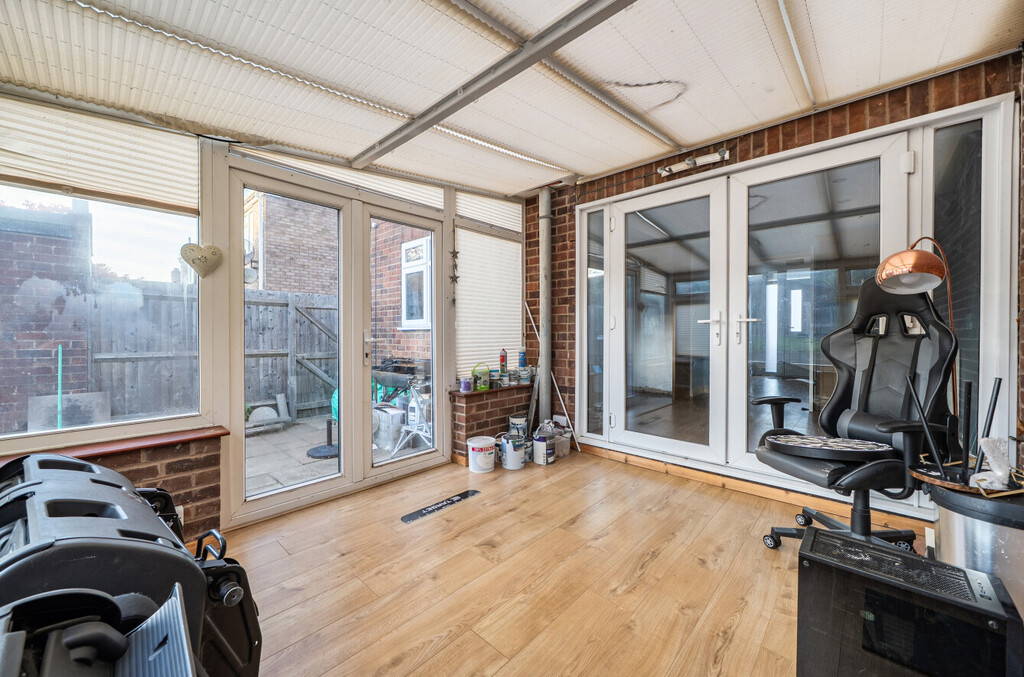
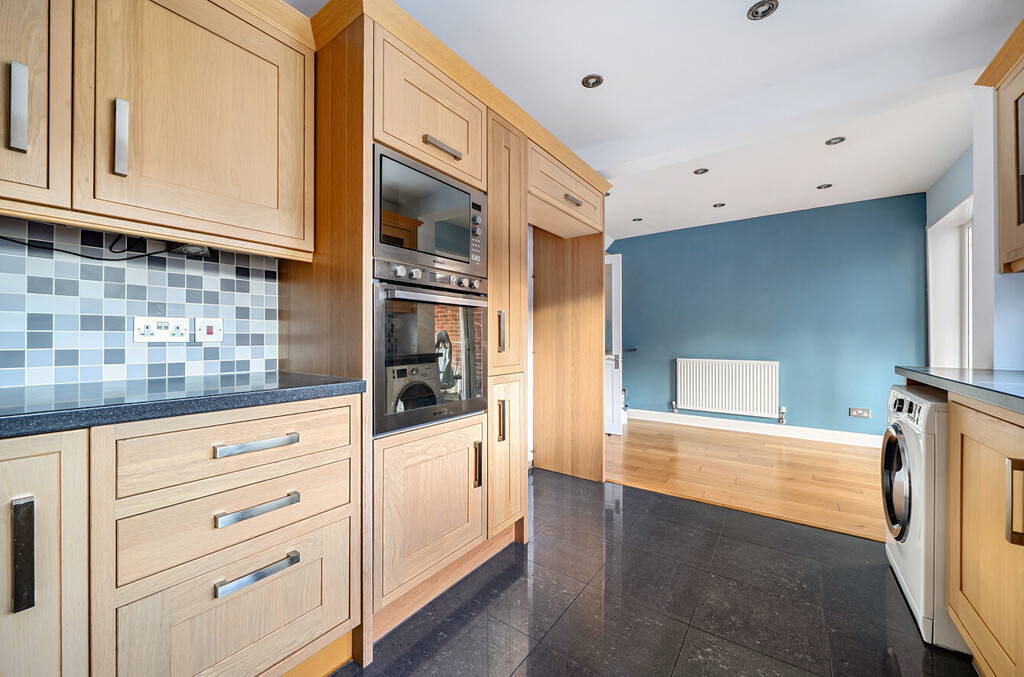
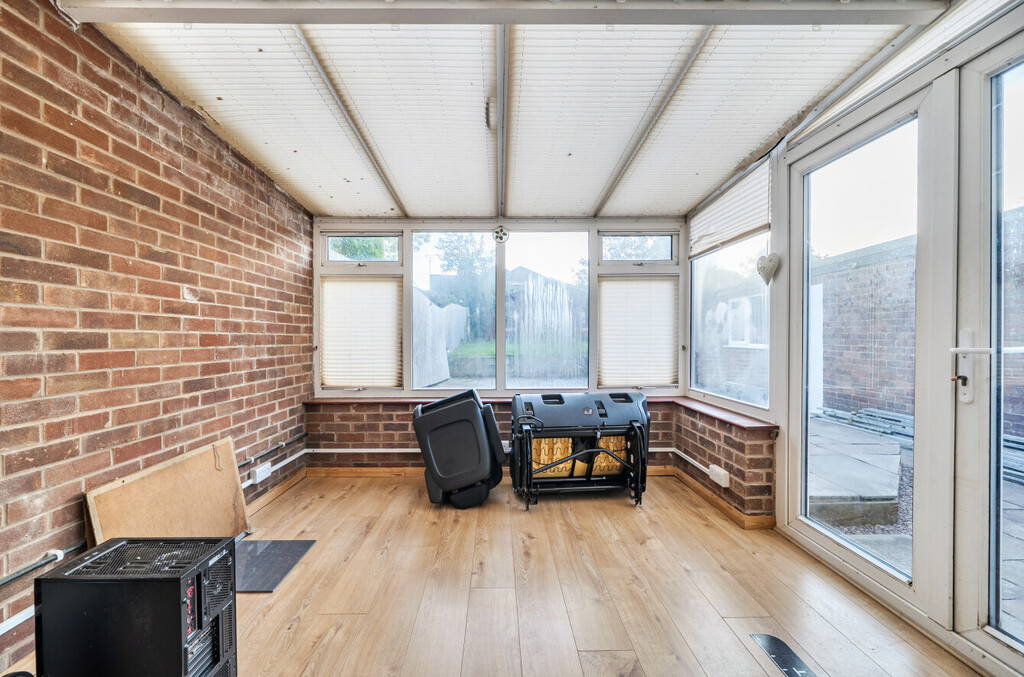
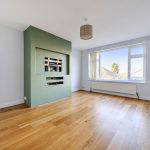
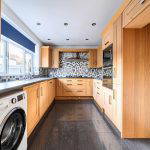
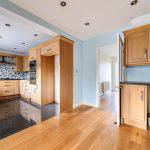
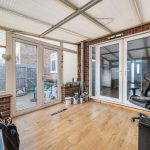
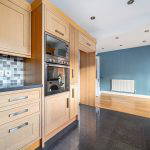
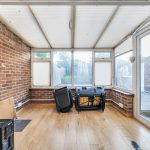
At the heart of the home lies an open-plan kitchen and dining space, thoughtfully designed for modern living and entertaining. Double opening doors provide a seamless transition to the conservatory which can be used as a playroom or study with double glazed doors leading onto the rear garden rear patio, enhancing the indoor-outdoor lifestyle appeal.
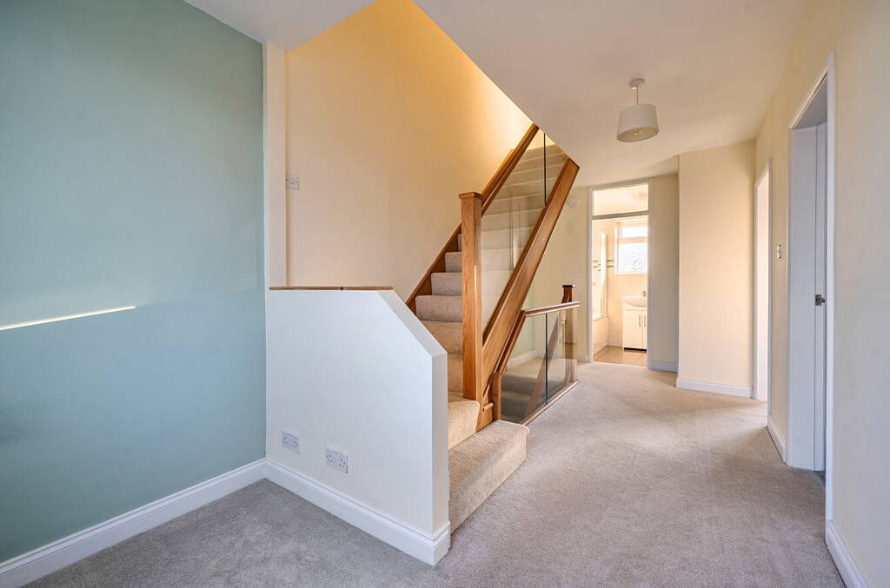
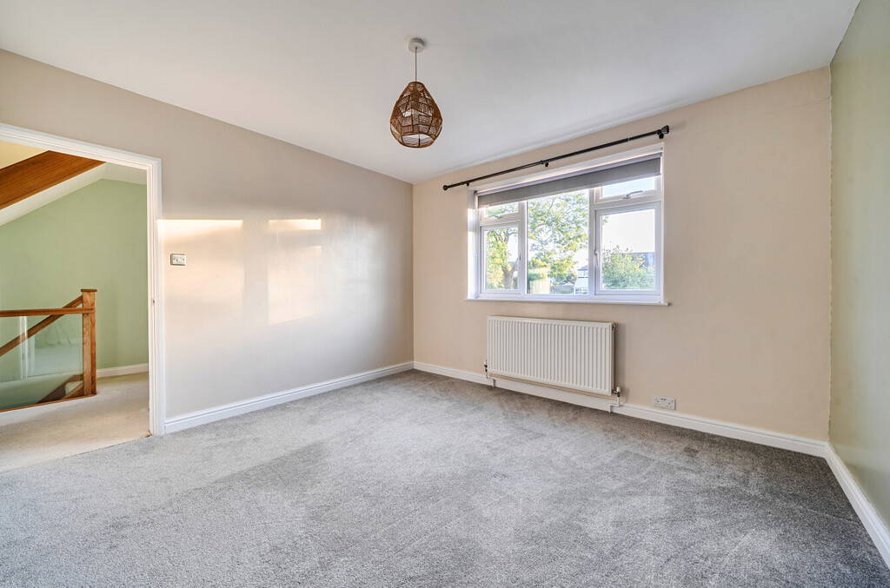
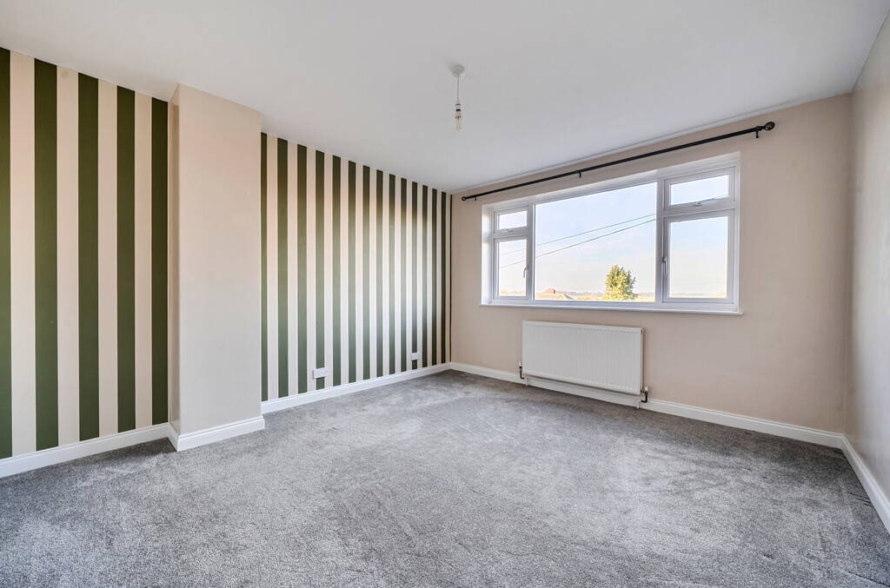
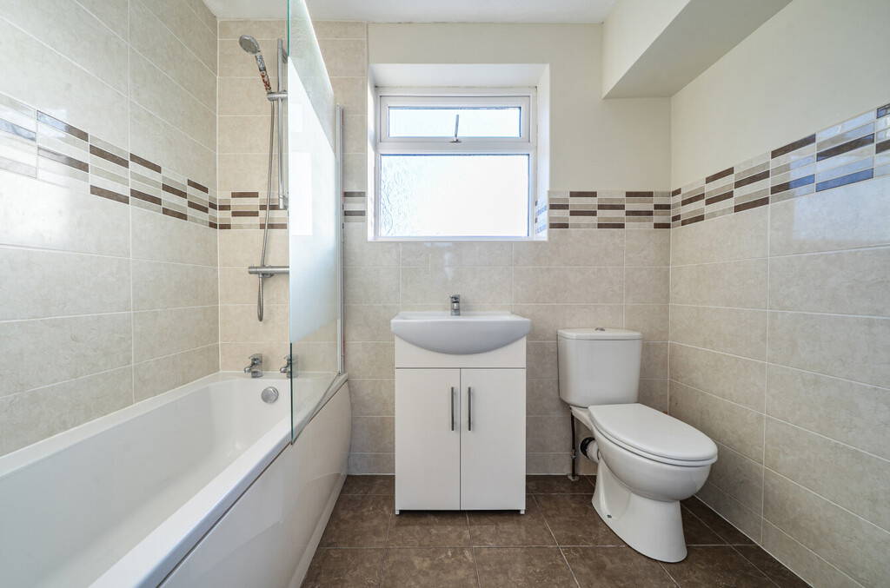
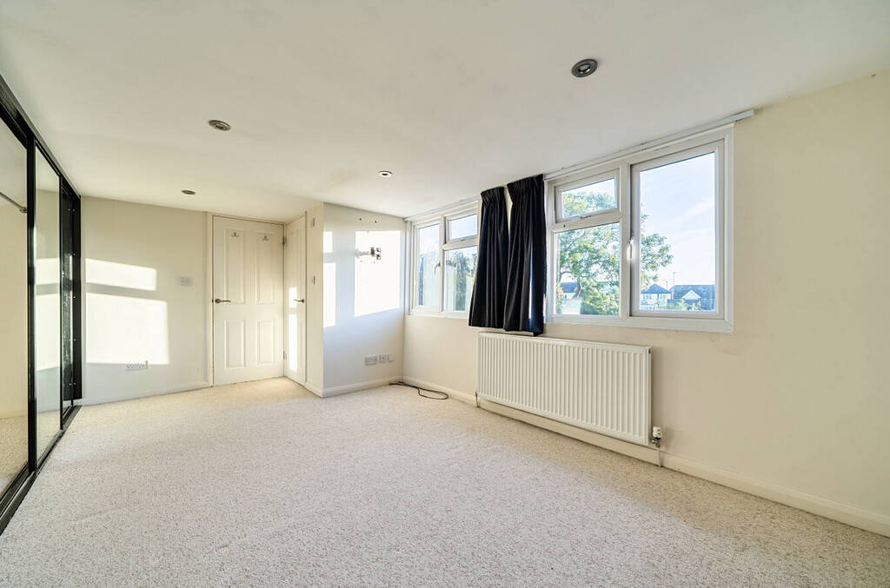
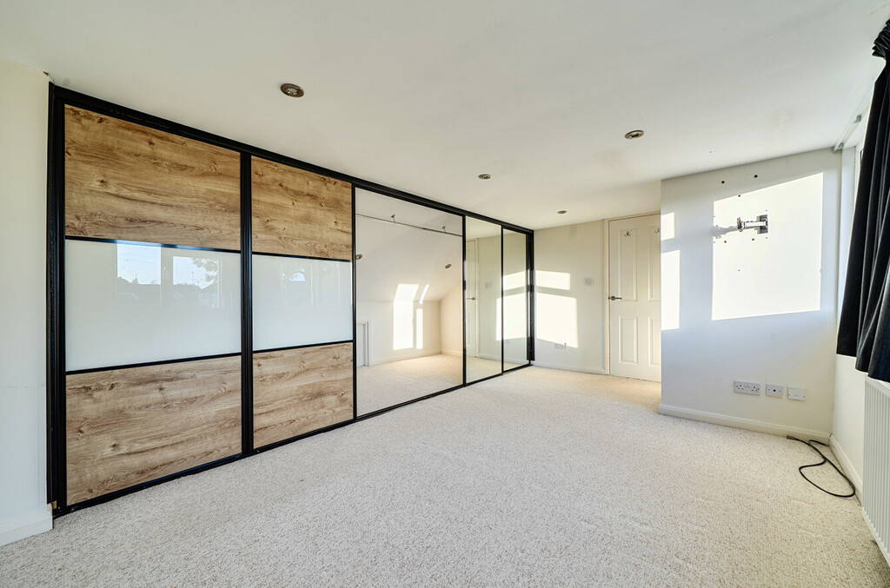
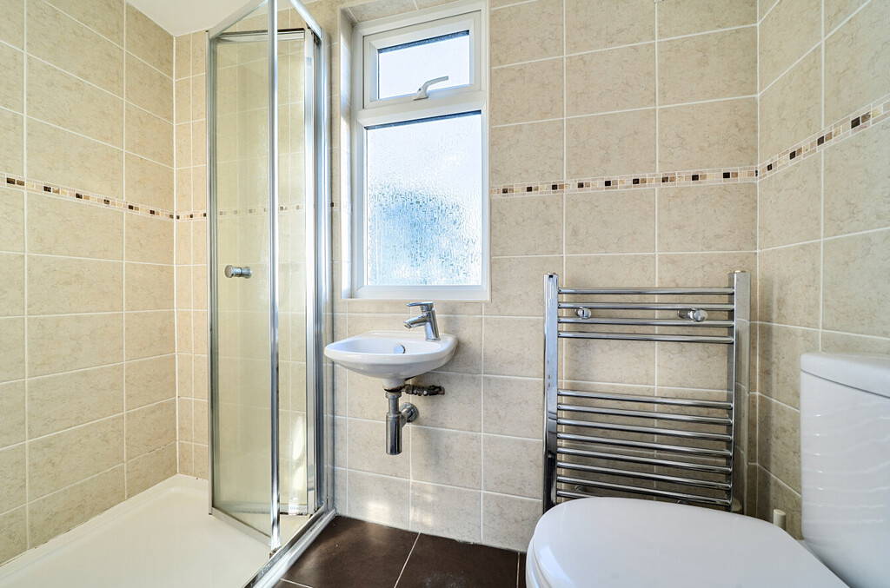
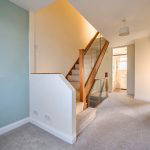
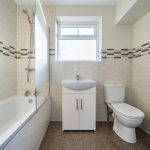
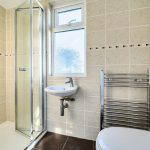
The first floor continues to impress, offering two generously proportioned bedrooms, a re-fitted bathroom and a spacious landing area providing access to the second floor. To the second floor is the master bedroom with re-fitted en-suite shower room.
Full Details
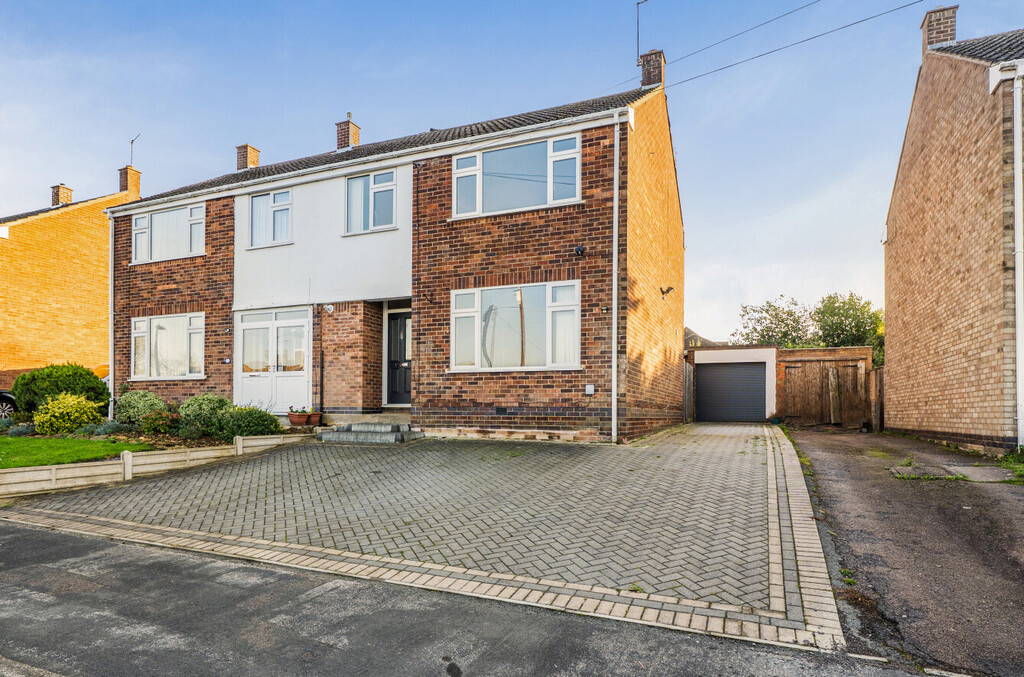
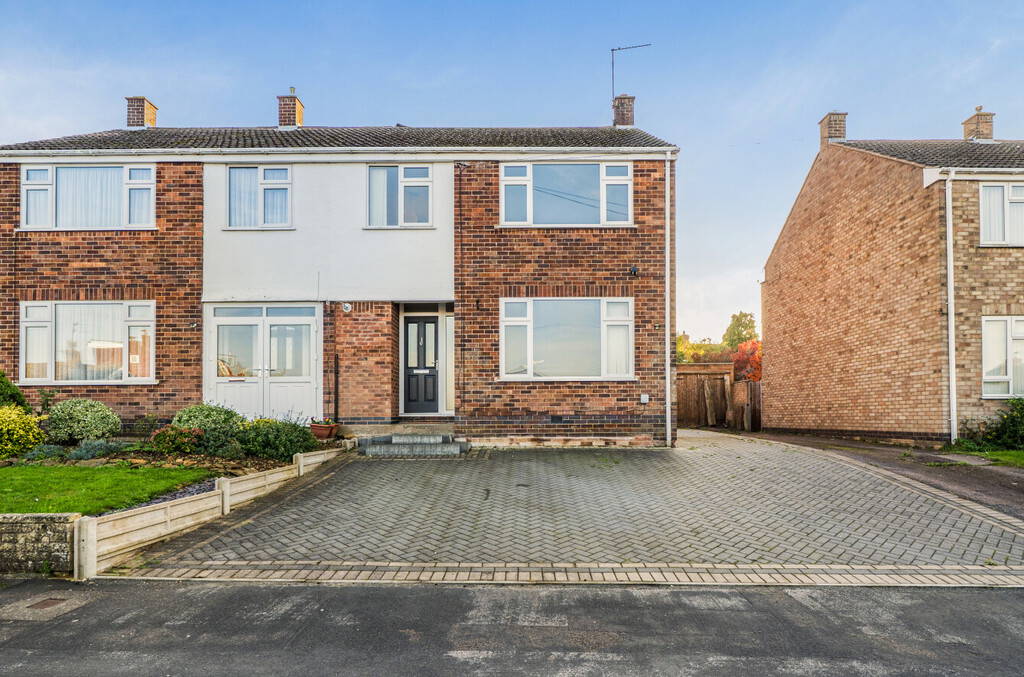
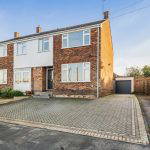
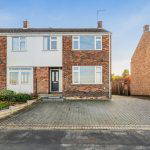
PROPERTY SUMMARY Edward Knight Estate Agents are proud to present this three bedroom semi detached residence, enviably positioned on the tranquil outskirts of Hillmorton.
From the moment of entry, the property exudes a sense of space and refinement. A welcoming entrance hallway leads into a spacious lounge with media wall and with views across the front fore garden, allowing natural light to pour in.
At the heart of the home lies an open-plan kitchen and dining space, thoughtfully designed for modern living and entertaining. Double opening doors provide a seamless transition to the conservatory which can be used as a playroom or study with double glazed doors leading onto the rear garden rear patio, enhancing the indoor-outdoor lifestyle appeal.
The first floor continues to impress, offering two generously proportioned bedrooms, a re-fitted bathroom and a spacious landing area providing access to the second floor. To the second floor is the master bedroom with re-fitted en-suite shower room.
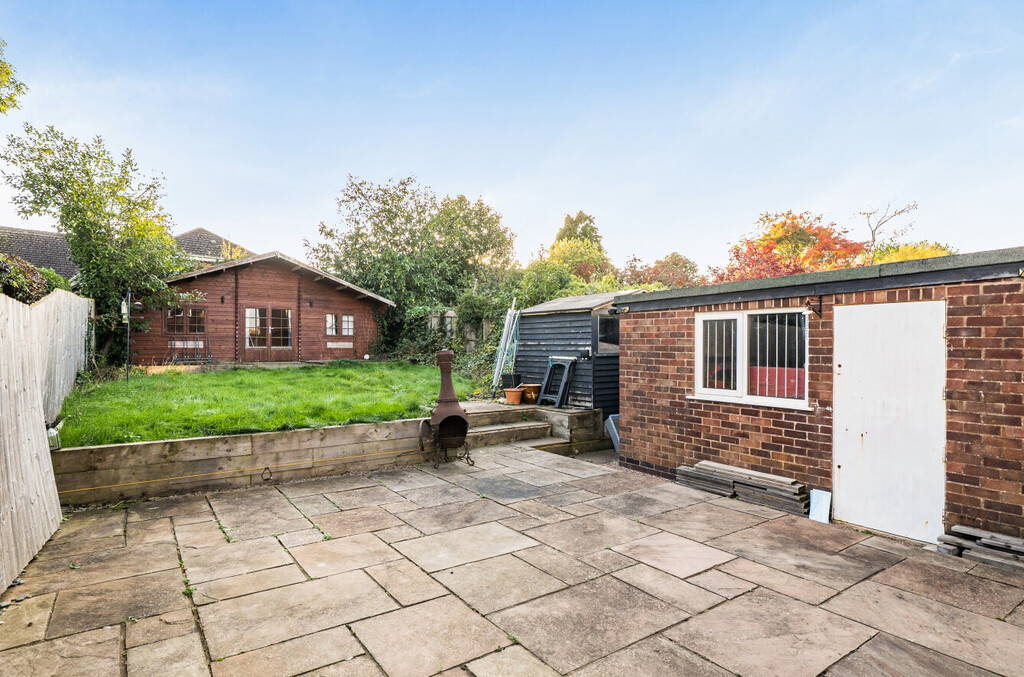
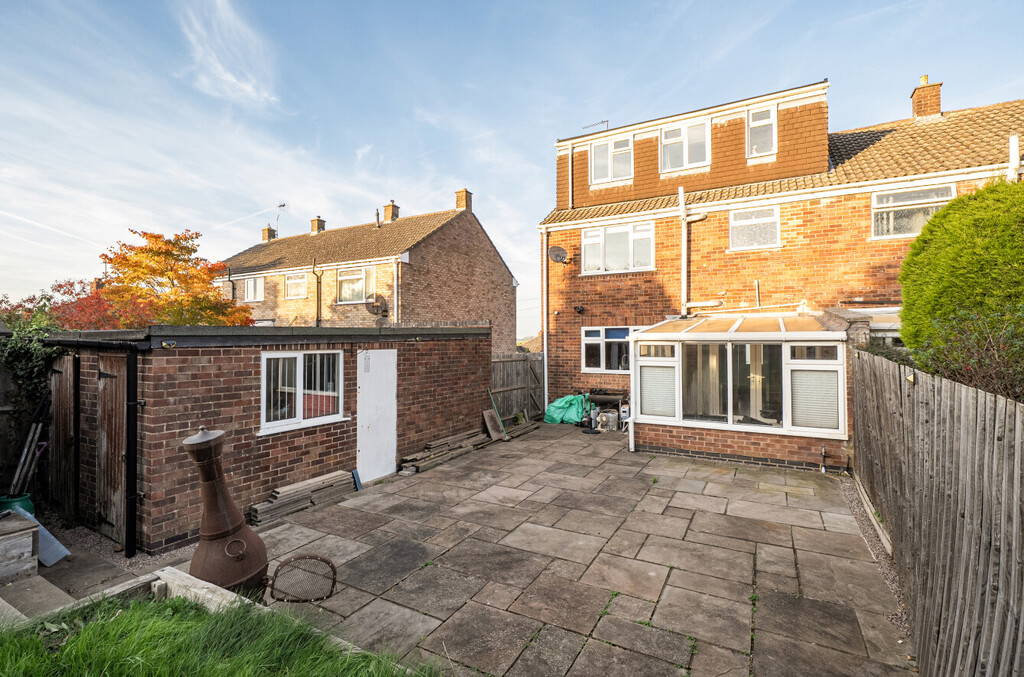
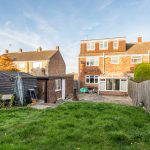
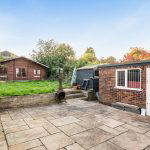
A particularly notable feature of this home is the summer house in the rear garden. This versatile space presents significant potential for conversion into additional living accommodation, a home office, gym, or cinema room, subject to the necessary consents, or alternatively provides extensive and easily accessible storage.
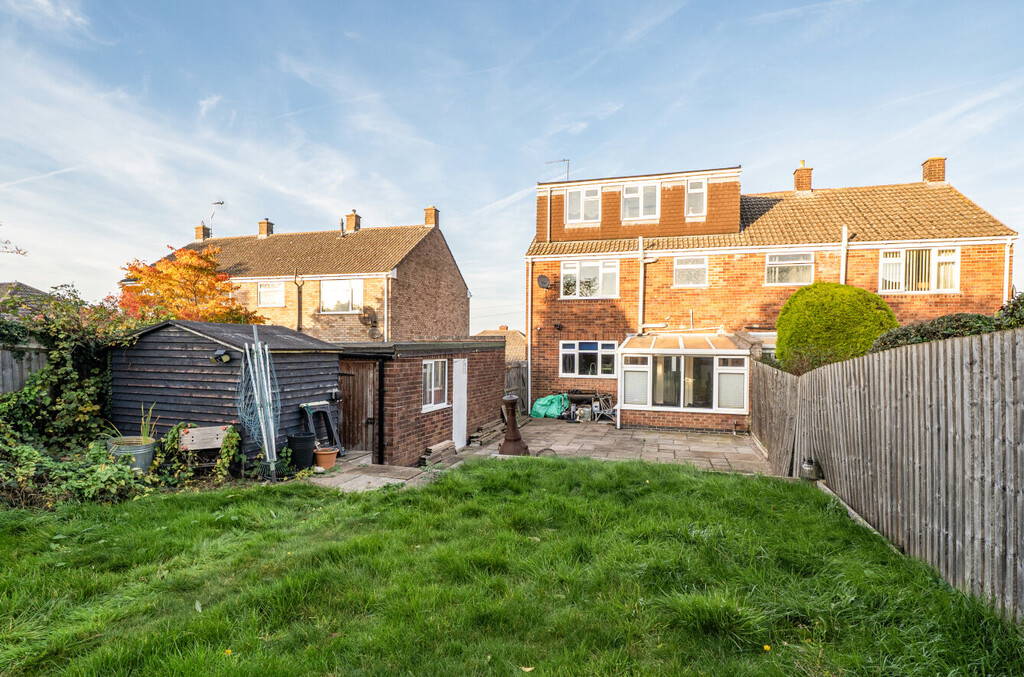
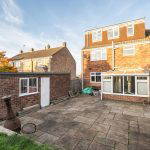
Externally, the property is equally compelling. The paved fore garden offers ample off-road parking for multiple vehicles and provides access to a detached single garage. The rear garden benefits from a generous patio area ideal for alfresco dining, leading onto a large lawn and providing access to the versatile summer house which does have the added benefit of having power and water connected.
This outstanding home represents a rare opportunity to acquire a good sized property, in a desirable location. Early internal viewing is considered essential to appreciate the property. The property is offered for sale with no onward chain.
LOCATION This property is located in the heart of one of Rugby's most desirable residential areas, Lower Hillmorton. The location offers a wealth of amenities including a hotel, public houses, post office, supermarkets (with Sainsbury's and Aldi just a stone's throw away), hardware store, pharmacy, beauticians, hairdressers, veterinary practice, and a selection of eateries and bespoke stores. Excellent transport links are provided via nearby bus routes, offering easy access into Rugby town centre and its retail parks.
Families are particularly well served, with outstanding schooling options nearby. These include the ever-popular Ashlawn School, Lawrence Sheriff Grammar School, and Hillmorton Primary School (rated Outstanding by Ofsted). Other excellent local schools include Paddox Primary School, Abbotts Farm Infant & Junior Schools, and English Martyrs Catholic Primary School. The world-renowned Rugby School is also just a short drive away.
For leisure and outdoor enthusiasts, the property sits on the edge of Hillmorton's beautiful countryside, offering an extensive network of public footpaths and scenic cross-country walks. Hillmorton's famous Locks provide a charming canal-side setting, with refreshments available and the opportunity to explore the picturesque canal walkways.
Conveniently located, this property is less than 2 miles from Rugby railway station, providing direct trains to central London in under 50 minutes. Rugby town centre is also within easy reach, offering a growing and diverse range of independent shops, bars, restaurants, and an exciting variety of food outlets serving world cuisine.
IMPORTANT INFORMATION Anti-Money Laundering (AML) Requirements
In accordance with current Anti-Money Laundering Regulations, all purchasers with an accepted offer on a property marketed by Edward Knight will be required to complete an identity verification check and provide information regarding the source of funds used for the purchase.
To meet our legal obligations, these checks are carried out by an independent third-party provider. A fee of £24 including VAT per purchaser is payable in advance once an offer has been agreed and before the sales memorandum is issued. Please note that this fee is non-refundable.
Property Information Disclaimer
Whilst every effort has been made to ensure the accuracy of these property particulars, they are provided as a guide only and should not be relied upon as statements of fact. Prospective purchasers are advised to satisfy themselves as to the accuracy of all information and carry out any investigations they consider necessary.
Where alterations or improvements have been made to a property, buyers should make their own enquiries to confirm that any required planning permissions, building regulations approvals, or other consents have been obtained.
If there is any aspect of the property that is particularly important to you, please let us know and we will endeavour to obtain further clarification on your behalf.
These particulars do not form part of any offer or contract. All measurements, dimensions, and floor areas are approximate. Fixtures, fittings, services, systems, and appliances referred to within these particulars have not been tested by Edward Knight and no warranty can be given regarding their condition or functionality.
Photographs are intended for illustrative purposes only and should not be taken as confirmation that any item shown is included within the sale. Floor plans and site plans are provided for guidance only, are not necessarily to scale, and may not accurately represent the current layout of the property.