
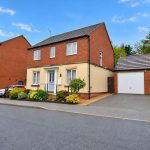
Hedgerow Lane, Northampton
Property Features
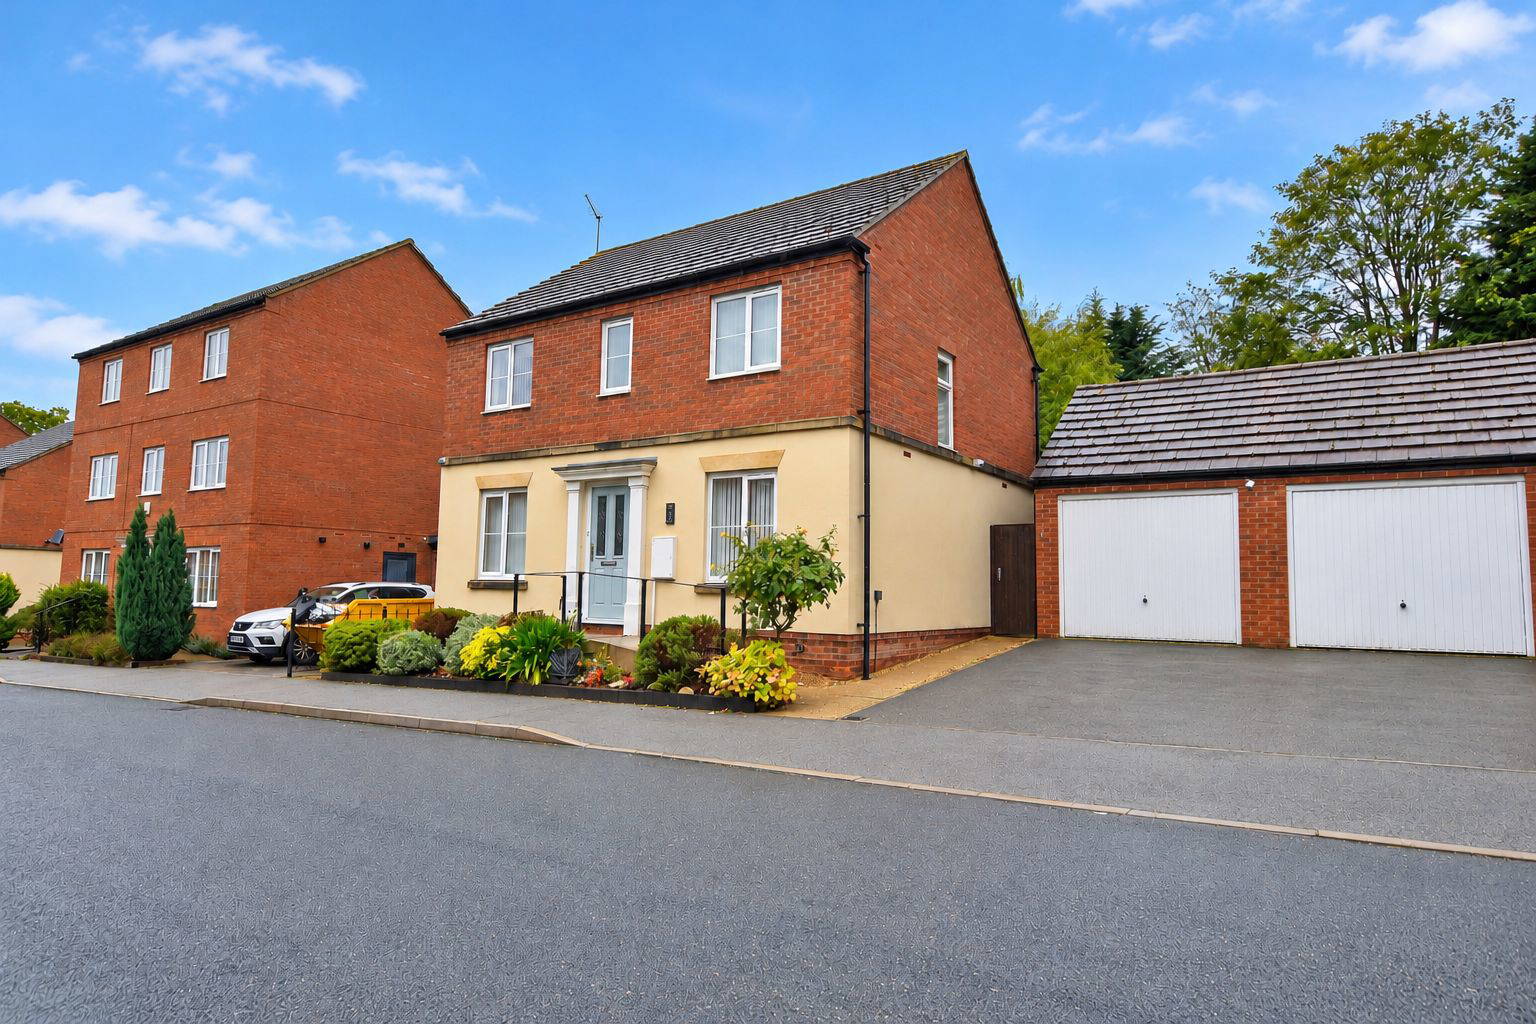
- Four-bedroom detached family home
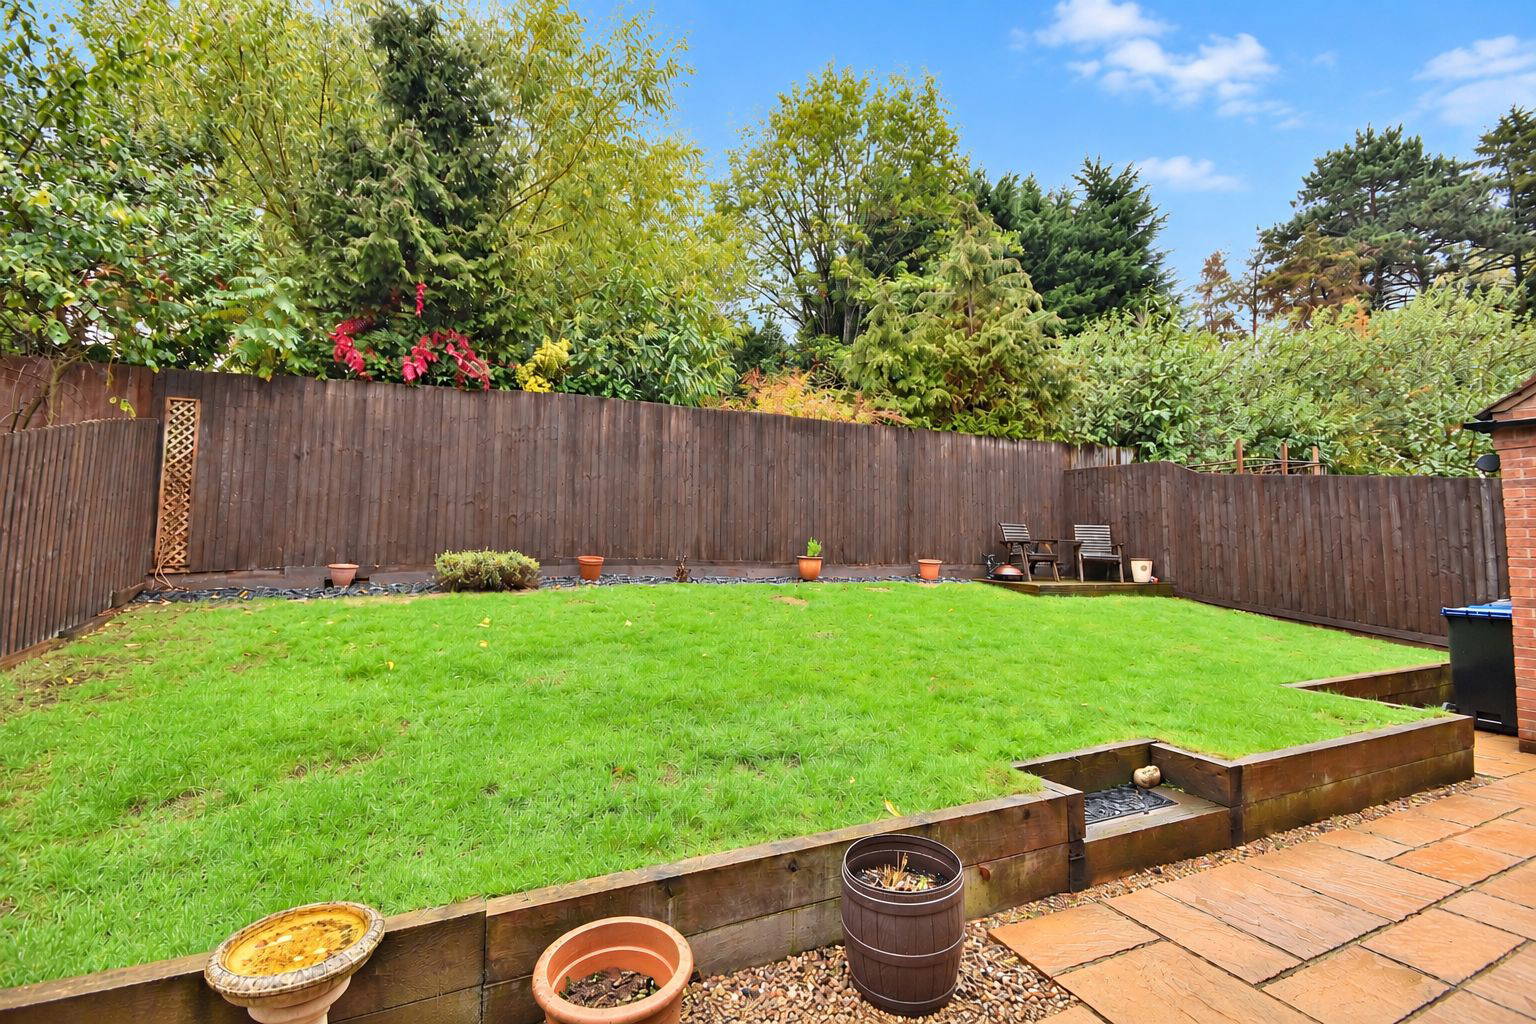
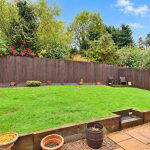
- Private, enclosed rear garden ideal for relaxing and entertaining
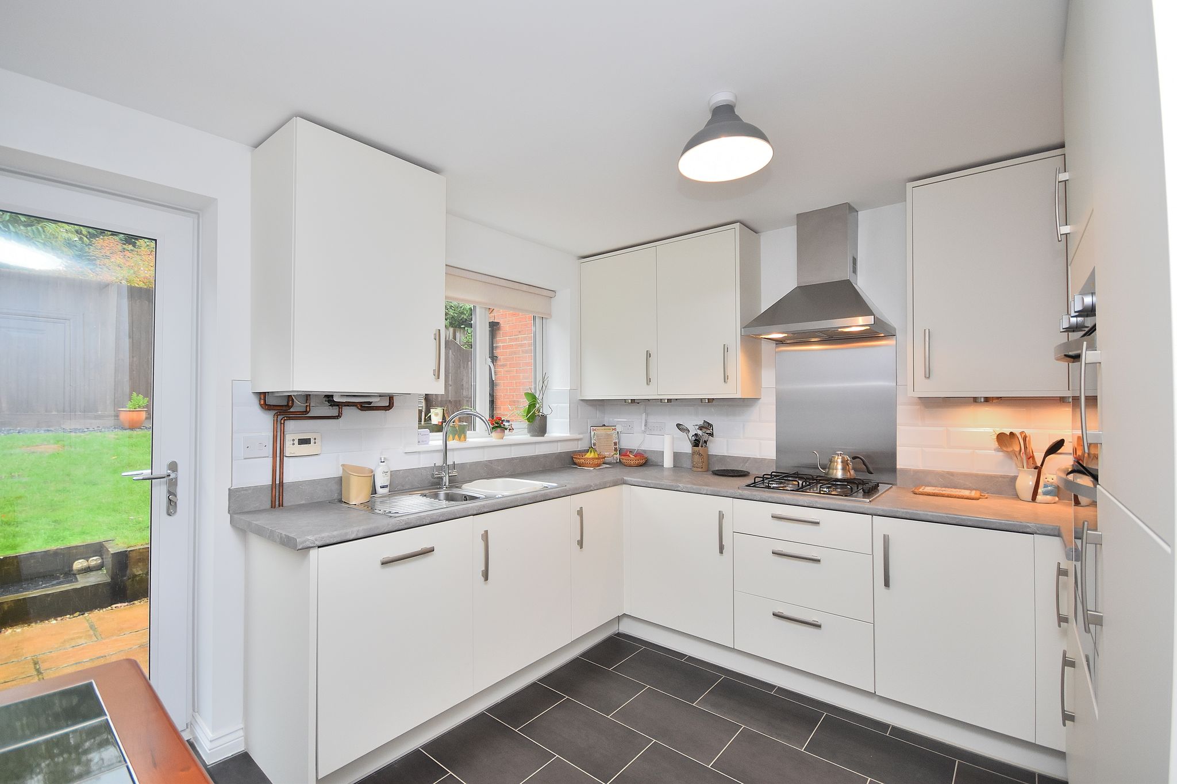
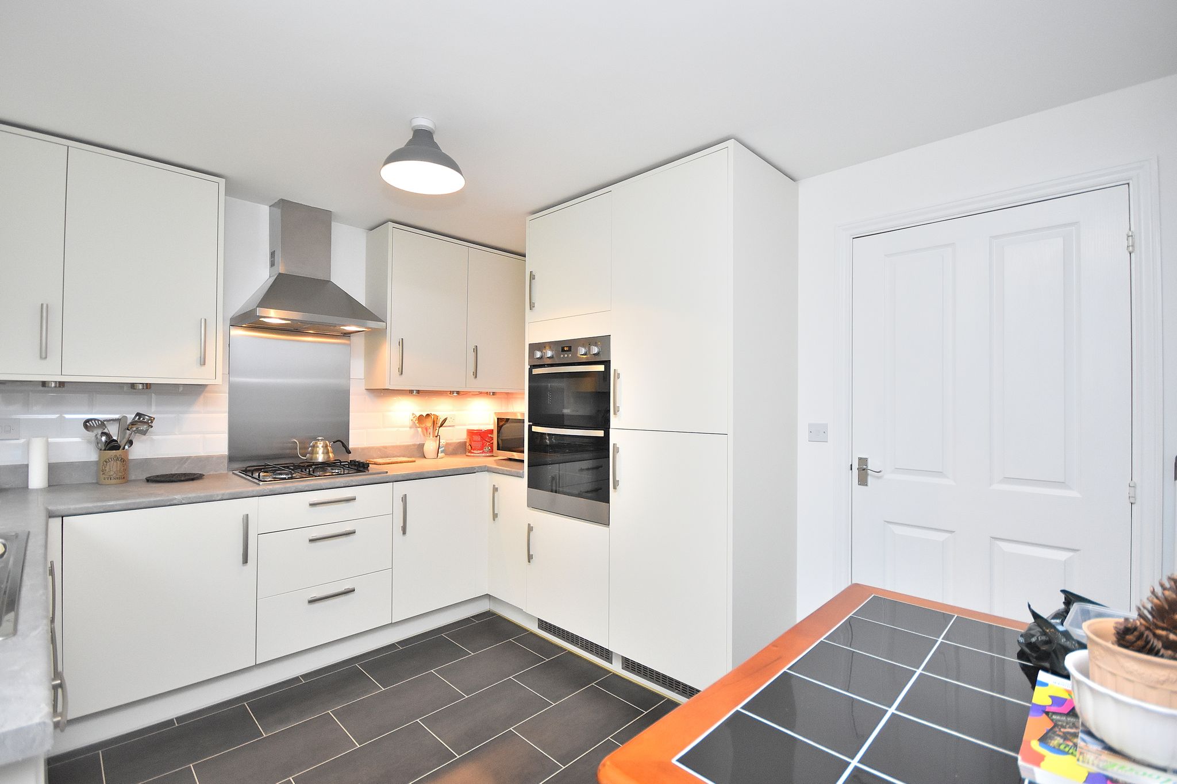
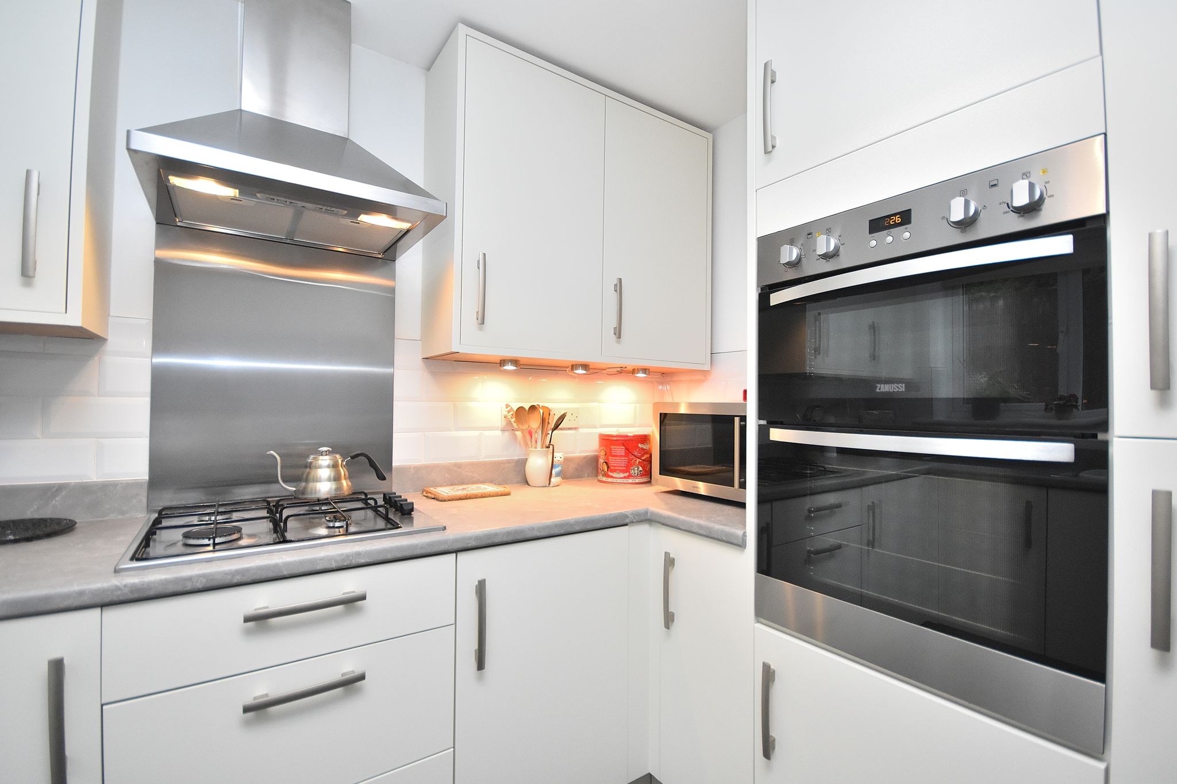
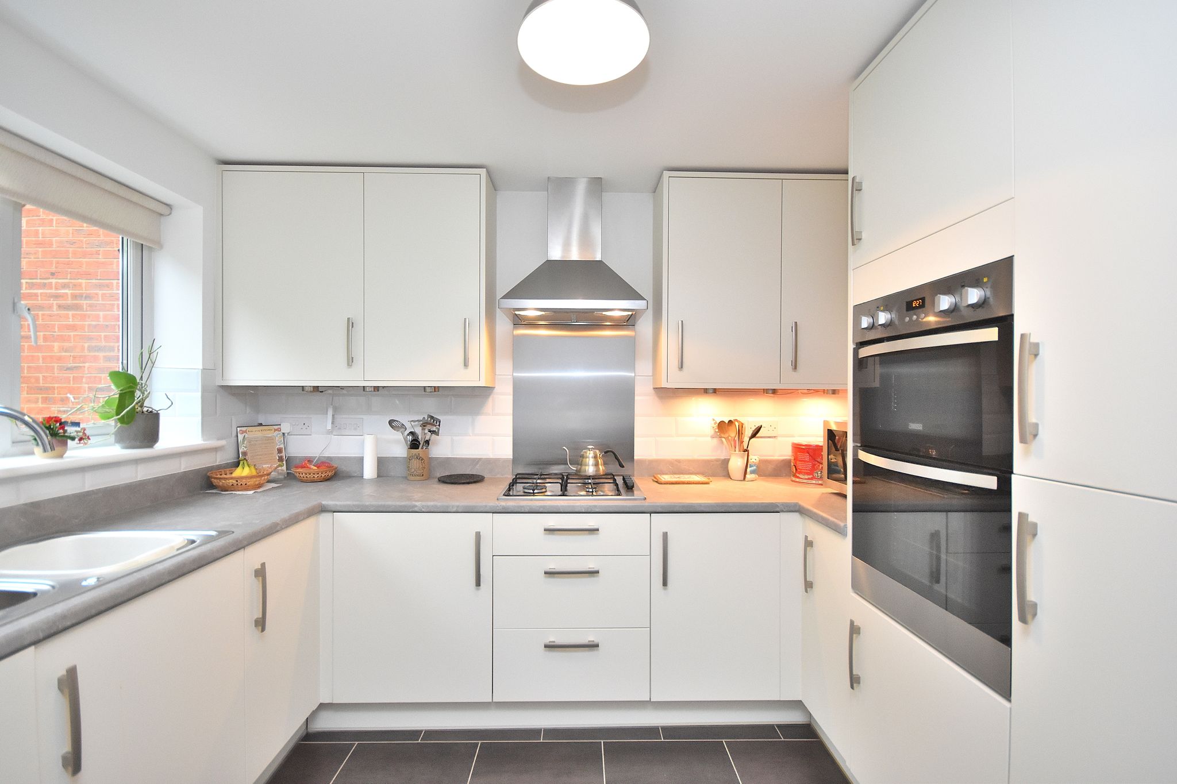
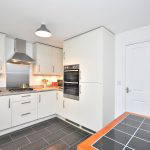
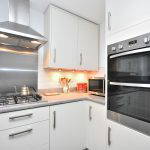
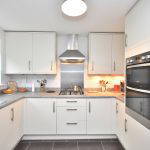
- Contemporary fitted kitchen
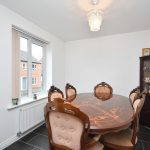
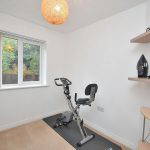
- Dedicated study, ideal for working from home
- Driveway and single garage
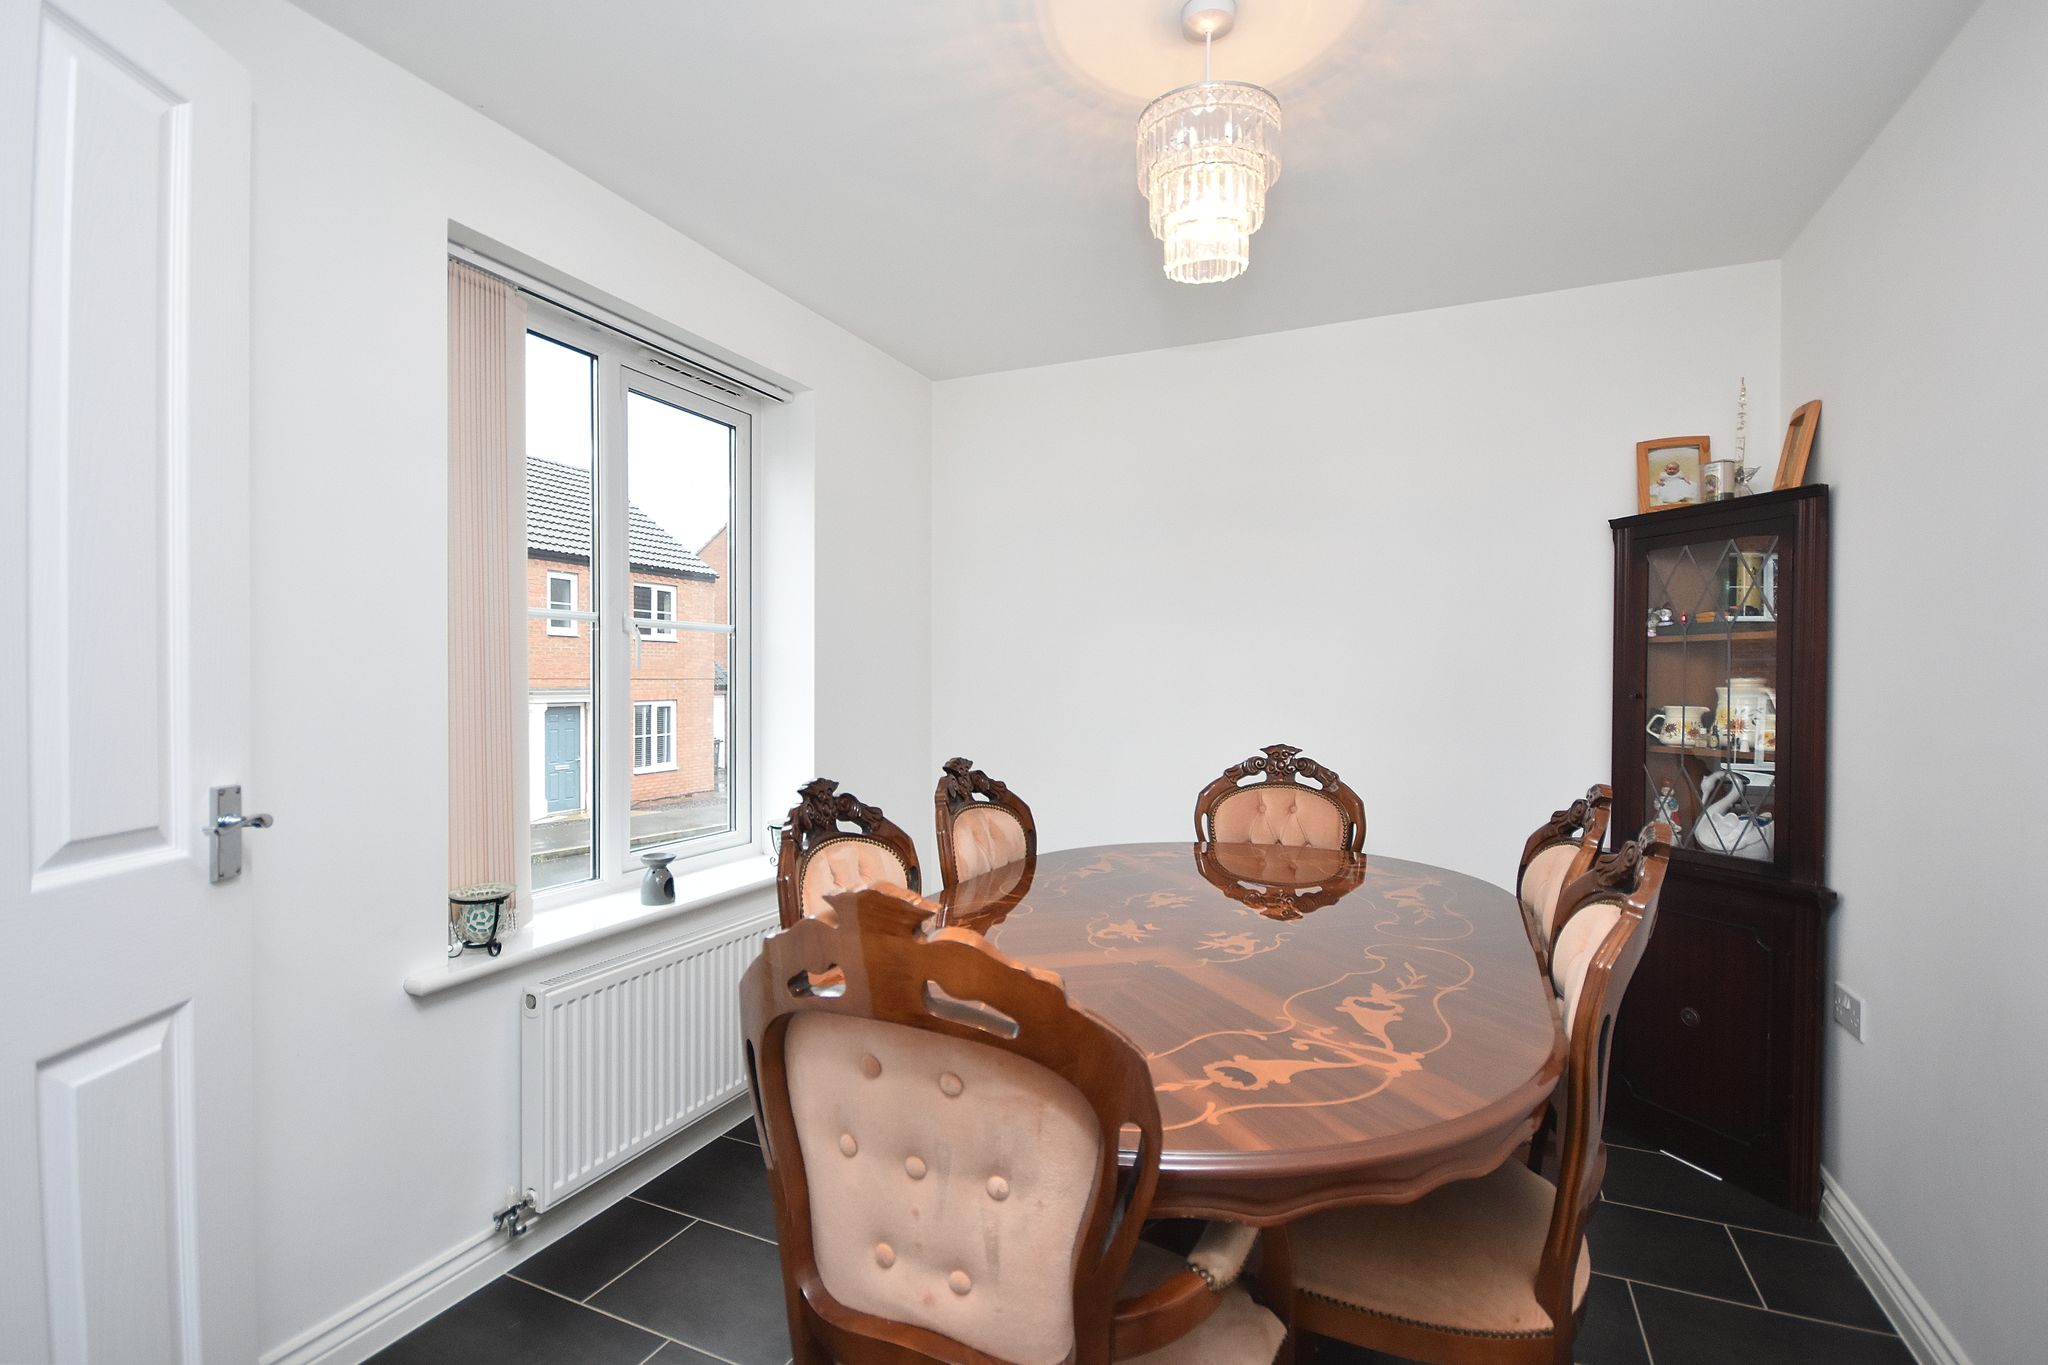
- Separate sitting and dining rooms
- Convenient for local schools, shops and amenities
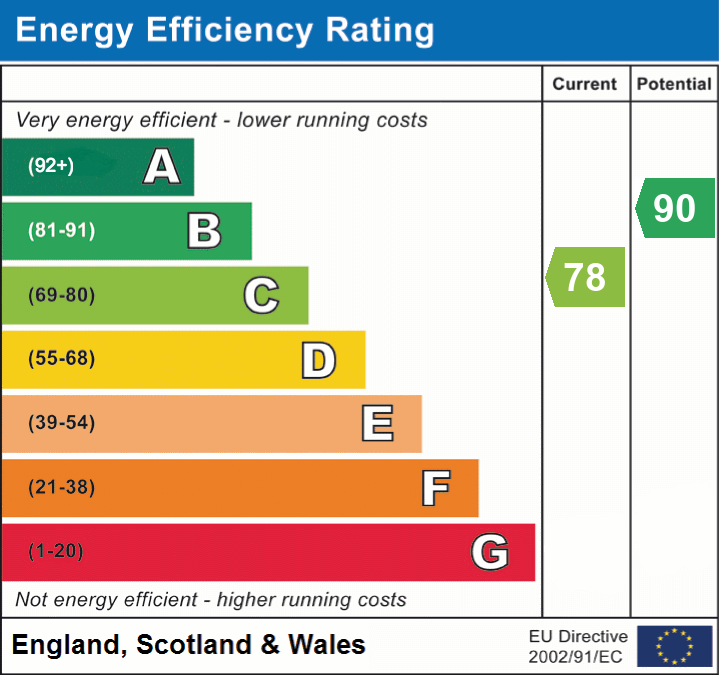
- Freehold | EPC rating C | Council Tax band D
Property Summary
Denny Knight Sales & Lettings are delighted to offer for sale this beautifully presented four-bedroom detached family home, tucked away in a cul-de-sac in Little Billing. Featuring a private, enclosed rear garden, separate reception rooms and a dedicated study, the property offers a versatile layout for family life, entertaining and working from home.
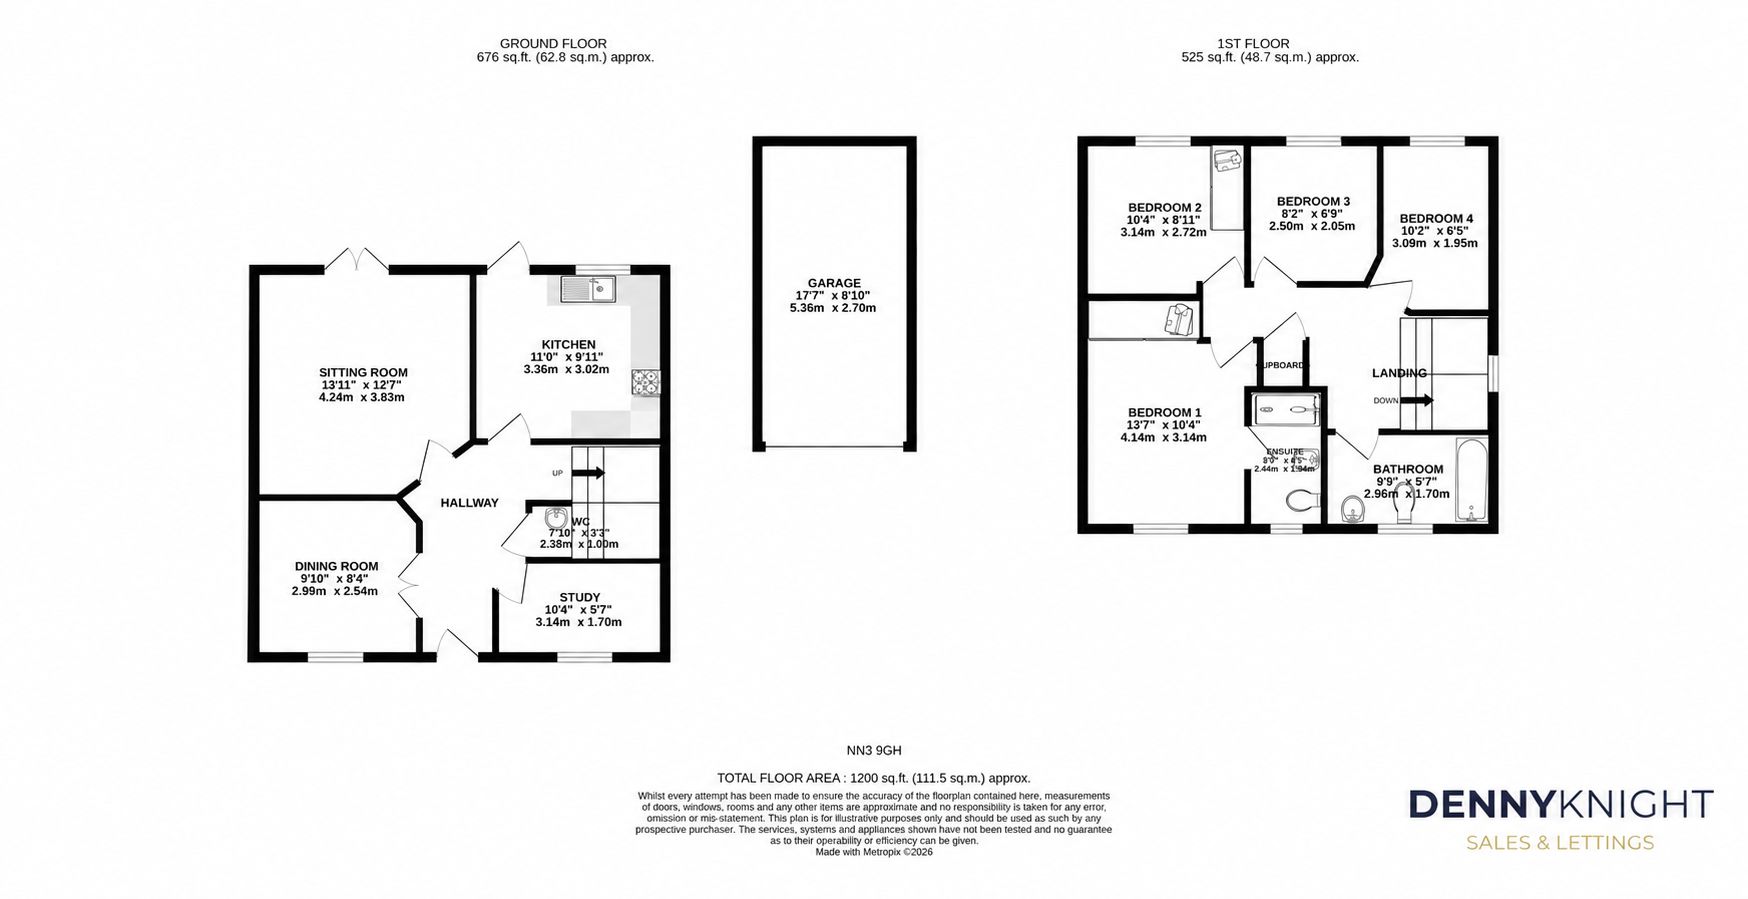
The accommodation comprises an entrance hall, downstairs cloakroom/WC, sitting room, separate dining room, contemporary kitchen and study. Upstairs, four bedrooms are complemented by an en-suite shower room to the main bedroom and a family bathroom.
Outside, the private rear garden provides an inviting setting for summer dining, relaxing and spending time with family and friends. A driveway and single garage provide off-road parking, while local schools, amenities and Weston Favell Shopping Centre are conveniently accessible.
Full Details
GROUND FLOOR
Entrance Hall
6' 2" x 13' 1" (1.88m x 3.99m)
Comprising of; Tile flooring. Radiator. Doors leading to; dining room, kitchen, study & living room. Stairs leading to first floor.
Dining Room
9' 8" x 8' 3" (2.95m x 2.51m)
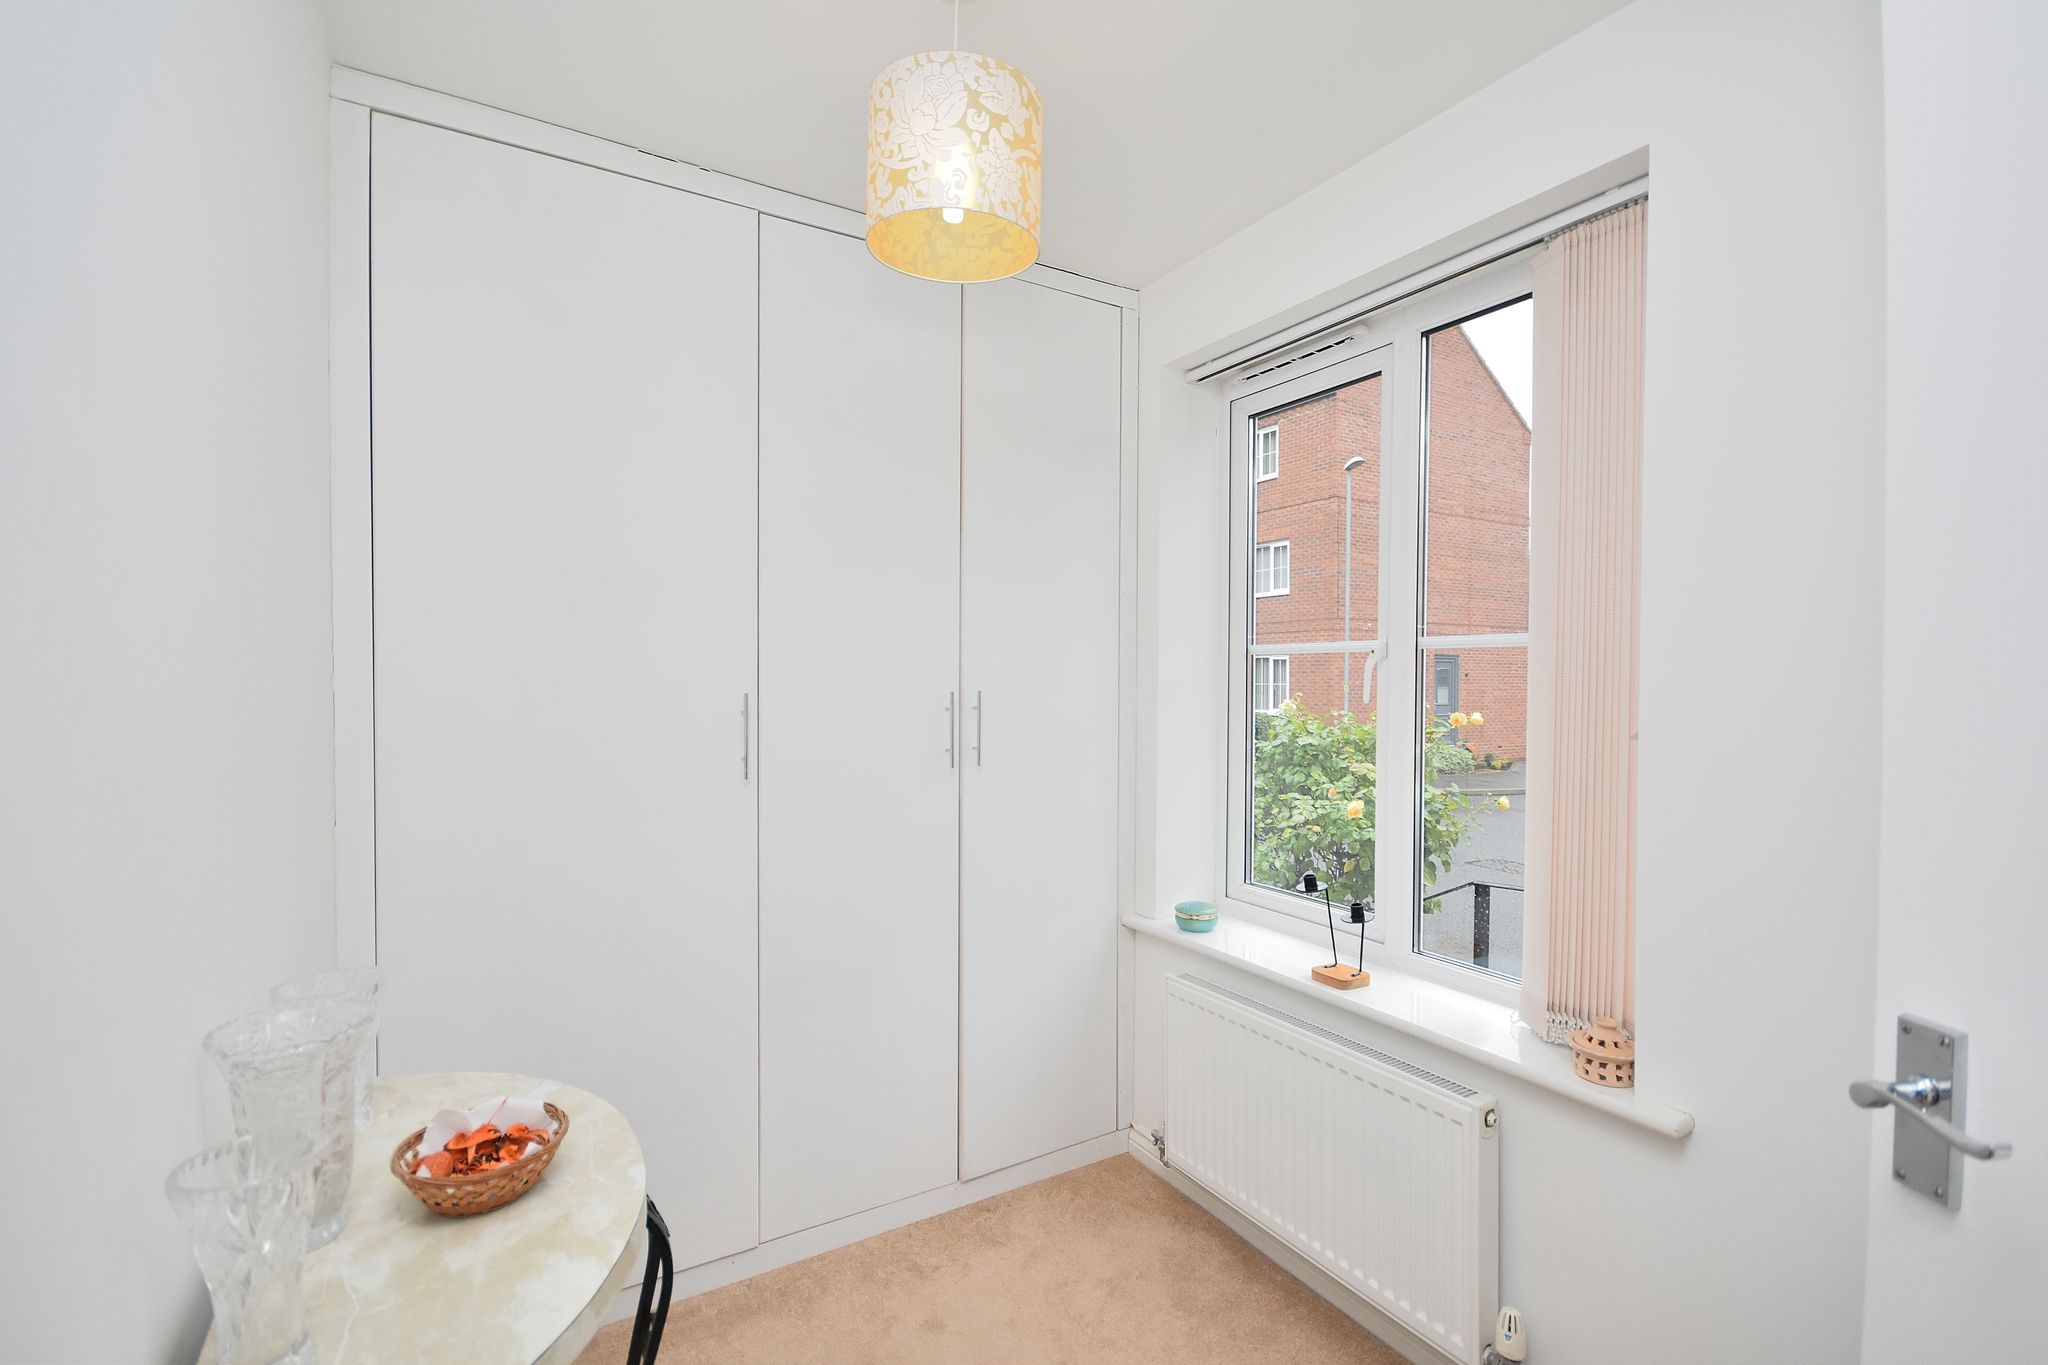
Comprising of; Carpet flooring. Radiator. UPVC double glazed window to the front aspect. Built in storage cupboards.
Study
10' 3" x 5' 7" (3.12m x 1.70m)
Comprising of; Carpet flooring. UPVC double glazed window to the front aspect. Radiator.
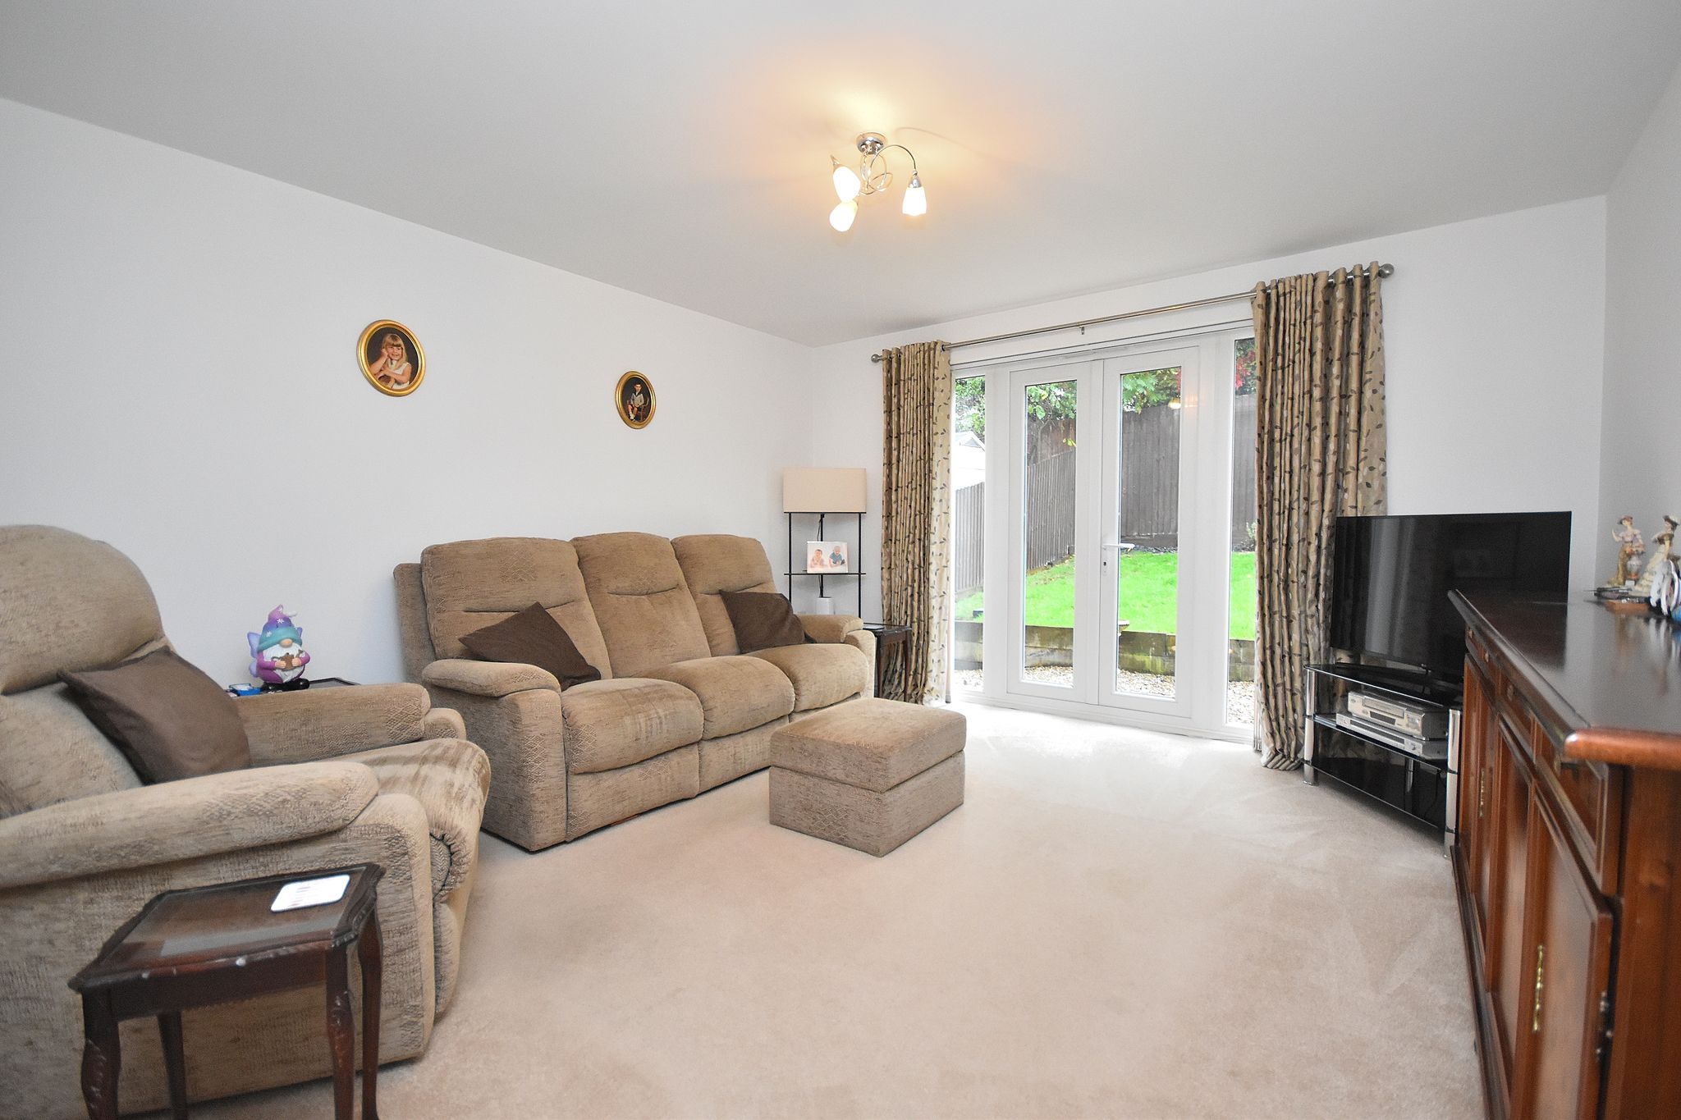
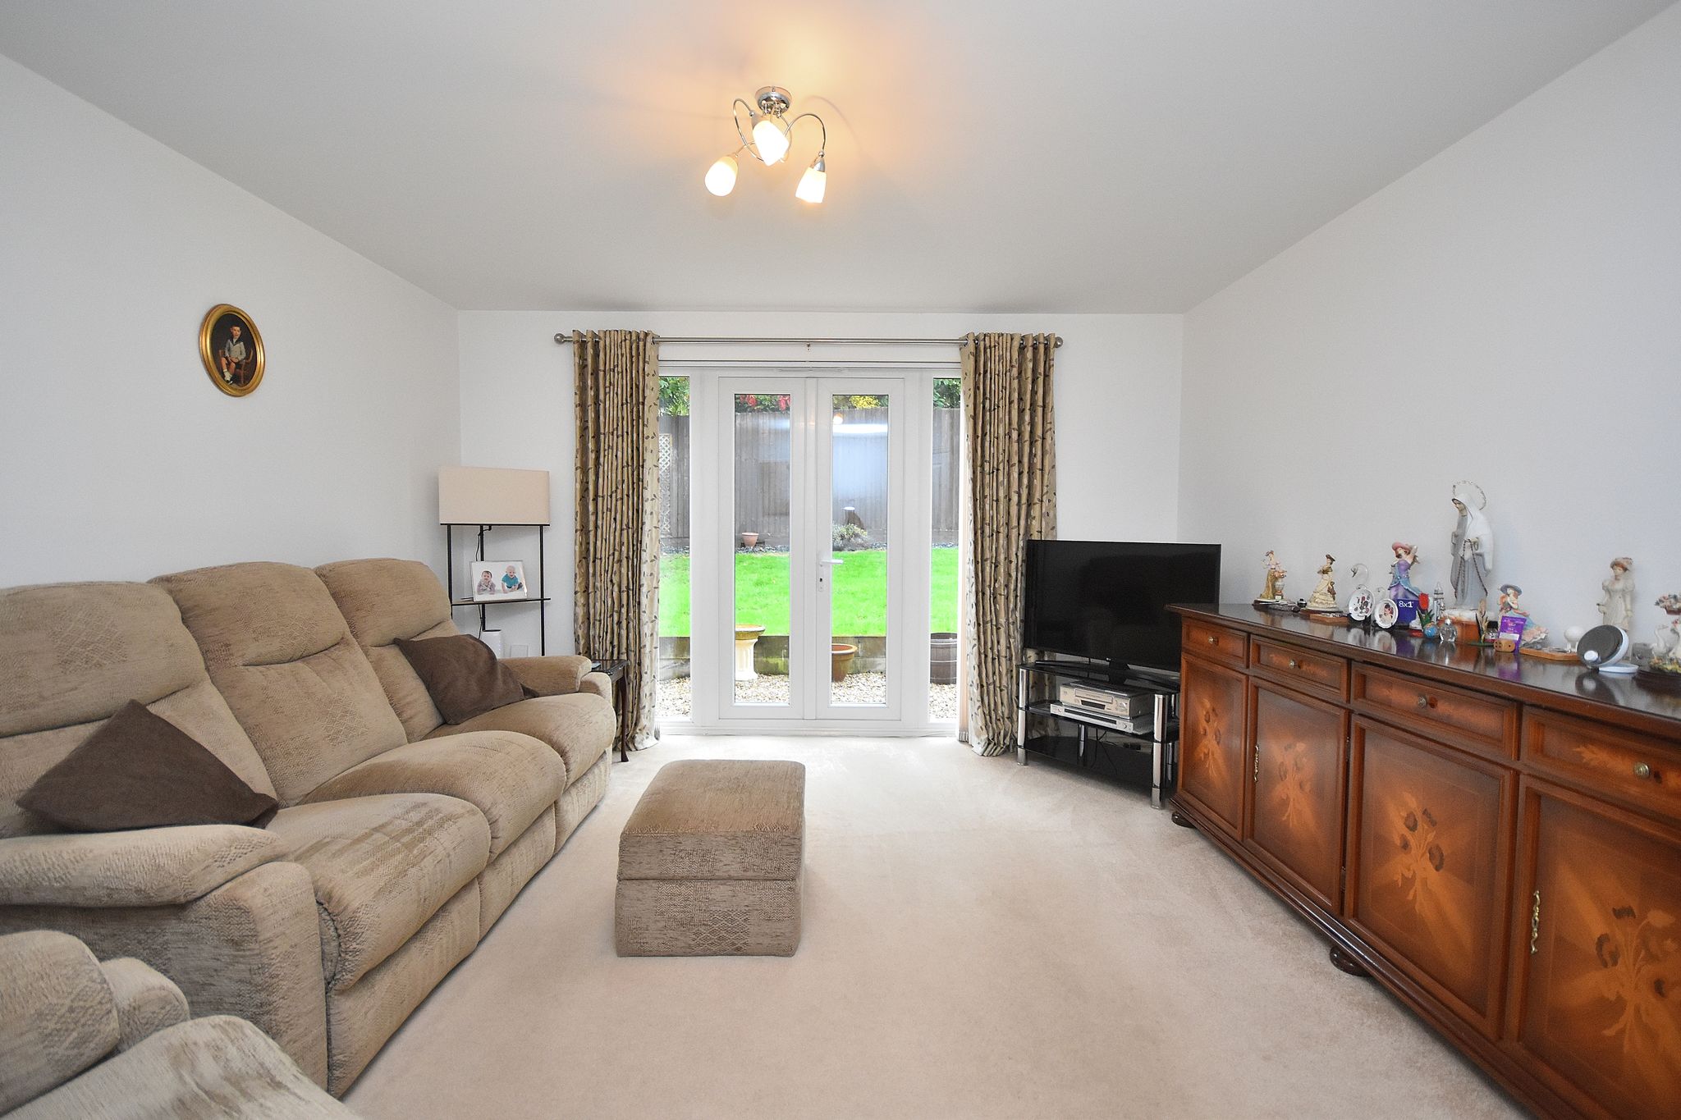
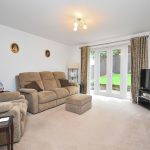
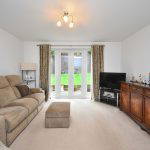
Living Room
12' 4" x 14' 7" (3.76m x 4.45m)
Comprising of; Carpet flooring. Radiator. UPVC double glazed window to the rear aspect and double doors leading to rear garden.
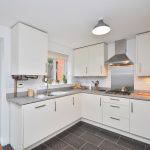
Kitchen
11' 3" x 9' 10" (3.43m x 3.00m)
Comprising of; Tile flooring. Tile Splash back. Dishwasher. Washing machine. Sink, draining board and mixer tap over. Electric oven, gas hob with extractor fan over. Eye level and base level kitchen storage units. Fridge/Freezer. Wall mounted boiler. UPVC double glazed window and door to the rear.
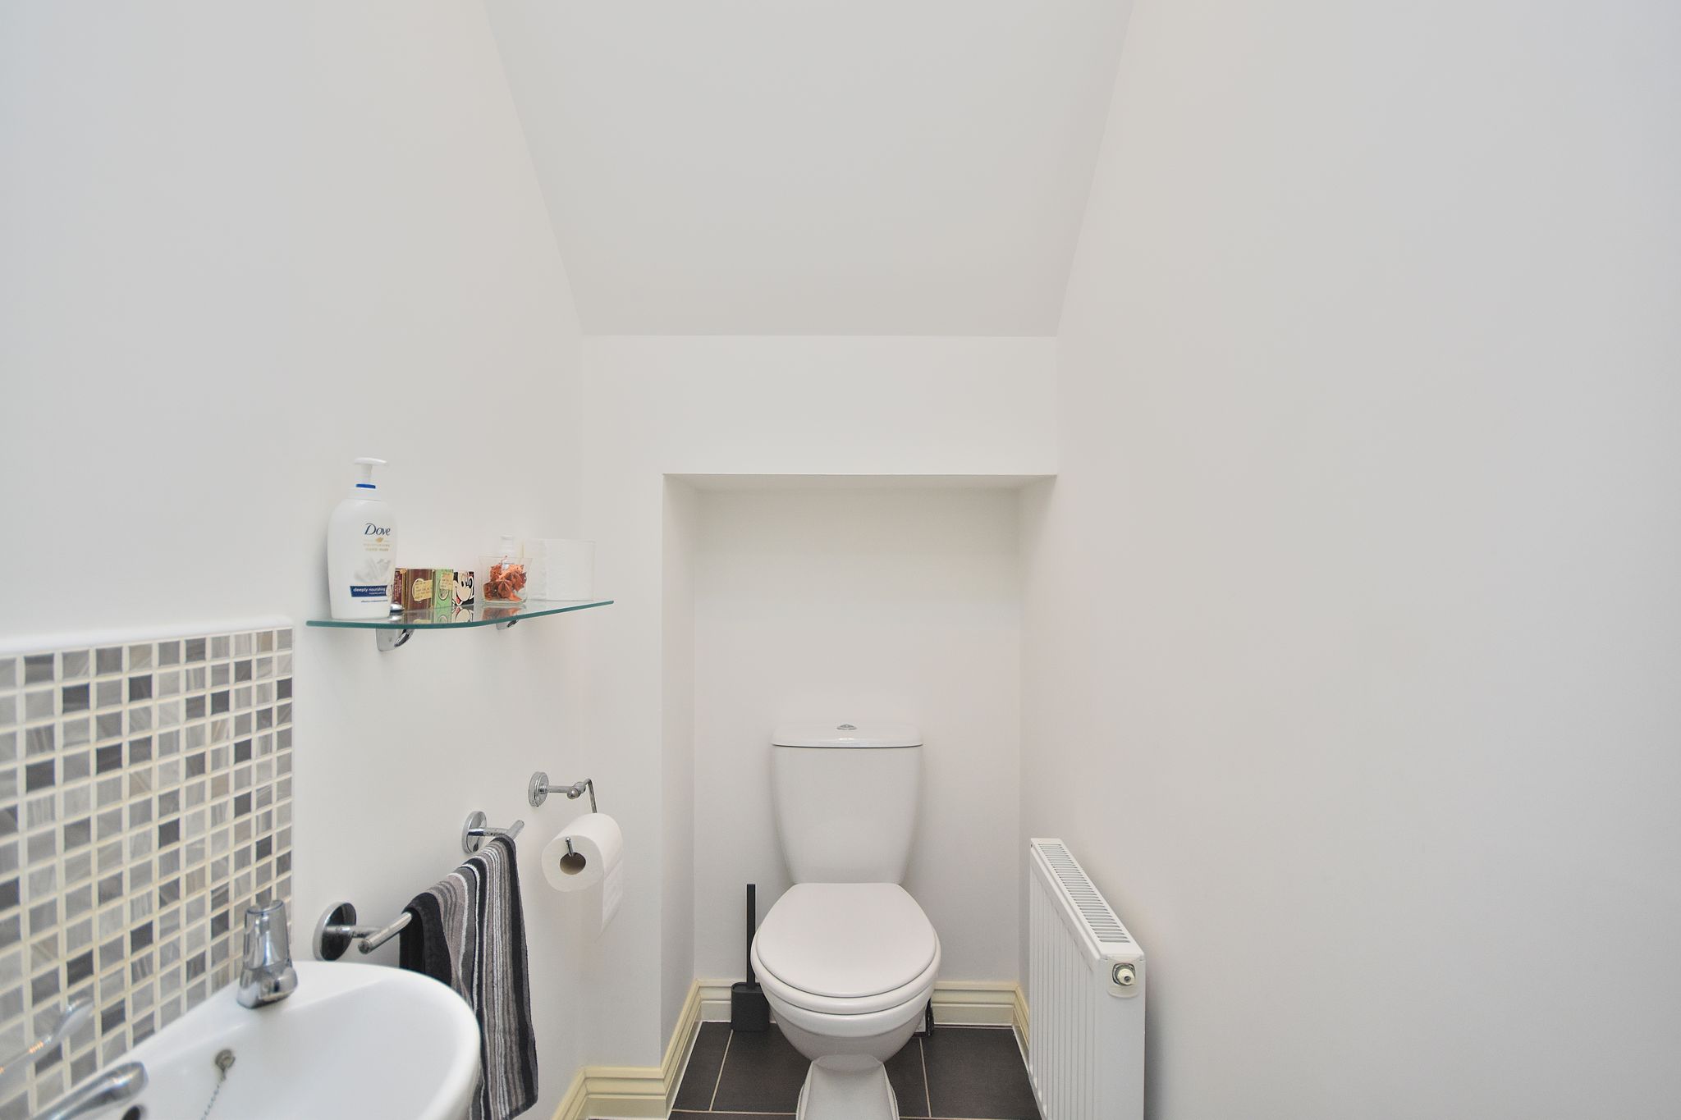
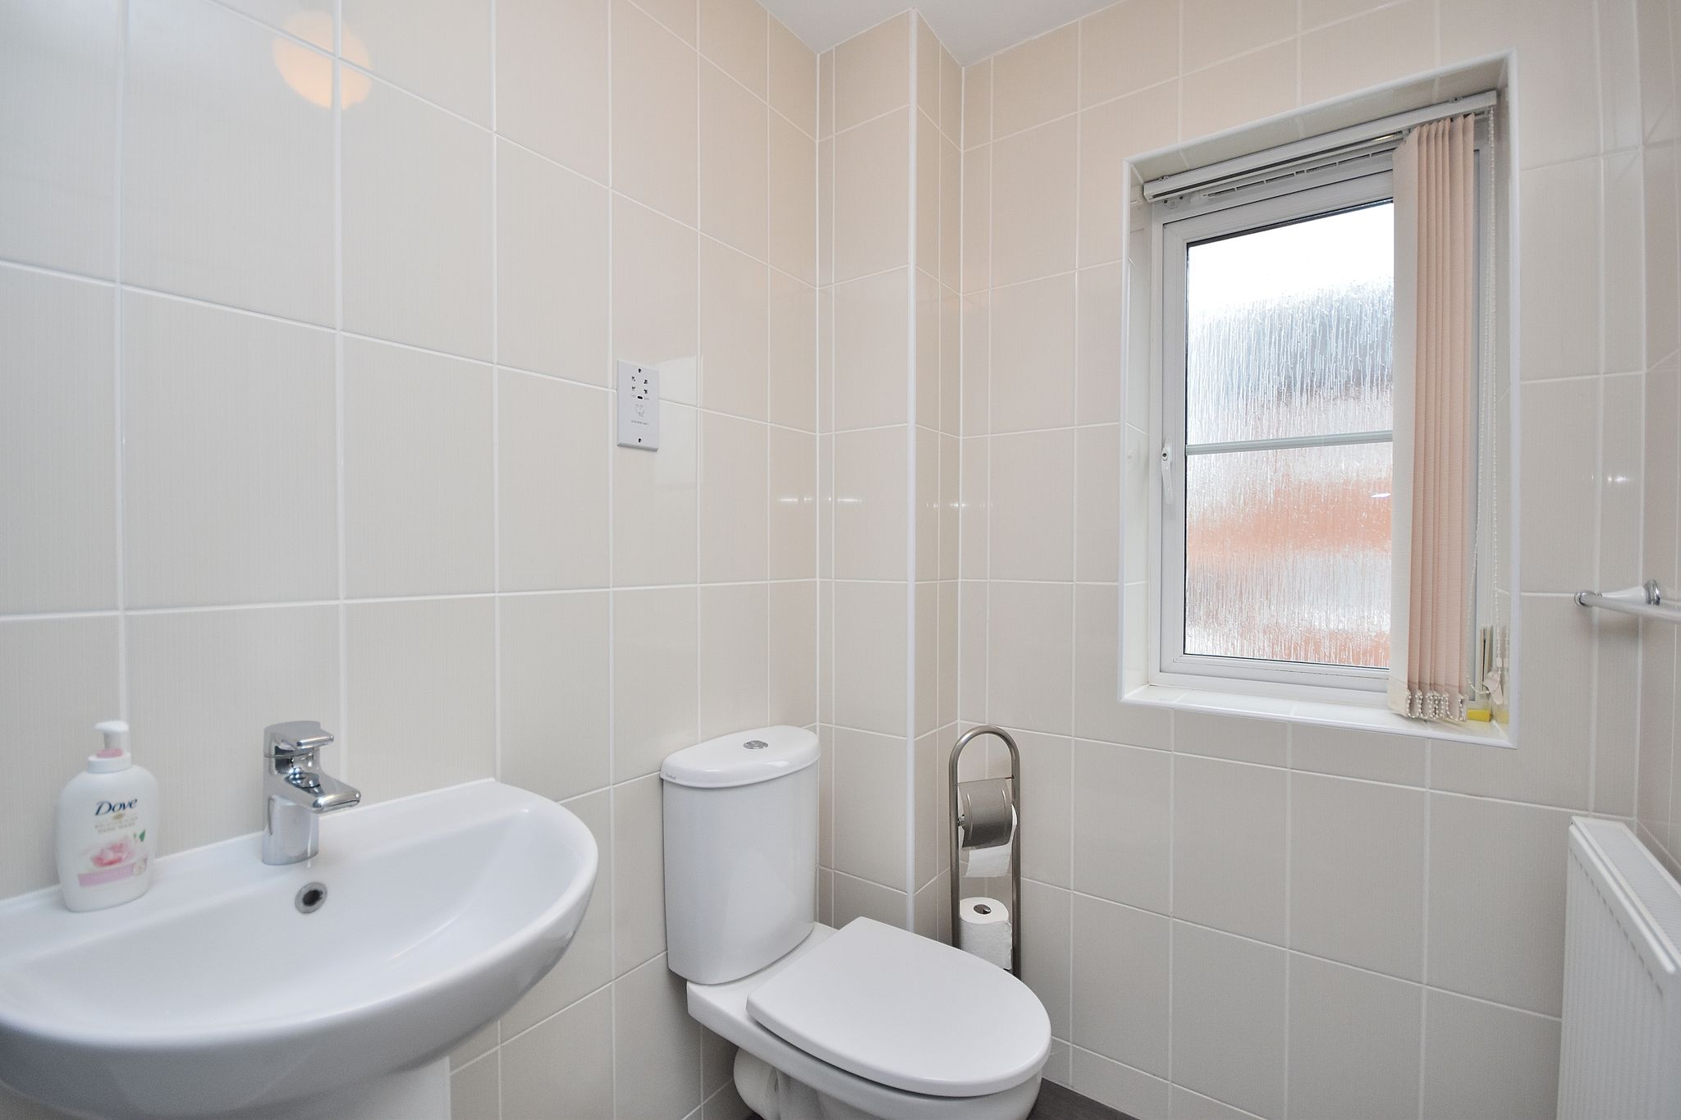
W/C
4' 5" x 3' 2" (1.35m x 0.97m)
Comprising of; Radiator. Hand wash basin with mixer tap. W/C.
FIRST FLOOR
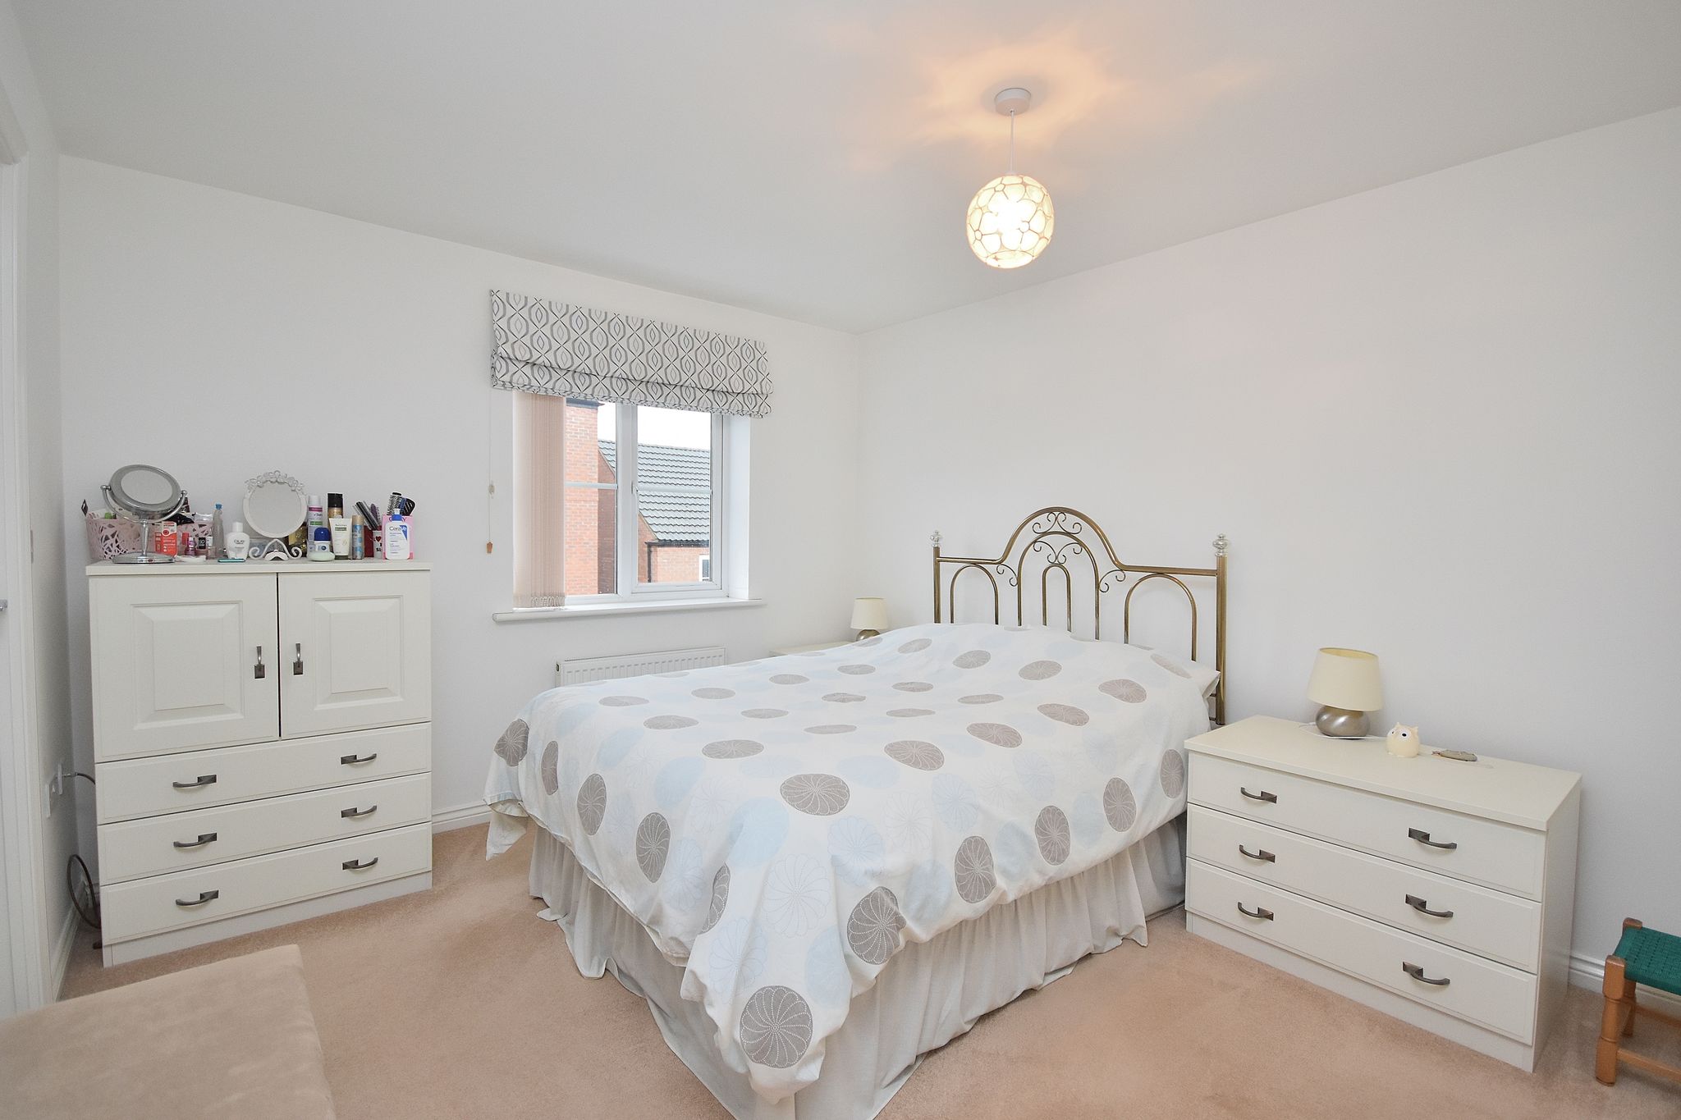
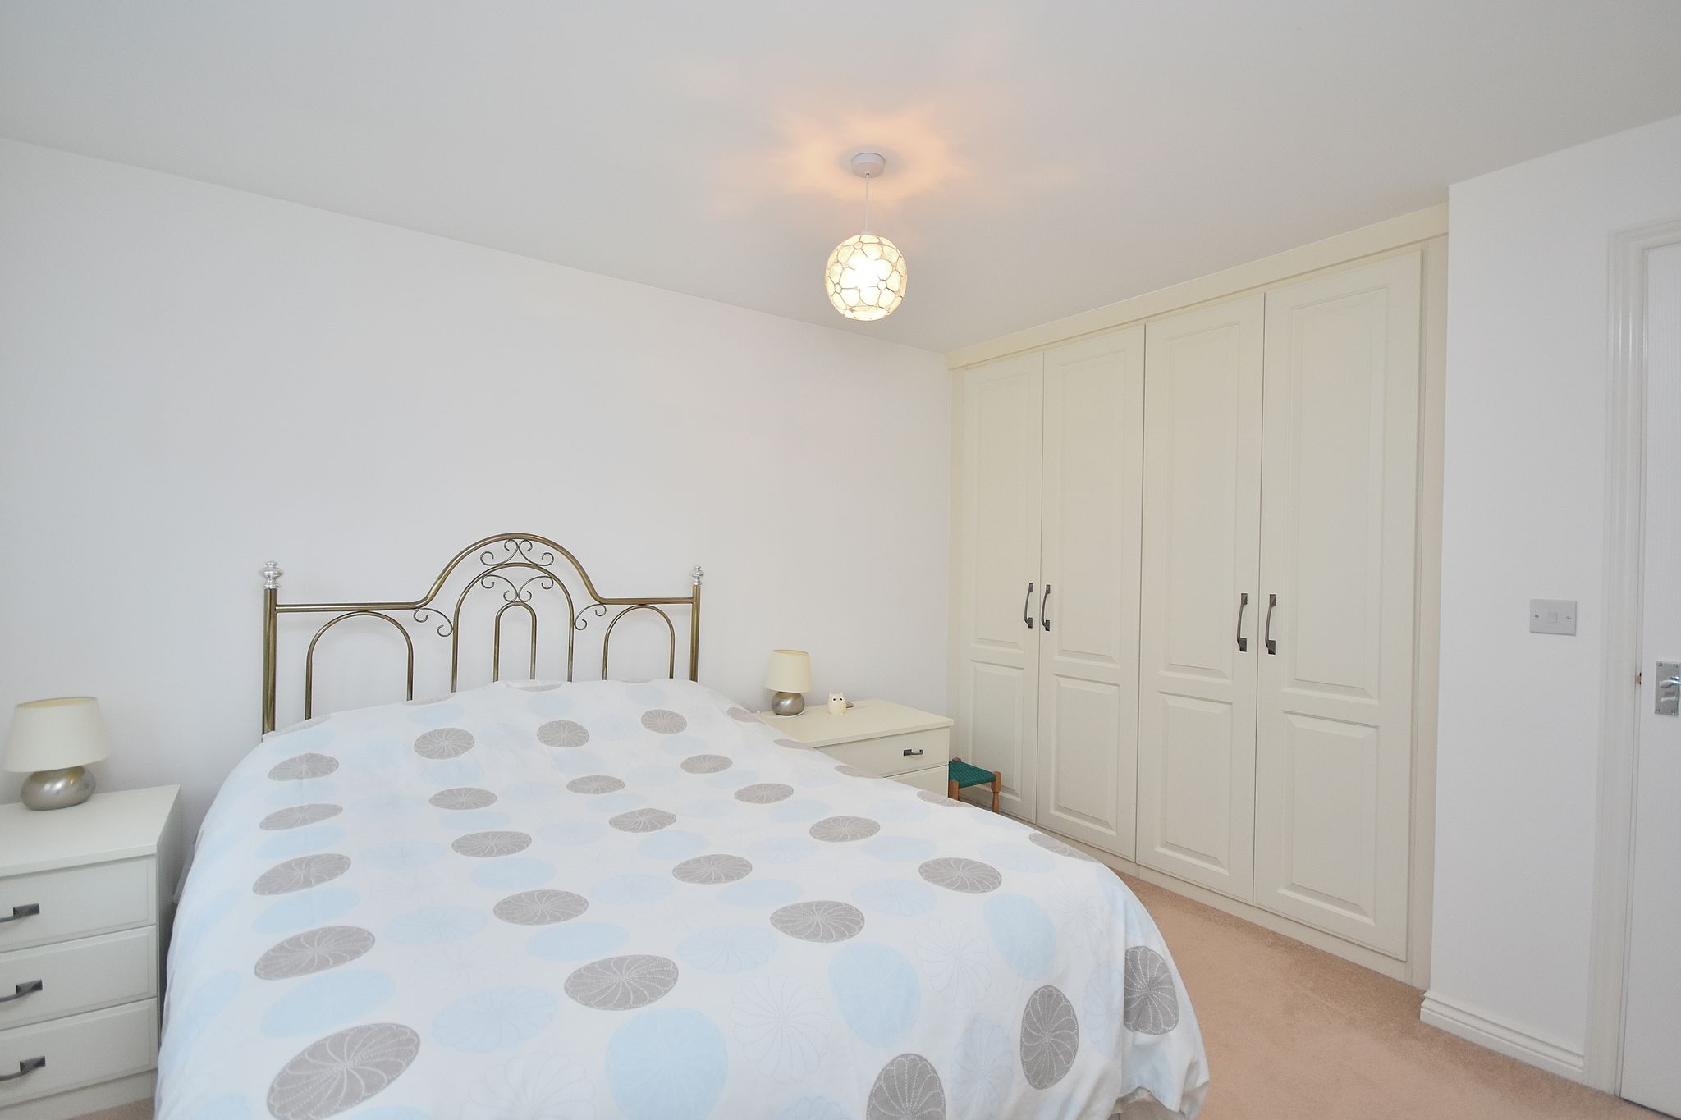
Bedroom One
10' 4" x 13' 7" (3.15m x 4.14m)
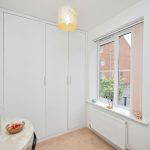
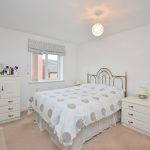
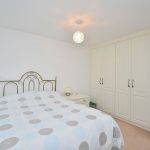
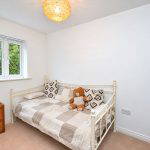
Comprising of; Carpet flooring. Radiator. Built in wardrobe storage. Door leading to ensuite. UPVC double glazed window to the front aspect.
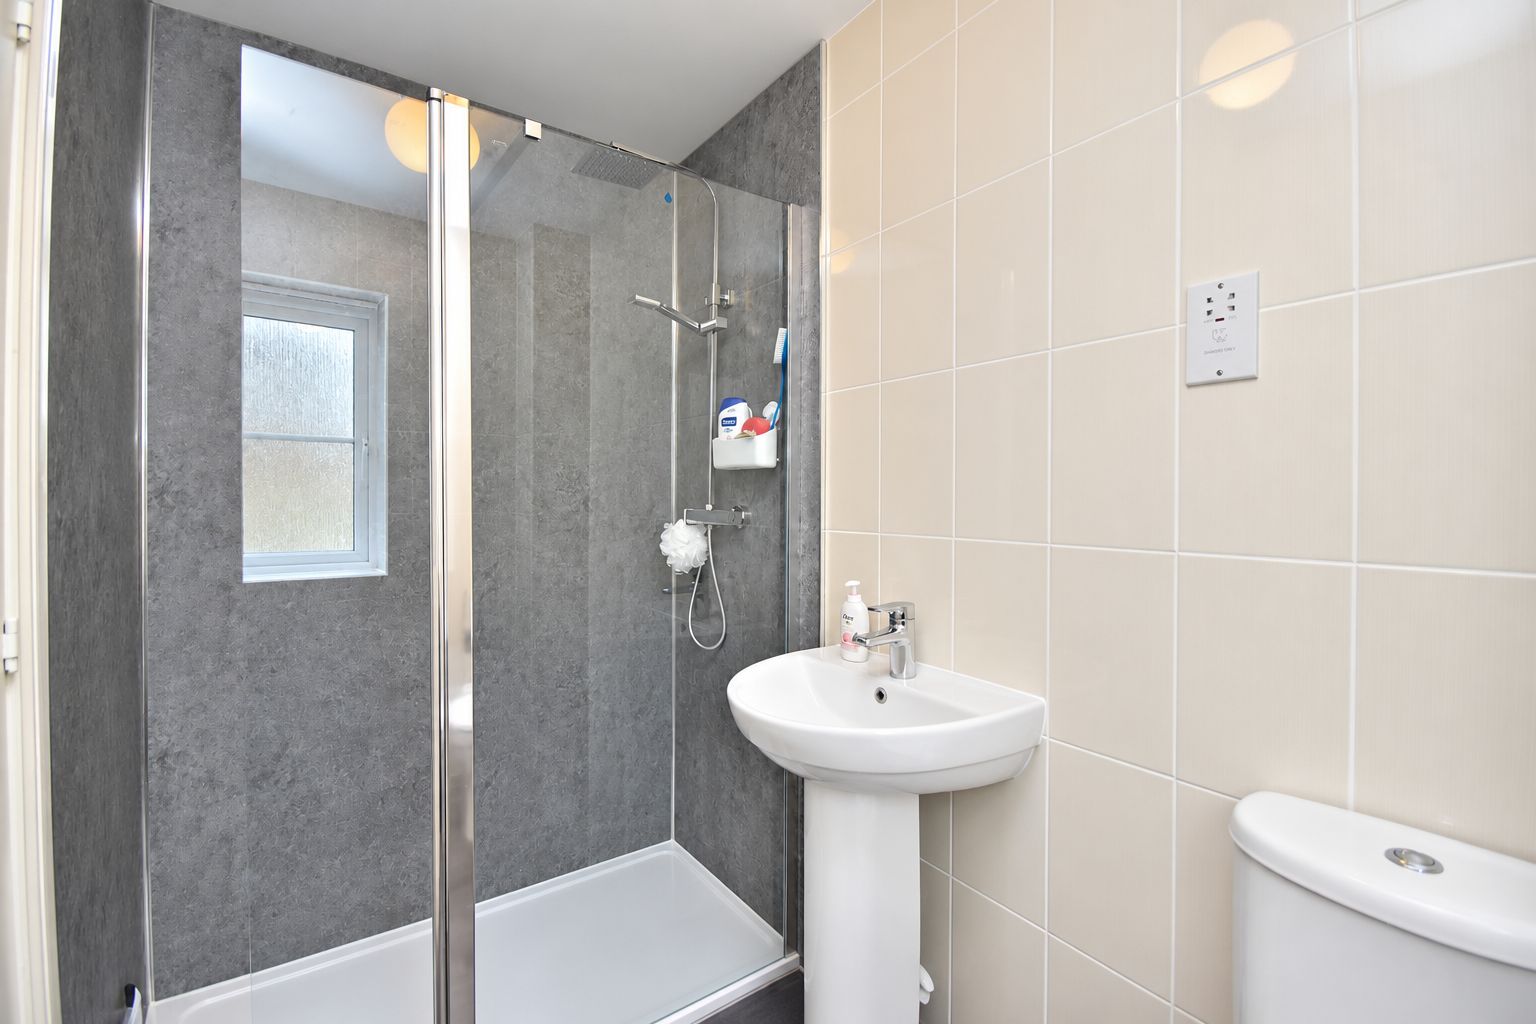
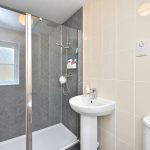
Ensuite
4' 6" x 7' 8" (1.37m x 2.34m)
Comprising of; W/C. Hand wash basin. UPVC double glazed frosted window to the front aspect. Shower cubicle with shower screen and shower fitted.
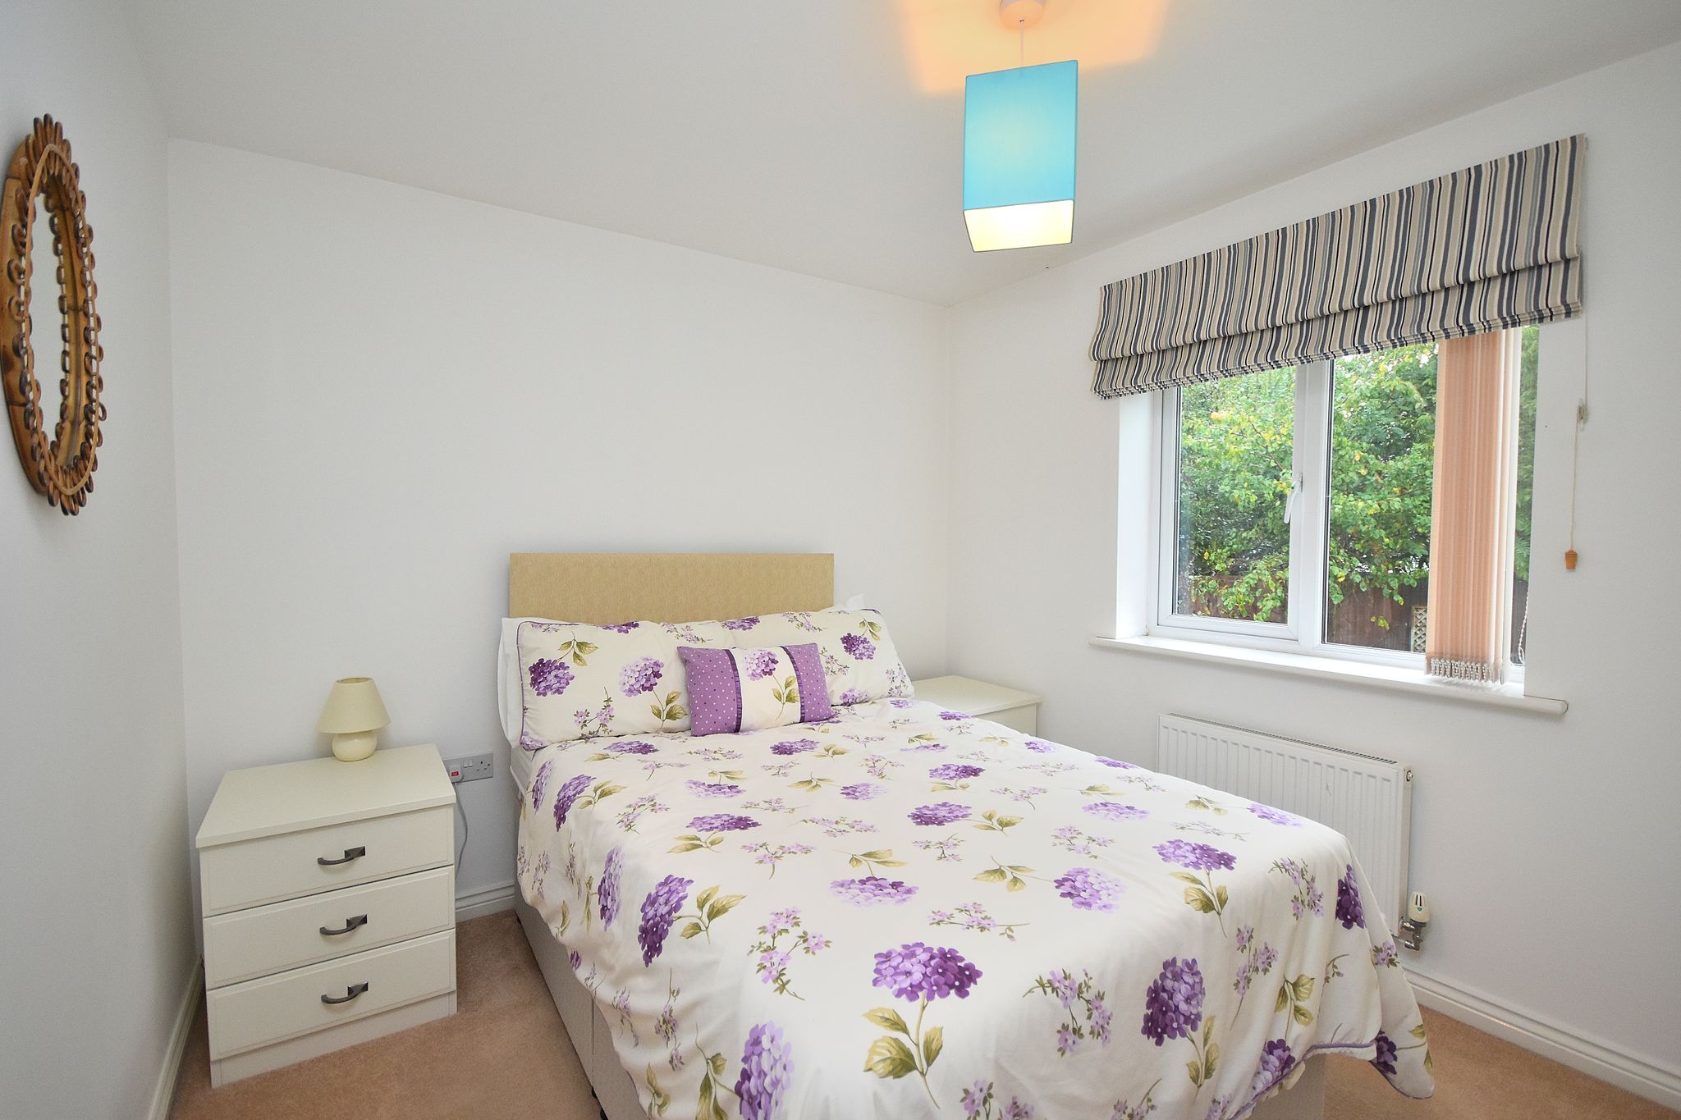
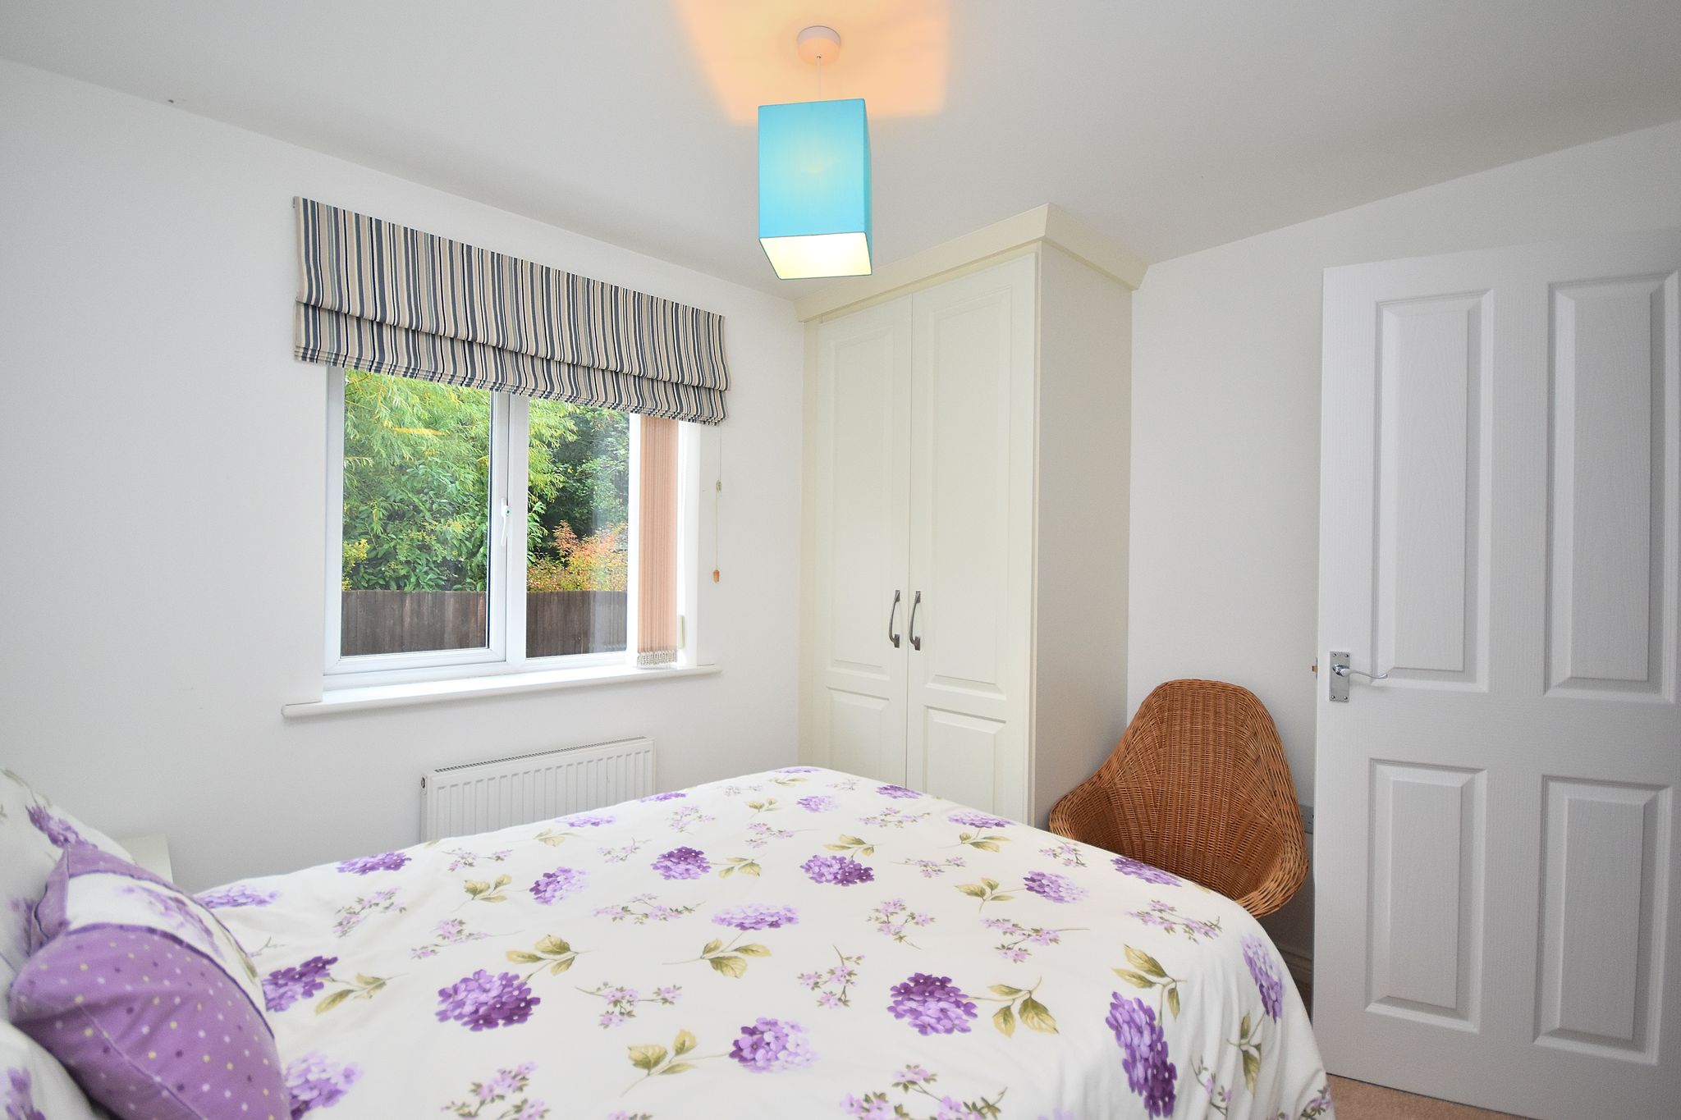
Bedroom Two
10' 4" x 8' 11" (3.15m x 2.72m)
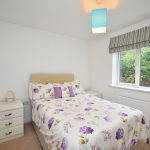
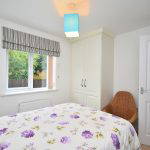
Comprising of; Carpet flooring. Radiator. Built in wardrobe storage. UPVC double glazed window to the rear aspect.
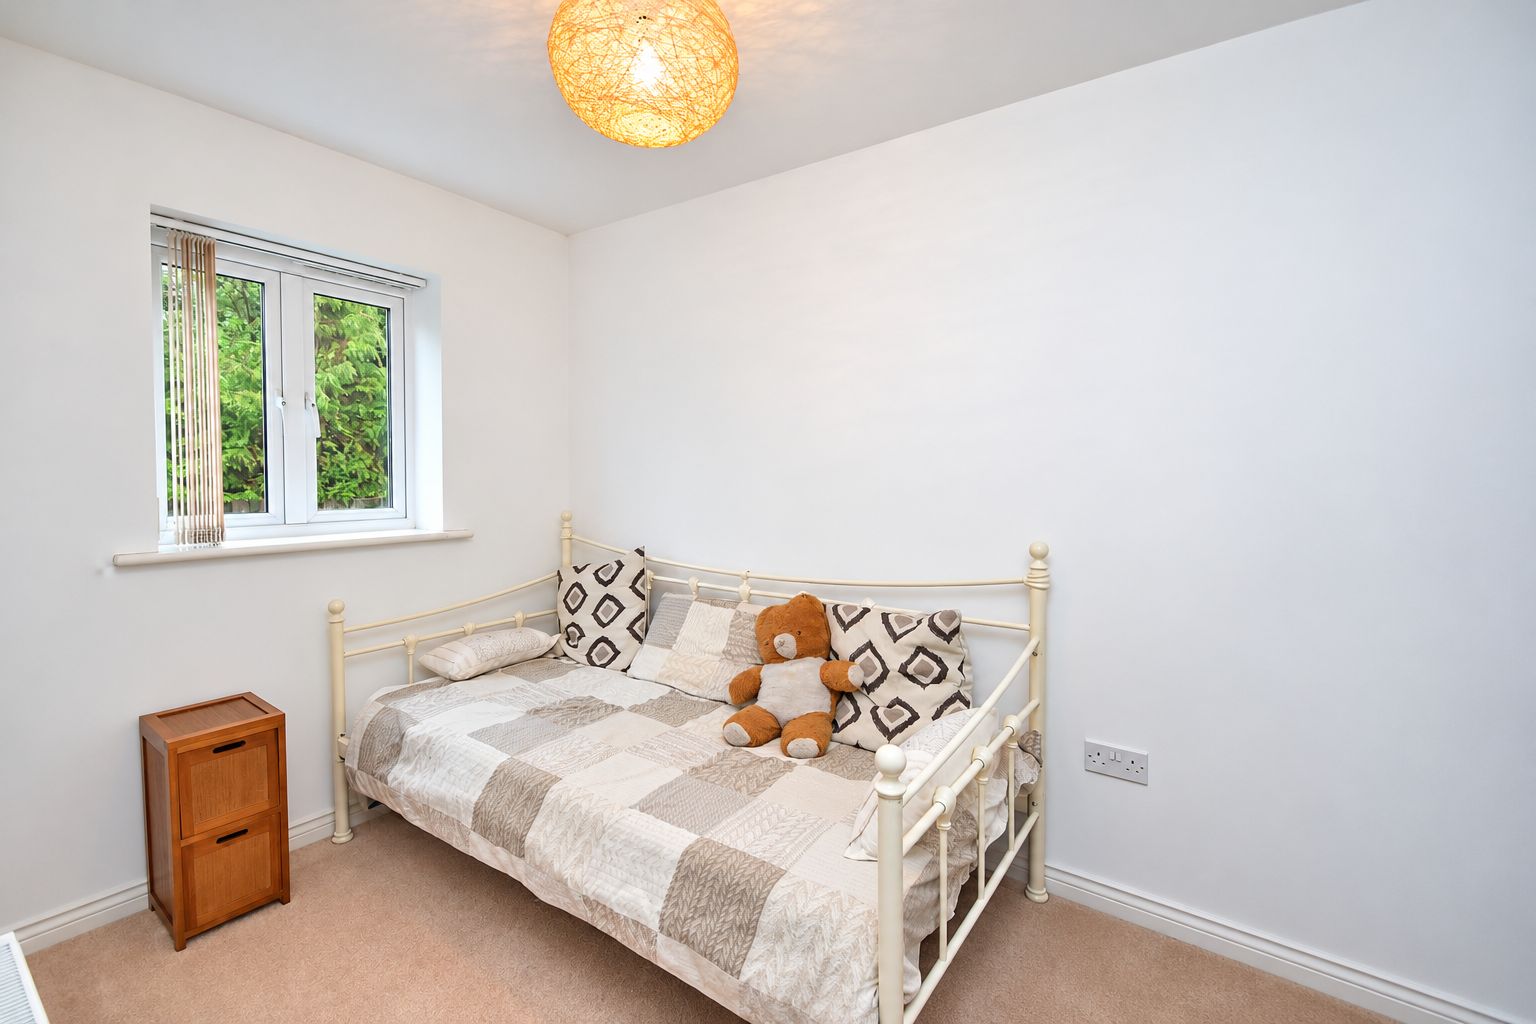
Bedroom Three
6' 9" x 8' 3" (2.06m x 2.51m)
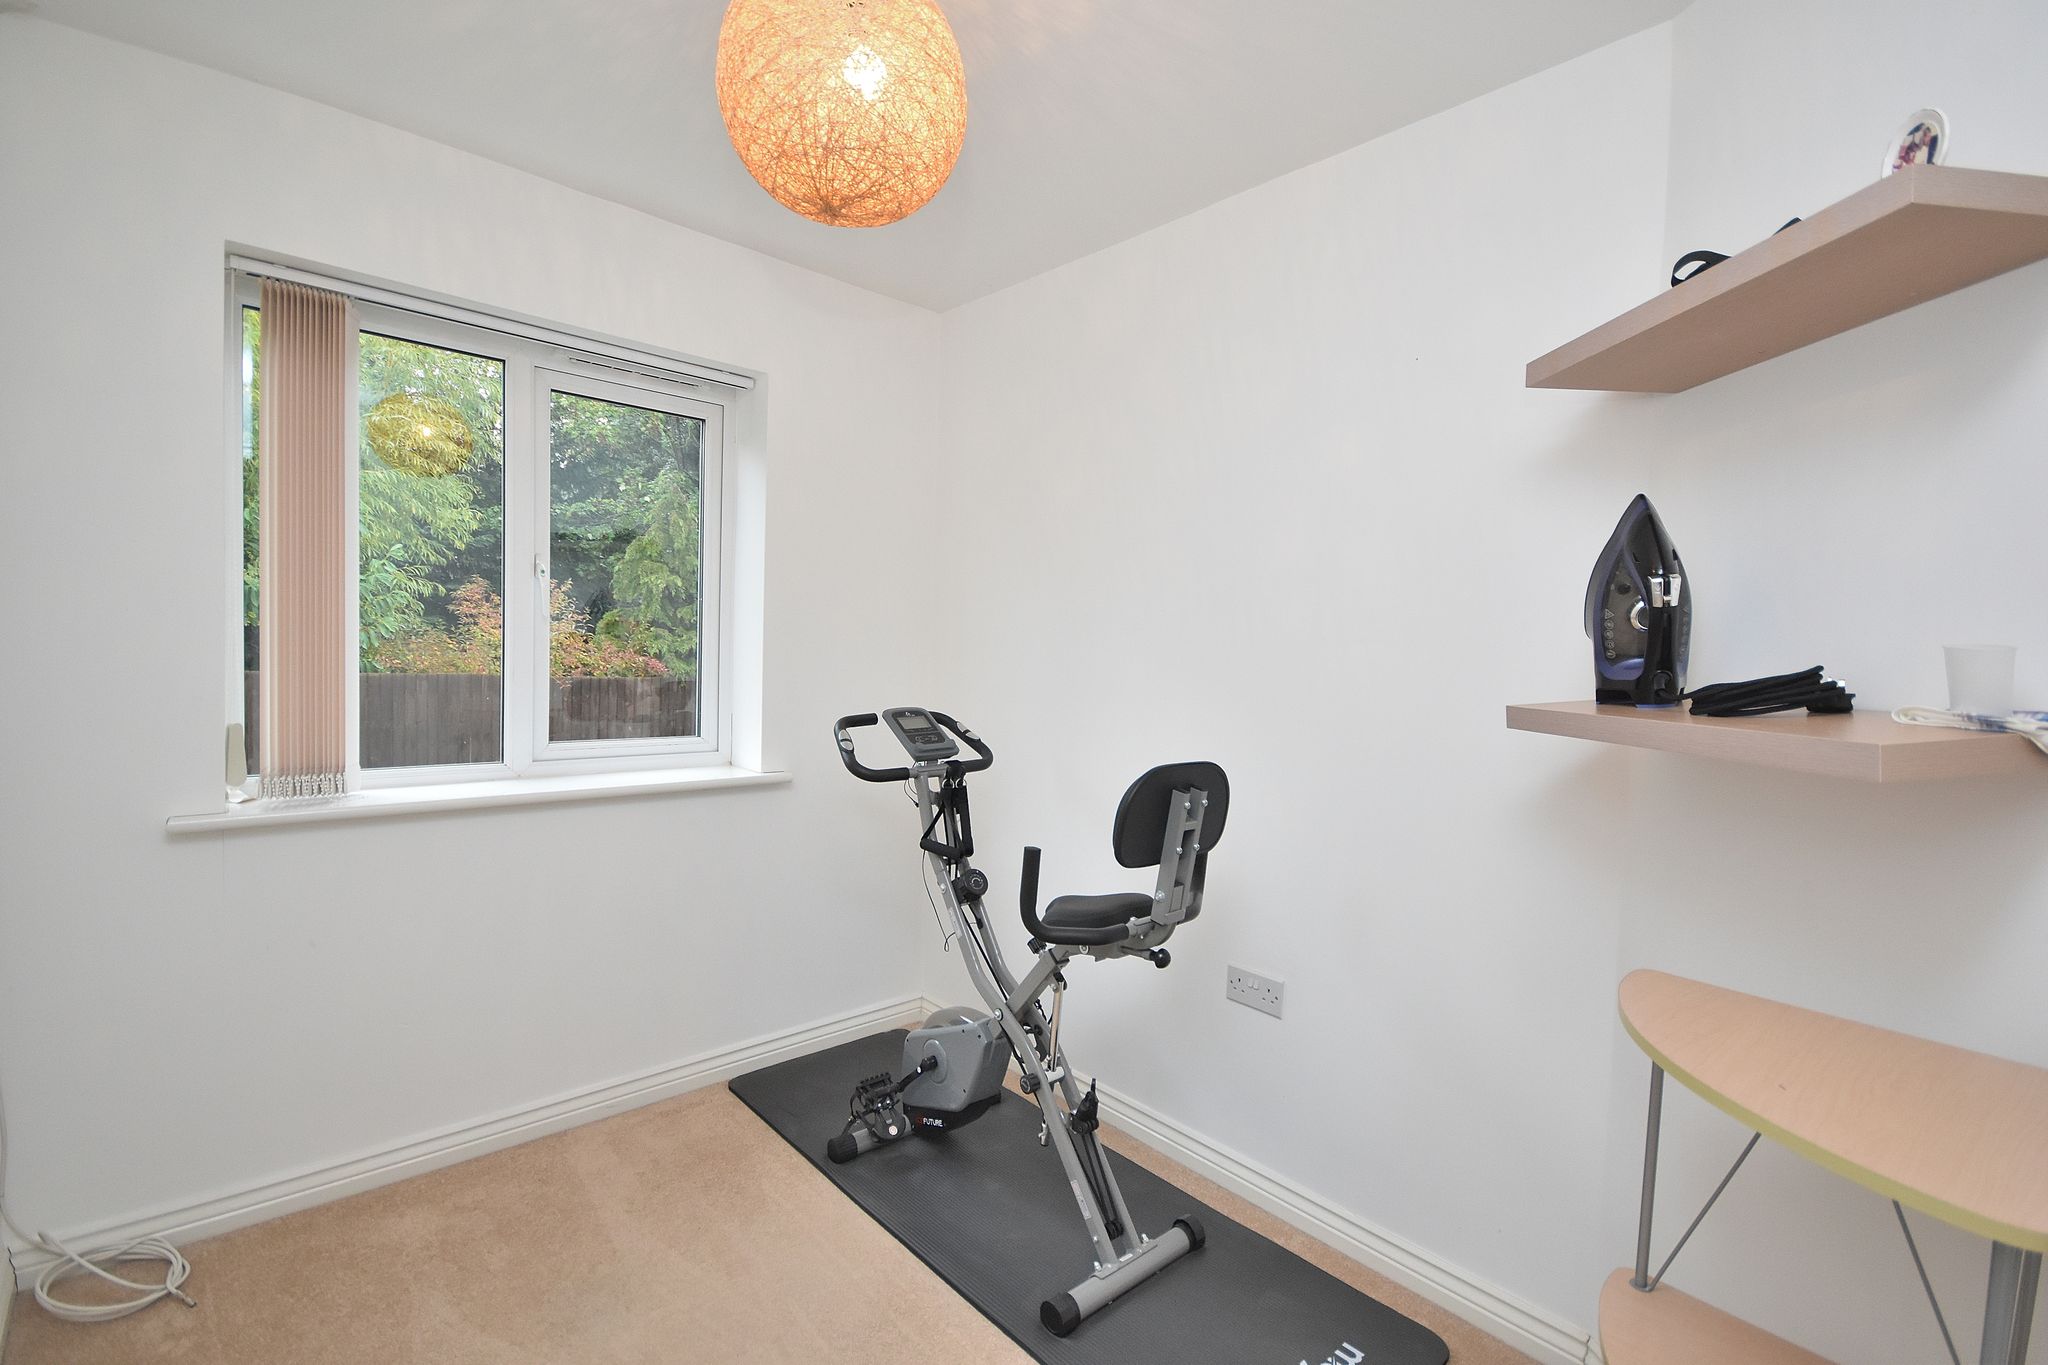
Comprising of; Carpet flooring. Radiator. UPVC double glazed window to the rear aspect.
Bedroom Four
6' 4" x 10' 2" (1.93m x 3.10m)
Comprising of; Carpet flooring. Radiator. UPVC double glazed window to the rear aspect.
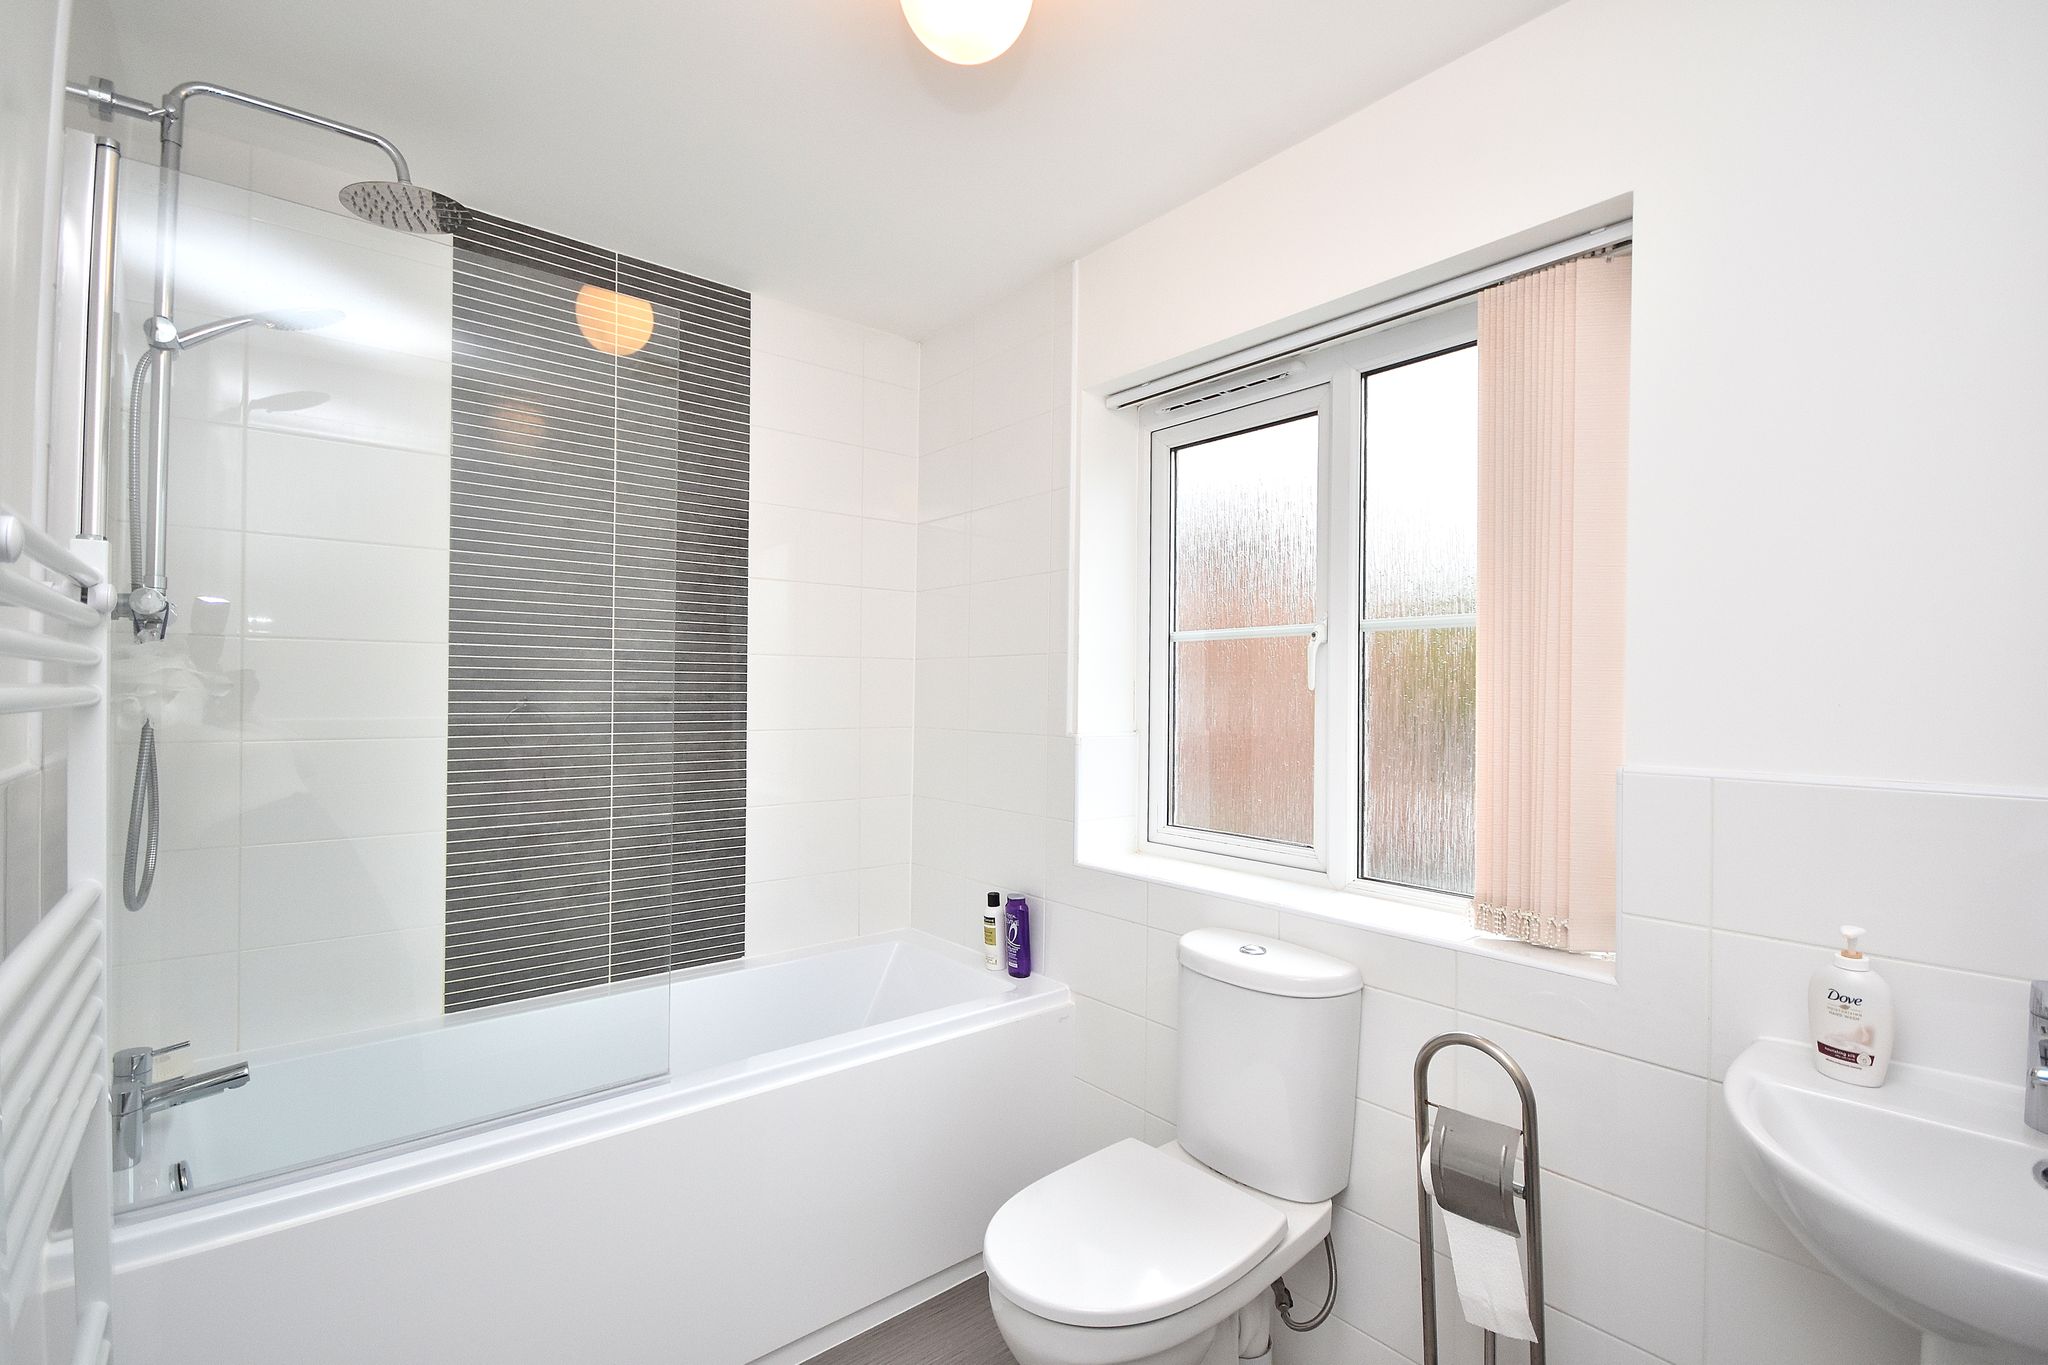
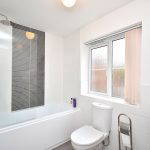
Bathroom
8' 7" x 5' 7" (2.62m x 1.70m)
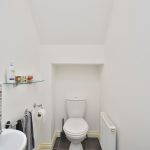
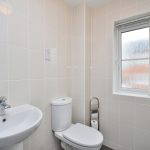
Comprising of; Three piece bathroom suite including; bath with shower over. Hand wash basin with mixer tap. UPVC double glazed window to the front aspect. Heated towel rail. W/C.