
Lower Harding Street, Northampton
Property Features
- Chain Free - No Onward Chain
- One Bedroom Top Floor Apartment
- Low Service Charges & Ground Rent
- Private Carpark - Non Allocated Parking
- In-built Storage
Property Summary


Denny Knight Sales & Lettings are pleased to introduce to the market this well-presented one-bedroom top floor apartment situated within the popular St Lukes House development in Northampton.
The property is offered in good condition throughout, providing an excellent opportunity for a buyer or tenant looking for a home that is ready to move straight into.
The apartment benefits from a secure private car park with non-allocated parking, providing convenient off-road parking for residents. An inbuilt intercom security system also provides additional security and controlled access to the building.
The location is particularly convenient, with a variety of local shops, takeaways, bus routes and everyday amenities all within easy reach, making this a practical home for both commuters and local residents.
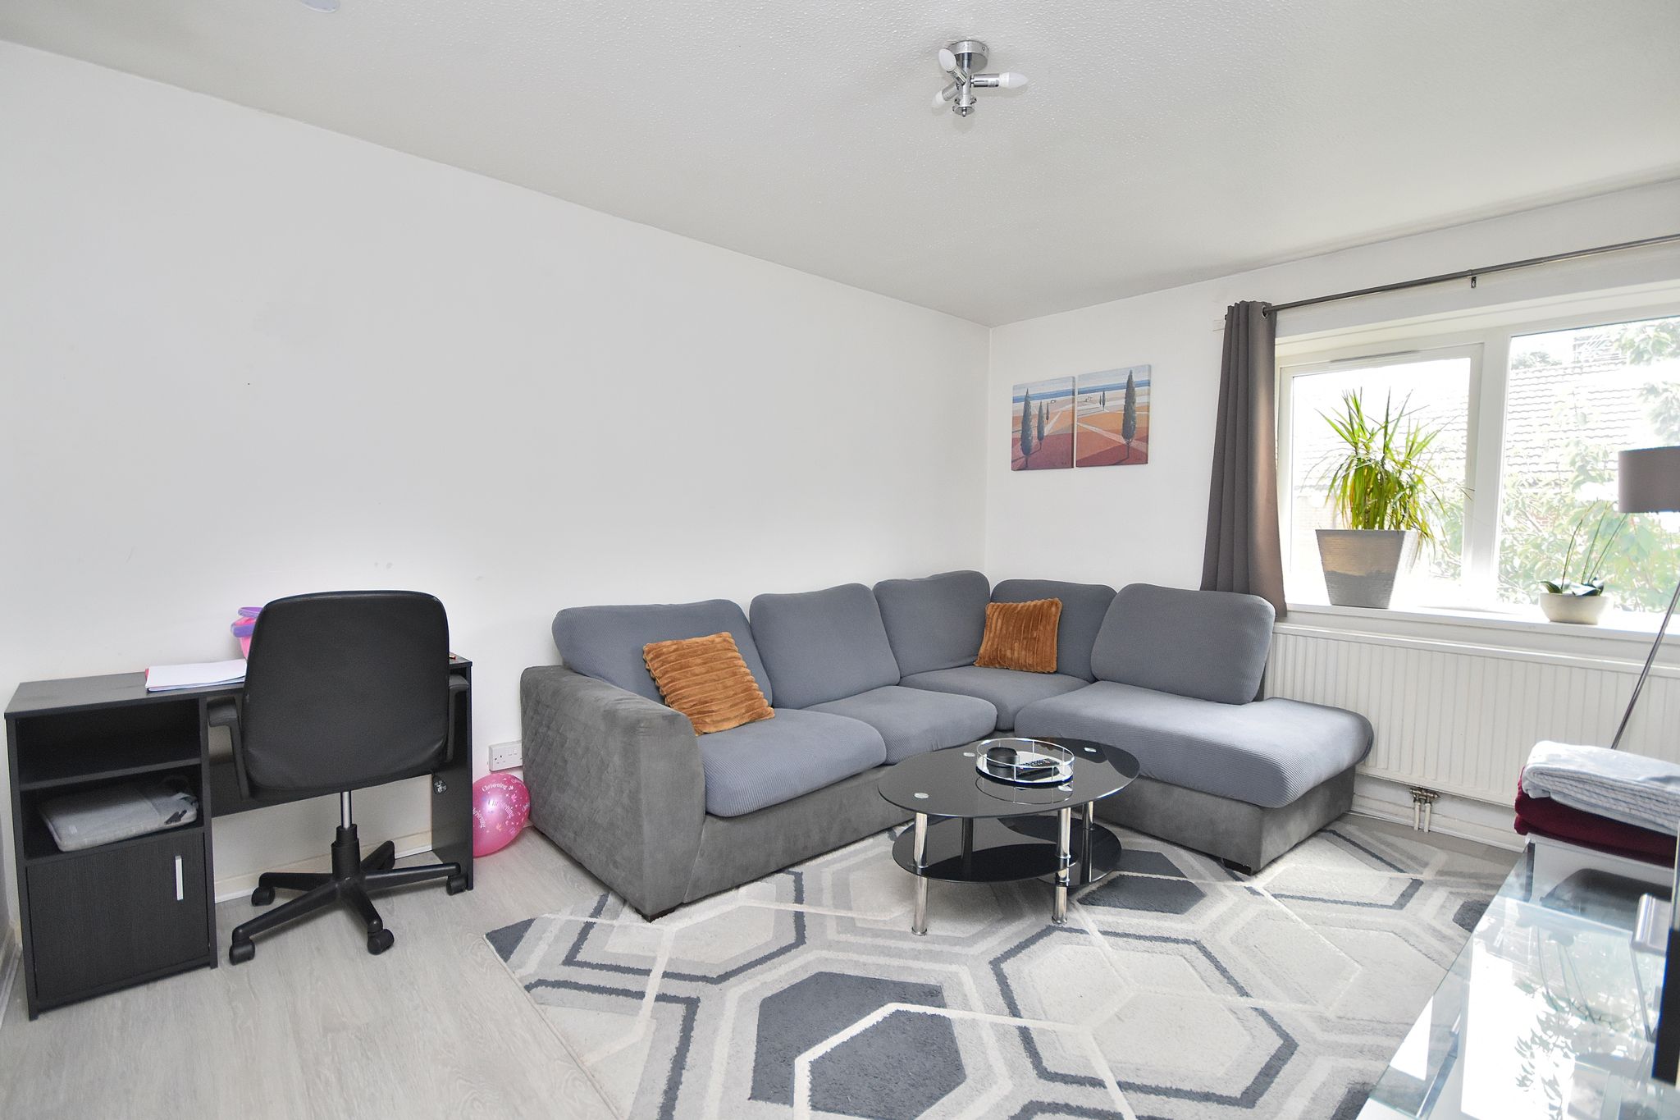
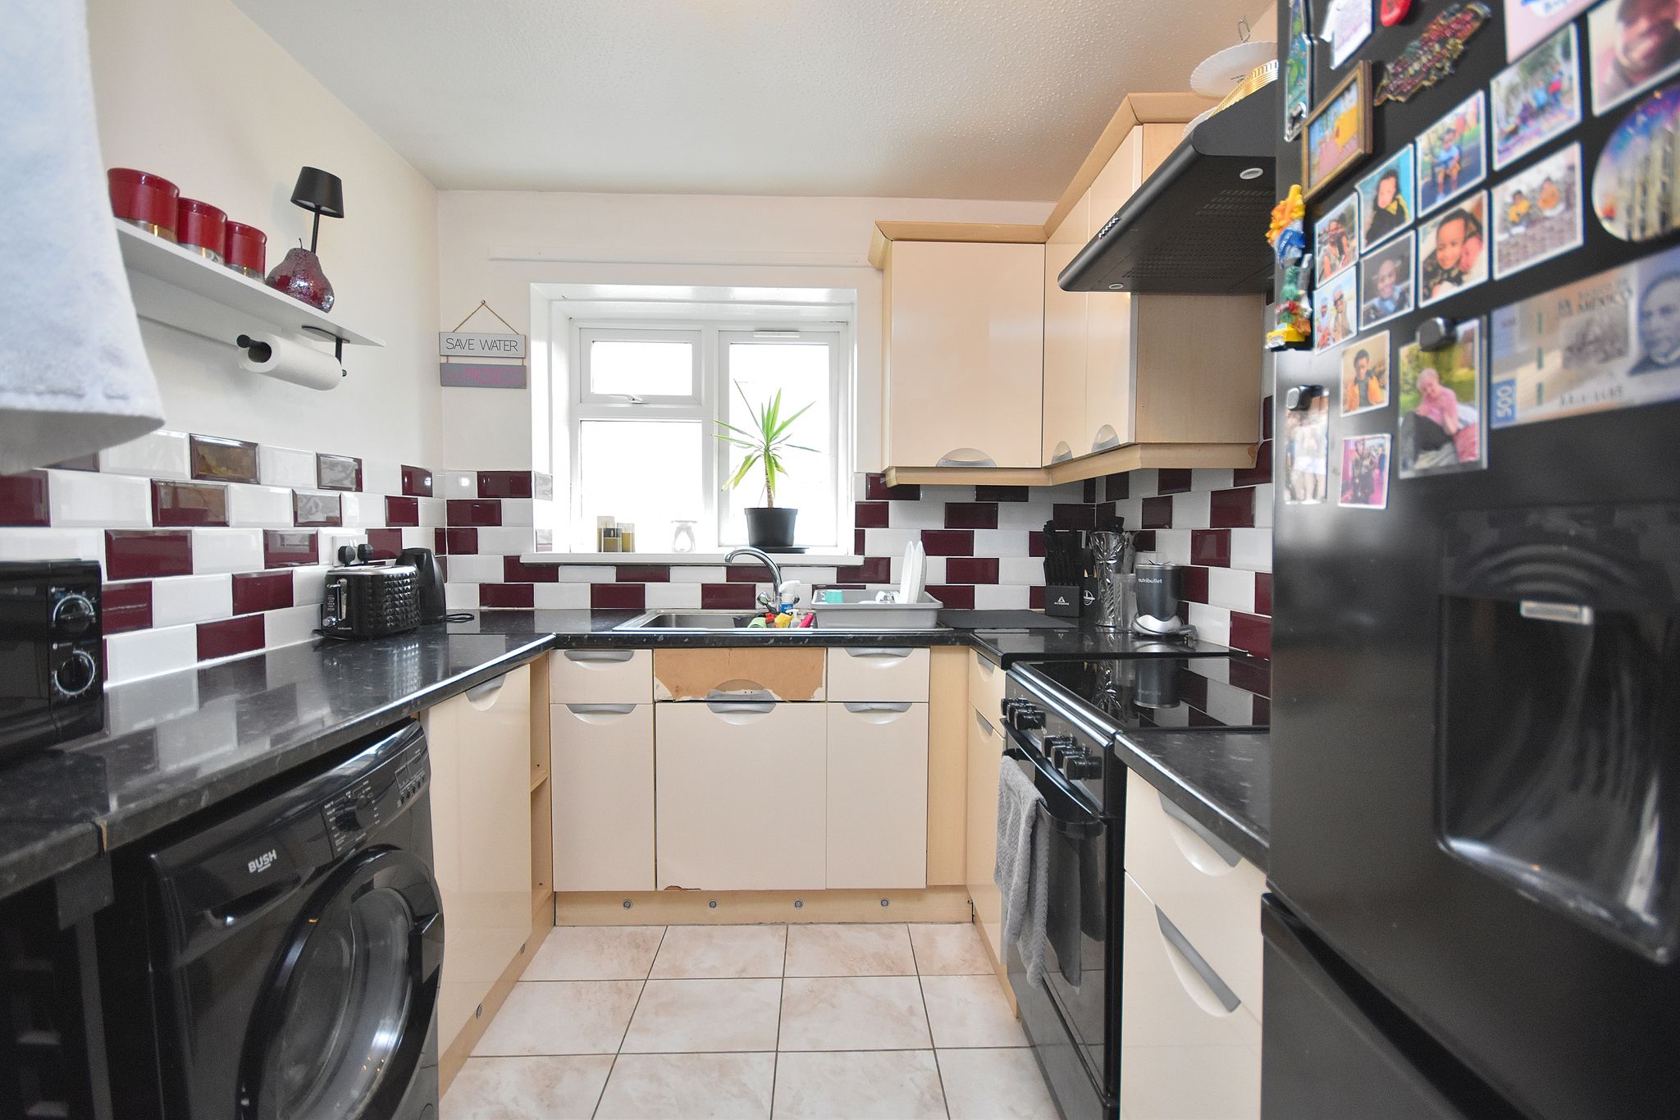
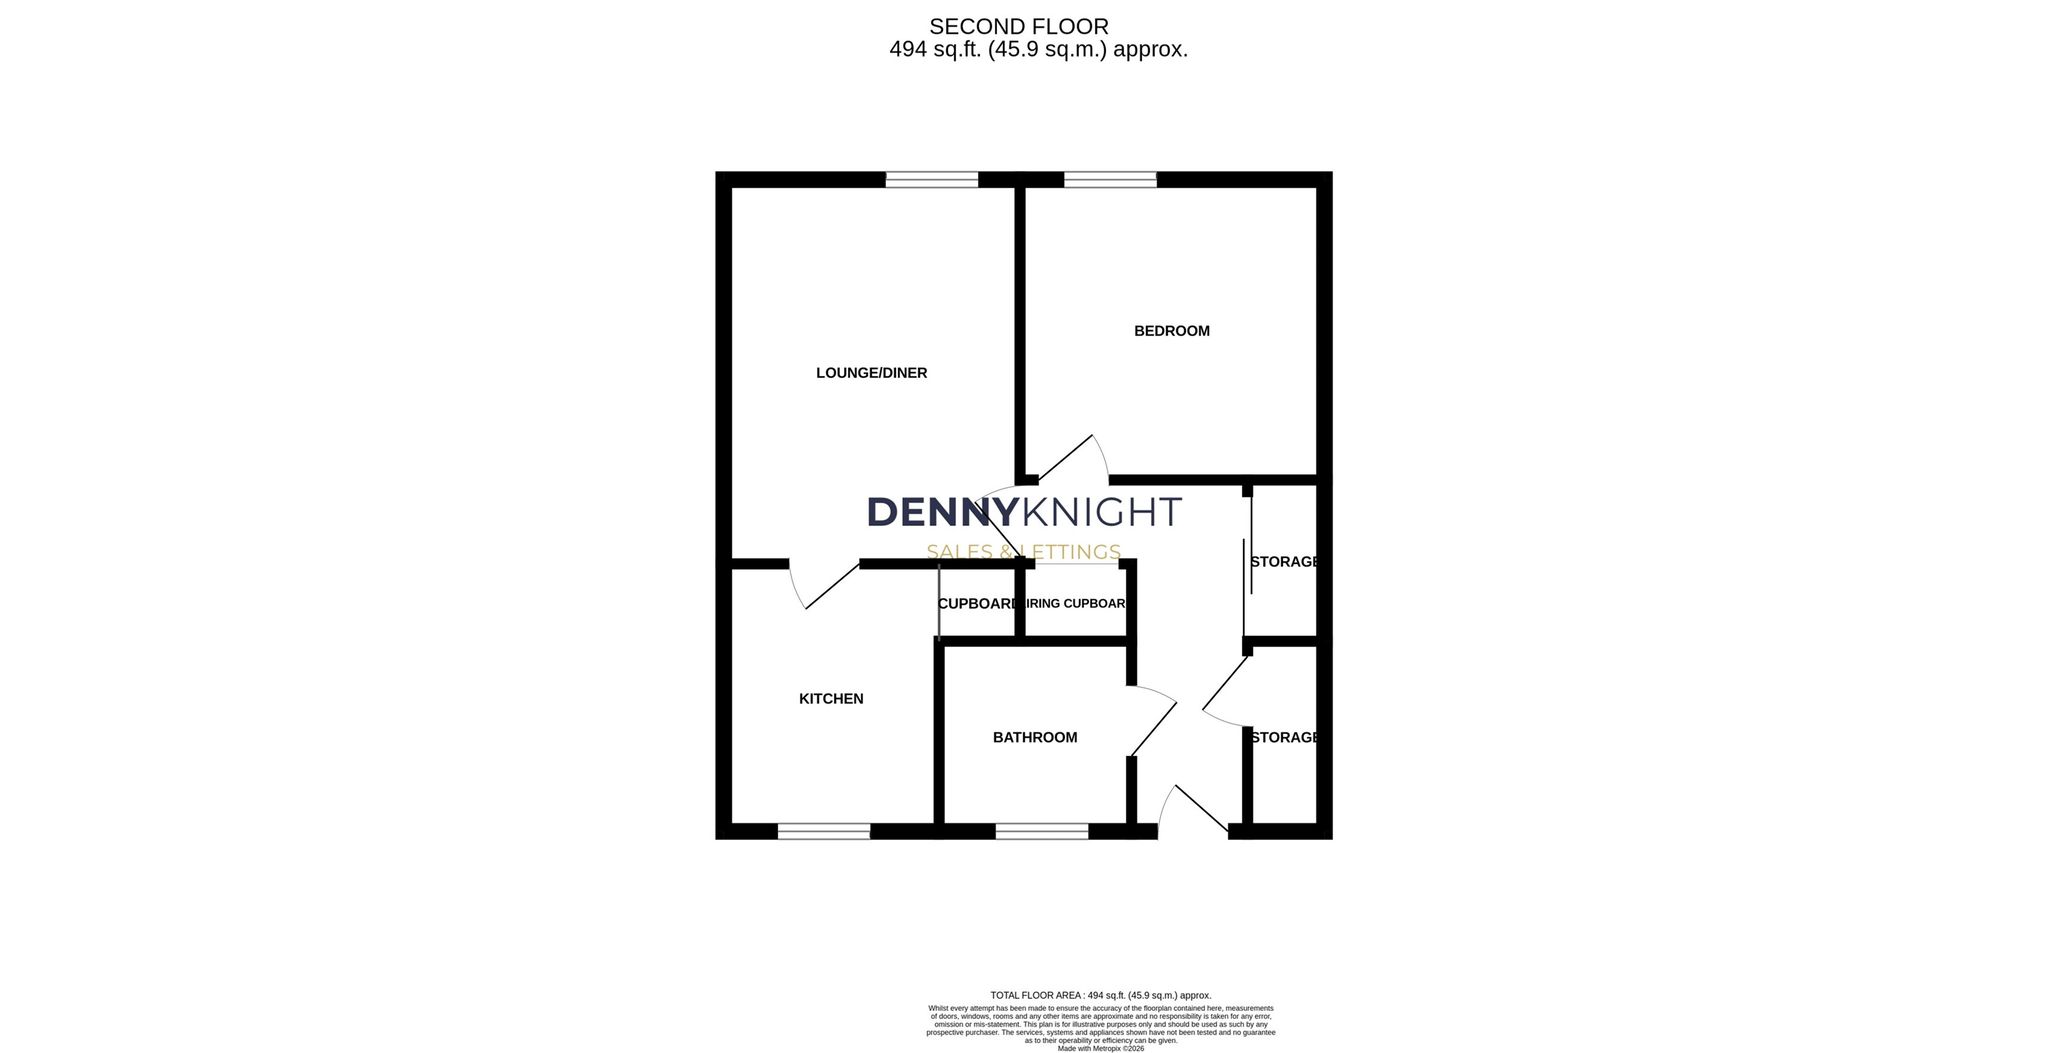
The accommodation briefly comprises: Spacious hallway with large built-in storage cupboards, providing excellent additional storage. A well-proportioned reception room providing a comfortable space for relaxing and entertaining. Fitted kitchen with space for the necessary appliances and storage. One spacious double bedroom. Family bathroom.
Private Secure Parking – Non-allocated private parking available within the secure car park
Early viewing is highly recommended.
Ground Rent: £10 per month
Service Charge: £627.89
Lease Length: 114 years
Full Details
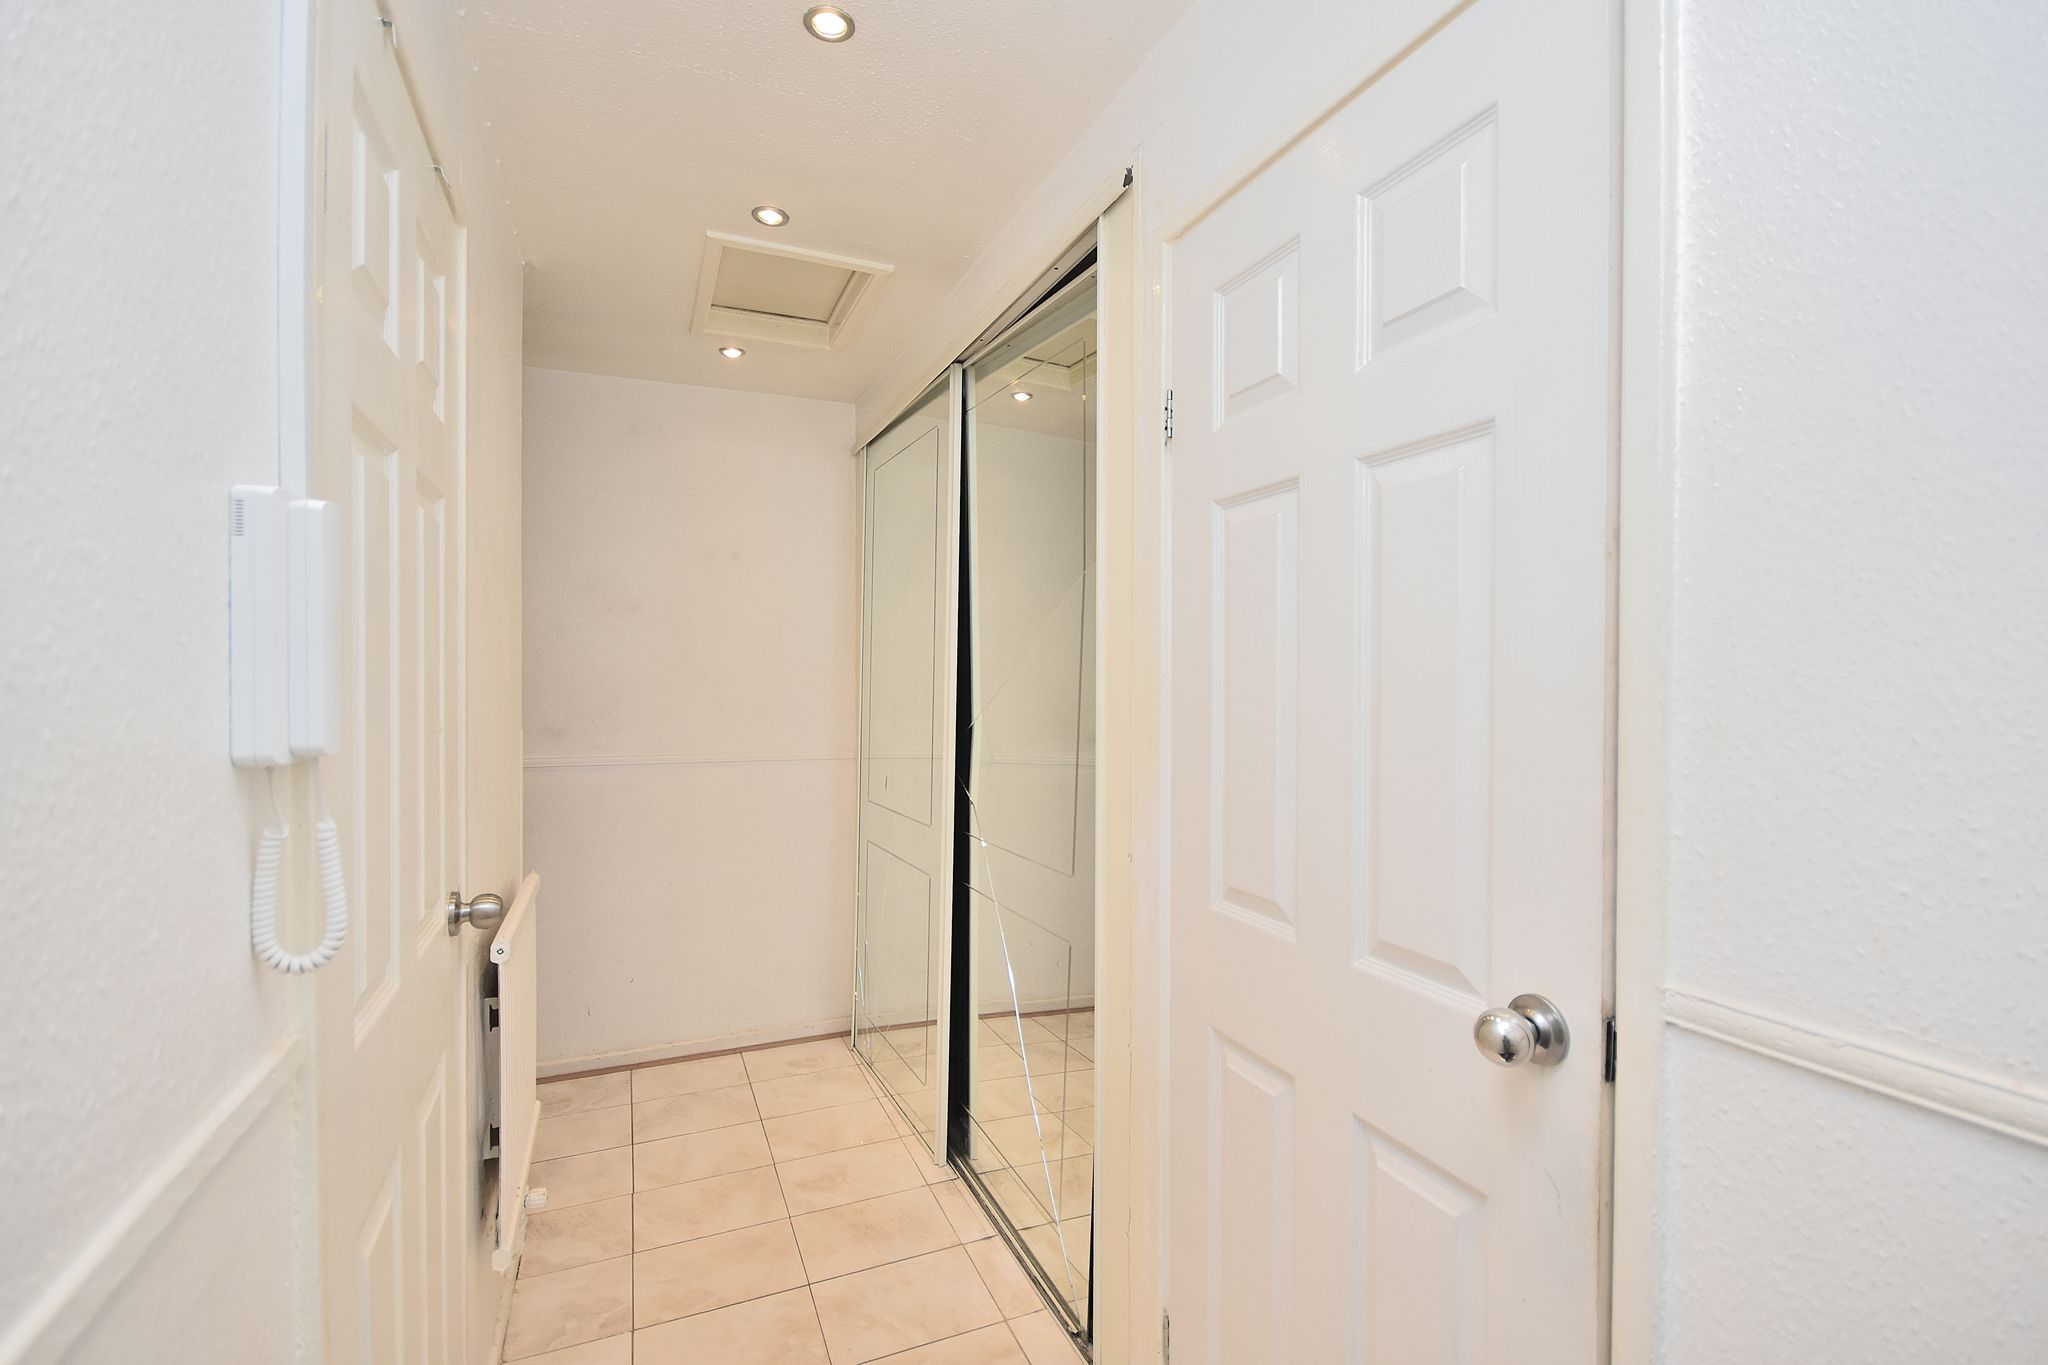

Entrance Hall
3' 6" x 13' 4" (1.07m x 4.06m)
Comprising of; Tile flooring. Large in built storage cupboards. Intercom system wall mounted.
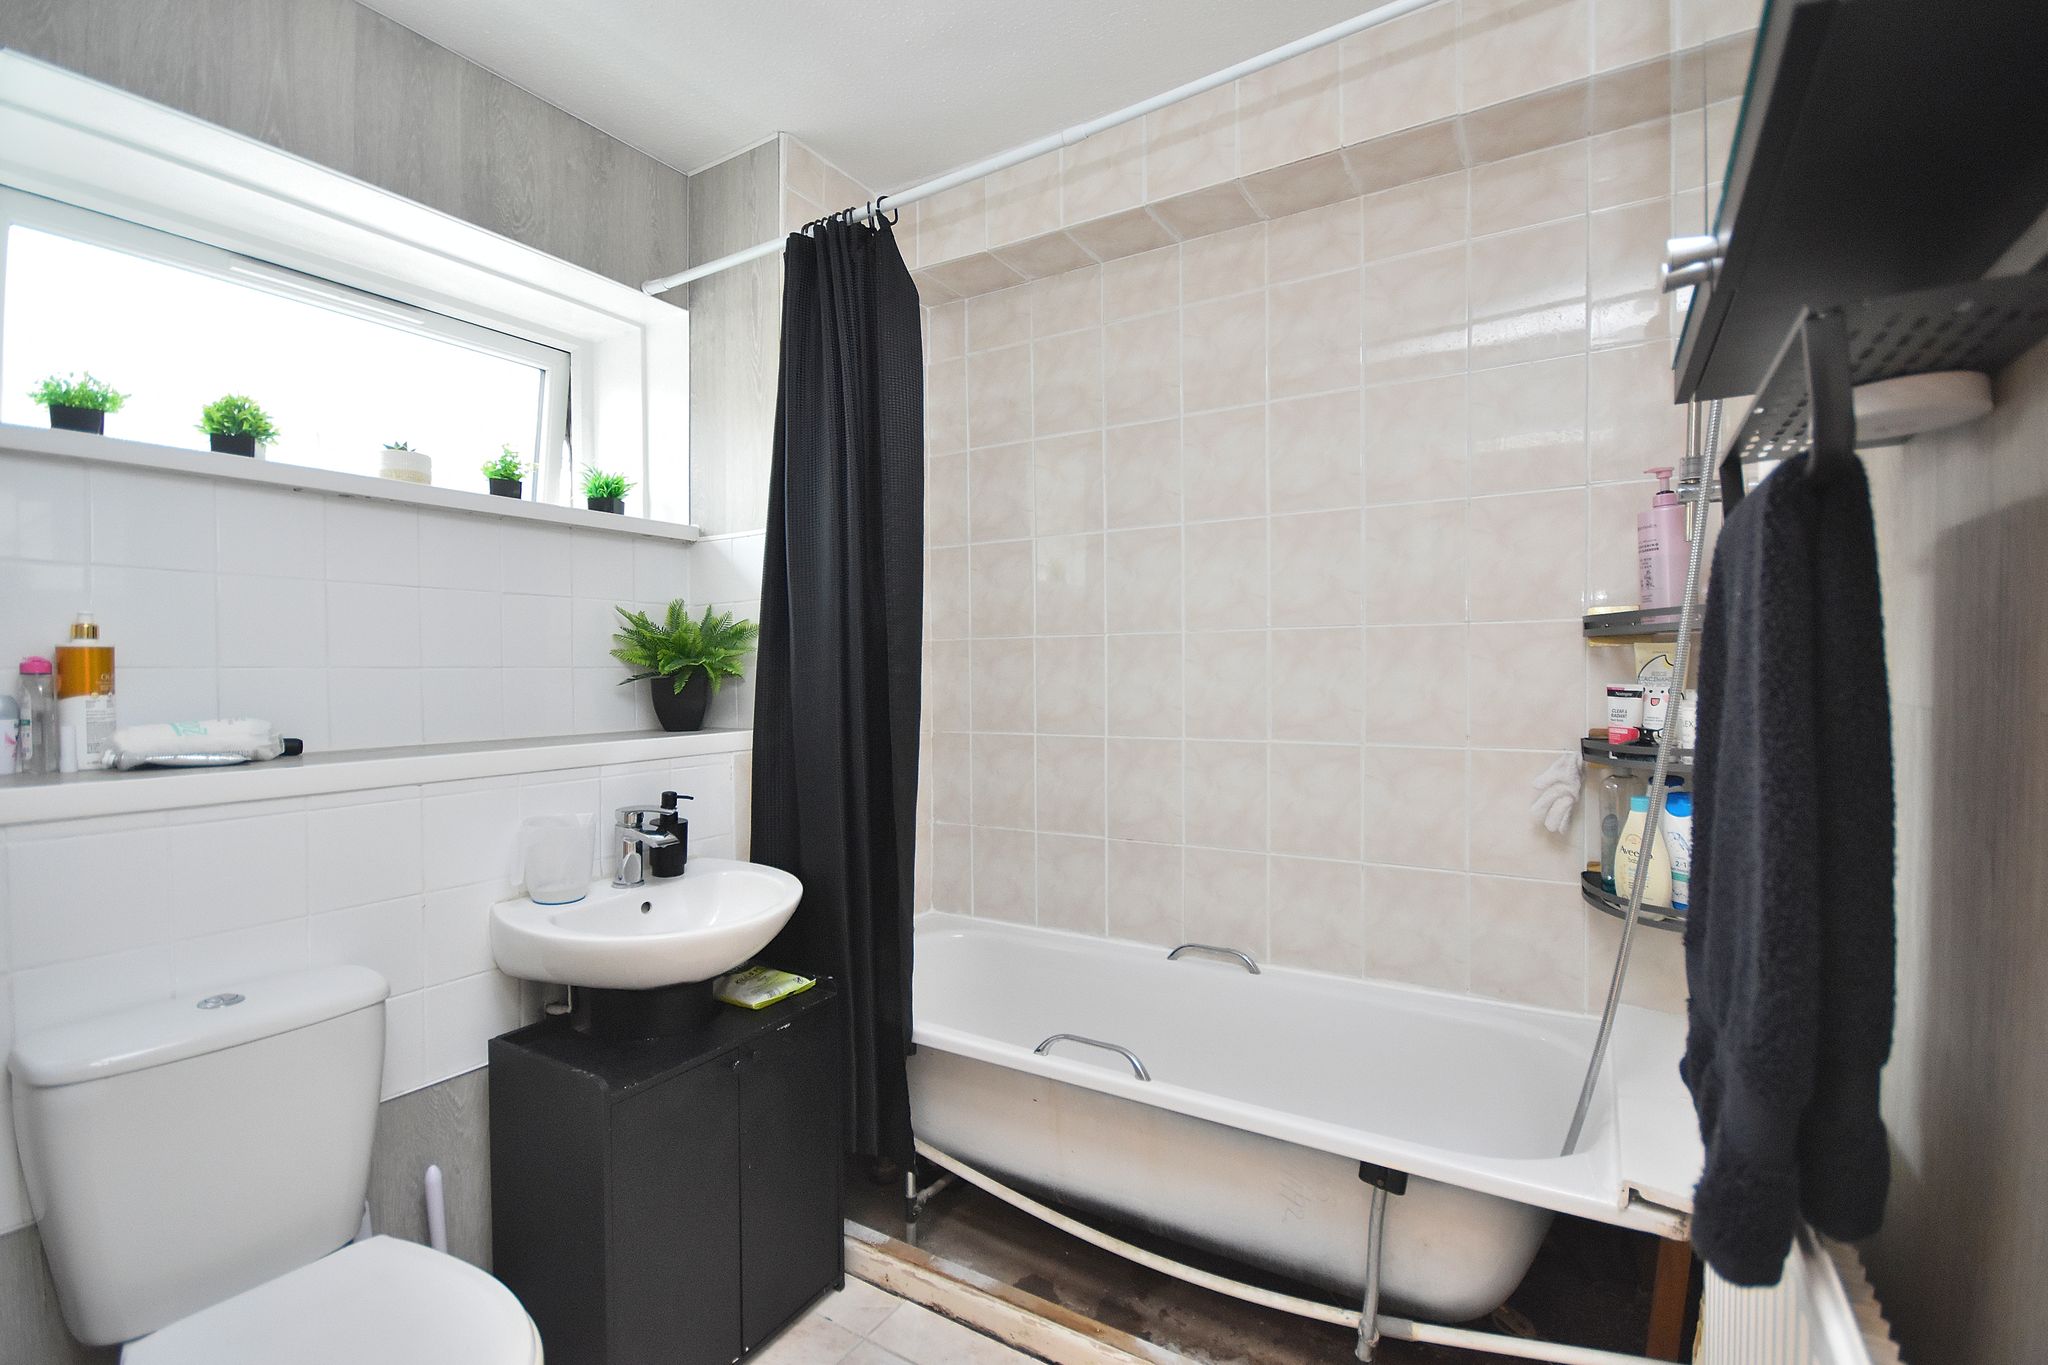

Bathroom
6' 6" x 6' 10" (1.98m x 2.08m)
Comprising of; Bath with shower over and mixer taps. W/C. Hand wash basin with mixer tap over. UPVC double glazed window to the front aspect.
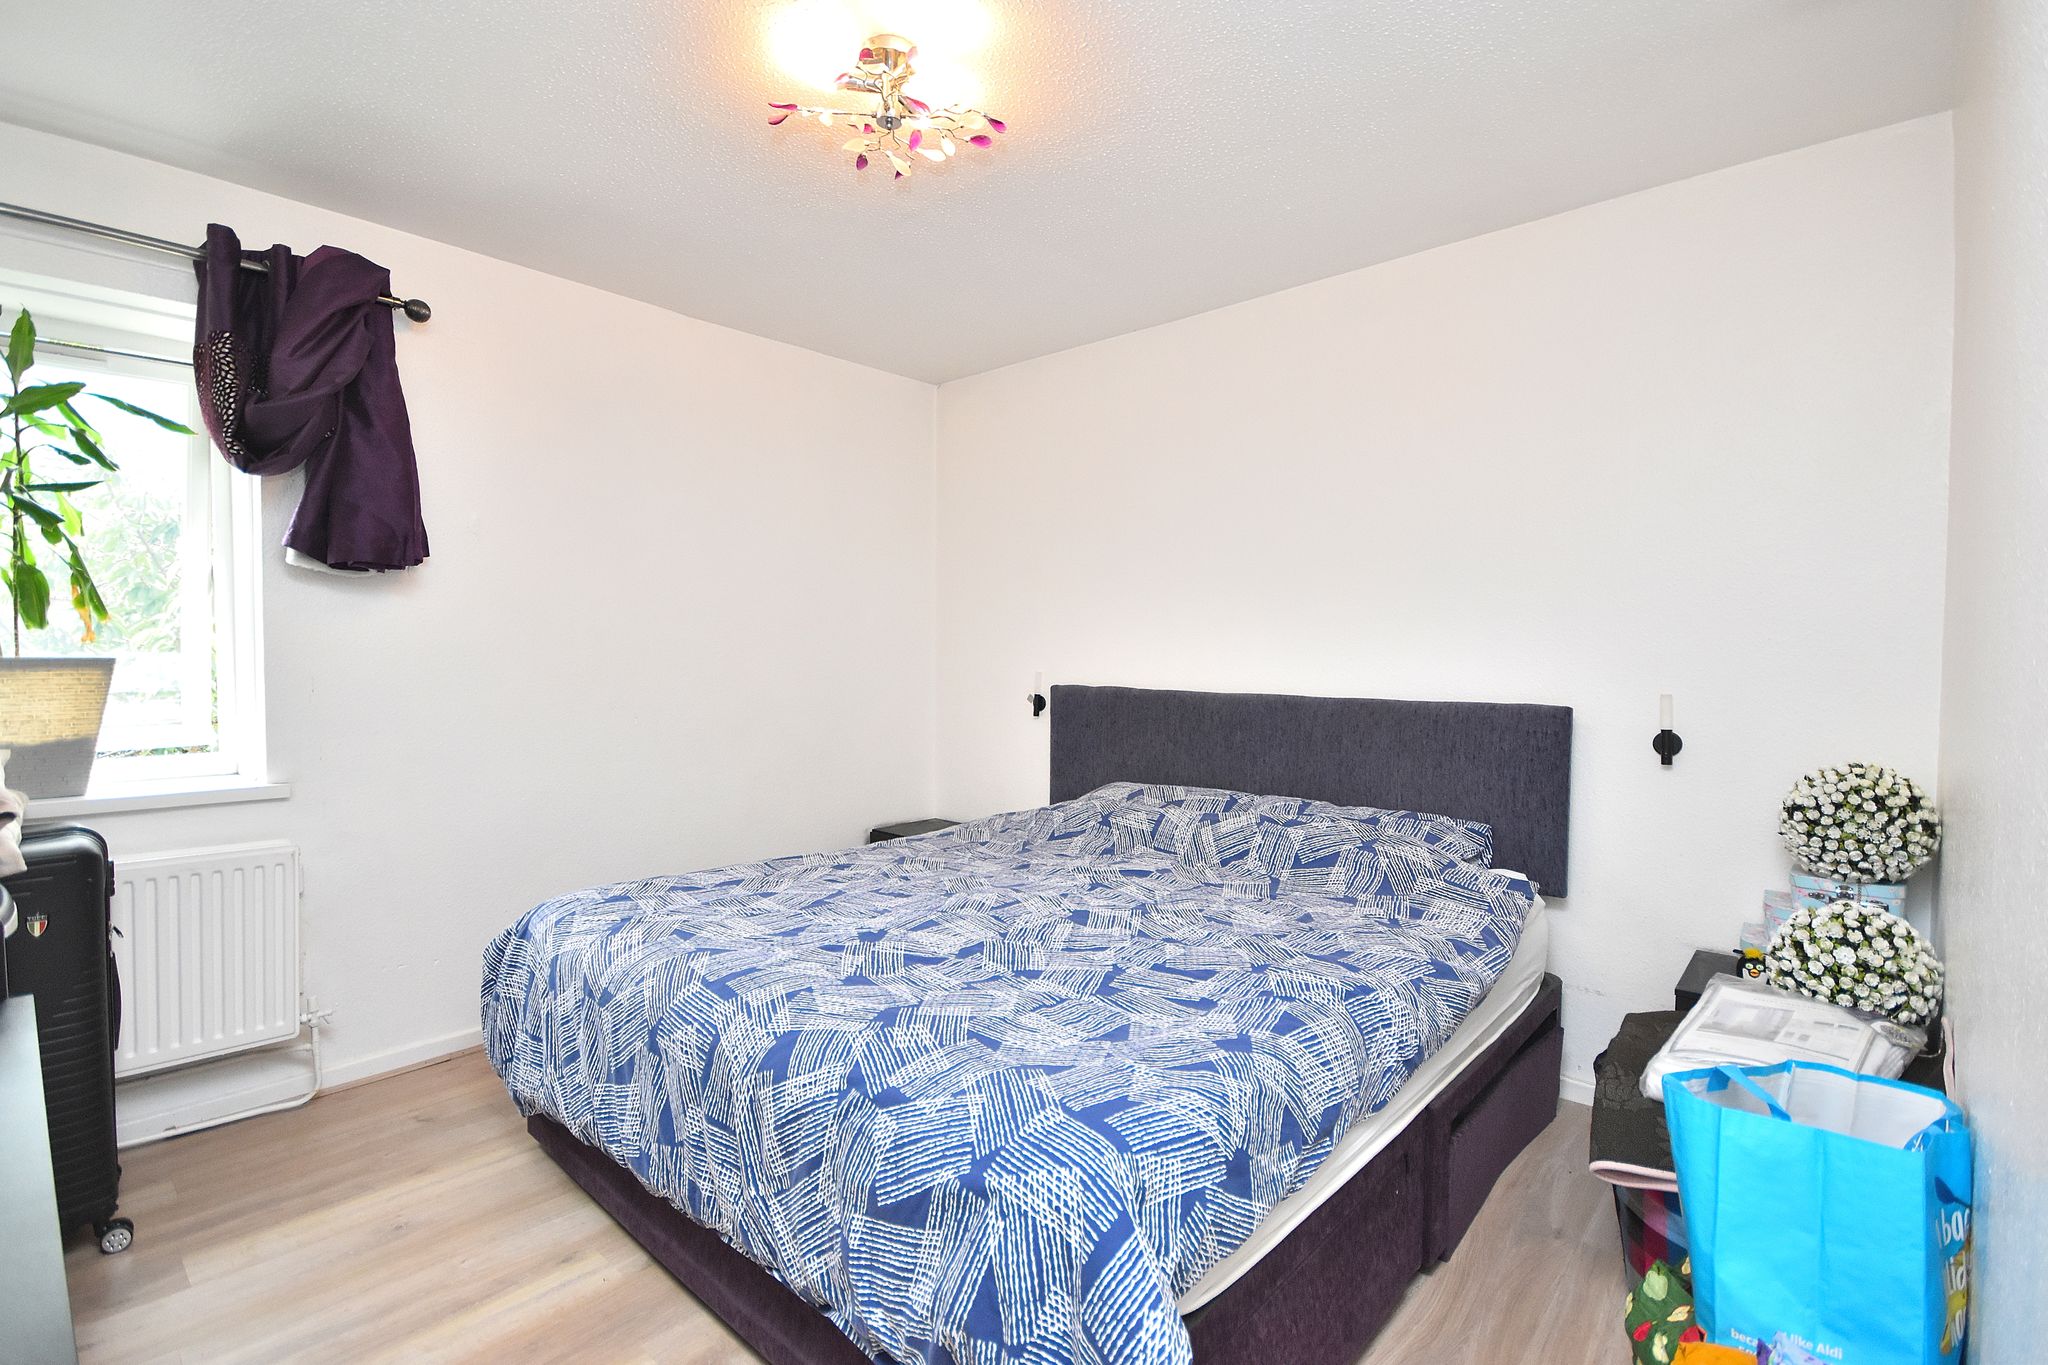

Bedroom One
10' 8" x 10' 7" (3.25m x 3.23m)
Comprising of; Laminate flooring. UPVC double glazed window to the rear aspect. Radiator.

Living Room
10' 8" x 13' 8" (3.25m x 4.17m)
Comprising of; Laminate flooring. Radiator. UPVC double glazed window to the rear aspect.
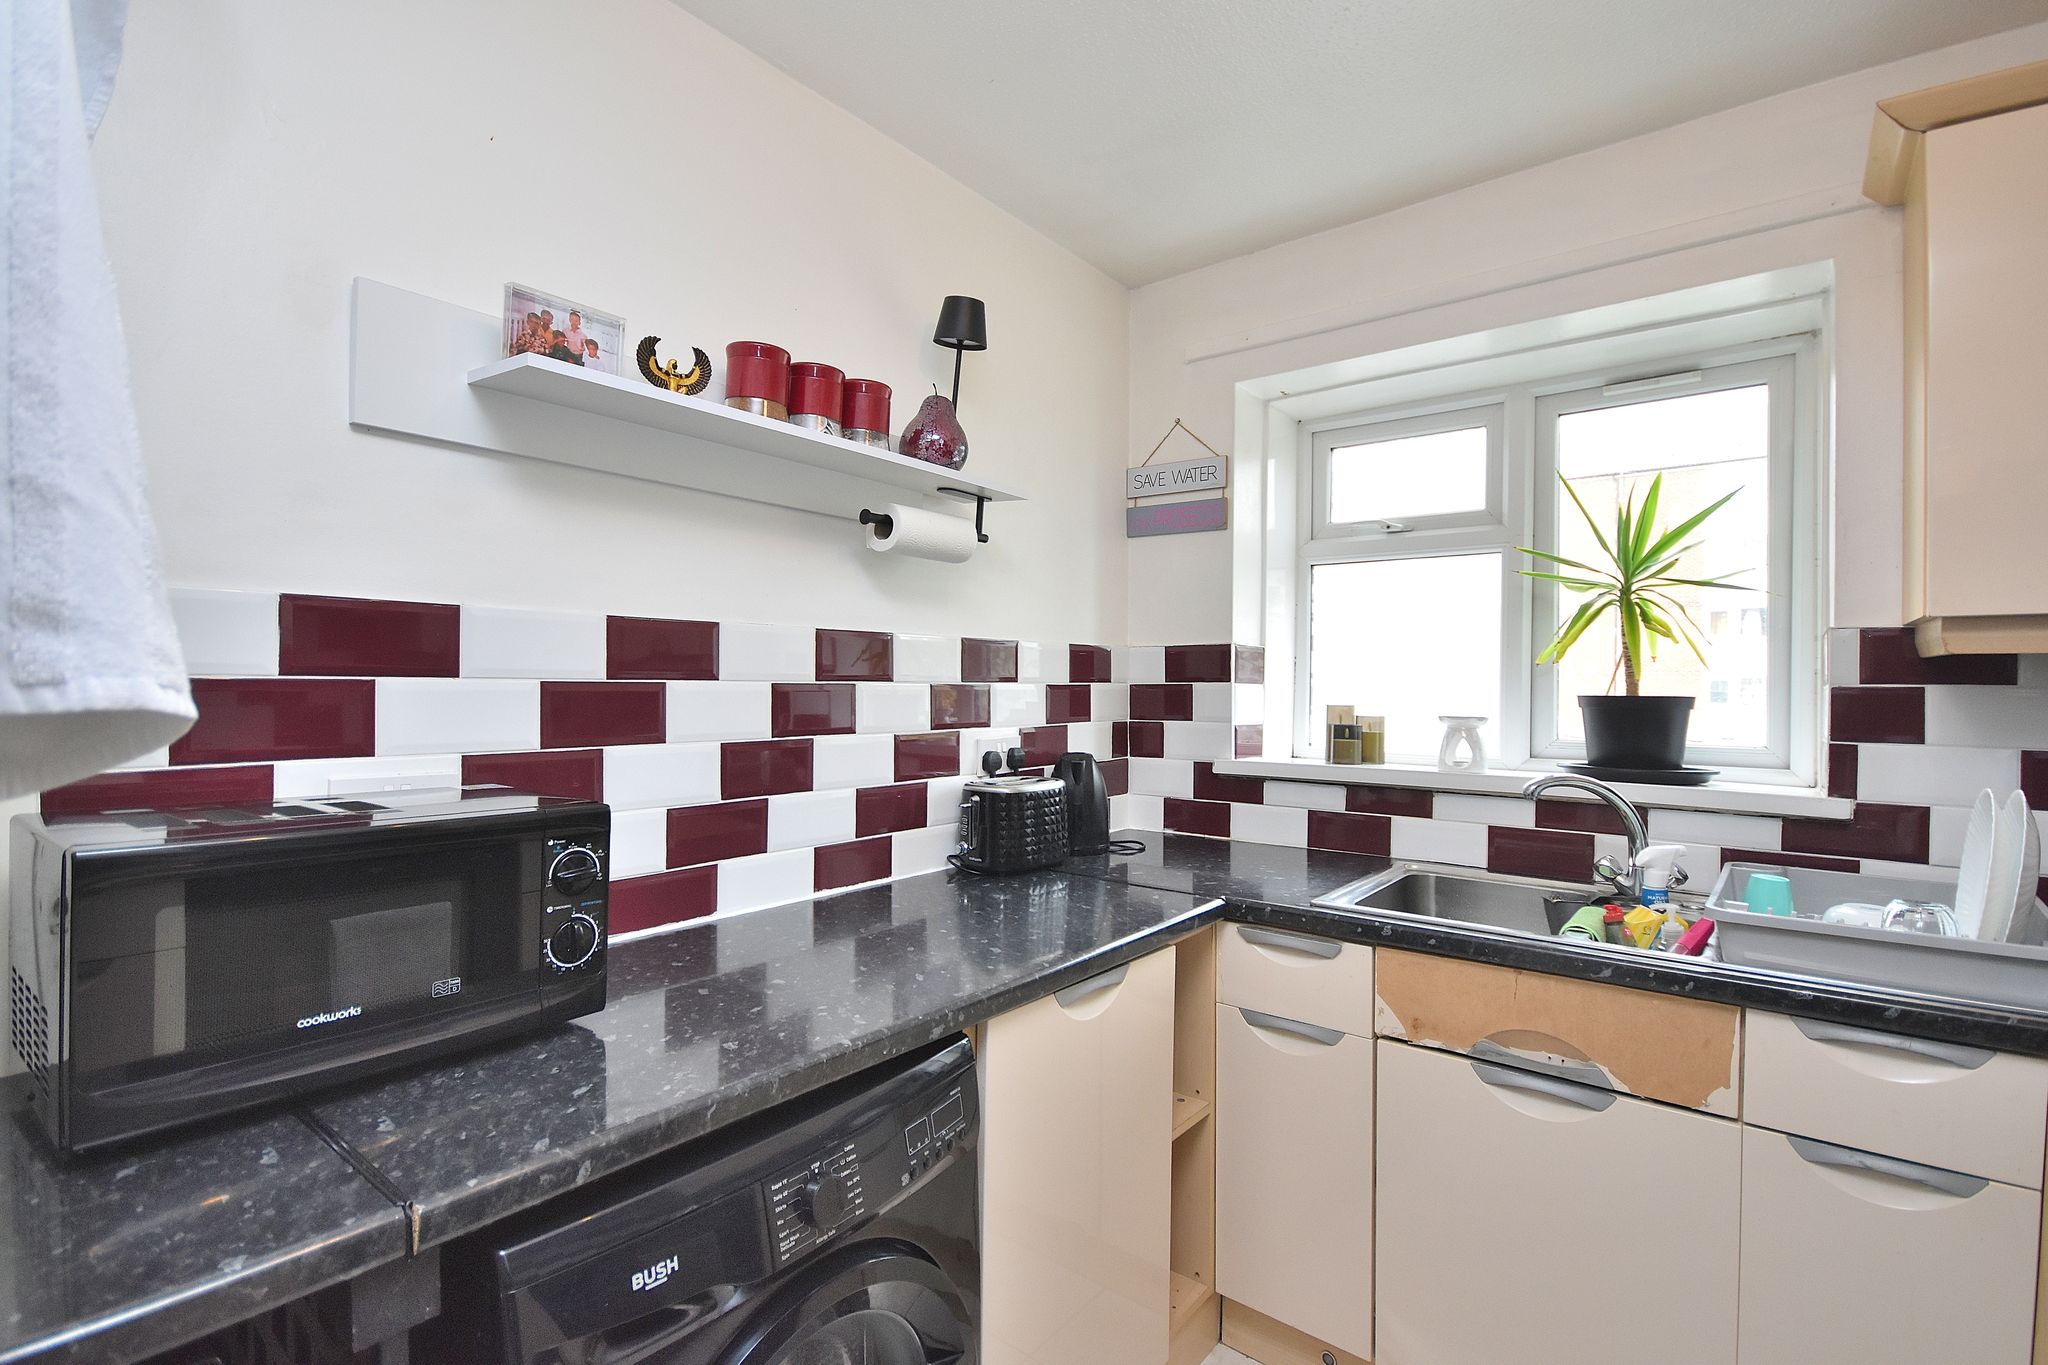



Kitchen
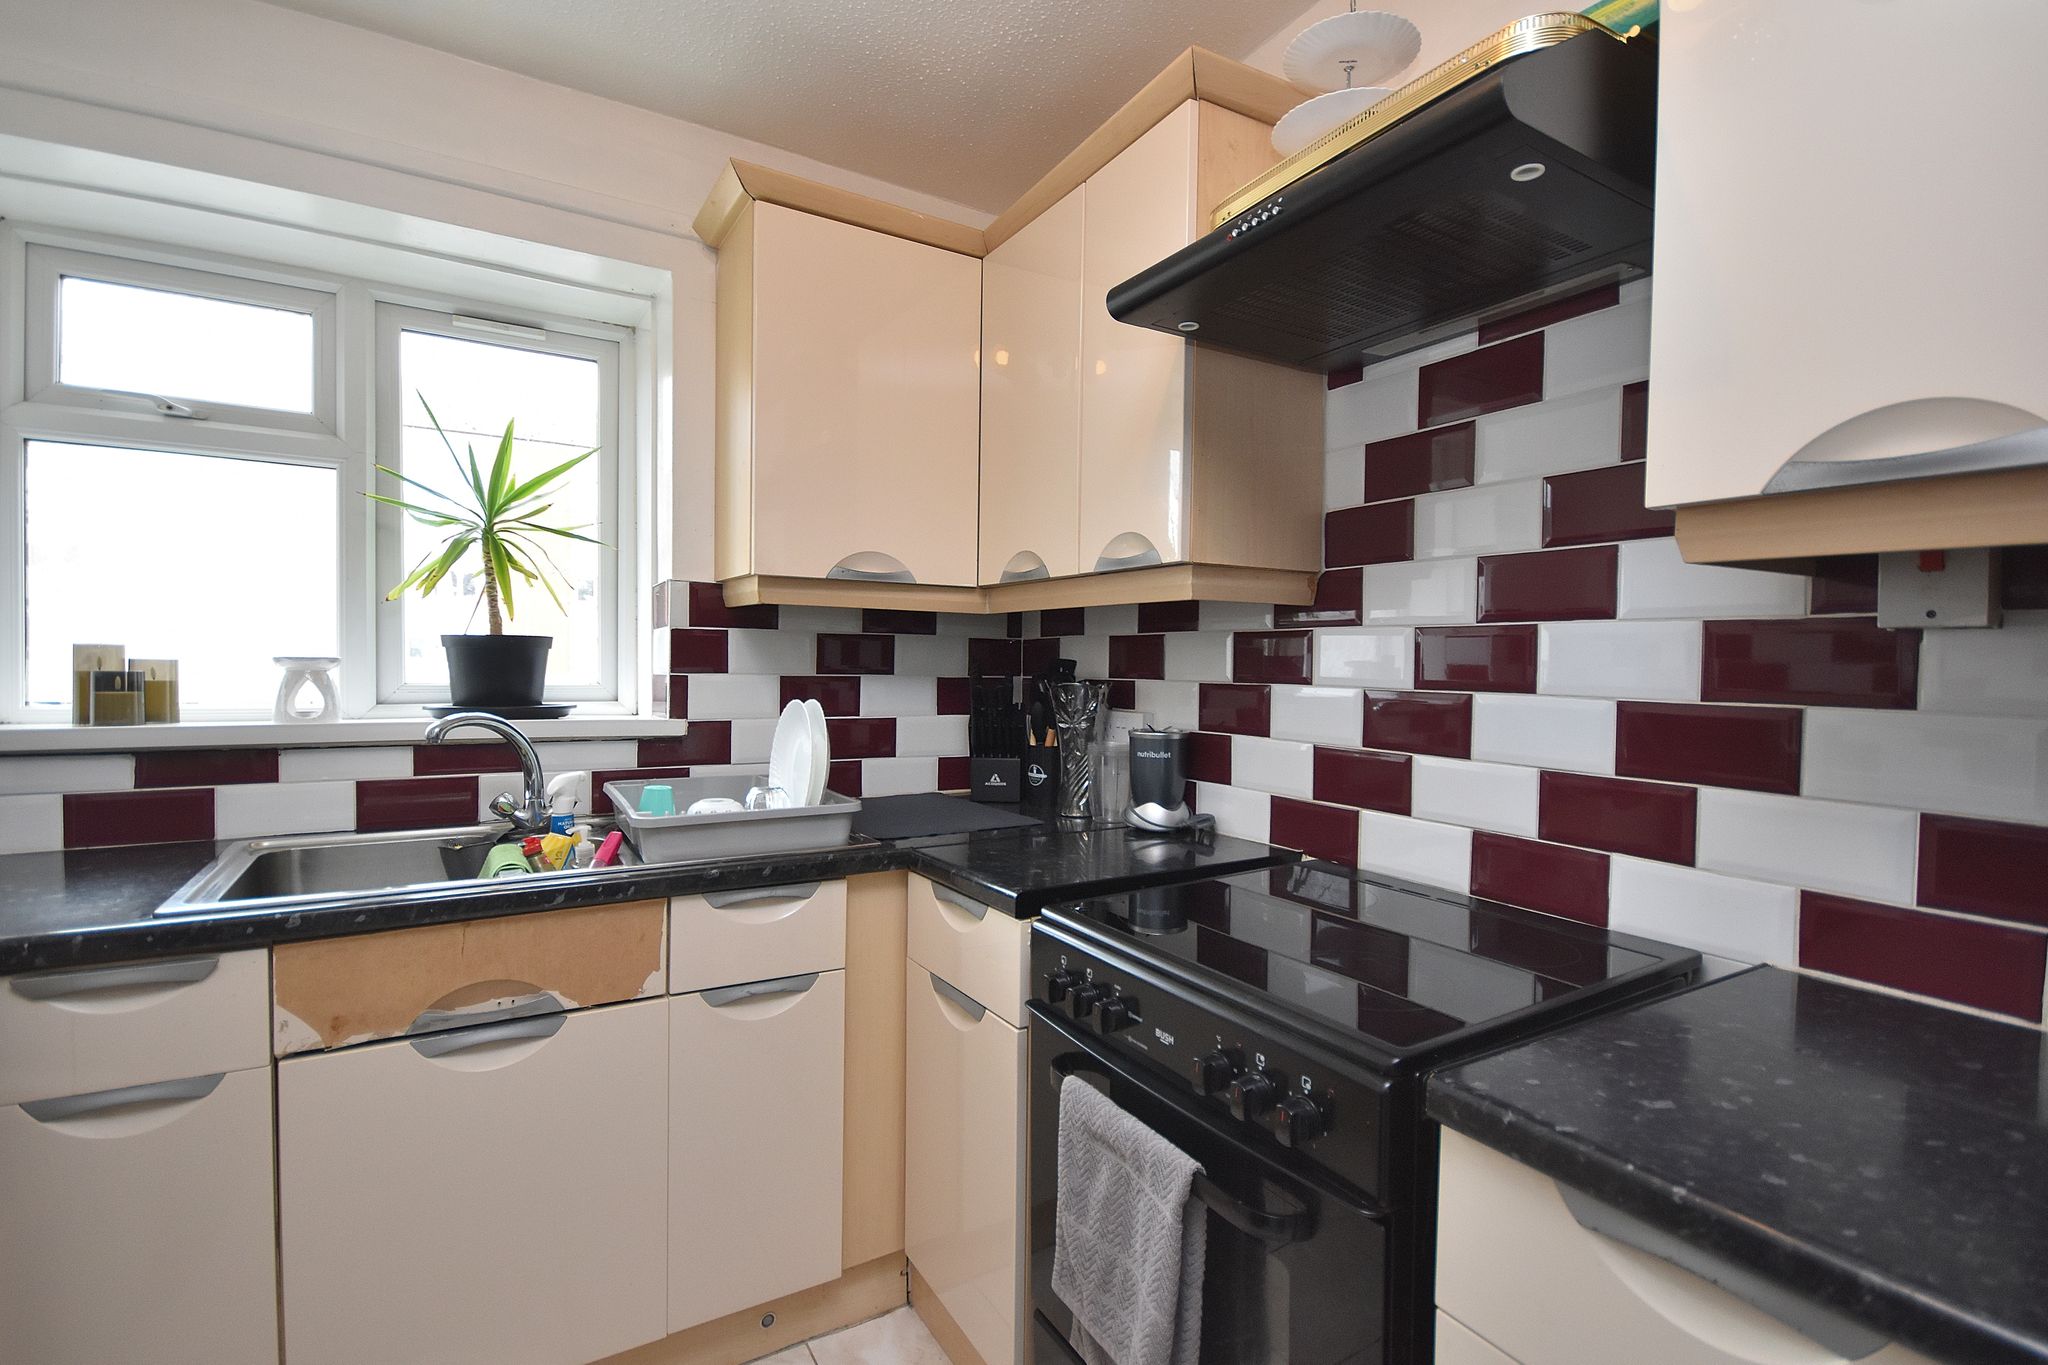
7' 9" x 9' 6" (2.36m x 2.90m)
Comprising of; Eye level and base level kitchen units with worktop space over. Electric oven and hob with extractor fan over. Space and plumbing for washing machine. Sink, draining board with mixer tap over. UPVC double glazed window to the front aspect. Space and electric for Free-standing fridge/freezer.