
Church Walk, Bilton, Rugby
Property Summary
Viewings will be conducted strictly by appointment, with allocated time slots throughout the day to ensure every visitor has the opportunity to fully appreciate the property. To attend the Open Day, you must call the office in advance to book your viewing
Full Details
OPEN DAY We are pleased to invite prospective buyers to an **Open Day taking place on Saturday 19th September 2026**
Viewings will be conducted strictly by appointment, with allocated time slots throughout the day to ensure every visitor has the opportunity to fully appreciate the property. To attend the Open Day, you must call the office in advance to book your viewing
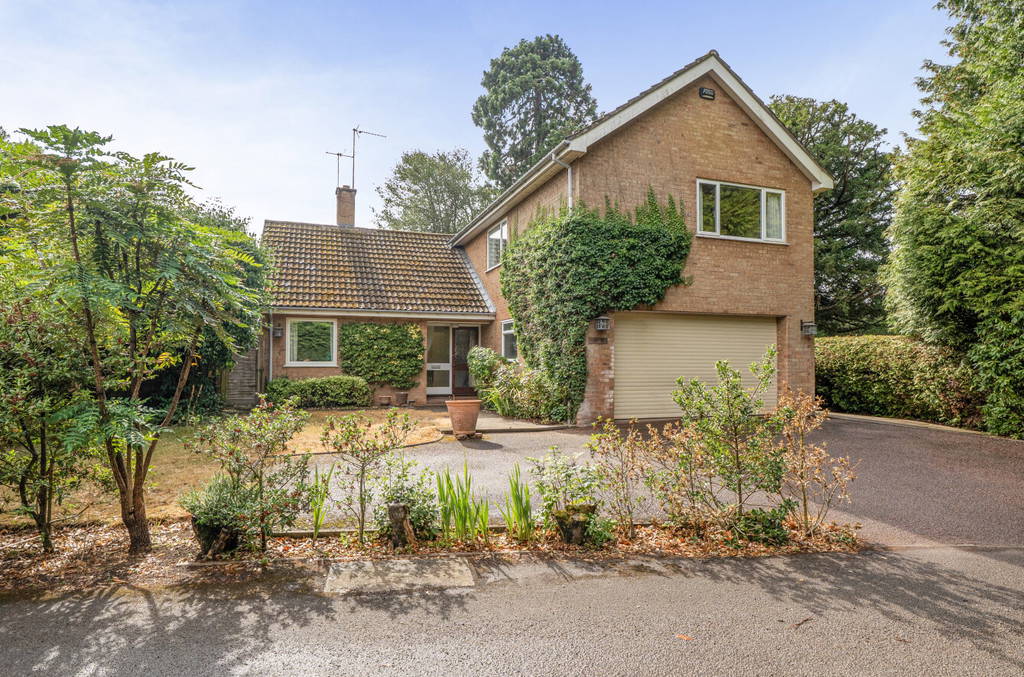
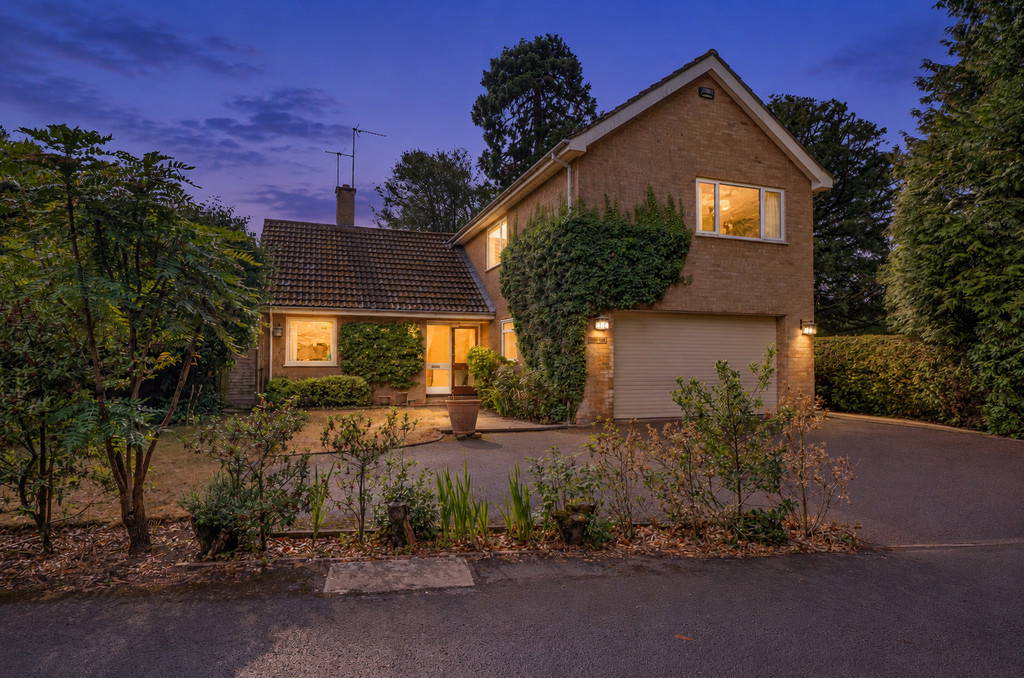

PROPERTY SUMMARY Edward Knight Estate Agents are delighted to offer for sale Holm Oaks, a unique and individually designed three/four-bedroom detached residence occupying a superb mature plot within the lower section of Church Walk, an exclusive private road widely regarded as one of Rugby's most prestigious and sought-after residential addresses. The property is offered to the market with no onward chain.
Offering approximately 2,249 sq ft of internal accommodation, in addition to a substantial double garage and useful loft space, this distinctive home provides an increasingly rare opportunity to acquire a substantial property in a genuinely exceptional setting. Designed with space, individuality and versatility in mind, Holm Oaks offers generously proportioned accommodation ideally suited to family living.
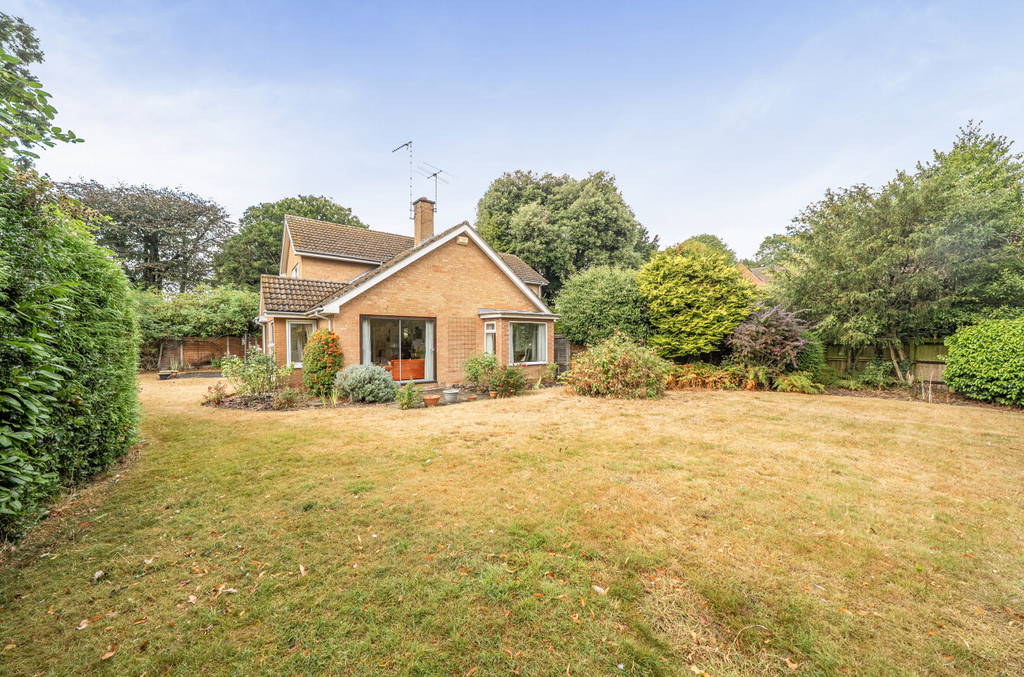
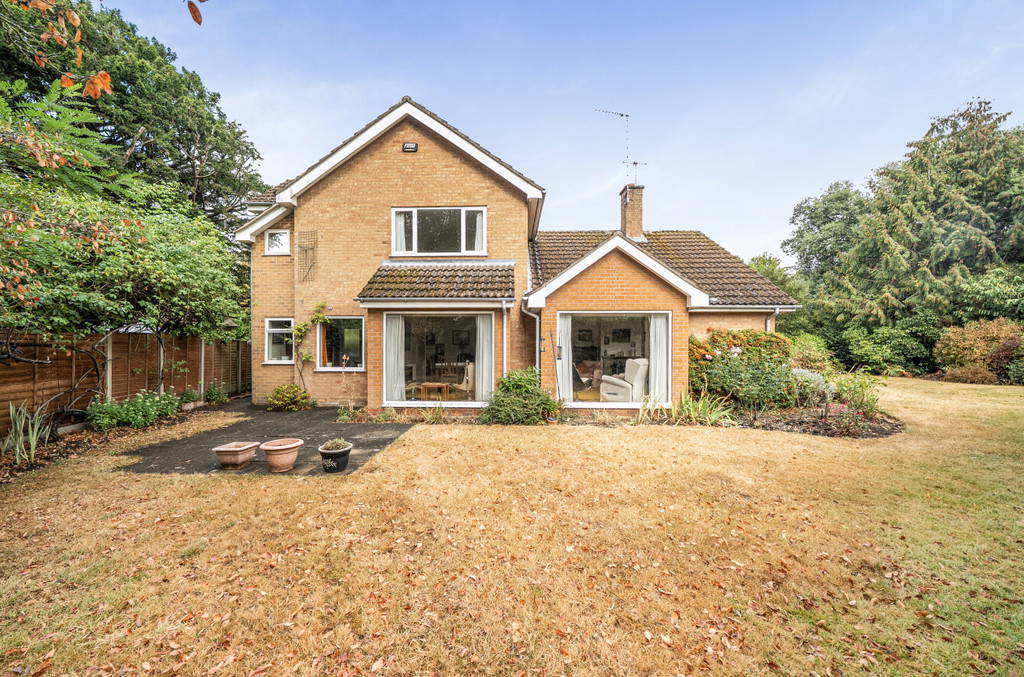
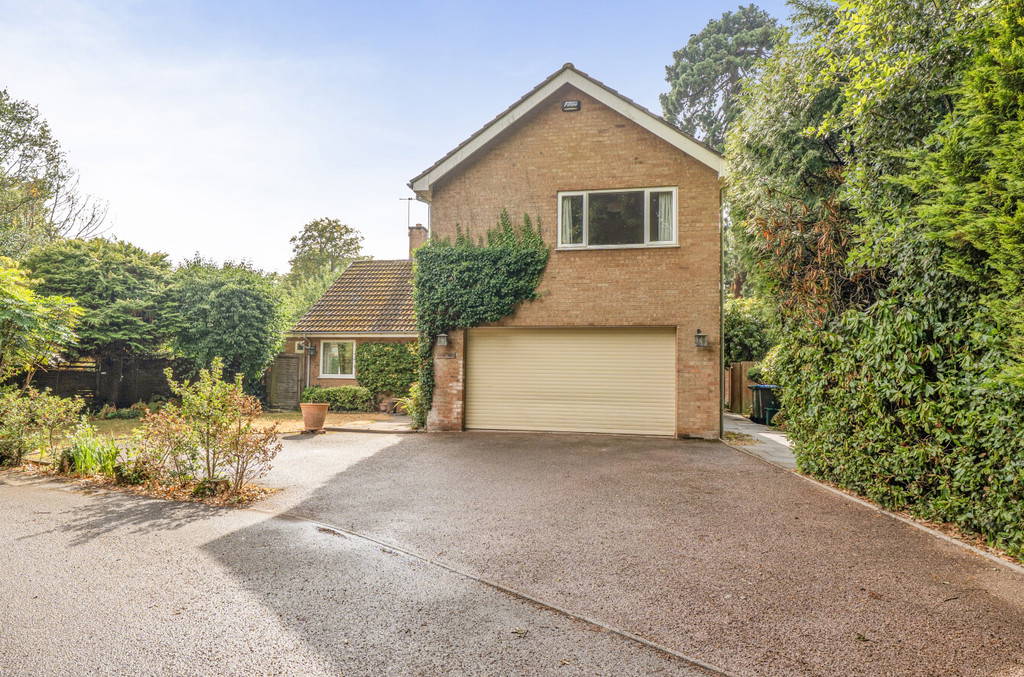
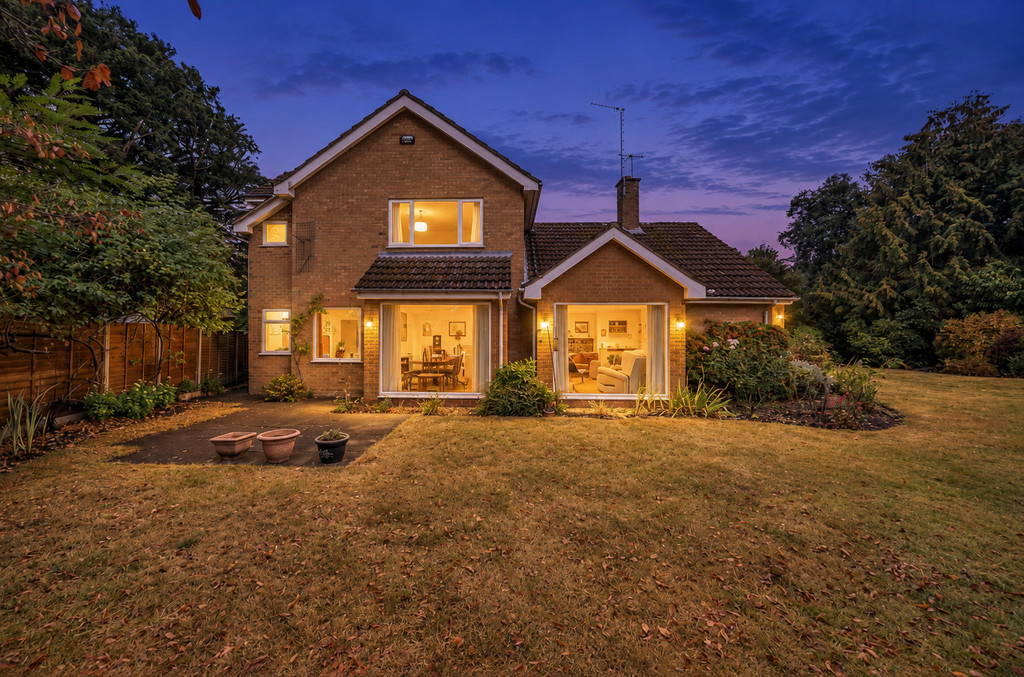





A particular feature of Holm Oaks is its generous and highly private plot. The property is approached via a private driveway providing off-road parking and access to the integral double garage, while mature trees, established planting and hedging provide an attractive leafy backdrop and a notable degree of seclusion. The gardens were professionally landscaped and have matured beautifully over the years, creating an established and particularly attractive setting around the house.
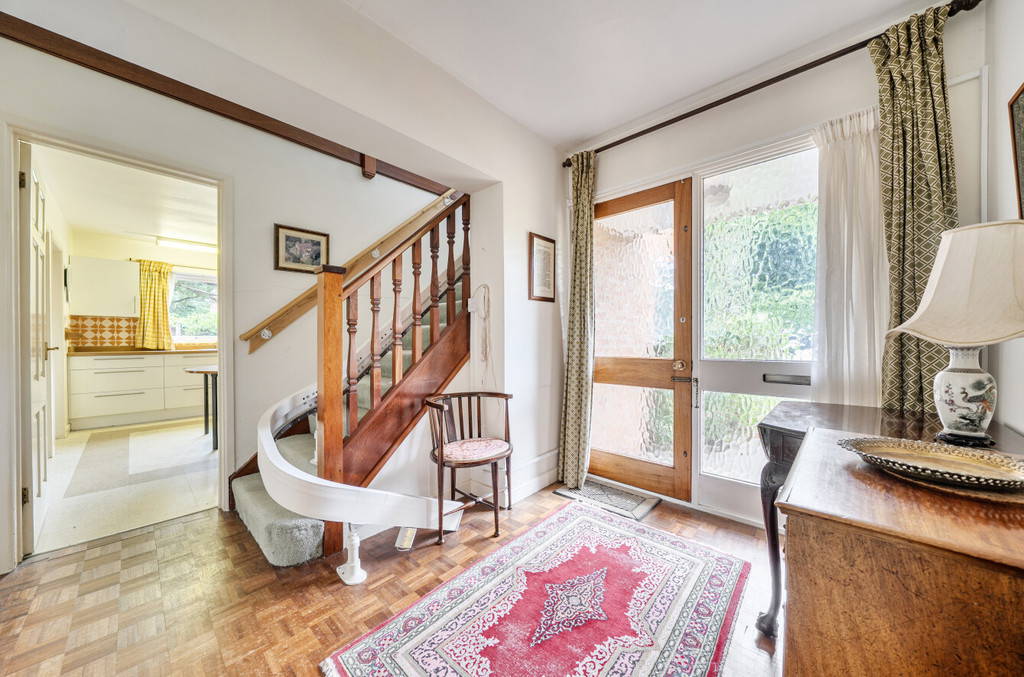

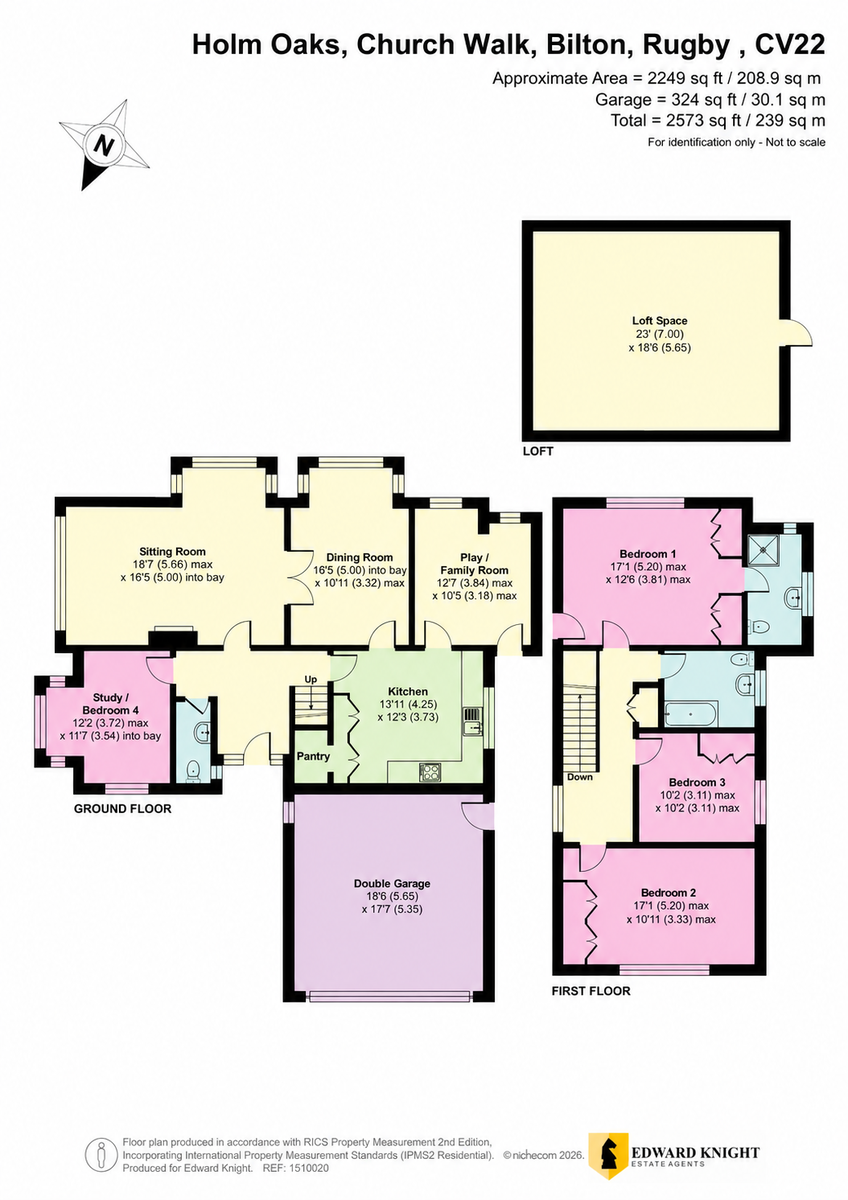
Internally, the accommodation is both spacious and versatile. Another particularly appealing feature is the excellent level of natural light enjoyed throughout the property. Its individual design and orientation allow different areas of the house to benefit from sunlight throughout the course of the day, giving the accommodation a wonderfully bright and welcoming feel. The entrance hall provides access to the principal ground-floor rooms and features an attractive staircase rising to the first floor. There is also a useful ground-floor cloakroom.
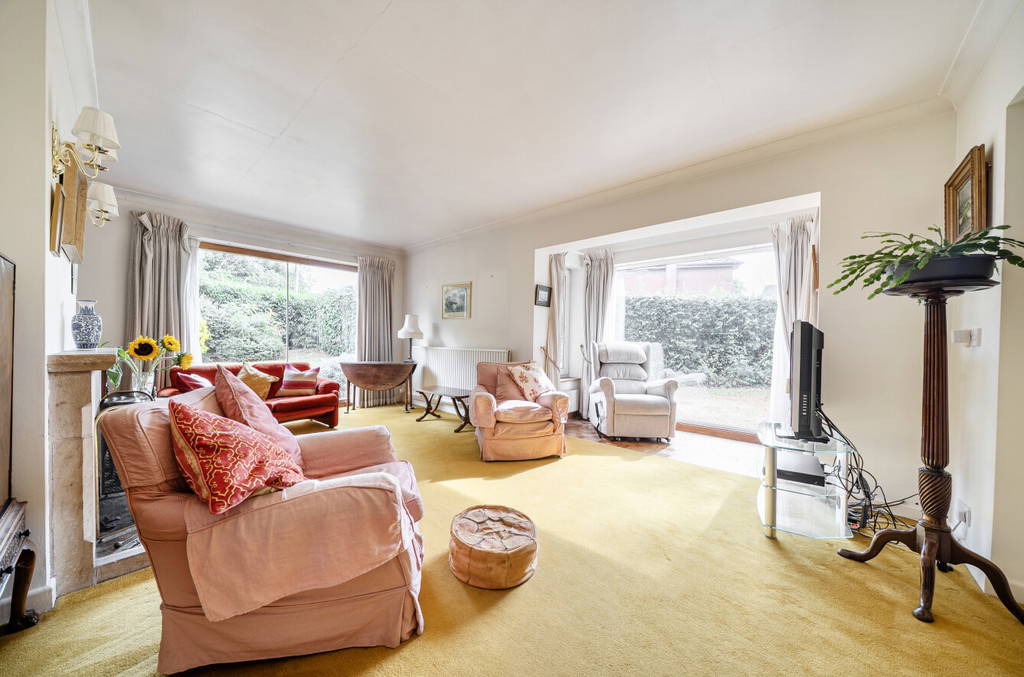
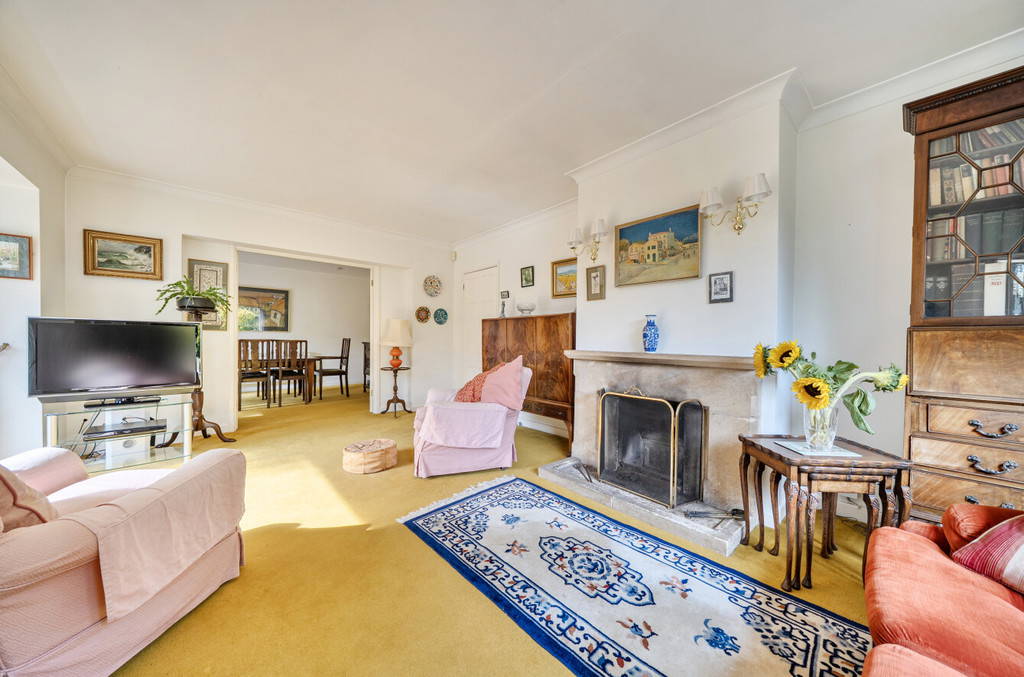




The main sitting room is an impressive reception space, extending to approximately 18'7" x 16'5", with a traditional fireplace and large windows overlooking the gardens. Double doors connect the sitting room with the separate dining room, creating an excellent arrangement for entertaining while retaining clearly defined living areas.
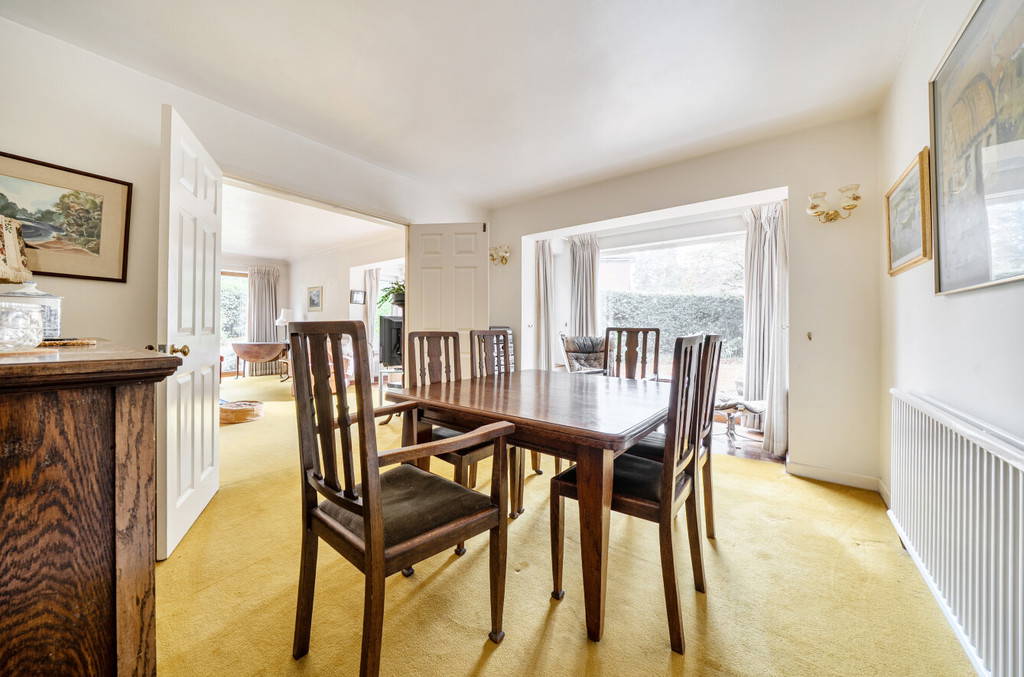
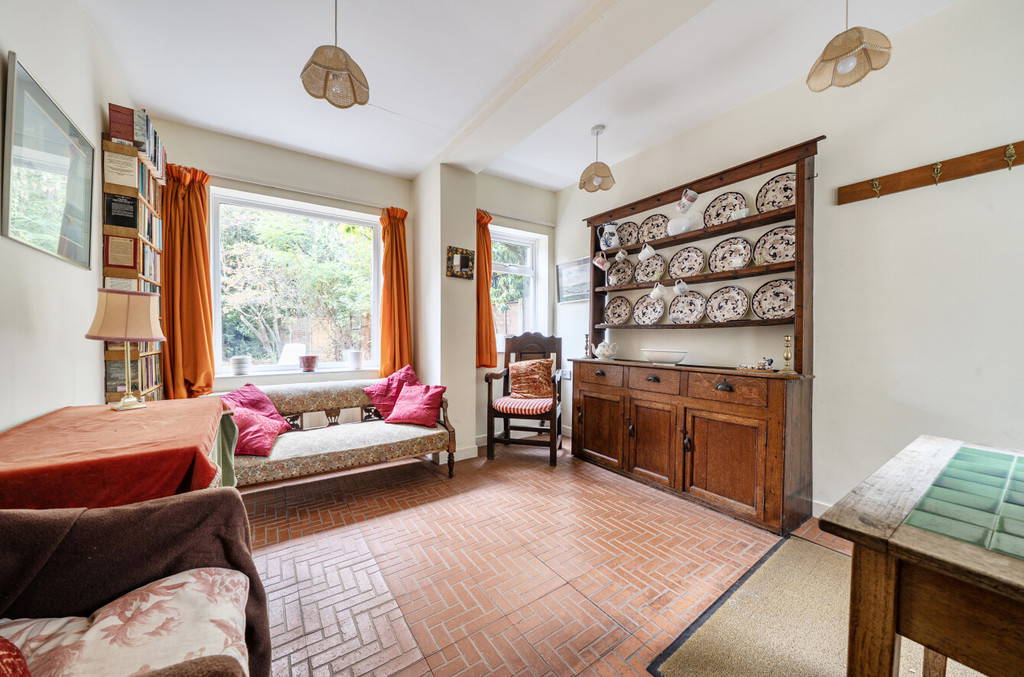

The dining room itself is another generously proportioned room and enjoys direct views over the rear garden. Beyond this is an additional play/family room, providing valuable flexibility for modern family life and equally suitable as a snug, hobby room or further reception space.
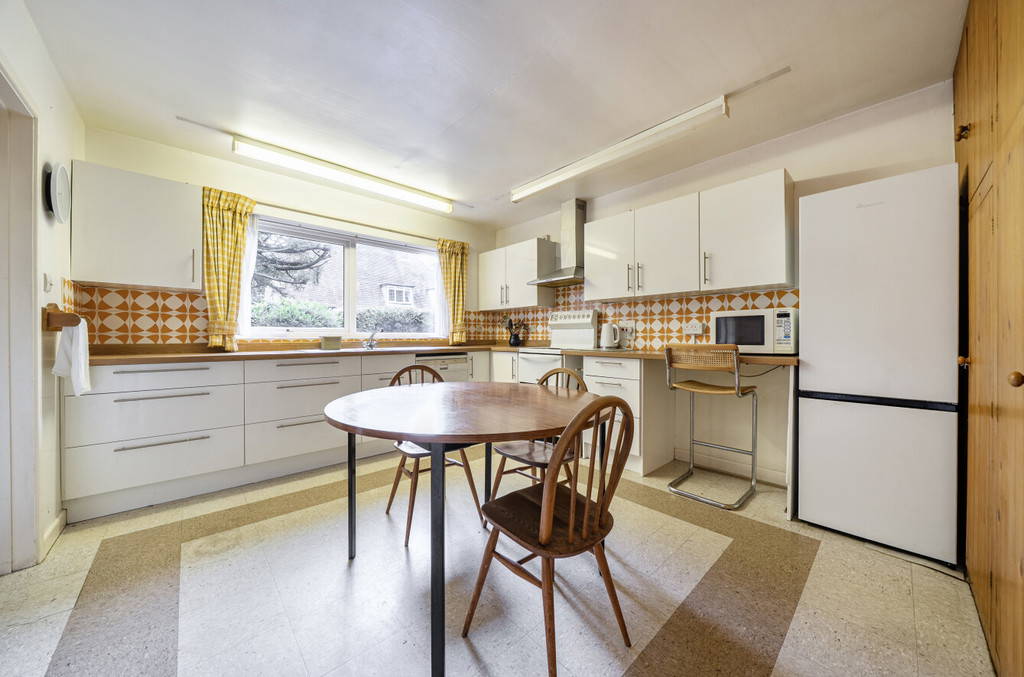
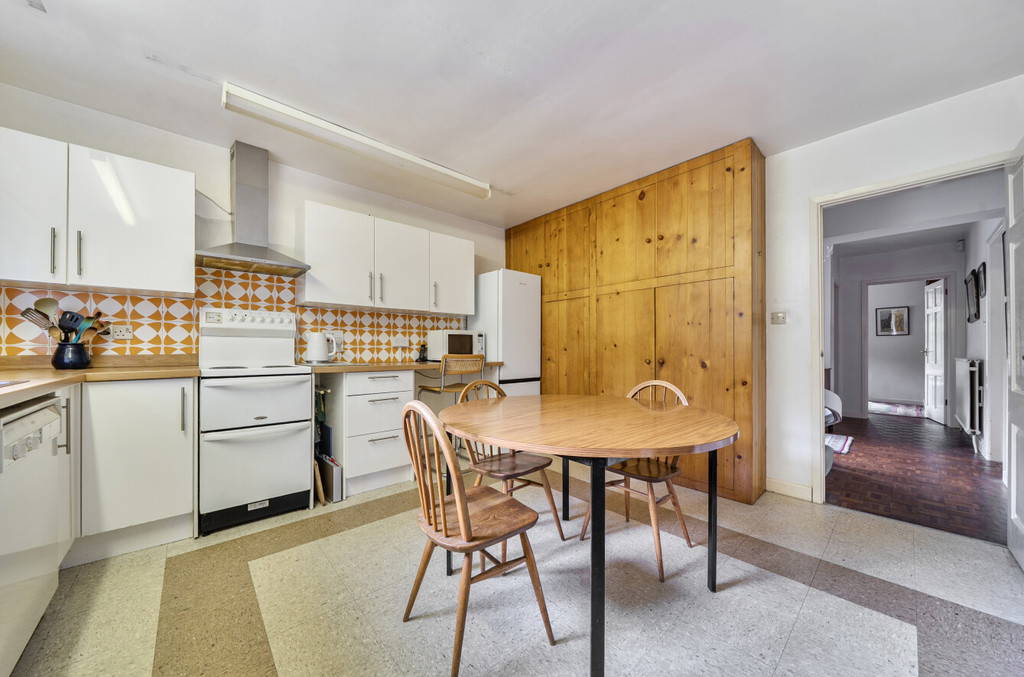
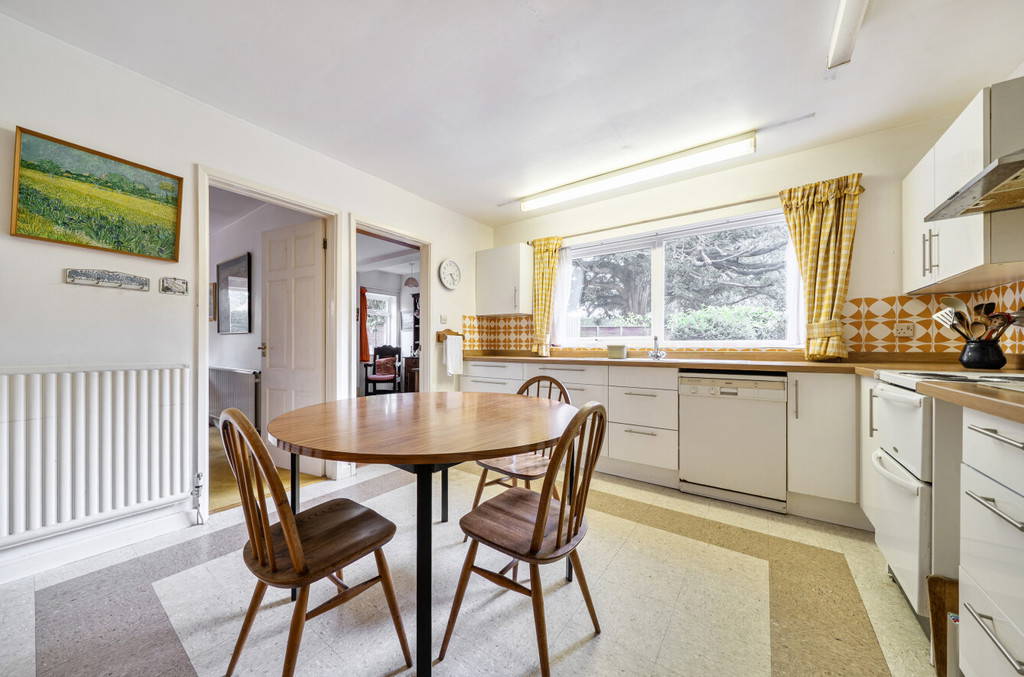



The kitchen measures approximately 13'11" x 12'3" and is fitted with an extensive range of units, with ample room for a breakfast table. A useful pantry provides additional storage.
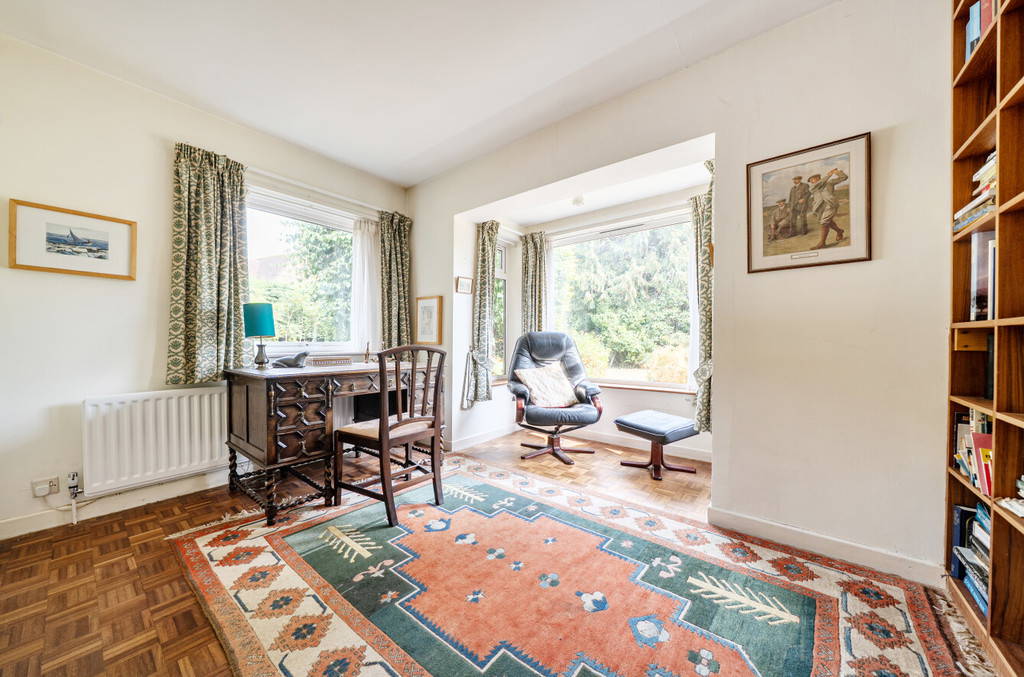
One of the more individual aspects of the ground floor is the separate study/bedroom four. Positioned away from the main reception rooms, this versatile space would make an excellent home office, guest bedroom or additional sitting room and adds considerably to the flexibility of the accommodation.
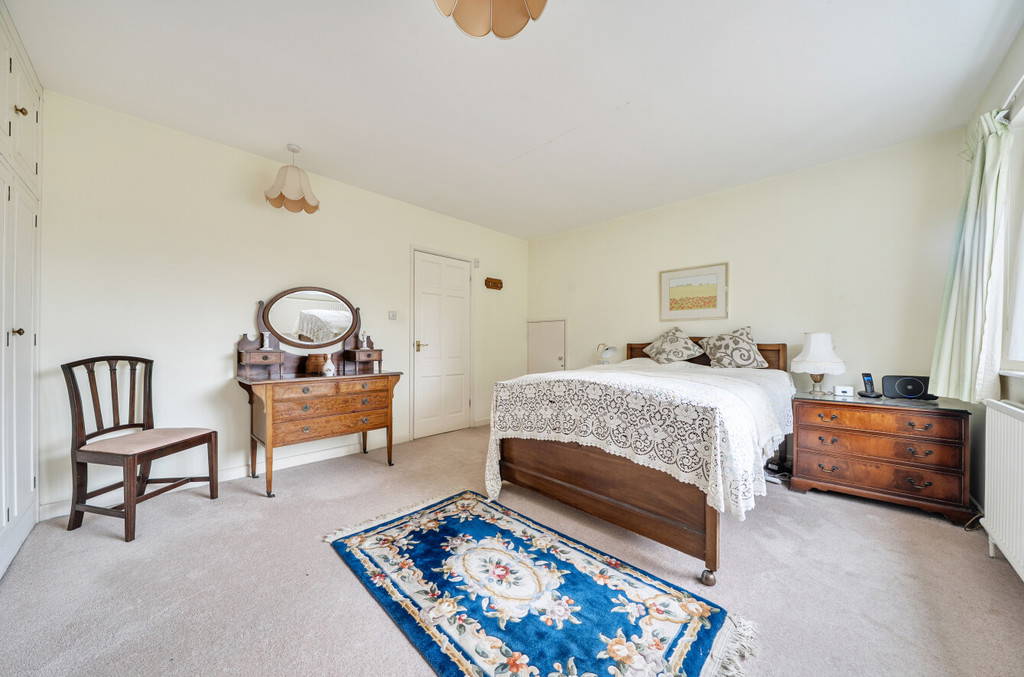
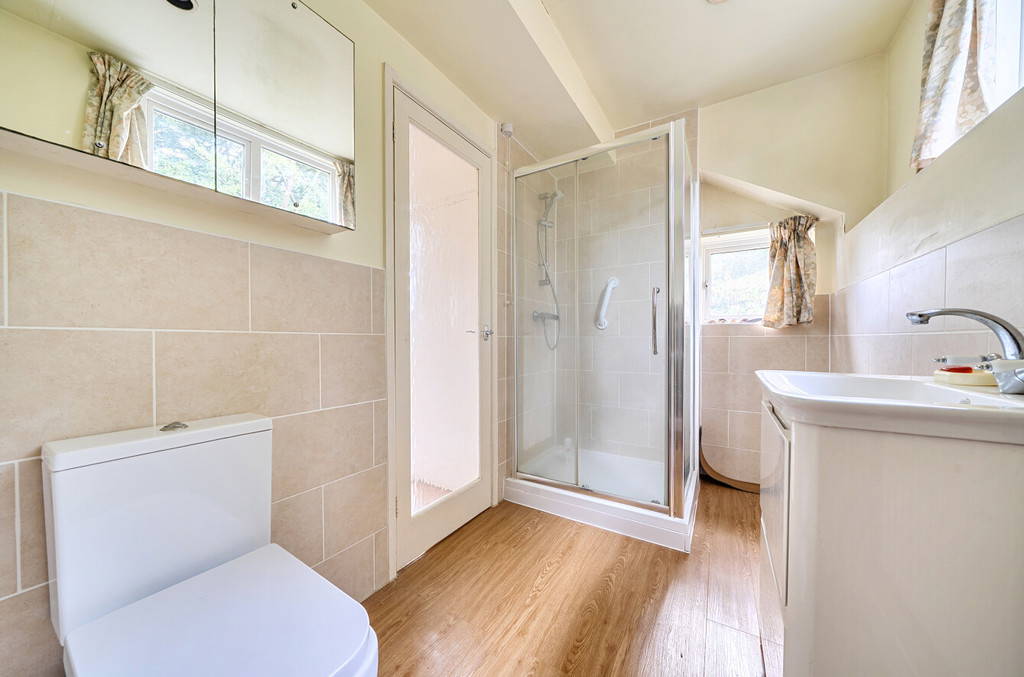
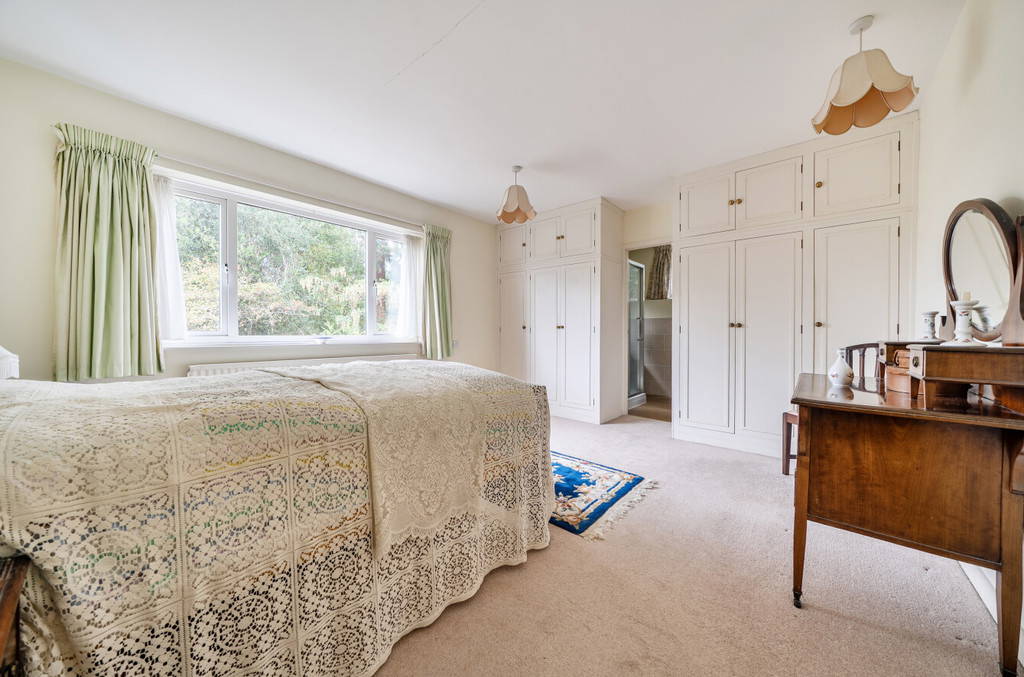


To the first floor is a spacious landing serving three particularly generous bedrooms. The principal bedroom measures approximately 14'1" x 12'6" and benefits from extensive fitted wardrobes together with its own en-suite shower room.
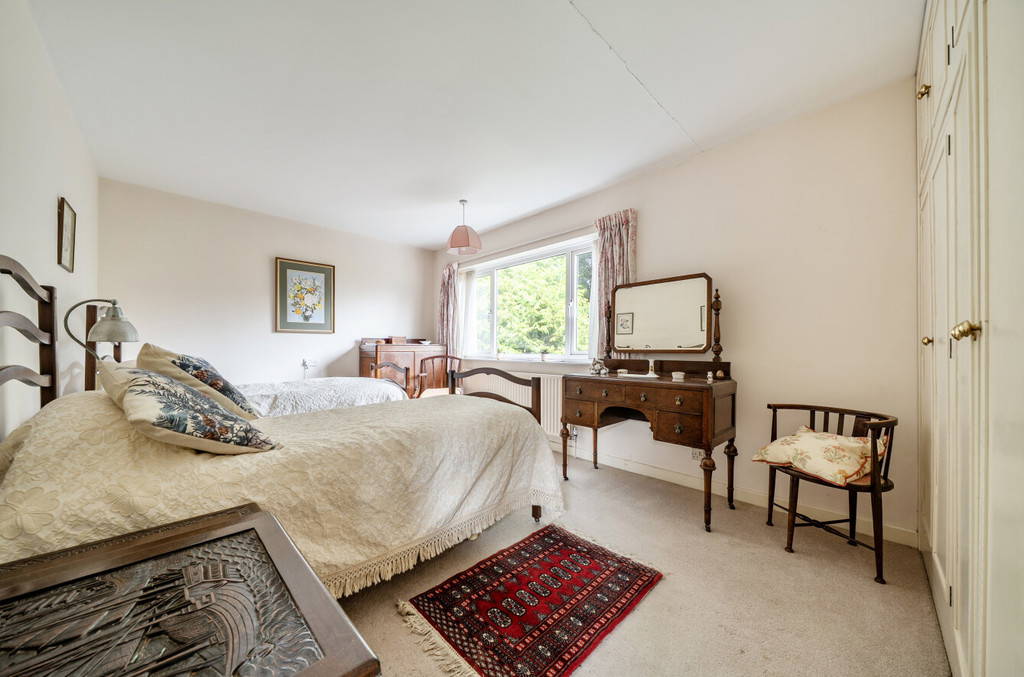
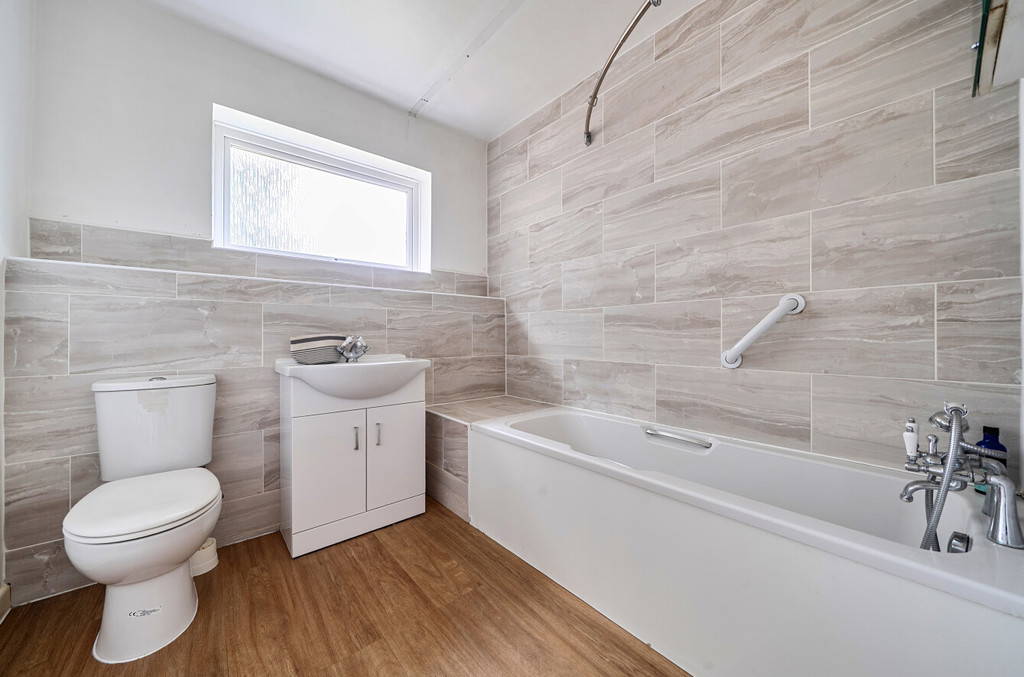
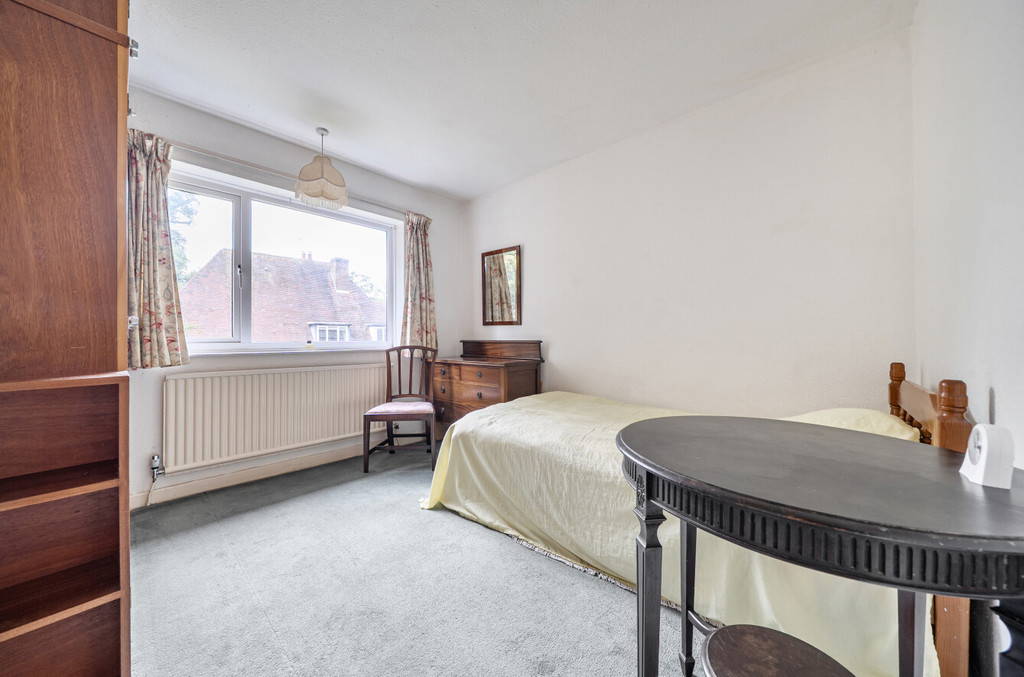


Bedroom two is an excellent double room extending to approximately 17'1", while bedroom three is also a comfortable double. The family bathroom is fitted with a modern white suite including a bath. There is also walk-in, level access from the first floor to a substantial loft space measuring approximately 23' x 18'6", providing excellent additional storage.
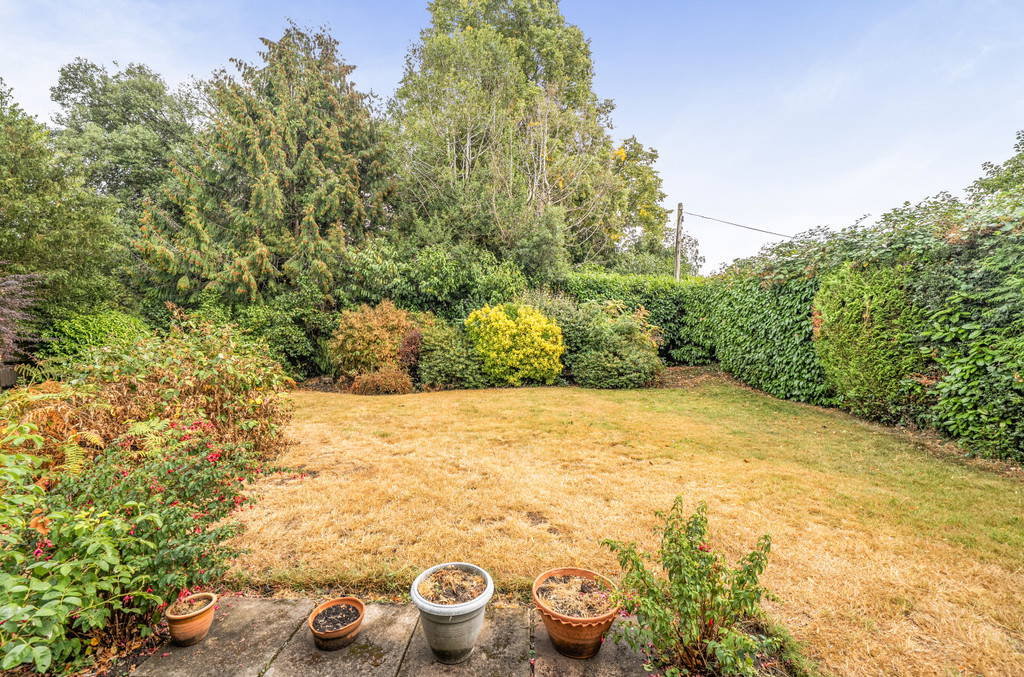
Externally, Holm Oaks really comes into its own. The property sits comfortably within its large, established and professionally landscaped plot, surrounded by mature trees, shrubs and hedging which create an attractive sense of privacy. The rear garden is predominantly laid to lawn with well-stocked borders and established planting, offering plenty of space for families and outdoor entertaining.
To the front, the driveway provides off-road parking and leads to the particularly impressive double garage, measuring approximately 18'6" x 17'7". The mature frontage and established greenery further enhance the property's secluded character.
Holm Oaks represents a rare opportunity on Church Walk. Its combination of an individually designed three/four-bedroom detached home, approximately 2,249 sq ft of living accommodation, substantial double garage, professionally landscaped mature gardens, excellent natural light and exclusive private-road setting makes this a particularly appealing family home in one of Rugby's premier residential locations.
LOCATION Church Walk is a highly desirable conservation area situated on the outskirts of the charming Bilton Village. Renowned for its tranquillity, leafy surroundings and attractive setting, this prestigious private road is widely regarded as one of Rugby's most sought-after residential addresses, offering a wonderful sense of privacy while remaining exceptionally well connected.
Bilton lies approximately two miles from Rugby Town Centre and benefits from excellent transport connections. Rugby Railway Station is easily accessible and provides a high-speed rail service to London Euston in under 50 minutes, making the area particularly appealing to commuters. There is also convenient access to the A45, M45, M1 and M6, providing straightforward links to Coventry, Birmingham, Leicester and the wider motorway network.
The village retains much of its original historic charm, centred around its picturesque village green, which provides a particularly attractive display of crocuses each spring. Residents enjoy an excellent range of everyday amenities including supermarkets, traditional public houses, a doctor's surgery, dental practice, pharmacy, hairdressers, beauty salon, coffee shops and eateries, a butcher and several churches, including the historic St Mark's Church, which dates back to the 14th century.
The area is particularly well placed for families seeking access to highly regarded schools, with an excellent choice of both state and independent education within Rugby and the surrounding area. Independent school options include The Crescent School (within walking distance), Princethorpe College (with a school bus service from Bilton), and the famous Rugby School. State education is available locally at Bilton Infant School, Bilton C of E Junior School, Bilton School and Rugby Free Secondary School, together with the highly regarded grammar schools Rugby High School for Girls and Lawrence Sheriff School for Boys.
The combination of an exclusive private setting, excellent schooling, village amenities and outstanding transport connections makes Church Walk an exceptionally desirable location for families and commuters alike.
IMPORTANT INFORMATION Anti-Money Laundering (AML) Requirements
In accordance with current Anti-Money Laundering Regulations, all purchasers with an accepted offer on a property marketed by Edward Knight will be required to complete an identity verification check and provide information regarding the source of funds used for the purchase.
To meet our legal obligations, these checks are carried out by an independent third-party provider. A fee of £24 including VAT per purchaser is payable in advance once an offer has been agreed and before the sales memorandum is issued. Please note that this fee is non-refundable.
Property Information Disclaimer
Whilst every effort has been made to ensure the accuracy of these property particulars, they are provided as a guide only and should not be relied upon as statements of fact. Prospective purchasers are advised to satisfy themselves as to the accuracy of all information and carry out any investigations they consider necessary.
Where alterations or improvements have been made to a property, buyers should make their own enquiries to confirm that any required planning permissions, building regulations approvals, or other consents have been obtained.
If there is any aspect of the property that is particularly important to you, please let us know and we will endeavour to obtain further clarification on your behalf.
These particulars do not form part of any offer or contract. All measurements, dimensions, and floor areas are approximate. Fixtures, fittings, services, systems, and appliances referred to within these particulars have not been tested by Edward Knight and no warranty can be given regarding their condition or functionality.
Photographs are intended for illustrative purposes only and should not be taken as confirmation that any item shown is included within the sale. Floor plans and site plans are provided for guidance only, are not necessarily to scale, and may not accurately represent the current layout of the property.