


Kingfisher Road, Kettering
Property Features
- Beautifully presented two-bedroom home





- Spacious lounge/dining room

- Ground-floor cloakroom/WC
- Ideal first purchase or investment opportunity
- Remainder of Builders Guarantee
- Landscape Rear Garden
- Council Tax - B
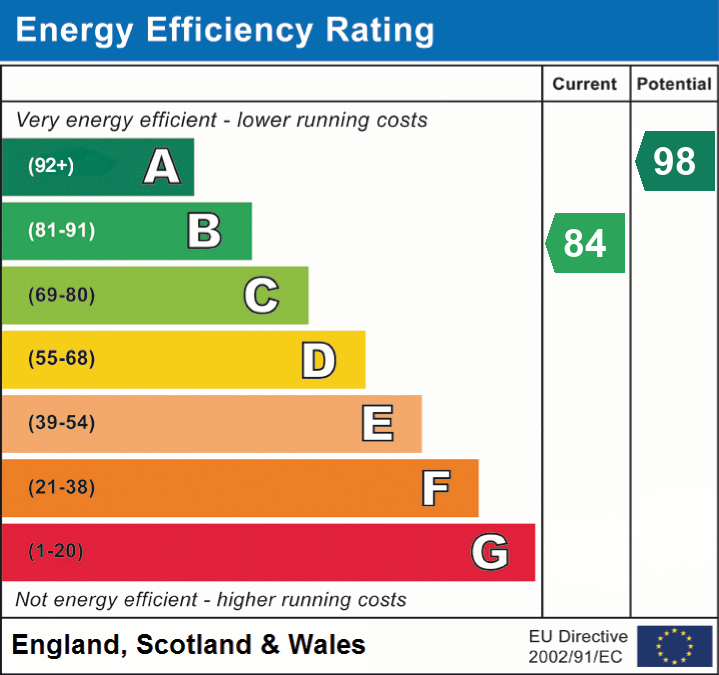
- EPC - B
Property Summary













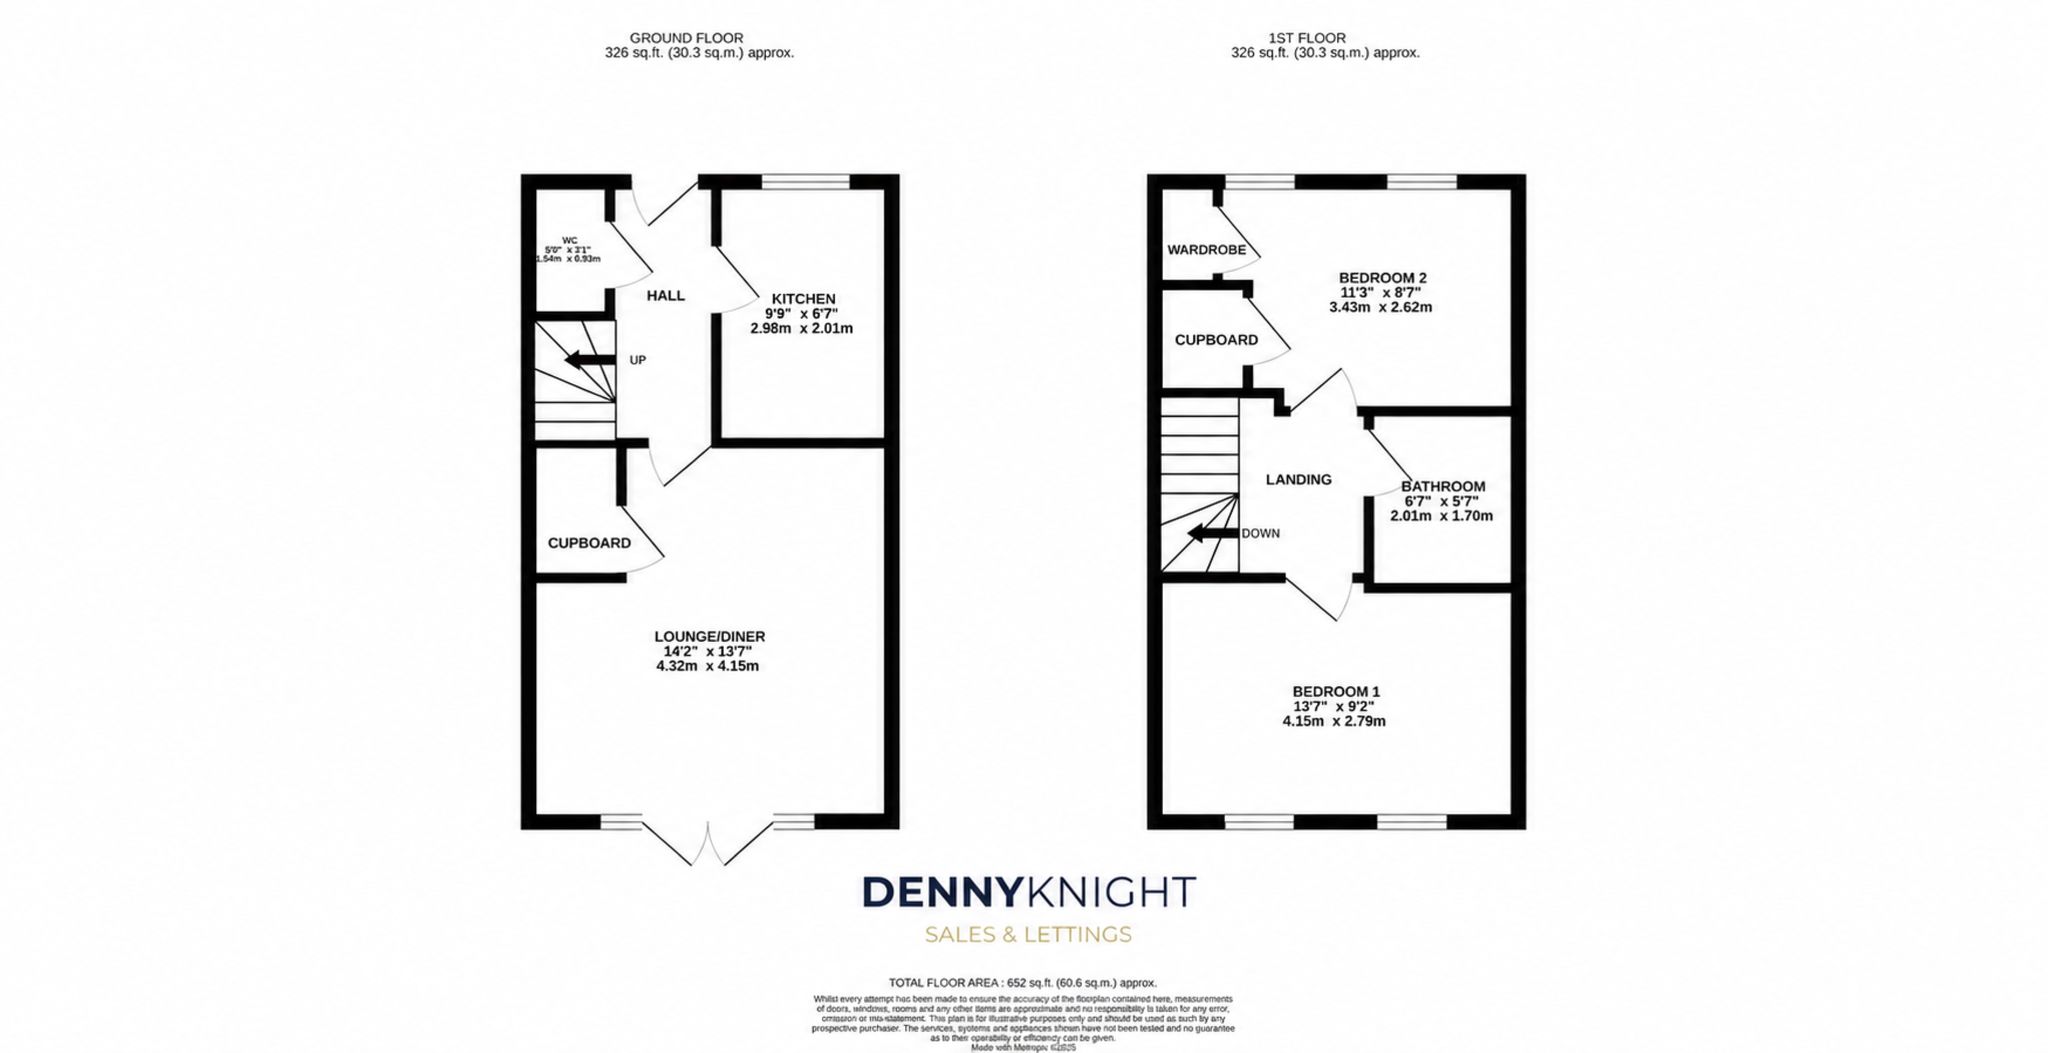
A beautifully presented two-bedroom home offering stylish, contemporary accommodation and a low-maintenance rear garden. Built by David Wilson Homes the ground floor opens into a welcoming entrance hall with a convenient cloakroom/WC and useful built-in storage. The modern fitted kitchen provides a range of attractive units, integrated cooking facilities and space for appliances. To the rear is a spacious lounge/dining room, tastefully decorated and arranged to provide comfortable living and dining areas. French doors bring in plenty of natural light and open directly onto the garden, ideal for relaxing and entertaining. Upstairs, the main bedroom is a particularly generous double room with space for a home-working area. The second bedroom is also well proportioned and includes a built in cupboard and wardrobe. A contemporary family bathroom completes the first floor. Outside, the enclosed rear garden features a lawn, paved pathways and a patio seating area. Designed with easy upkeep in mind, it offers an inviting outdoor space for dining and entertaining. There is also side gated pedestrian access. With approximately 652 sq ft of accommodation, this attractive home is well suited to first-time buyers or investors. Early viewing is highly recommended.
Full Details
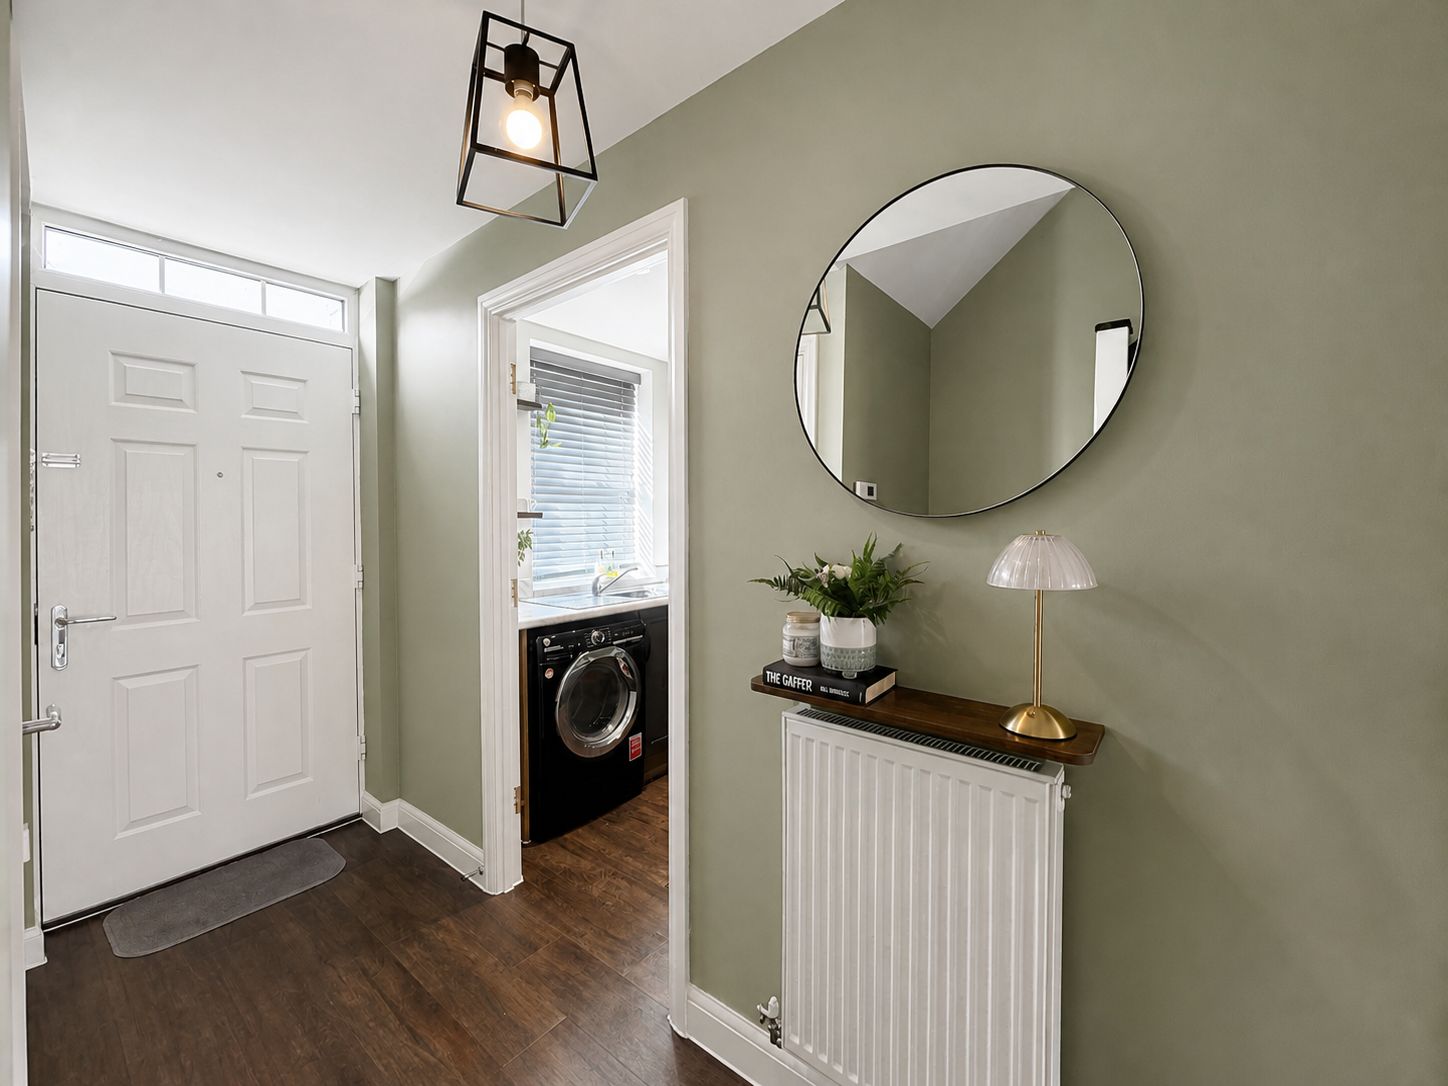
Entrance Hall

A welcoming entrance hall providing access to the kitchen, cloakroom and lounge/dining room, with stairs rising to the first floor.
WC

1.54m × 0.93m (5'0" × 3'1") A useful ground-floor cloakroom fitted with a WC and wash basin.
Kitchen
2.98m × 2.01m (9'9" × 6'7") A modern fitted kitchen offering a range of wall and base units with complementary work surfaces. Features include a sink beneath the front-facing window, an integrated oven, gas hob and extractor, with space for additional appliances.
Lounge/Diner
4.32m × 4.15m (14'2" × 13'7") A spacious and attractively presented reception room with ample space for both living and dining furniture. French doors provide plenty of natural light and open directly onto the rear garden. A built-in cupboard offers useful additional storage.
Landing
The landing provides access to both bedrooms and the family bathroom. Loft hatch.


Bedroom One



4.15m × 2.79m (13'7" × 9'2") A generous principal double bedroom with two front-facing windows, providing excellent natural light. The room offers space for freestanding furniture and a home-working area.

Bedroom Two
3.43m × 2.62m (11'3" × 8'7") A well-proportioned second bedroom with two rear-facing windows and a fitted wardrobe. Suitable as a double bedroom, guest room or home office.

Bathroom

2.01m × 1.70m (6'7" × 5'7") A contemporary bathroom fitted with a panelled bath and shower screen, pedestal wash basin and WC, complemented by tiled splashbacks and flooring.
All measurements are approximate and are provided for guidance only.