


Styles Place, Yelvertoft
Property Summary
Full Details
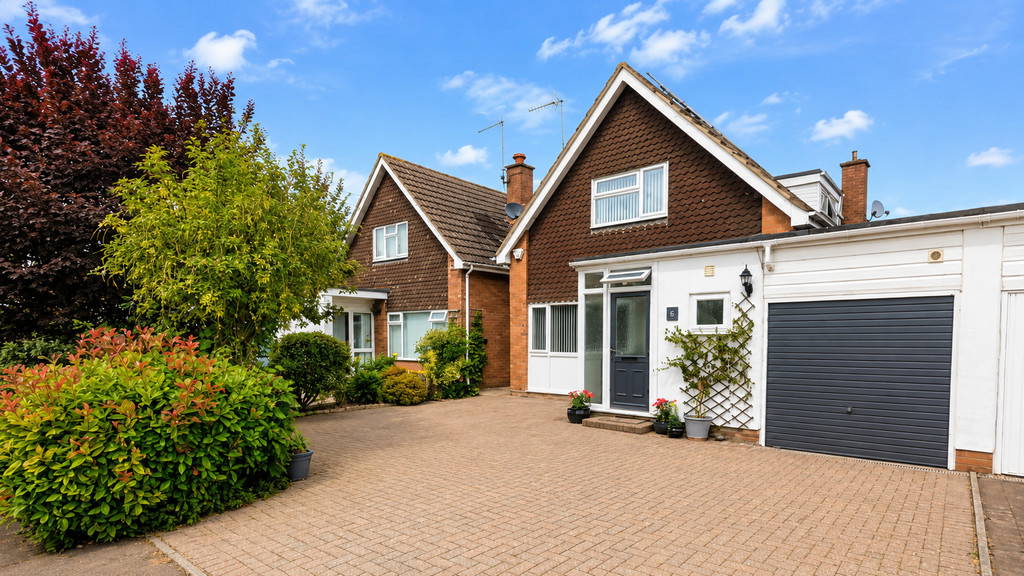
PROPERTY SUMMARY Edward Knight Estate Agents are delighted to present this exceptional two-bedroom link-detached home, offering beautifully appointed and versatile accommodation in the highly desirable village of Yelvertoft. Thoughtfully renovated and enhanced by the current owners to an outstanding standard, this immaculate property is perfectly suited to modern living.
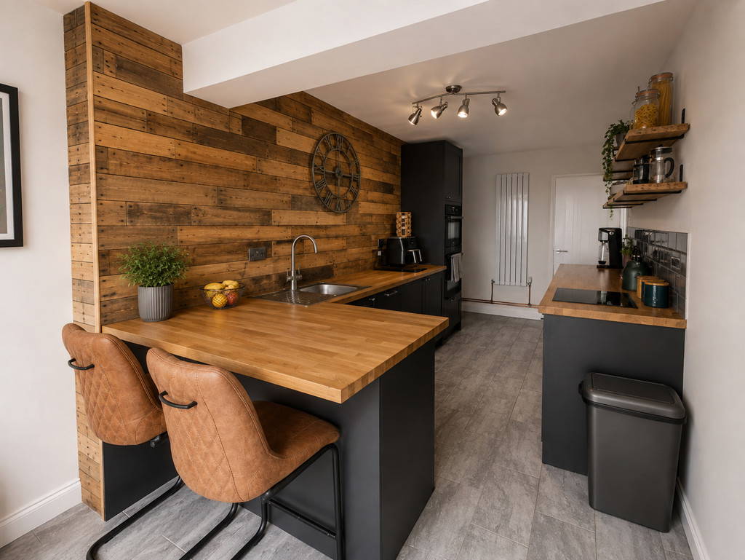
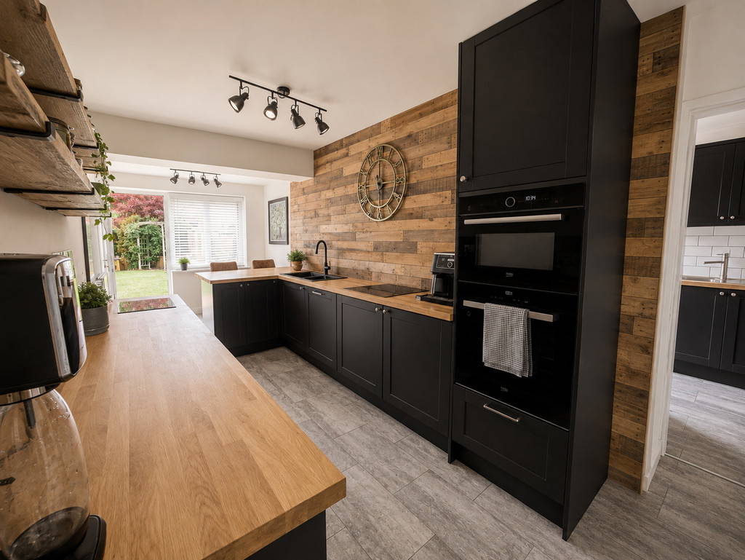
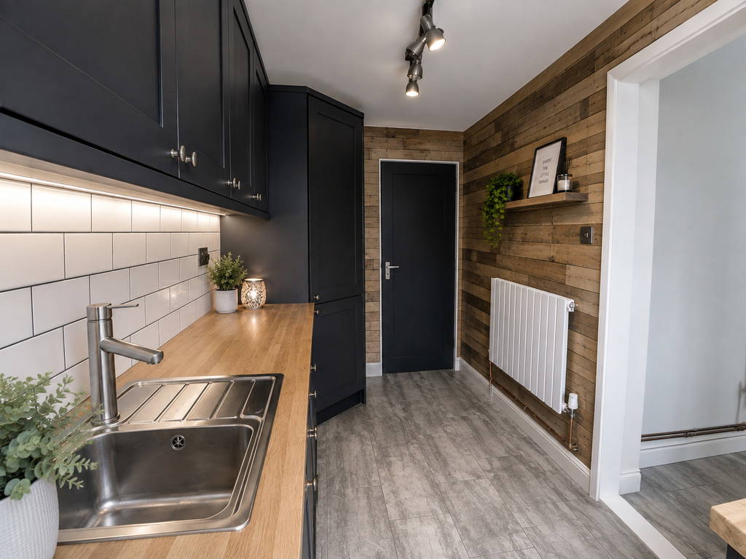
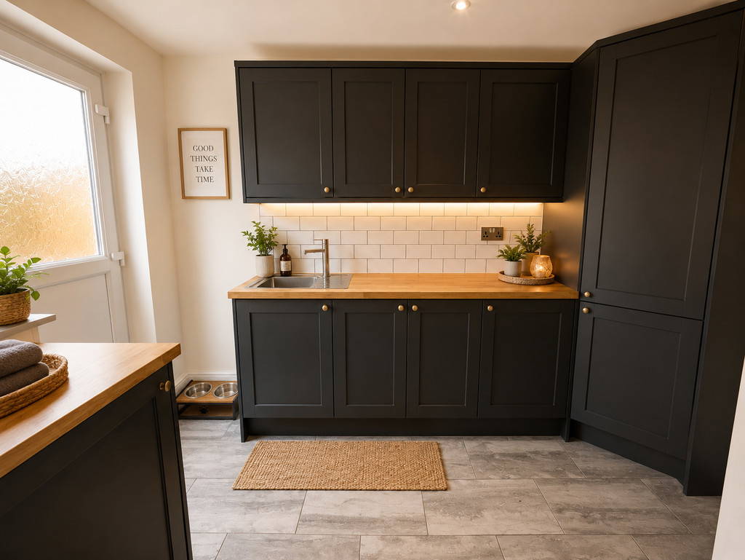
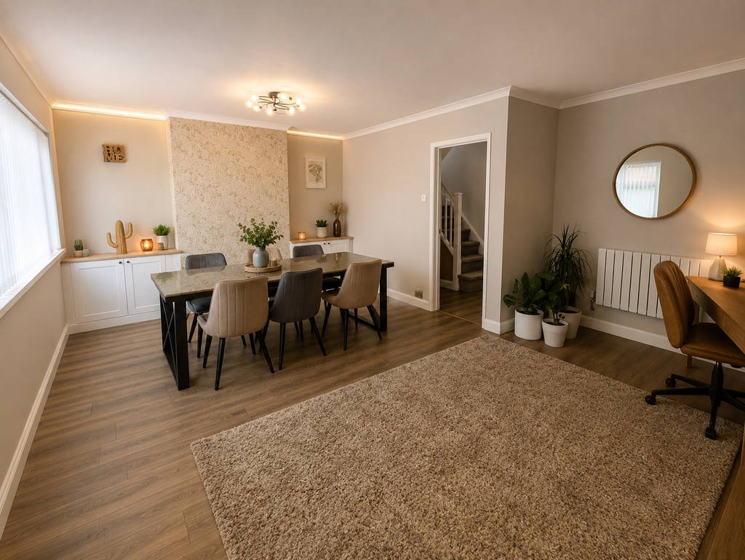
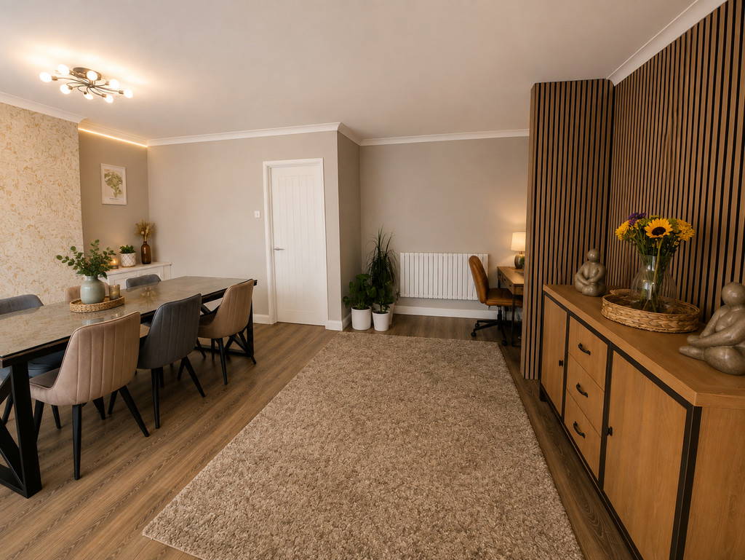
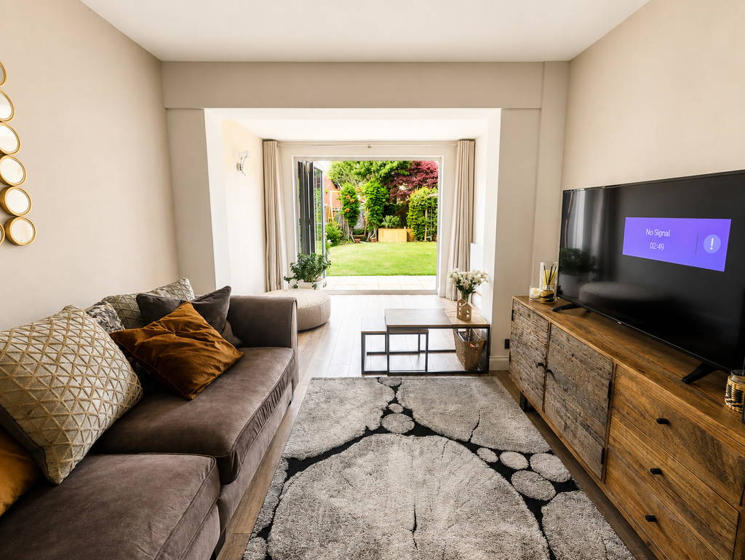
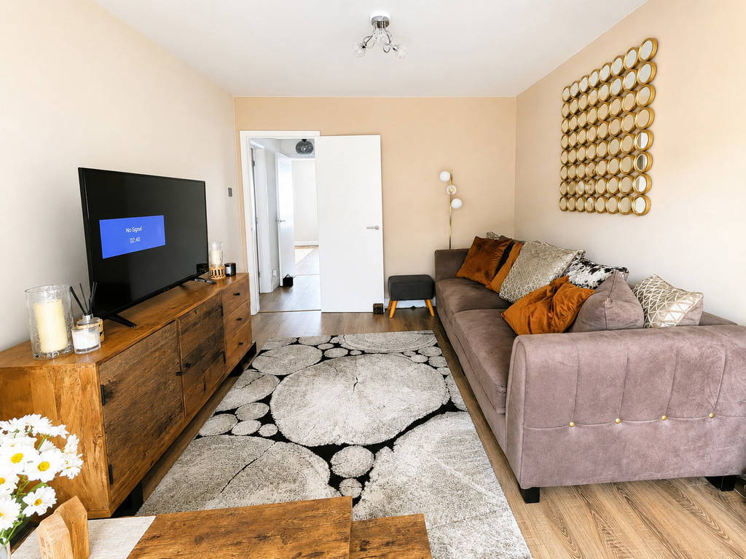
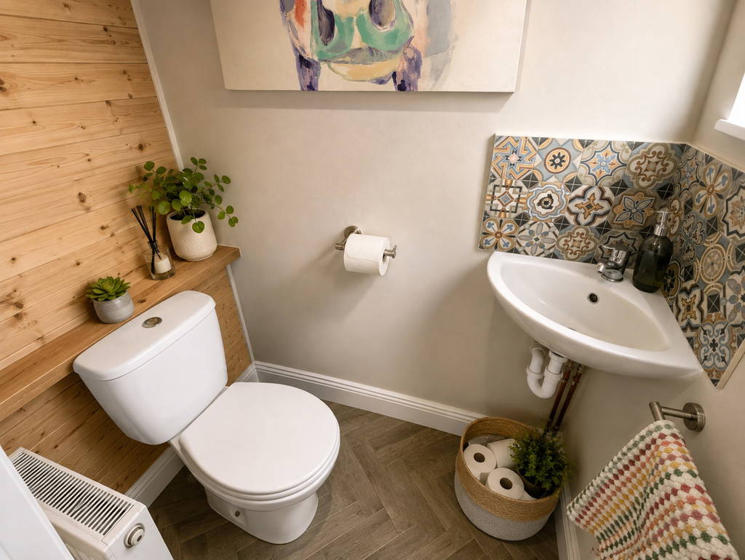






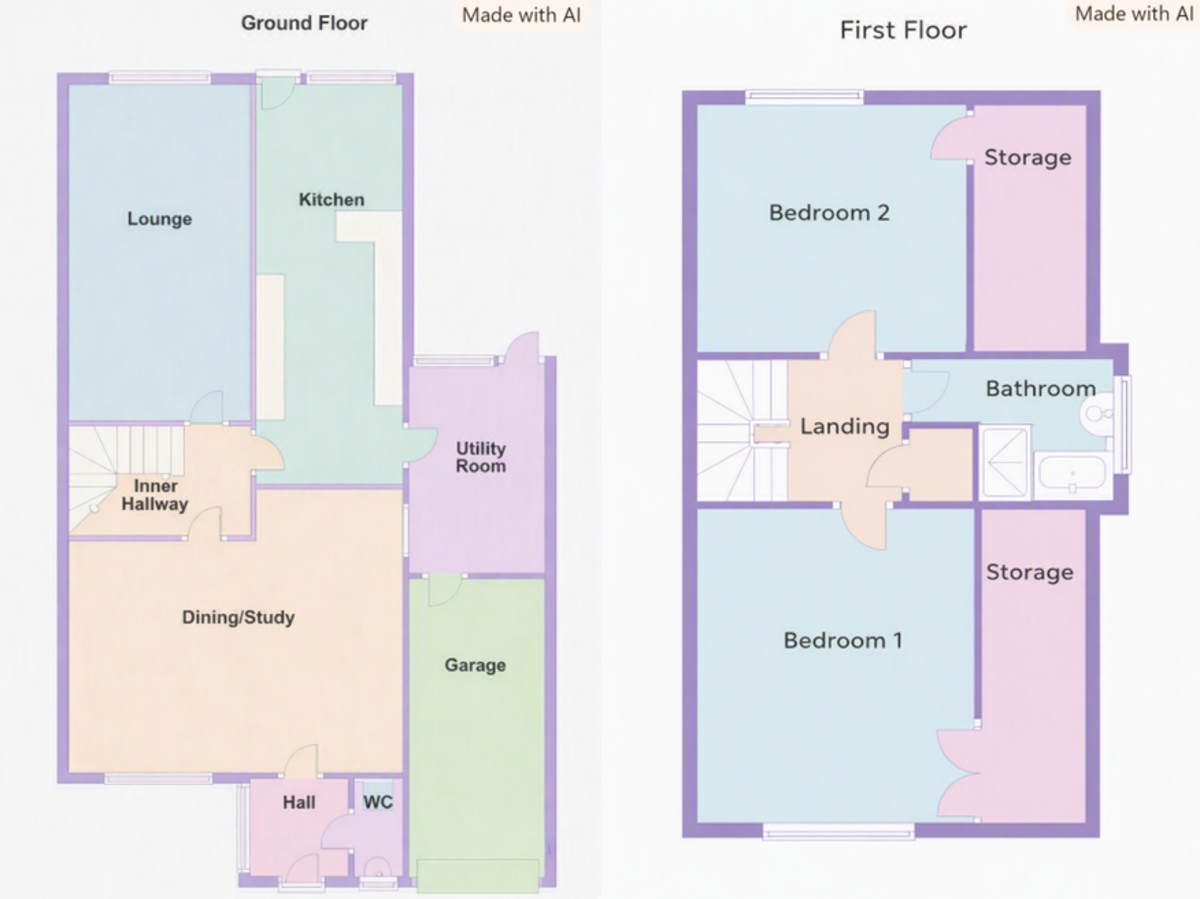
The accommodation begins with a welcoming entrance porch, leading into a superb 20ft dining room that also provides an ideal home office or additional reception space. The spacious lounge is flooded with natural light and features elegant bi-fold doors that open seamlessly onto the rear garden, creating the perfect setting for both everyday living and entertaining. A stylish refitted kitchen/breakfast room offers contemporary finishes and ample workspace, complemented by a separate utility room and a convenient ground floor cloakroom/WC.
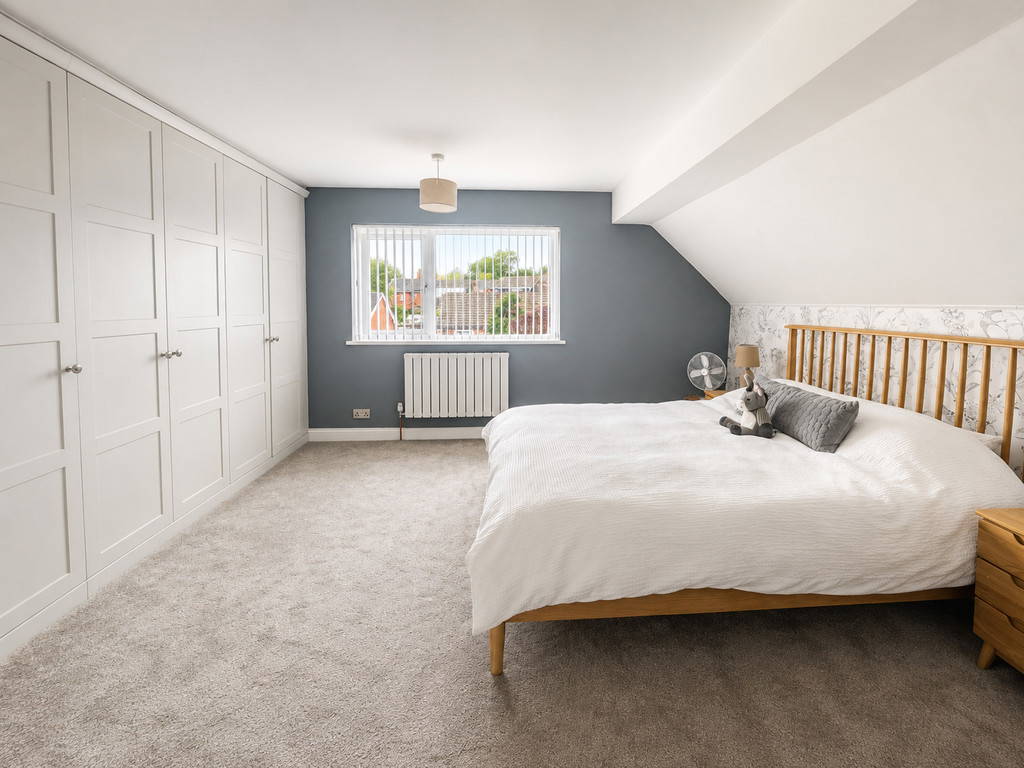
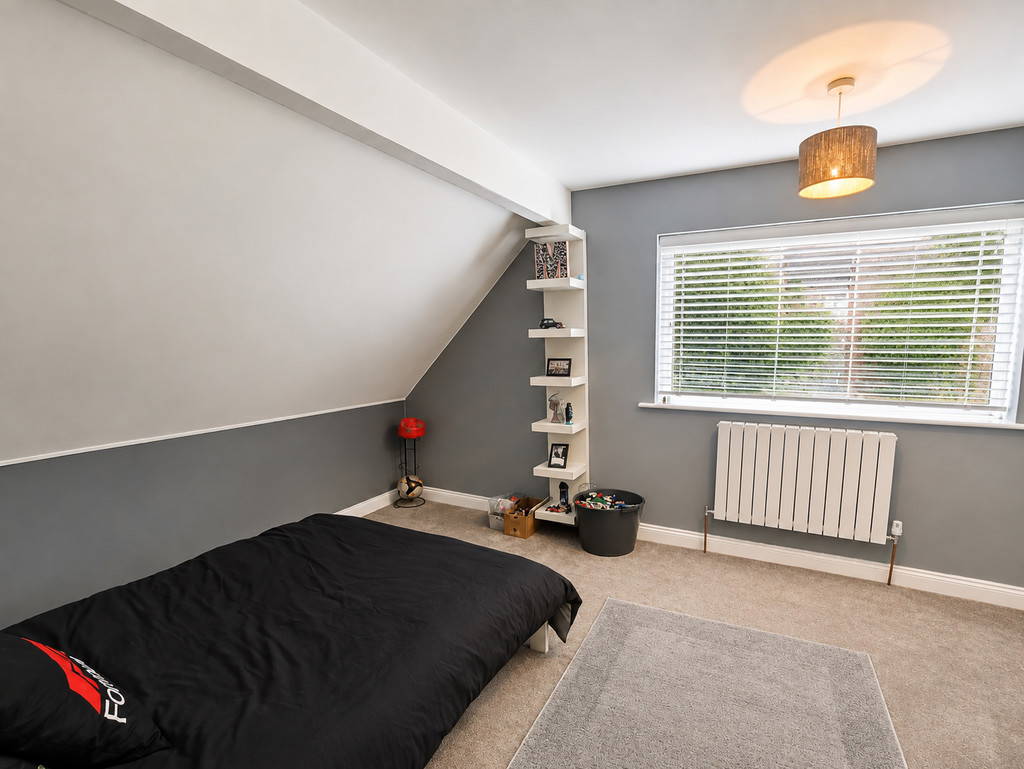
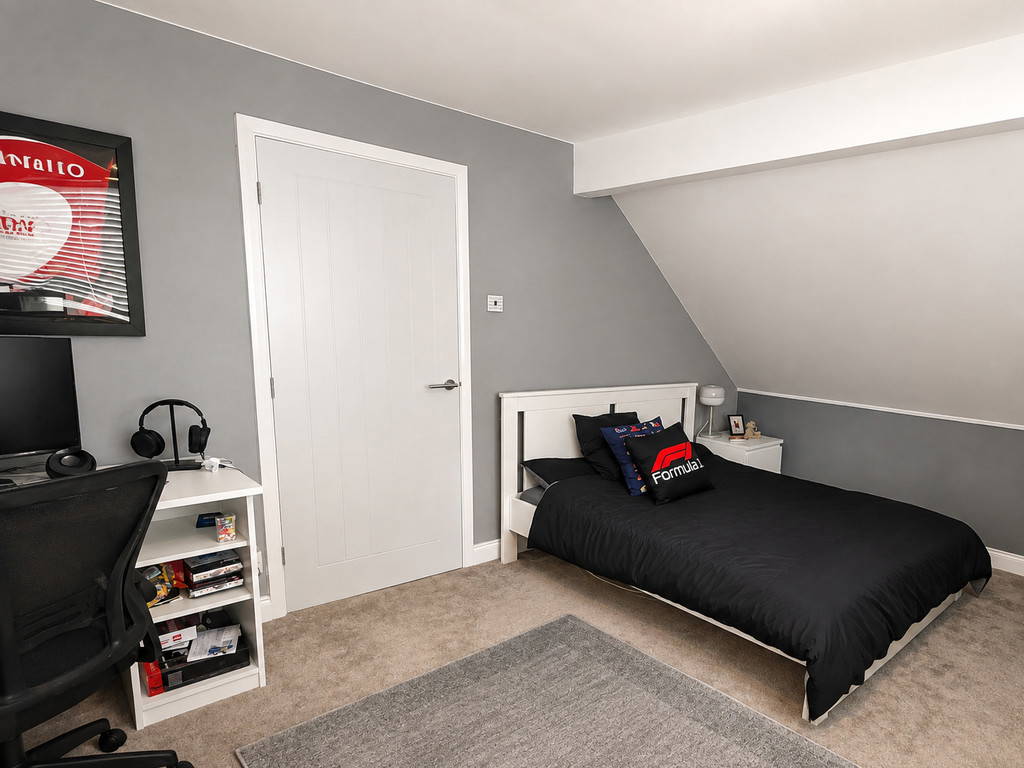
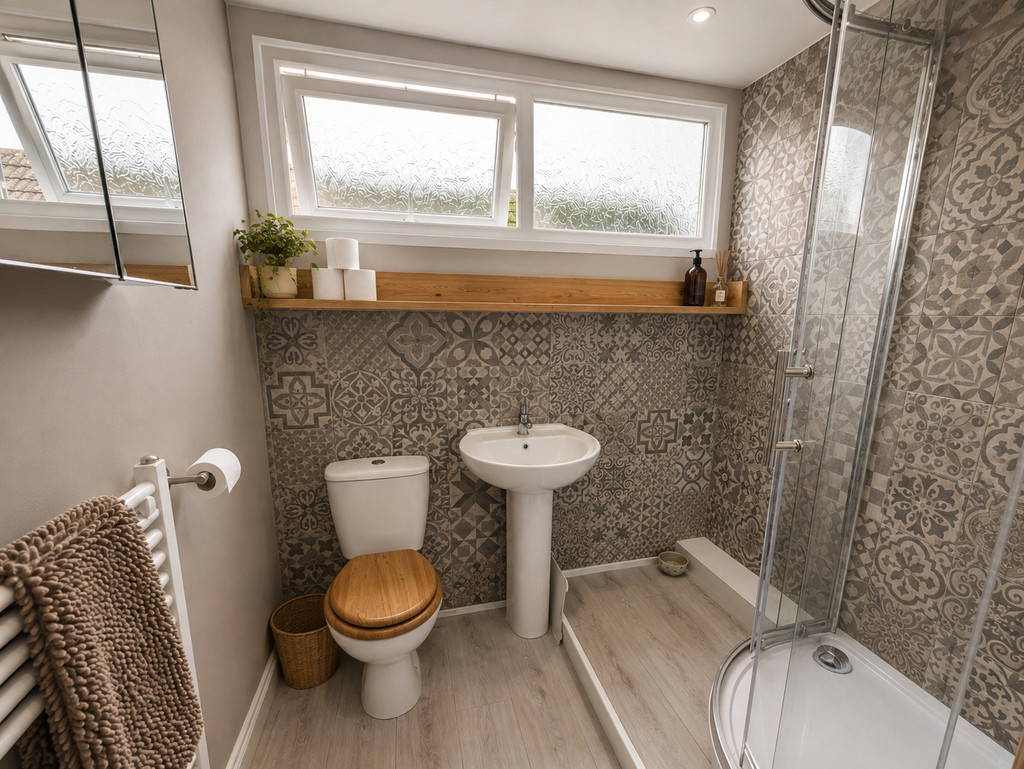






Upstairs, the property boasts two generous double bedrooms, each benefiting from built-in wardrobes, along with a beautifully refitted contemporary shower room finished to a high specification.
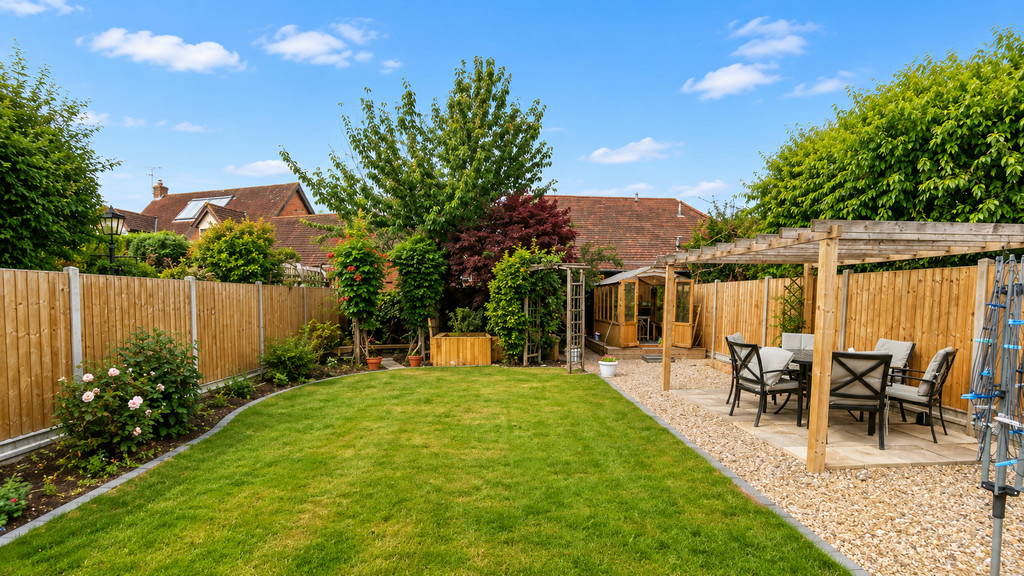
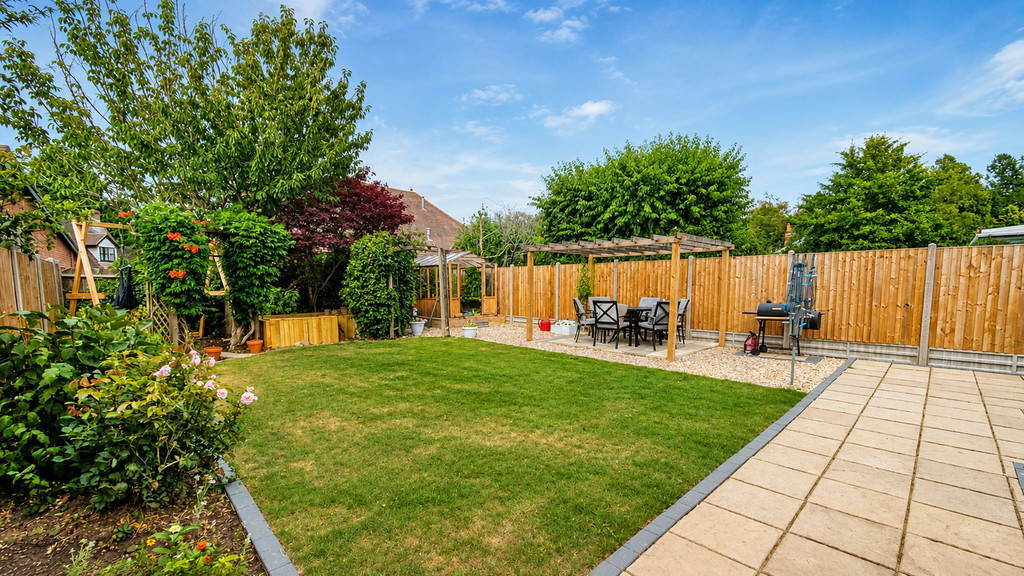


Outside, the home enjoys a private, well-maintained rear garden, providing a peaceful outdoor retreat. To the front, a block-paved driveway offers ample off-road parking and leads to a single garage.
Presented in superb condition throughout, this outstanding home combines quality, comfort and flexibility in a sought-after village location. Early viewing is strongly recommended to fully appreciate everything this exceptional property has to offer.
LOCATION The picturesque village of Yelvertoft is surrounded by beautiful Northamptonshire countryside, offering an abundance of scenic walks, open green spaces and a wealth of local wildlife. The village provides an excellent balance of rural charm and everyday convenience, with amenities including the popular Knightley Arms public house, Yelvertoft Primary School and three historic churches, comprising Parish, Congregational and Catholic.
Families are particularly well served, with the village falling within the catchment area for the highly regarded Guilsborough Academy, while a selection of Rugby's renowned grammar schools are also within easy reach. The neighbouring village of Crick further enhances local amenities, offering a Co-operative supermarket, doctors' surgery and two additional public houses.
Despite its peaceful village setting, Yelvertoft enjoys excellent transport connections, making it ideal for commuters. Long Buckby and Rugby railway stations are both easily accessible and provide regular high-speed services to London Euston. The village also benefits from excellent road links, with Junction 18 of the M1 motorway approximately five minutes away by car, while Junction 1 of the M6 and Junction 20 of the M1 can both be reached within around 15 minutes.
ENTRANCE PORCH 6' 1" x 5' 9" (1.85m x 1.75m)
CLOAKROOM 5' 3" x 3' 0" (1.6m x 0.91m)
DINING ROOM/ STUDY 20' 1" x 16' 5" (6.12m x 5m)
LOUNGE 19' 0" x 8' 2" (5.79m x 2.49m)
KITCHEN/BREAKFAST ROOM 23' 6" x 8' 11" (7.16m x 2.72m)
UTILTY ROOM 12' 3" x 7' 0" (3.73m x 2.13m)
FIRST FLOOR
BEDROOM 13' 1" x 13' 0" (3.99m x 3.96m)
BEDROOM 13' 0" x 11' 0" (3.96m x 3.35m)
SHOWER ROOM