
Indigo Close, Ashlawn Gardens
Property Summary
Full Details
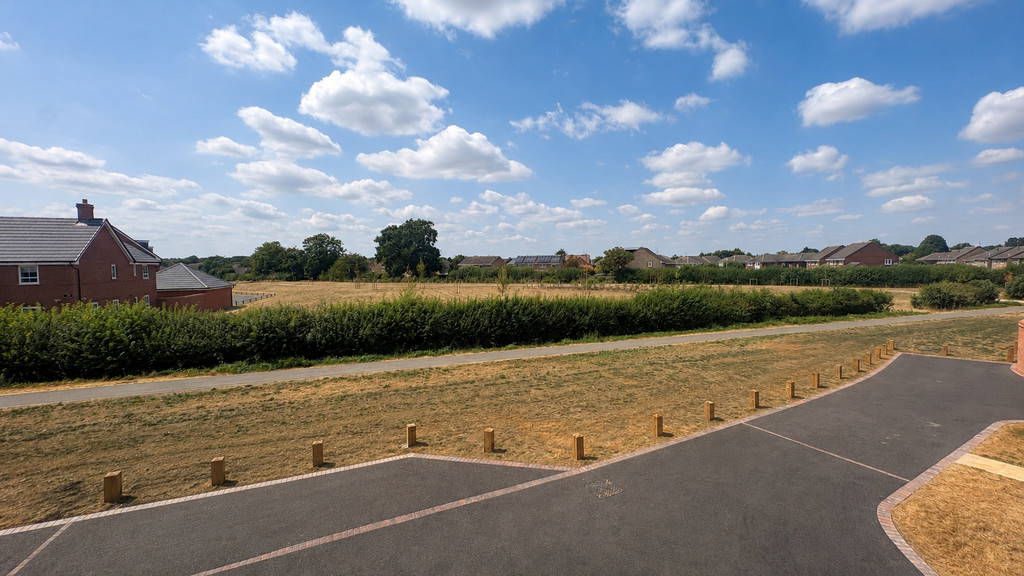

LOCATION Perfectly positioned on the outskirts of Rugby, this development offers the ideal balance of peaceful surroundings and excellent connectivity. Rugby town centre is just a 10-minute drive away, where you'll find a great mix of well-known retailers, independent shops, cafés, restaurants and everyday amenities.
If you enjoy spending time outdoors, you'll be spoilt for choice. Take a stroll through the award-winning Caldecott Park, enjoy scenic walks along the historic Hillmorton Locks, or explore the nearby Warwickshire countryside.
Whether you're commuting for work or travelling for leisure, the location offers superb transport links. The M1, M6, M45 and A5 are all easily accessible, providing convenient routes to Leicester, Birmingham, Coventry, Milton Keynes, Hinckley and beyond.
Families are well catered for with a range of highly regarded schools nearby, including the Ofsted-rated Outstanding Hillmorton Primary School.
For rail commuters, Rugby Station provides fast direct services, with London Euston reachable in under an hour and Birmingham in approximately 40 minutes, making it an excellent location for those looking to enjoy the best of town and city living.
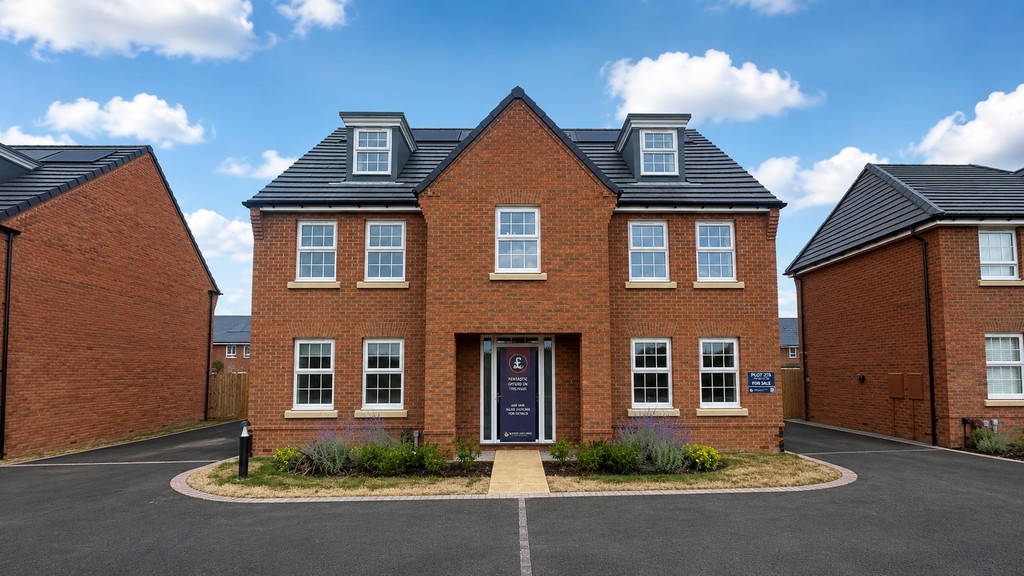
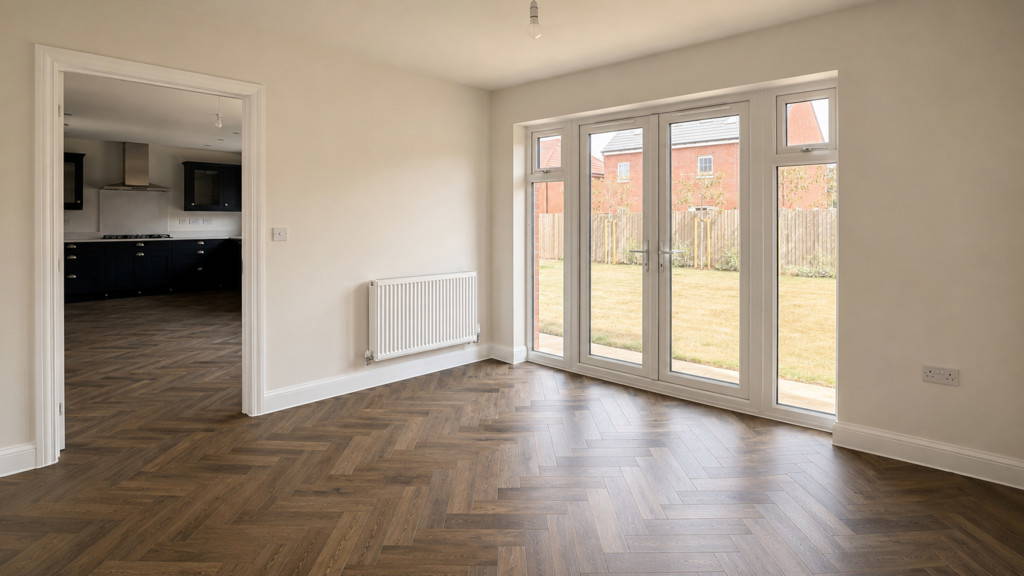






PROPERTY SUMMARY Edward Knight Estate Agents are delighted to present this outstanding five-bedroom detached residence, situated on the sought-after Indigo Close in the prestigious Ashlawn Gardens development, Rugby. Built in 2026 by David Wilson Homes, this exceptional new home offers approximately 2,515 sq ft of beautifully designed accommodation, perfectly suited to contemporary family living.
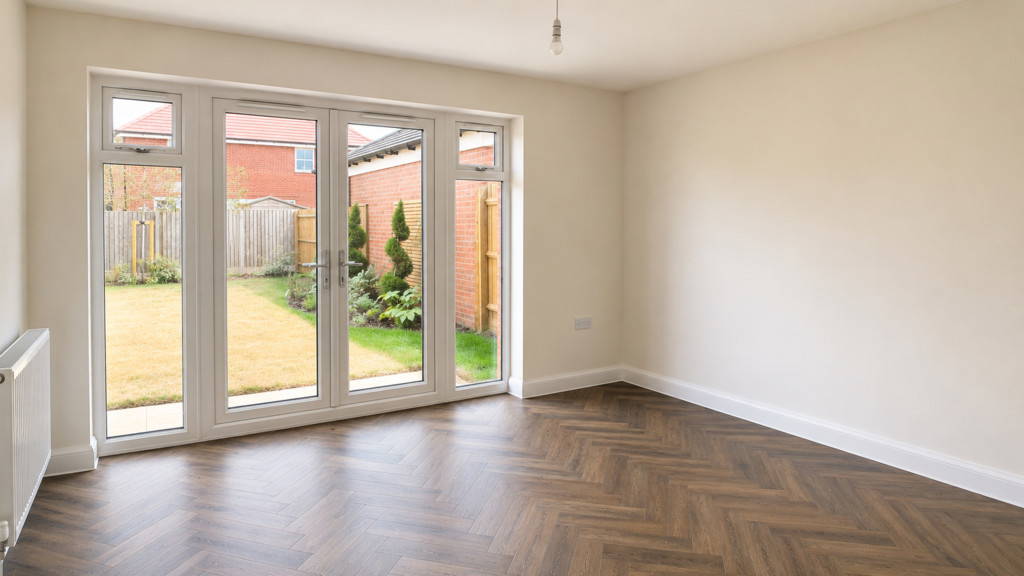


Thoughtfully arranged over generous living spaces, the property features three versatile reception rooms, providing the flexibility to create formal entertaining areas, a relaxing family living room, a home office, or a children's playroom to suit your individual needs.
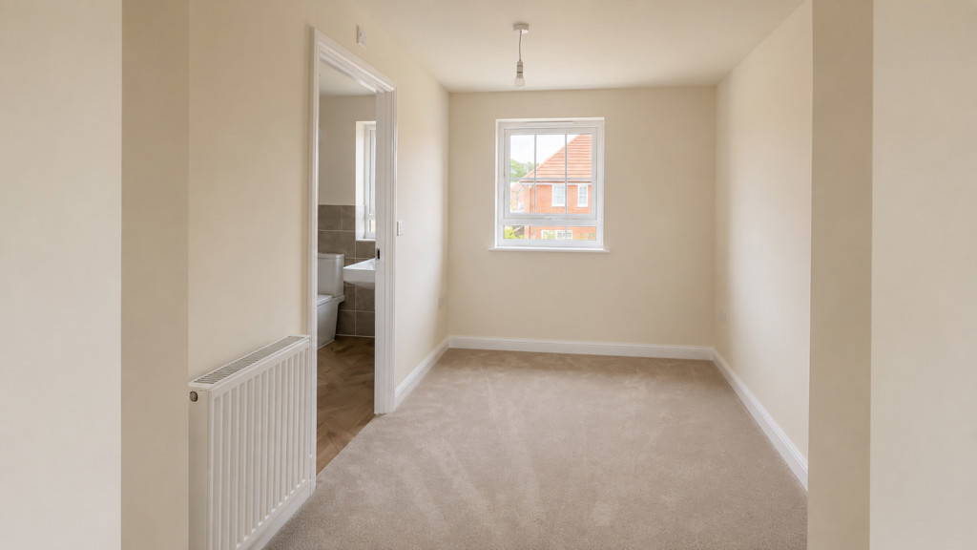
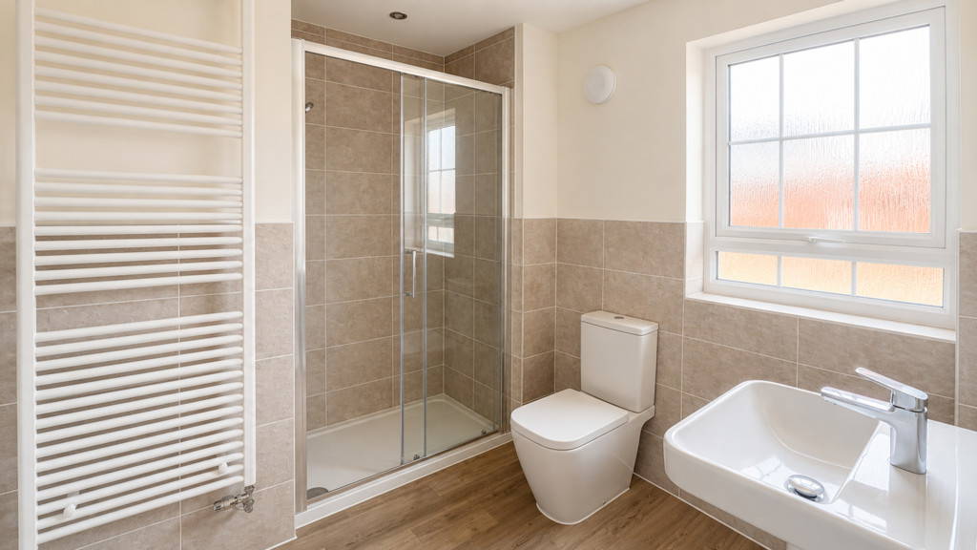
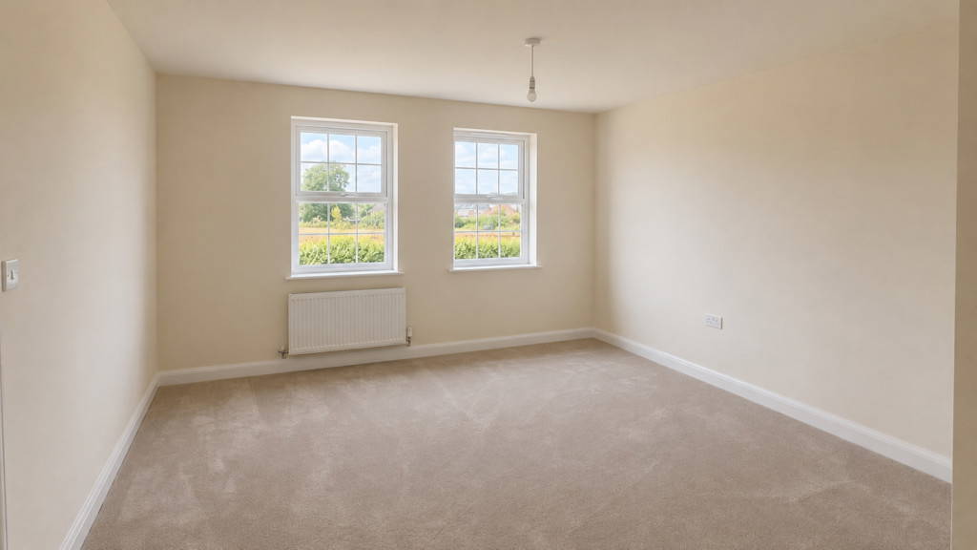
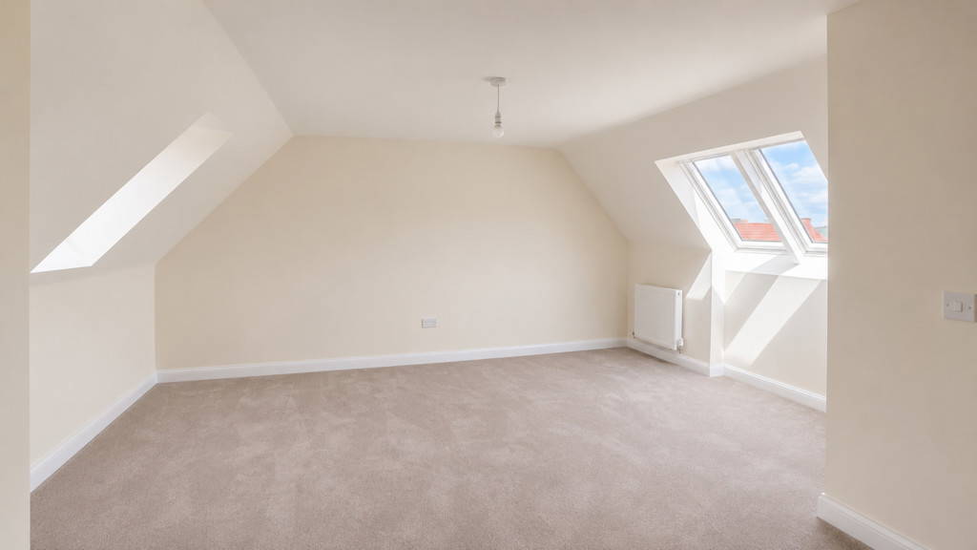
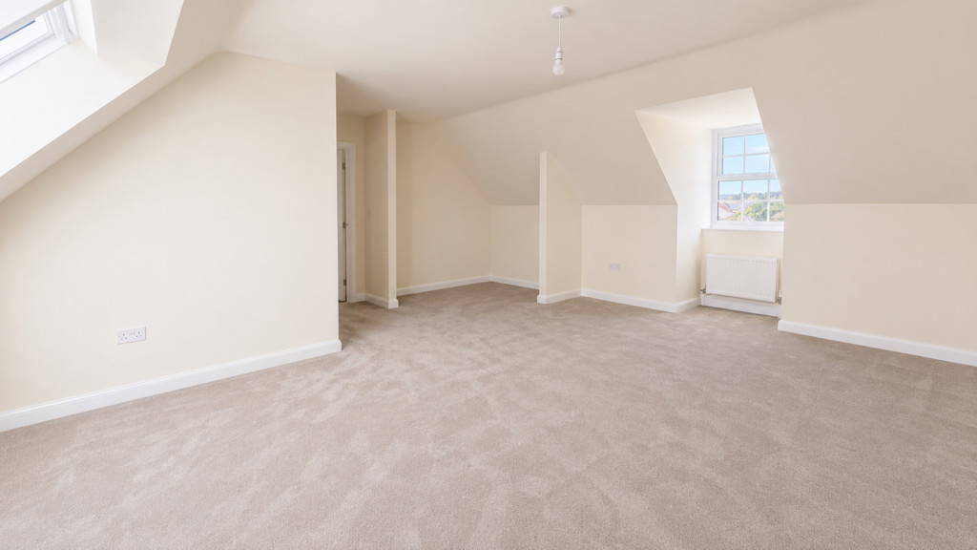
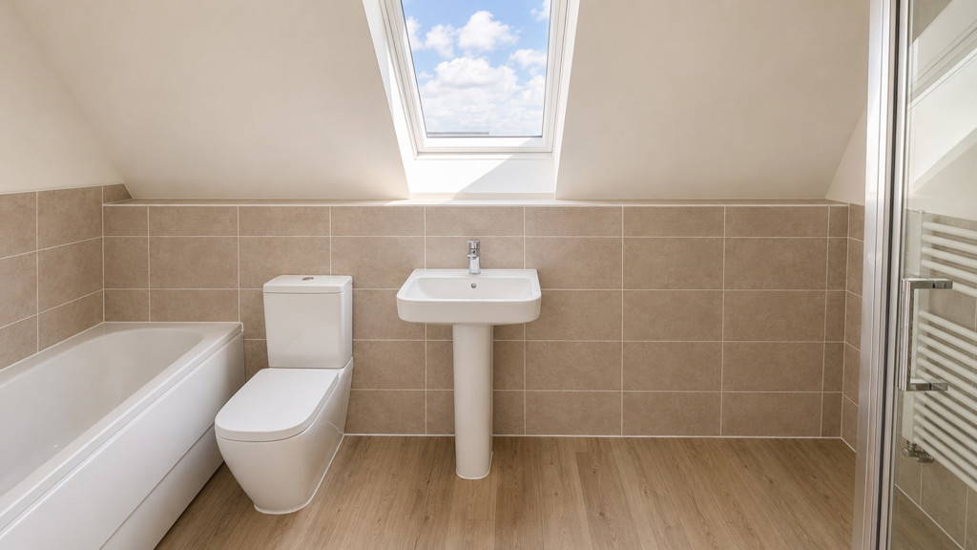
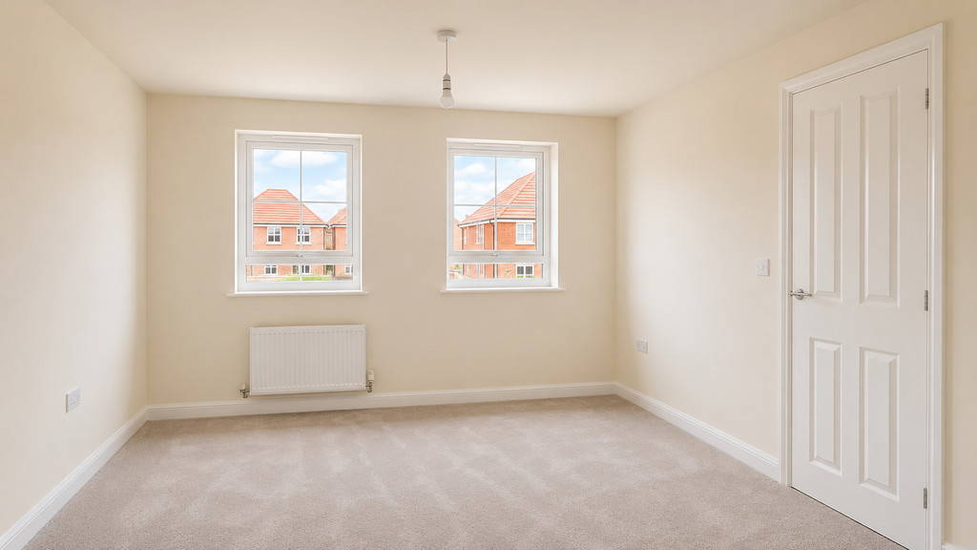


The impressive accommodation continues with five generously proportioned bedrooms, offering ample space for growing families and visiting guests. Four stylish bathrooms, finished to a high standard, ensure both comfort and practicality for busy households.

Designed with modern lifestyles in mind, this stunning home combines quality craftsmanship with elegant finishes throughout, creating a bright and welcoming environment ready to move straight into.
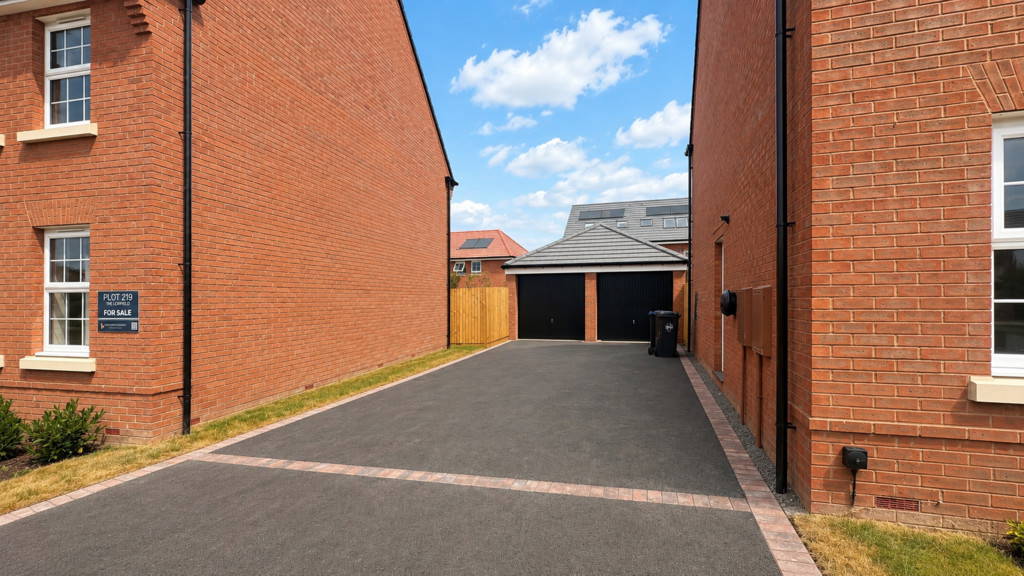
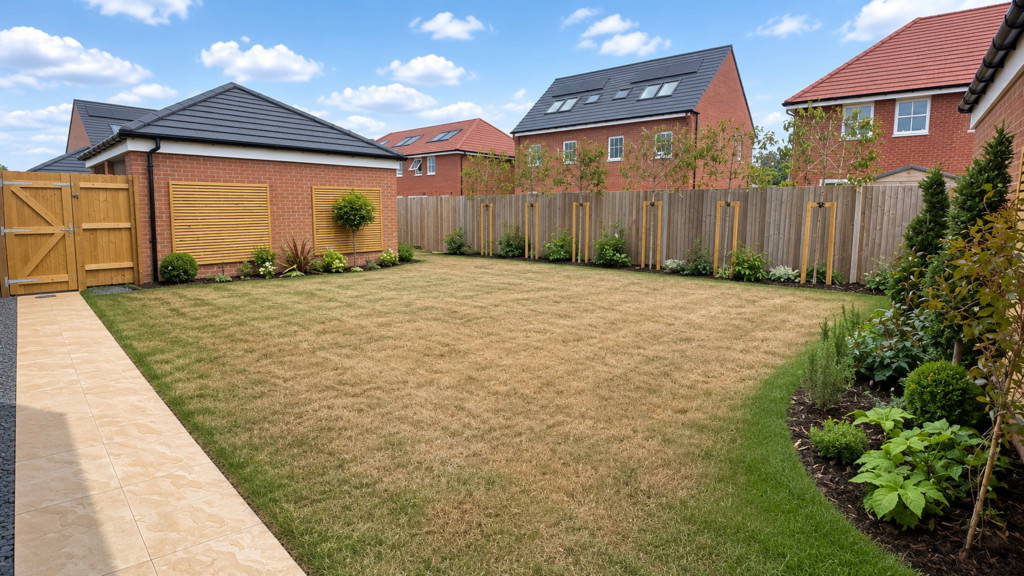
Externally, the property benefits from extensive off-road parking with space for up to six vehicles, making it ideal for larger families or those who regularly entertain.
Occupying a prime position within the highly desirable Ashlawn Gardens community, this exceptional home offers the perfect blend of luxury, space and convenience. An outstanding opportunity to acquire a substantial new-build family home in one of Rugby's most desirable residential locations.
IMPORTANT INFORMATION Anti-Money Laundering (AML) Requirements
In accordance with current Anti-Money Laundering Regulations, all purchasers with an accepted offer on a property marketed by Edward Knight will be required to complete an identity verification check and provide information regarding the source of funds used for the purchase.
To meet our legal obligations, these checks are carried out by an independent third-party provider. A fee of £24 including VAT per purchaser is payable in advance once an offer has been agreed and before the sales memorandum is issued. Please note that this fee is non-refundable.
Property Information Disclaimer
Whilst every effort has been made to ensure the accuracy of these property particulars, they are provided as a guide only and should not be relied upon as statements of fact. Prospective purchasers are advised to satisfy themselves as to the accuracy of all information and carry out any investigations they consider necessary.
Where alterations or improvements have been made to a property, buyers should make their own enquiries to confirm that any required planning permissions, building regulations approvals, or other consents have been obtained.
If there is any aspect of the property that is particularly important to you, please let us know and we will endeavour to obtain further clarification on your behalf.
These particulars do not form part of any offer or contract. All measurements, dimensions, and floor areas are approximate. Fixtures, fittings, services, systems, and appliances referred to within these particulars have not been tested by Edward Knight and no warranty can be given regarding their condition or functionality.
Photographs are intended for illustrative purposes only and should not be taken as confirmation that any item shown is included within the sale. Floor plans and site plans are provided for guidance only, are not necessarily to scale, and may not accurately represent the current layout of the property.
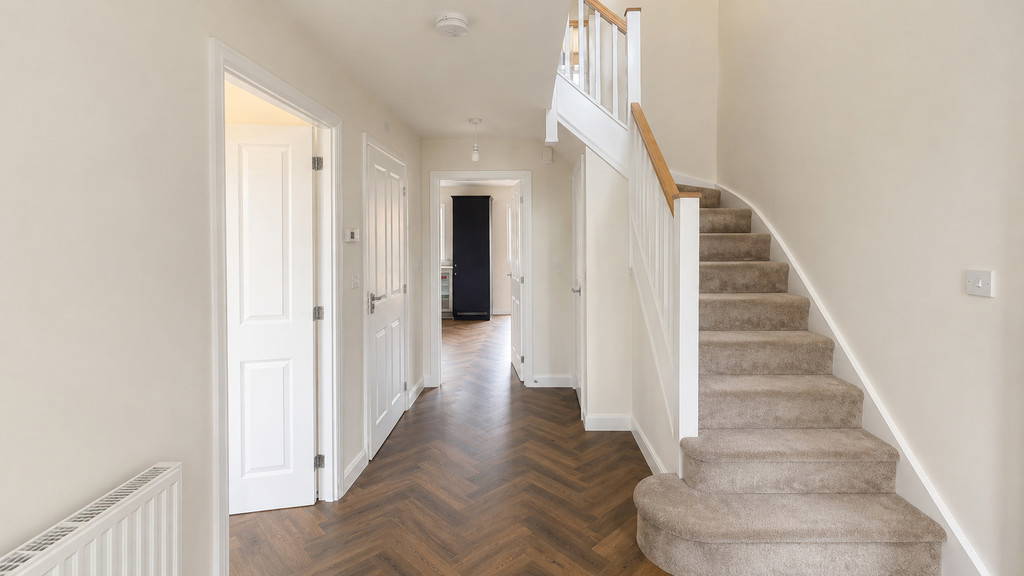
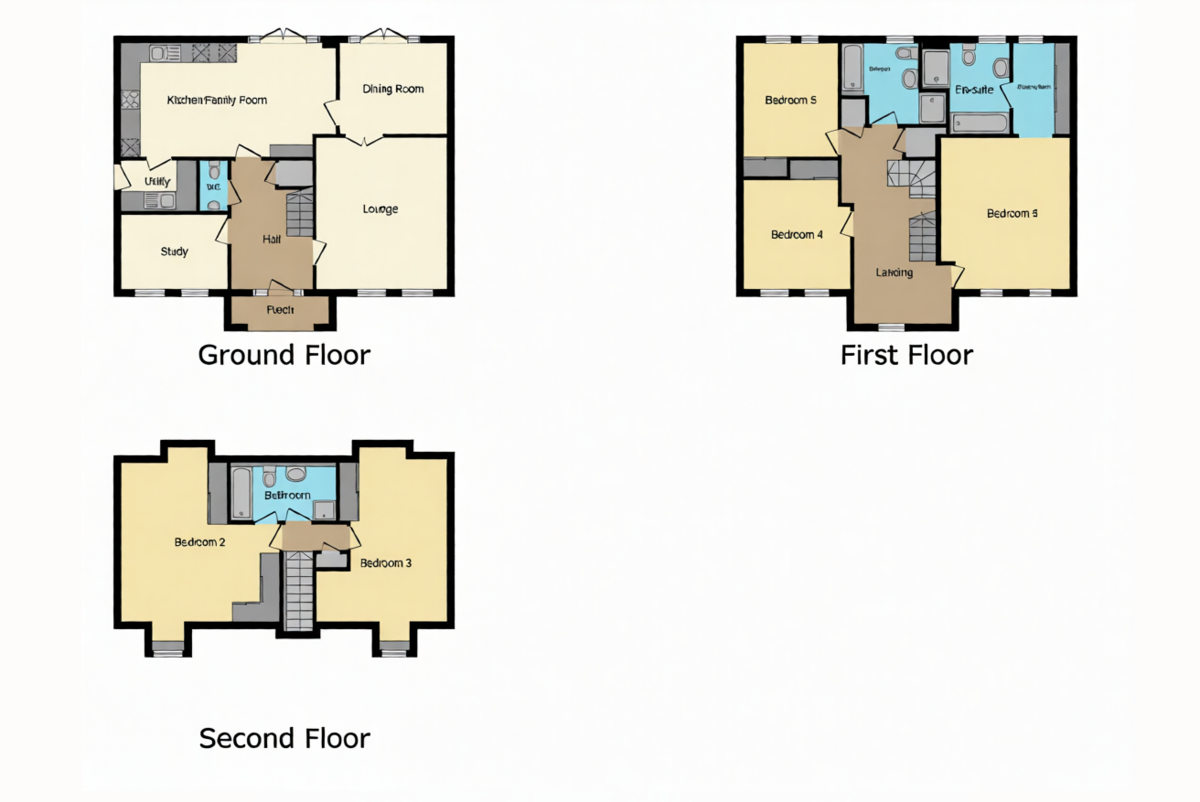
ENTRANCE HALL 14' 1" x 8' 10" (4.29m x 2.69m)
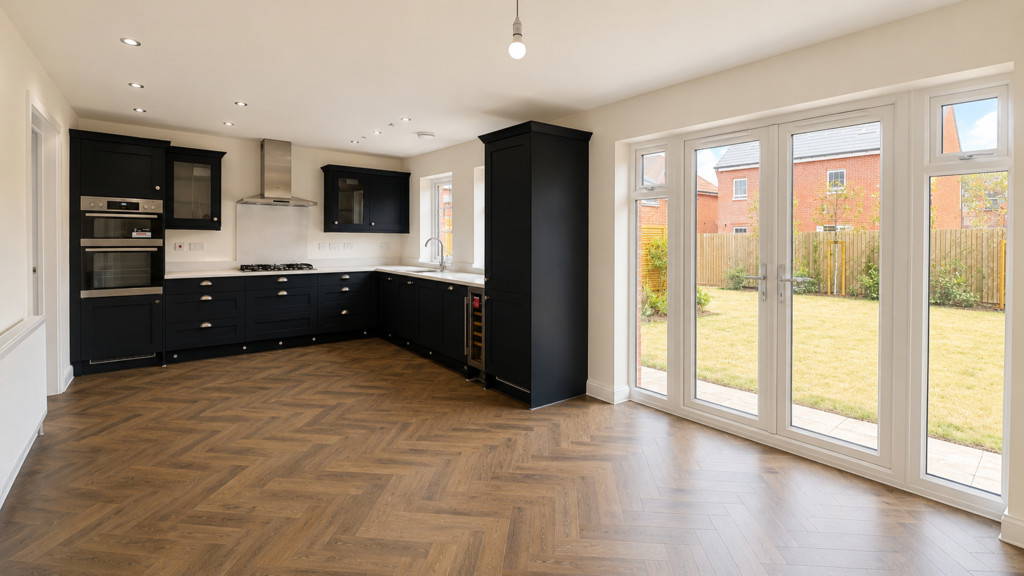
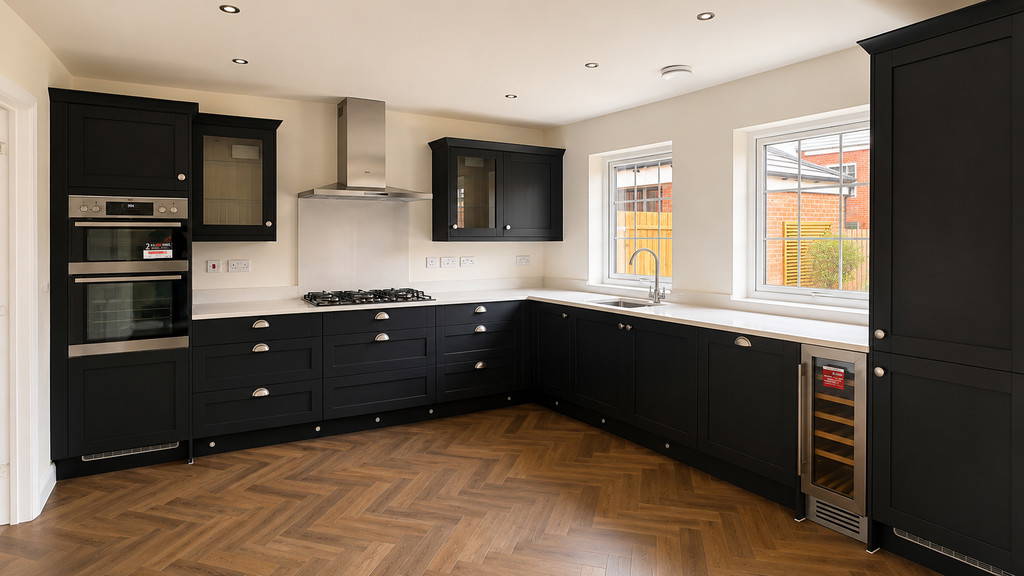
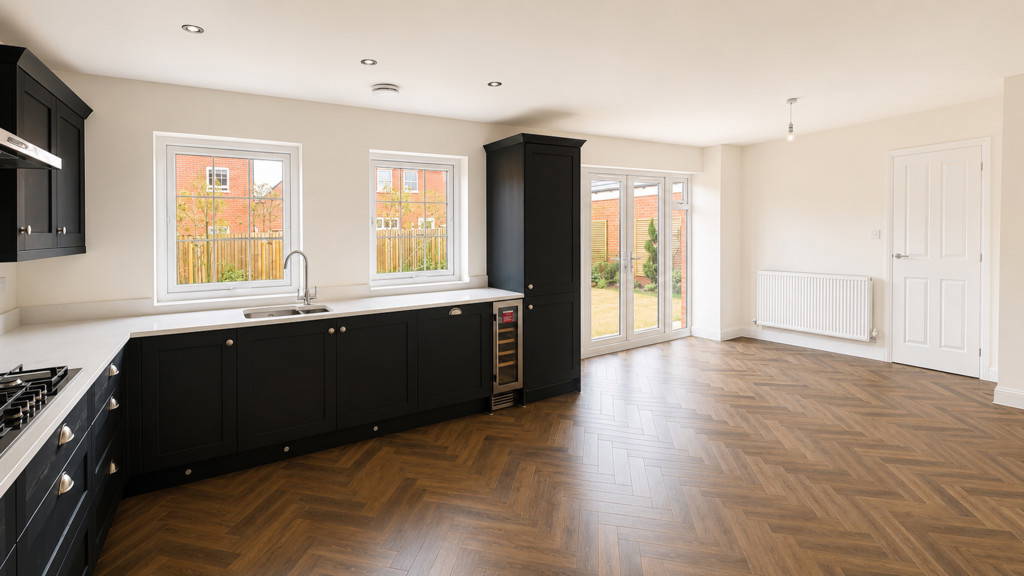




KITCHEN/DINER 23' 3" x 12' 4" (7.09m x 3.76m)
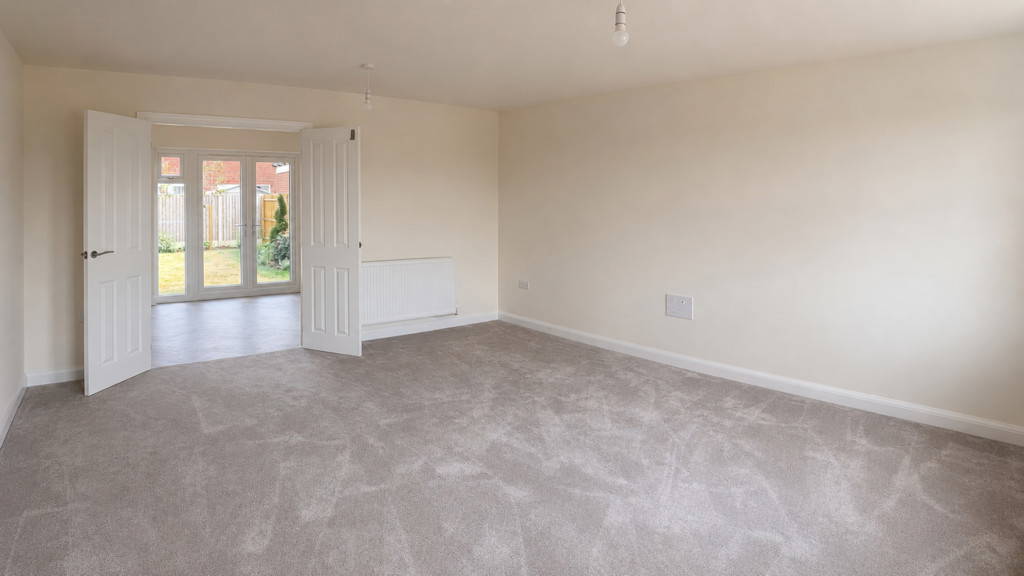
LIVING ROOM 16' 7" x 14' (5.05m x 4.27m)
DINING ROOM 11' 7" x 9' 9" (3.53m x 2.97m)
STUDY 11' 9" x 8' 3" (3.58m x 2.51m)
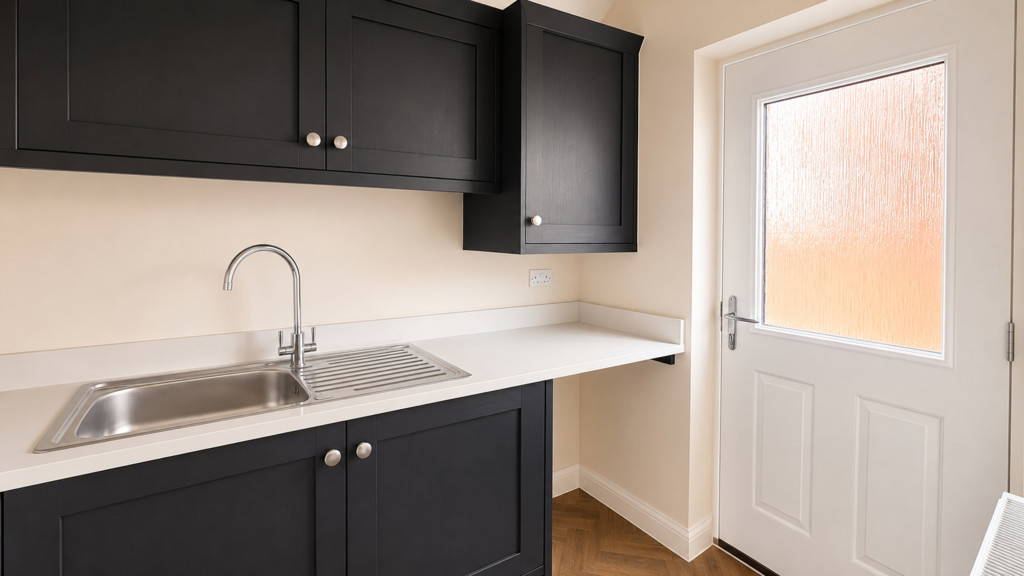
UTILITY ROOM 8' 2" x 5' 5" (2.49m x 1.65m)
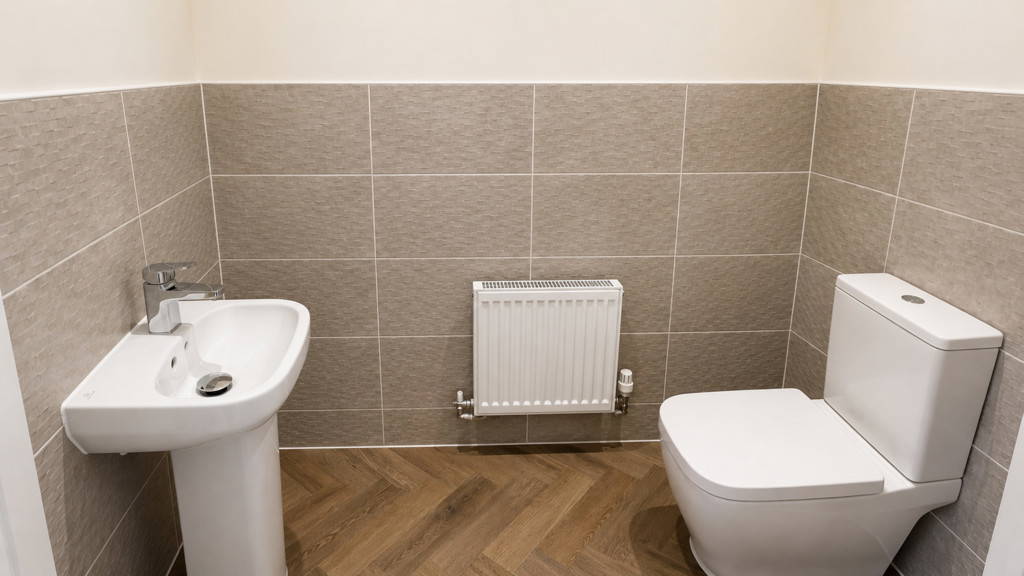
W.C 5' 5" x 3' 4" (1.65m x 1.02m)


BATHROOM 8' 10" x 10' 0" (2.69m x 3.05m)
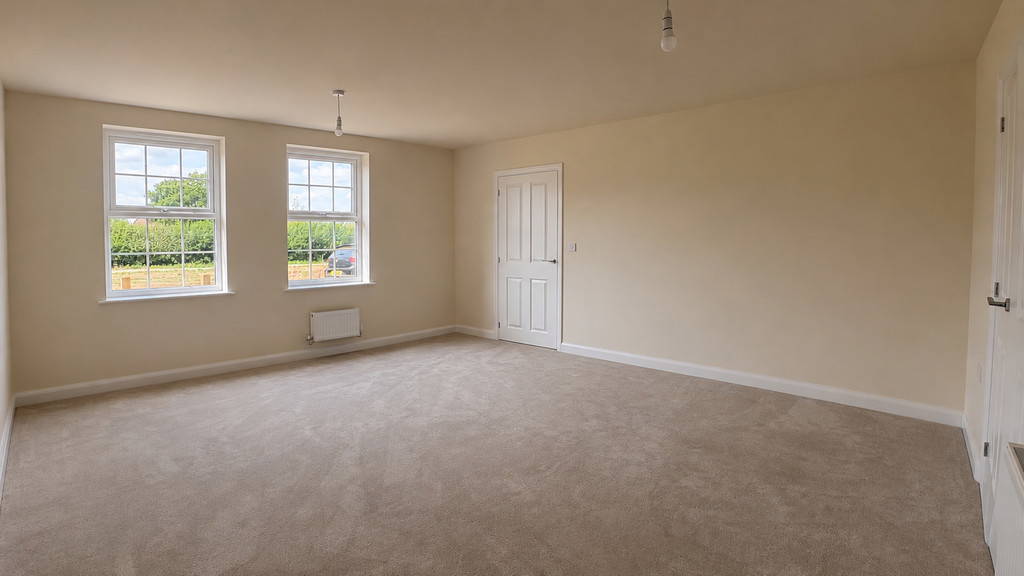
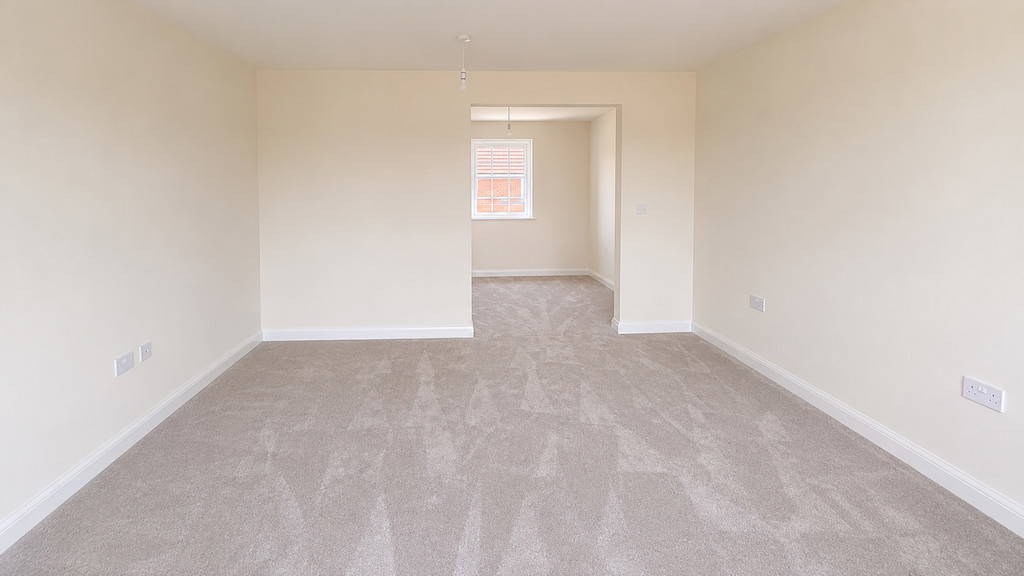
MASTER BEDROOM 16' 7" x 14' (5.05m x 4.27m)
BEDROOM FOUR 14' 1" x 12' 7" (4.29m x 3.84m)
BEDROOM FIVE 14' 6" x 11' 6" (4.42m x 3.51m)
DRESSING ROOM 9' 9" x 7' 4" (2.97m x 2.24m)
ENSUITE 9' 9" x 8' 2" (2.97m x 2.49m)
BATHROOM 8' 10" x 10' (2.69m x 3.05m)
BEDROOM TWO 20' 9" x 14' 2" (6.32m x 4.32m)
BEDROOM THREE 20' 9" x 14' 2" (6.32m x 4.32m)
DOUBLE GARAGE