

Queens Road, Northampton
Property Features
- Chain Free - No Onward Chain
- Perfect for First Time Buyers/Investors
- Cellar Storage
- Two Double Bedrooms
- Walking Distance For Town Centre
- Four Piece Bathroom Suite
- MINIMUM MARKETING PERIOD * 14 DAYS * - OFFERS TO BE SUBMITTED BY 2ND NOVEMBER 2026
Property Summary

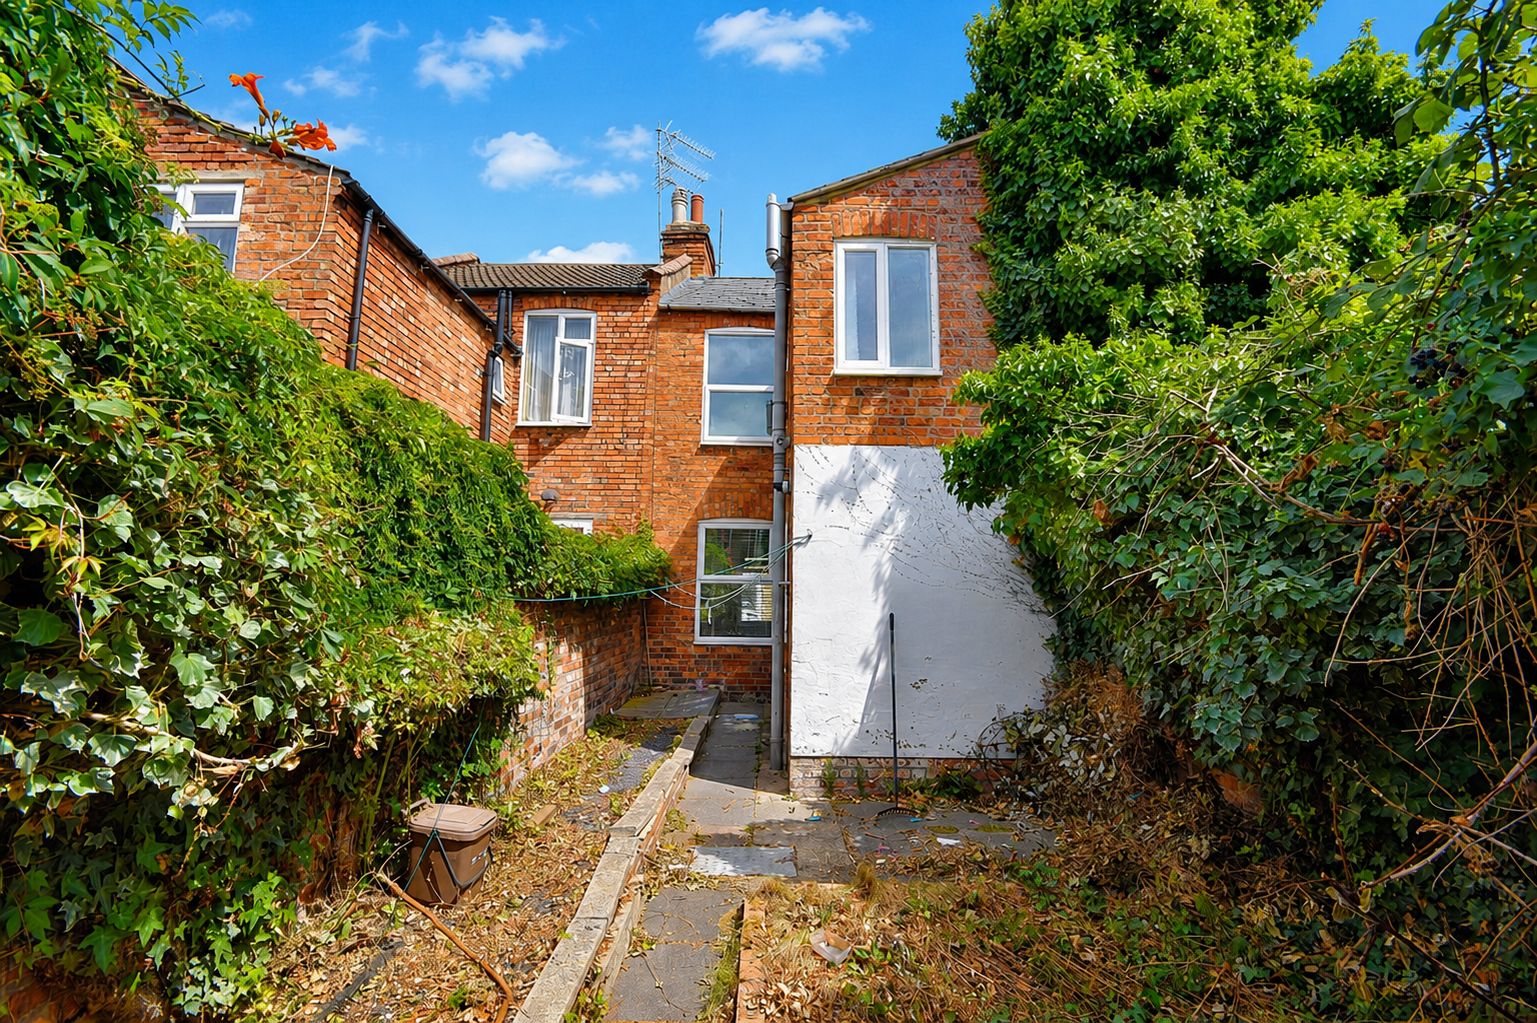

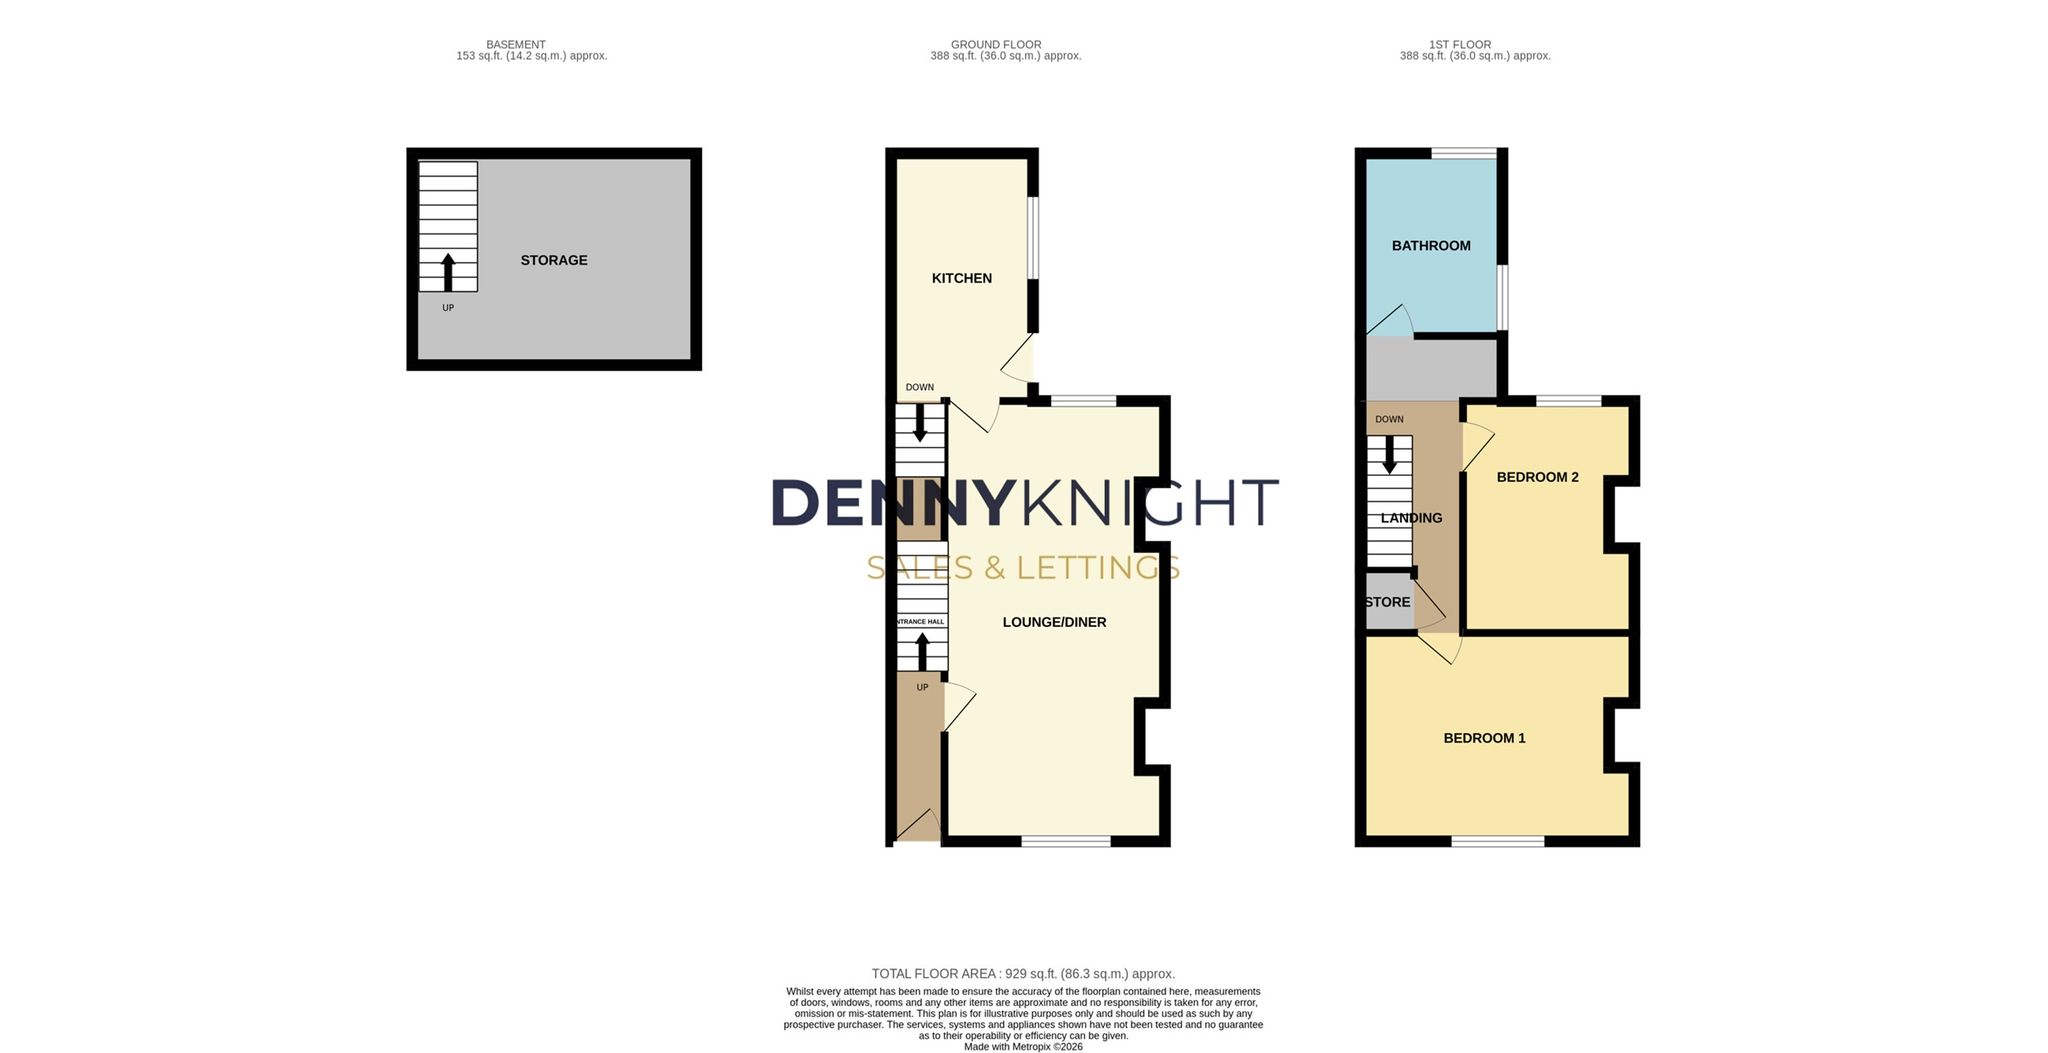
Denny Knight Sales & Lettings are pleased to introduce to the market, this spacious two-bedroom terraced home, ideally situated within easy reach of Northampton town centre and offering an excellent opportunity for first-time buyers and investors alike. The accommodation is arranged over three levels and comprises an inviting lounge/diner, fitted kitchen, two well-proportioned bedrooms and a family bathroom with the added convenience of cellar storage.
In addition, the property benefits from a useful basement, providing excellent storage space or potential for a variety of uses, subject to the necessary consents. Conveniently located, the property is just a short distance from Northampton town centre and enjoys excellent access to a range of local amenities, including shops, supermarkets, cafés and leisure facilities. Regular bus routes and nearby transport links make commuting and travelling around the town straightforward.
This attractive home combines character, practicality and convenience, making it a fantastic purchase for those looking to step onto the property ladder or expand their investment portfolio.
To ensure every interested purchaser has a fair opportunity to view the property, it will be marketed for a minimum period of 14 days. At the conclusion of this period, all interested parties will be invited to submit their best and final offers in writing for the seller's consideration by 2nd November 2026.
Full Details
Entrance Hall
2' 8" x 10' 5" (0.81m x 3.17m)
Comprising of; Carpet flooring. Radiator. Stairs to first floor.

Living Room / Dining Room

11' 2" x 22' 3" (3.40m x 6.78m)
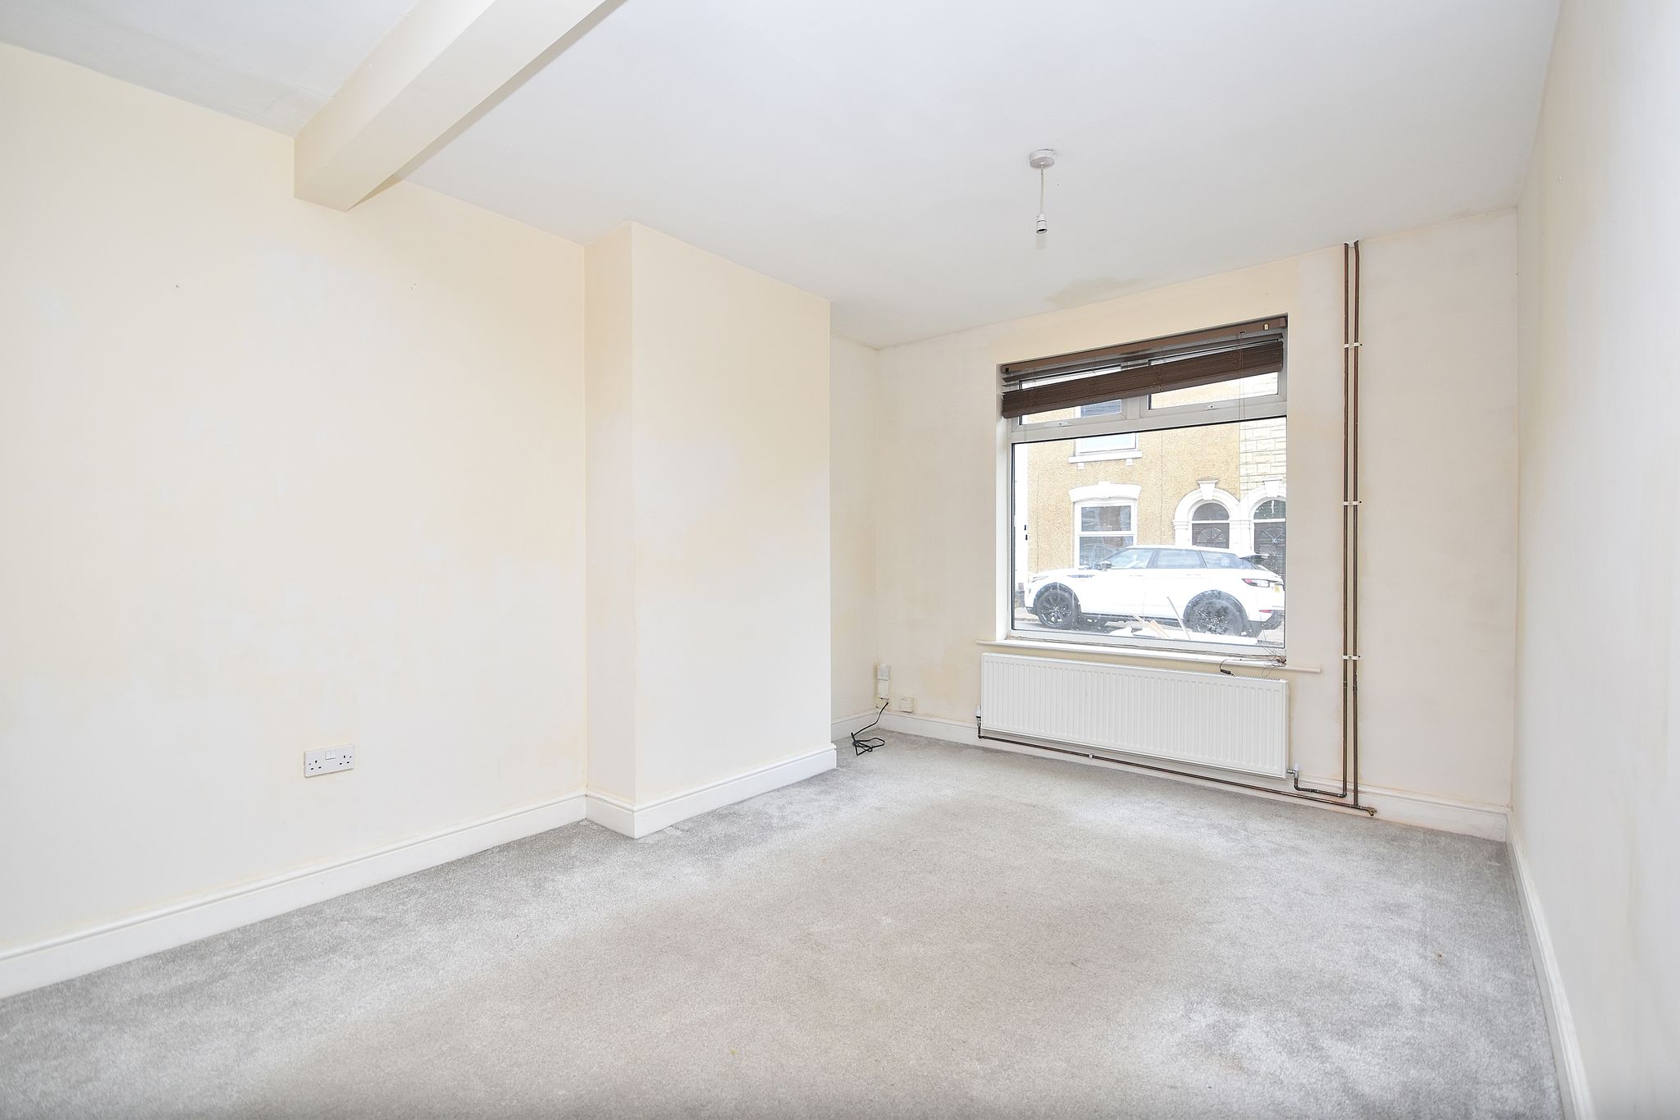
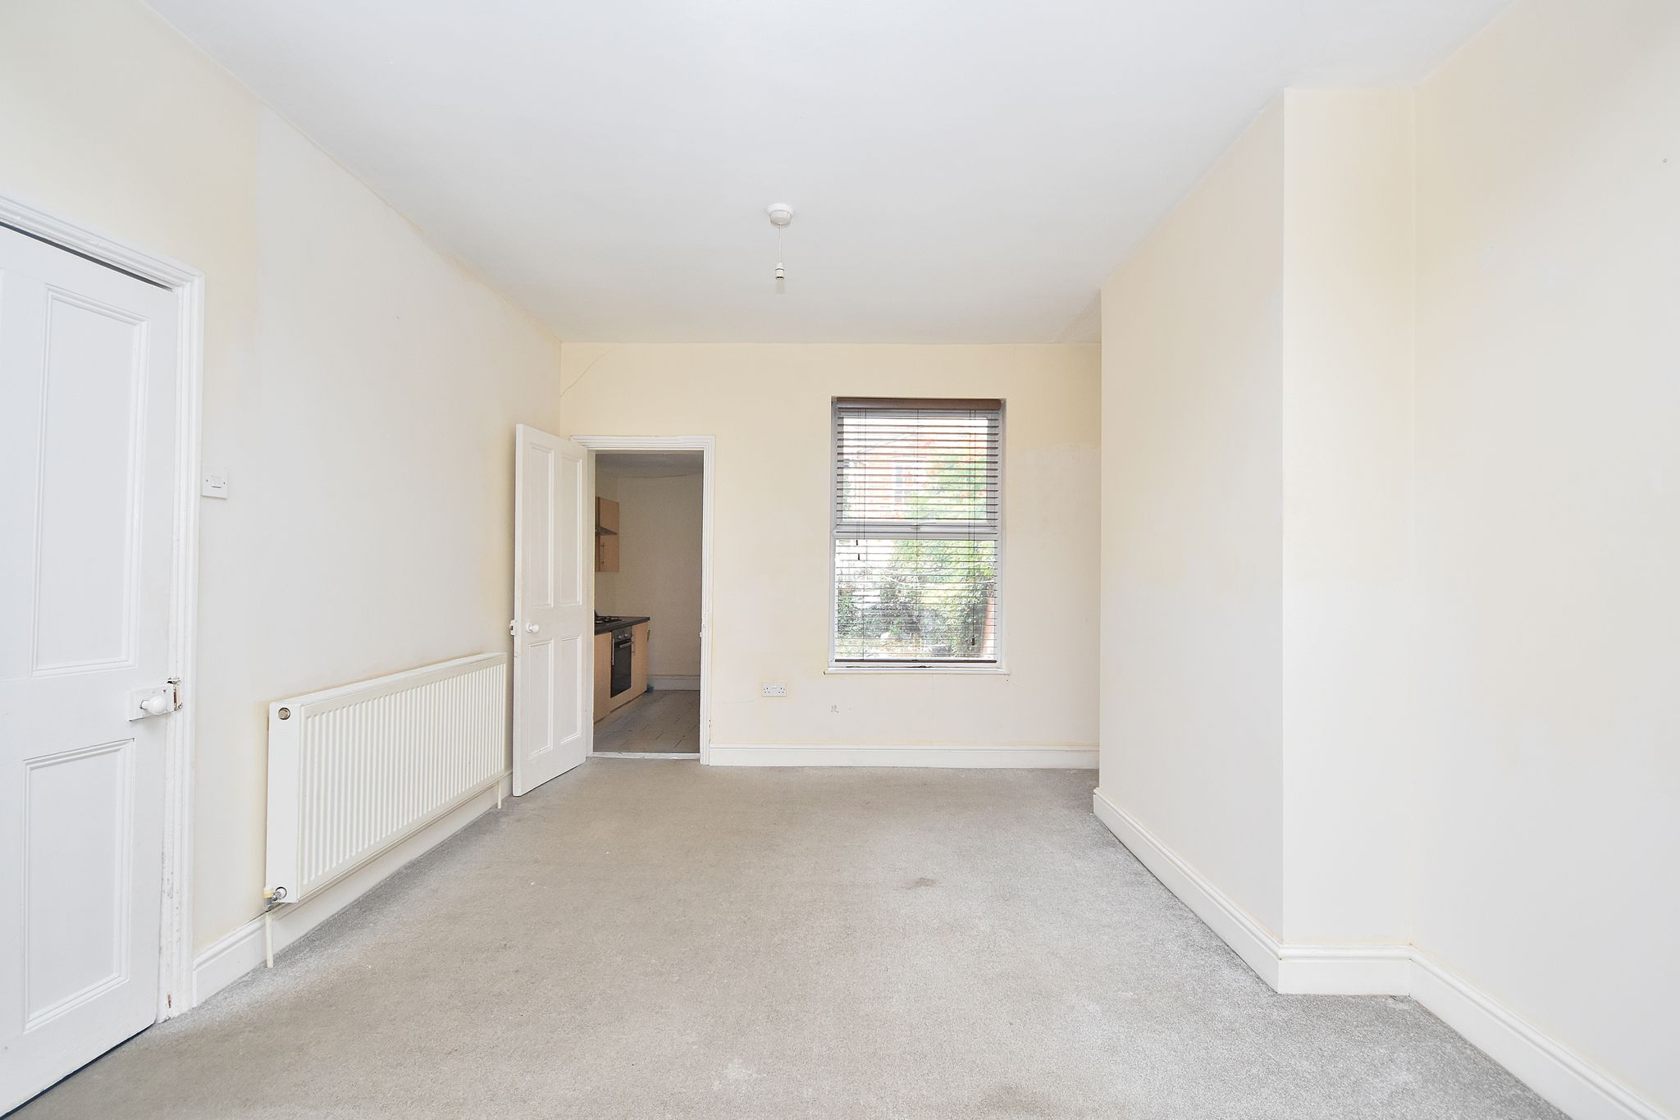
Comprising of; Carpet flooring. Radiator. Windows to the front and rear aspect. Door leading to Kitchen.
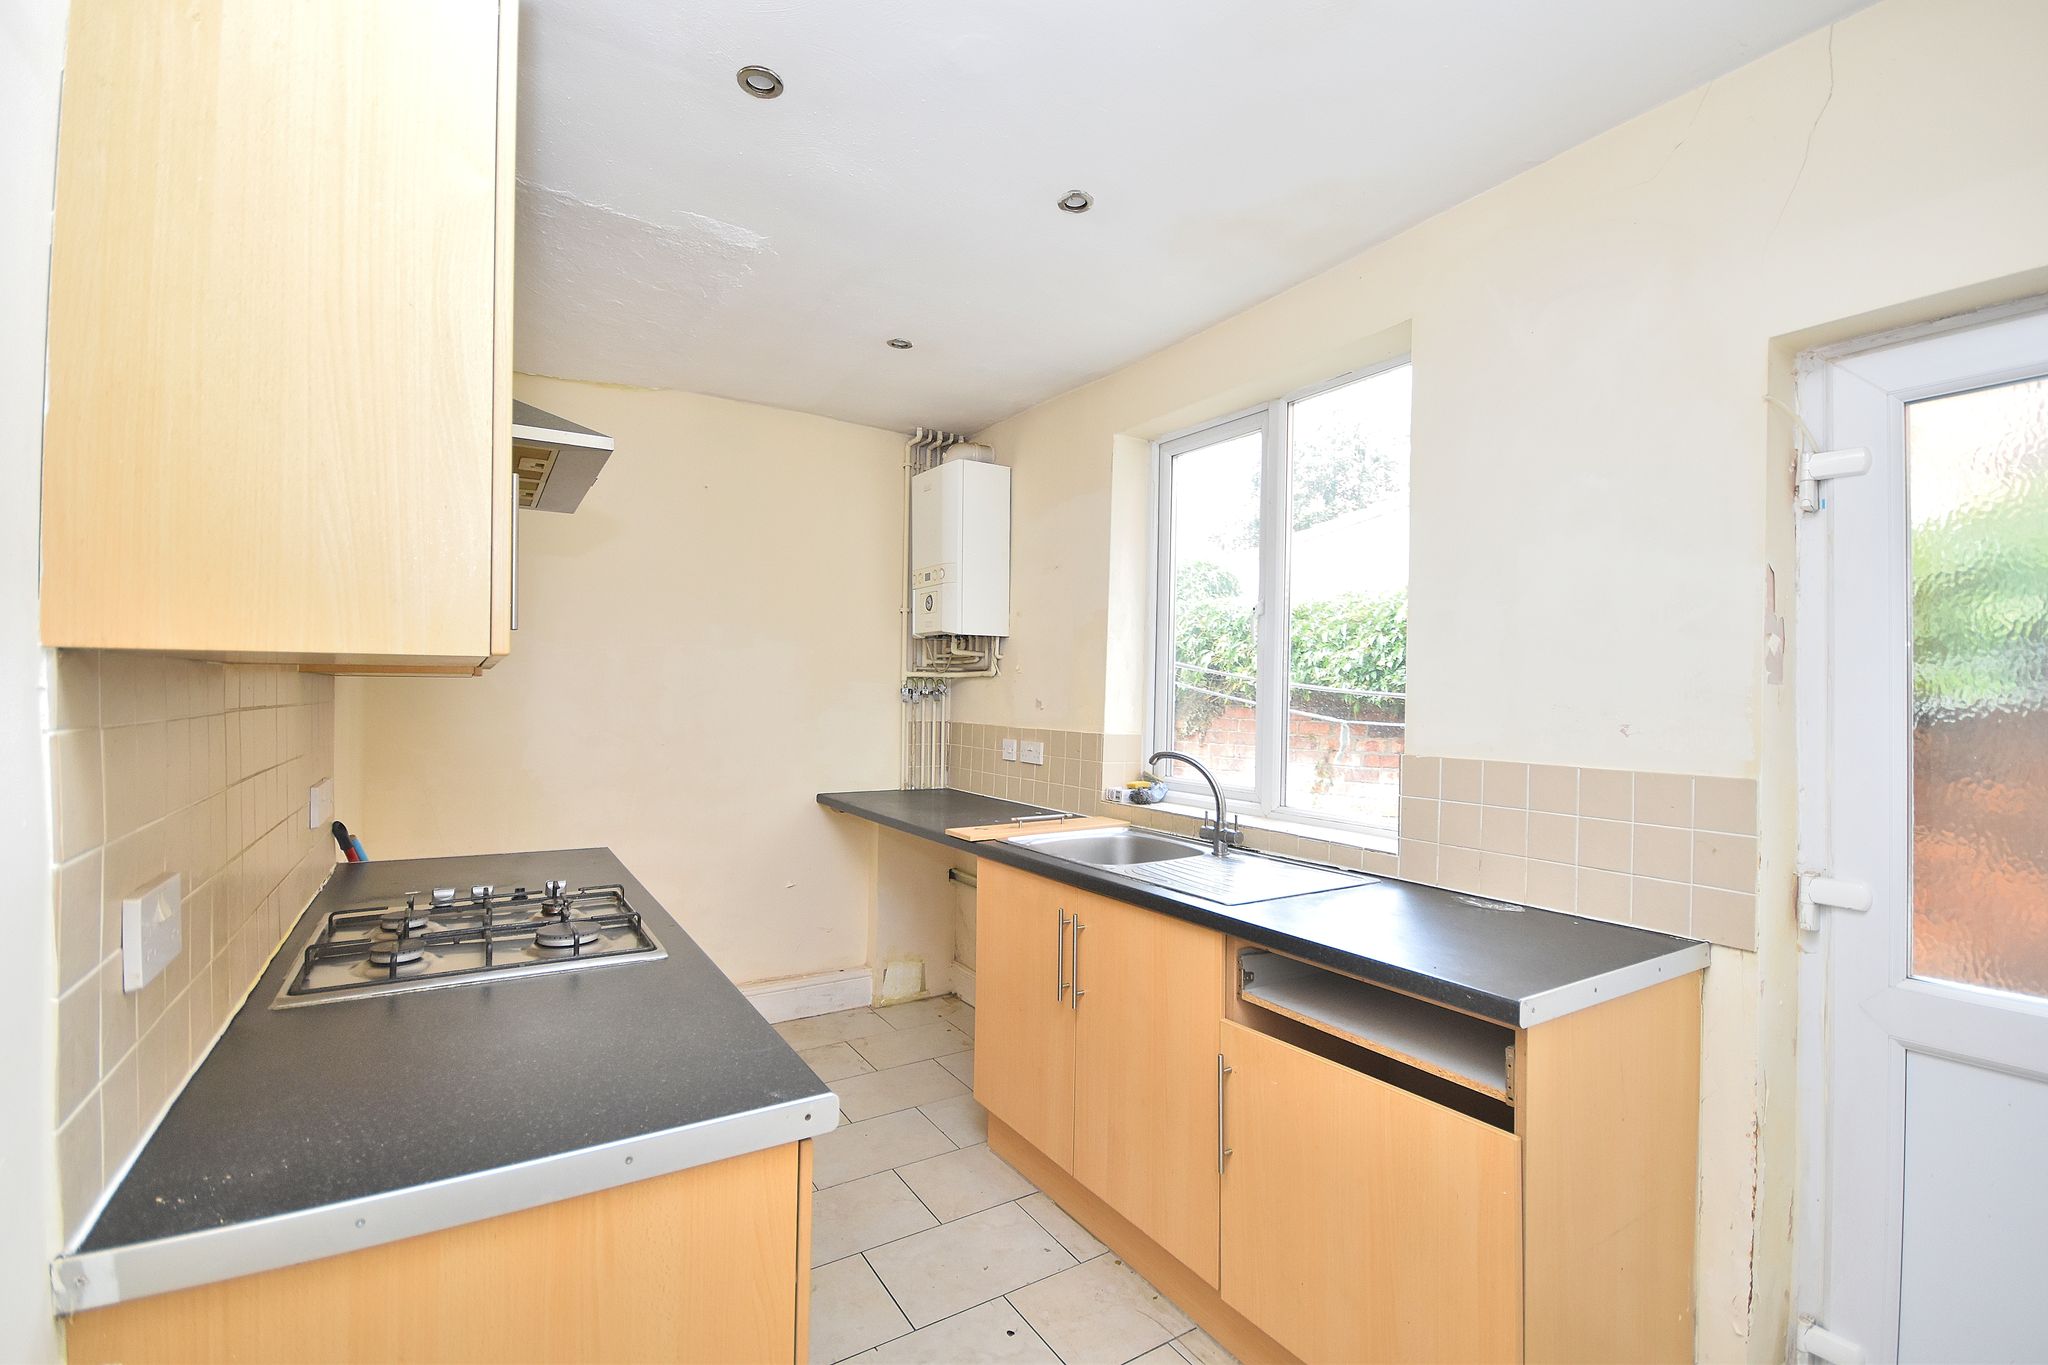
Kitchen


7' 2" x 12' 8" (2.18m x 3.86m)
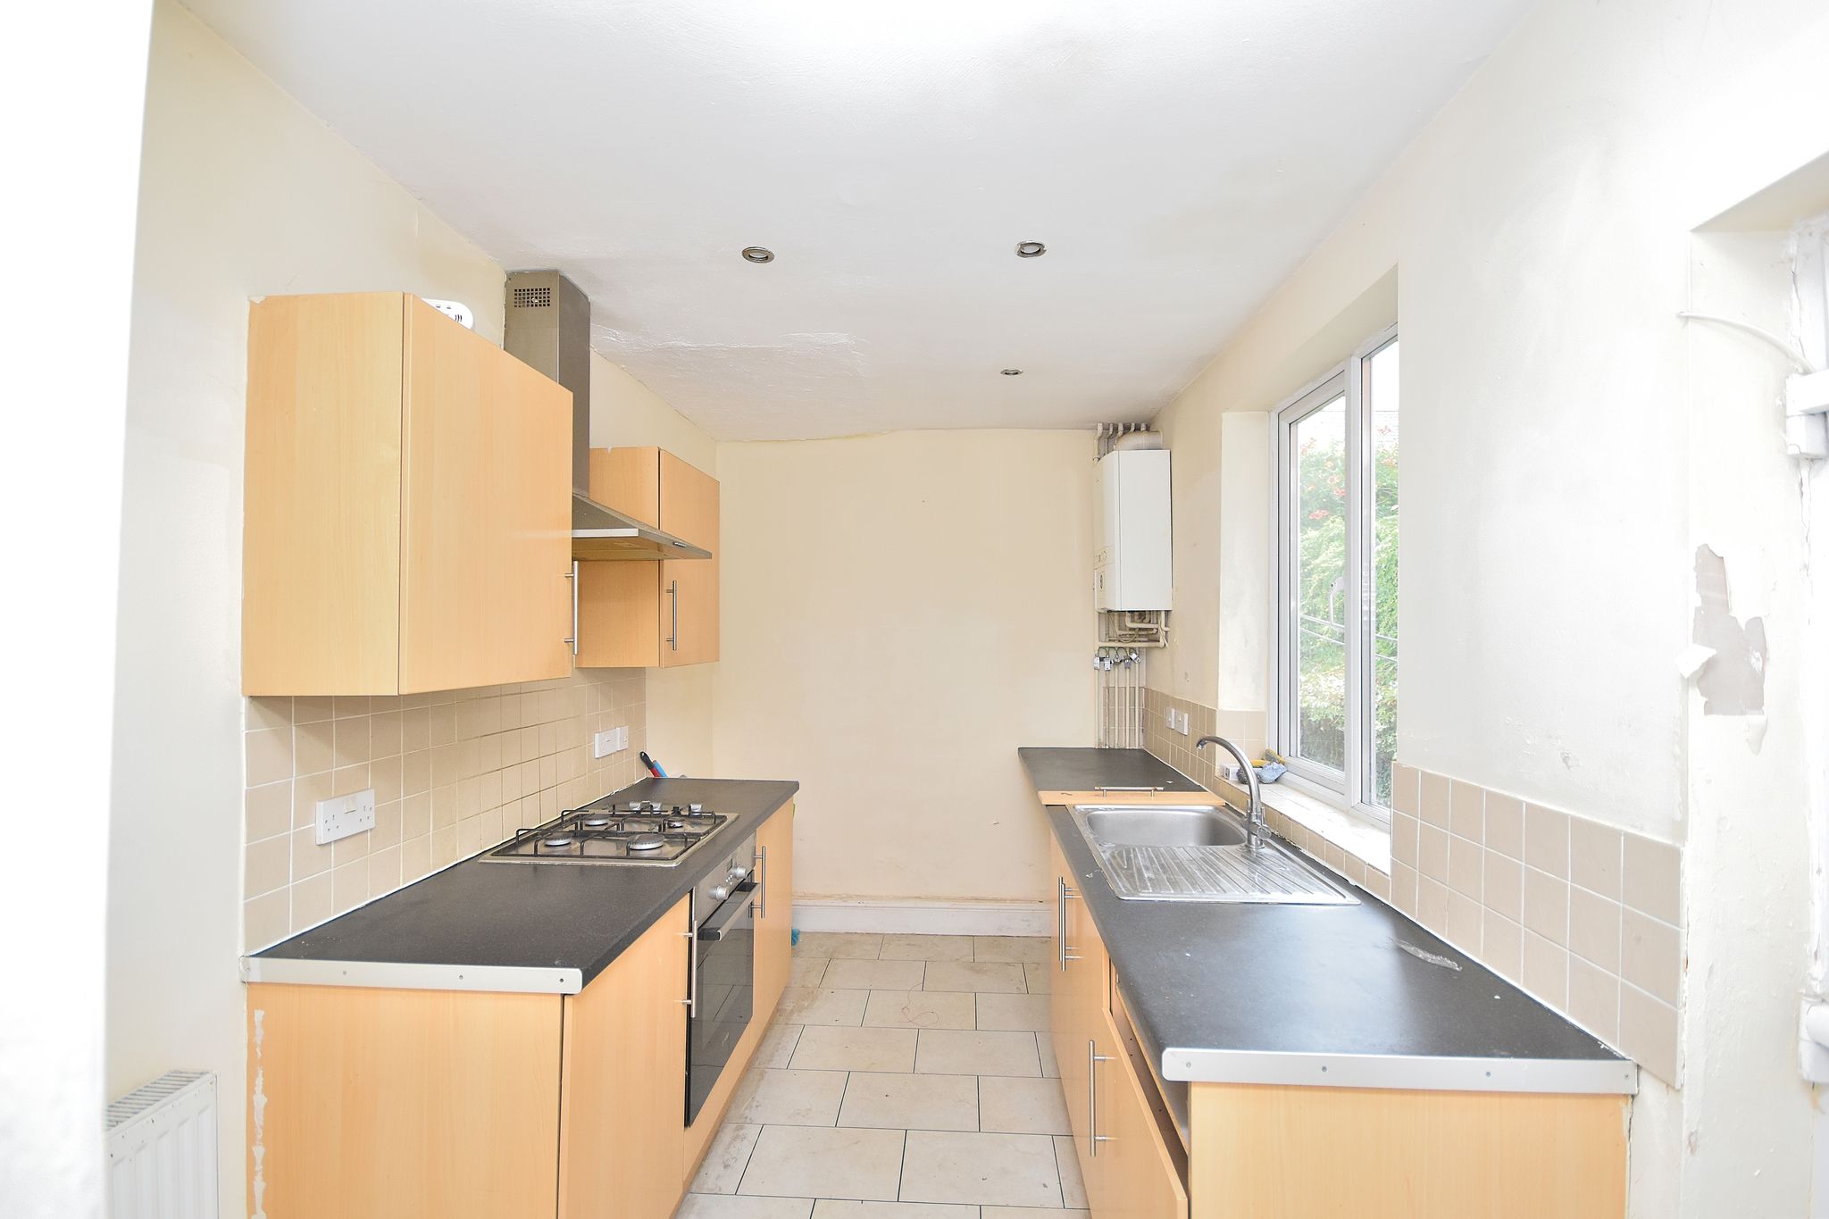
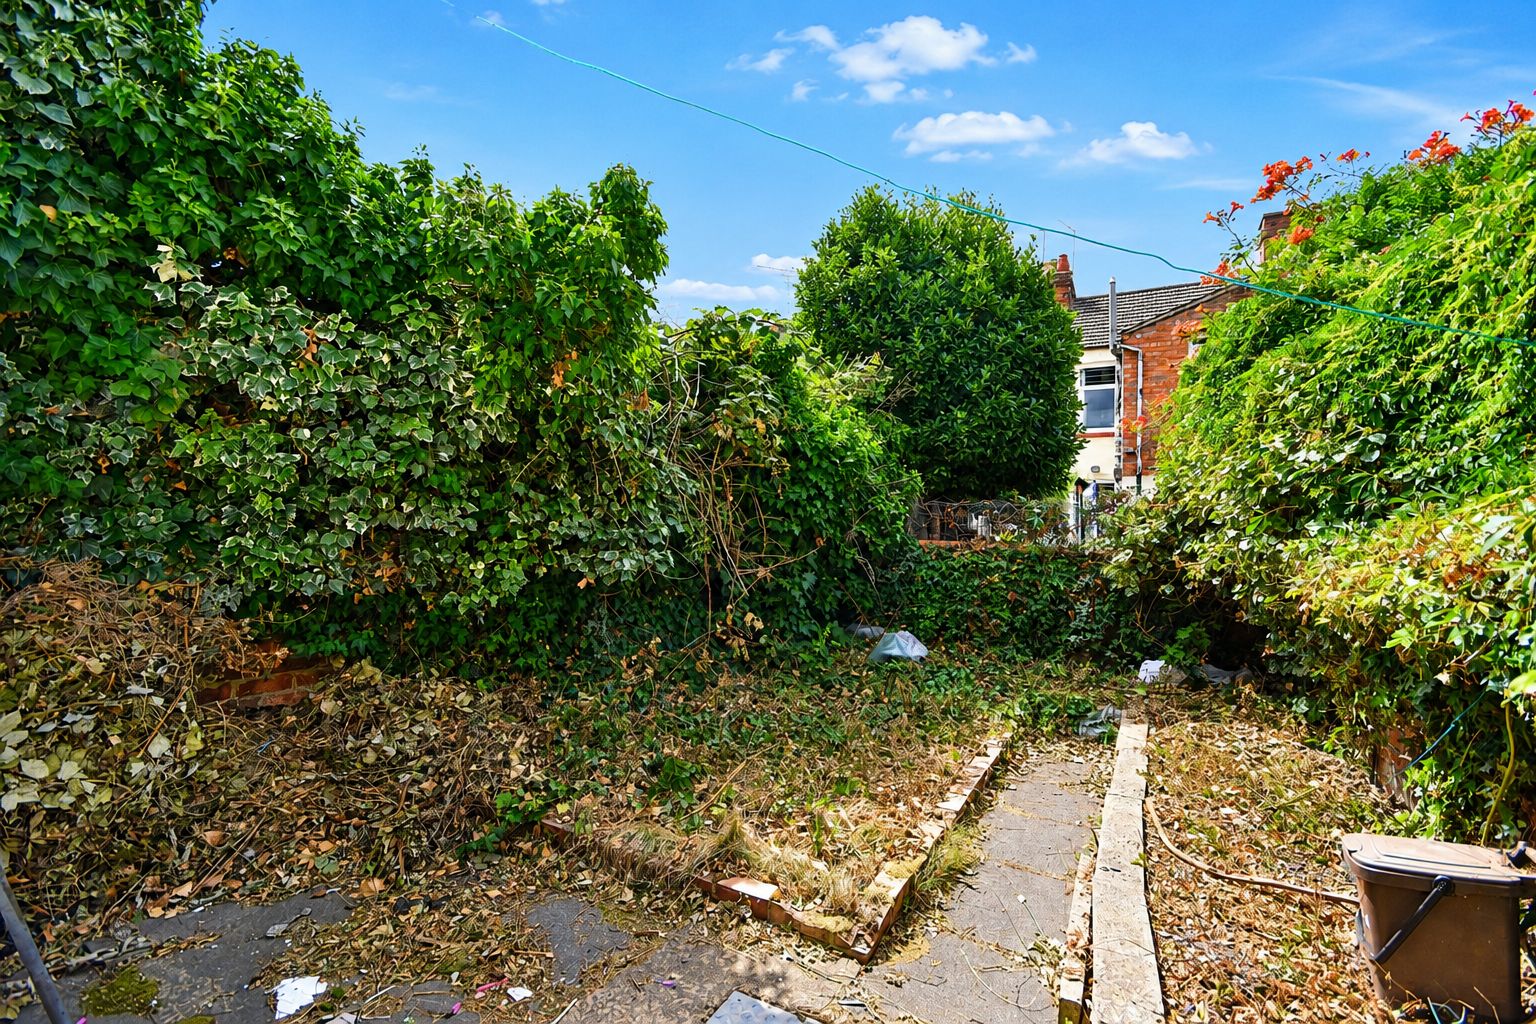
Comprising of; Eye level and base level kitchen units and drawers with worktop space above. Sink and draining board with mixer tap over. Electric oven and gas hob. Window to the side aspect. Door leading to the rear garden & internal door leading to the cellar downstairs.
Cellar
14' 4" x 10' 7" (4.37m x 3.23m)
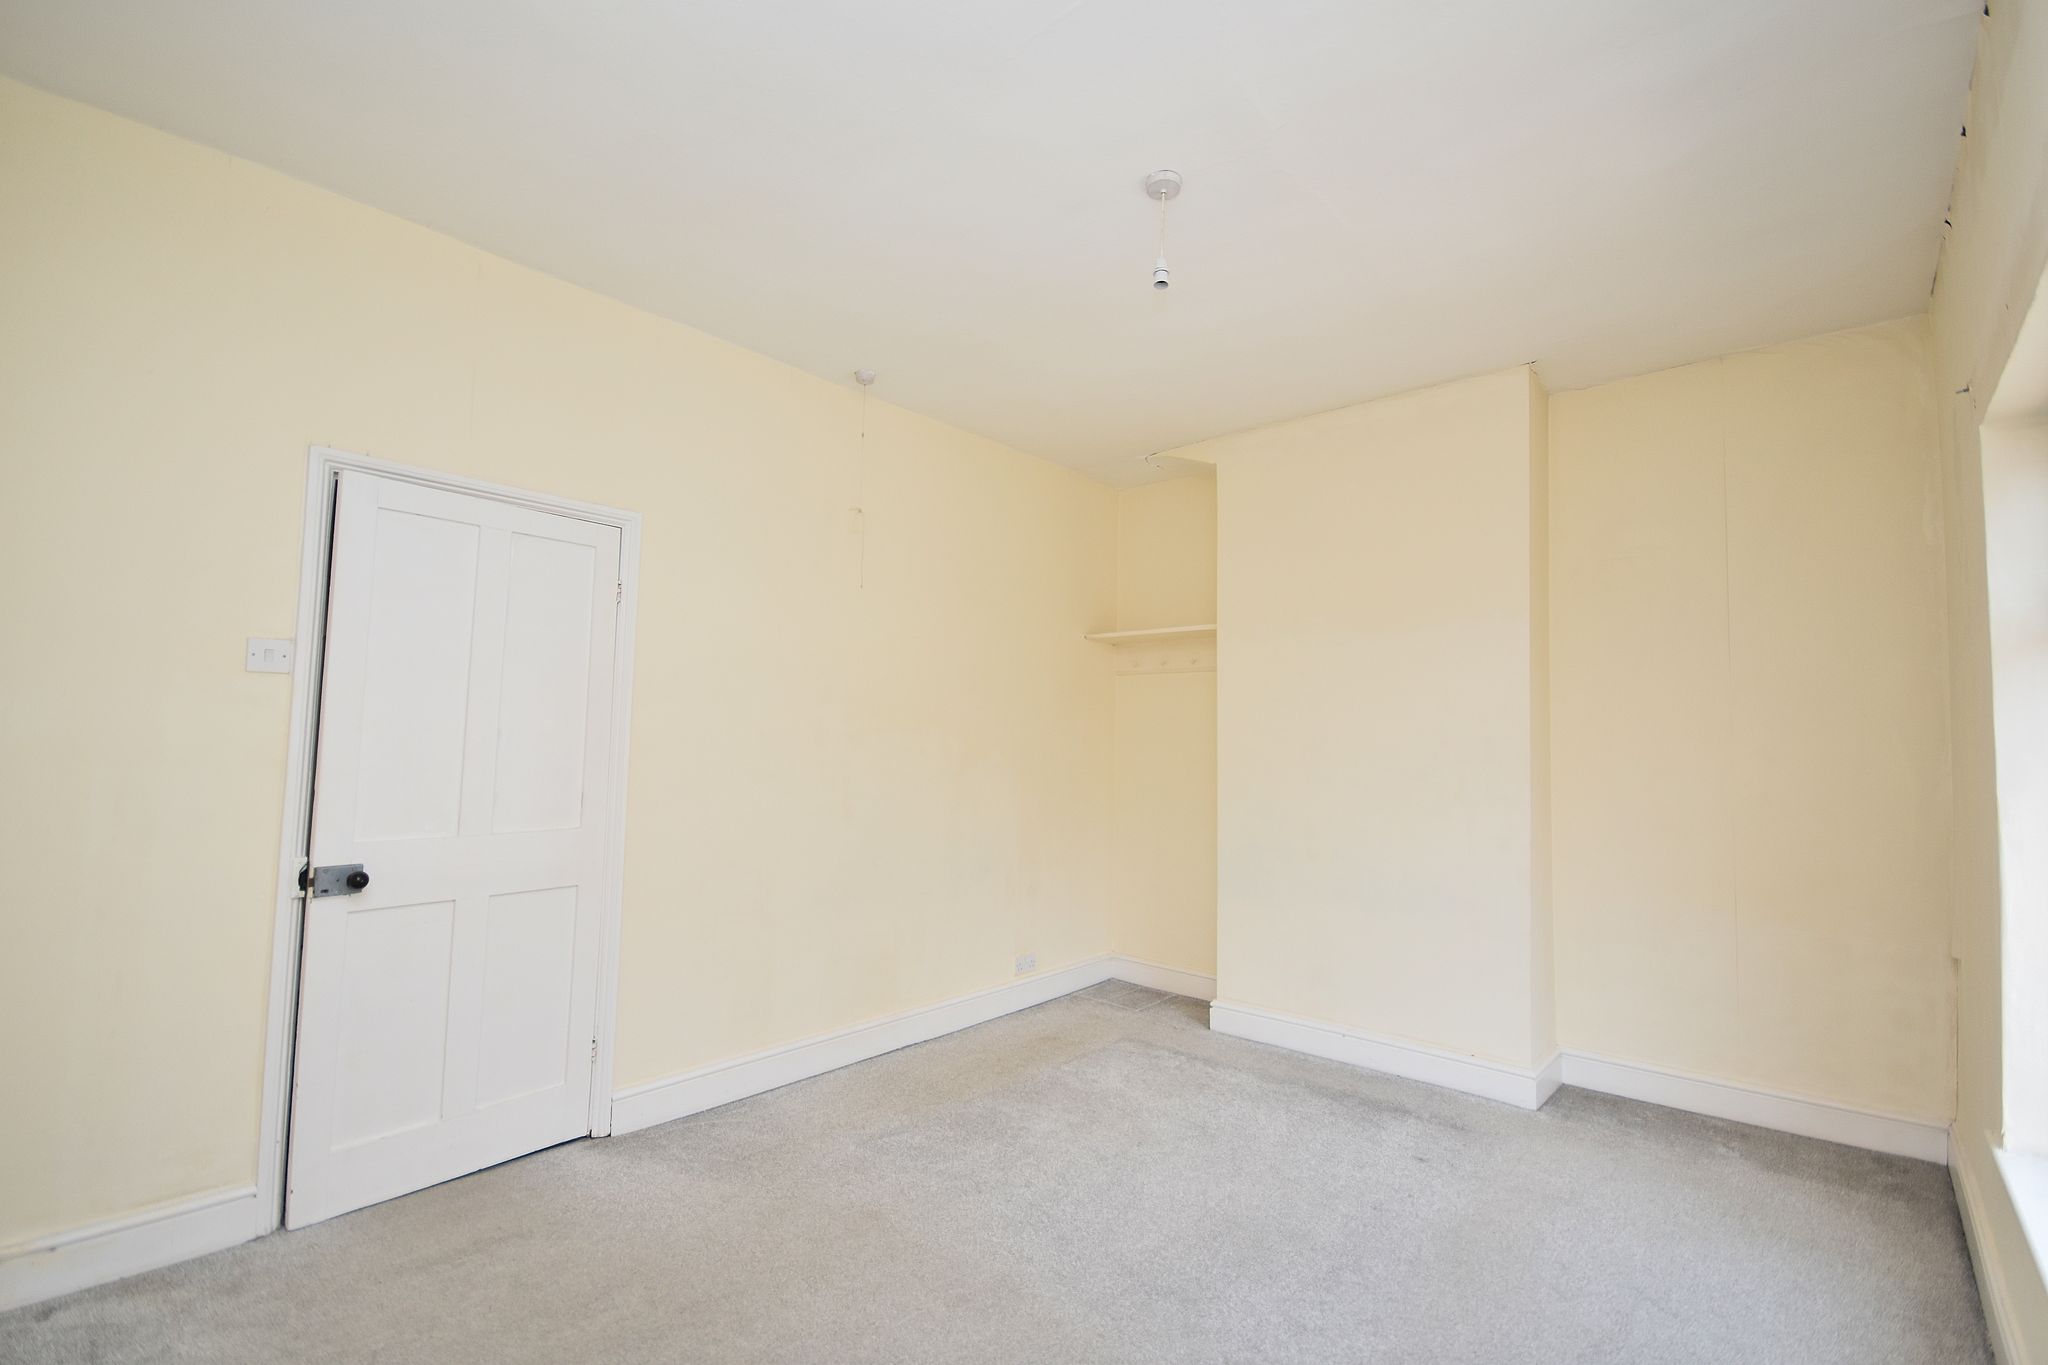

Bedroom One
14' 3" x 10' 6" (4.34m x 3.20m)
Comprising of; Carpet flooring. Radiator. Windows to the front aspect.
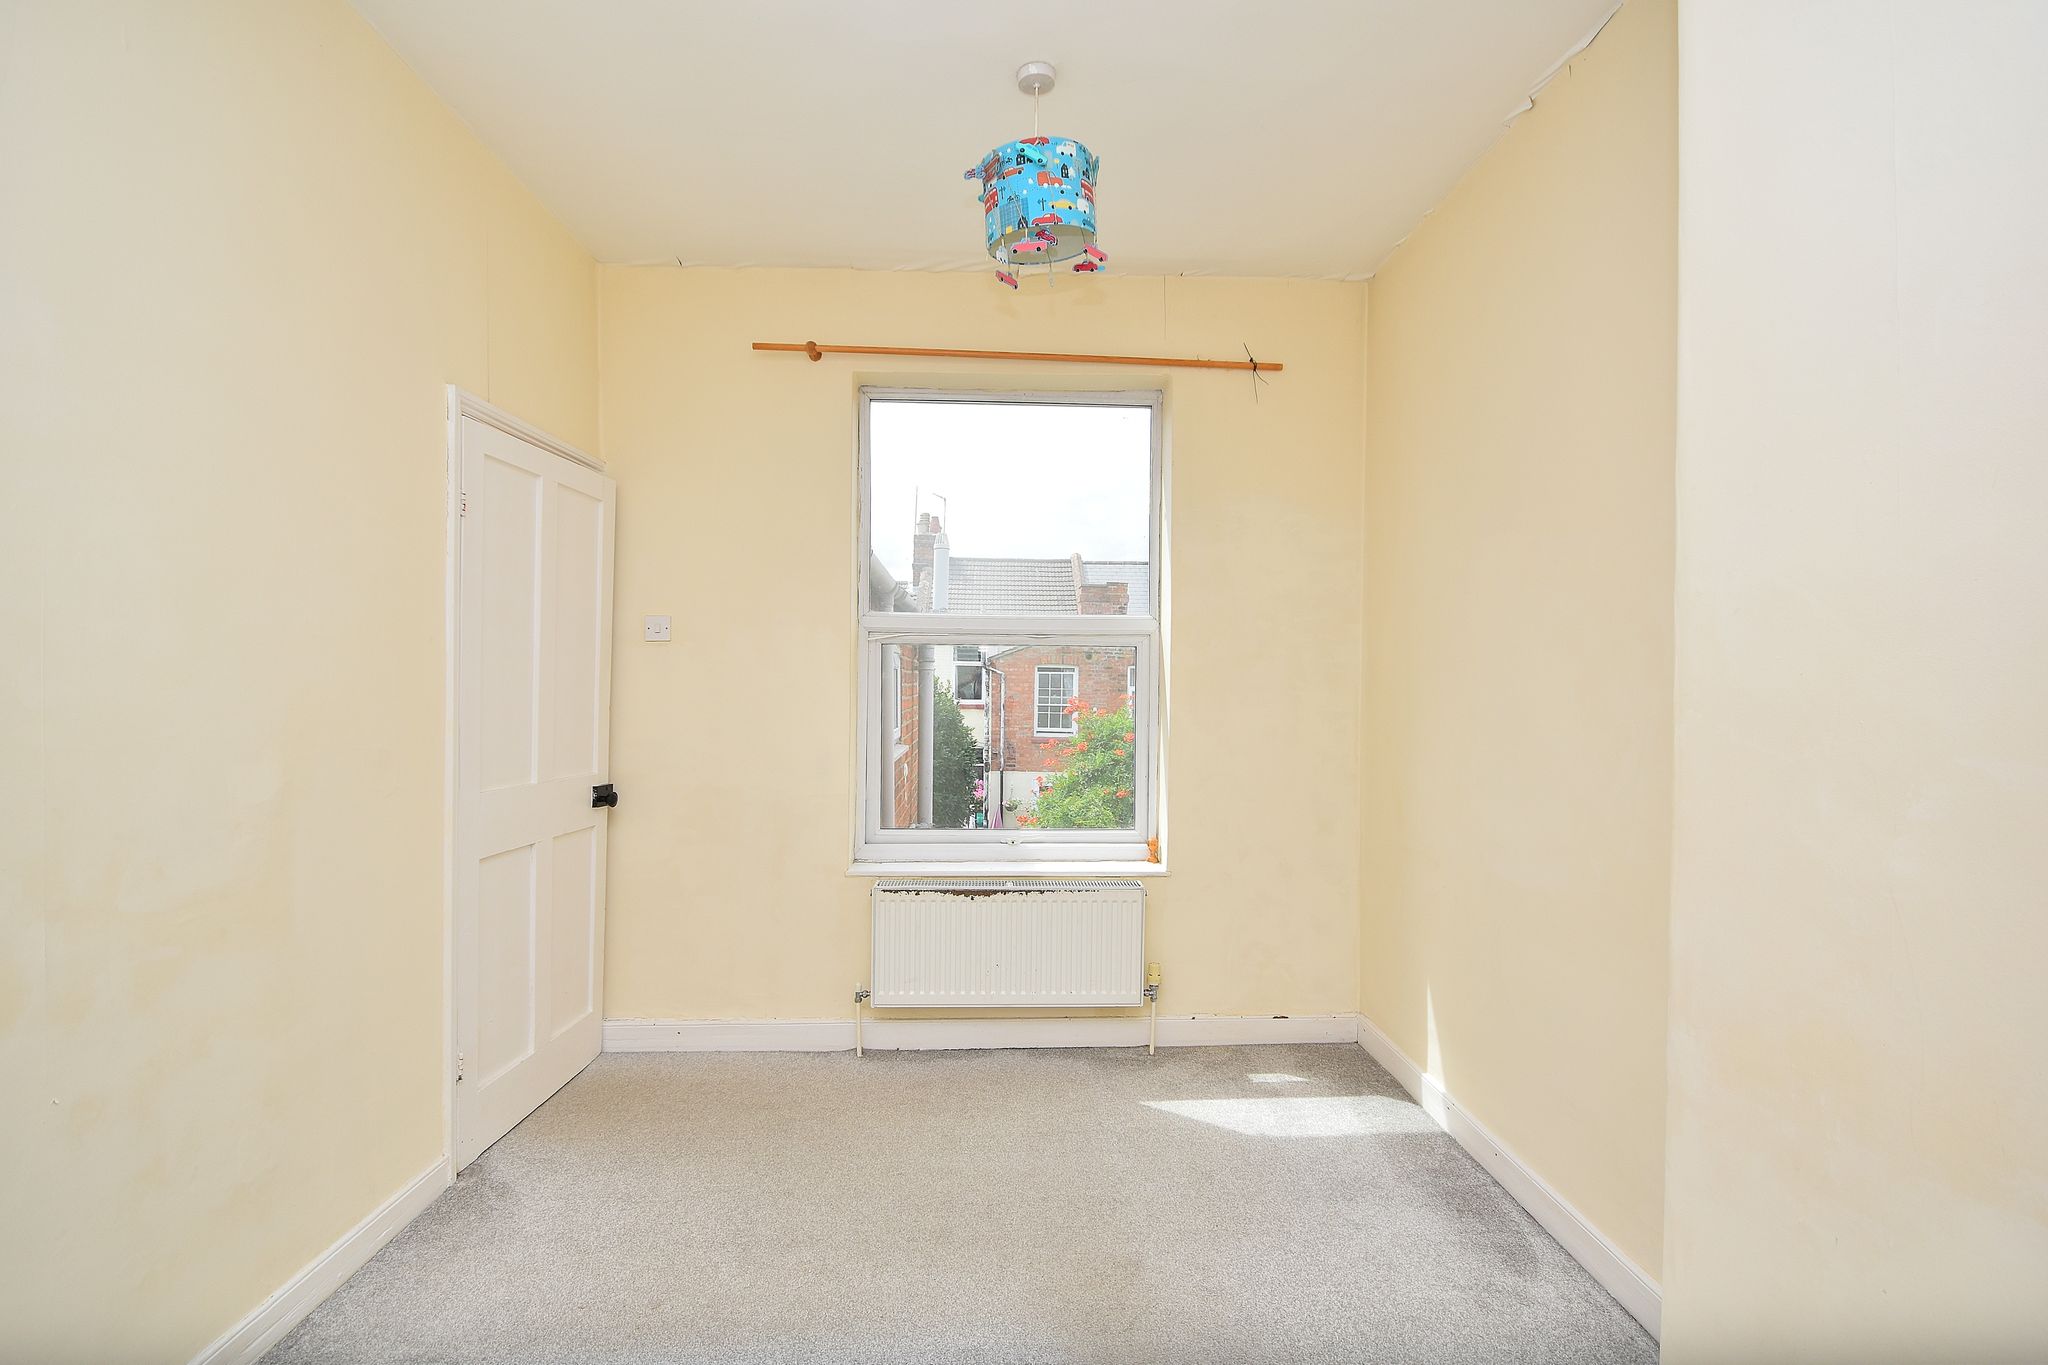
Bedroom Two
8' 8" x 11' 5" (2.64m x 3.48m)
Comprising of; Carpet flooring. Radiator. Windows to the front aspect.
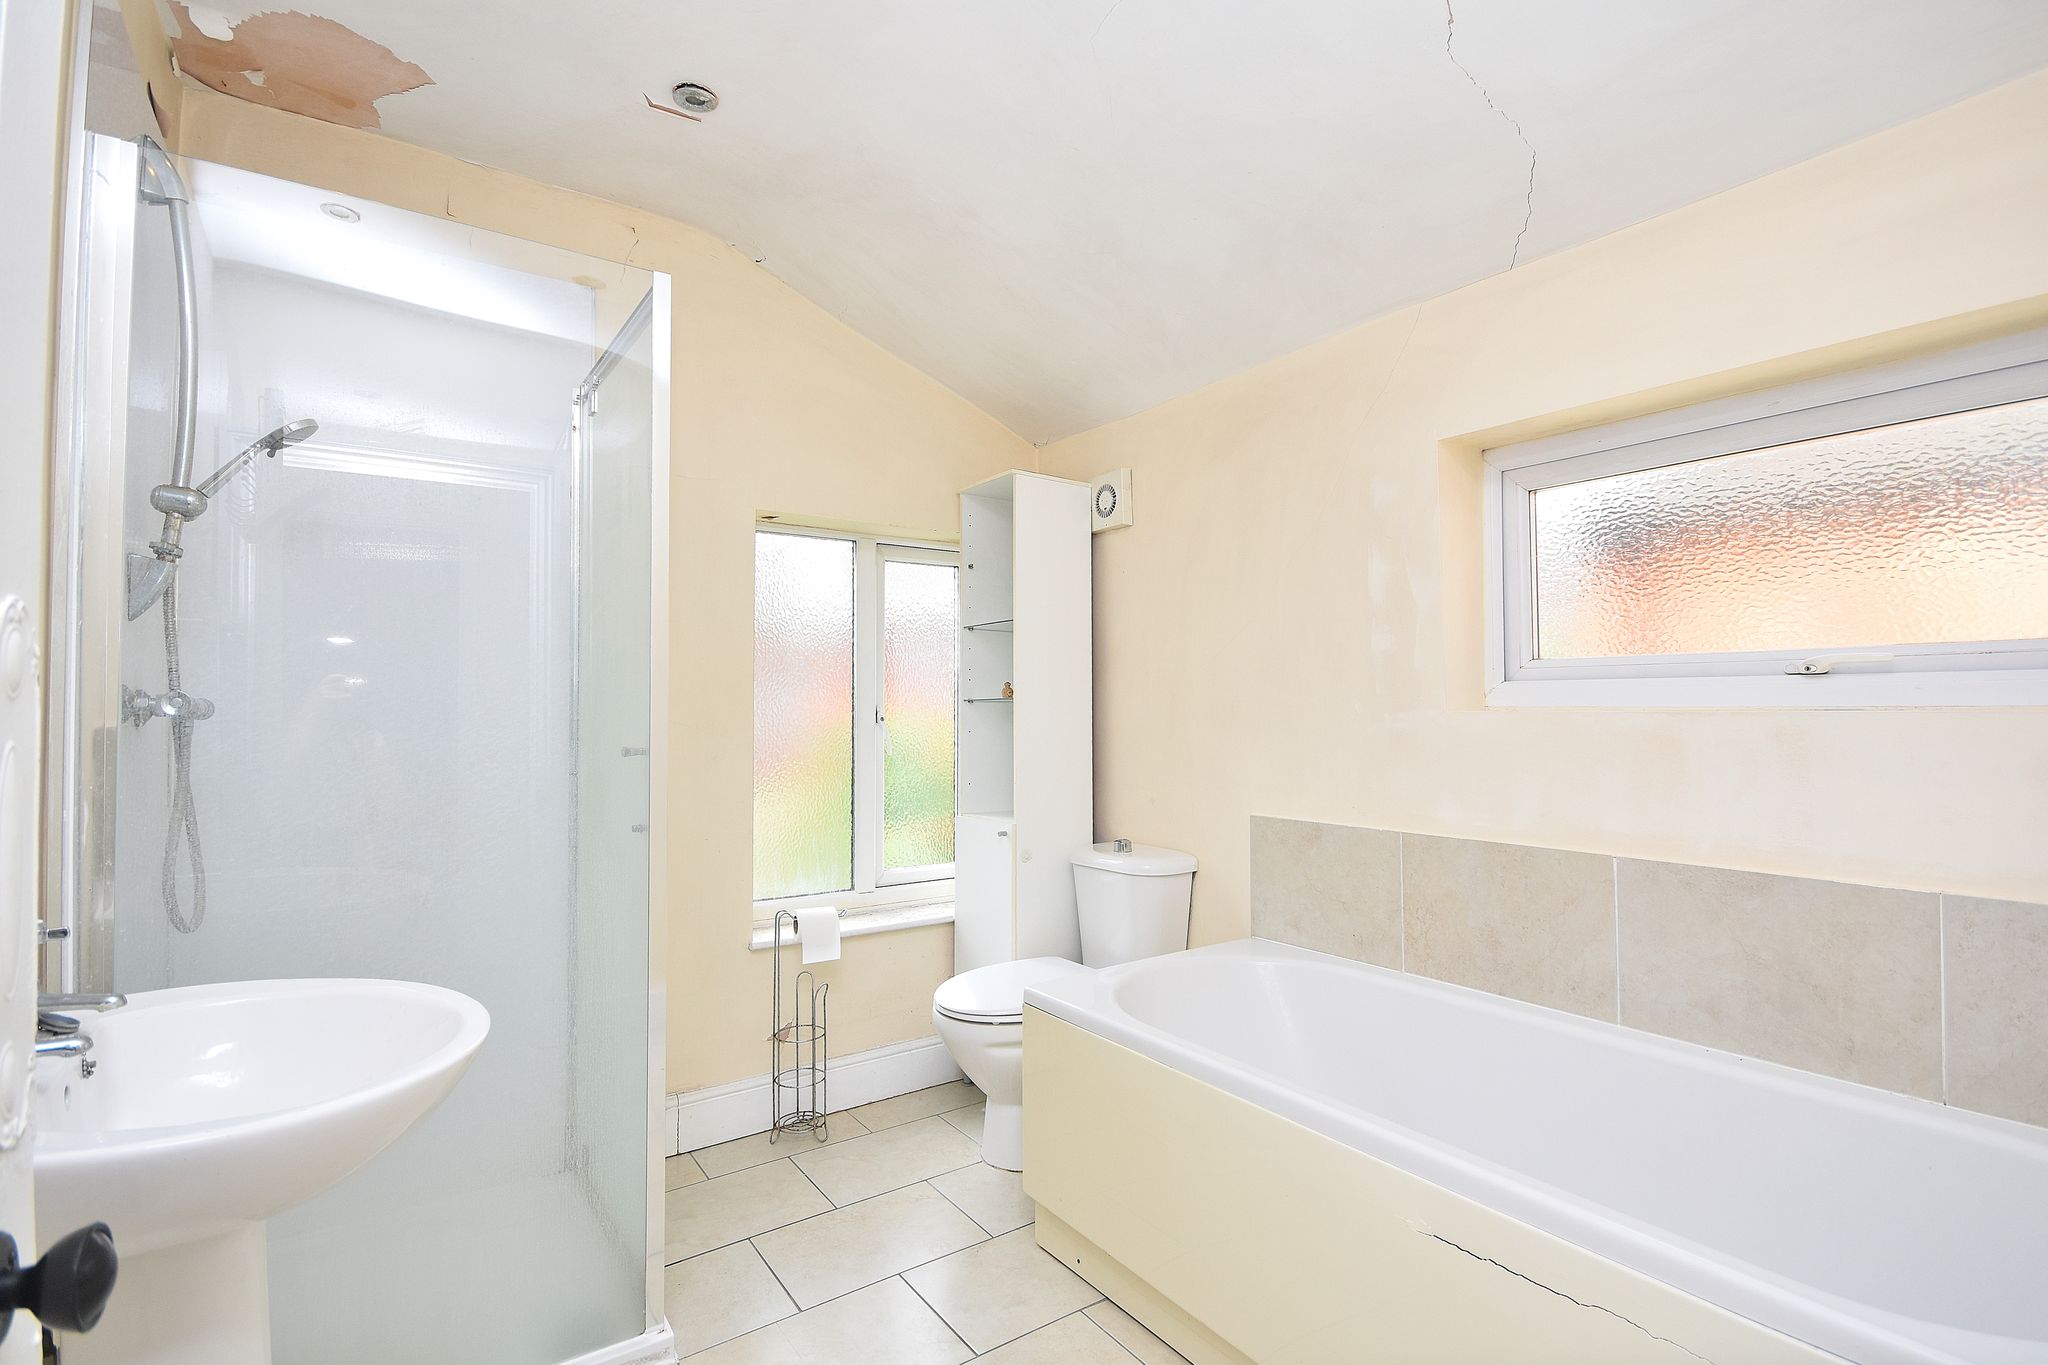
Bathroom

7' 3" x 8' 6" (2.21m x 2.59m)
Comprising of; Shower cubicle with fitted shower. Bath with taps and mixer shower head over. Hand wash basin. W.C. Radiator. Window to the rear aspect.