
Halfway Lane, Dunchurch
Property Summary
Full Details
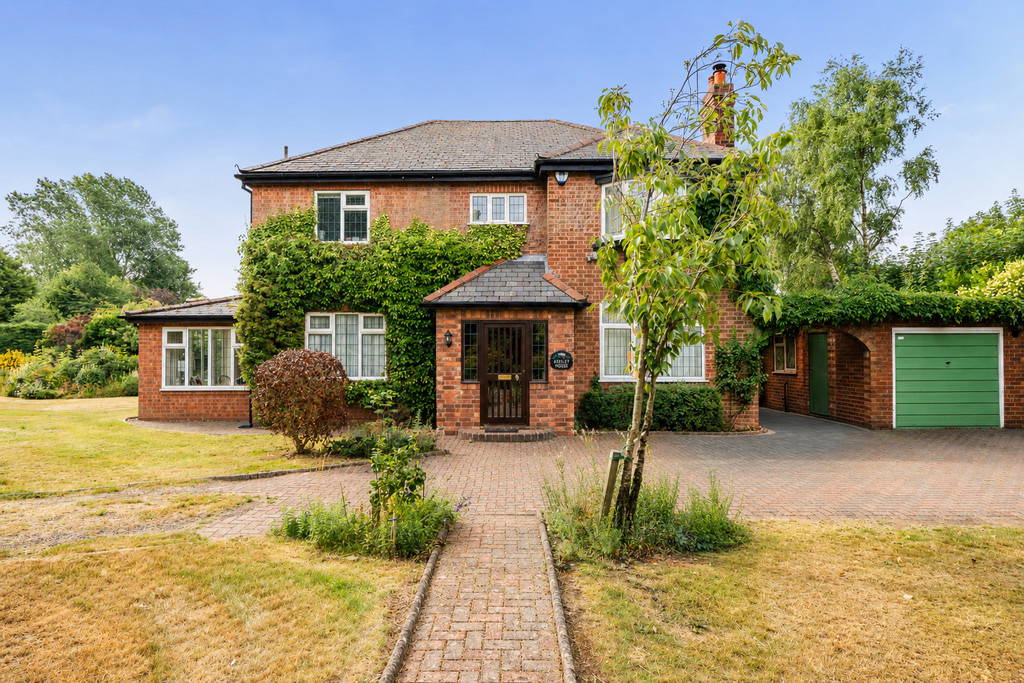
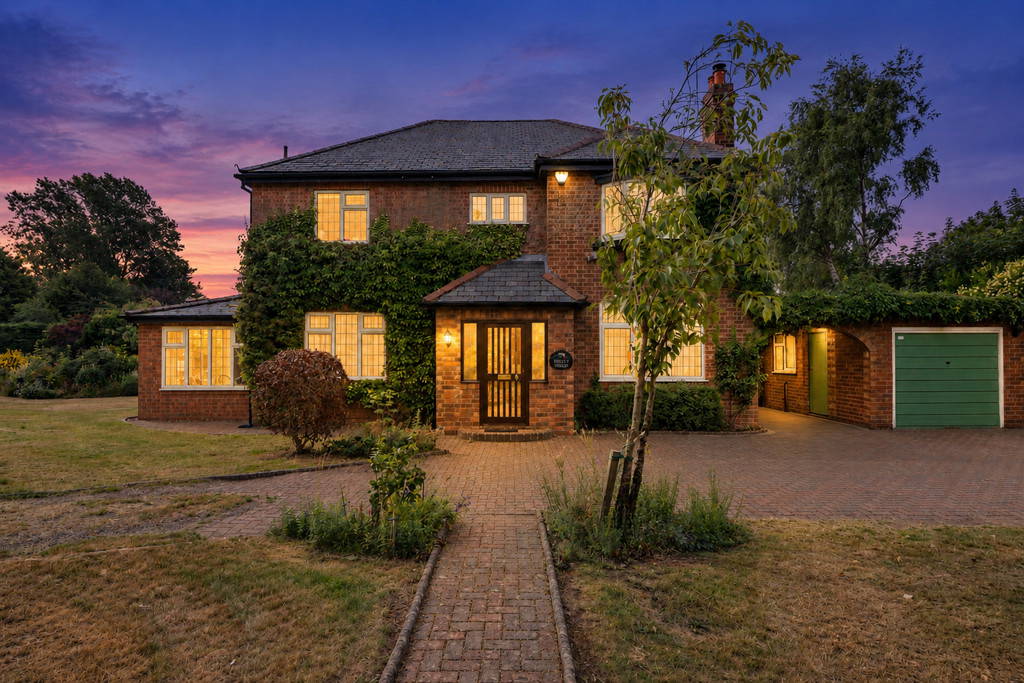


PROPERTY SUMMARY Edward Knight Estate Agents are delighted to present a rare opportunity to acquire this charming detached family home, occupying an enviable and highly private plot on the outskirts of the ever-popular village of Dunchurch.
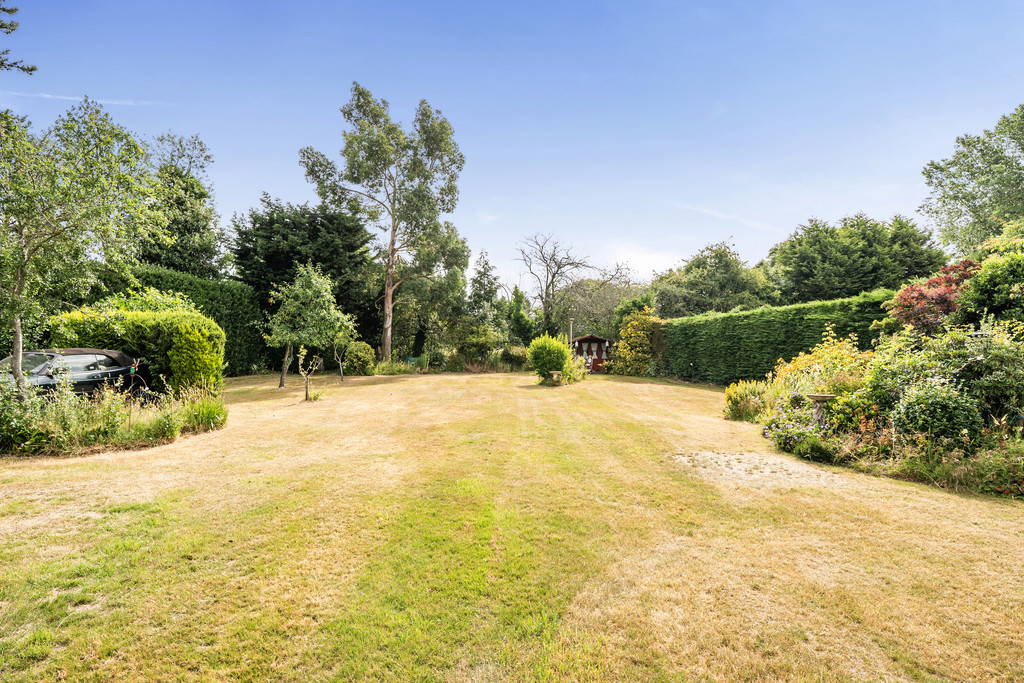
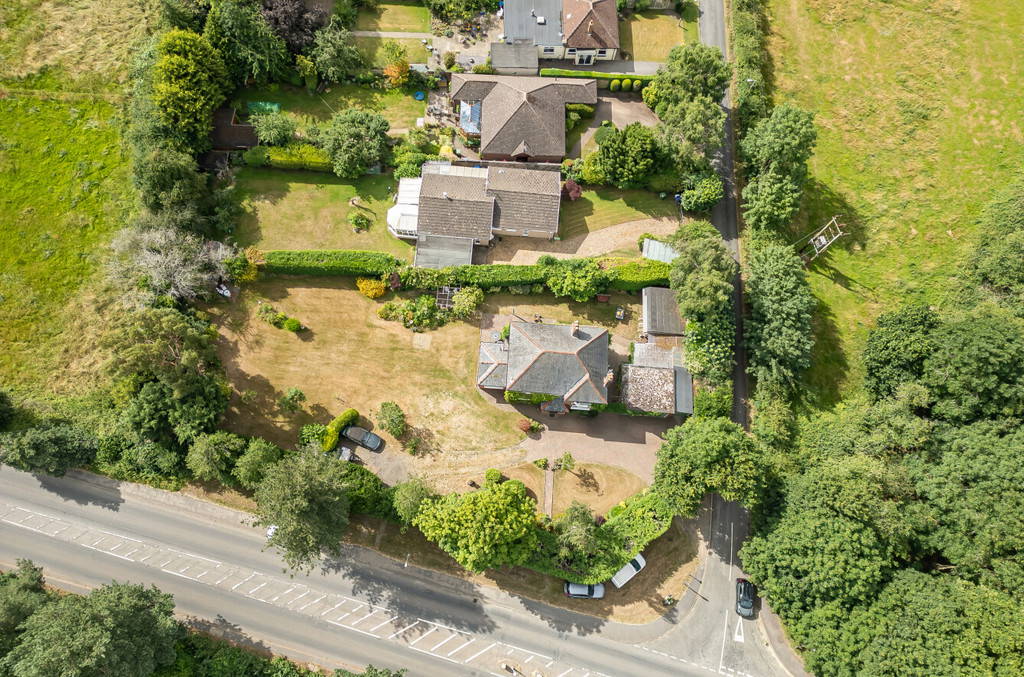
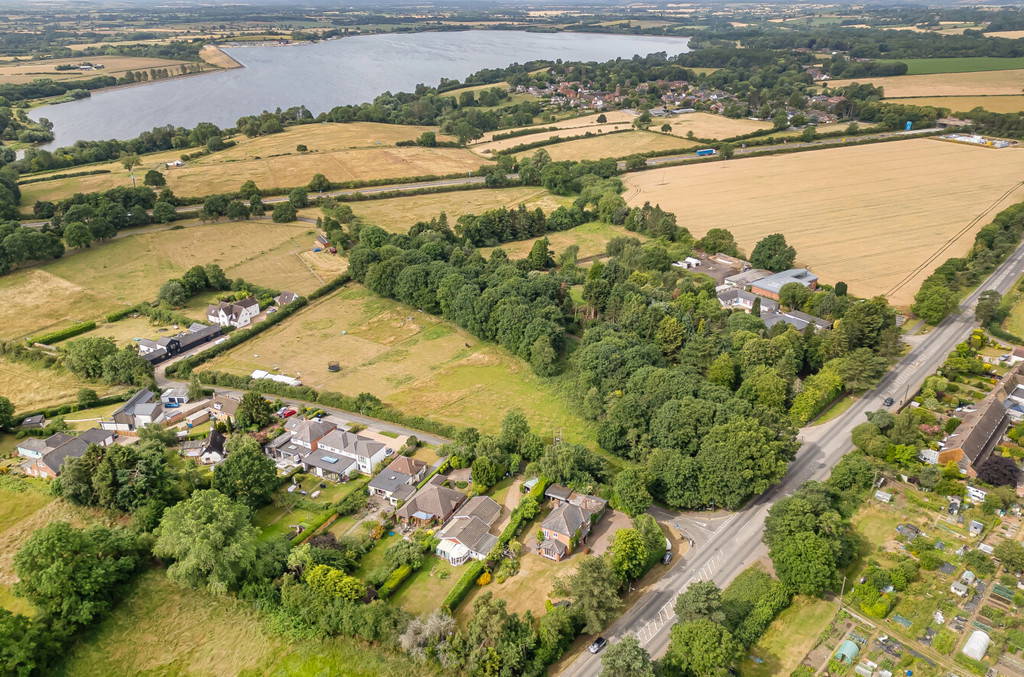
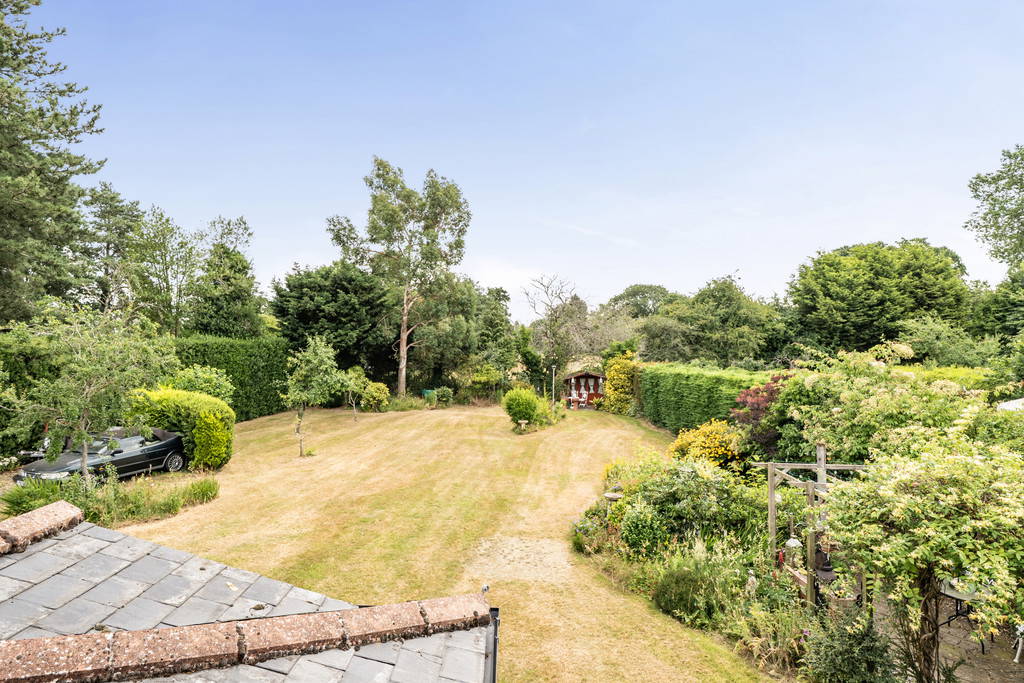
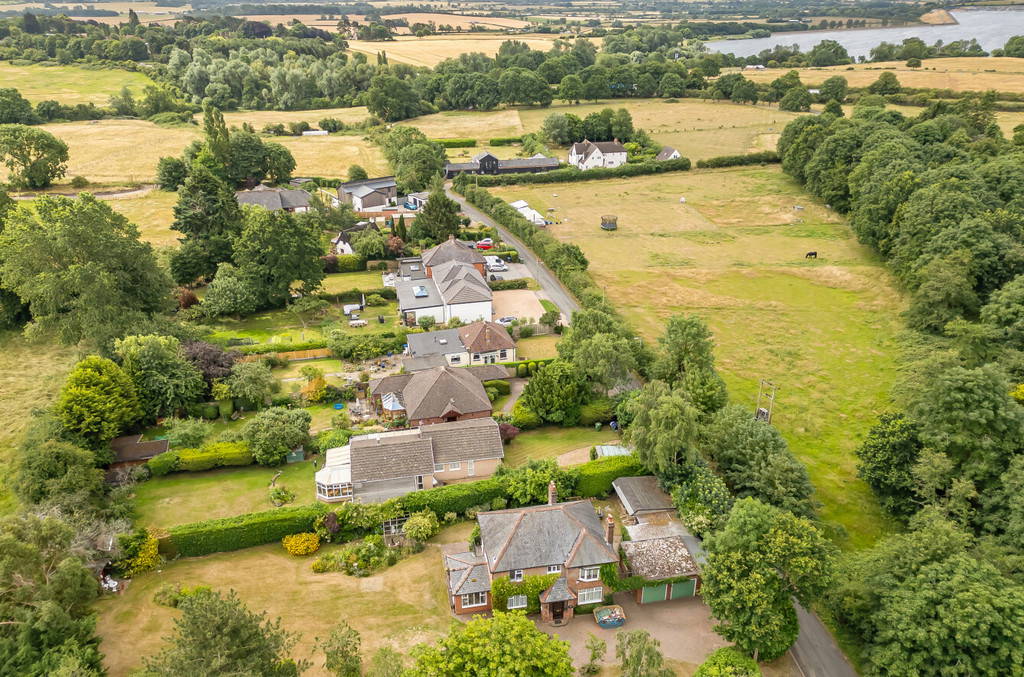



Positioned on a substantial corner plot on Halfway Lane, this wonderful home enjoys an exceptional setting, offering the perfect balance of countryside living and village convenience. Draycote Water is just a short stroll away, providing beautiful walks and outdoor leisure opportunities, whilst the heart of Dunchurch village, with its excellent range of shops, public houses, cafés and local amenities, is also within easy walking distance. This unique location provides a wonderful rural feel whilst ensuring everything you need remains close at hand.
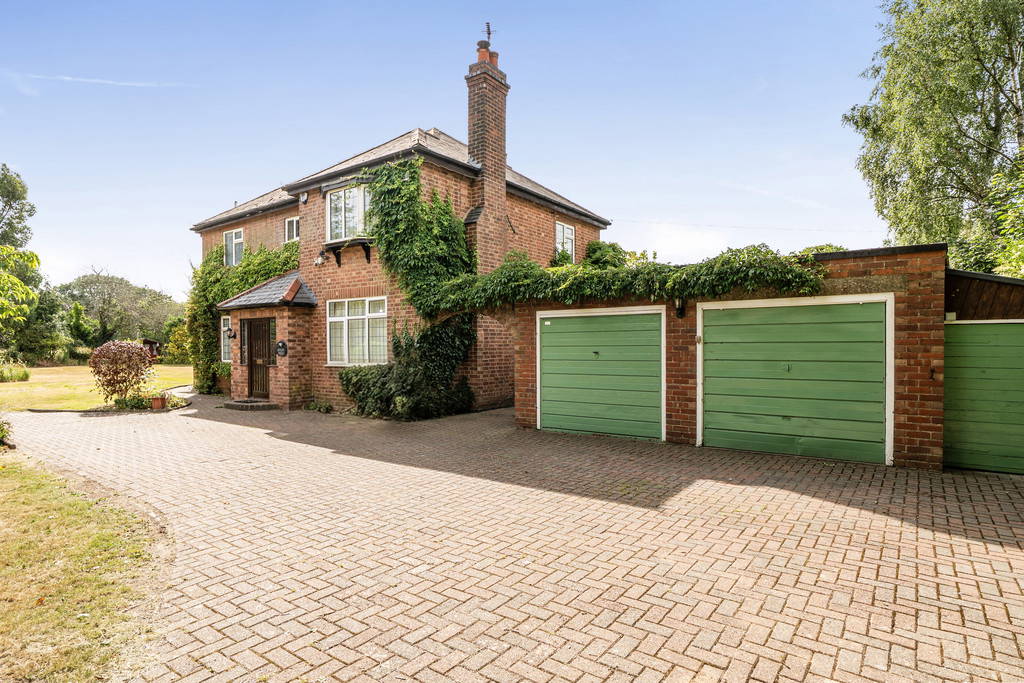
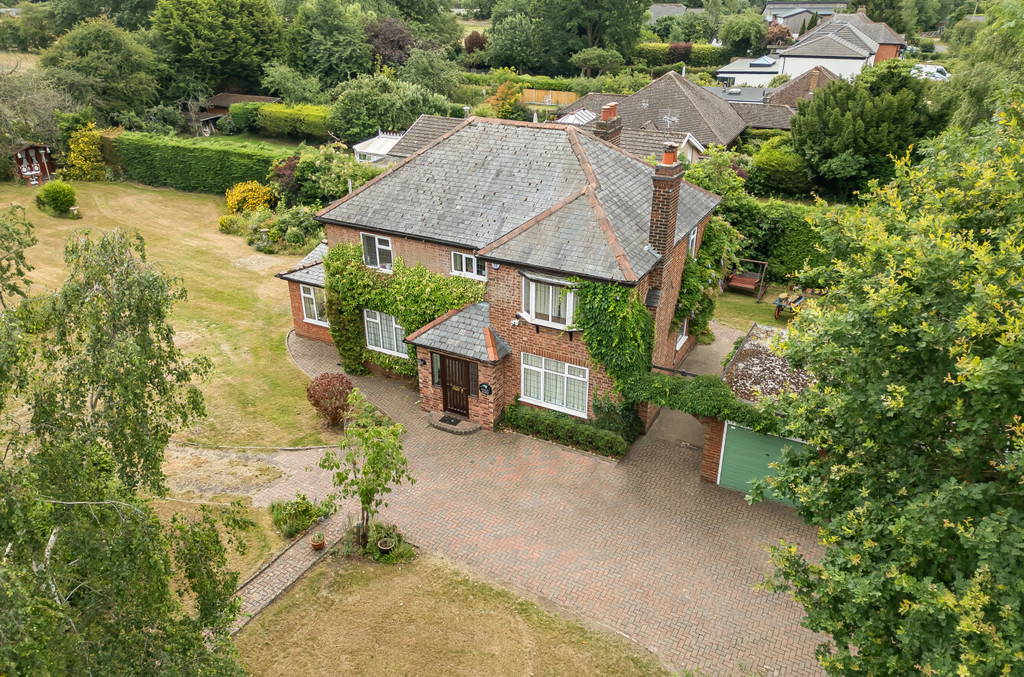
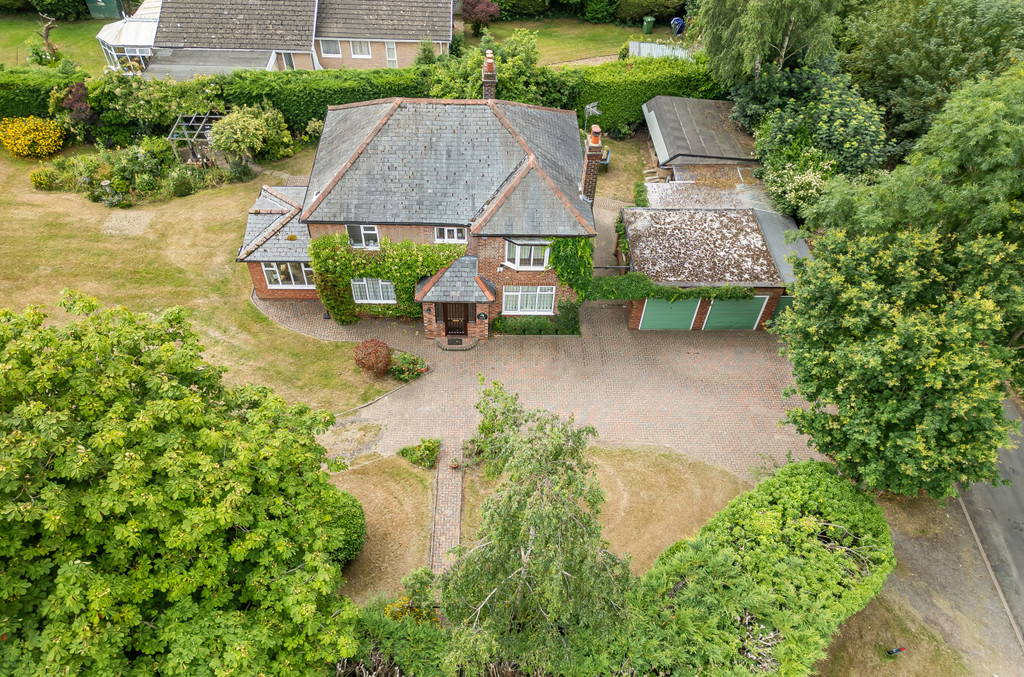
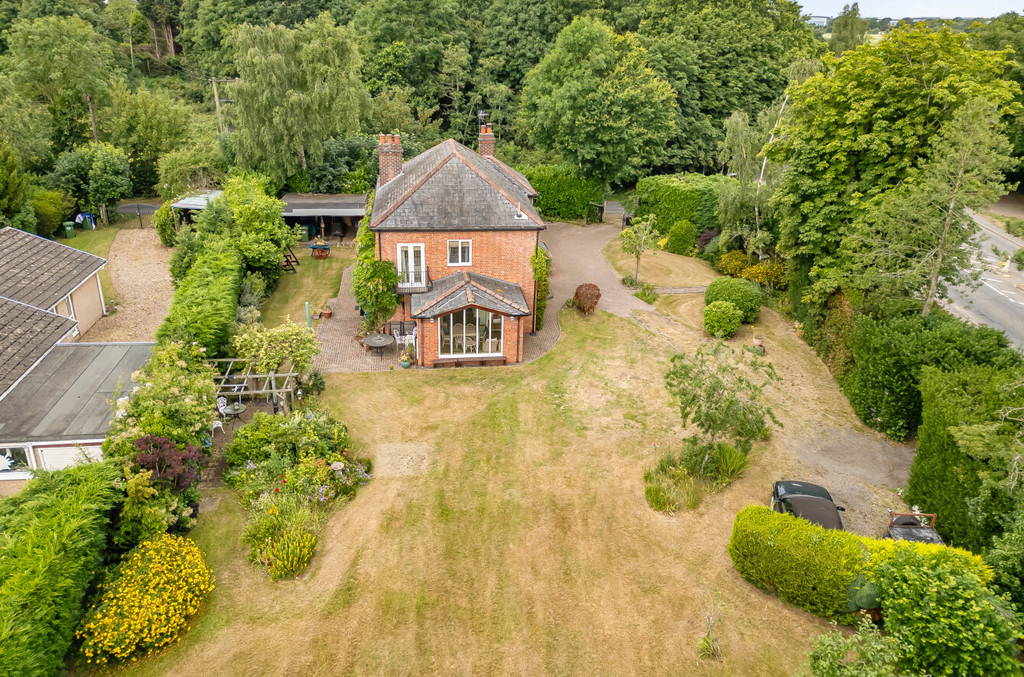


The impressive plot extends generously around the property and is approached via two separate gated entrances. The principal entrance from Halfway Lane provides access to the extensive driveway, detached double garage and the front of the property, whilst a second gated entrance from Coventry Road offers further convenience and flexibility for additional parking, storage or future development potential, subject to the necessary planning permissions.
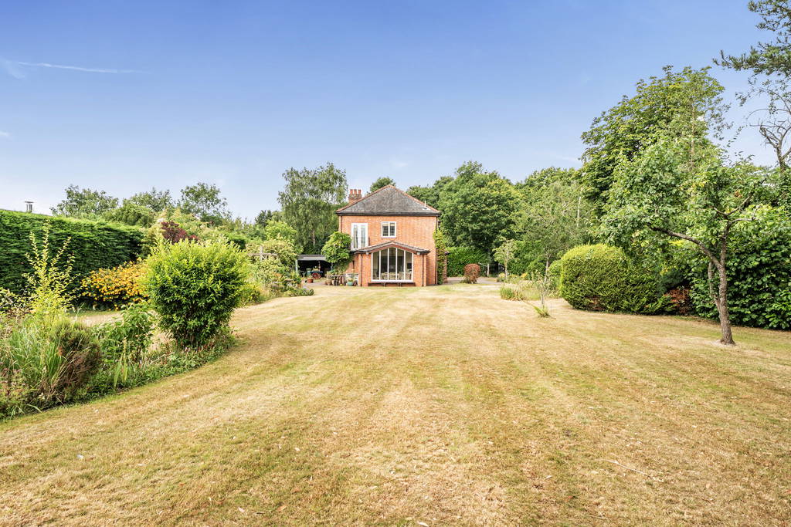
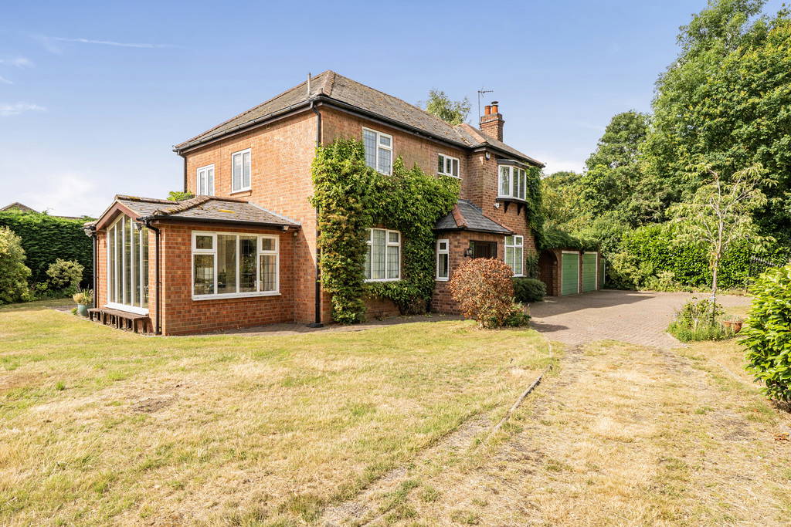
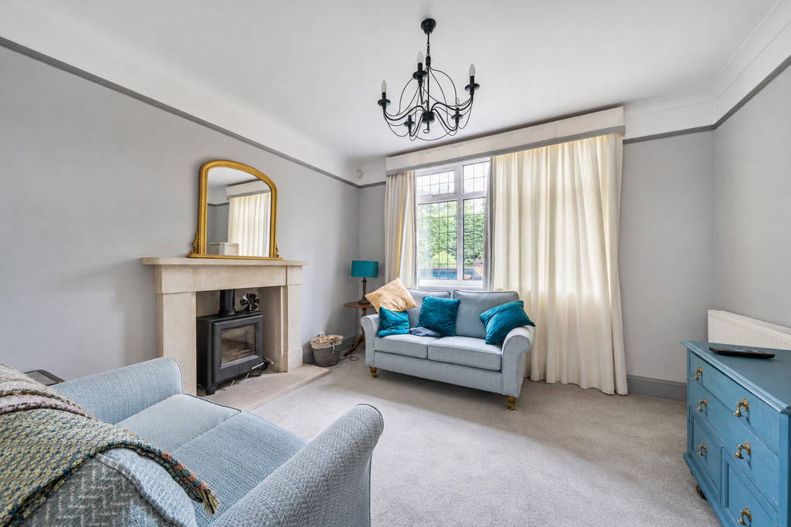
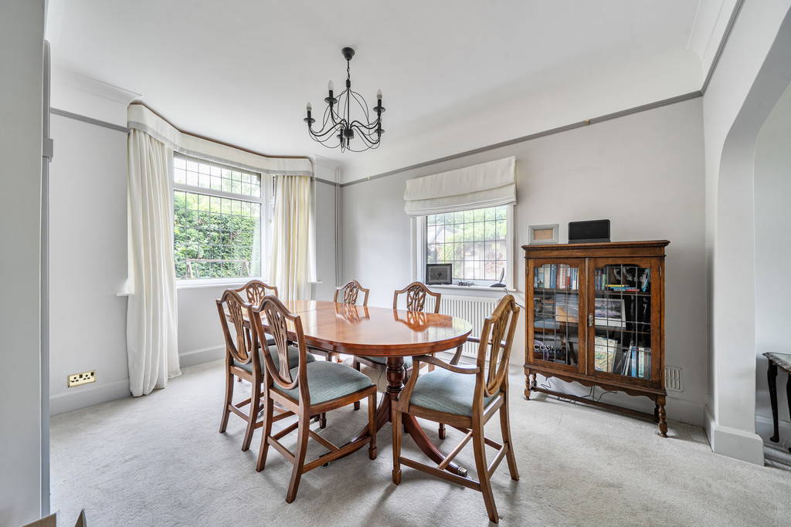
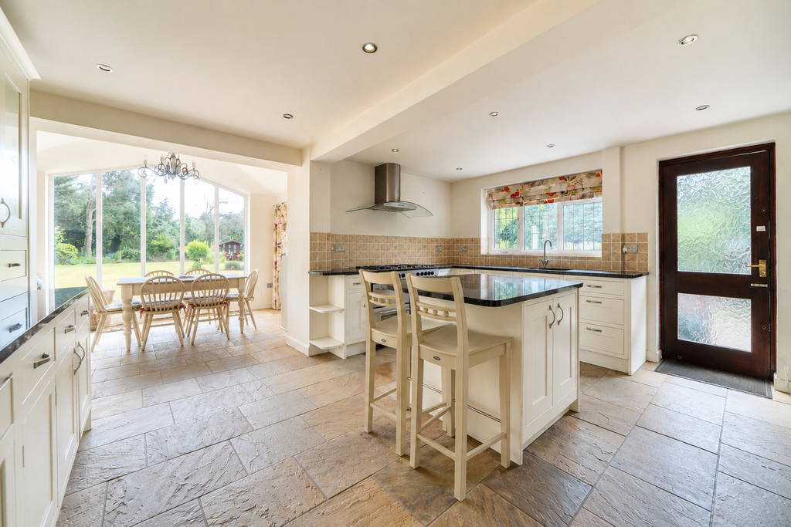
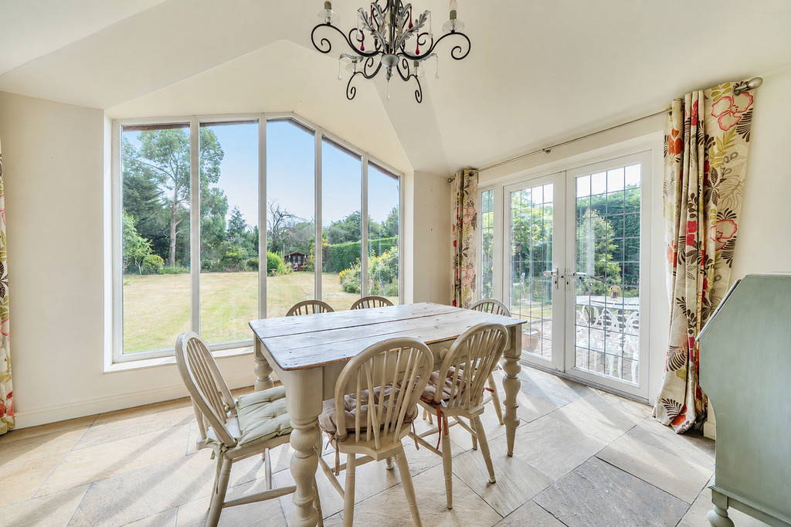
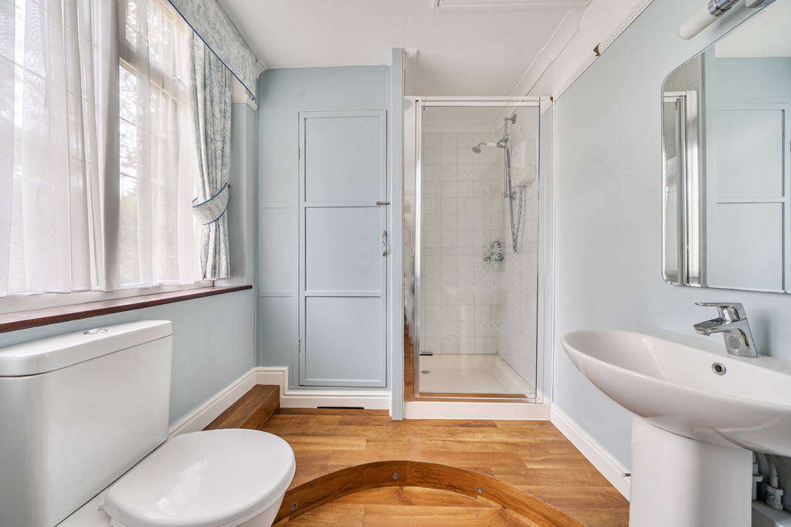
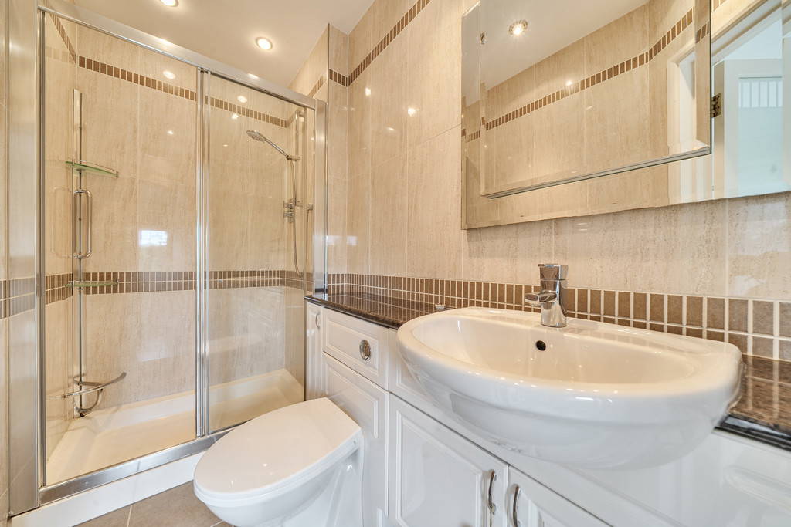
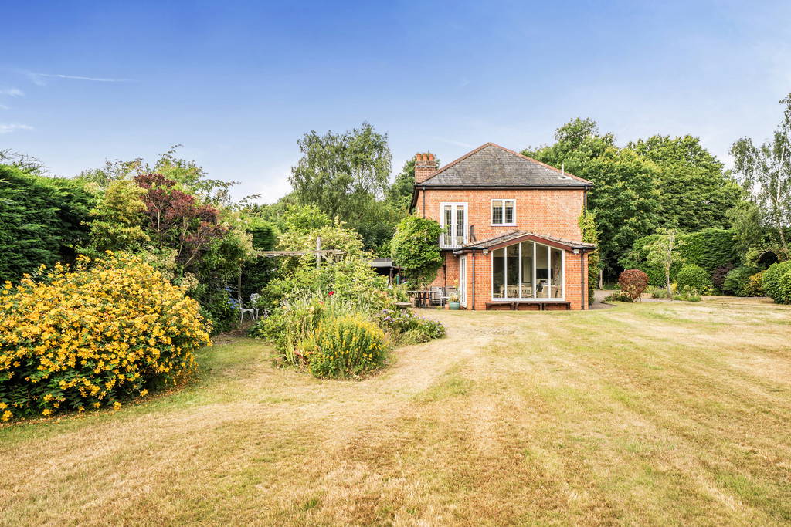







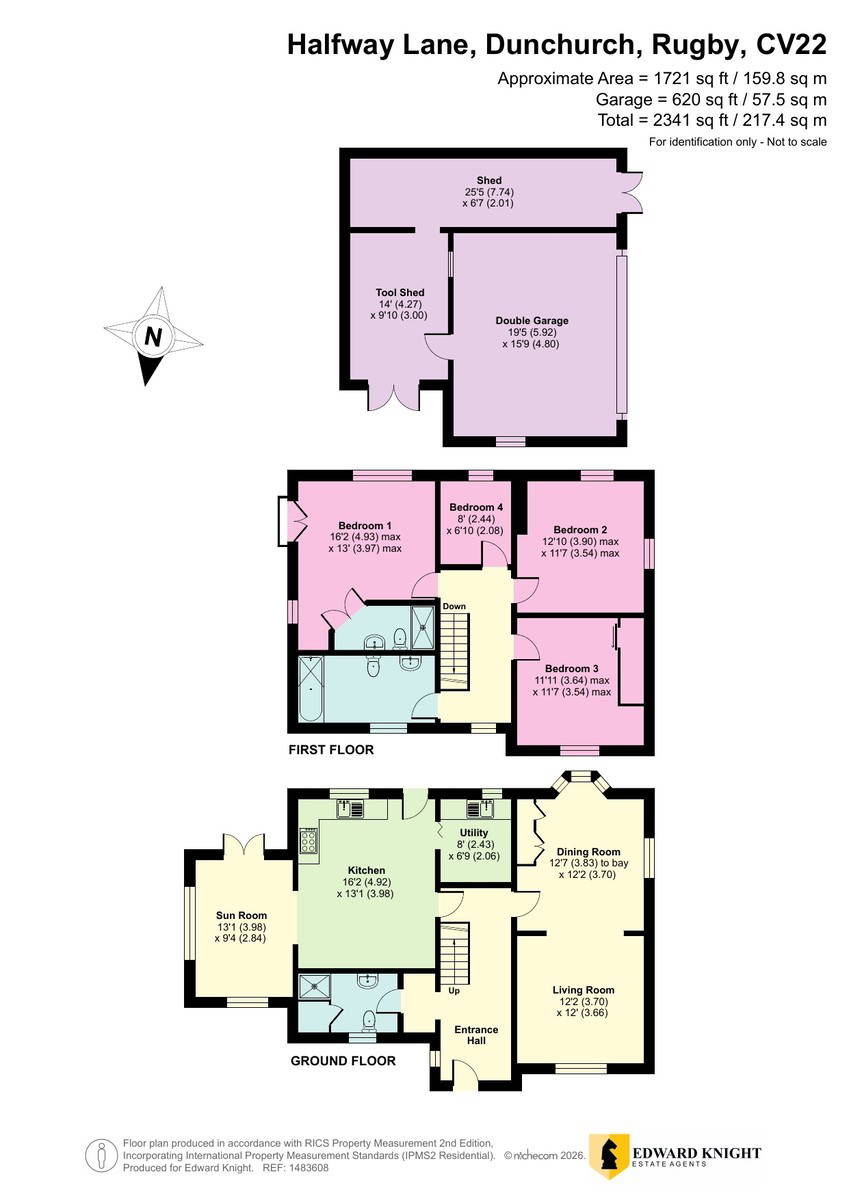
The accommodation has been lovingly maintained and thoughtfully improved by the current owners. A welcoming and spacious entrance hall sets the tone, leading to a beautifully refitted ground floor shower room, a generous open-plan living and dining room, and the true centrepiece of the home-a stunning contemporary kitchen opening seamlessly into a beautiful garden room. Boasting a spectacular full-height glazed feature window overlooking the mature gardens, this light-filled space perfectly blends the indoors with the surrounding landscape, creating an idyllic setting to enjoy breakfast, a morning coffee, or entertain family and friends throughout the year.
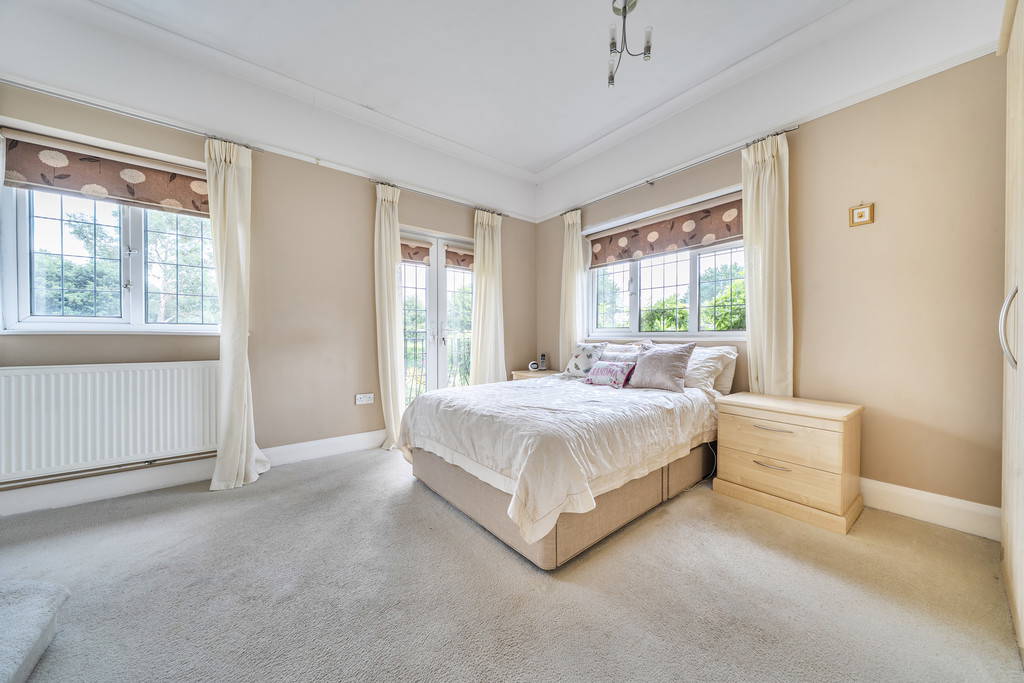
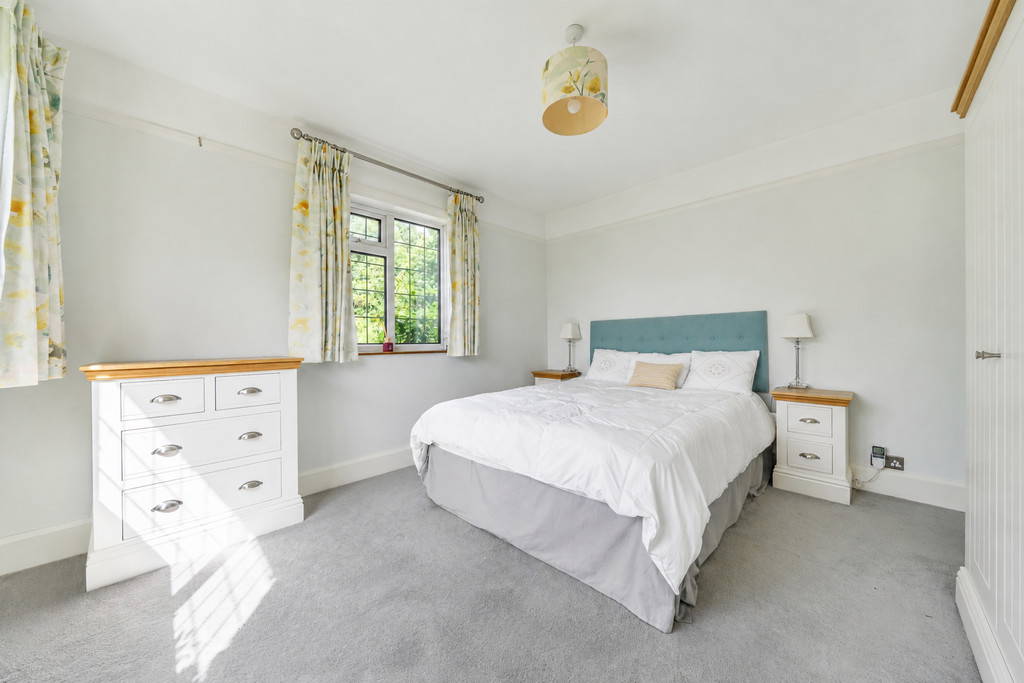
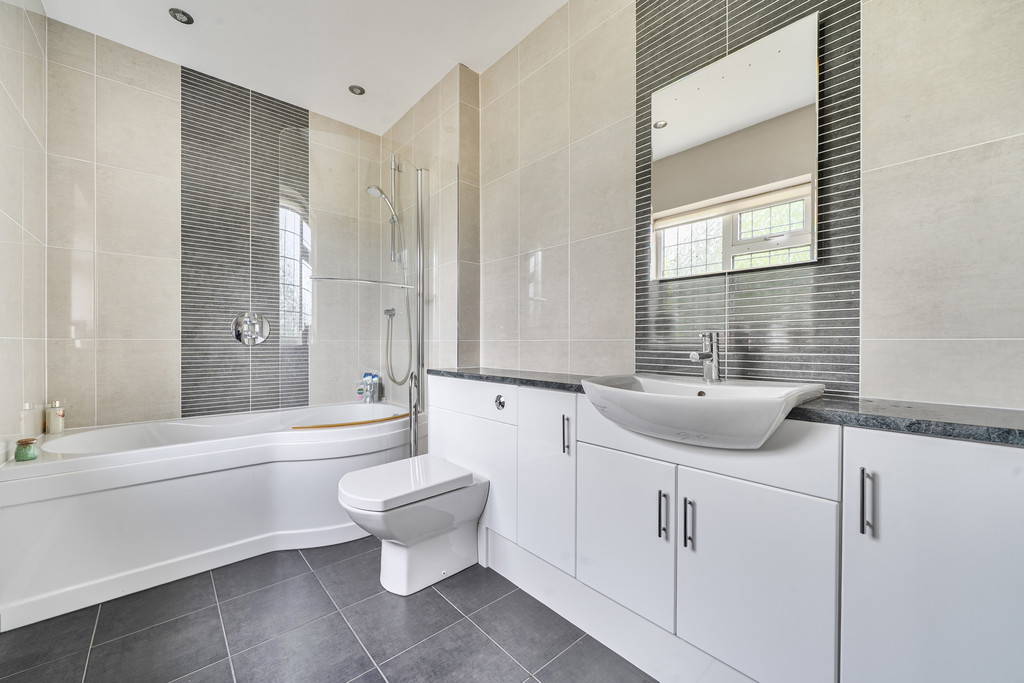
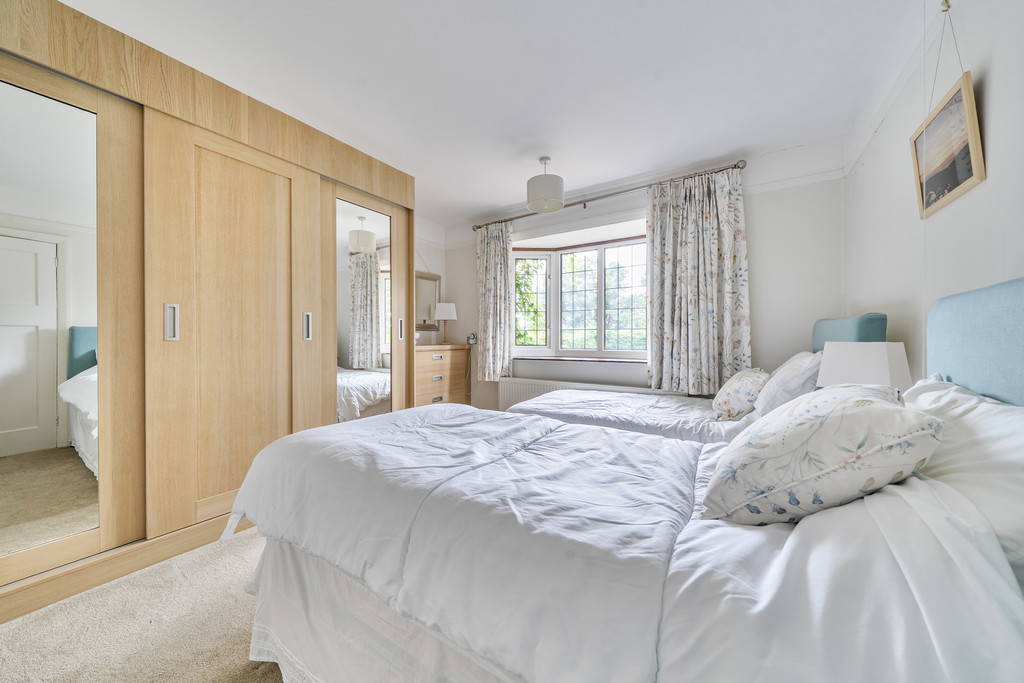
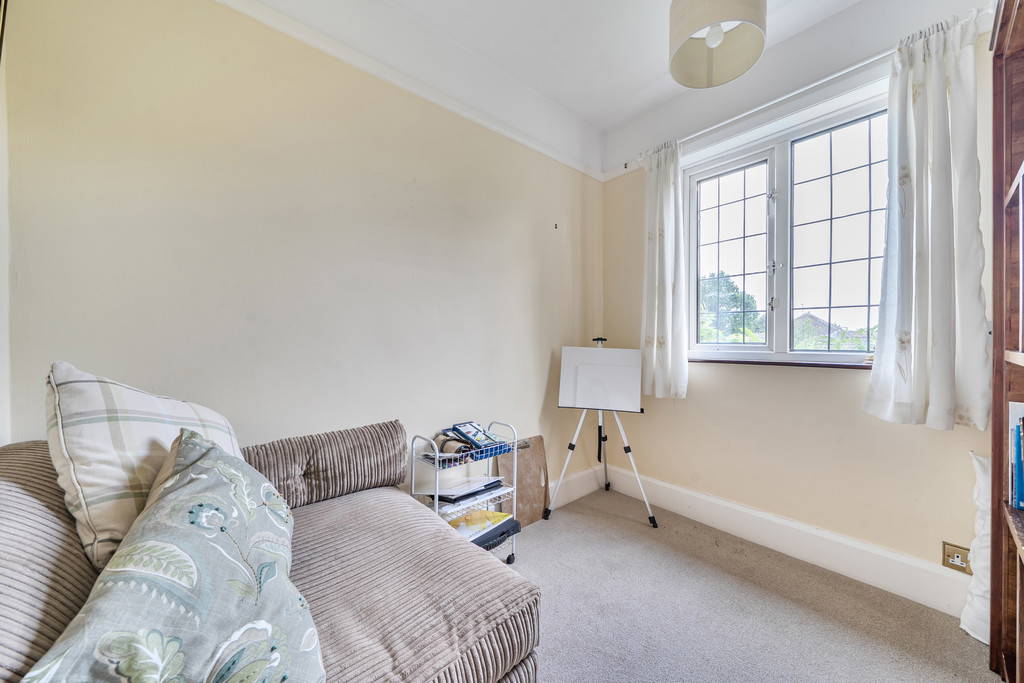



To the first floor are four well-proportioned bedrooms, including a generous principal bedroom with en-suite shower room, together with a well-appointed family bathroom. There is also access to a useful loft room, providing excellent additional storage space.




Externally, the property continues to impress with beautifully established gardens surrounding the home, a detached double garage, workshop, additional storage shed and a substantial tool shed. The extensive driveway provides ample off-road parking for numerous vehicles, while the overall size of the plot offers exciting potential for further extension or redevelopment, subject to the necessary planning consents.
Properties occupying plots of this size and quality, in such a sought-after village location, rarely become available. Early viewing is highly recommended to fully appreciate the outstanding setting, generous accommodation and exceptional potential this unique home has to offer.
LOCATION Dunchurch is a picturesque and highly regarded village, widely considered one of Rugby's most desirable locations. The historic centre of the village has been designated as a conservation area, reflecting its wealth of architecturally and historically significant buildings. Several properties date back as far as the 15th century, with traditional timber frames and thatched roofs contributing to the village's distinctive character.
The village is also notable for its association with the Gunpowder Plot. On 5th November 1605, the conspirators are understood to have gathered at the Old Red Lion Inn, later renamed Guy Fawkes House, while awaiting news of the planned destruction of Parliament.
Today, Dunchurch offers a thriving village community with an excellent range of day-to-day amenities. These include a post office, pharmacy, hairdressers, art gallery, florist, doctors' surgery, dentist, library, restaurants and traditional public houses. The village lies to the south of Rugby, approximately 2.5 miles from the town centre and around 12 miles from Leamington Spa.
The surrounding area provides a wide choice of leisure opportunities. Nearby Thurlaston is home to an 18-hole golf course, while Draycote Water, a 650-acre reservoir, offers sailing, windsurfing, fly fishing, walking and birdwatching.
Dunchurch is also well served by respected local schooling. Bilton Grange Preparatory School, one of the country's leading boarding and day preparatory schools, is located within the village and includes a Montessori nursery within its grounds. Dunchurch Infant and Nursery School and Dunchurch Boughton C of E Junior School are also situated locally and are both well regarded.
For commuters, Dunchurch is ideally placed for access to major road and rail connections. Rugby Railway Station is approximately three miles away, offering services to London Euston in around 50 minutes. The M45, M1, M6 and M40 motorway networks are all readily accessible, providing convenient routes to Birmingham, Coventry, Northampton and the wider Midlands region.
IMPORTANT INFORMATION Anti-Money Laundering (AML) Requirements
In accordance with current Anti-Money Laundering Regulations, all purchasers with an accepted offer on a property marketed by Edward Knight will be required to complete an identity verification check and provide information regarding the source of funds used for the purchase.
To meet our legal obligations, these checks are carried out by an independent third-party provider. A fee of £24 including VAT per purchaser is payable in advance once an offer has been agreed and before the sales memorandum is issued. Please note that this fee is non-refundable.
Property Information Disclaimer
Whilst every effort has been made to ensure the accuracy of these property particulars, they are provided as a guide only and should not be relied upon as statements of fact. Prospective purchasers are advised to satisfy themselves as to the accuracy of all information and carry out any investigations they consider necessary.
Where alterations or improvements have been made to a property, buyers should make their own enquiries to confirm that any required planning permissions, building regulations approvals, or other consents have been obtained.
If there is any aspect of the property that is particularly important to you, please let us know and we will endeavour to obtain further clarification on your behalf.
These particulars do not form part of any offer or contract. All measurements, dimensions, and floor areas are approximate. Fixtures, fittings, services, systems, and appliances referred to within these particulars have not been tested by Edward Knight and no warranty can be given regarding their condition or functionality.
Photographs are intended for illustrative purposes only and should not be taken as confirmation that any item shown is included within the sale. Floor plans and site plans are provided for guidance only, are not necessarily to scale, and may not accurately represent the current layout of the property.