


Glenville, Northampton
Property Features


- Sauna Shower & Jacuzzi Bath
- Detached Four Bedroom Bungalow
- Private Gated Driveway
- Substantial Corner Plot & Rear Garden
- Potential Development Opportunities - Annexe
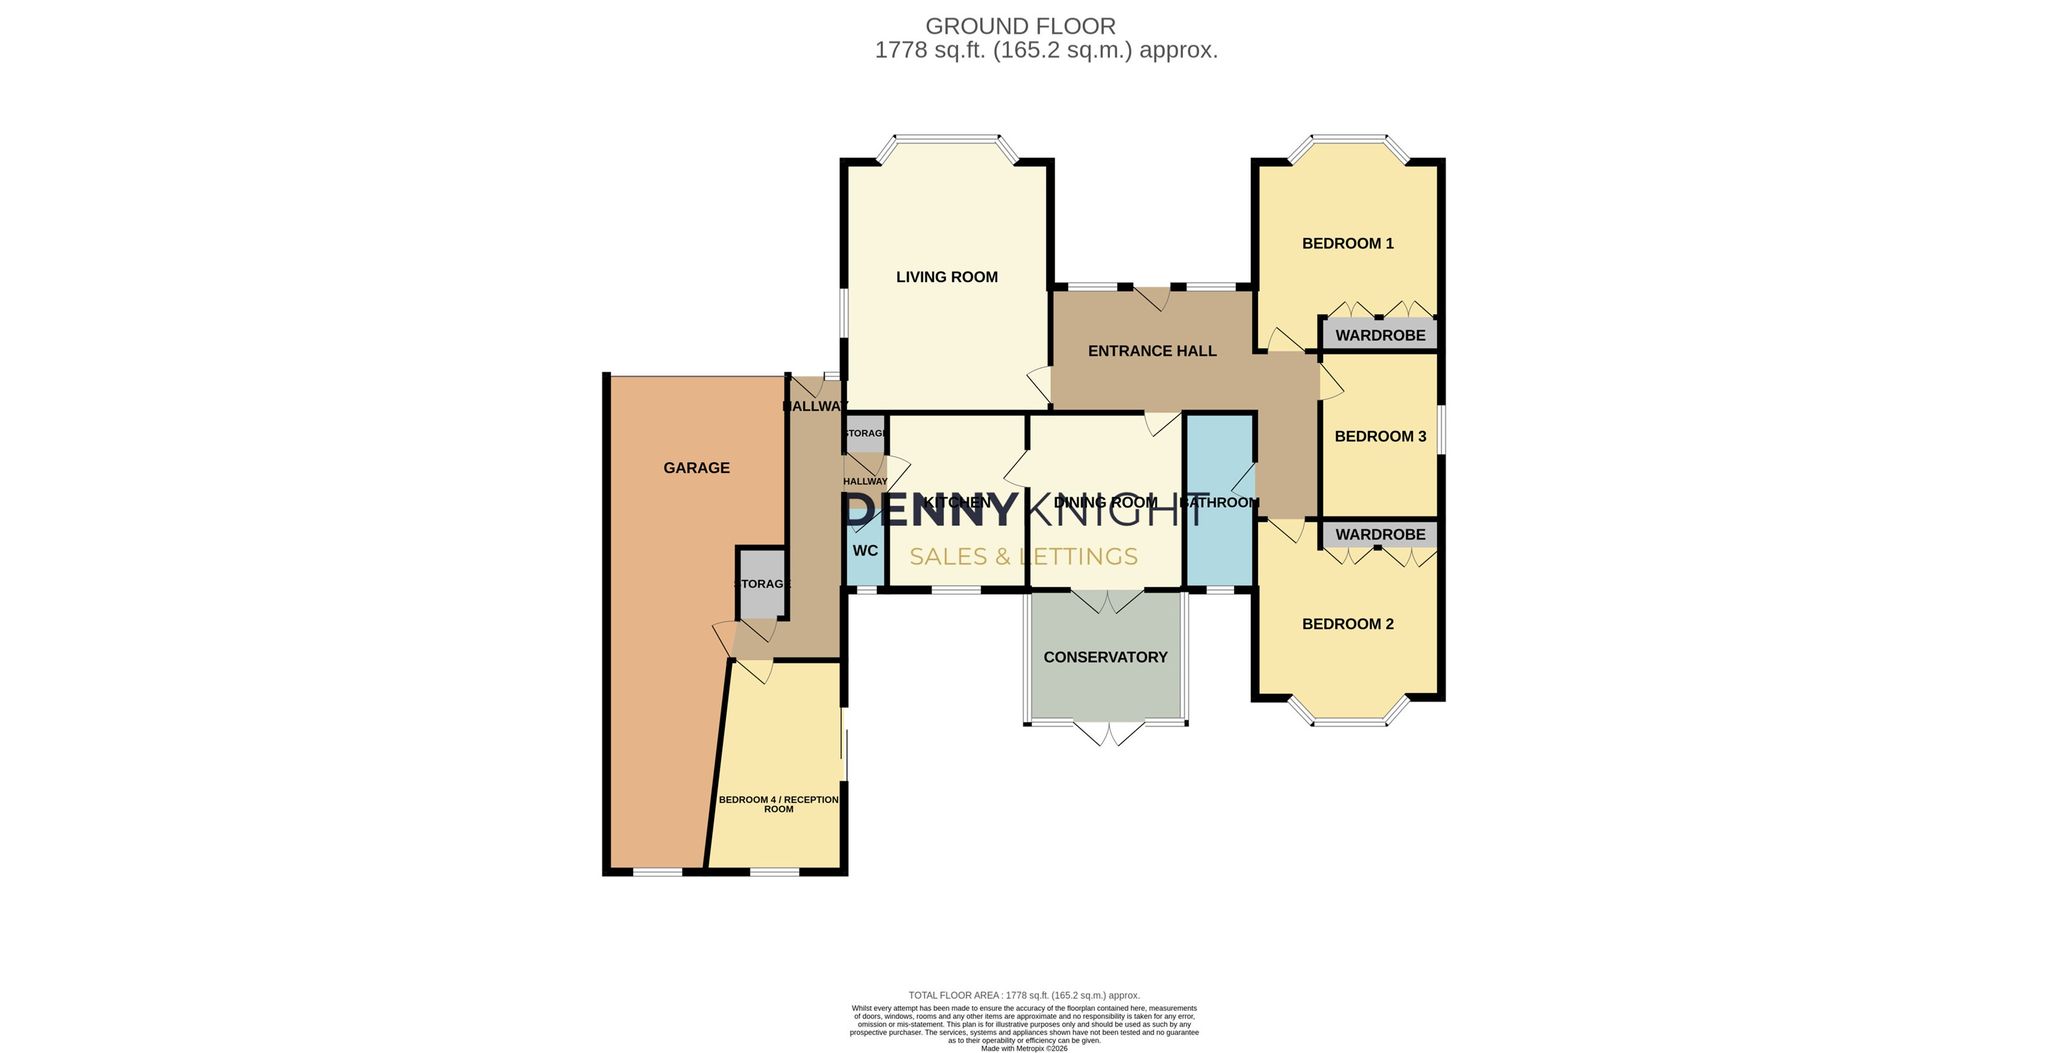
- Aproximately 1,778SQ.FT
- Over 1,700 SQ.FT
- Large Entrance Hall
- Secondary Entrance - Internal Access To Garage
Property Summary
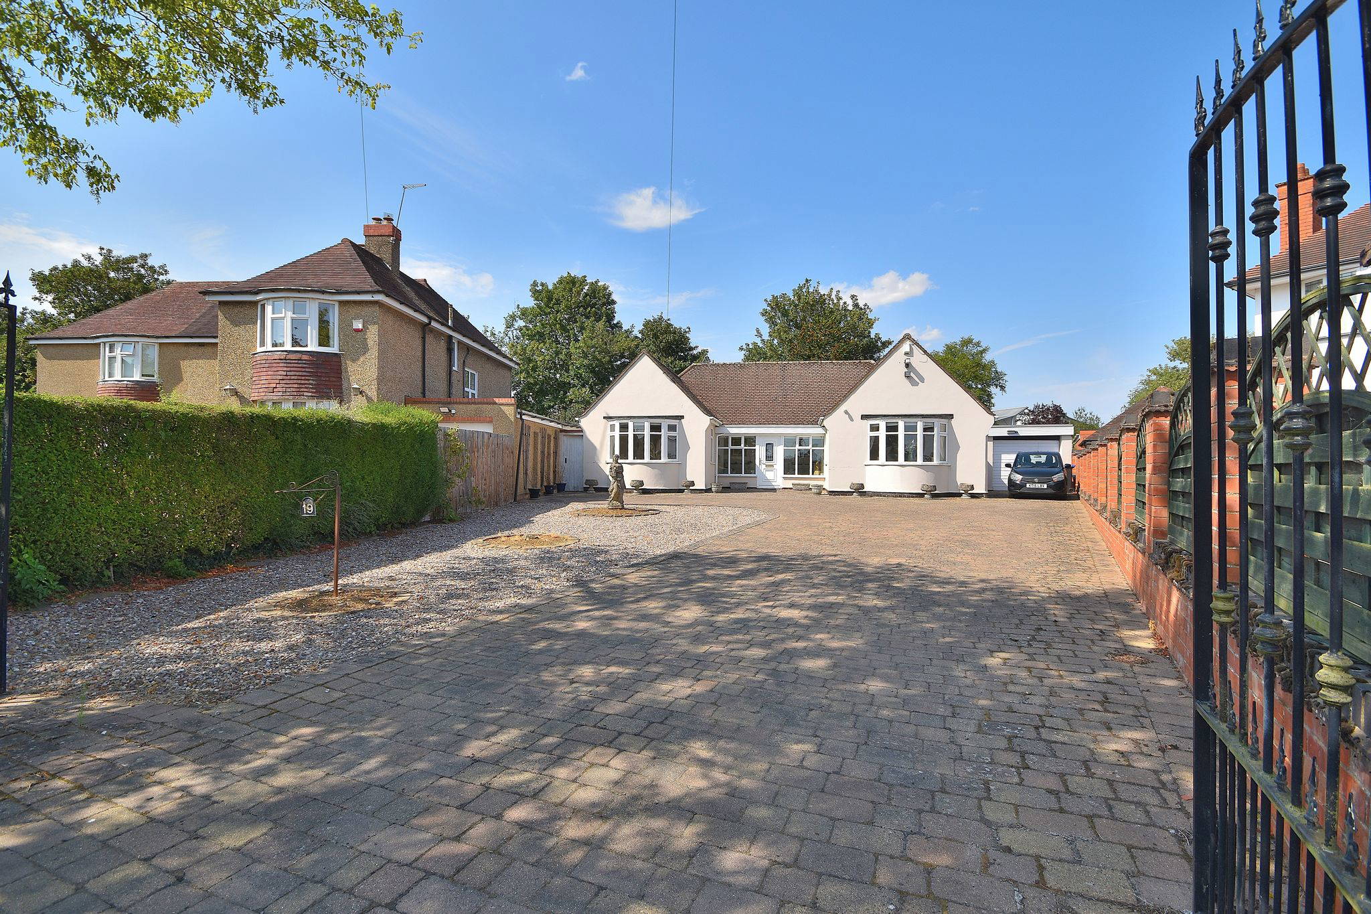
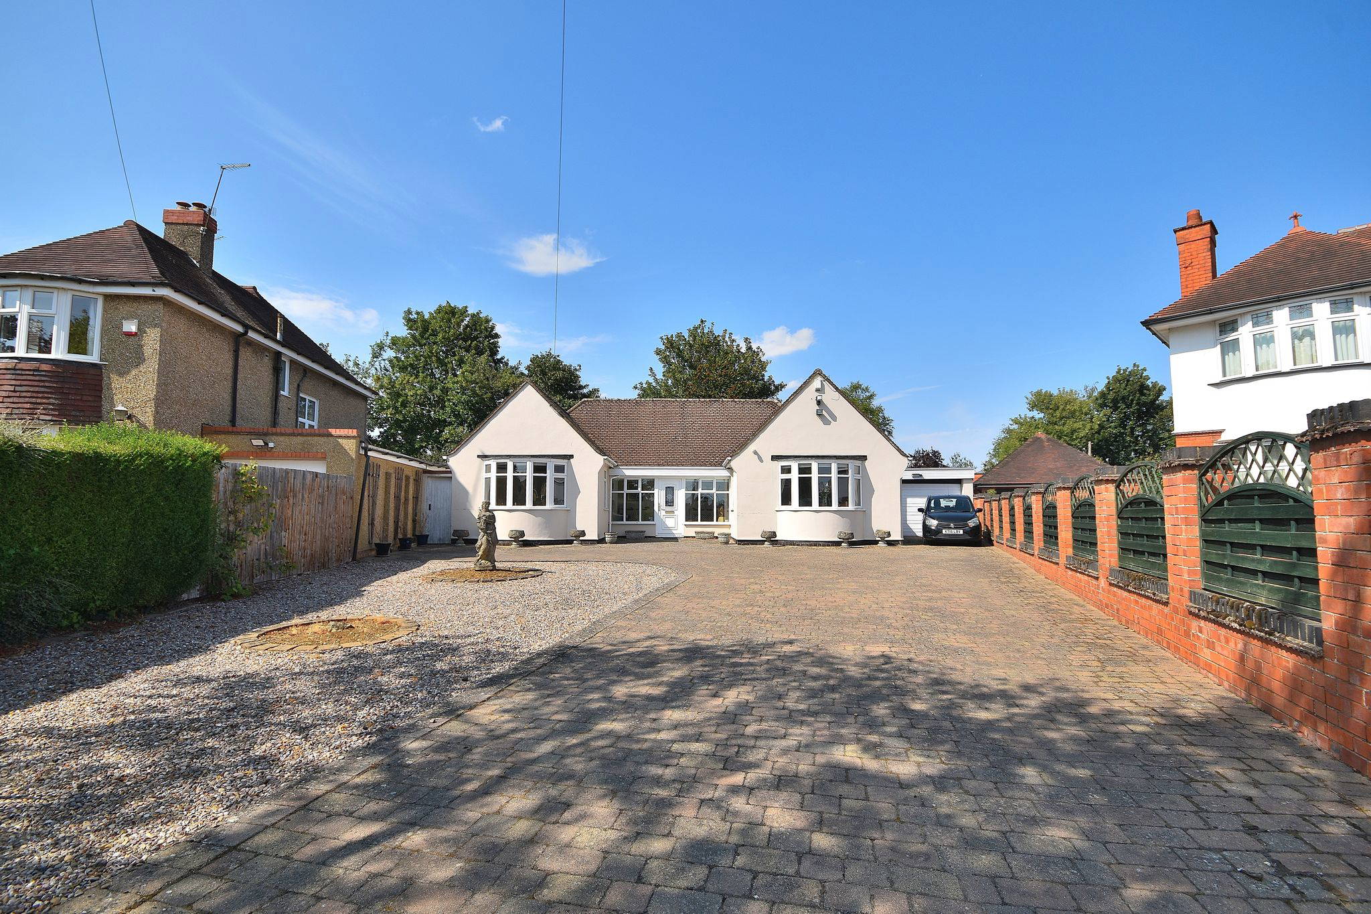
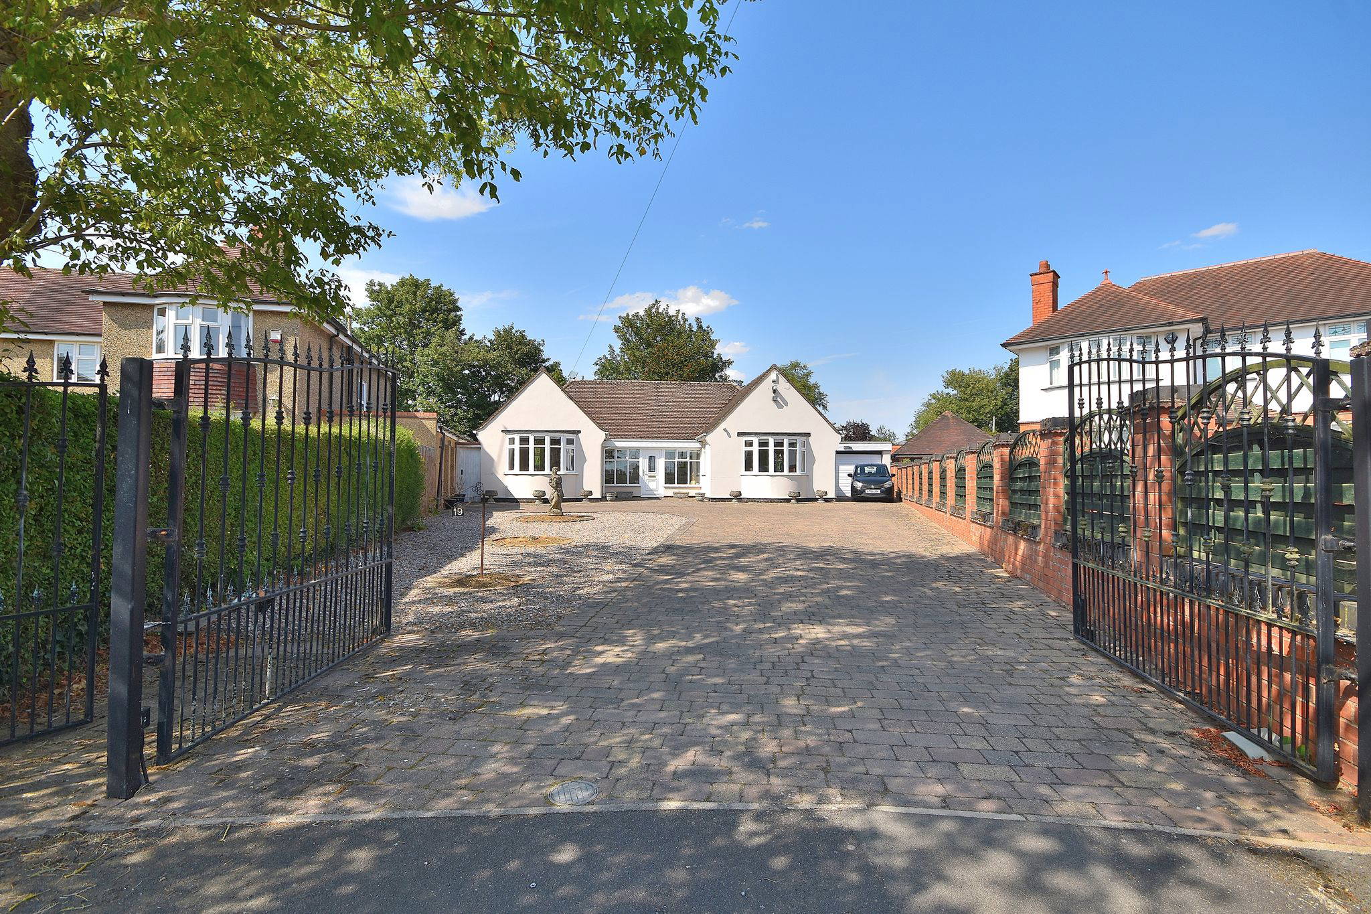

Denny Knight Sales & Lettings are delighted to offer to the market this exceptional detached bungalow, occupying a substantial private plot at the end of a short, quiet road within the highly sought-after Spinney Hill area of Northampton. Offering approximately 1,778 sq.ft. of versatile single-storey accommodation, this spacious home presents an outstanding opportunity for families, down-sizers or those seeking generous living space in a peaceful yet incredibly convenient location.
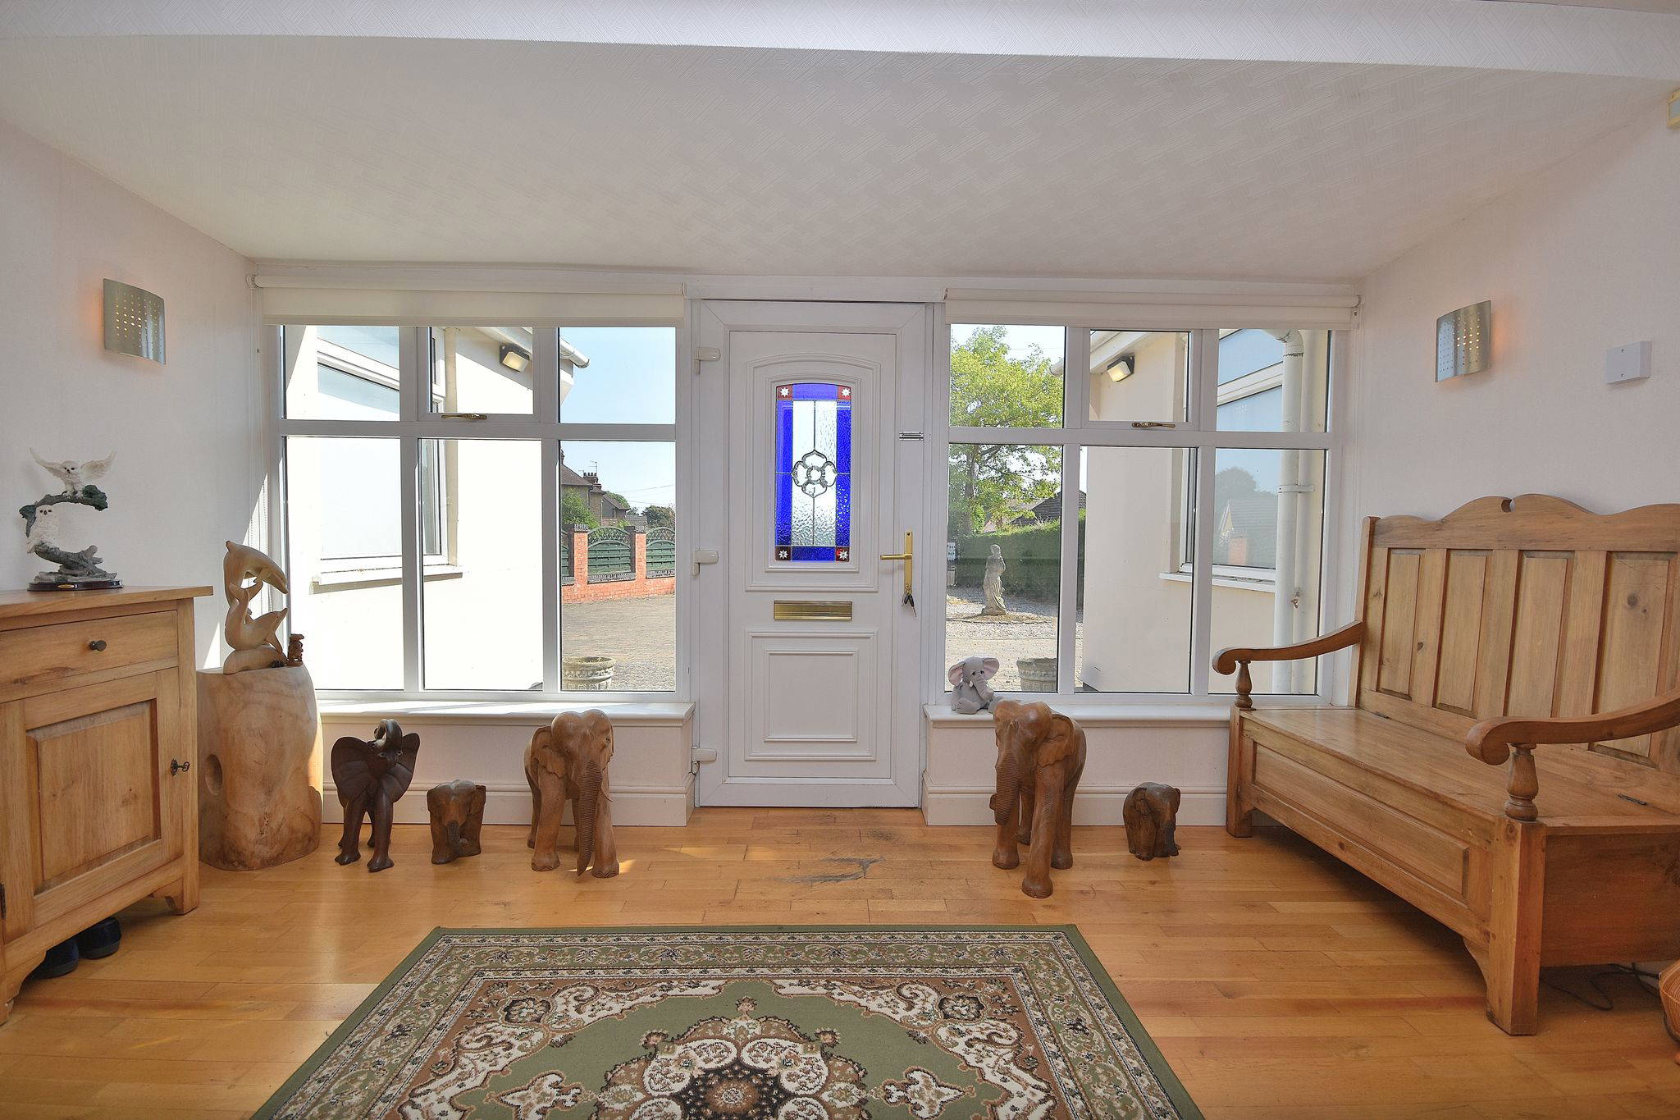
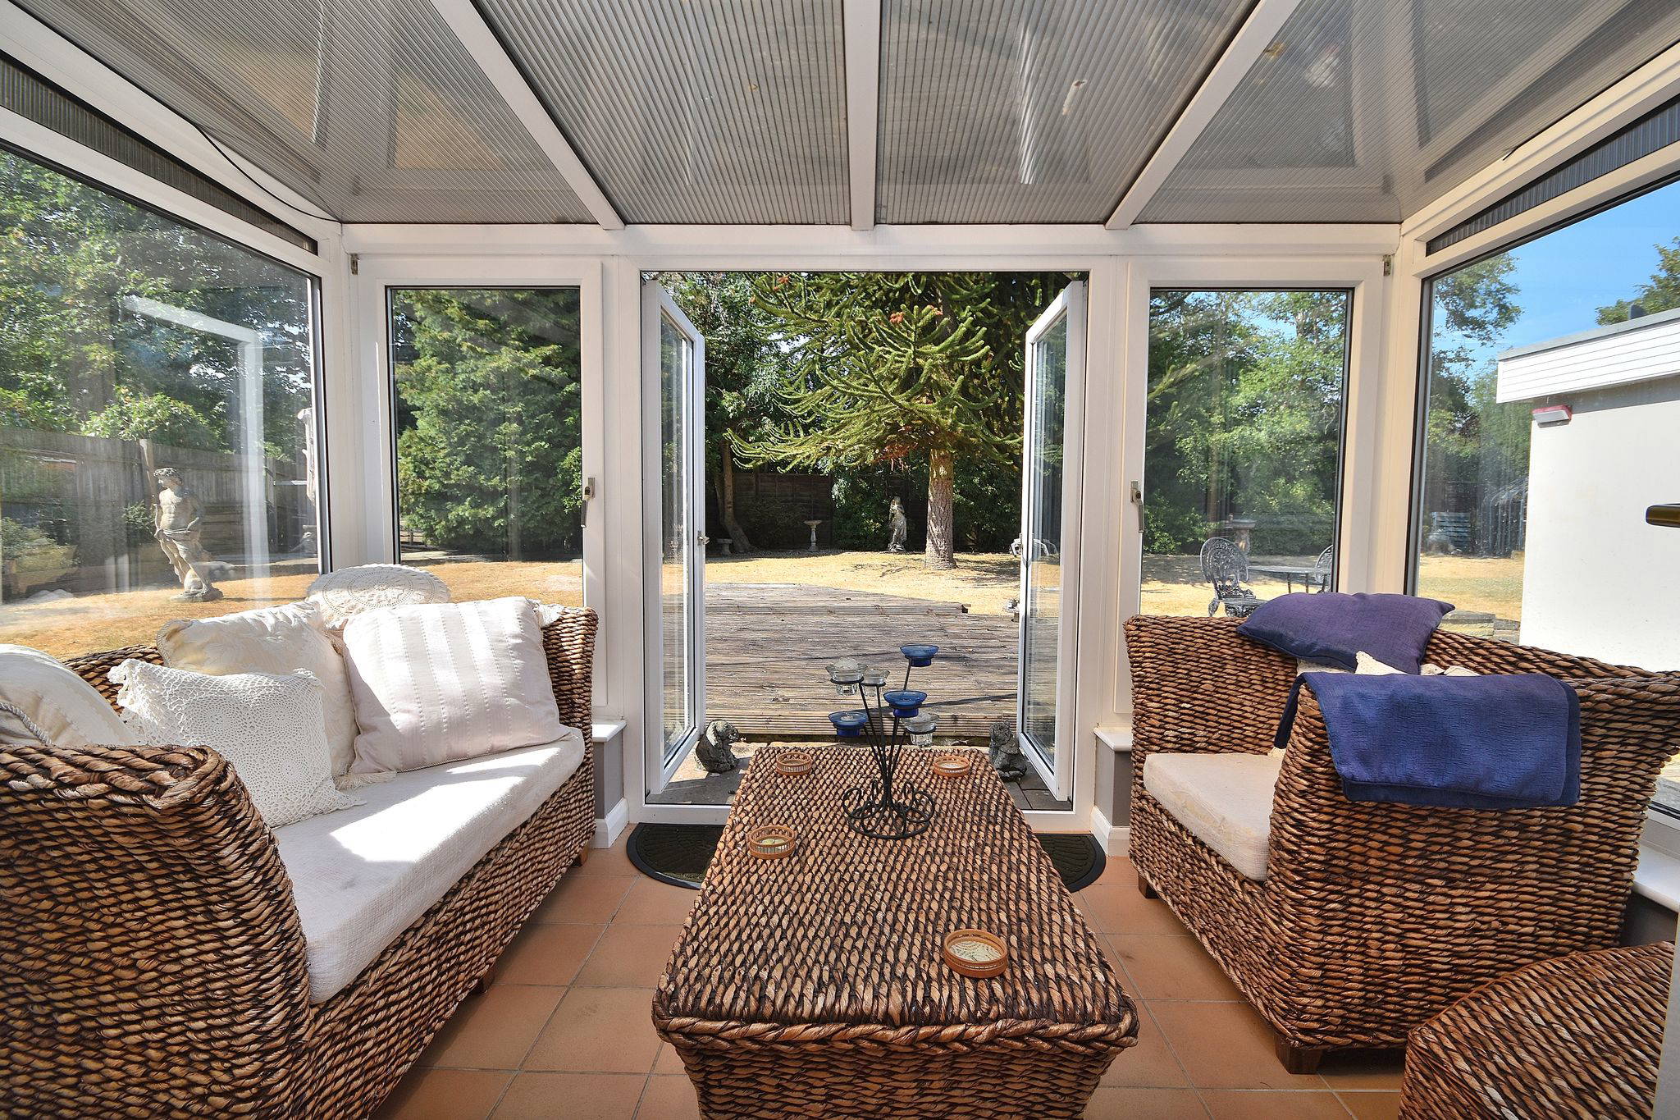





Upon entering, you are welcomed by a spacious entrance hall leading through to a bright and inviting living room. The property also benefits from a separate dining room, ideal for entertaining, which flows seamlessly into the conservatory, creating an additional reception space to enjoy throughout the year. The fitted kitchen provides ample storage and workspace and is well positioned at the heart of the home.
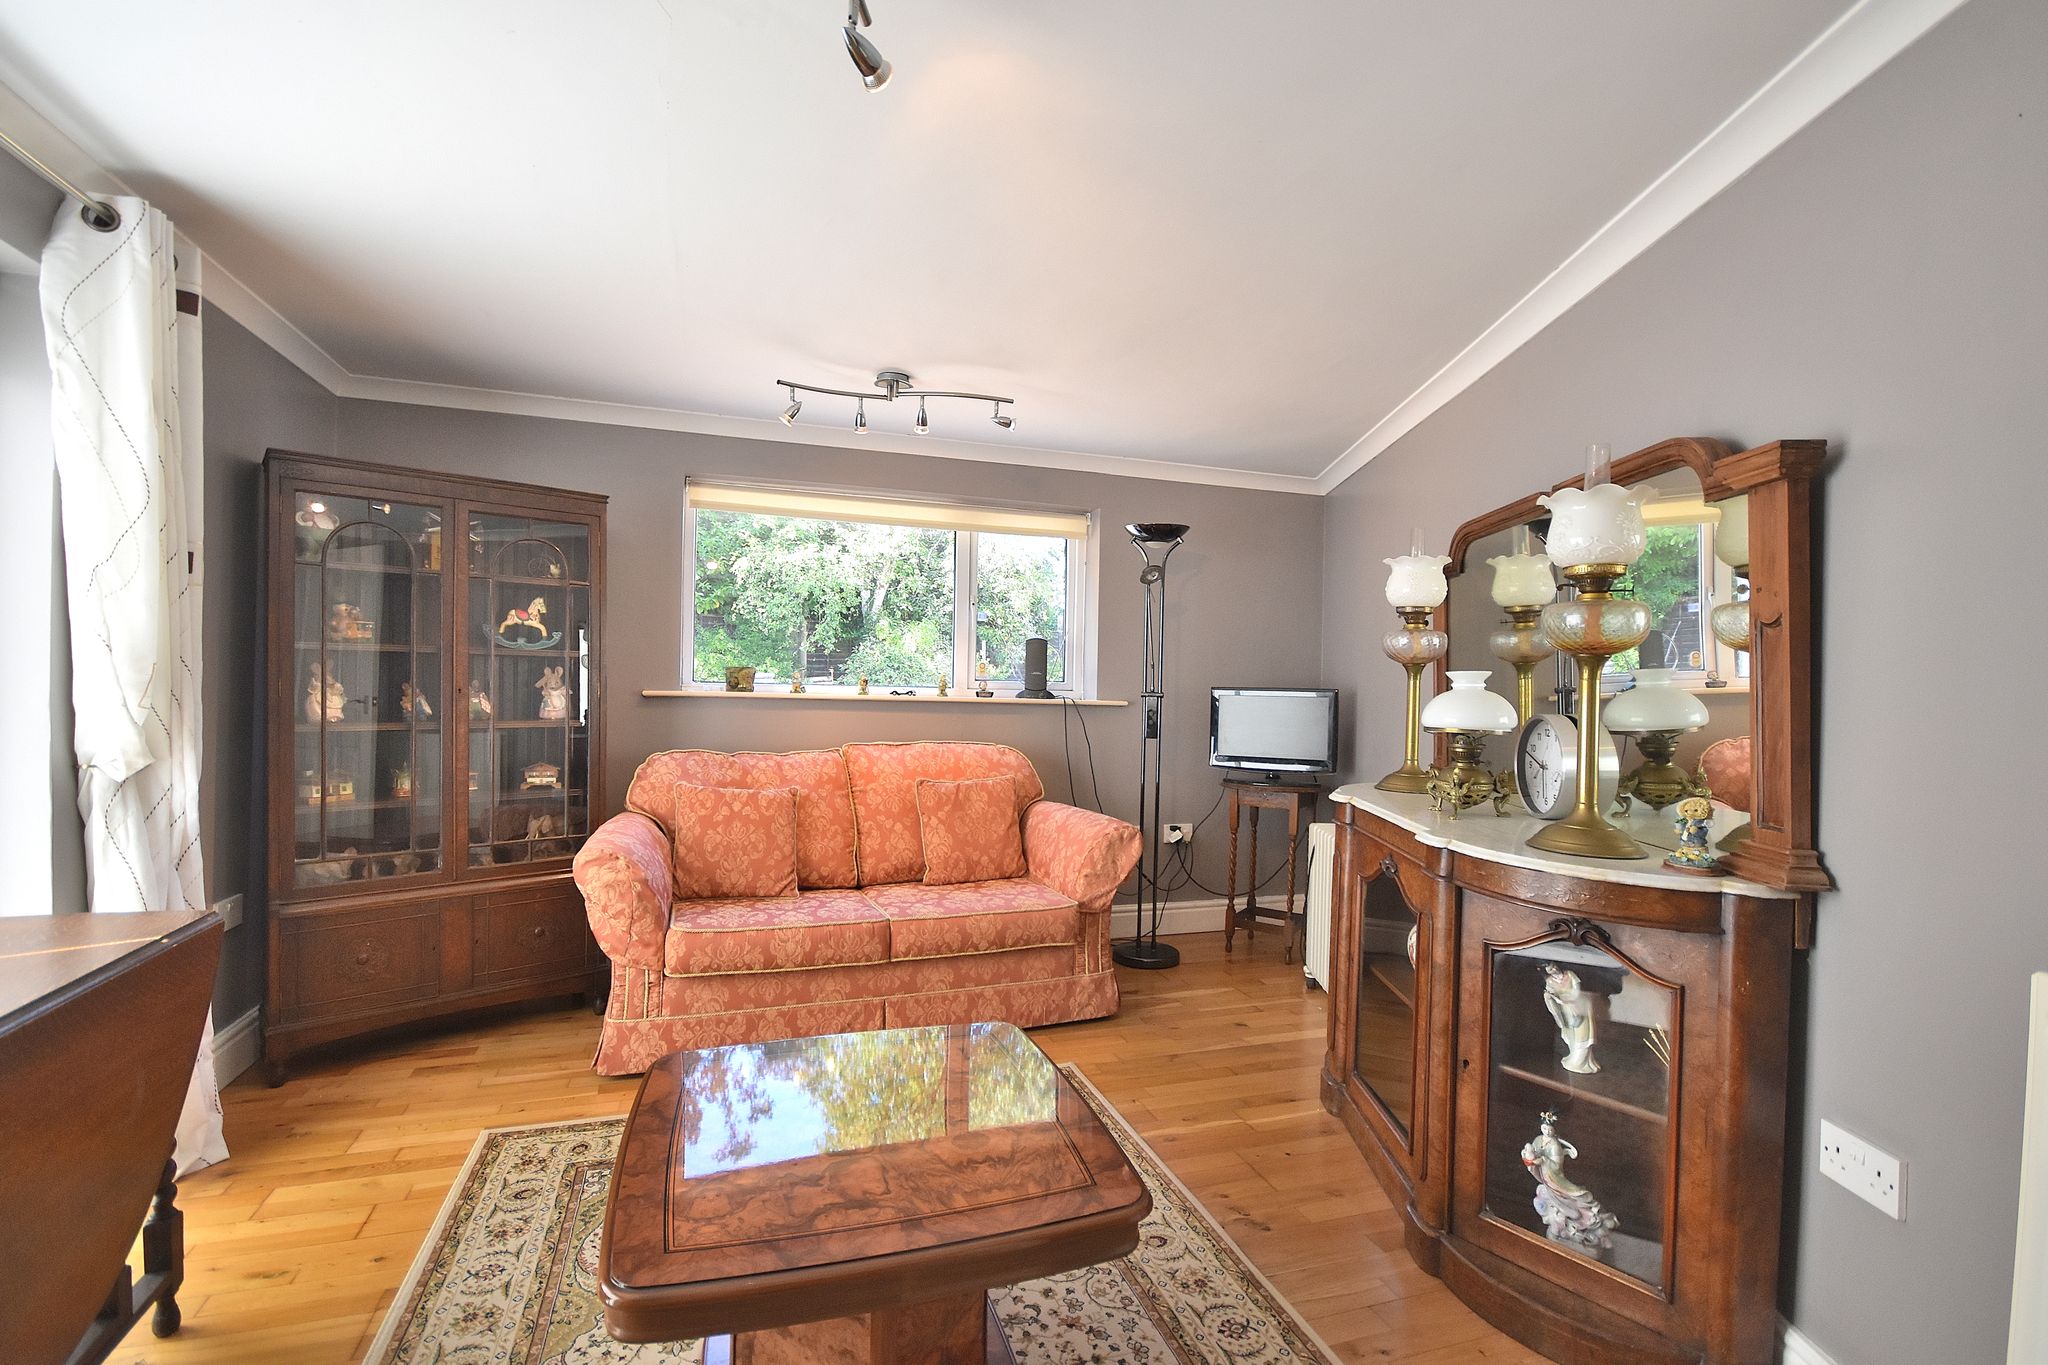





There are initially three generous double bedrooms, two of which feature fitted wardrobes, whilst a fourth bedroom/reception room offers excellent flexibility as a home office, guest bedroom, playroom or additional sitting room. A well-appointed family bathroom and separate WC complete the internal accommodation.
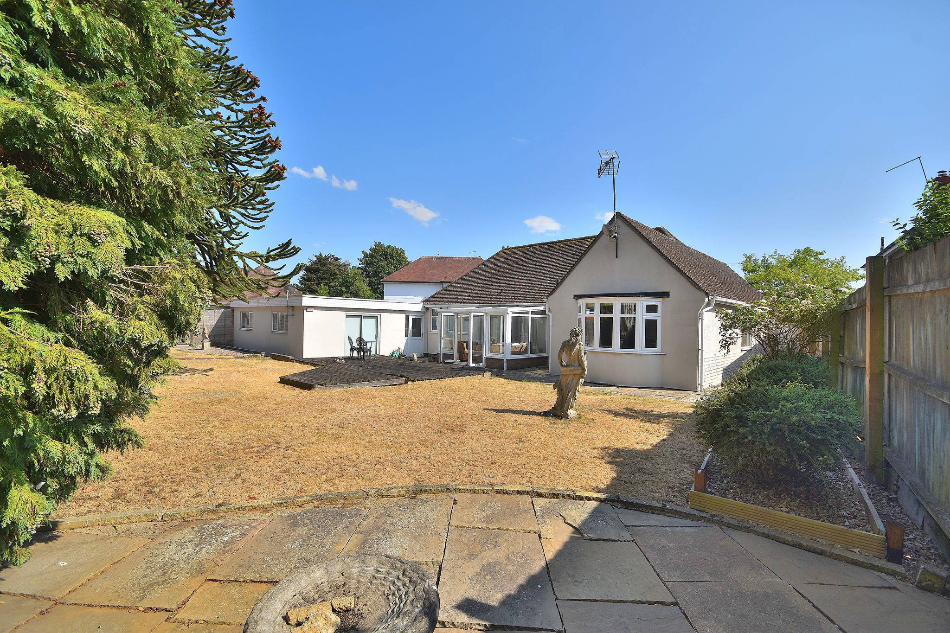
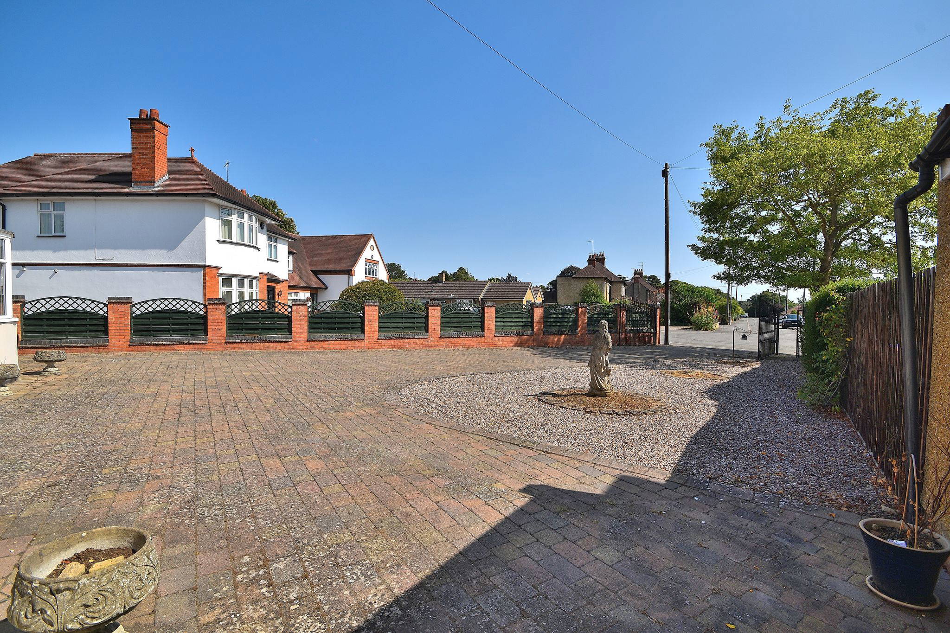
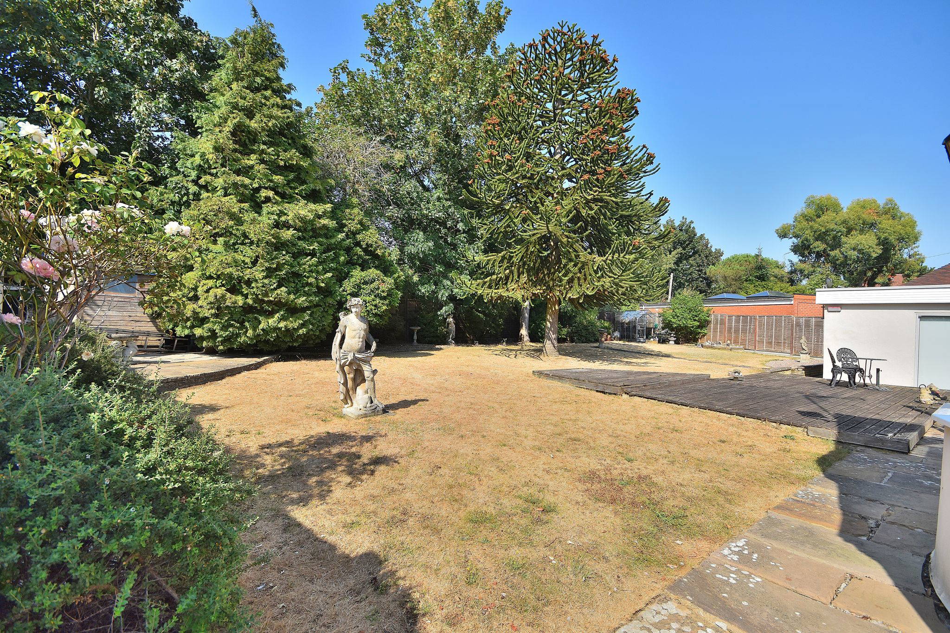
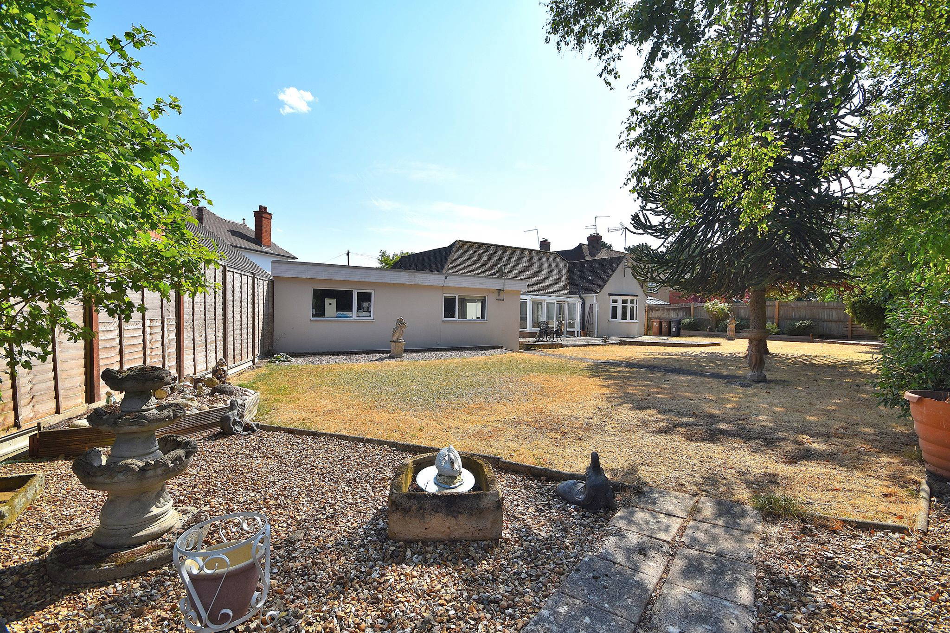
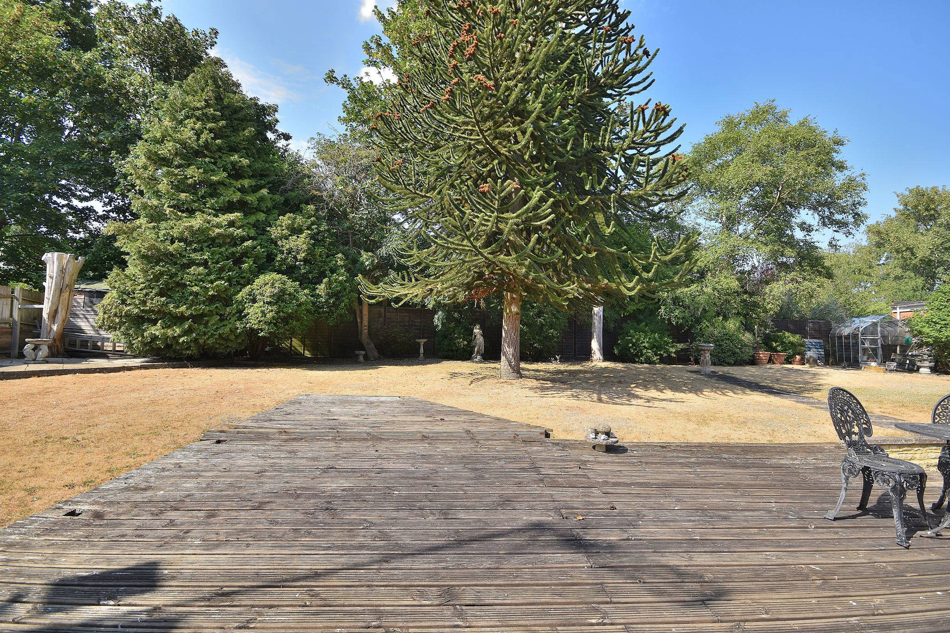
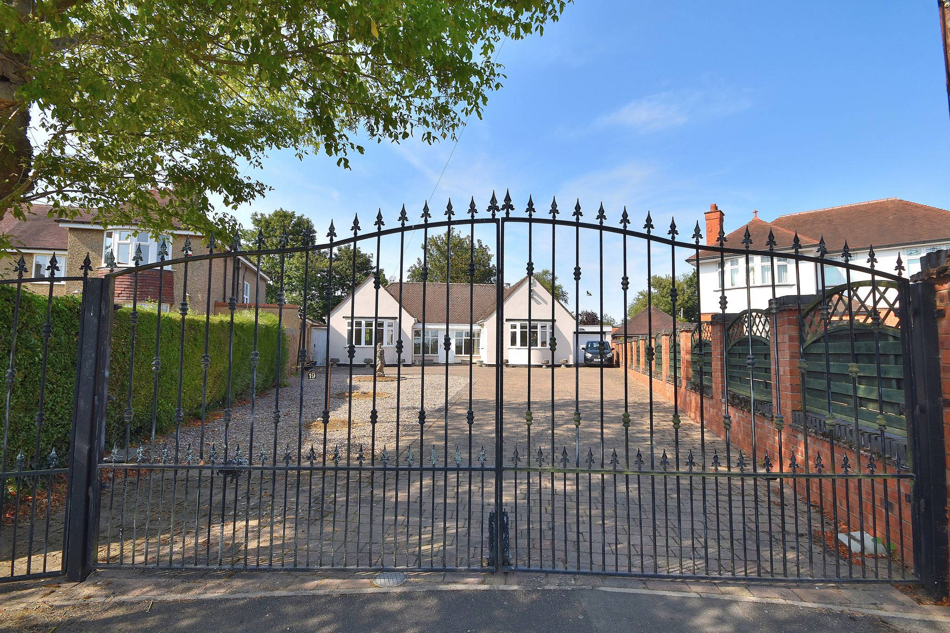





Externally, this wonderful home truly comes into its own. Set behind private gates, the property enjoys an impressive driveway providing off-road parking for up to eight vehicles, alongside a detached garage, making it ideal for families with multiple vehicles, motorhome or caravan owners, or those who simply appreciate generous parking. The substantial plot offers excellent privacy and an abundance of outdoor space, with fantastic potential for further landscaping or extension (subject to the necessary planning permissions).
Ideally positioned in the ever-popular Spinney Hill area, the property is within walking distance of local shops, supermarkets, parks and beautiful countryside walks. Excellent public transport links are close by, whilst Northampton town centre, the train station and major road networks including the A45, A43 and M1 motorway are all easily accessible, making this an ideal location for commuters. Rarely do detached bungalows of this size, plot and location become available, making this a truly unique opportunity to acquire a superb home in one of Northampton's most desirable residential locations.
Full Details
Entrance Hall
18' 3" x 8' 5" (5.56m x 2.57m)

Comprising of; Hardwood floors, Radiator, Fitted Blinds. UPVC double glazed window to the front aspect with front door.
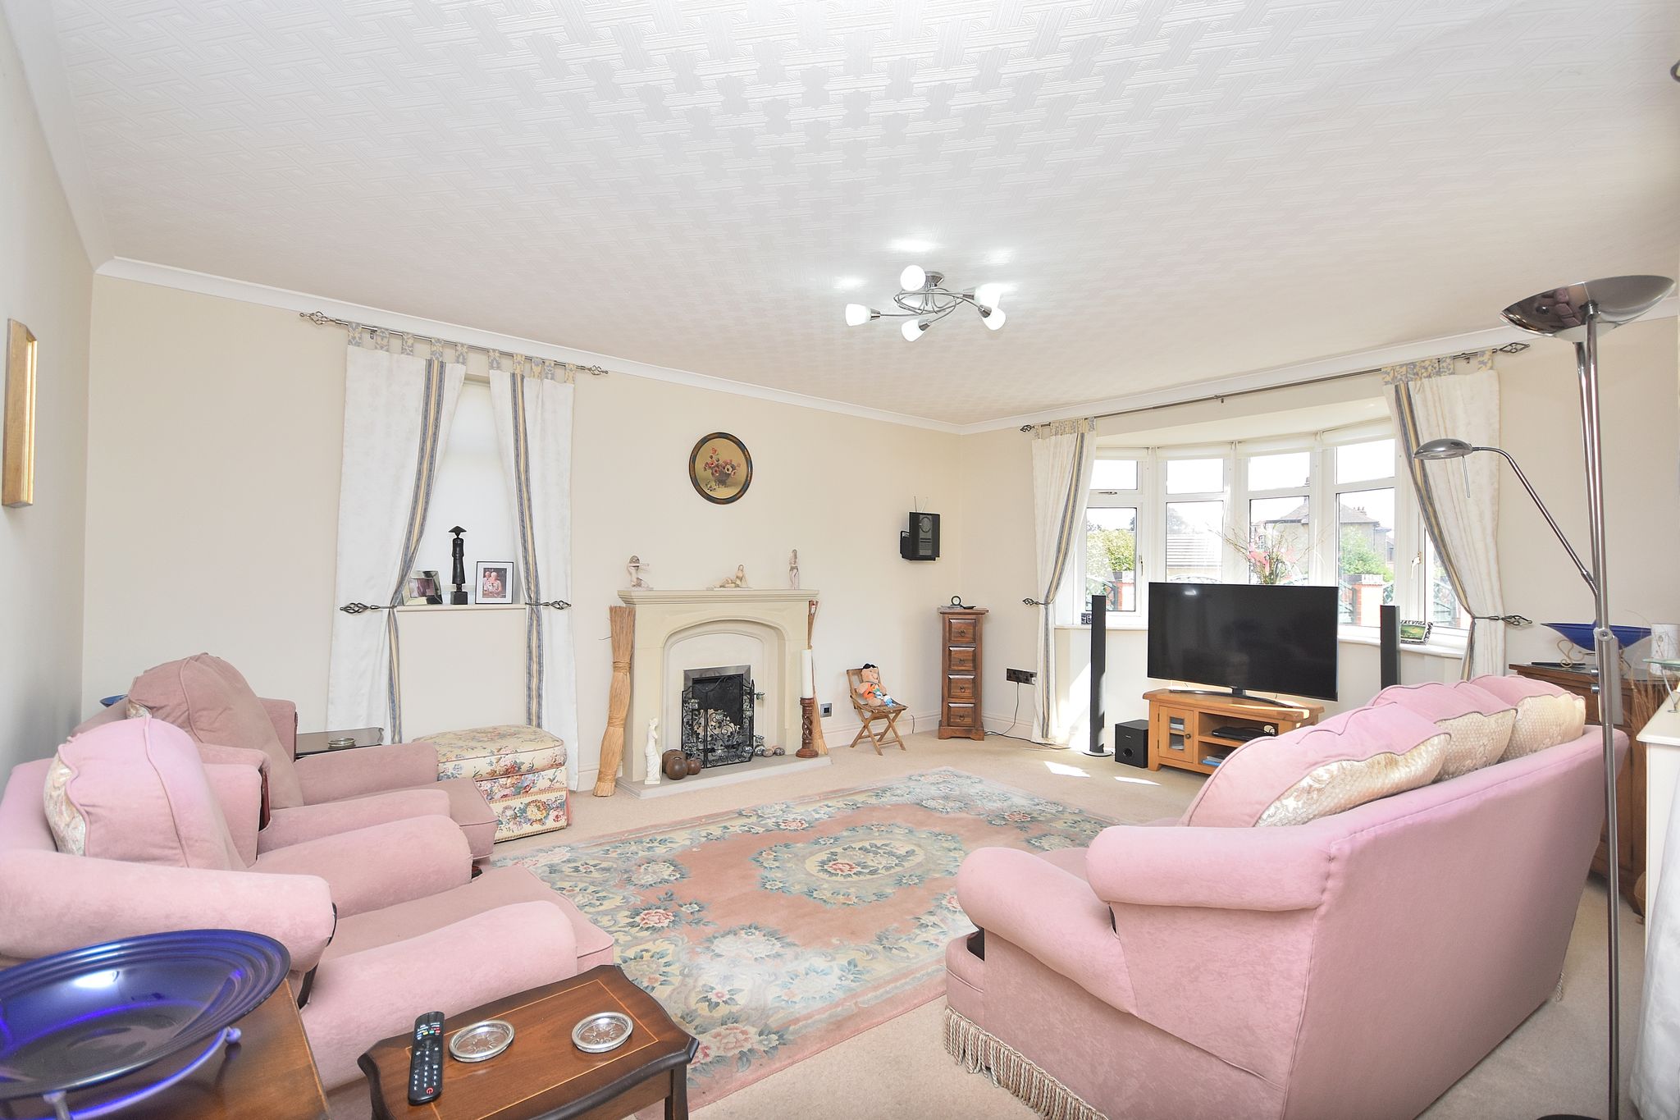
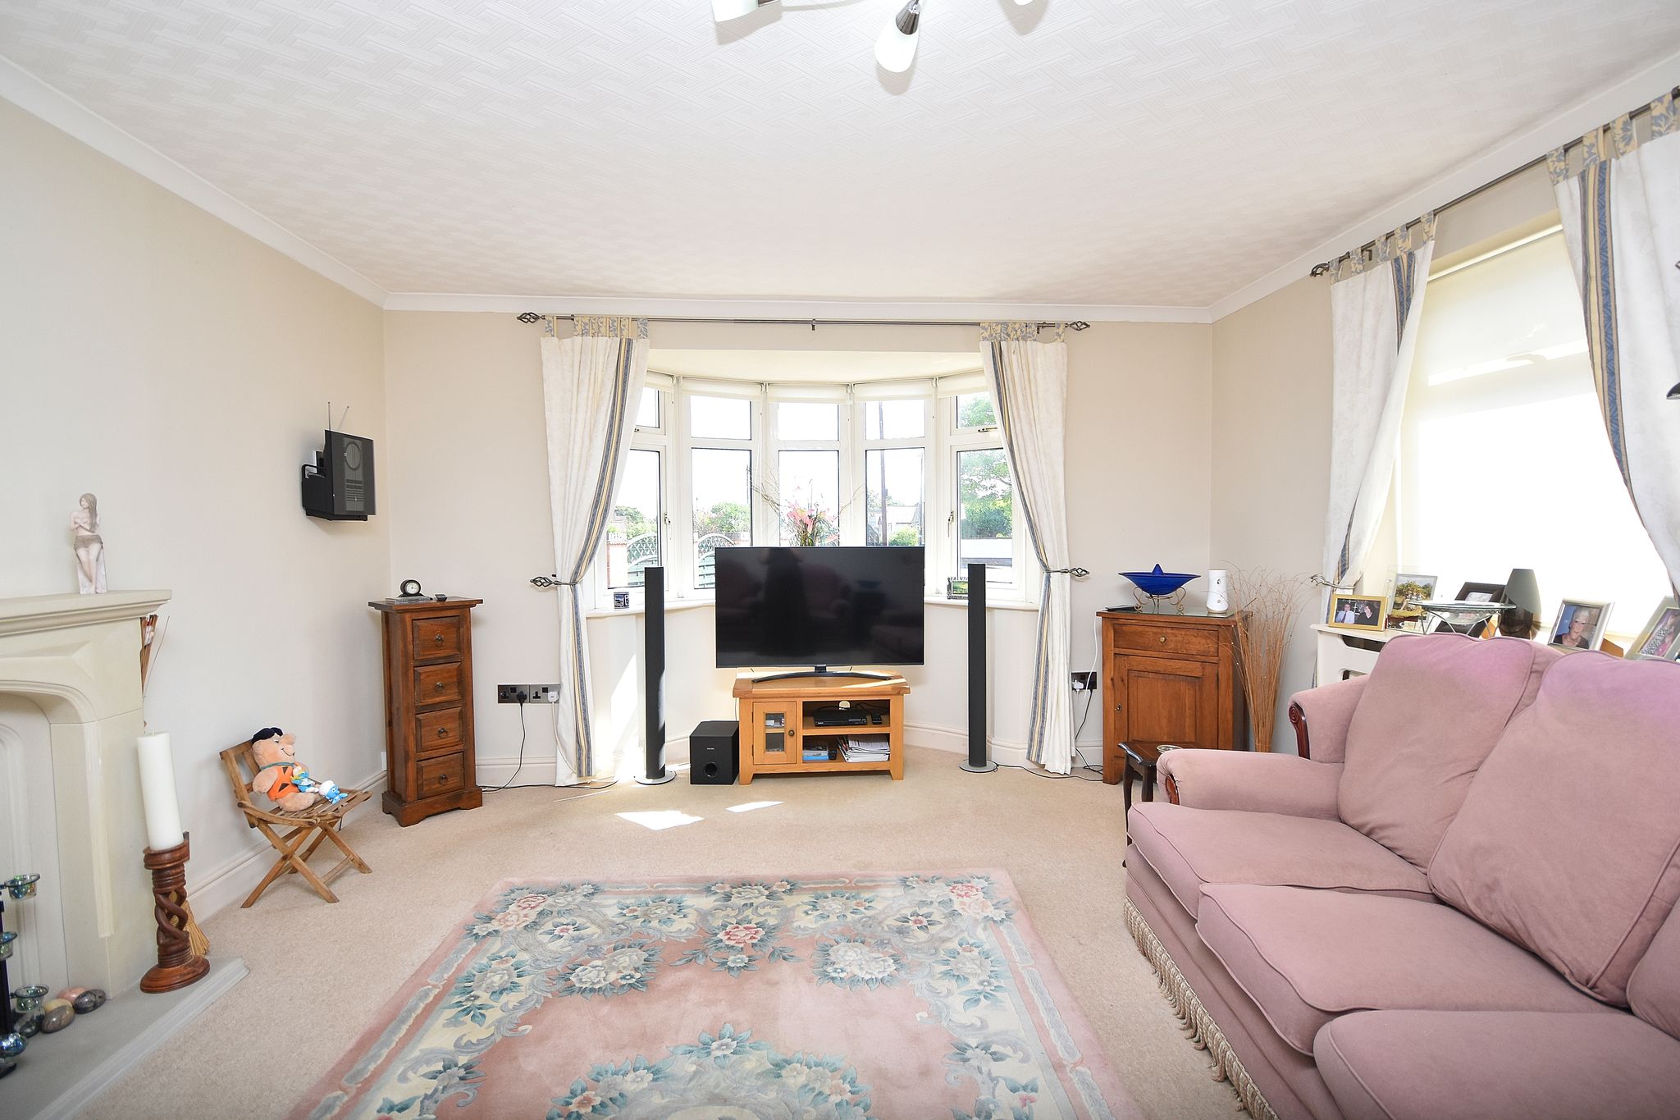
Living Room
13' 10" x 16' 10" (4.22m x 5.13m)
Comprising of; Carpet flooring. Bay fronted UPVC double glazed window to the front aspect and window to the side aspect. Radiator.
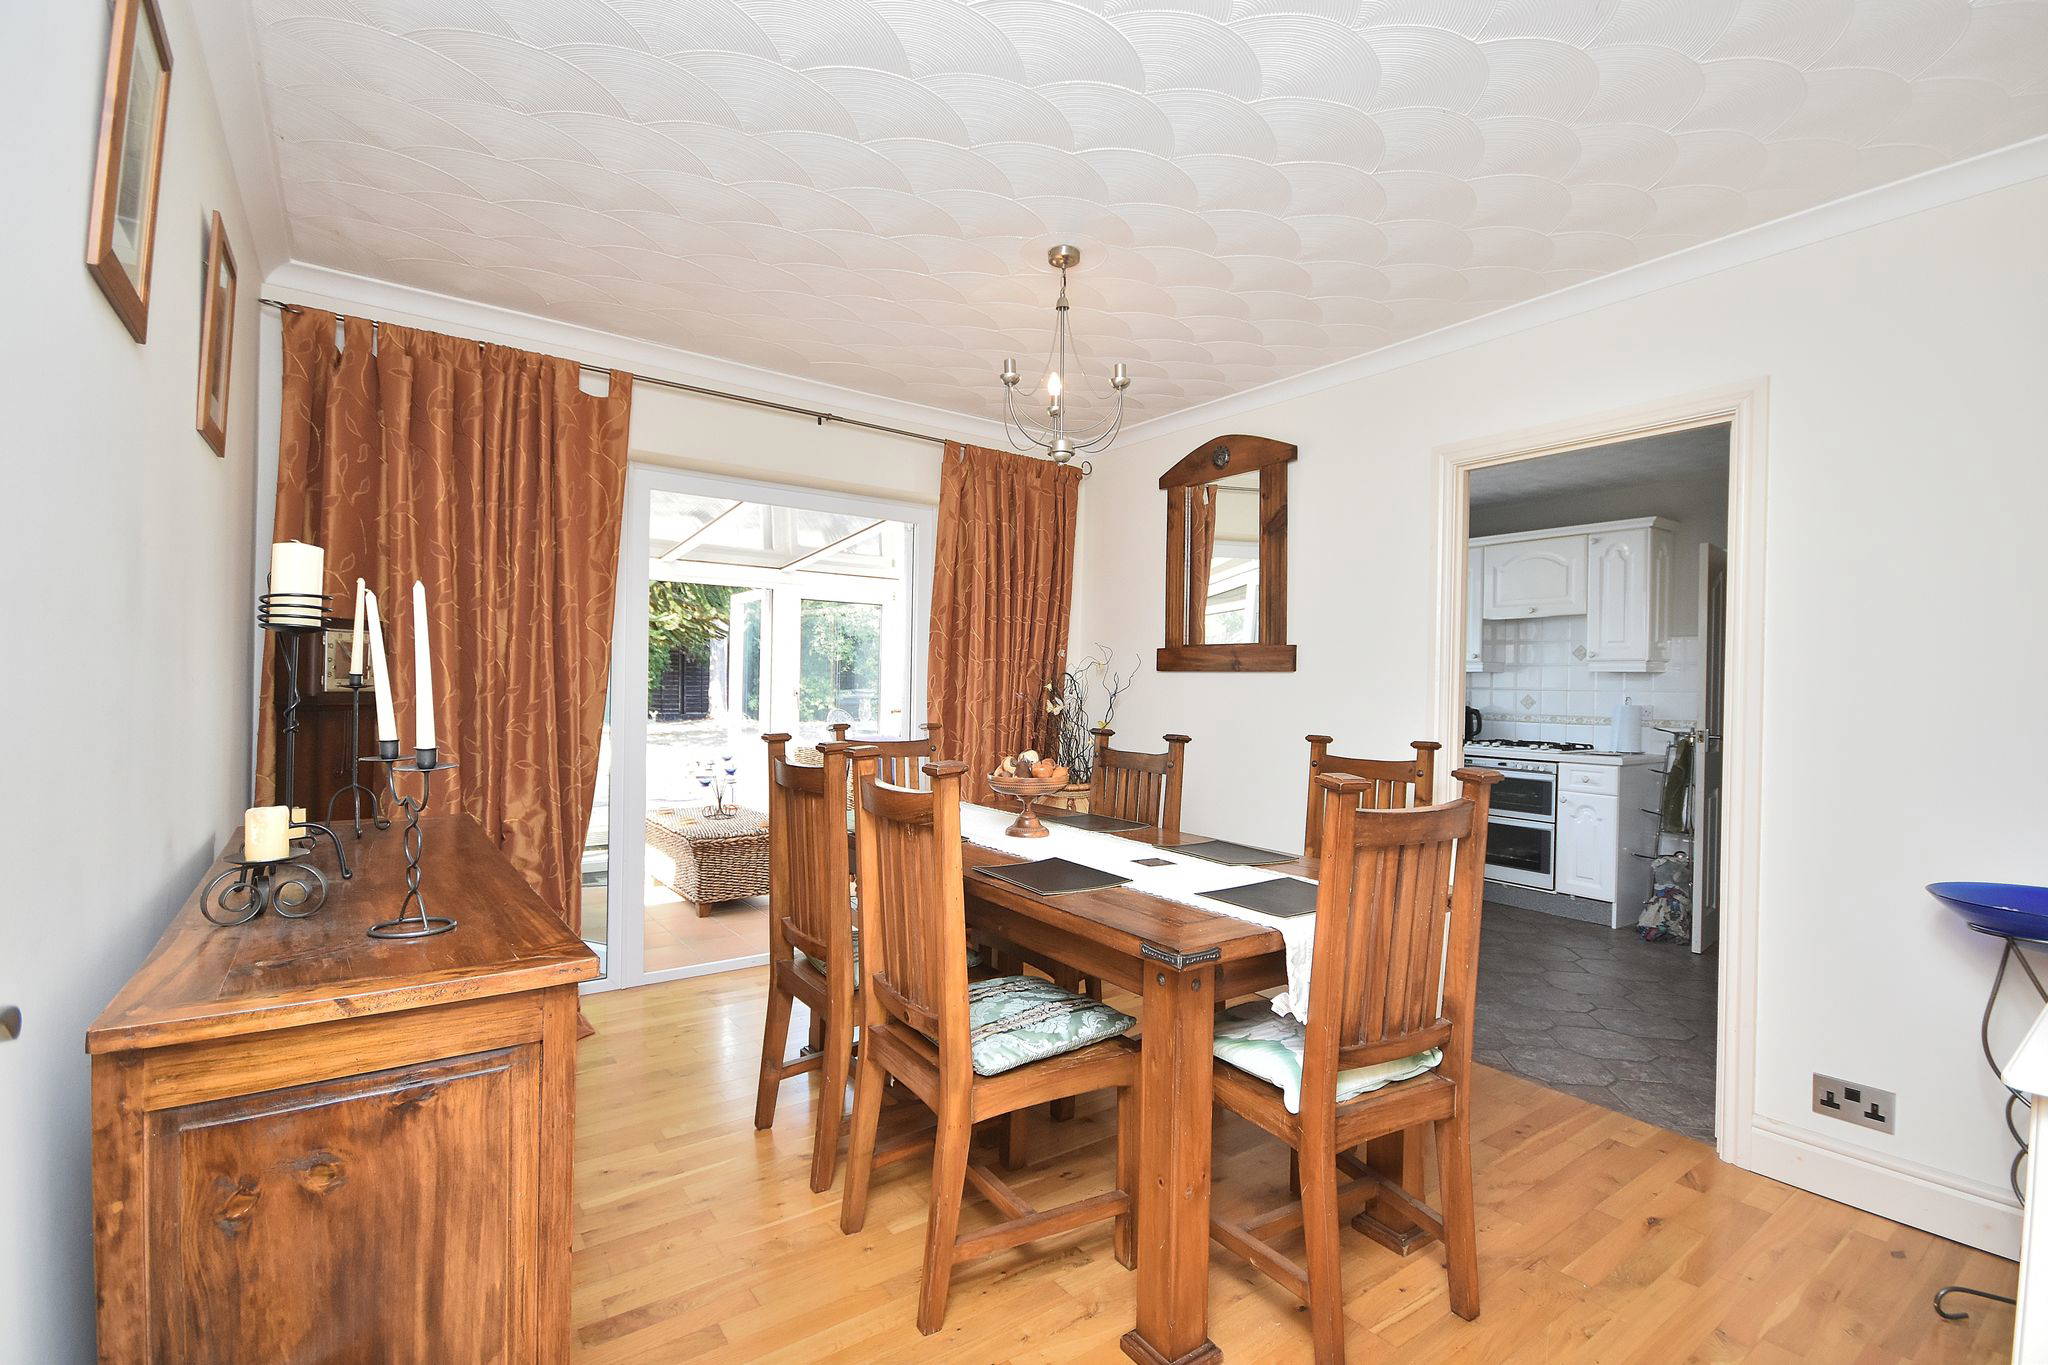
Dining Room

10' 6" x 12' 7" (3.20m x 3.84m)

Comprising of; Hardwood flooring. Radiator. Double doors leading to Conservatory. Door leading to Kitchen.
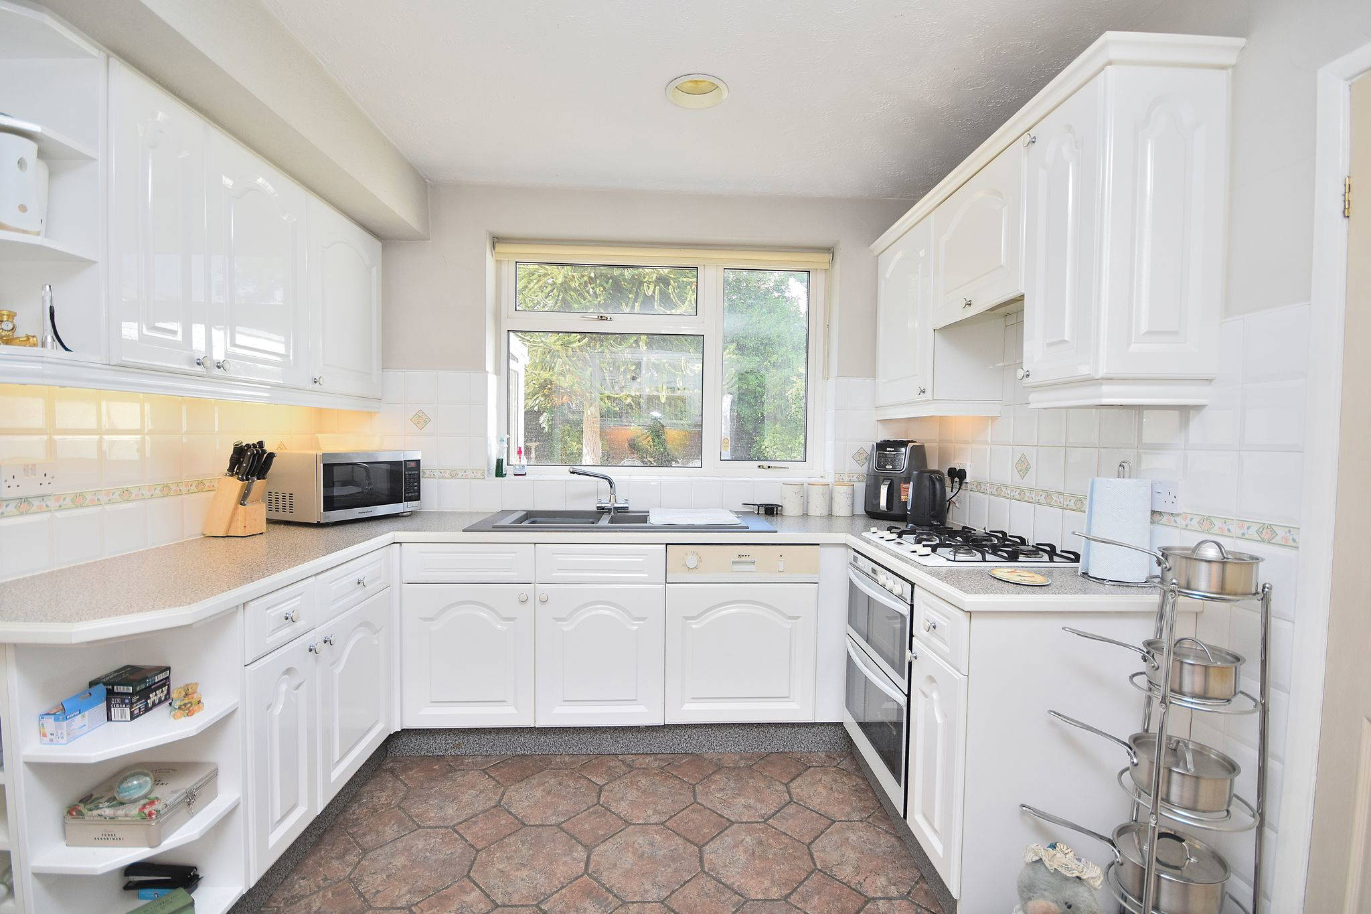
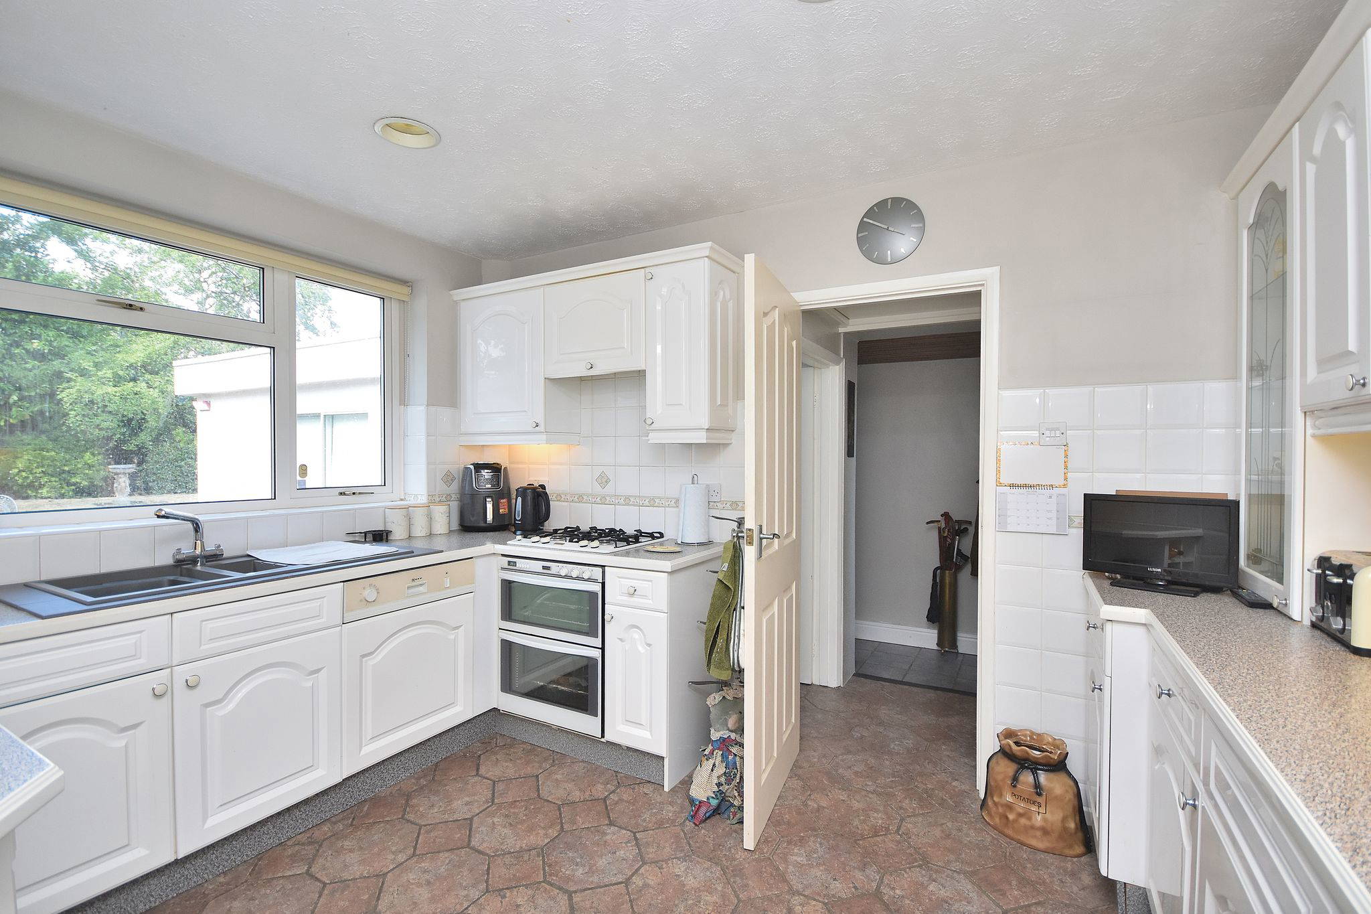
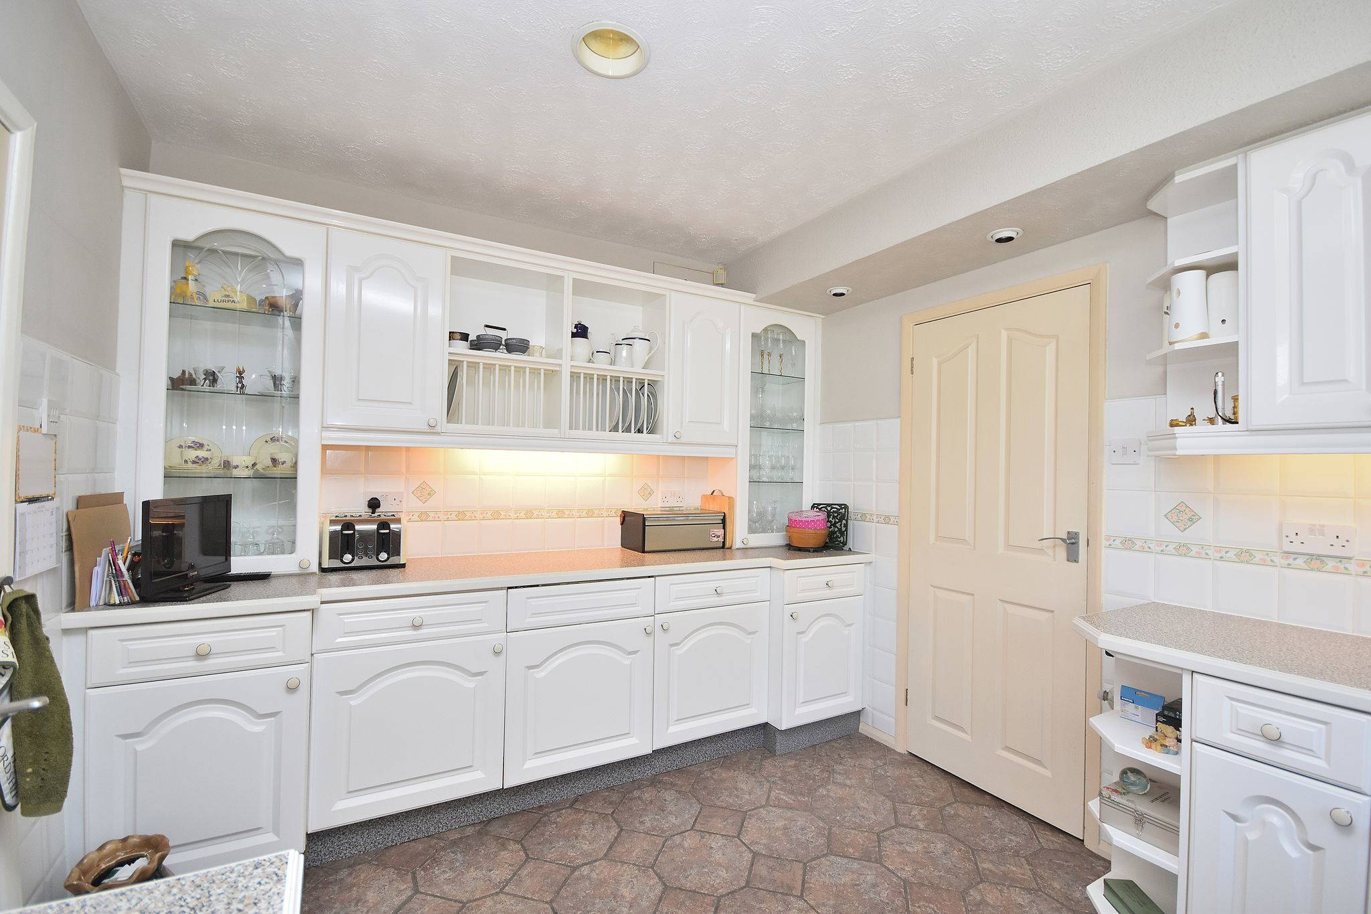
Kitchen
9' 5" x 11' 10" (2.87m x 3.61m)


Comprising of; Eye level and base level kitchen storage units with worktop space above. In-built plate rack. Electric oven and gas hob with extractor fan over. Dishwasher. Sink - 1 & 1/2 - draining board and mixer tap over. Eye-level electrical wall sockets. UPVC double glazed window to the rear aspect.
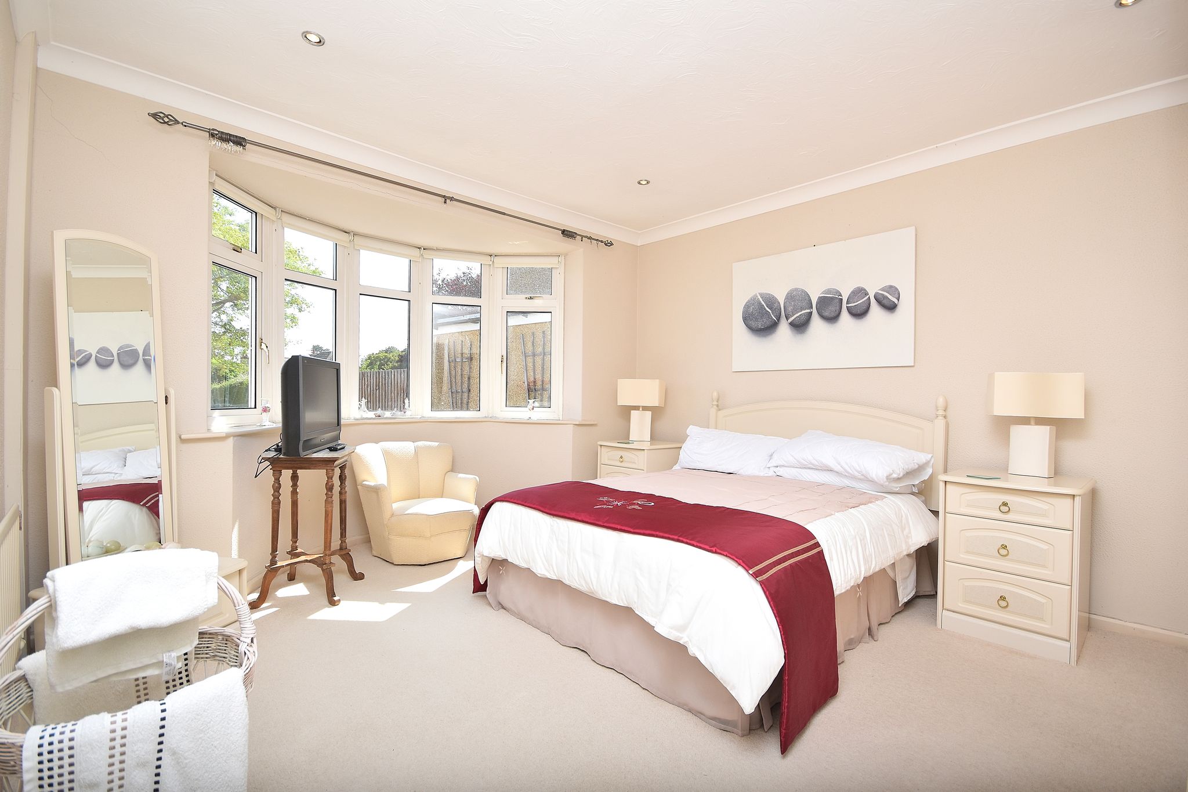
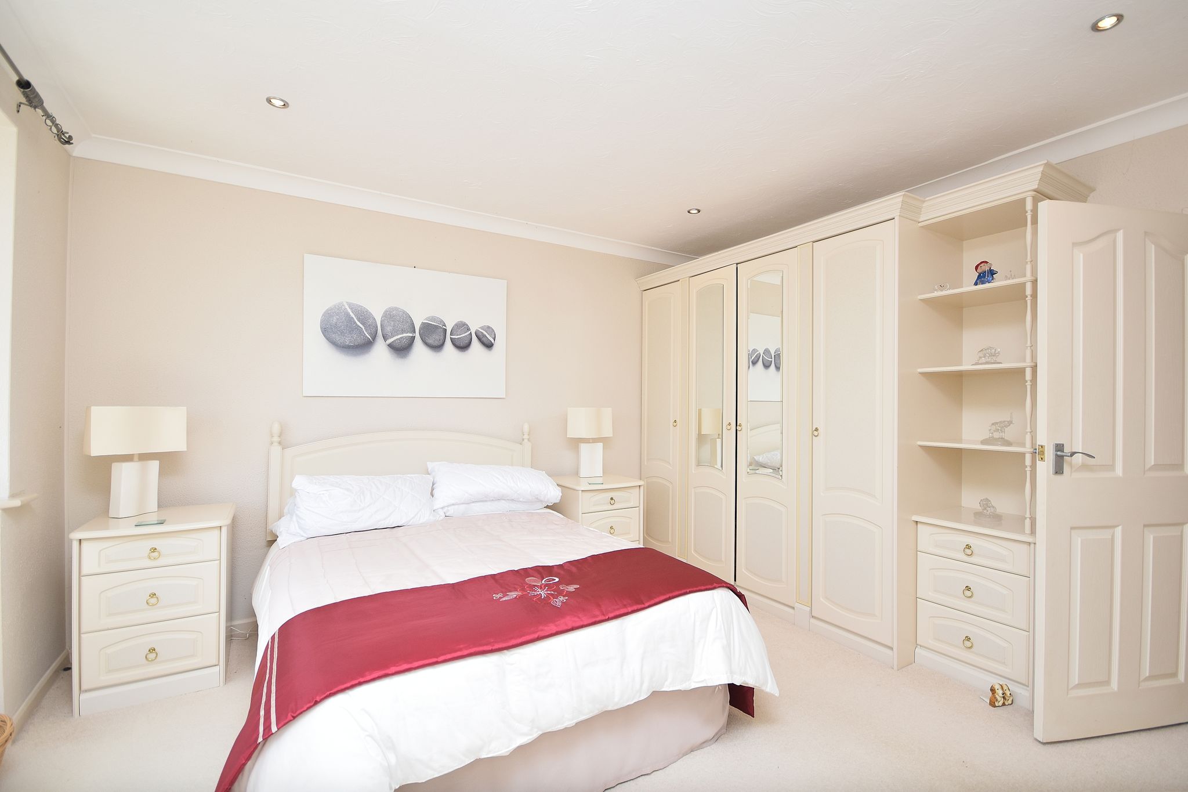
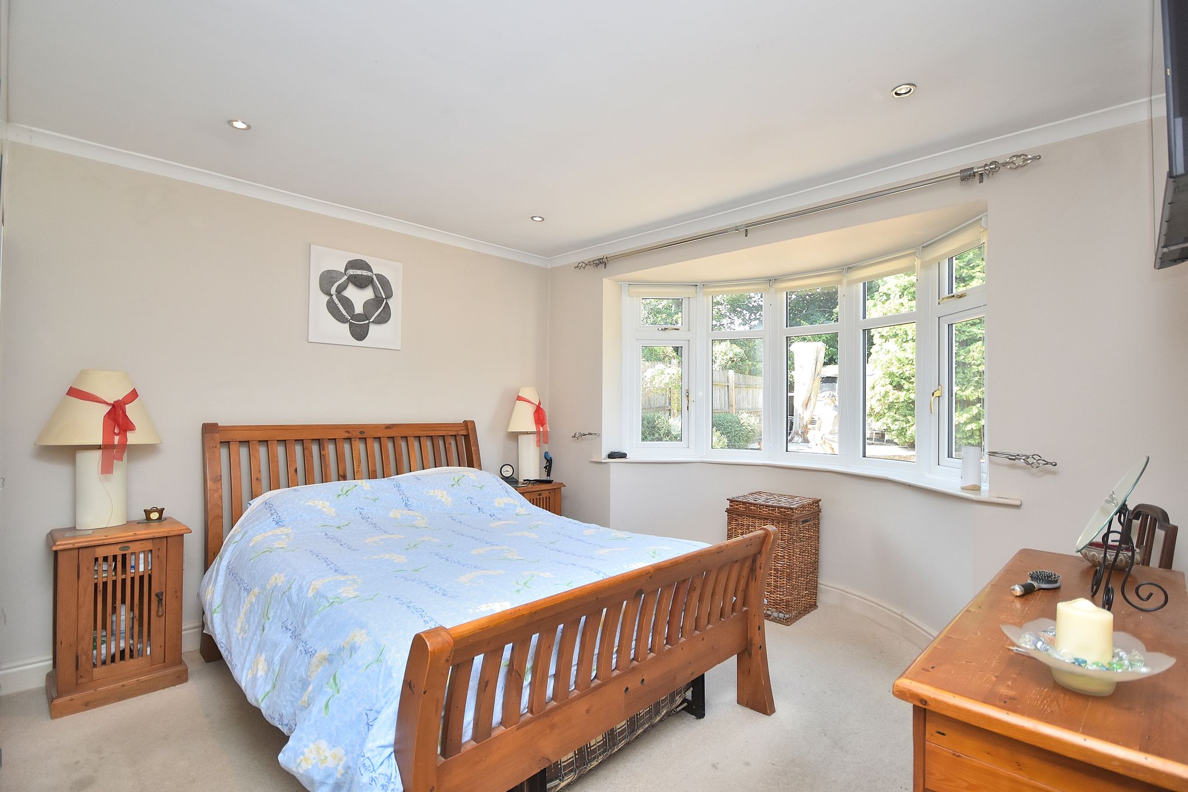
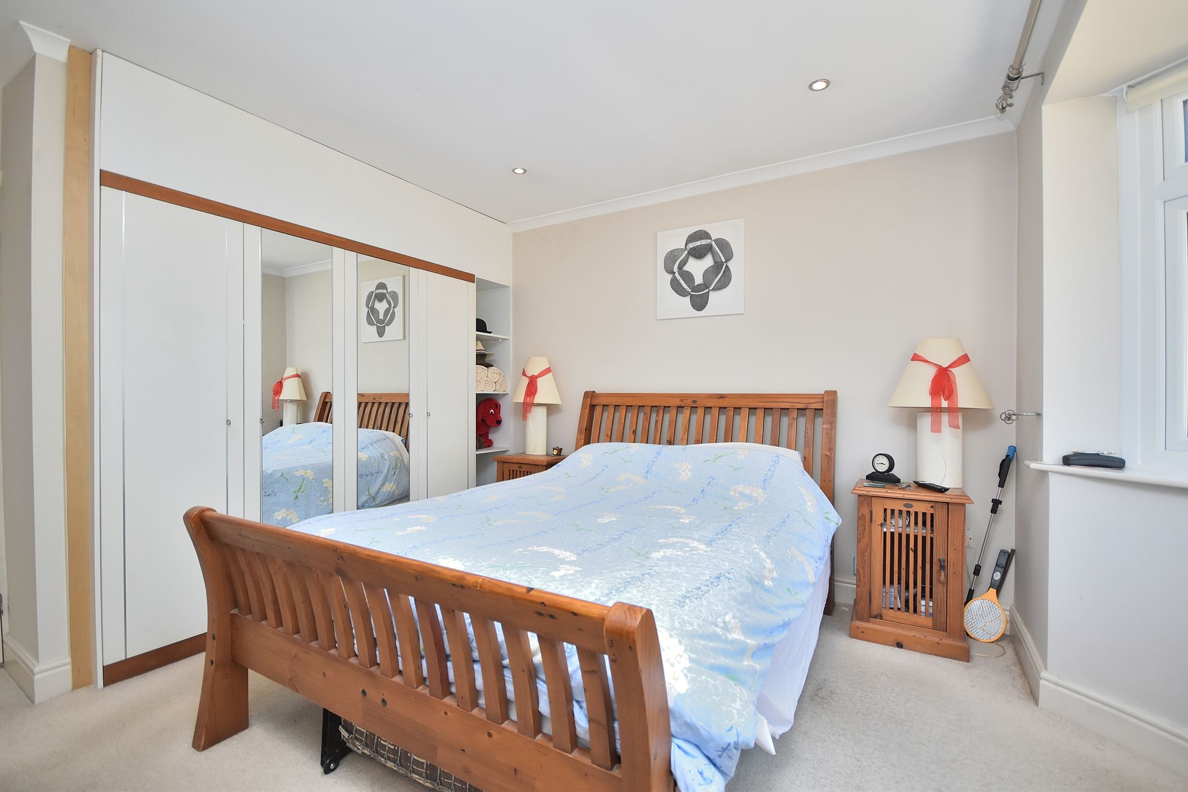
Bedroom One
11' 11" x 12' 8" (3.63m x 3.86m)
Comprising of; Carpet flooring. Radiator. Bay fronted UPVC double glazed window to the front aspect. In-built wardrobes.
Bedroom Two
12' 3" x 11' 11" (3.73m x 3.63m)
Comprising of; Carpet flooring. Radiator. Bay fronted UPVC double glazed window to the rear aspect. In-built wardrobes.
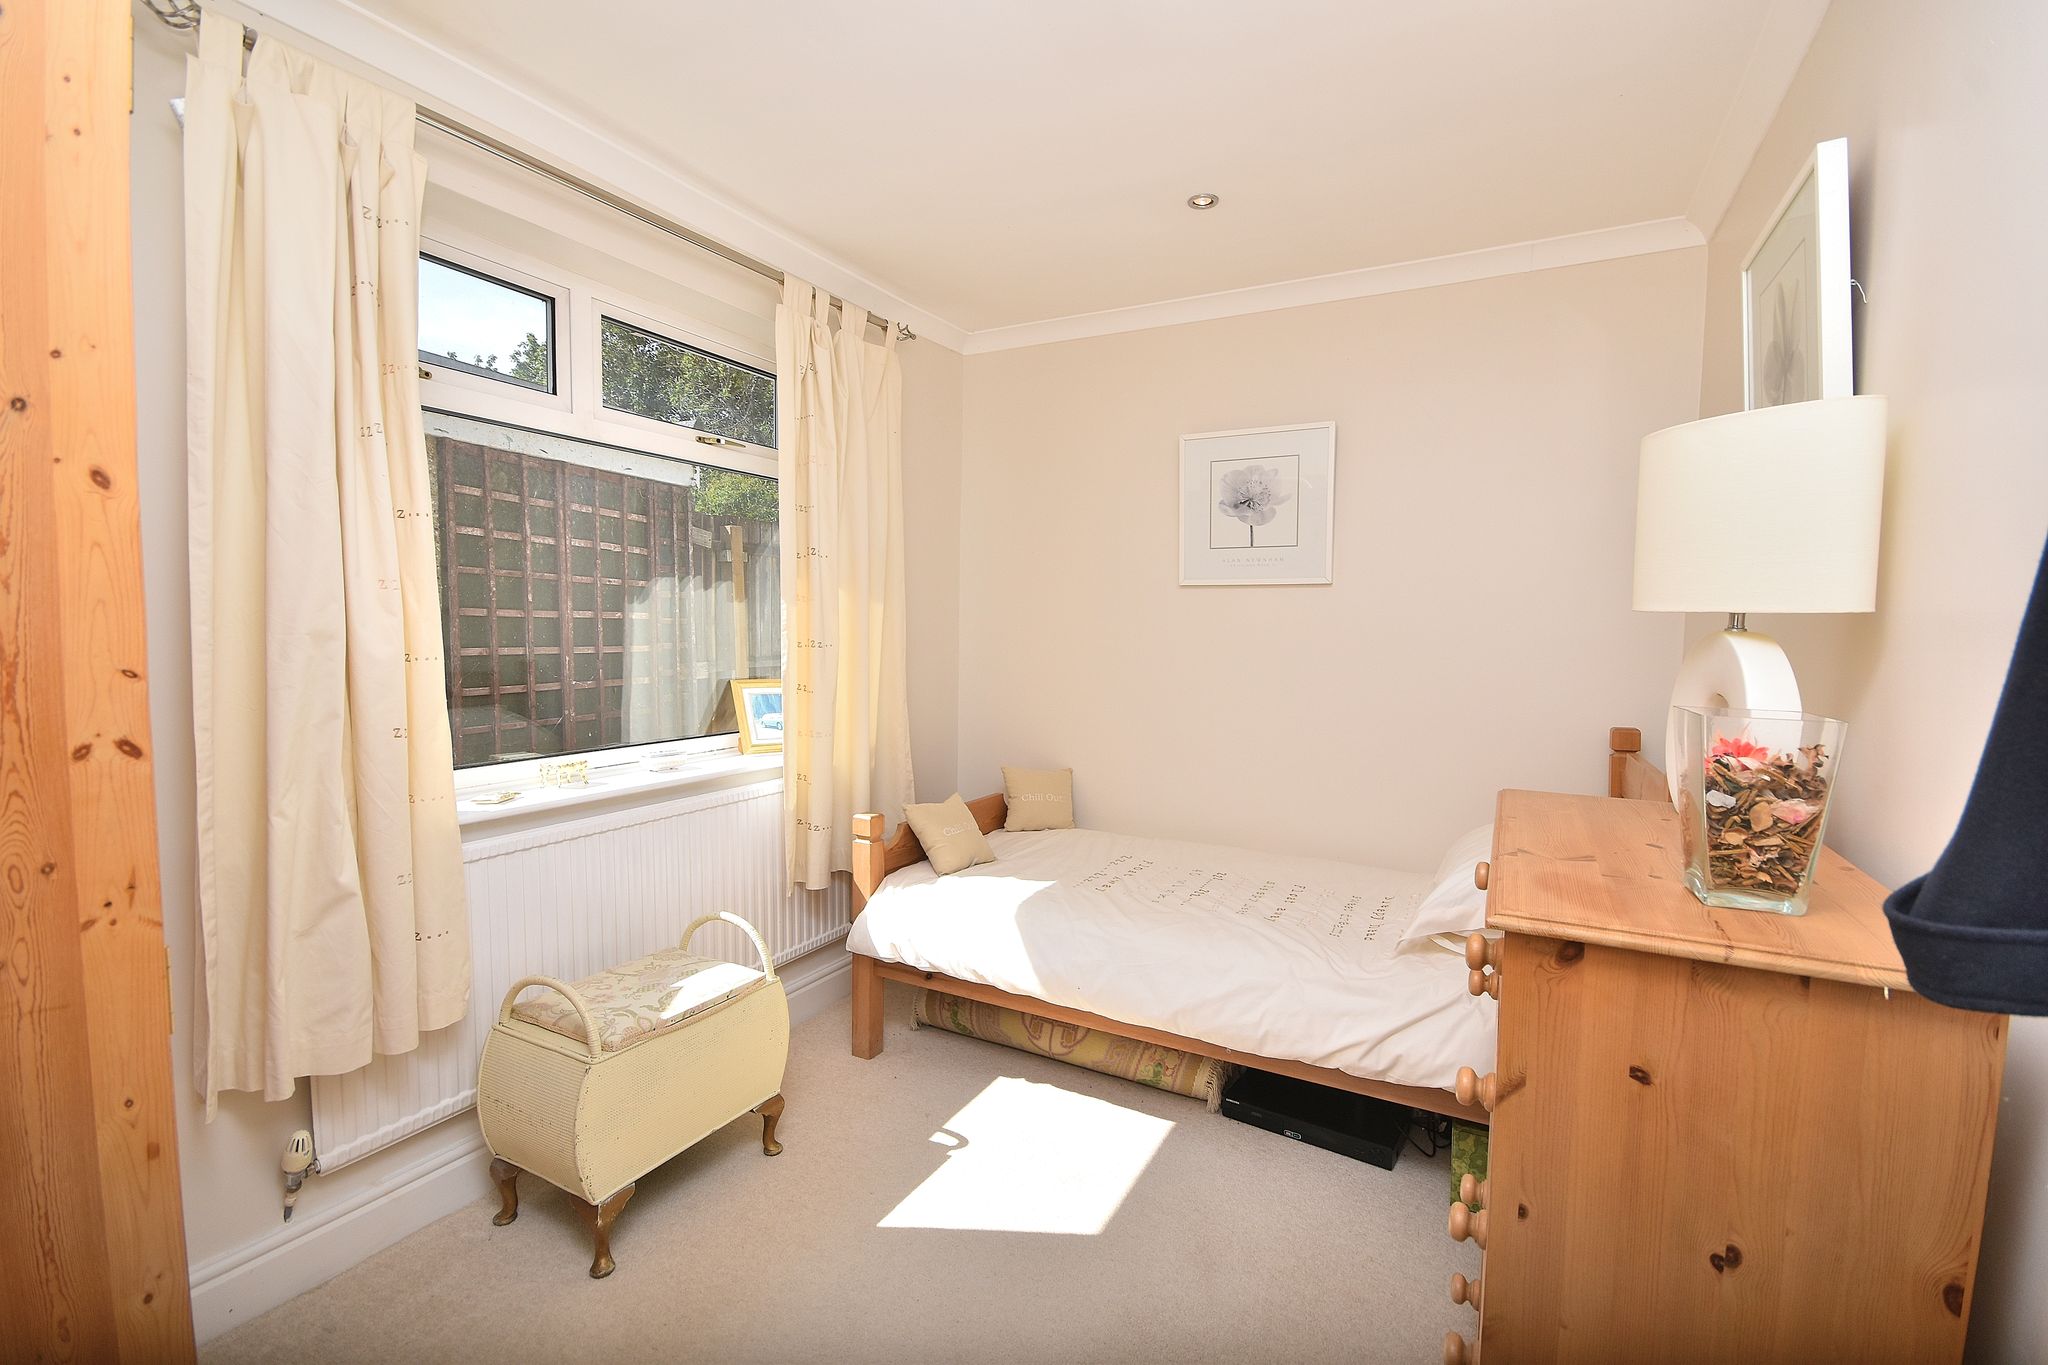
Bedroom Three
8' 1" x 11' 3" (2.46m x 3.43m)
Comprising of; Carpet flooring. Radiator. UPVC double glazed window to the side aspect.
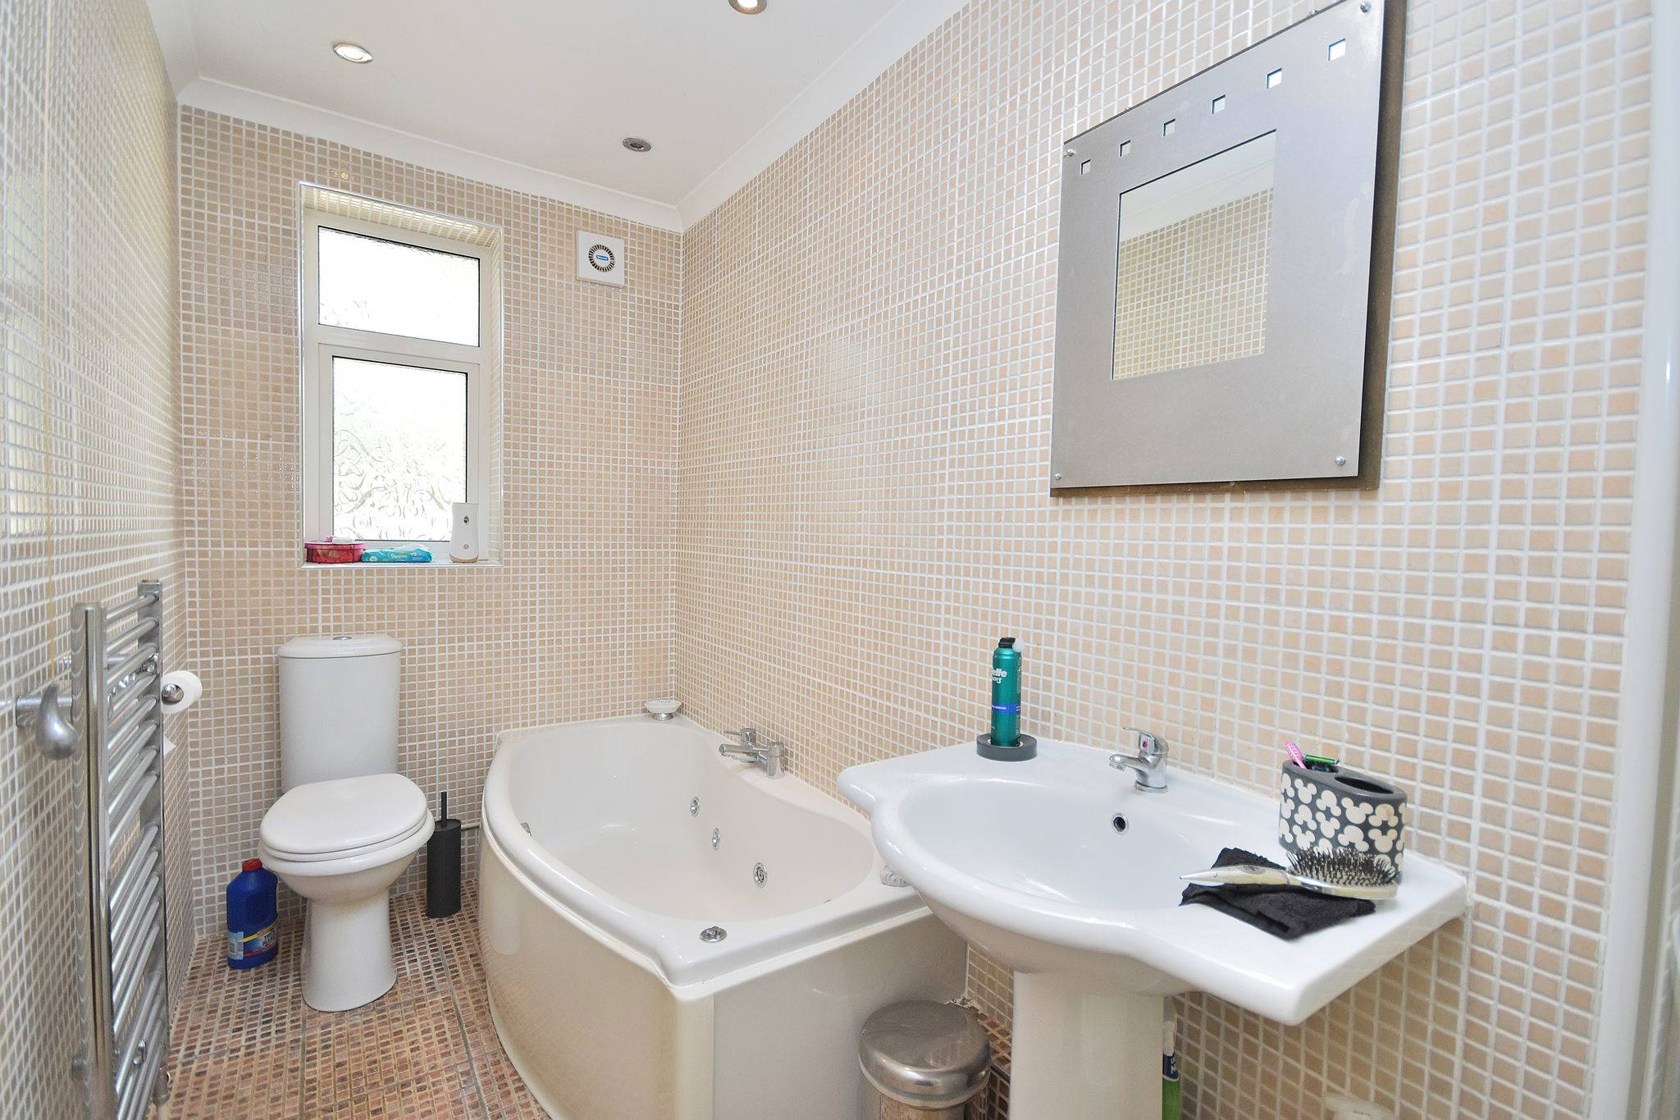
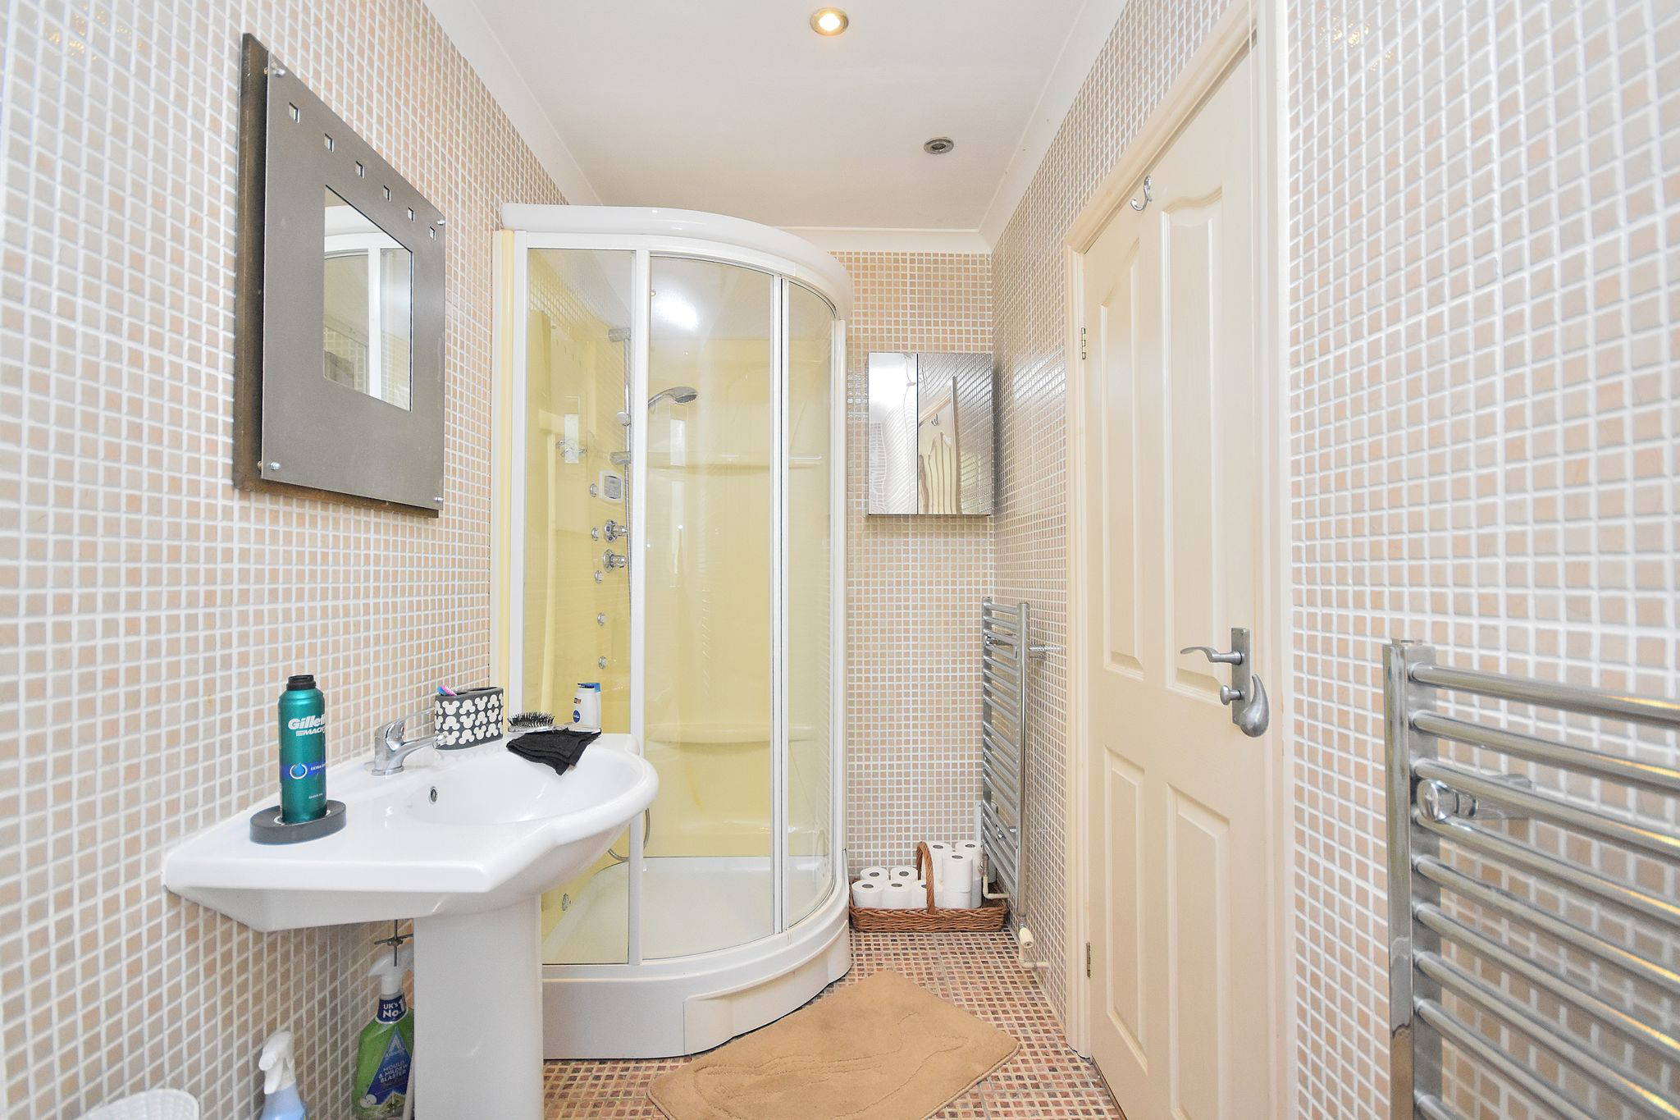
Bathroom
4' 9" x 11' 10" (1.45m x 3.61m)

Comprising of; Sauna Shower cubicle. Jacuzzi Bath. W/C. Hand wash basin with mixer tap over. UPVC double glazed window to the rear aspect.
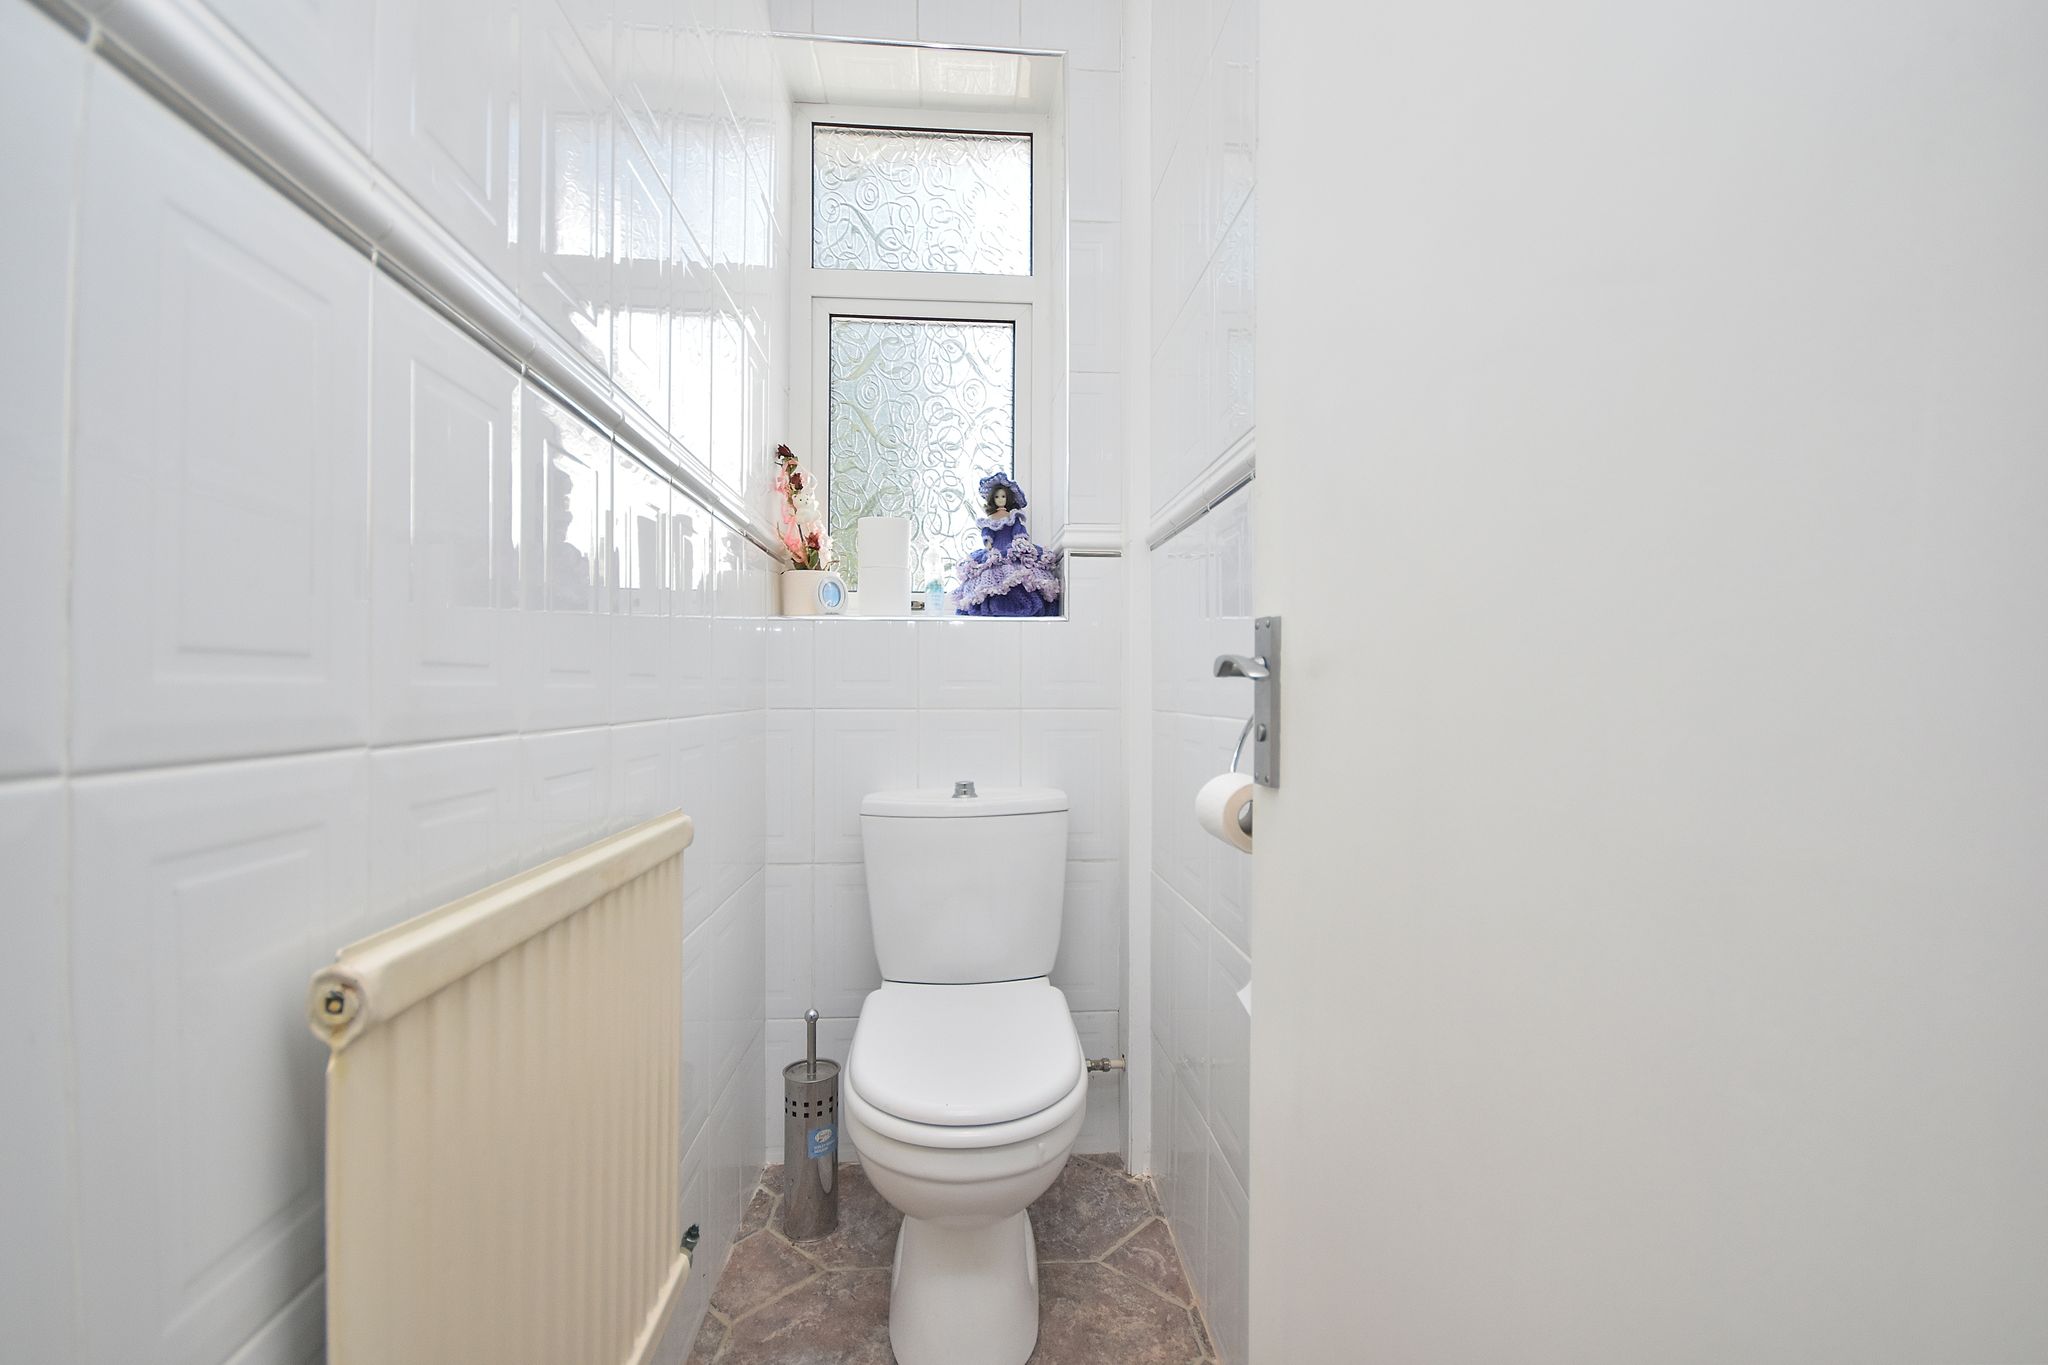
W/C
2' 5" x 5' 5" (0.74m x 1.65m)
Comprising of; W/C. Hand wash basin. UPVC double glazed window to the rear aspect. Radiator.
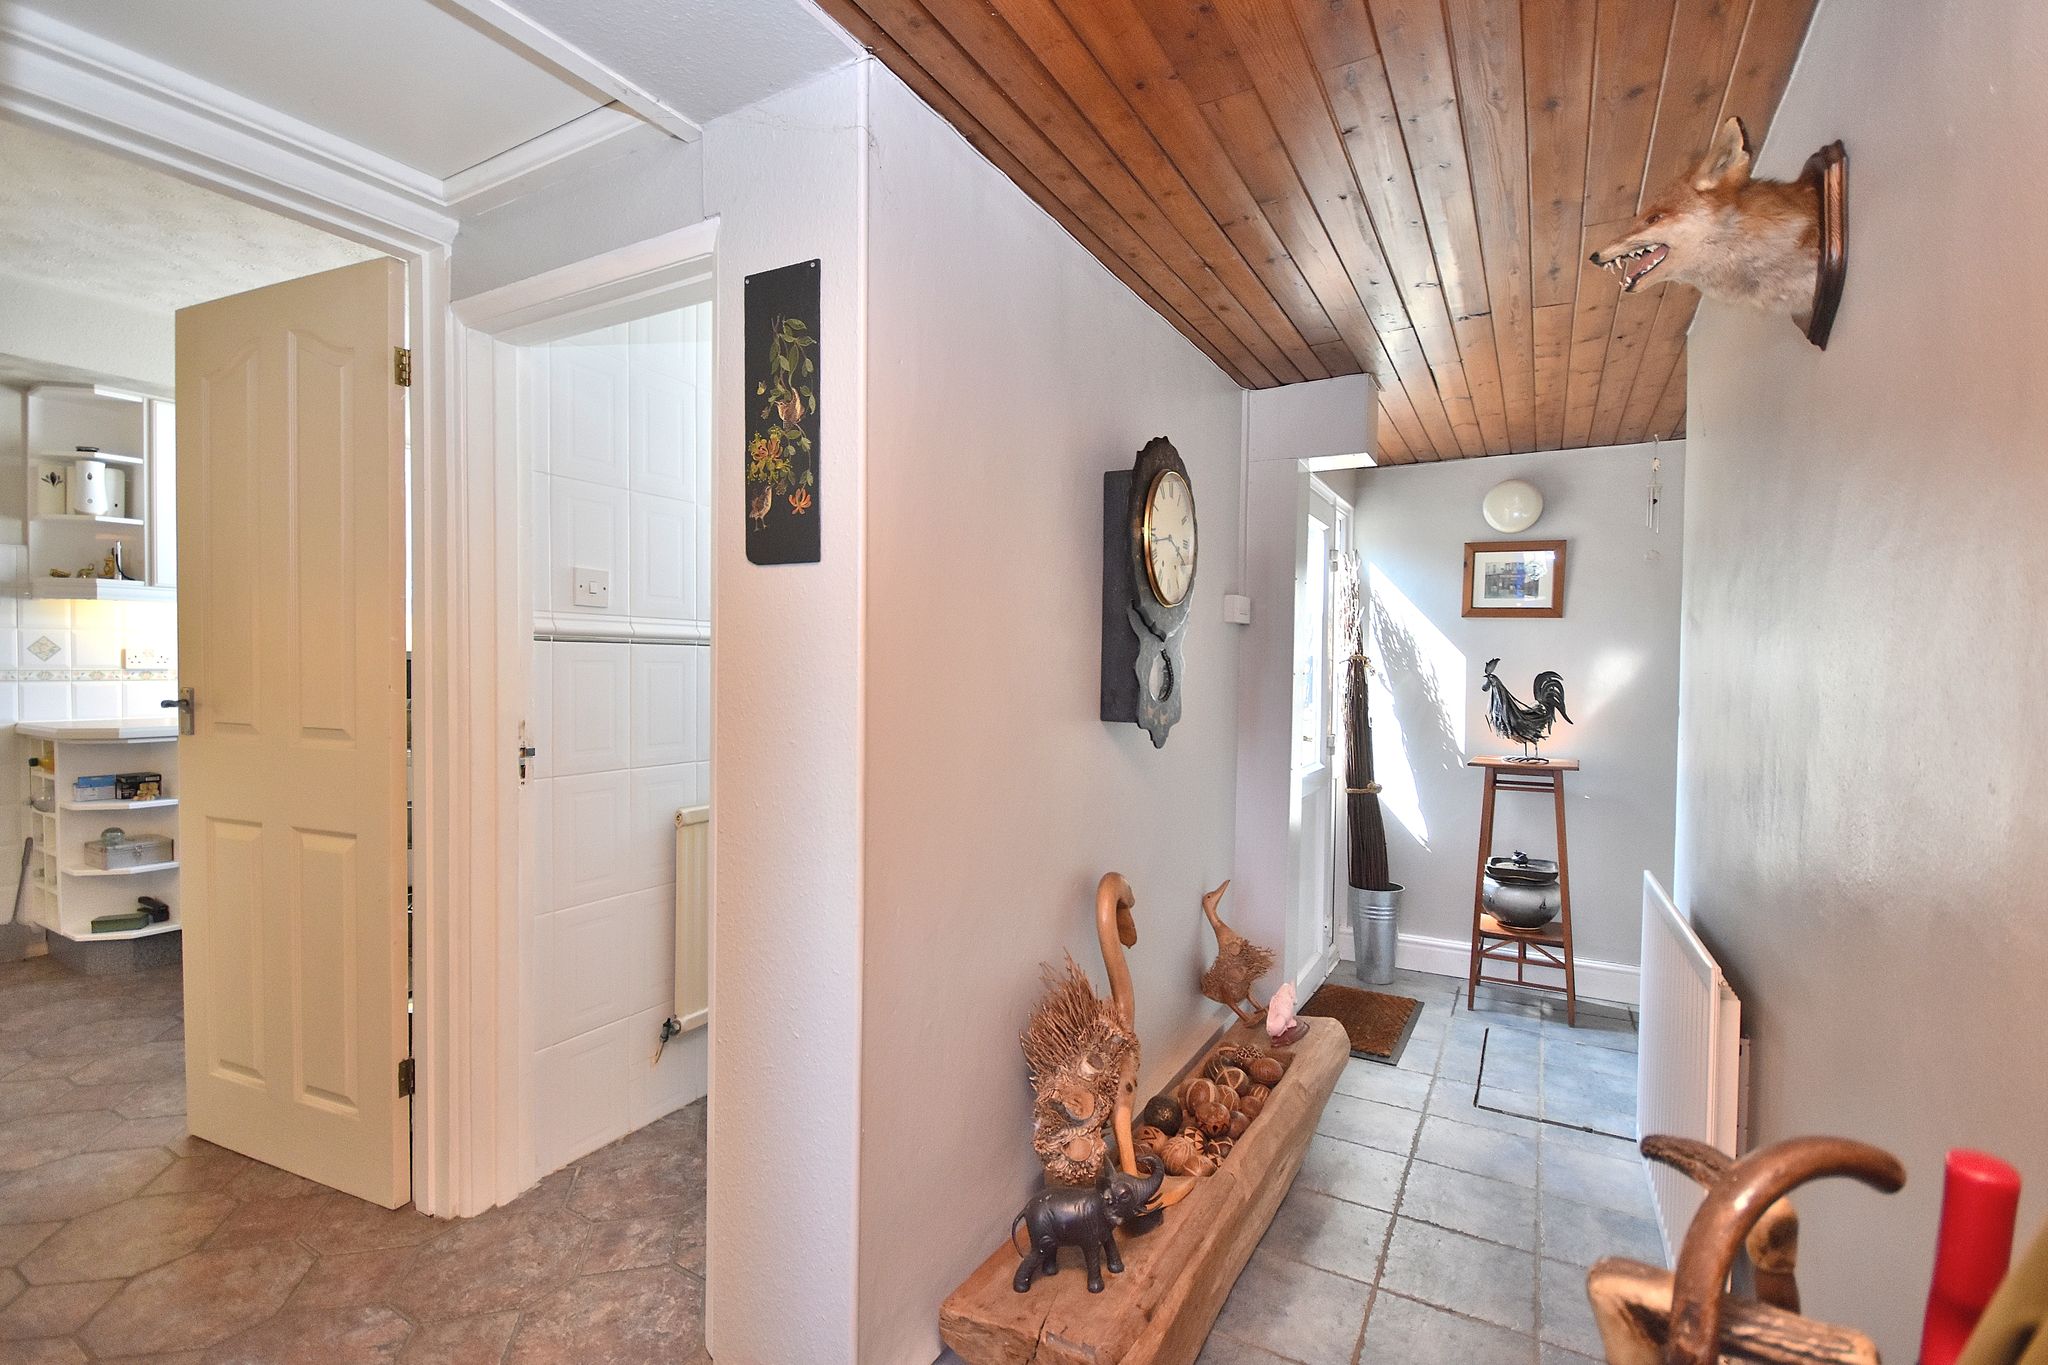
Secondary Entrance Hall
3' 10" x 16' 7" (1.17m x 5.05m)
Leading to hallway to W/C & Kitchen & internal garage access & fourth bedroom.
Bedroom Four
13' 3" x 14' 2" (4.04m x 4.32m)
Comprising of; Hardwood flooring. Radiator. Double glazed sliding doors to the side aspect leading to garden. UPVC double glazed window to the rear aspect.