
Clarence Avenue, Northampton
Property Features
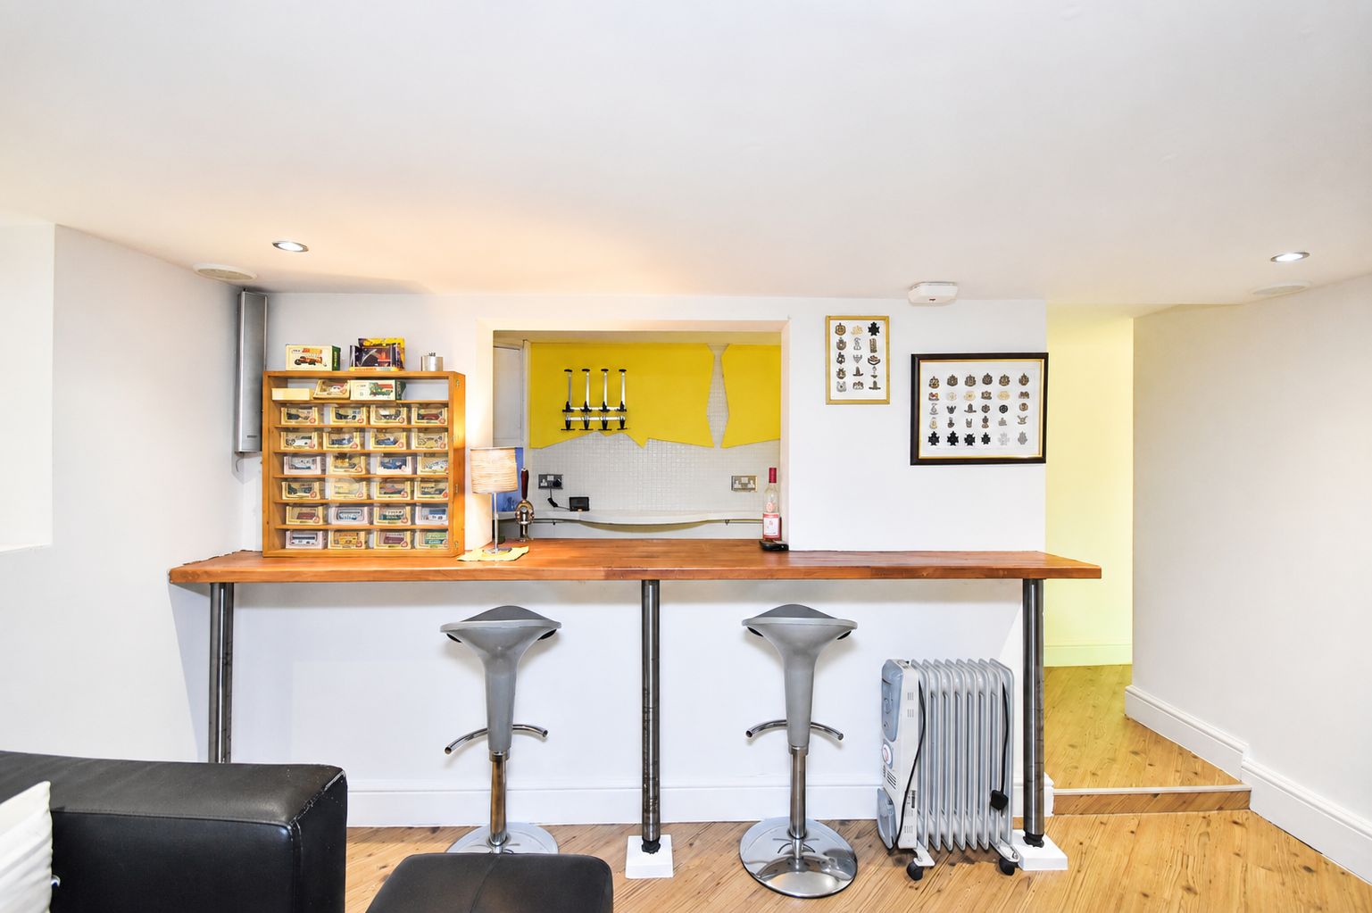
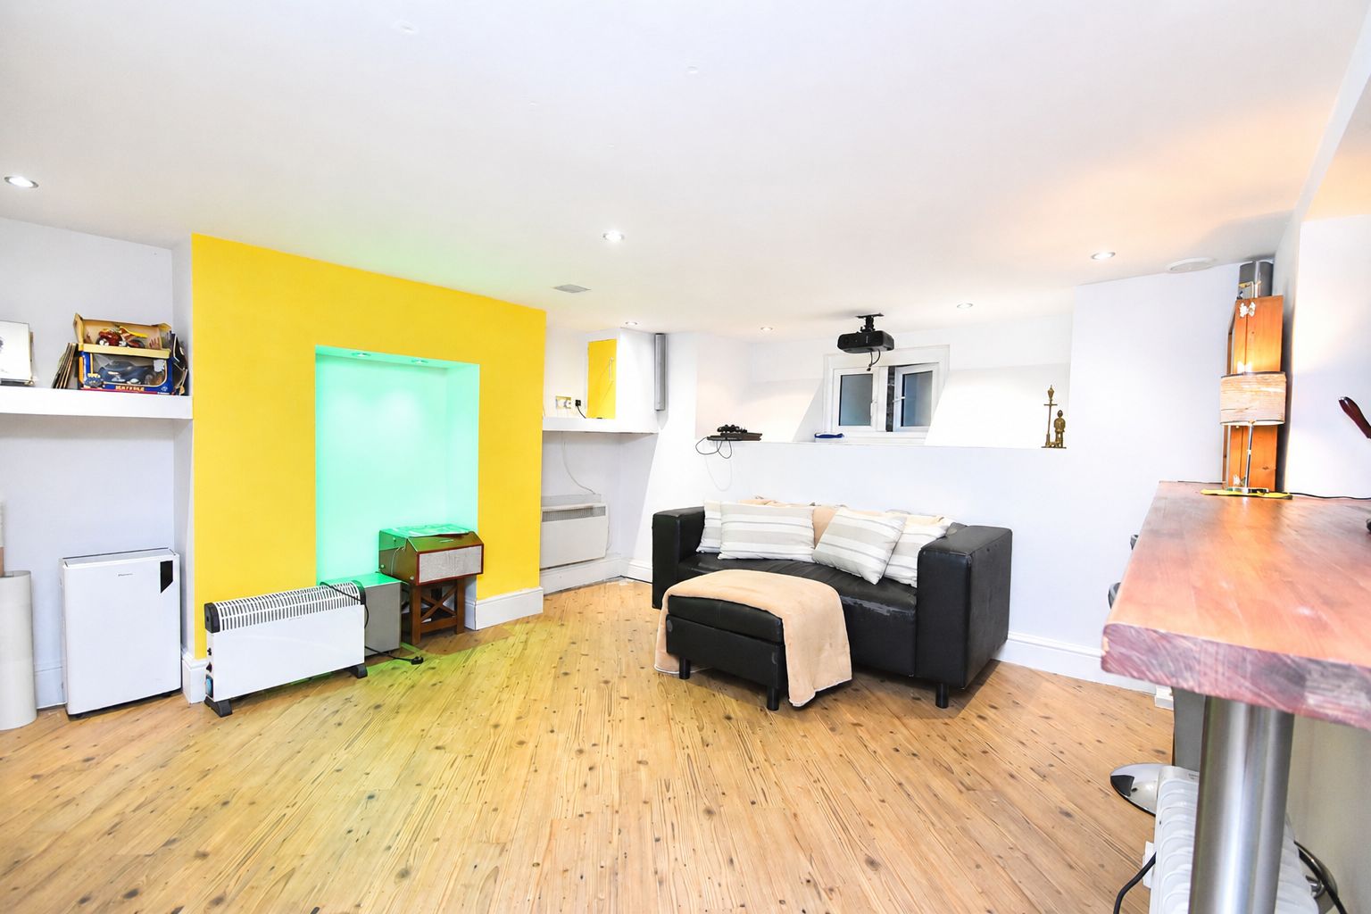
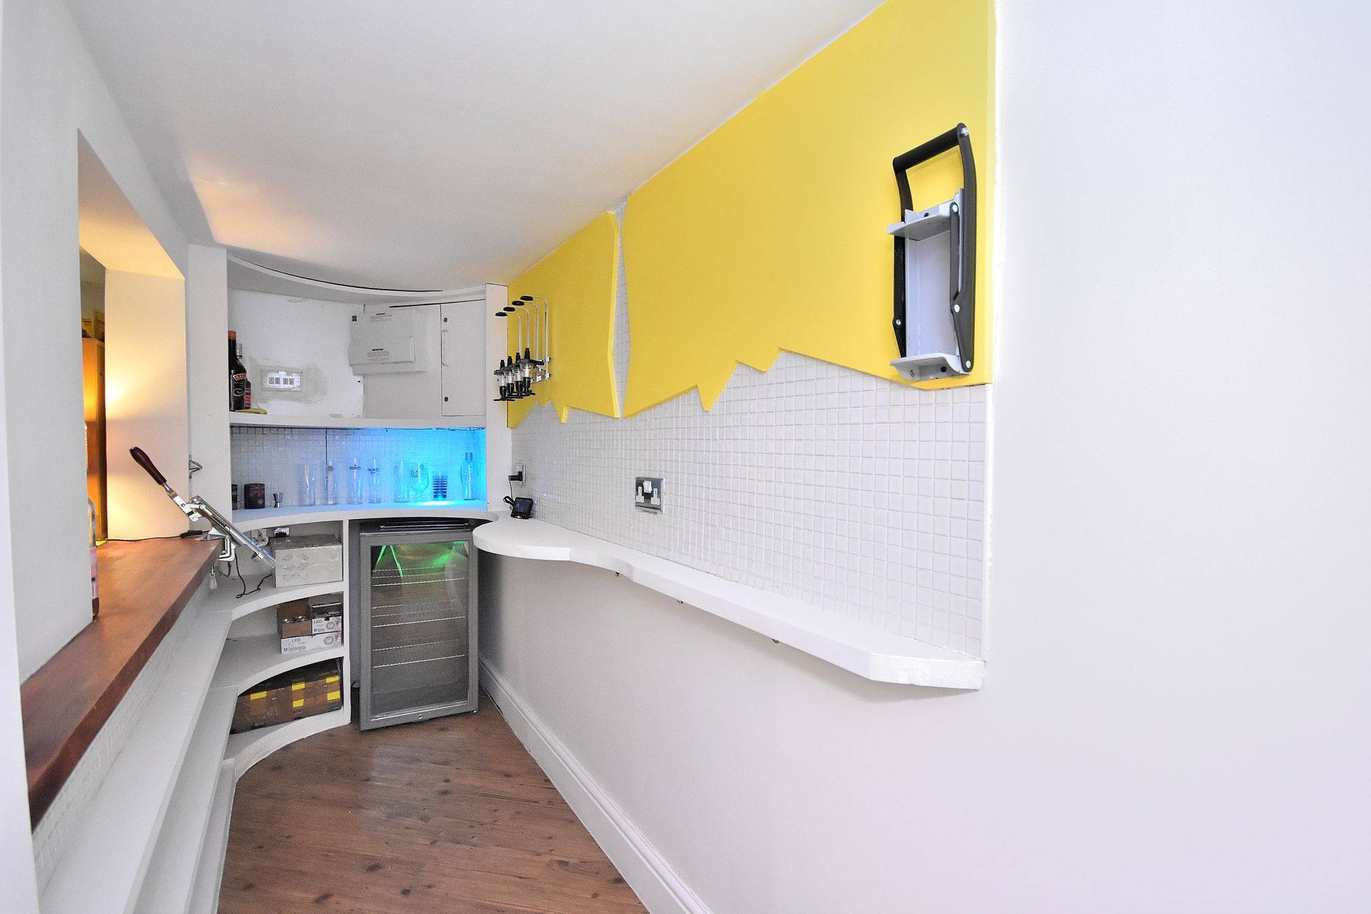
- Converted Cellar - Bar & Sitting Room
- Four Double Bedrooms
- Ensuite Shower Room - Master Bedroom - Second Floor
- Large Detached Garage
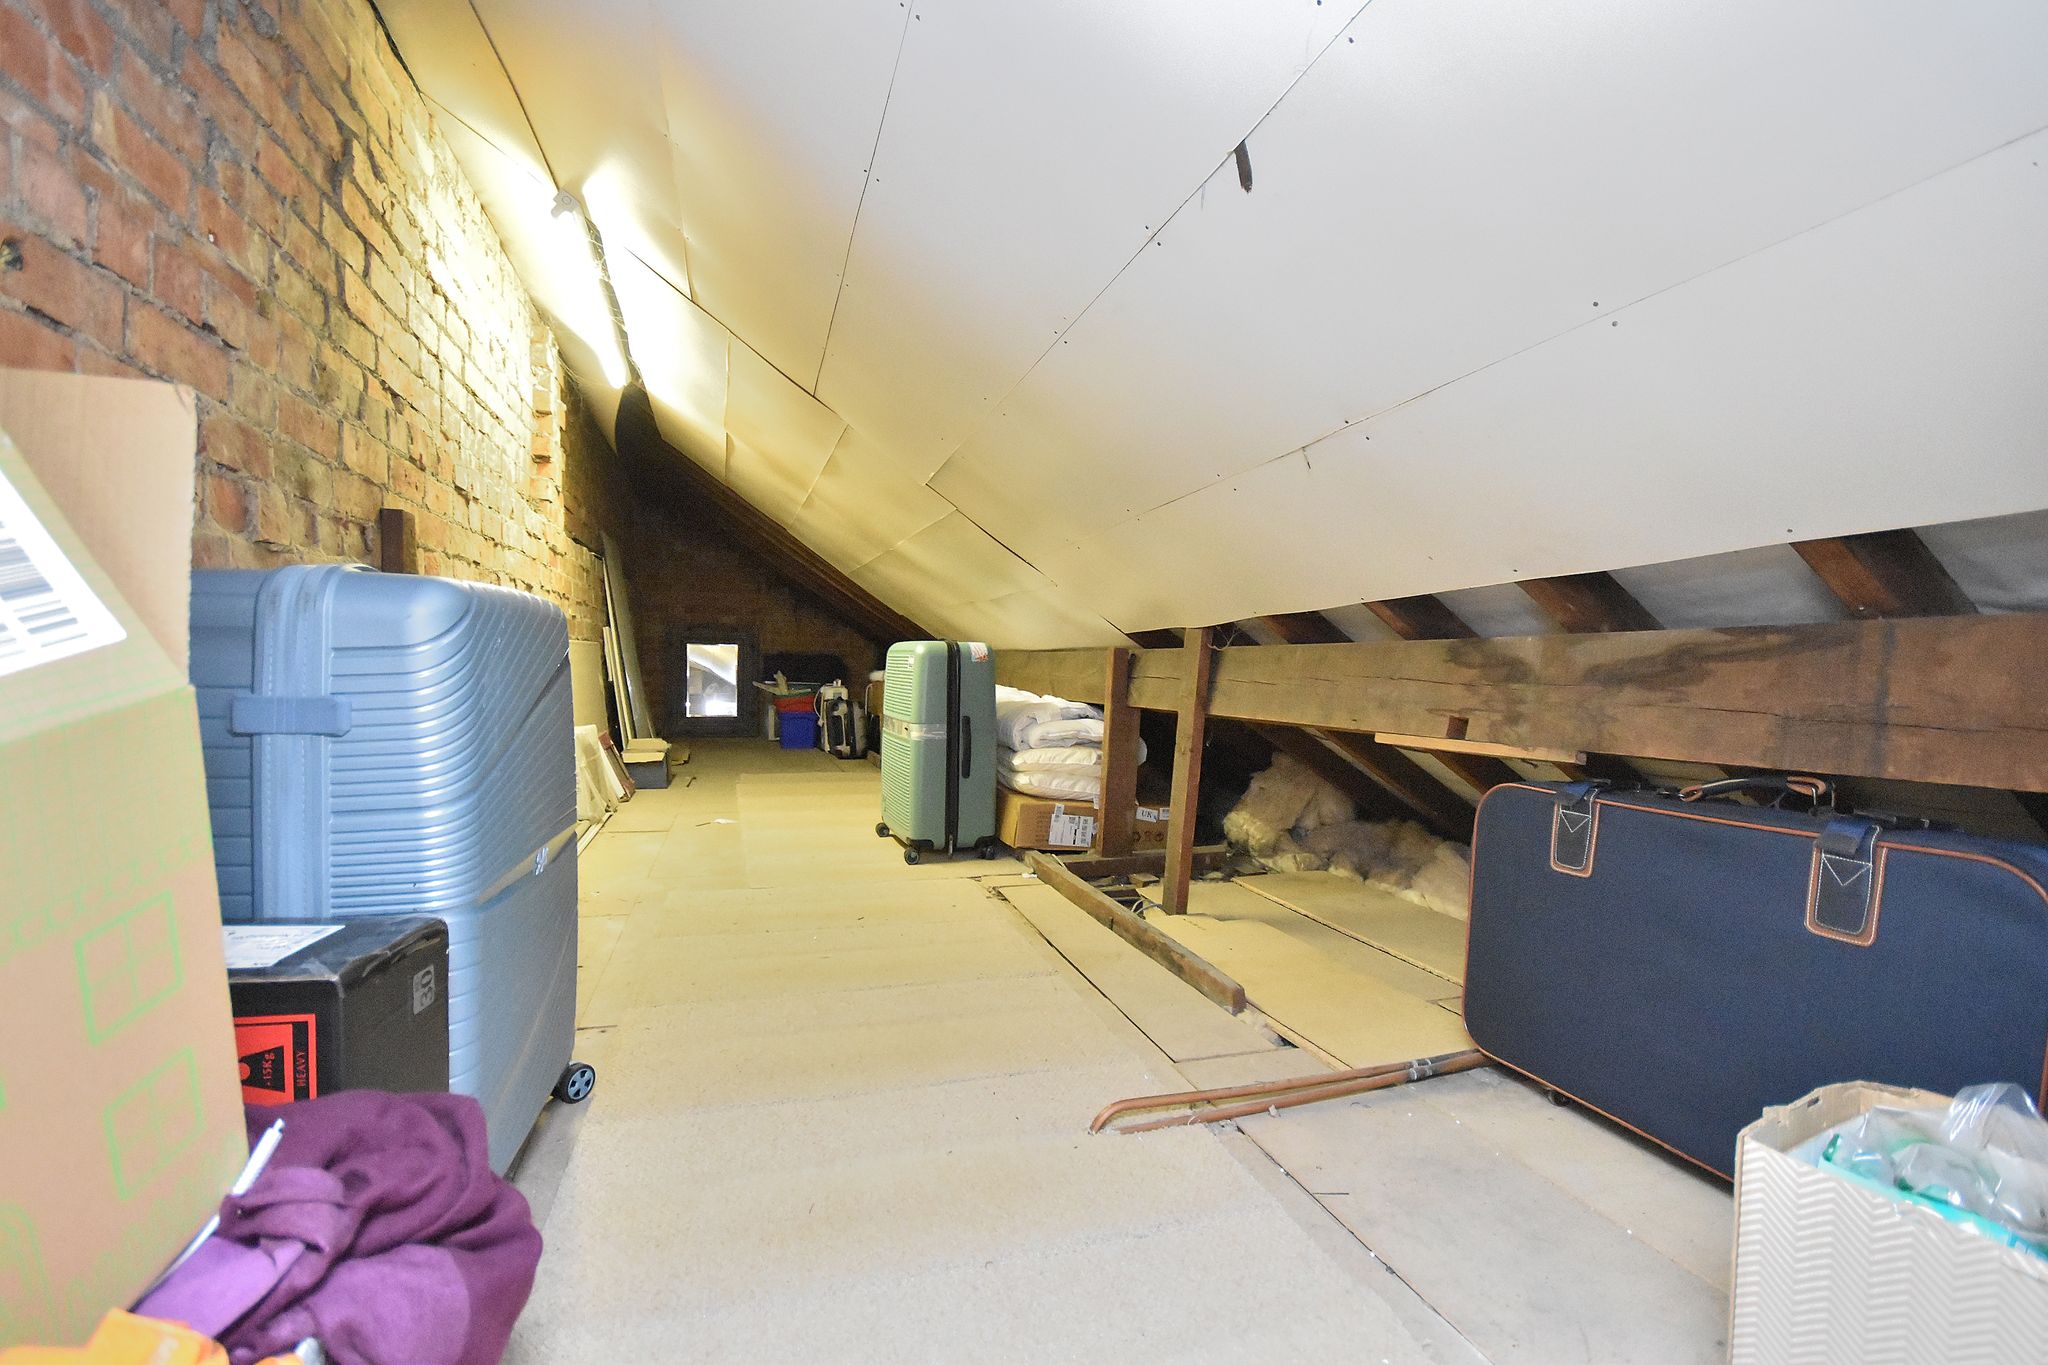
- Impressive Boarded Eves Storage
- Bay Fronted Window - Living Room
Property Summary
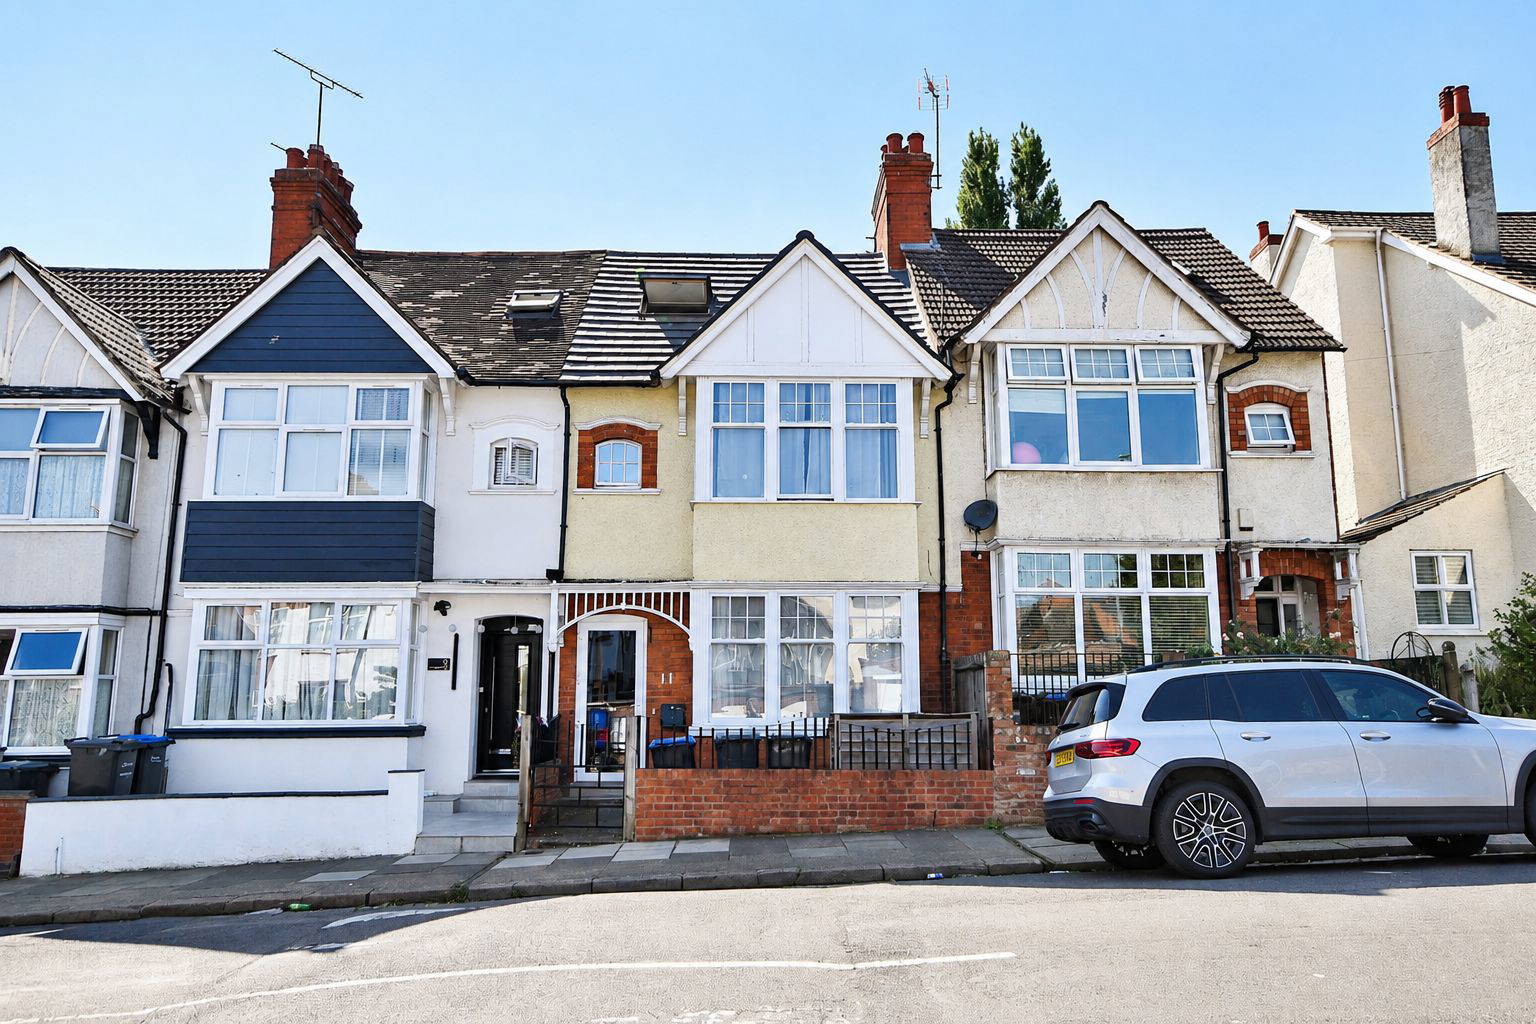

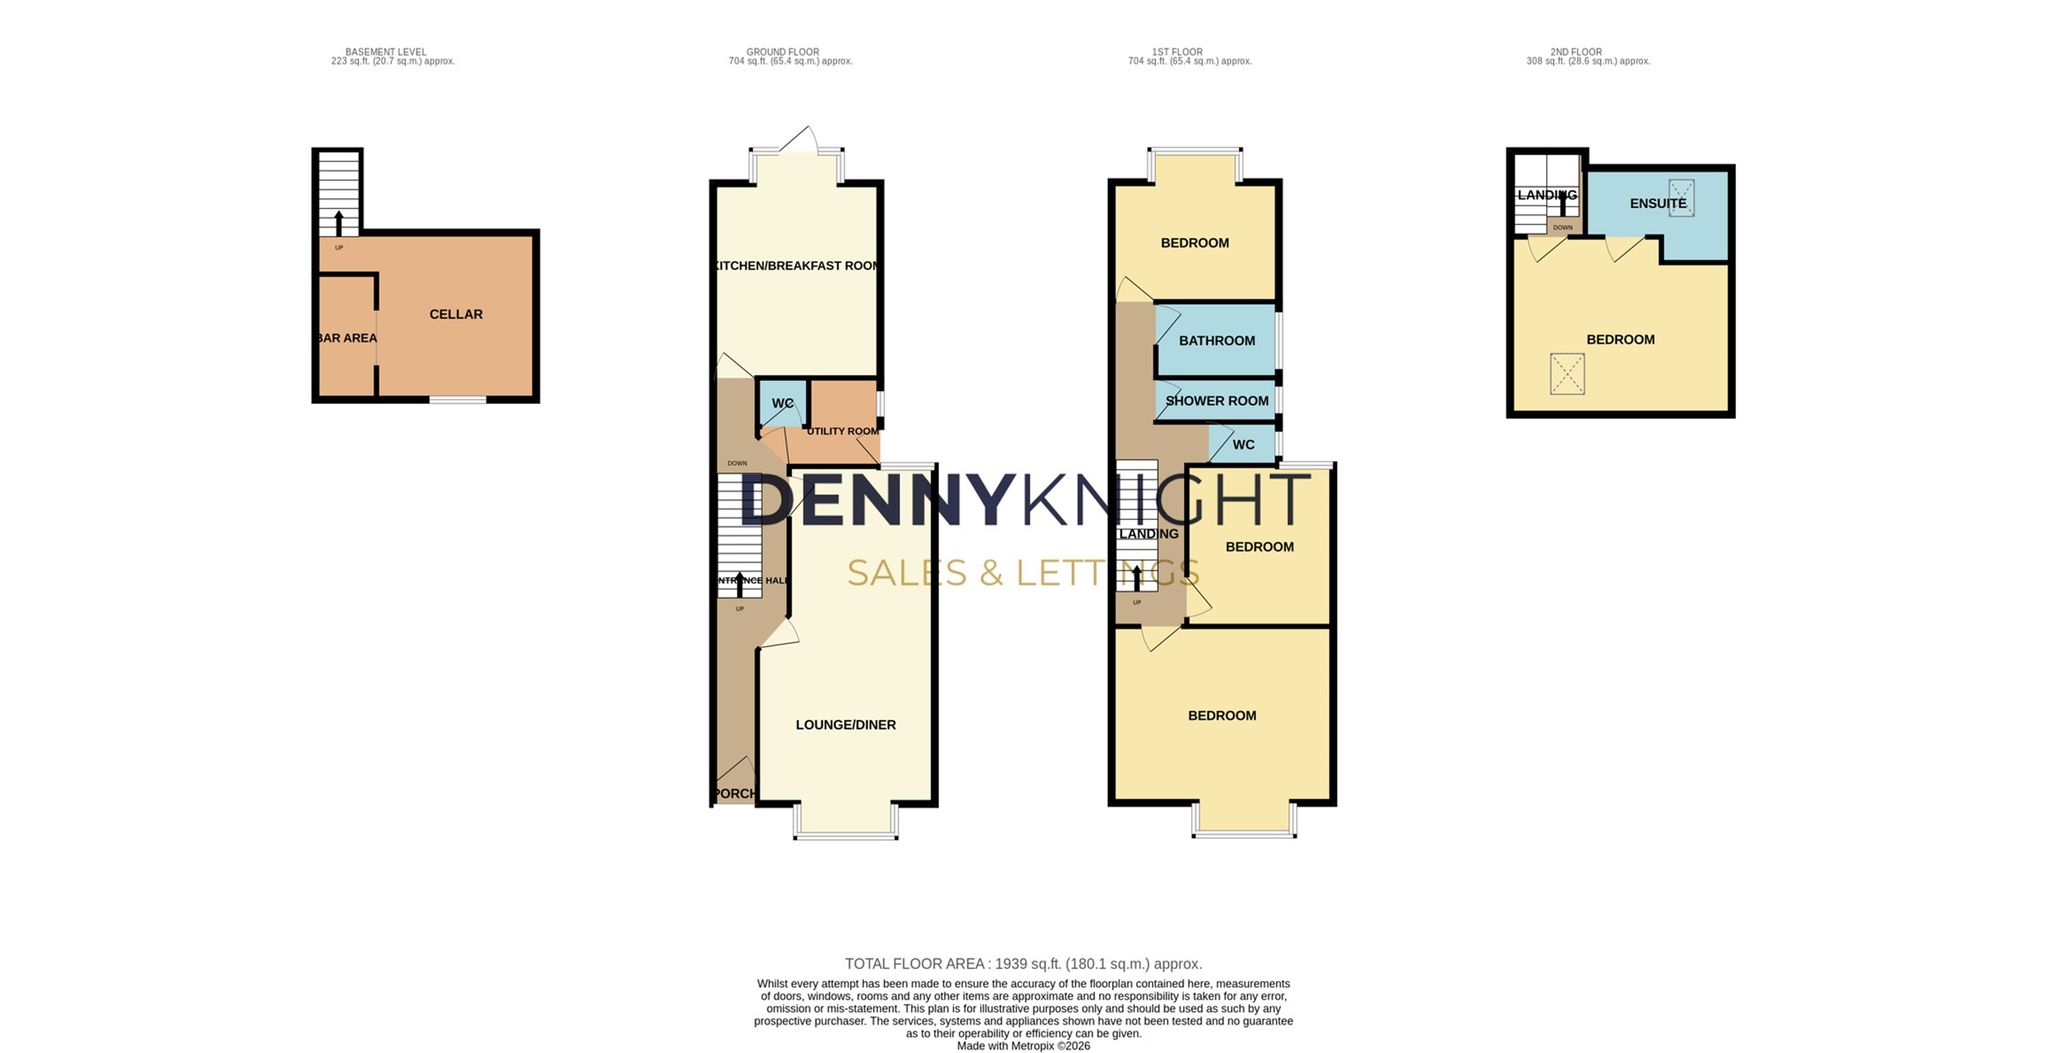
Edward Knight Estate Agents are pleased to offer to the market, this spacious four-bedroom victorian terraced house with a converted cellar located on the popular Clarence Avenue. This well-presented home offers generous living accommodation arranged over four floors, making it ideal for families.
The ground floor comprises a welcoming lounge, separate dining room, a spacious kitchen/diner, utility room and a convenient WC. The converted cellar provides a fantastic additional living space, currently used as a social bar and sitting room. On the first floor are three well-proportioned bedrooms, a family bathroom and a separate WC.
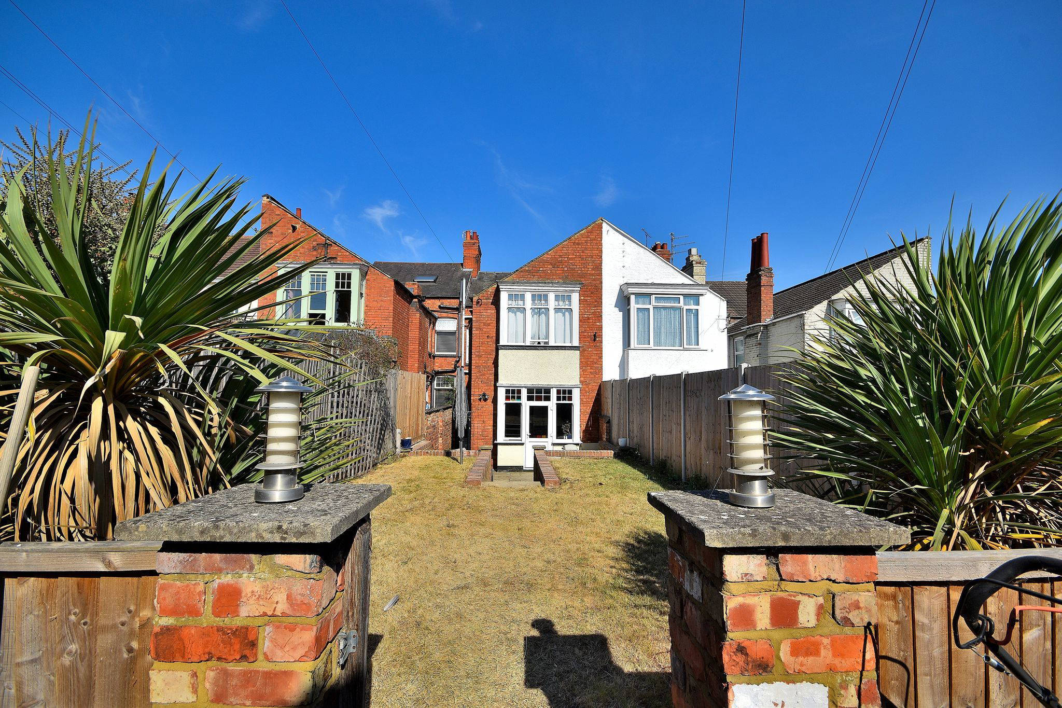
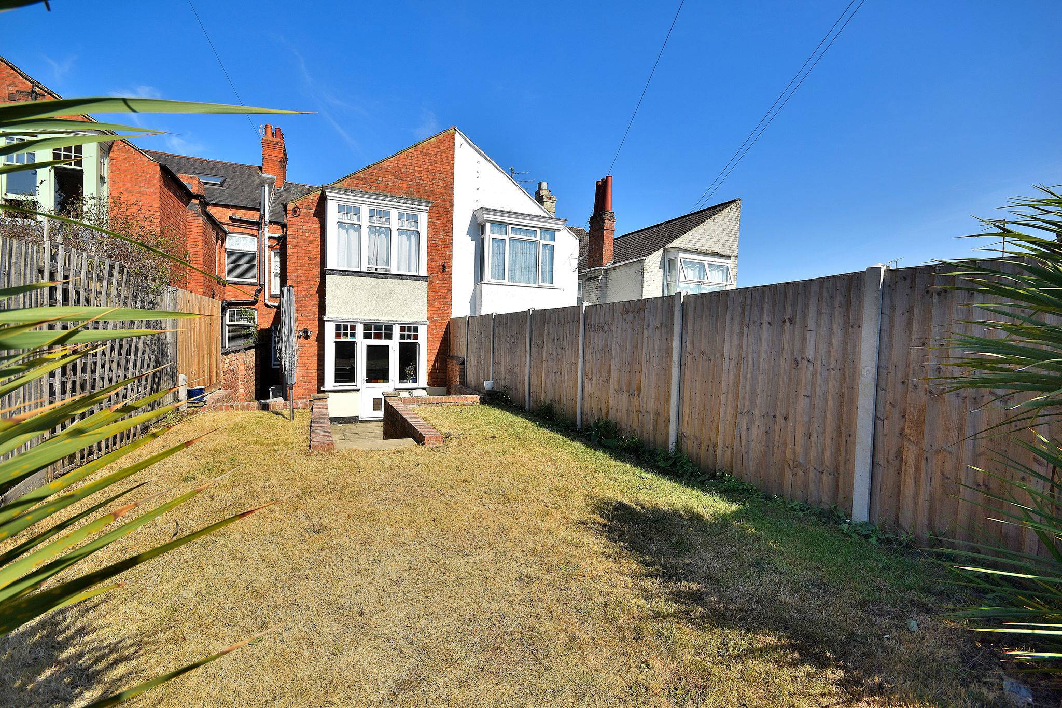
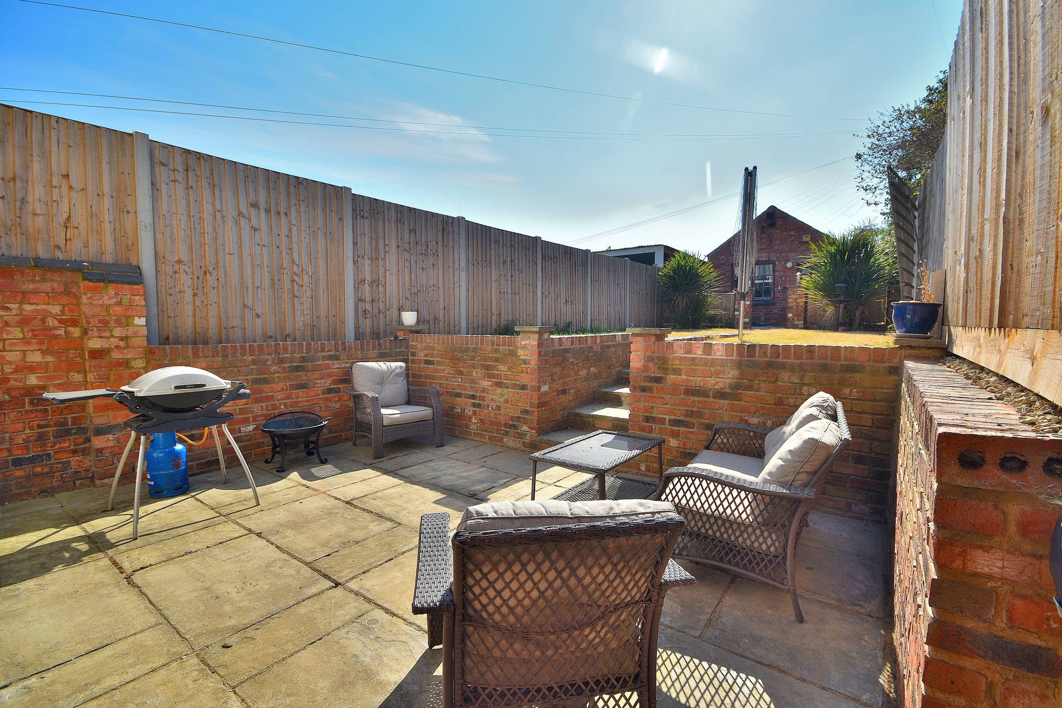
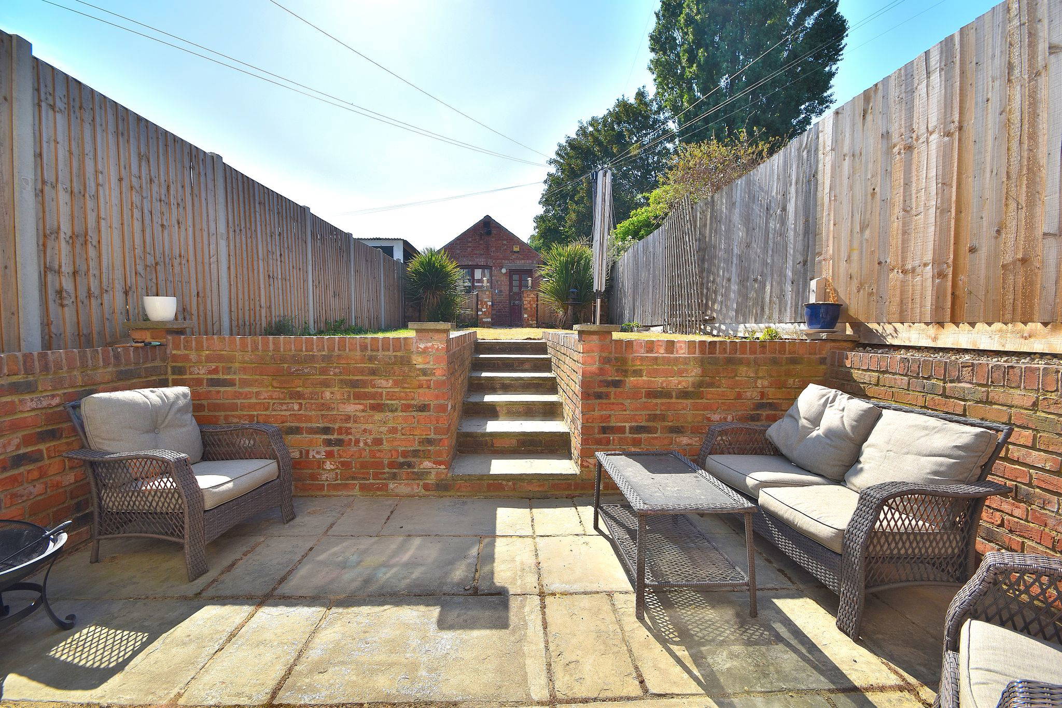
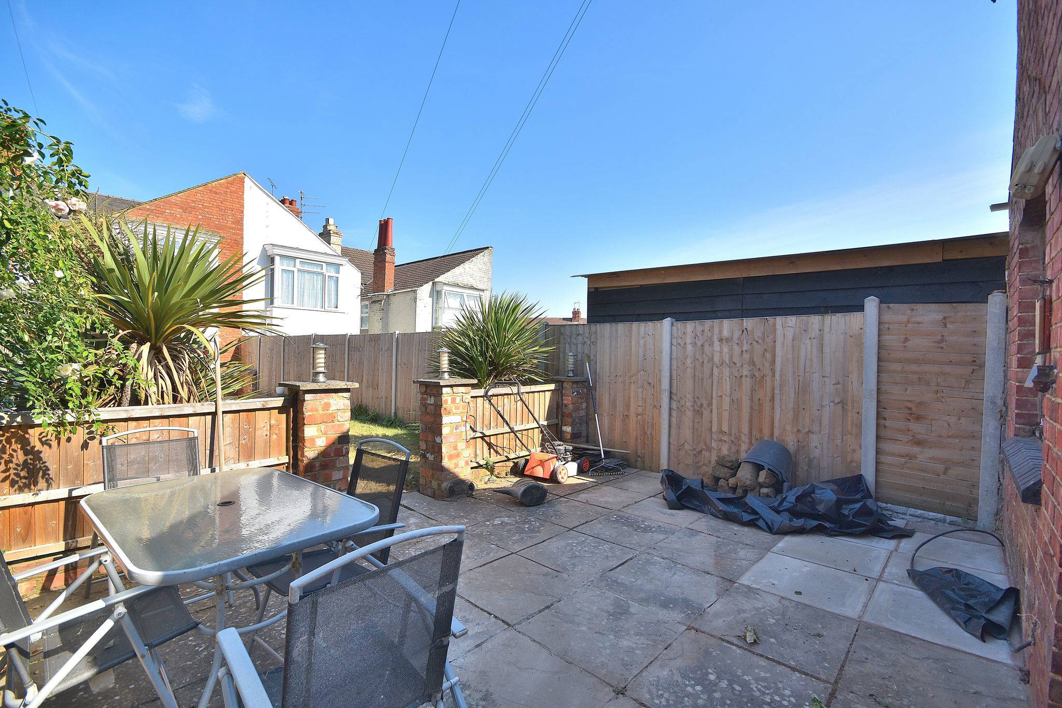




The second floor features an impressive principal bedroom with an en-suite shower room and extensive eaves storage. Outside, the property benefits from a private rear garden.
Ideally situated close to local shops, supermarkets, well-regarded schools and excellent transport links, this spacious home offers a fantastic combination of character, space and convenience.
Full Details
Cellar



Converted Cellar Room & Bar Area
16' 4" x 18' 5" (4.98m x 5.61m)

Comprising of; Laminate flooring. Fitted bar area with electric for fridge storage.

Living Room / Dining Room

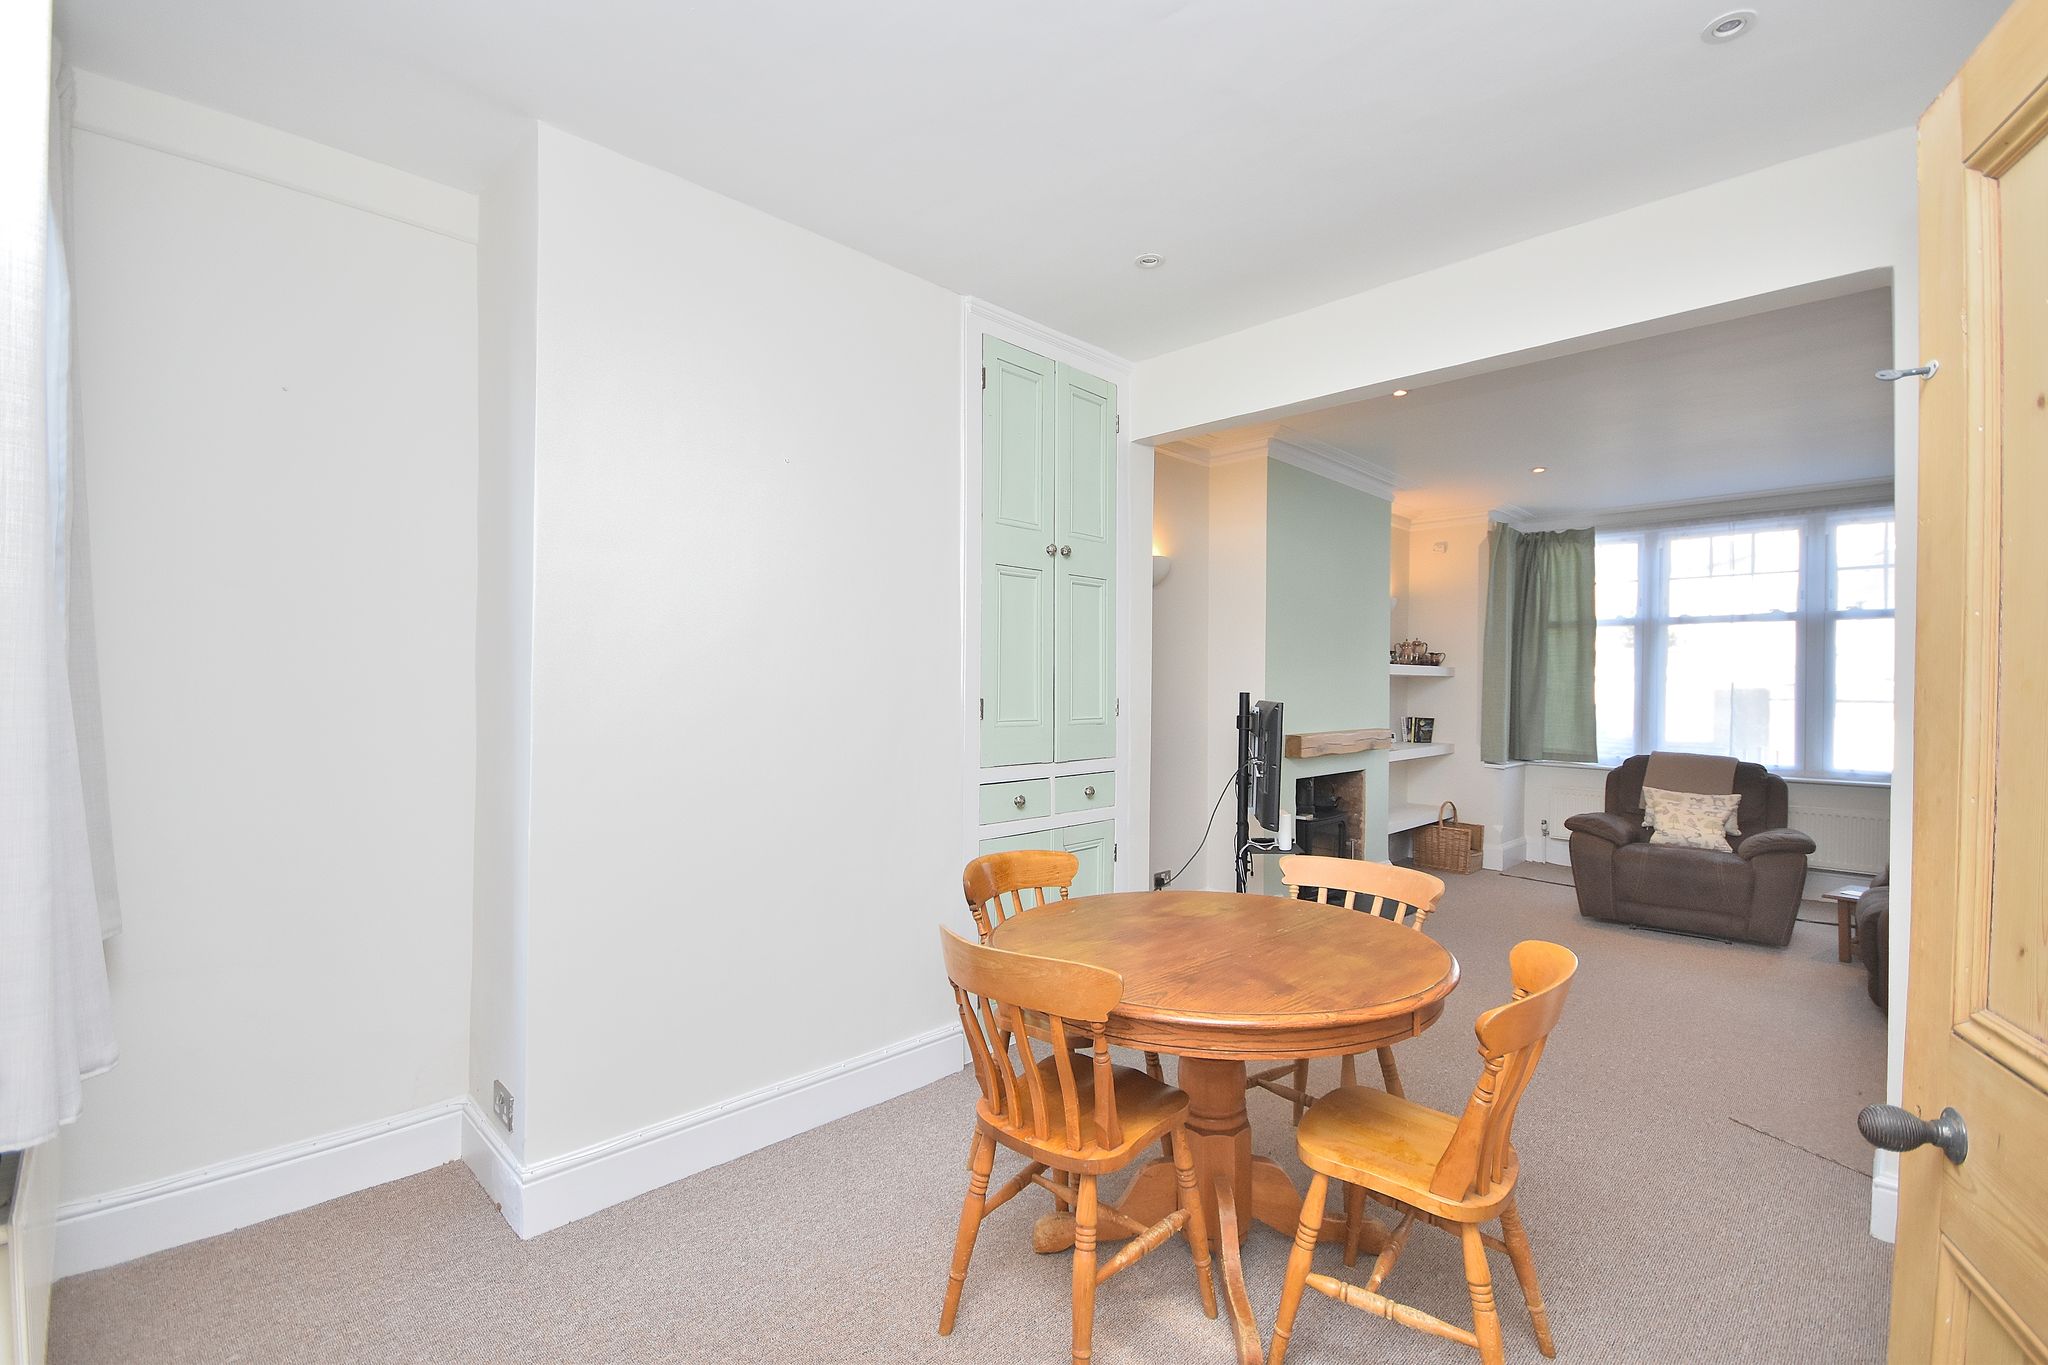
13' 2" x 27' 5" (4.01m x 8.36m)

Comprising of; Carpet flooring. UPVC double glazed bay fronted window to the front aspect and window to the rear aspect. Radiators.
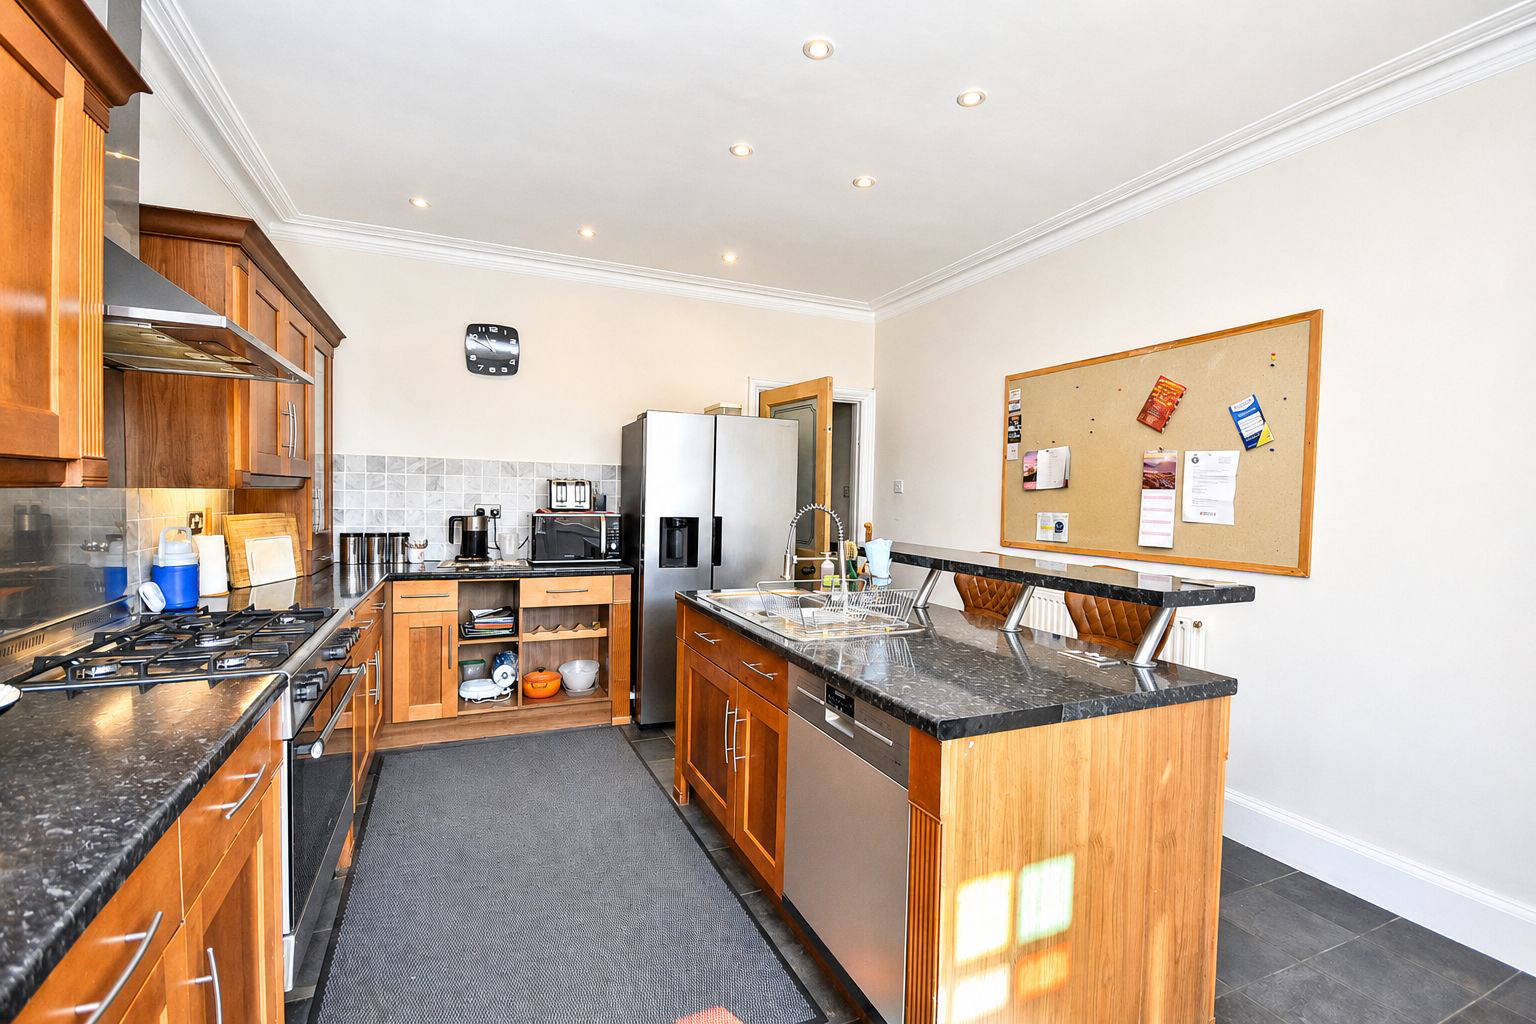



Kitchen/Breakfast Room

12' 5" x 16' 10" (3.78m x 5.13m)
Comprising of; Eye level and base level kitchen units and drawers. Kitchen Island and breakfast bar with integrated sink and draining board with mixer tap over. Dishwasher. Freestanding oven and gas hob. Space and electric for freestanding fridge/freezer. Radiator. UPVC double glazed windows and door to the rear aspect.
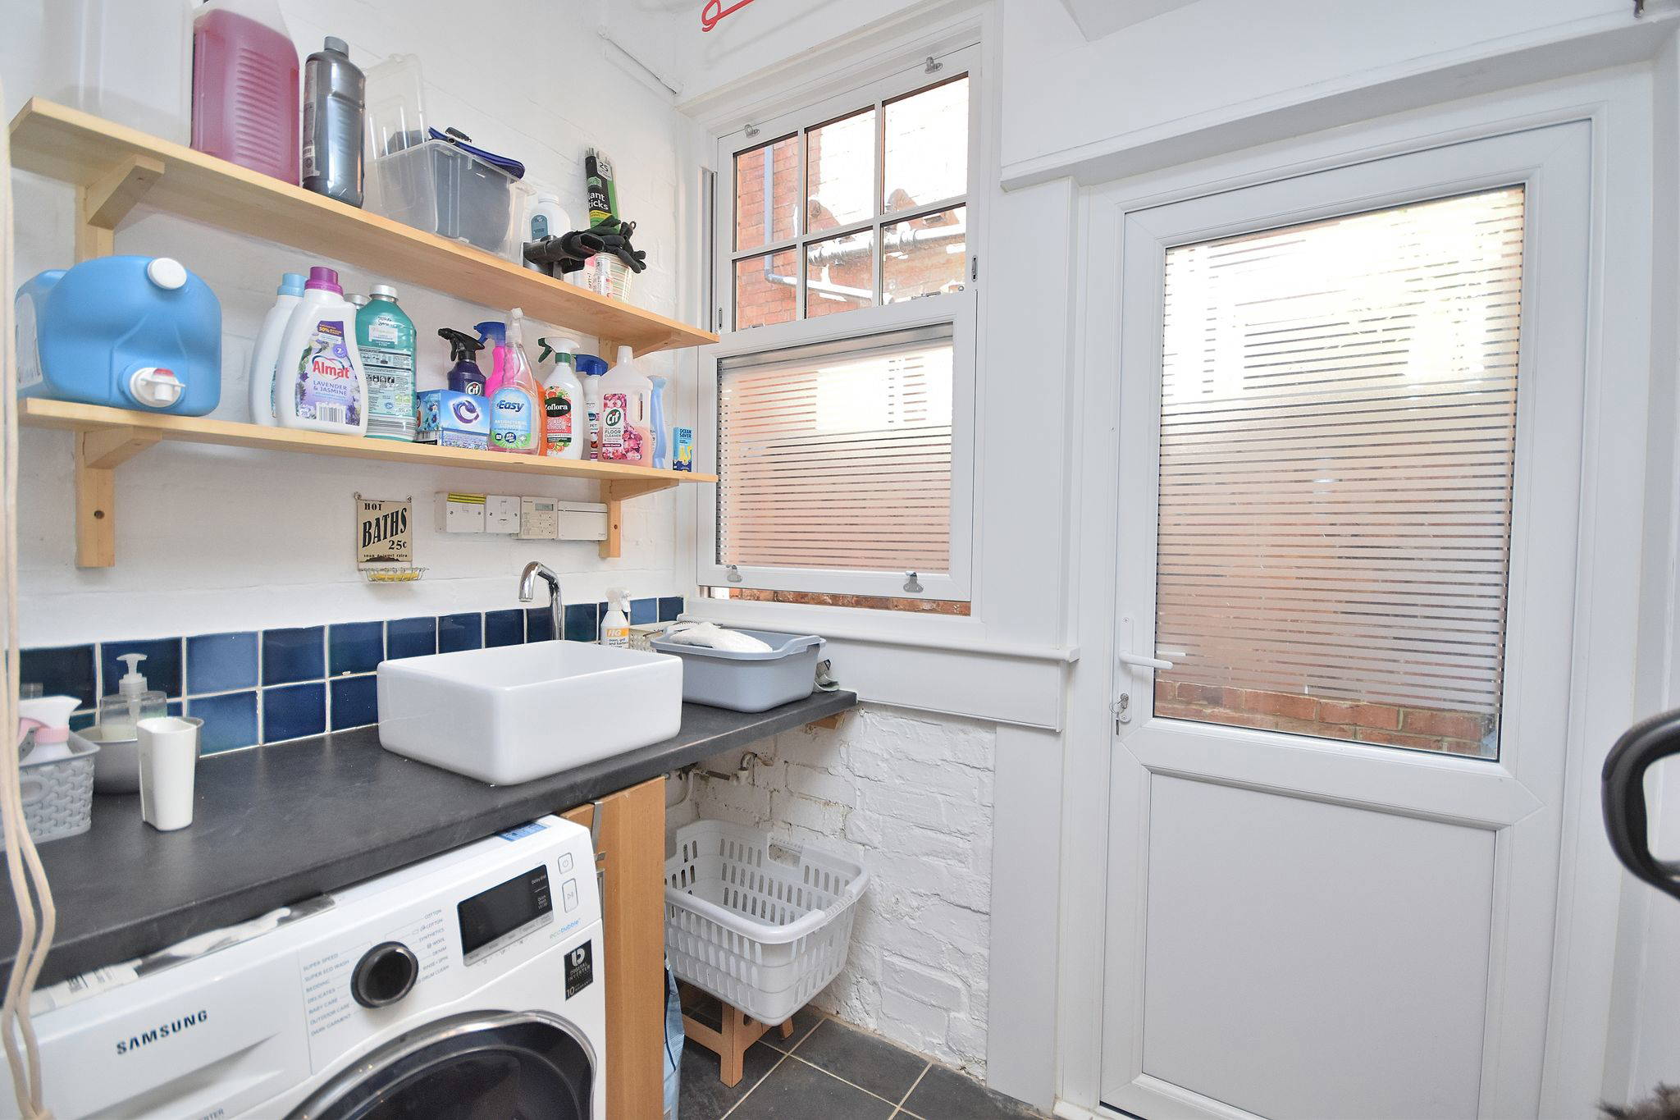
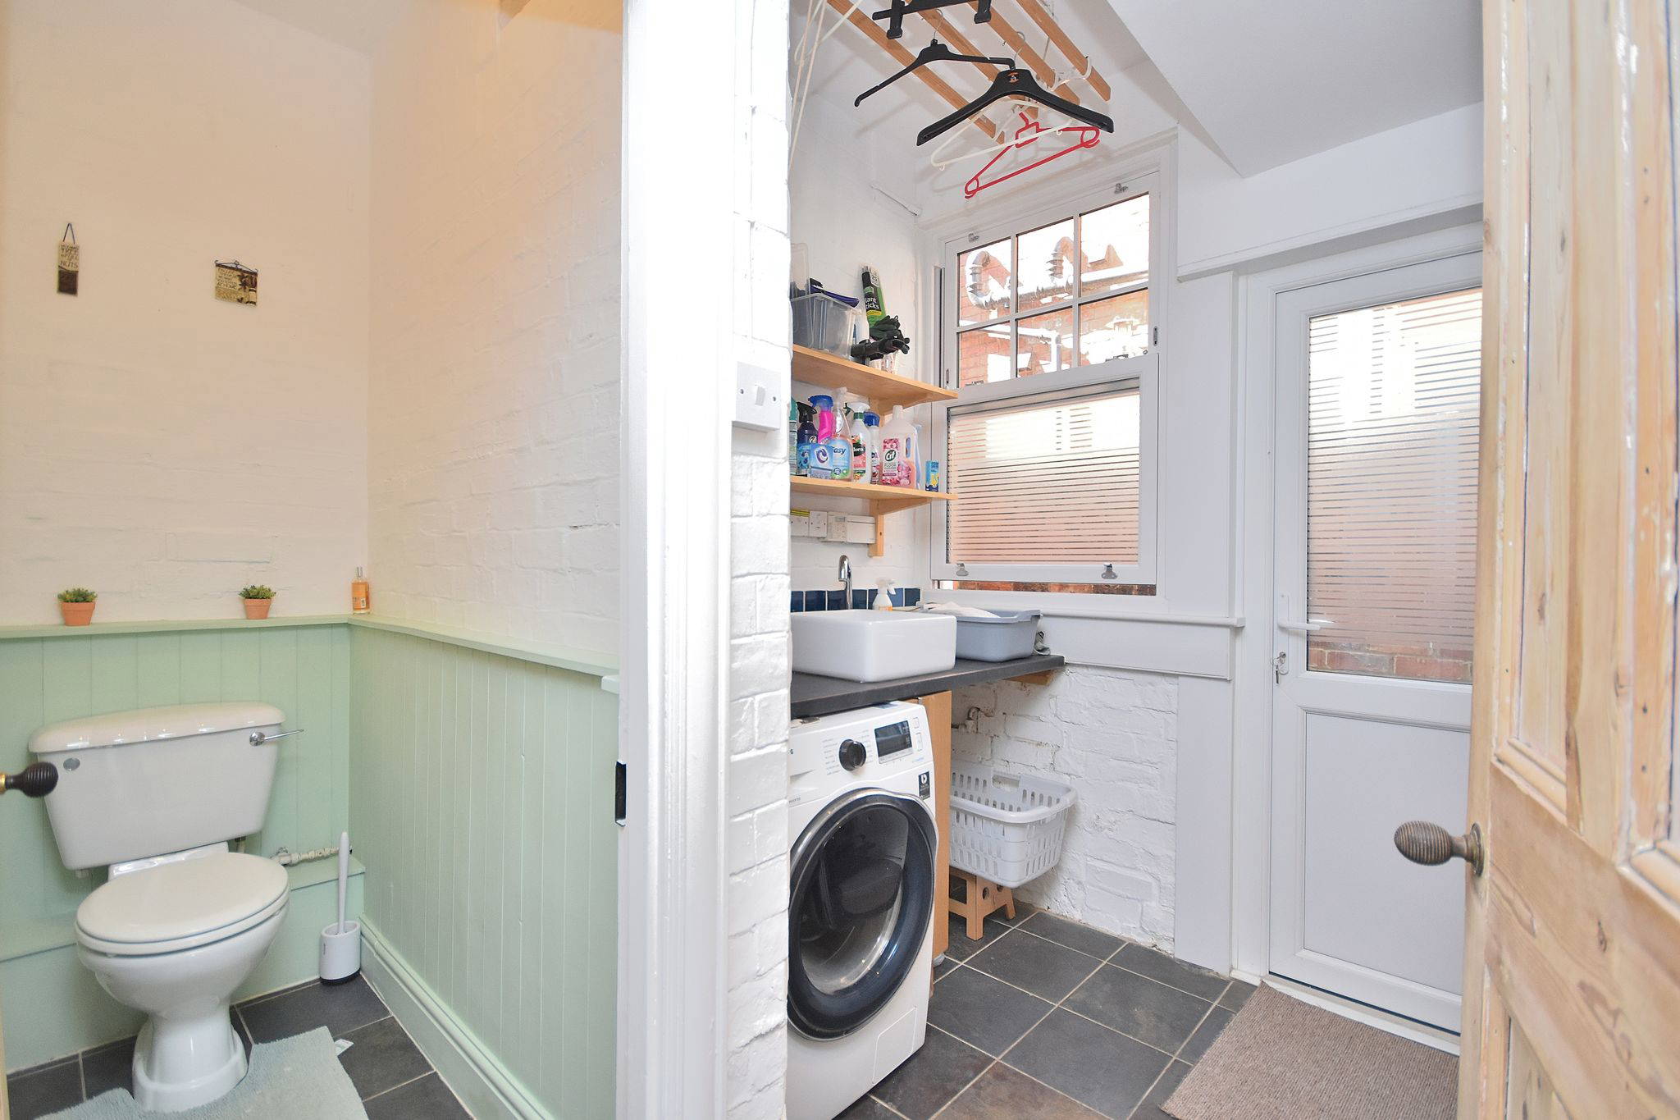

Utility Room
9' 1" x 6' 7" (2.77m x 2.01m)
Comprising of; Space and plumbing for washing machine. UPVC double glazed window to the side aspect and door leading to side path. Countertop sink with mixer tap over. Shelving.
W/C
3' 10" x 3' 1" (1.17m x 0.94m)
Comprising of; W/C.
First Floor
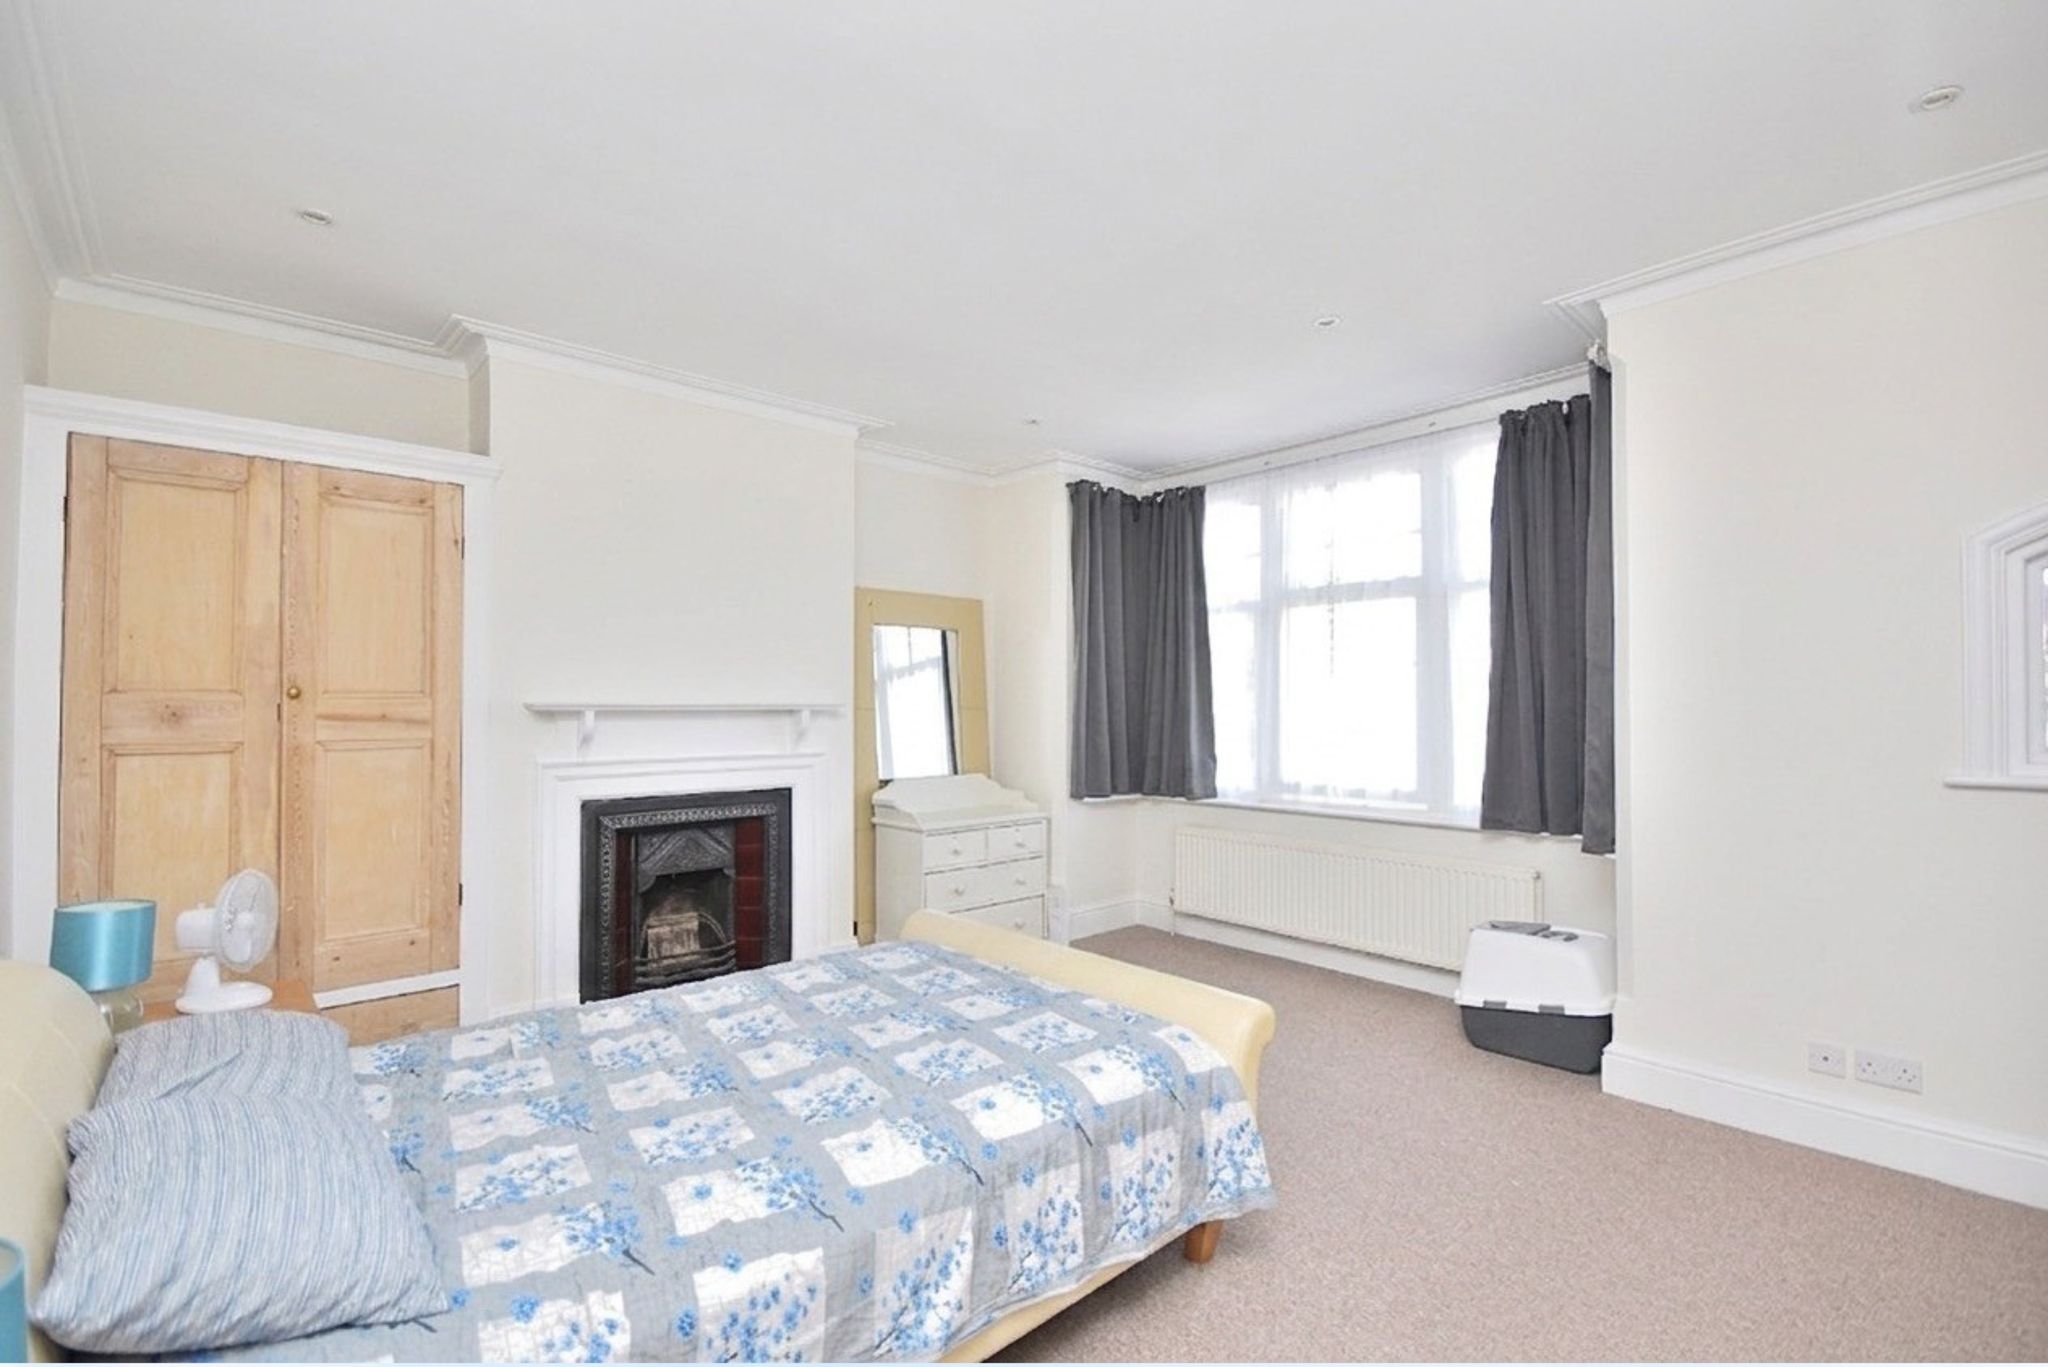

Bedroom Two
16' 5" x 15' 5" (5.00m x 4.70m)


Comprising of; Carpet flooring. Radiator. UPVC double glazed windows to the front aspect. Fireplace.
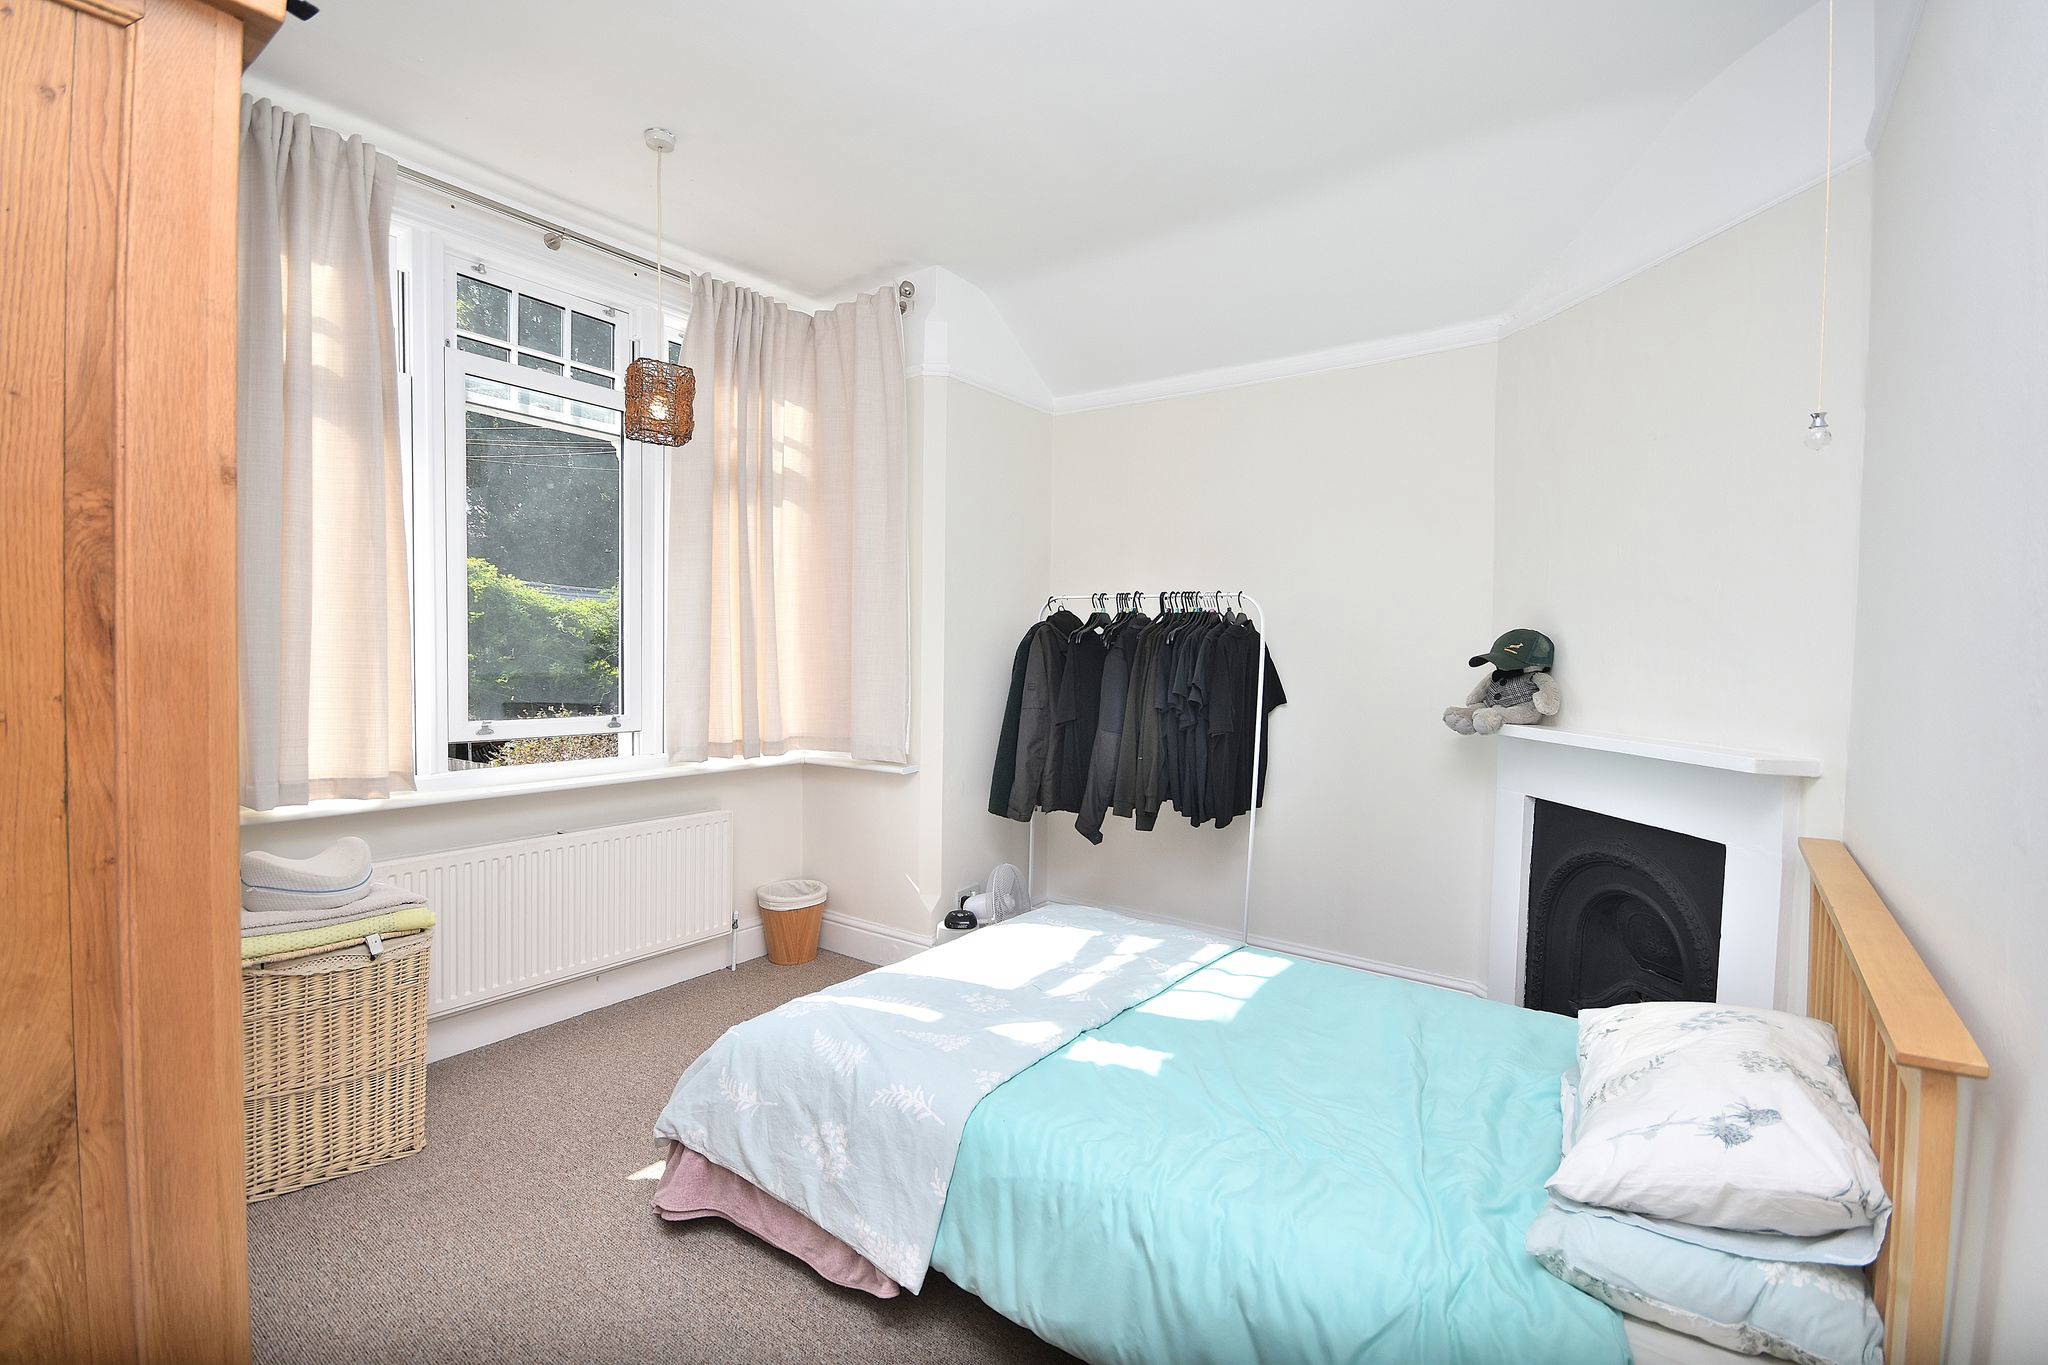
Bedroom Three
12' 5" x 11' 2" (3.78m x 3.40m)
Comprising of; Carpet flooring. Radiator. UPVC double glazed windows to the rear aspect. Fireplace.
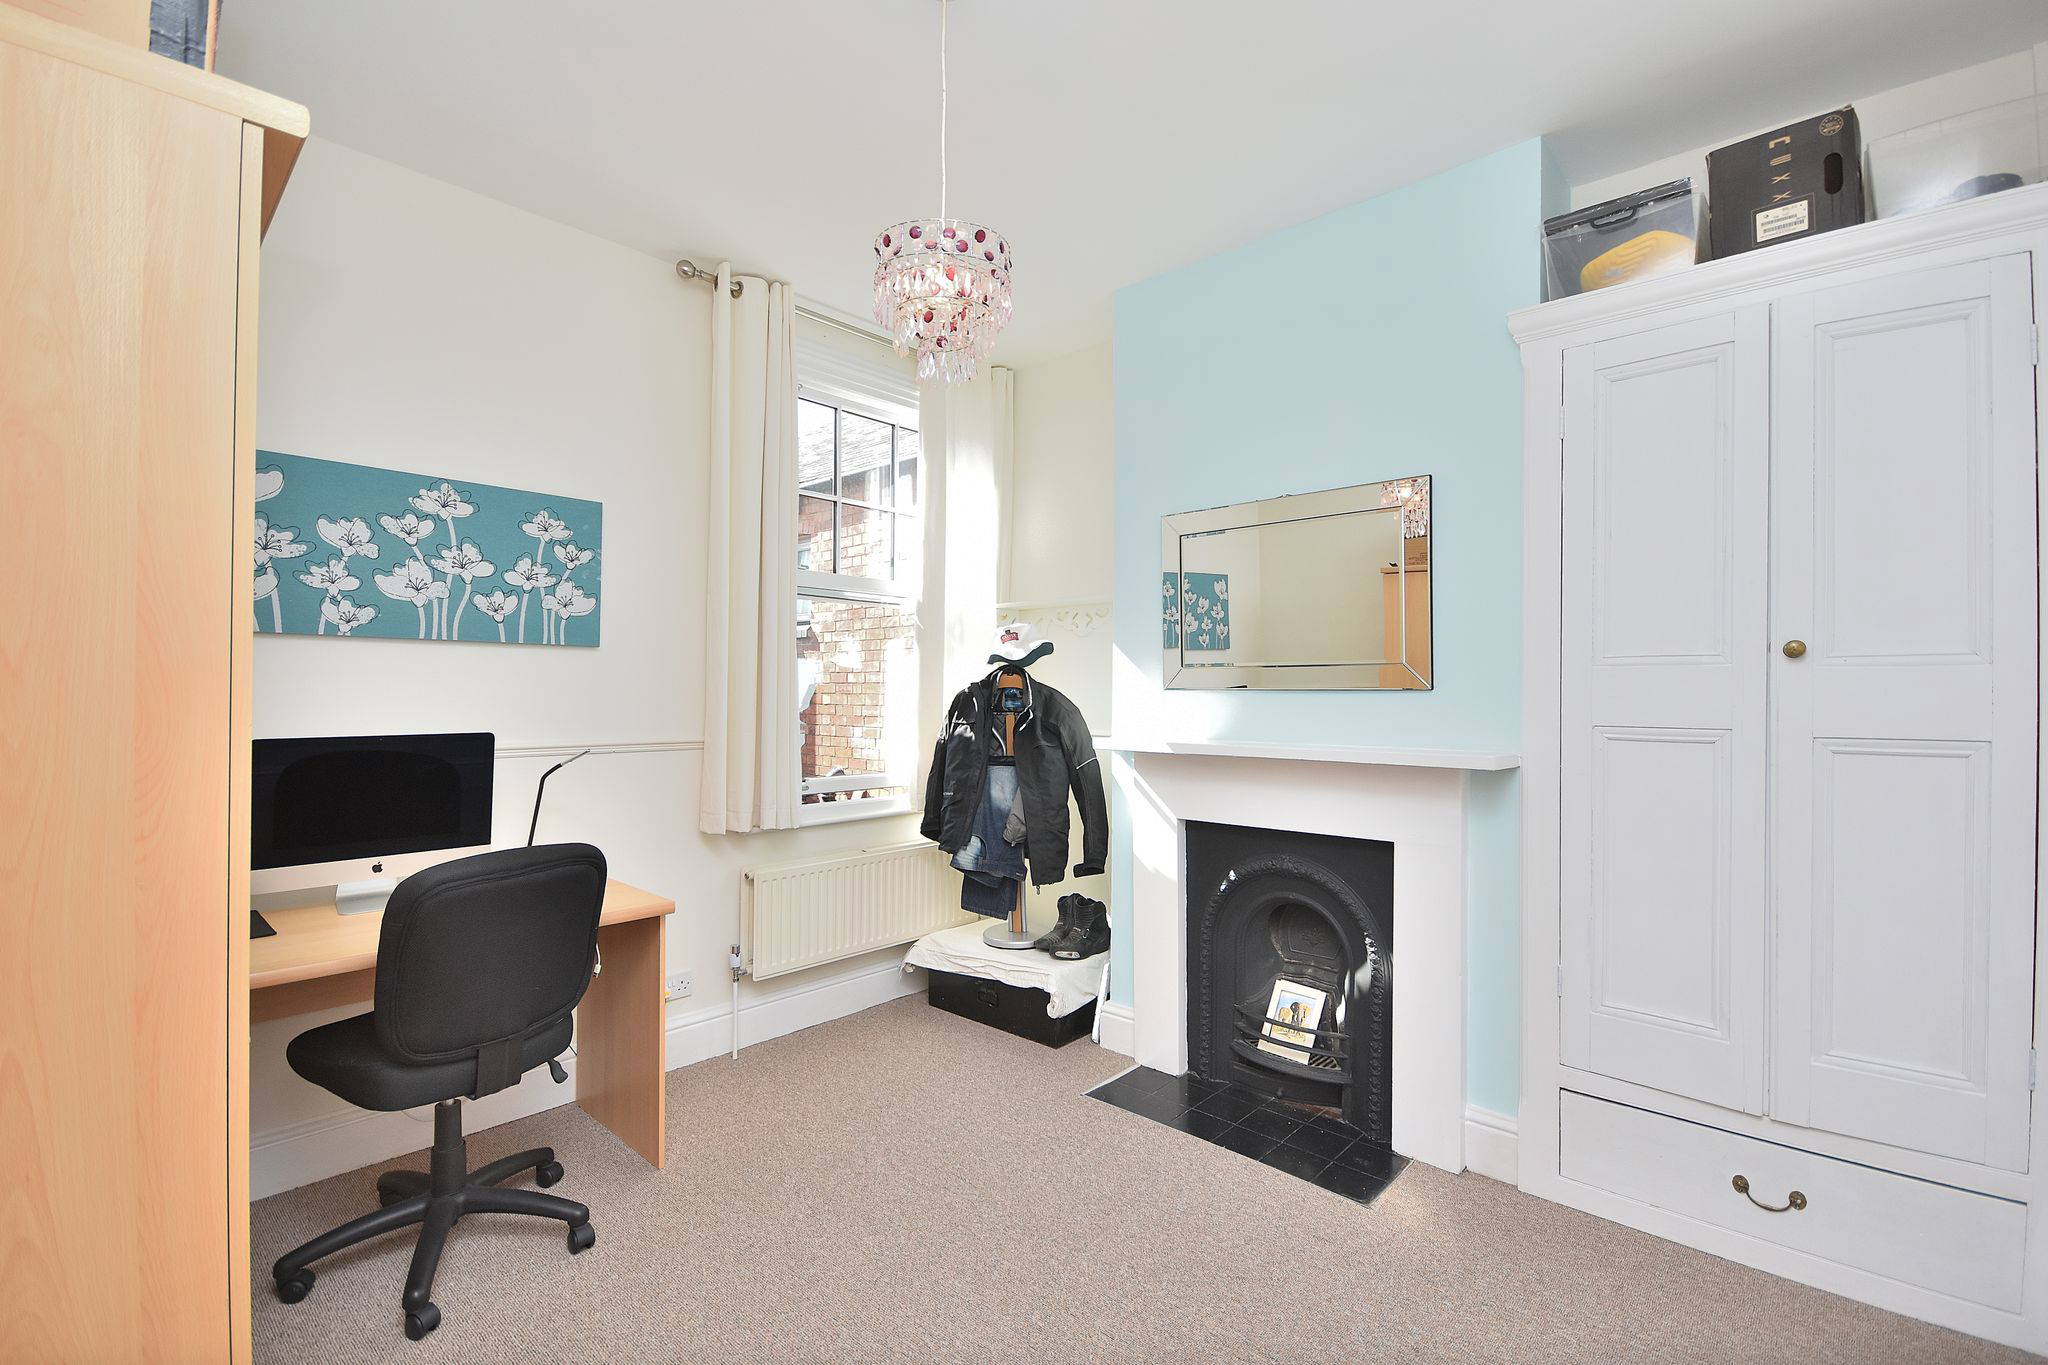
Bedroom Four
10' 10" x 11' 11" (3.30m x 3.63m)
Comprising of; Carpet flooring. UPVC double glazed window to the rear aspect. Fireplace. Radiator.
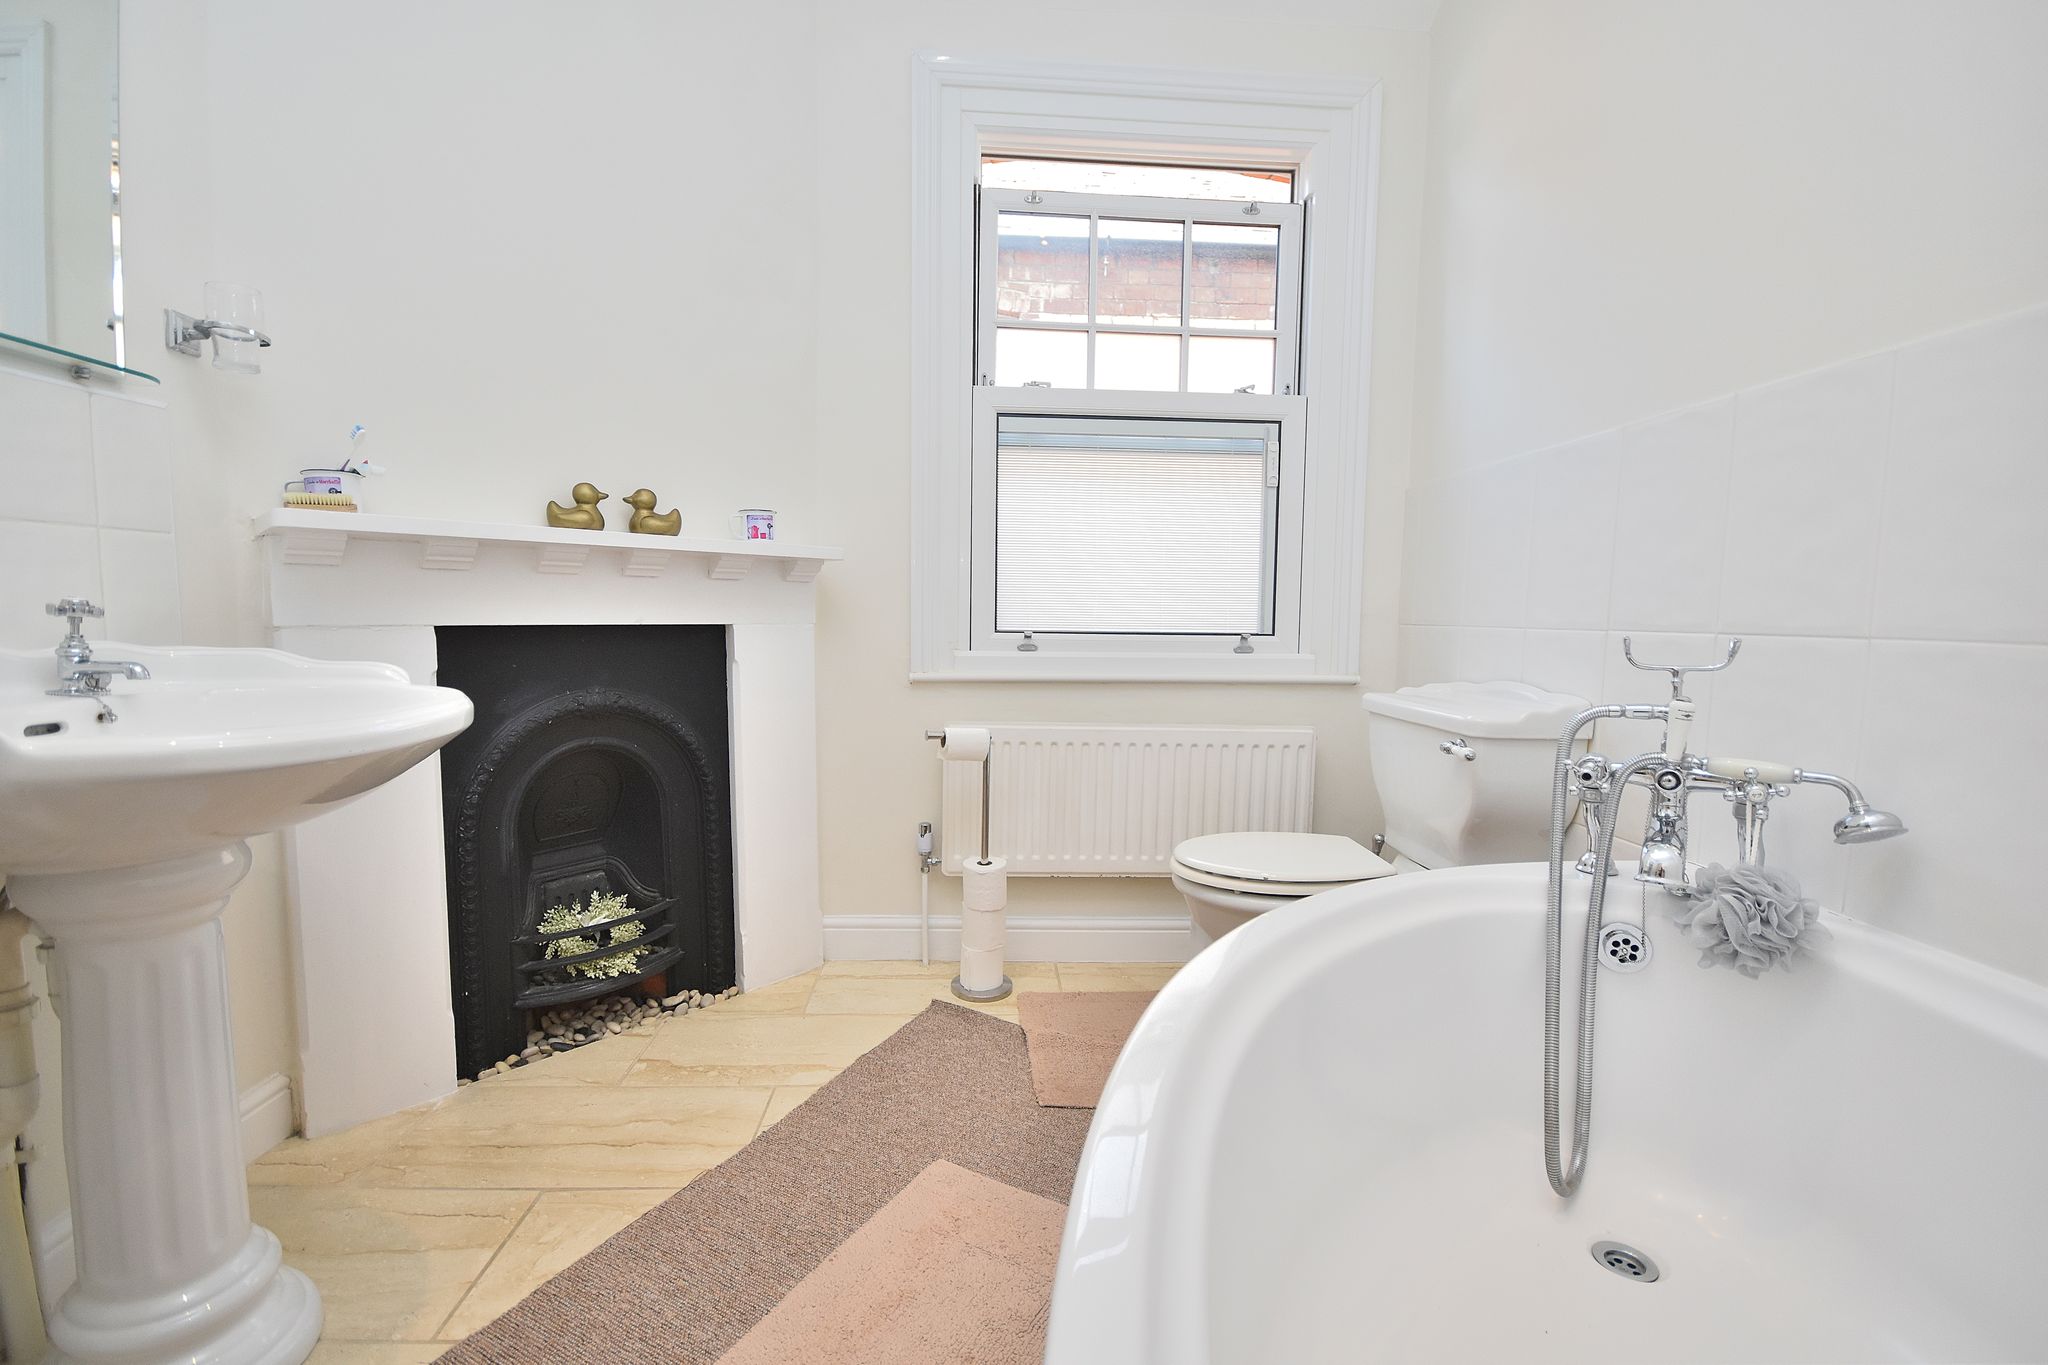
Family Bathroom
9' 1" x 5' 8" (2.77m x 1.73m)


Comprising of; Large bathtub with mixer taps and shower head over. W/C. Hand wash basin with pedestal. UPVC double glazed window to the side aspect. Heated towel rail.
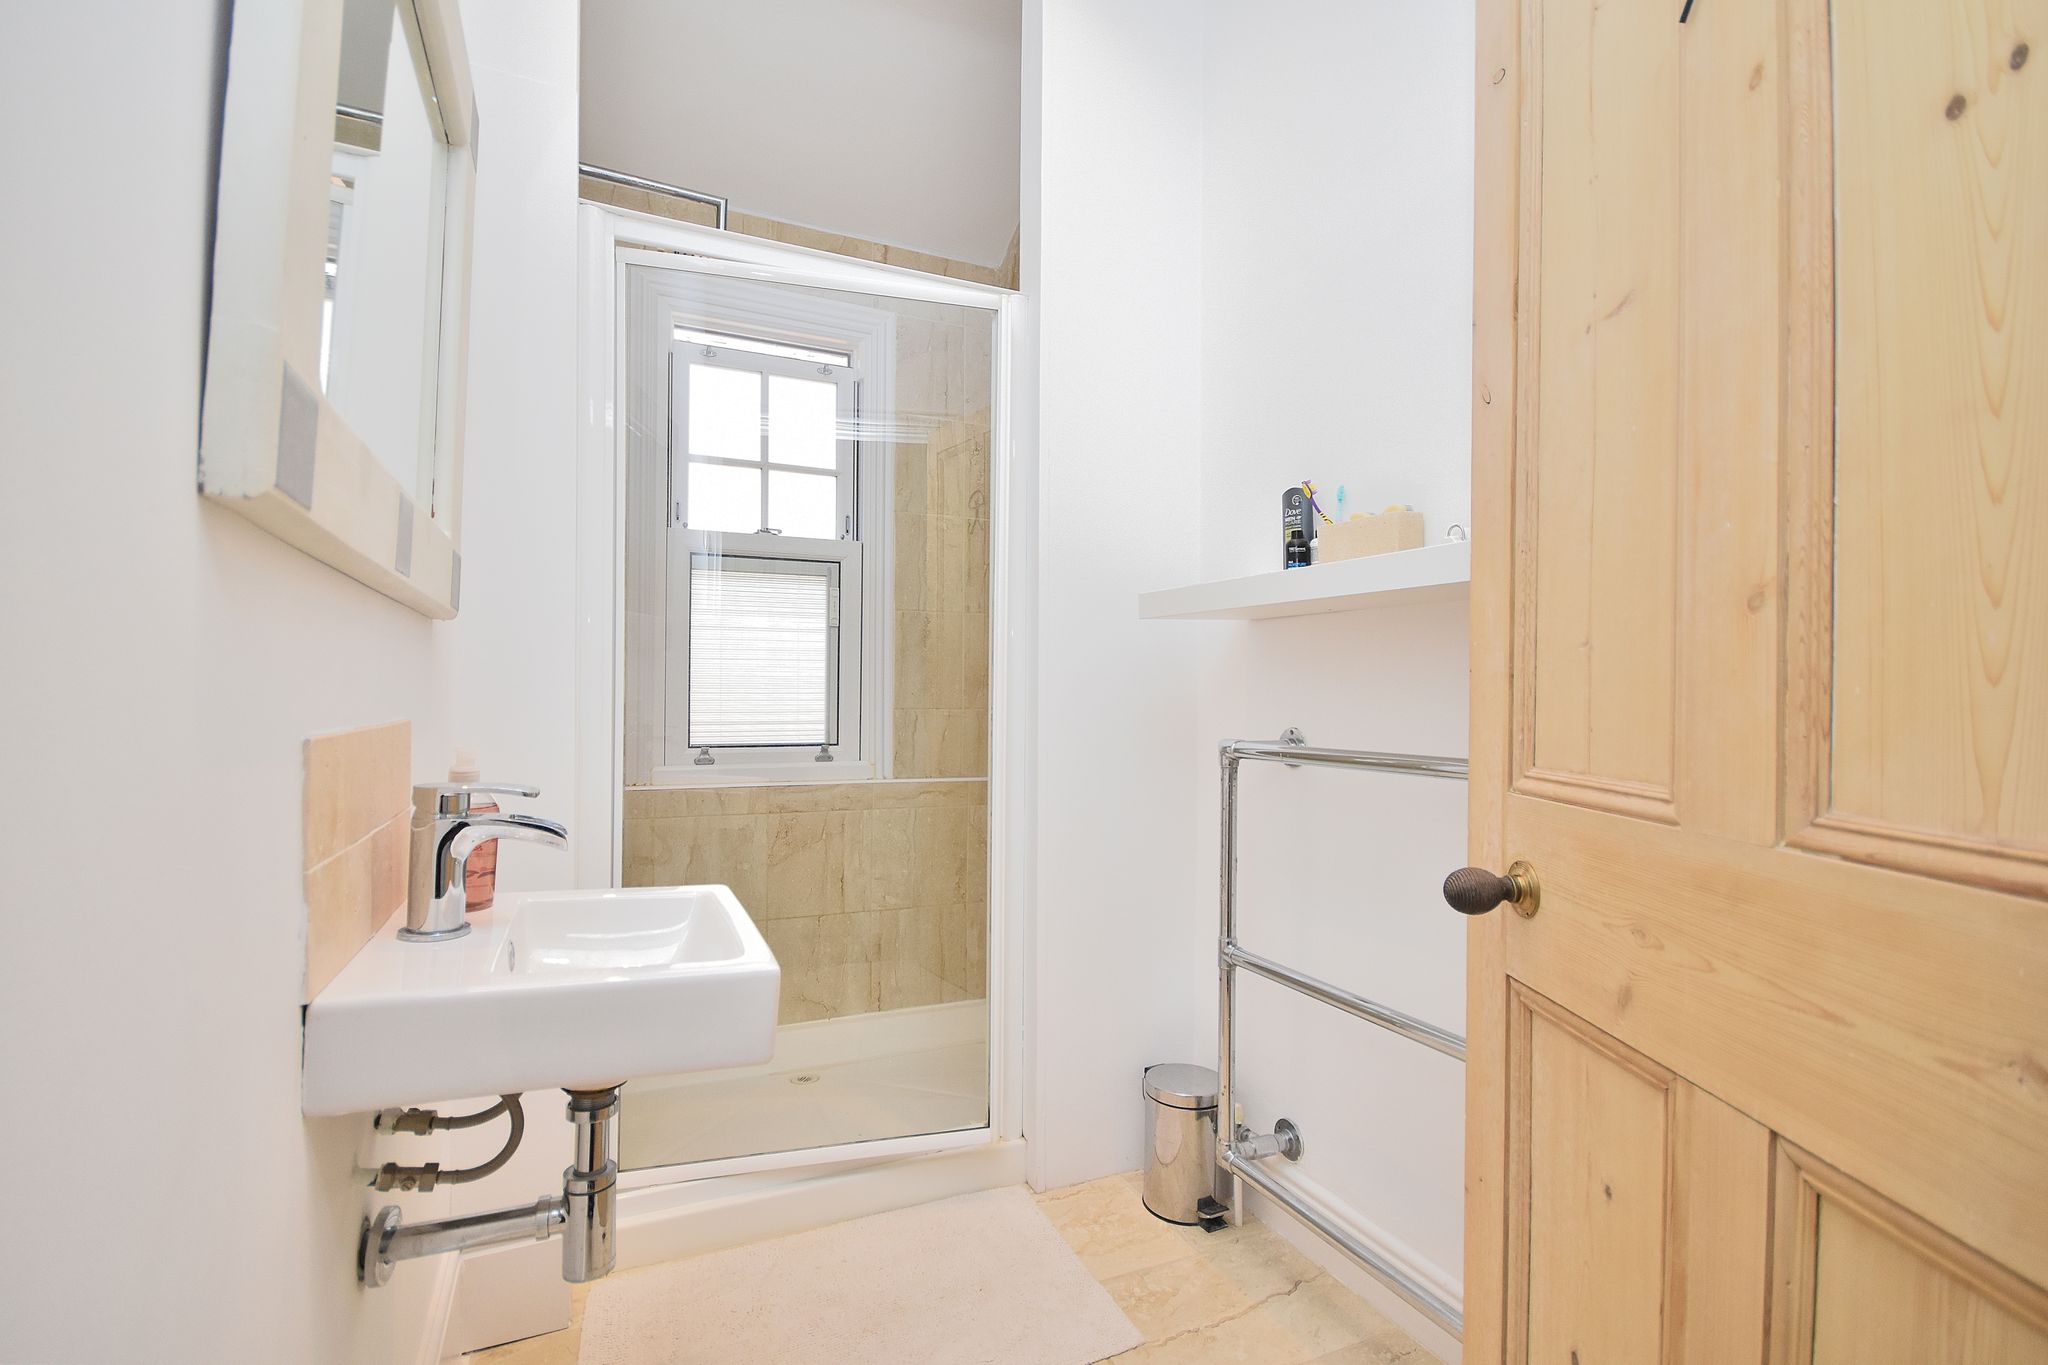
Shower Room
9' 1" x 3' 3" (2.77m x 0.99m)
Comprising of; Shower cubicle with shower wall mounted. Hand was basin. UPVC double glazed window to the side aspect.
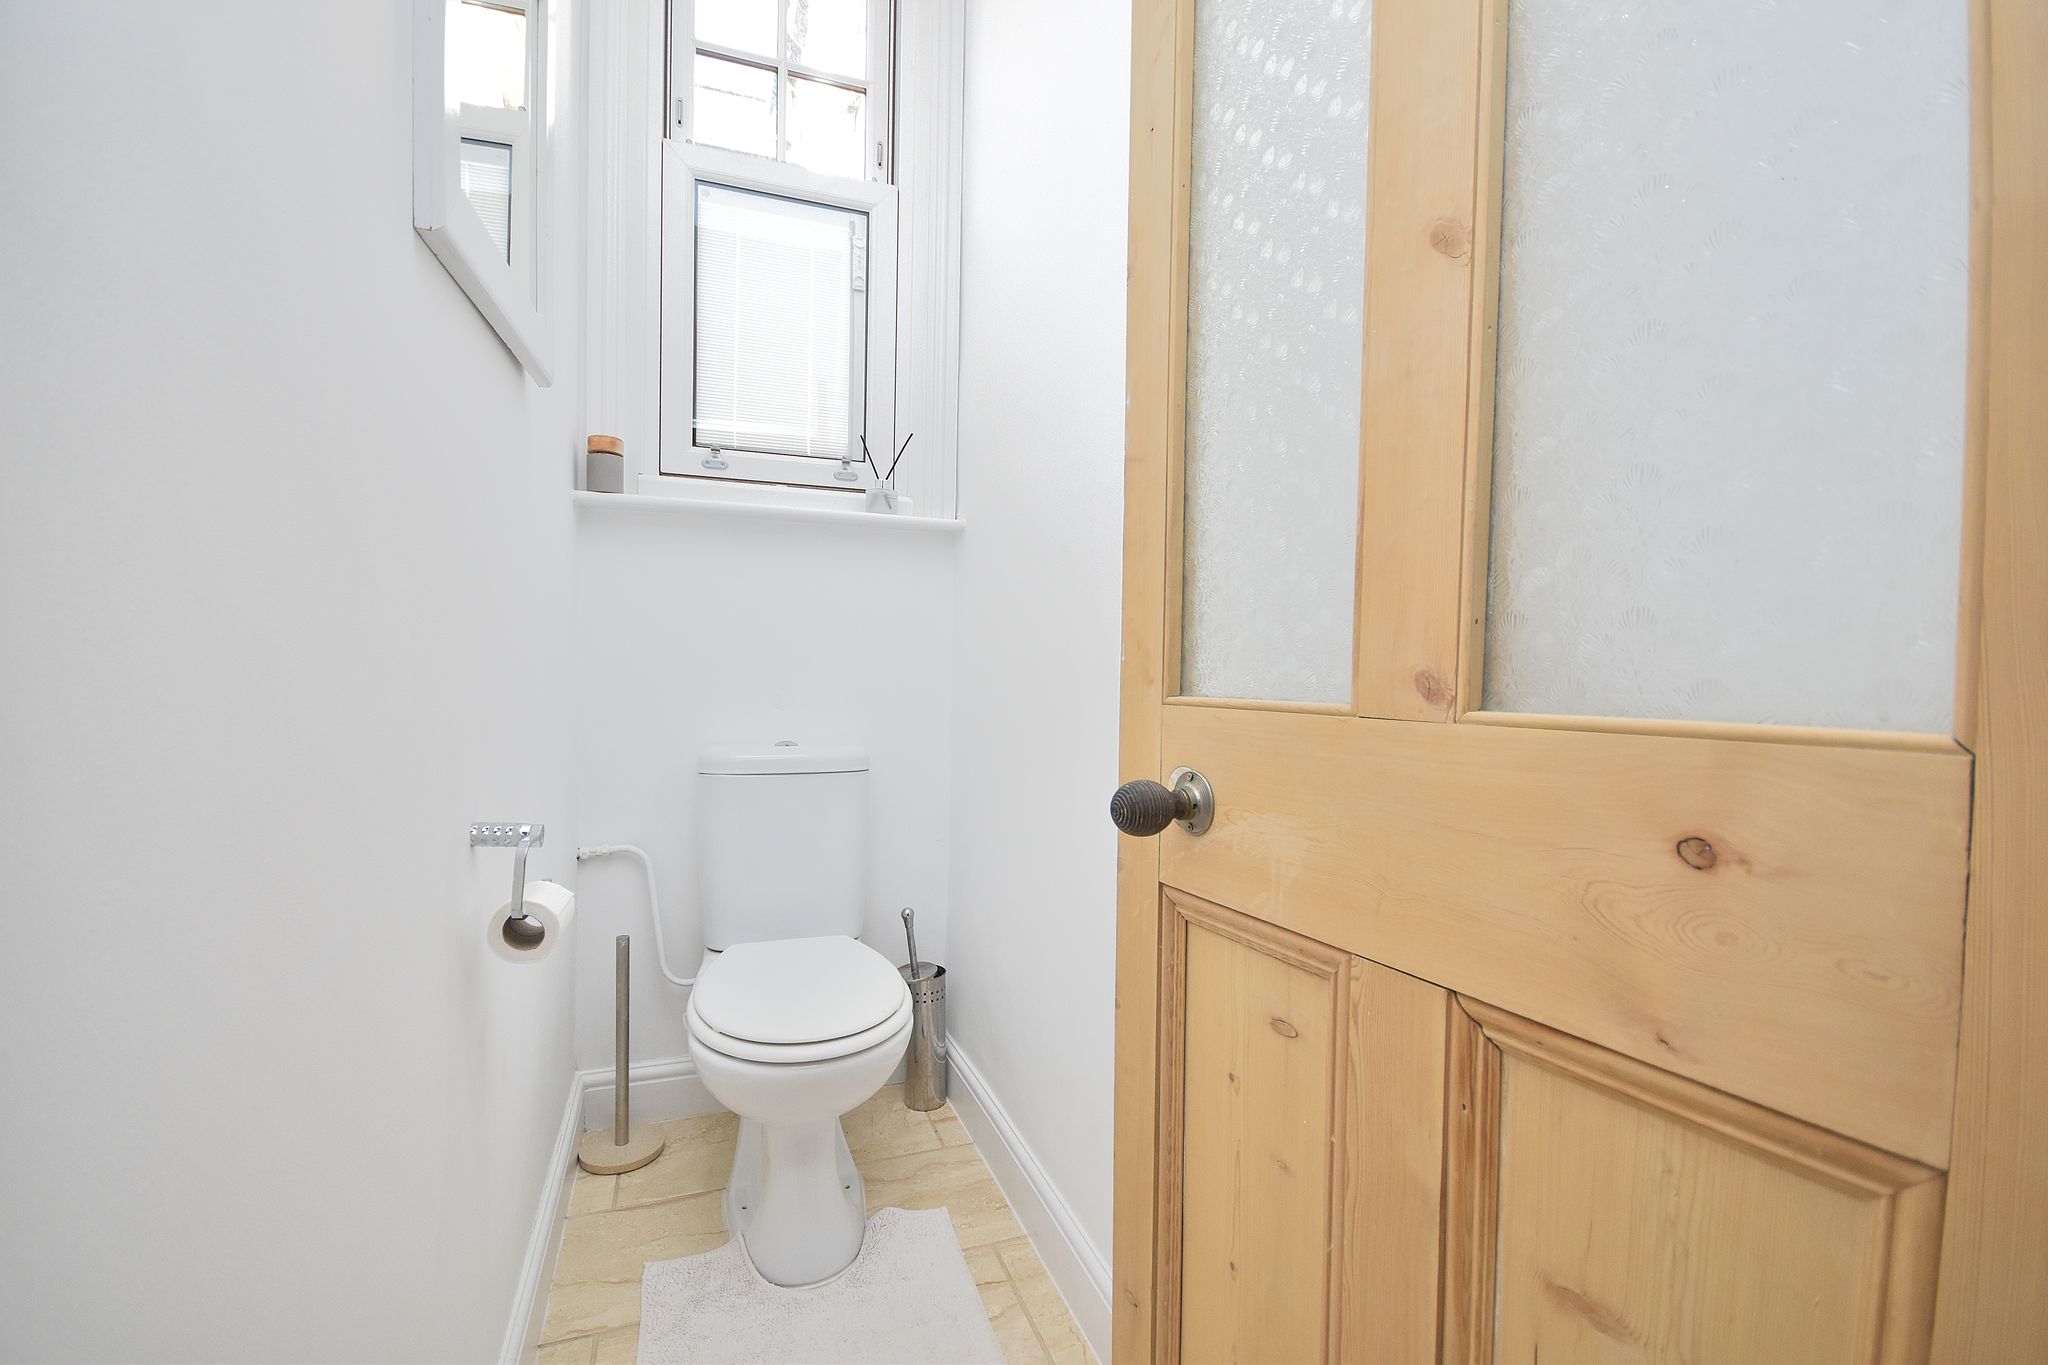
W/C - Upstairs
5' 2" x 3' 3" (1.57m x 0.99m)
Comprising of; W/C. Hand wash basin with mixer tap over. UPVC double glazed window to the side aspect.
Second Floor
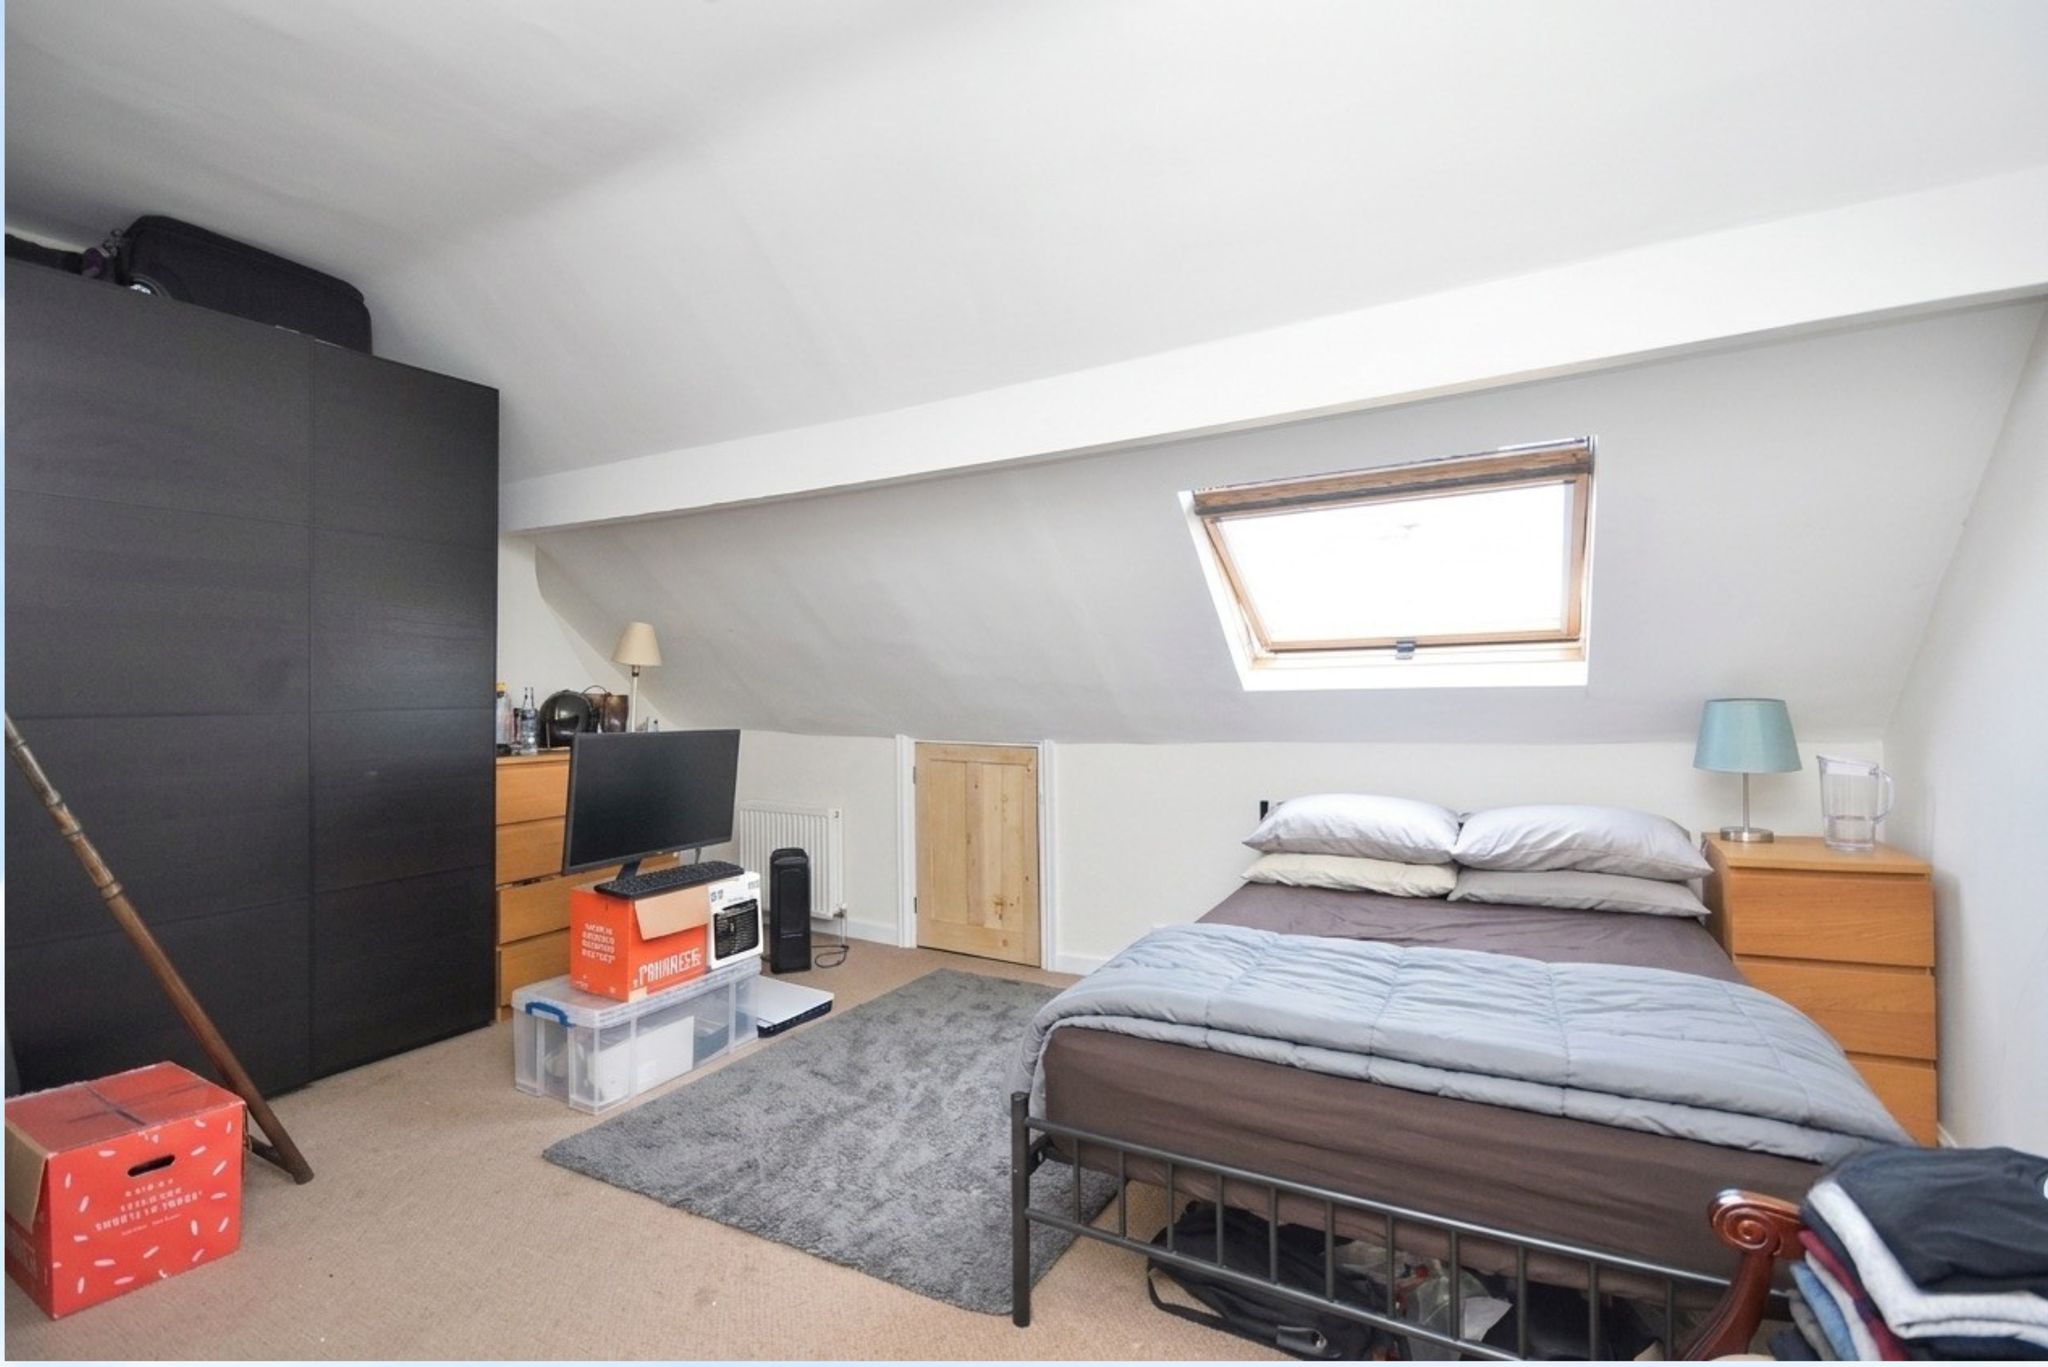


Master Bedroom
16' 5" x 13' 2" (5.00m x 4.01m)

Comprising of; Carpet flooring. Radiator. UPVC double glazed velux window.
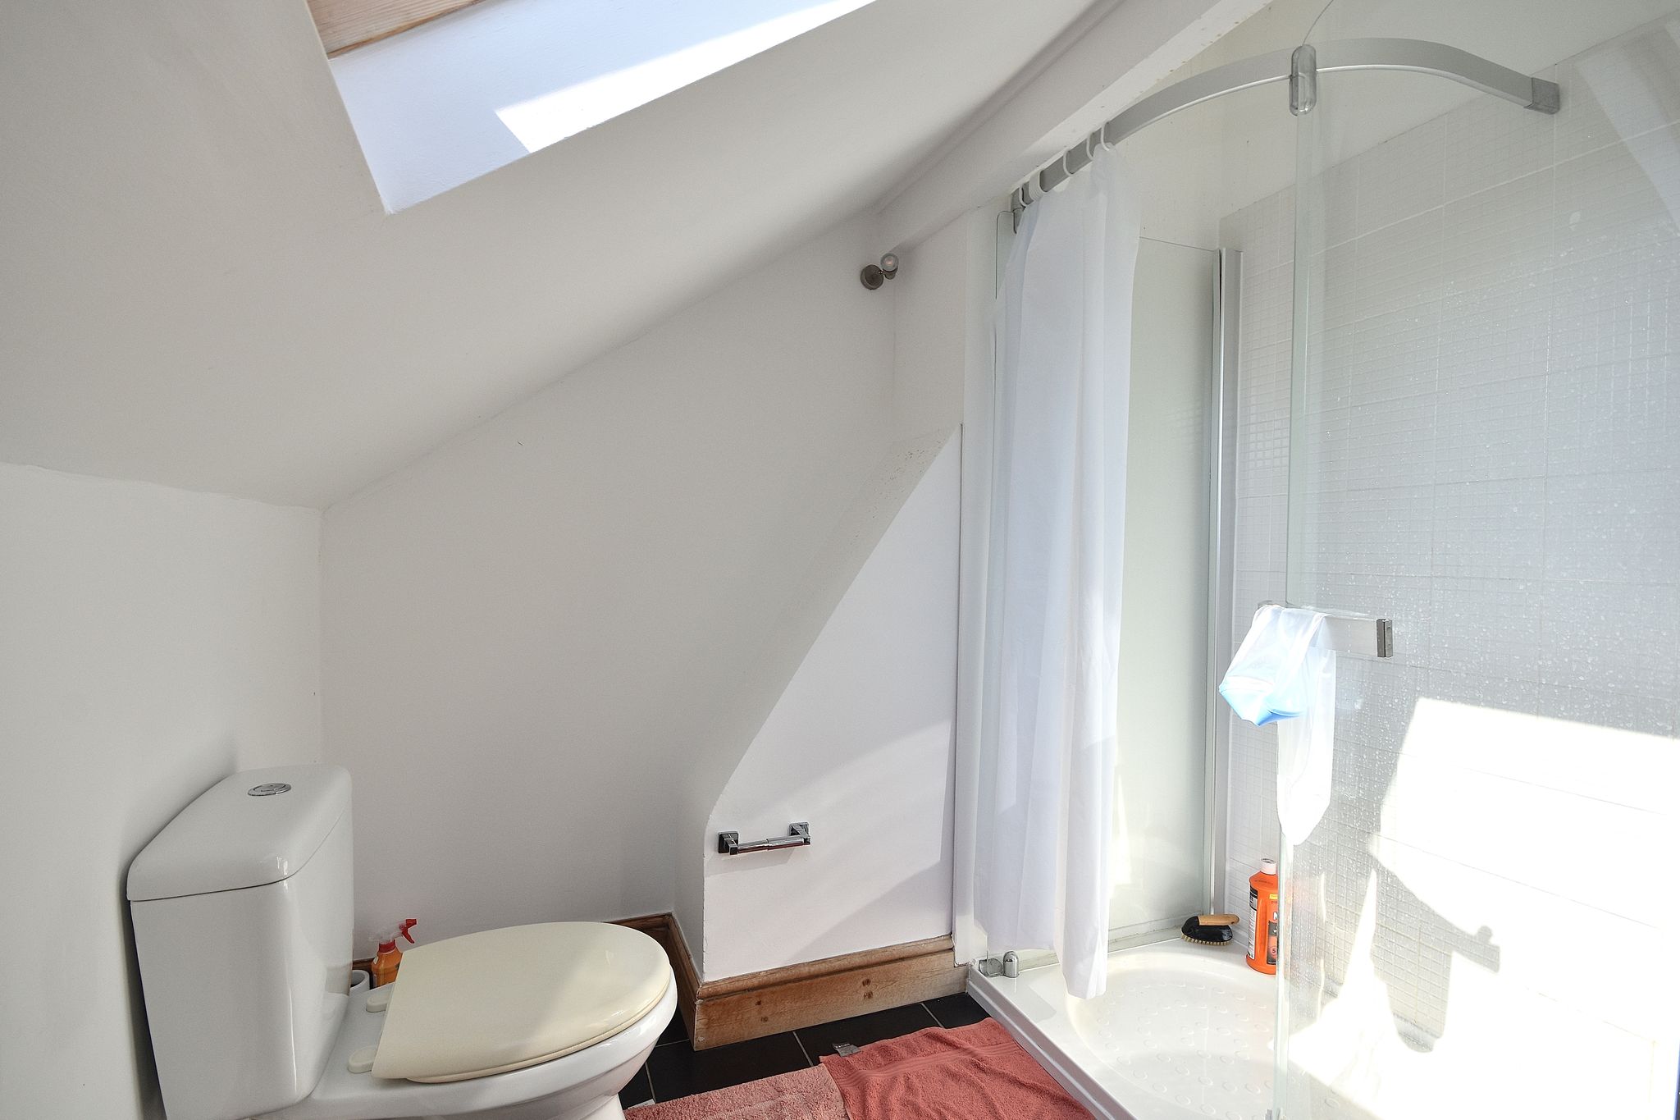
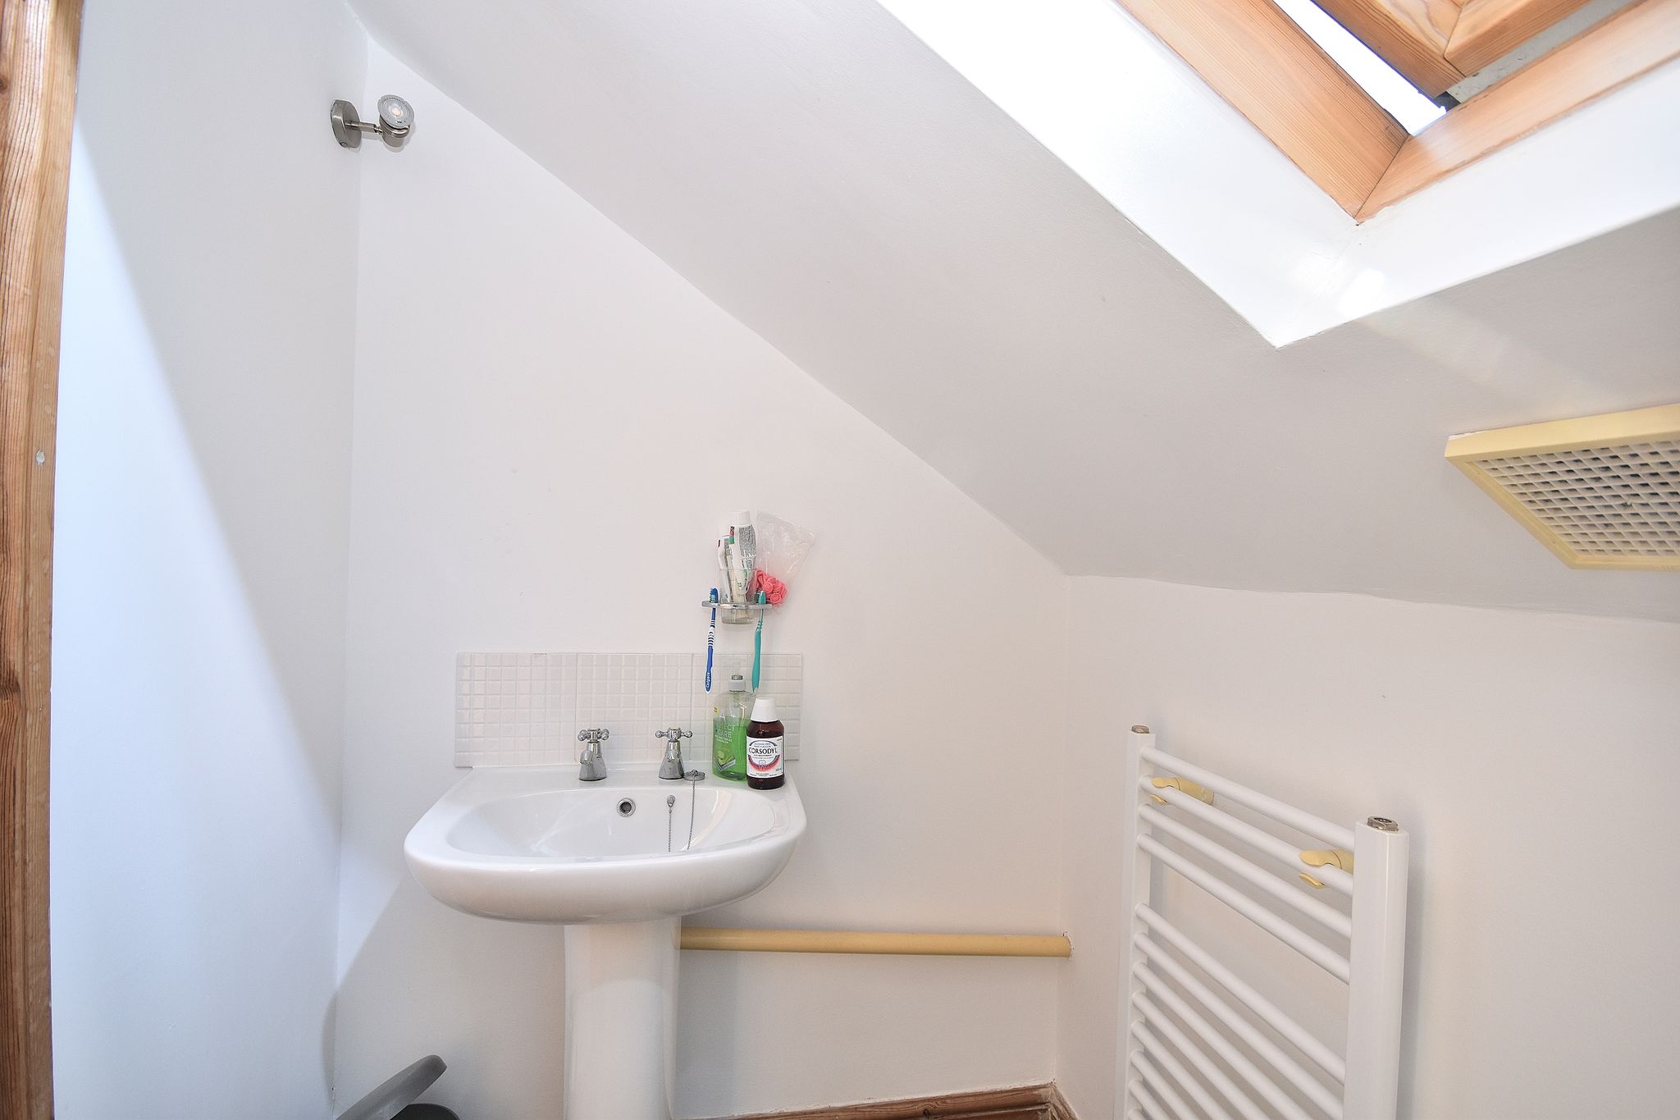

Ensuite To Master
10' 10" x 7' 0" (3.30m x 2.13m)
Comprising of; Shower cubicle with wall mounted shower. Hand wash basin with mixer tap over. W/C. UPVC double glazed velux window.