
Chedworth Close, Northampton
Property Features
- Popular Ecton Brook Location
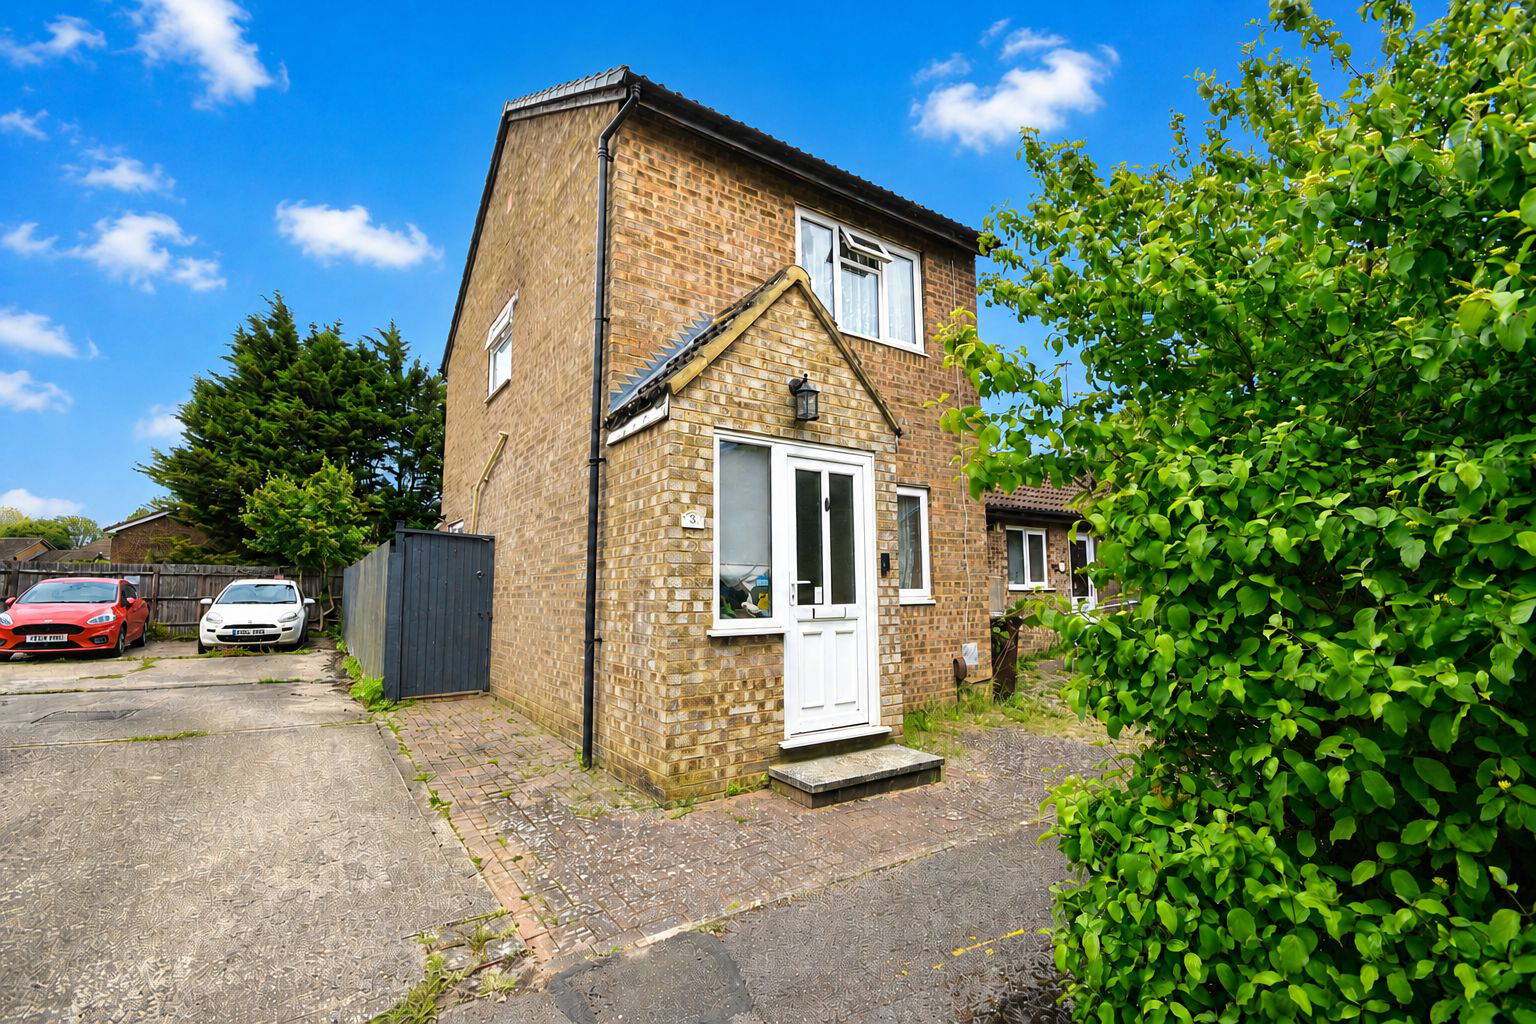

- Two Bedroom End of Terrace Home
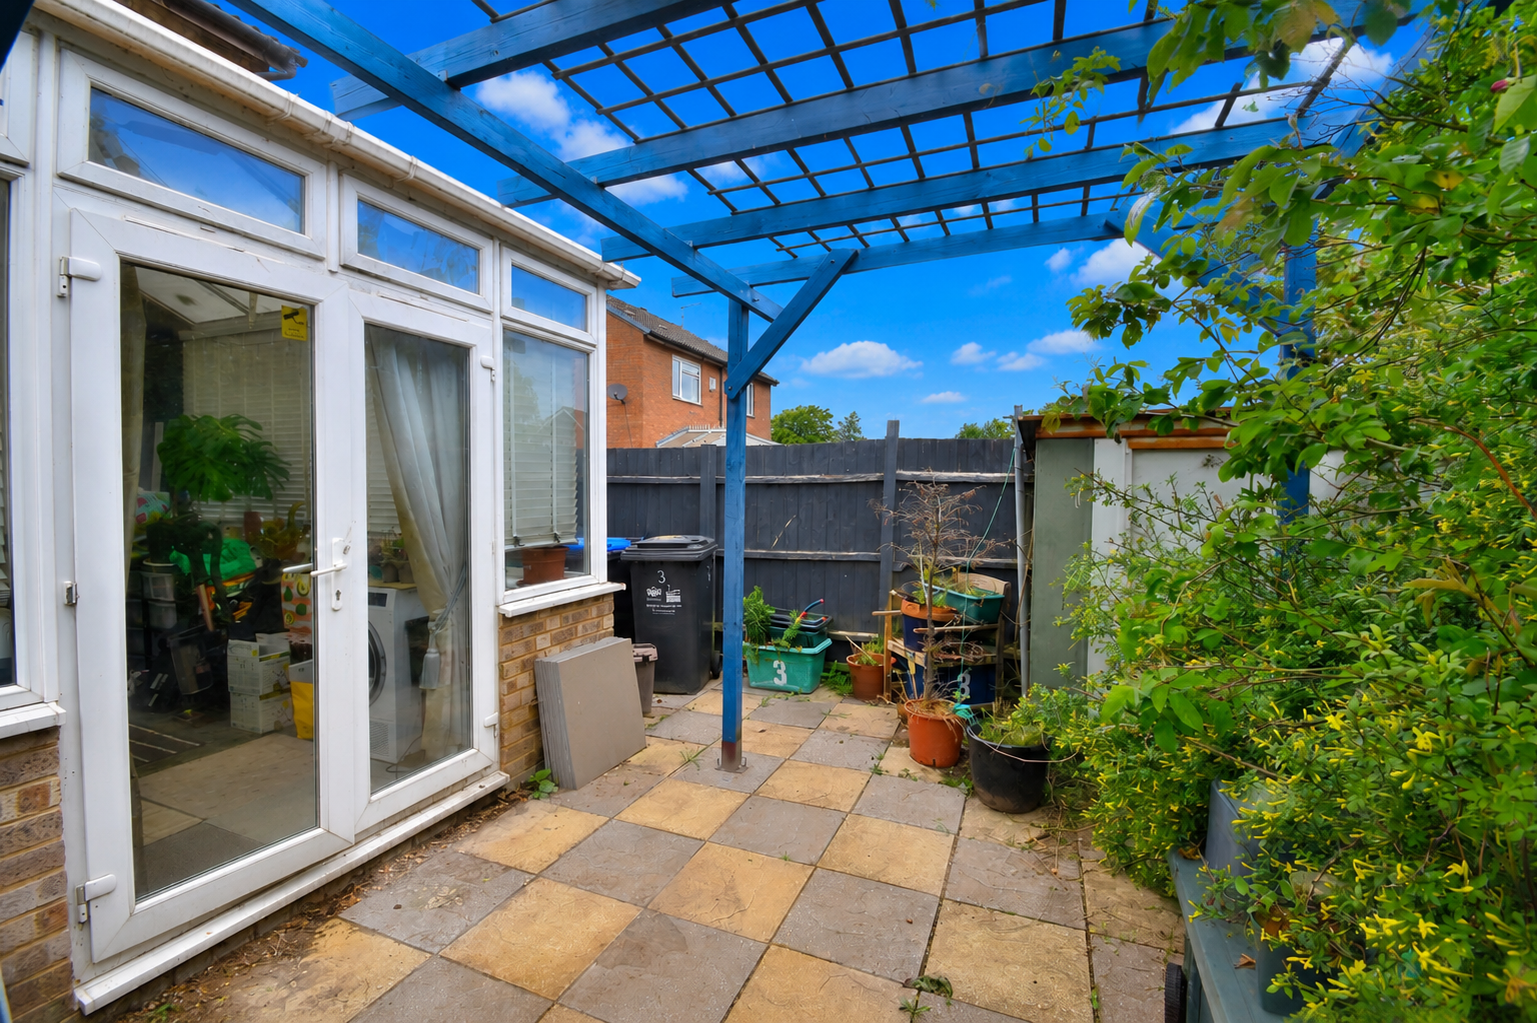
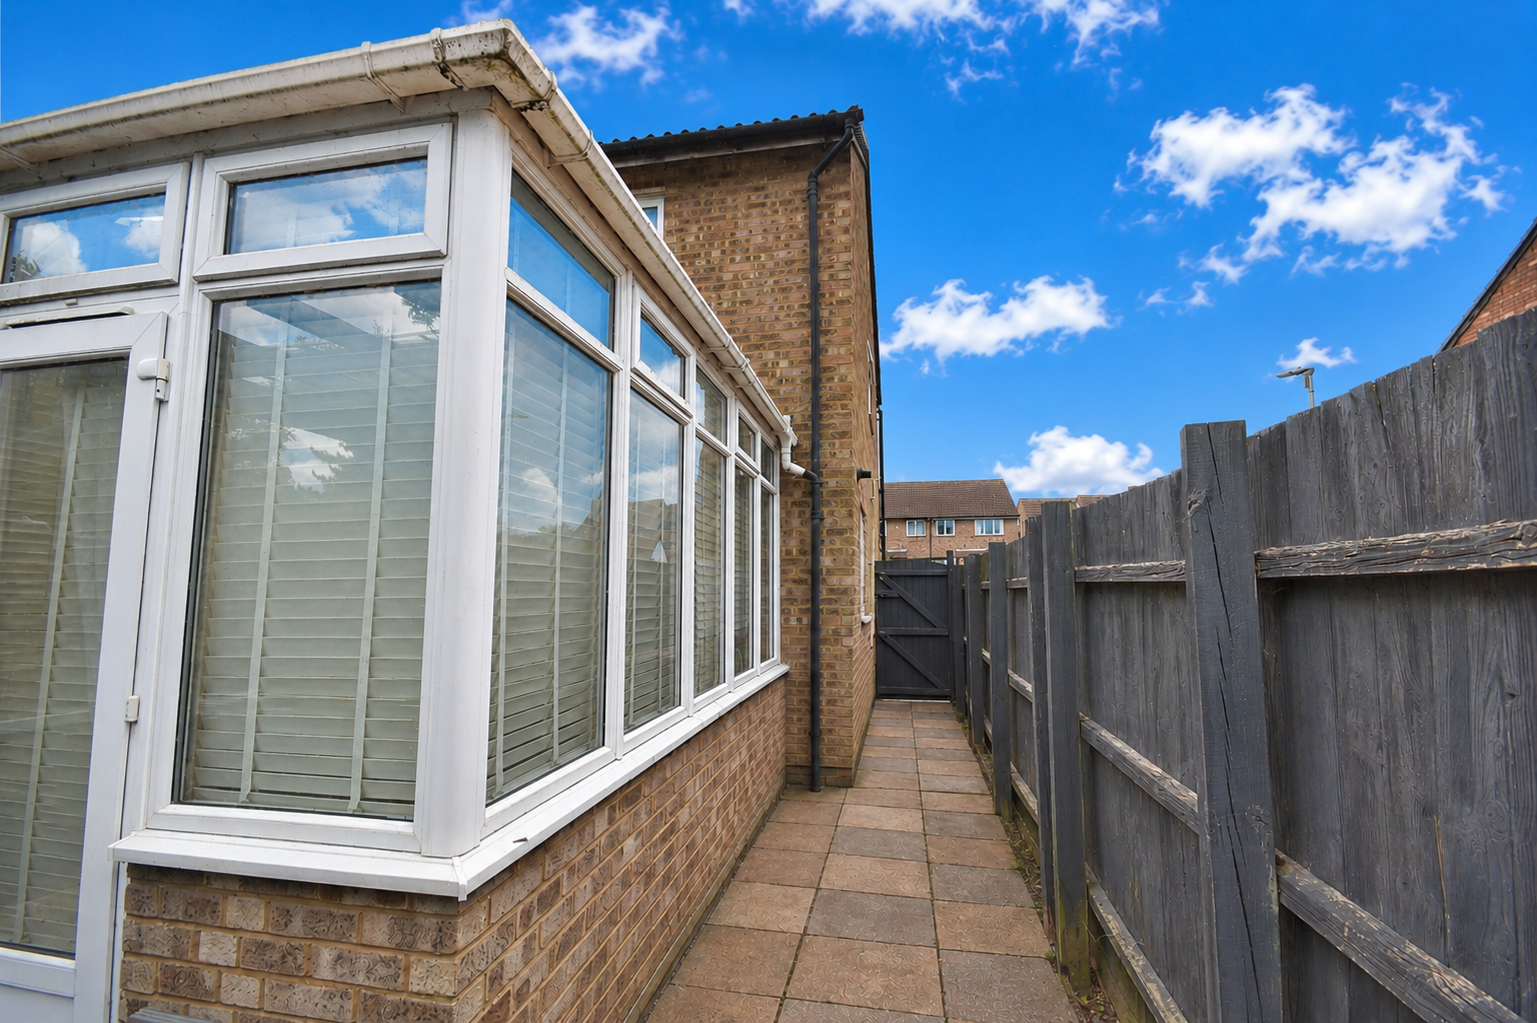
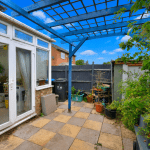
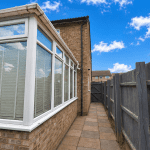
- Bright Conservatory Overlooking the Garden
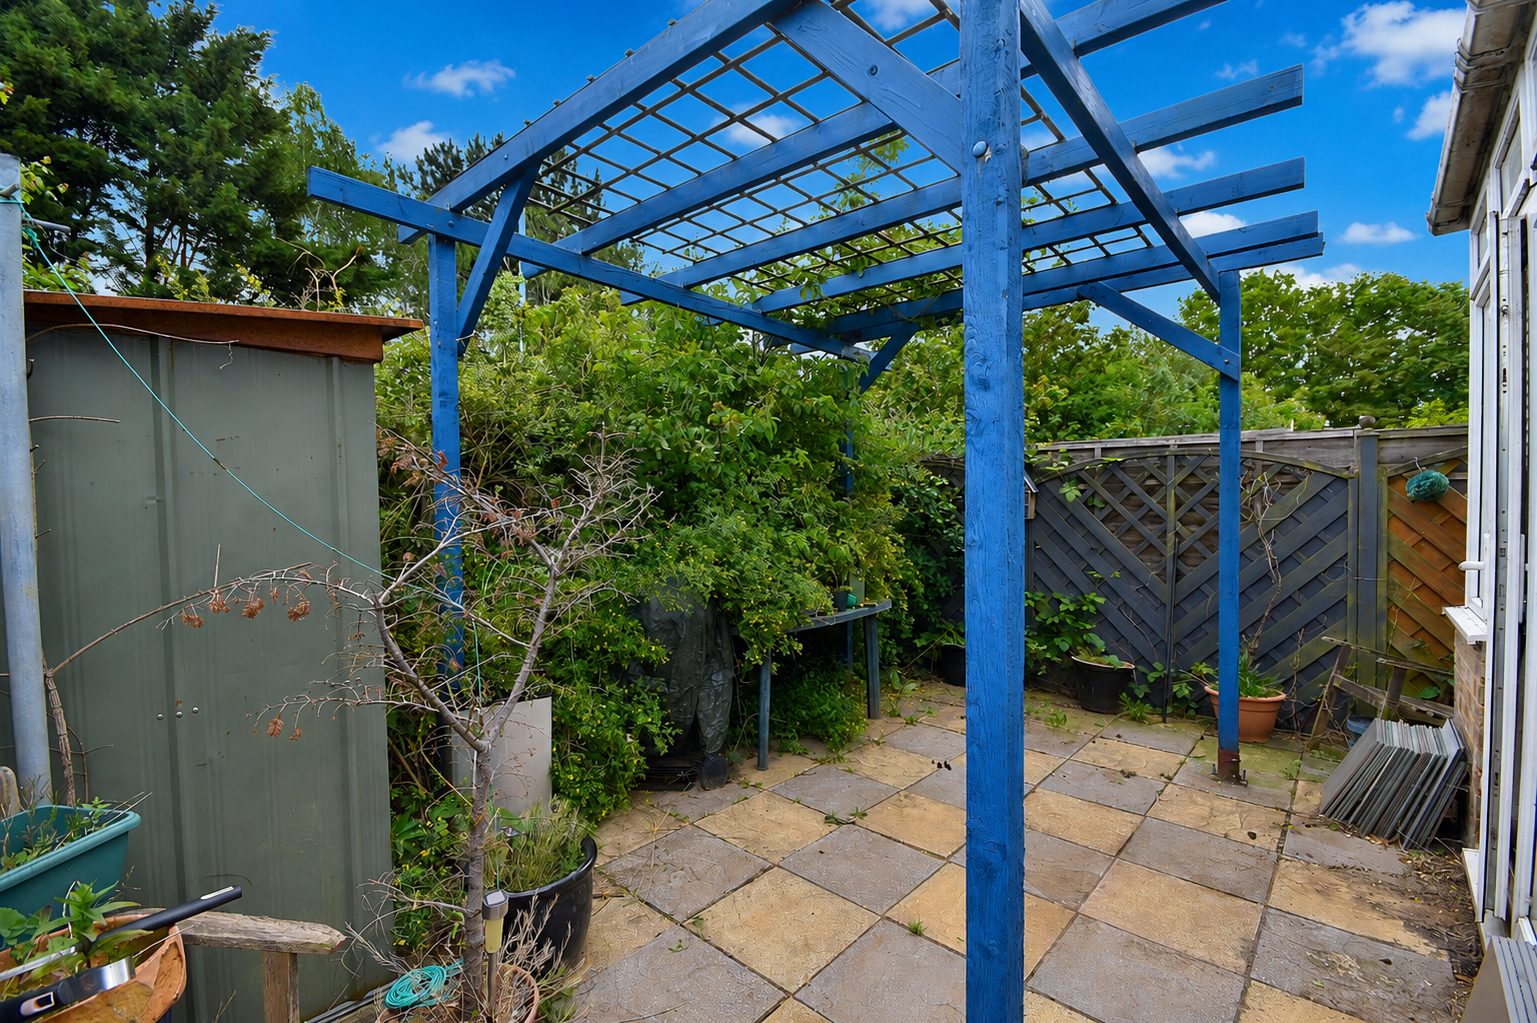
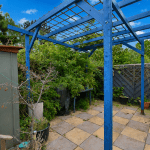
- Private Rear Courtyard Garden with Pergola
- Allocated Off-Road Parking
- Excellent First Time Buy or Investment
- Easy Access to A45 & A43
- Close to Schools, Shops & Local Amenities
Property Summary
Denny Knight Sales & Lettings are delighted to present this well-presented two-bedroom end-of-terrace home, situated in the highly sought-after Ecton Brook area of Northampton.
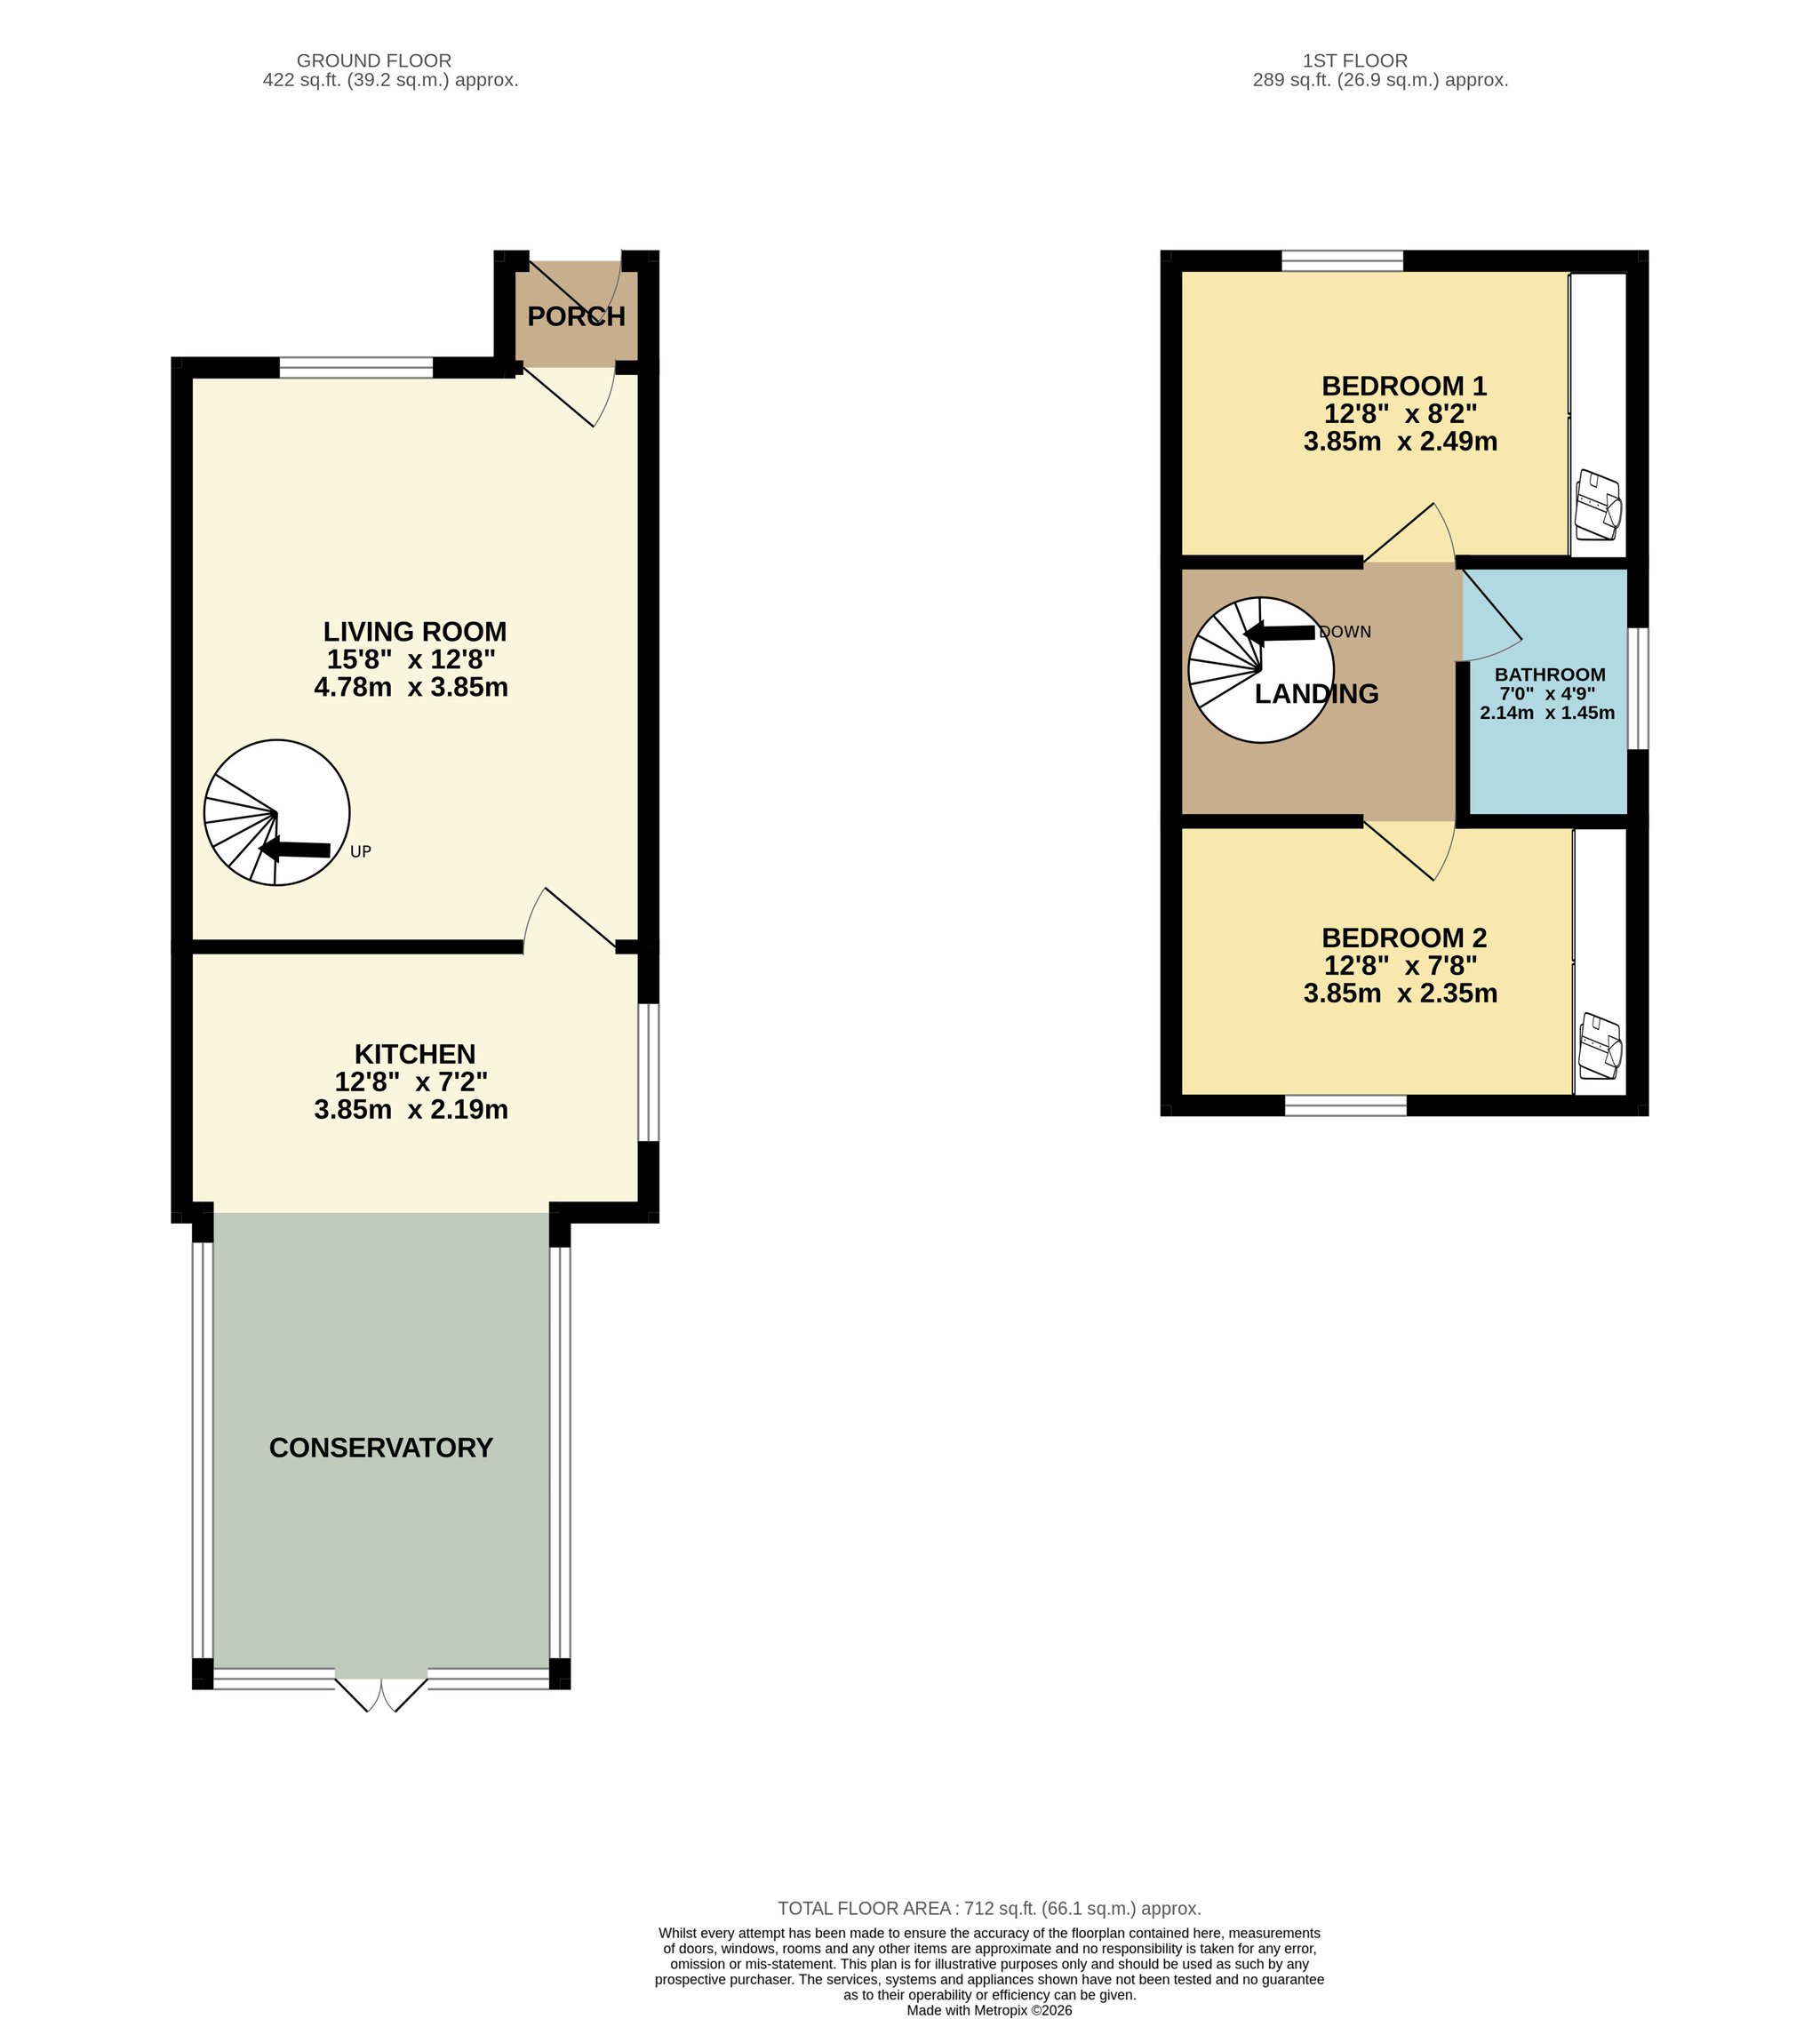
Perfect for first-time buyers or investors, the accommodation comprises a welcoming living room, fitted kitchen and a conservatory overlooking the rear garden, creating additional living space. To the first floor are two bedrooms and a family bathroom.
Outside, the property enjoys a private courtyard-style rear garden with pergola, together with an allocated parking space. Ideally located within easy reach of local shops, schools, parks and excellent transport links via the A45 and A43, this fantastic home offers comfortable living in a convenient location.
Early viewing is highly recommended.
Full Details
Living Room
12' 8" x 15' 8" (3.86m x 4.78m)
Comprising of; UPVC double glazed window to the front aspect. Spiral staircase leading to first floor. Fireplace. Door leading to kitchen. Radiator.
Kitchen
12' 8" x 7' 2" (3.86m x 2.18m)
Comprising of; Eye level and base level kitchen units. Oven and grill. Gas hob. Sink and draining board with mixer tap over. UPVC double glazed window to the side aspect.
Conservatory
9' 8" x 12' 8" (2.95m x 3.86m)
Comprising of; UPVC double glazed windows surrounding & Double doors leading to the rear garden.
Bedroom One
12' 8" x 8' 2" (3.86m x 2.49m)
Comprising of; UPVC double glazed window to the front of the property. Carpet flooring. Radiator.
Bedroom Two
12' 8" x 7' 1" (3.86m x 2.16m)
UPVC double glazed window to the rear of the property. Carpet flooring. Radiator.
Bathroom
4' 9" x 7' 0" (1.45m x 2.13m)
Comprising of; Walk in shower fitted to the wall. Hand wash basin with mixer tap over. W/C. UPVC double glazed window to the side aspect.